


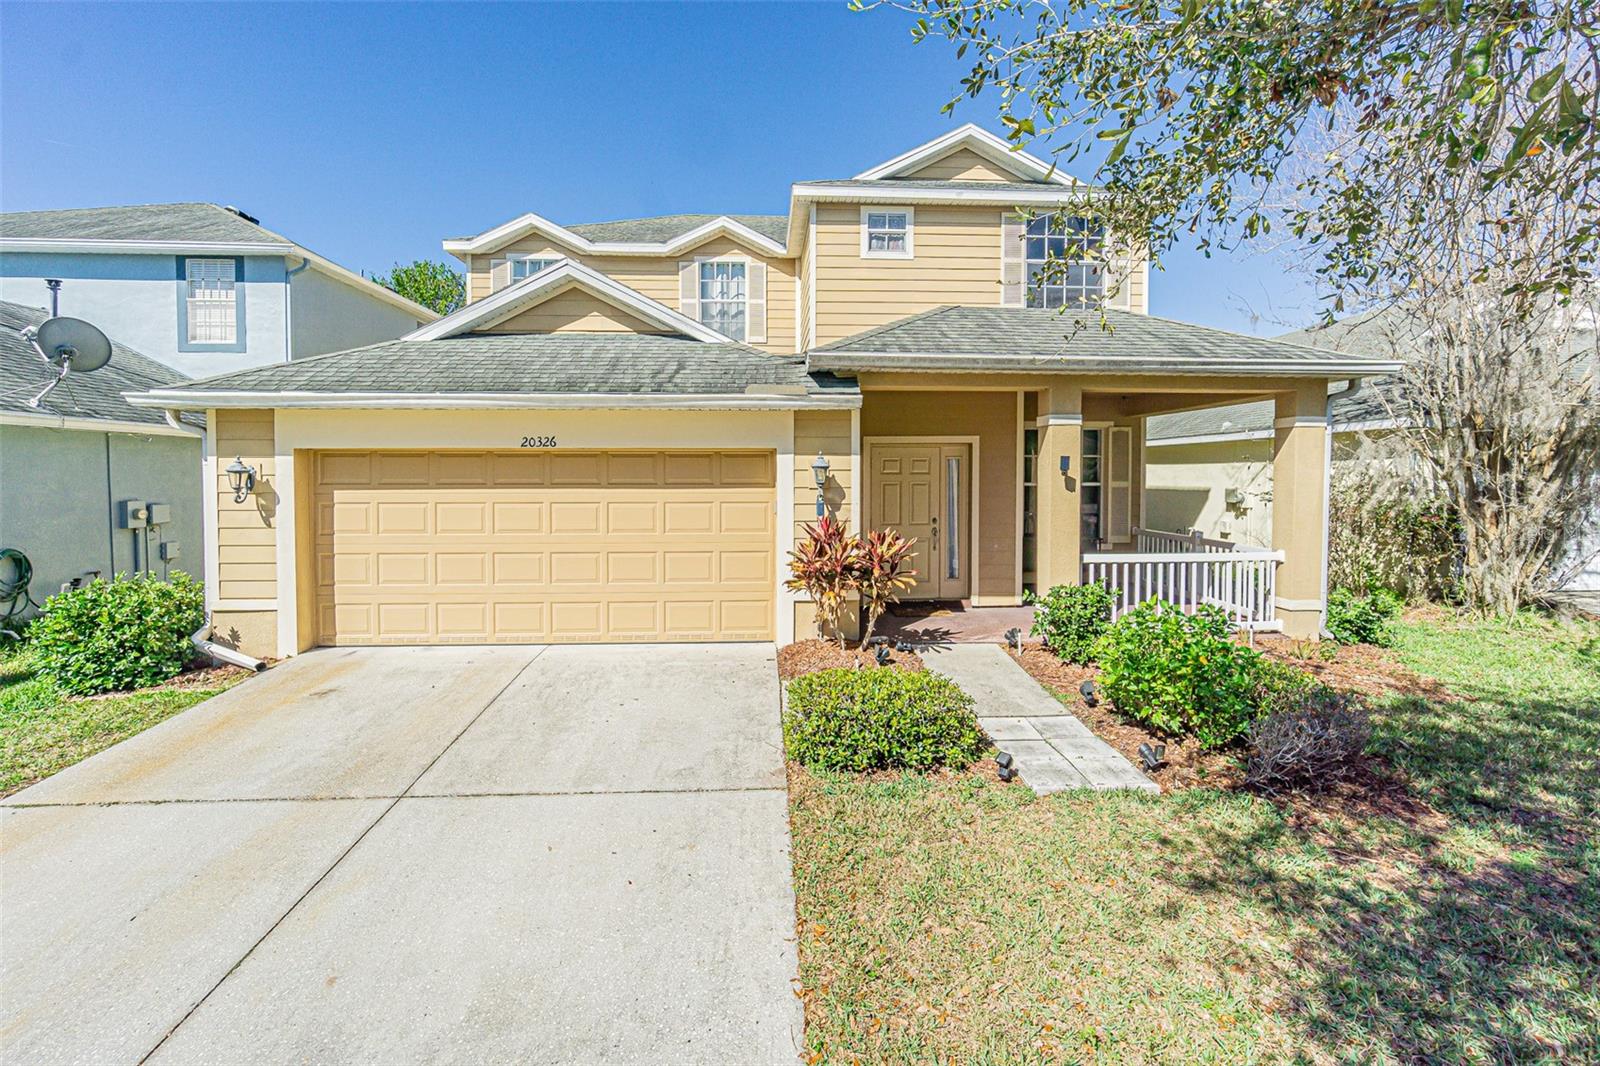
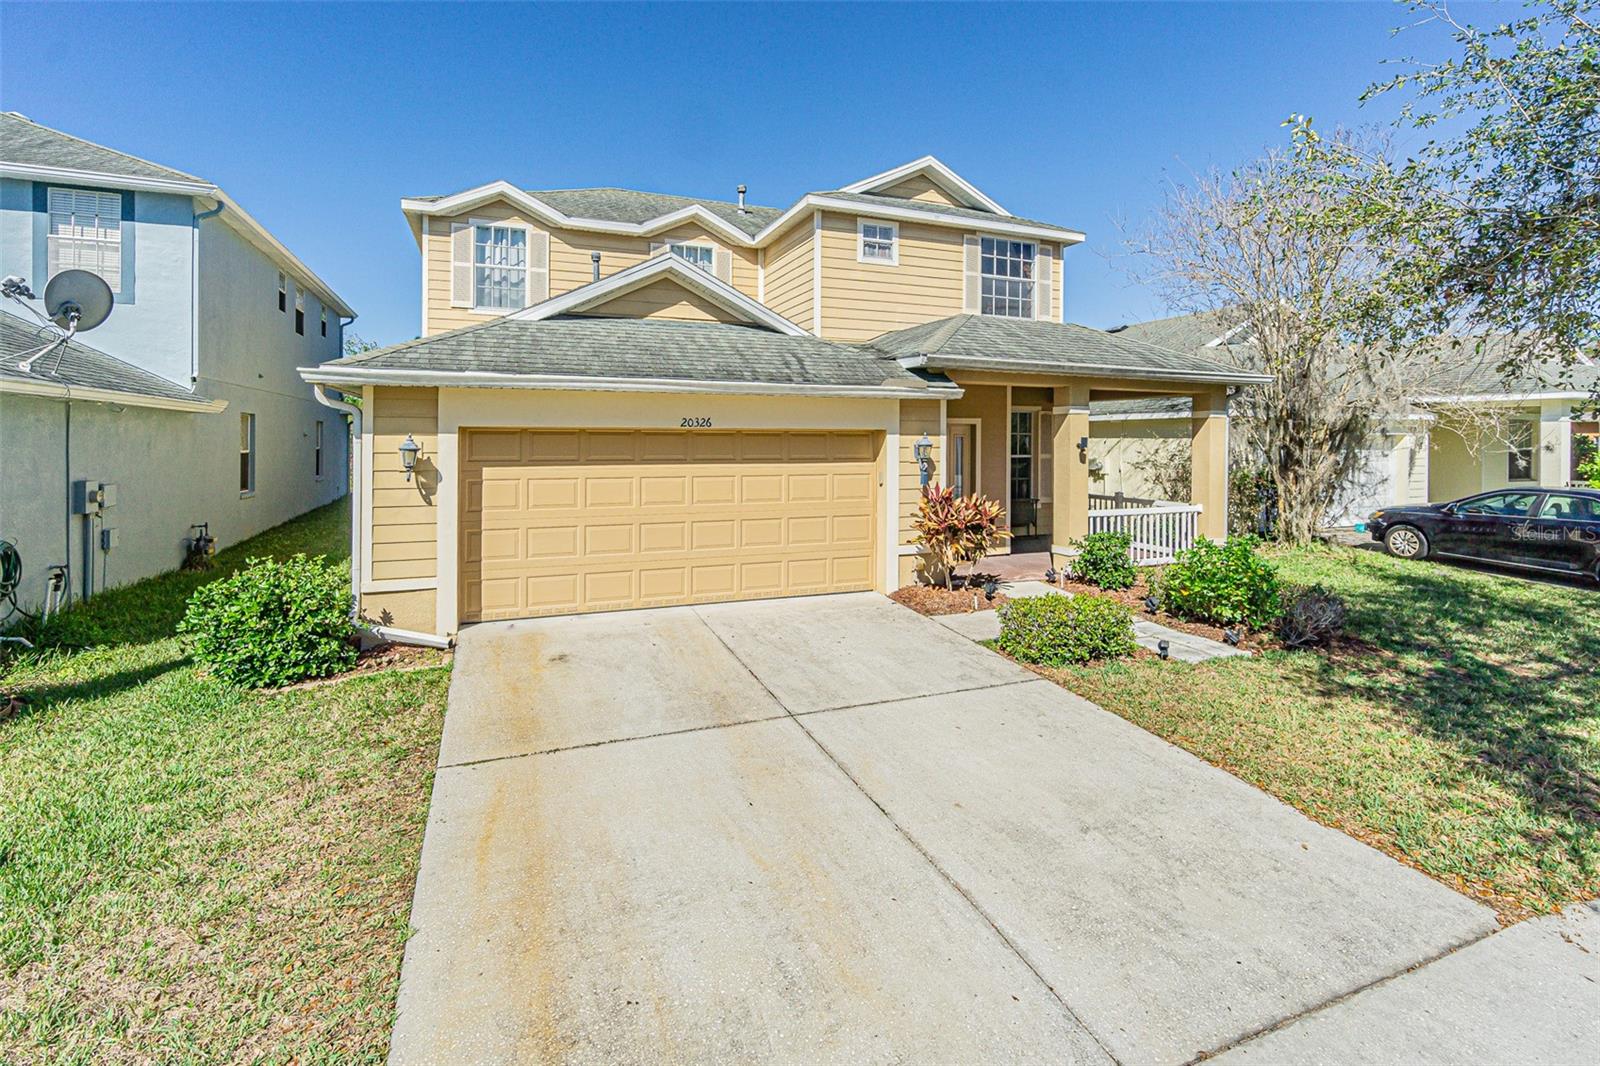


20326 MERRY OAK AVE, TAMPA, FL, 33647
$384,900
Residential
|
Bedrooms
5
|
Bathrooms
4
|
Living Area
2,672 Sqft
|
Lot Size
6,250 Sqft
|
Price Improvement! Now $20,000 Less – Don’t Miss This Opportunity!
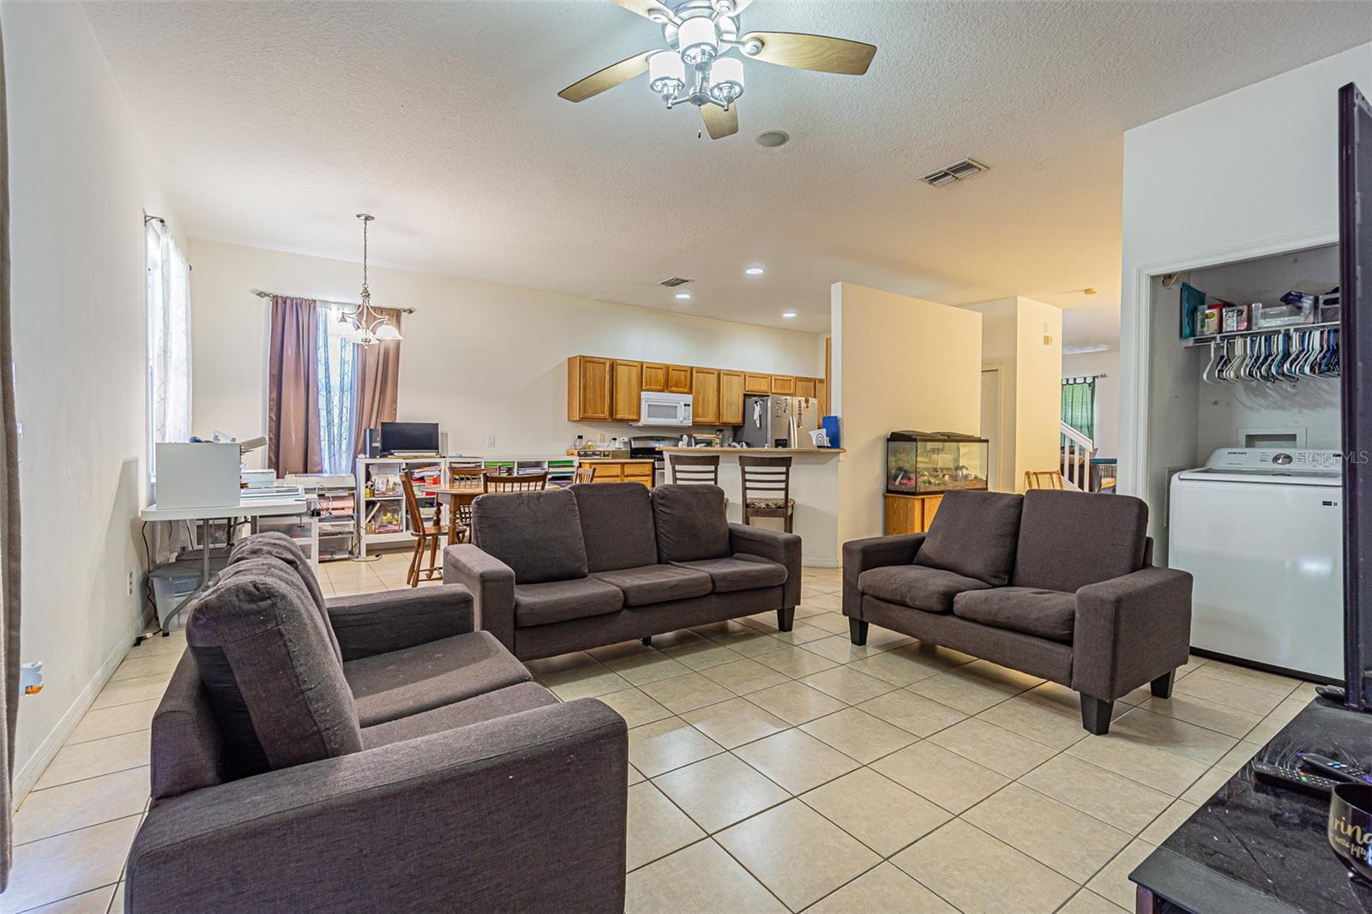
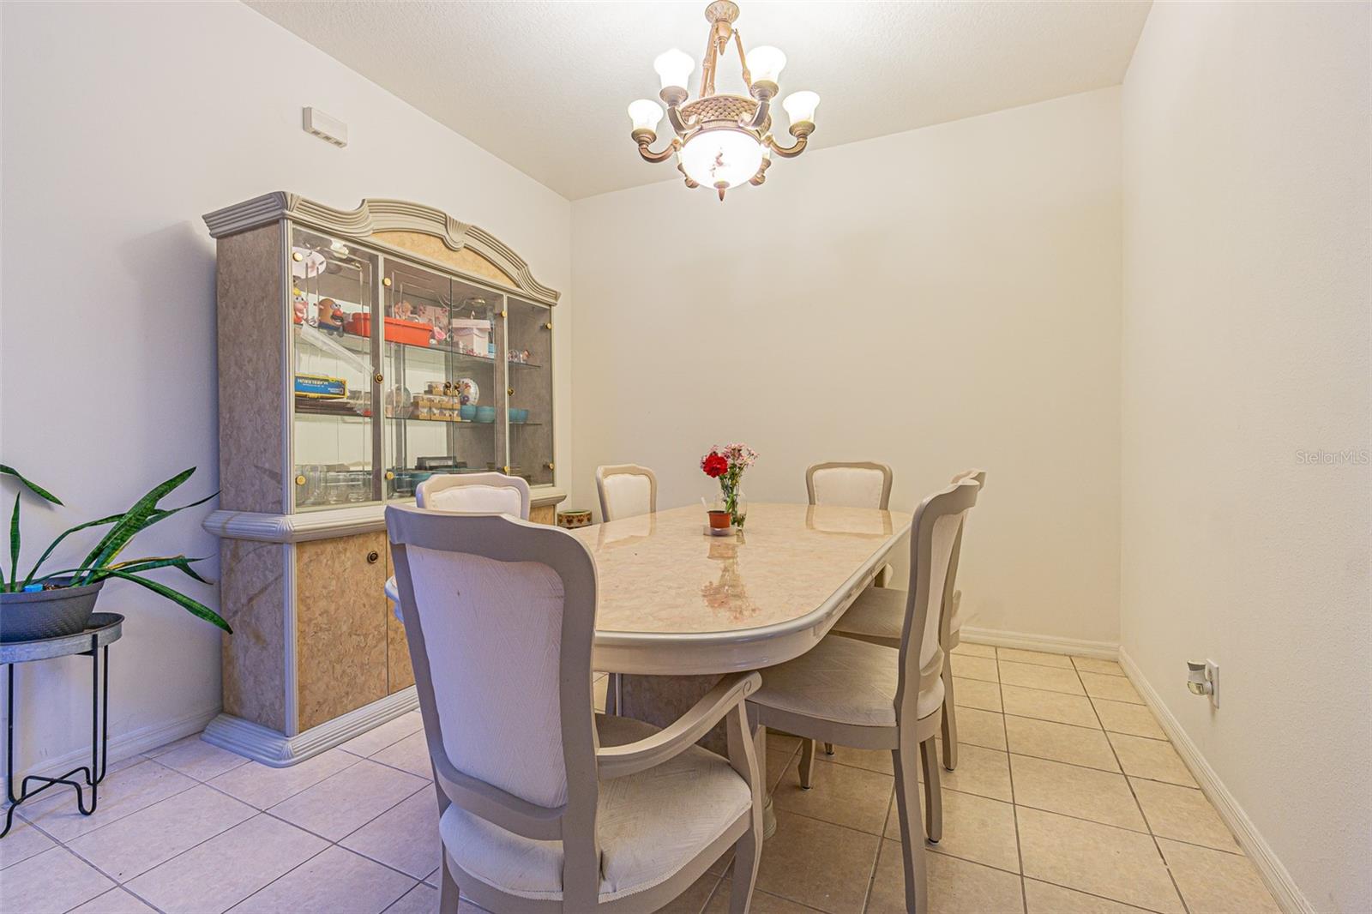
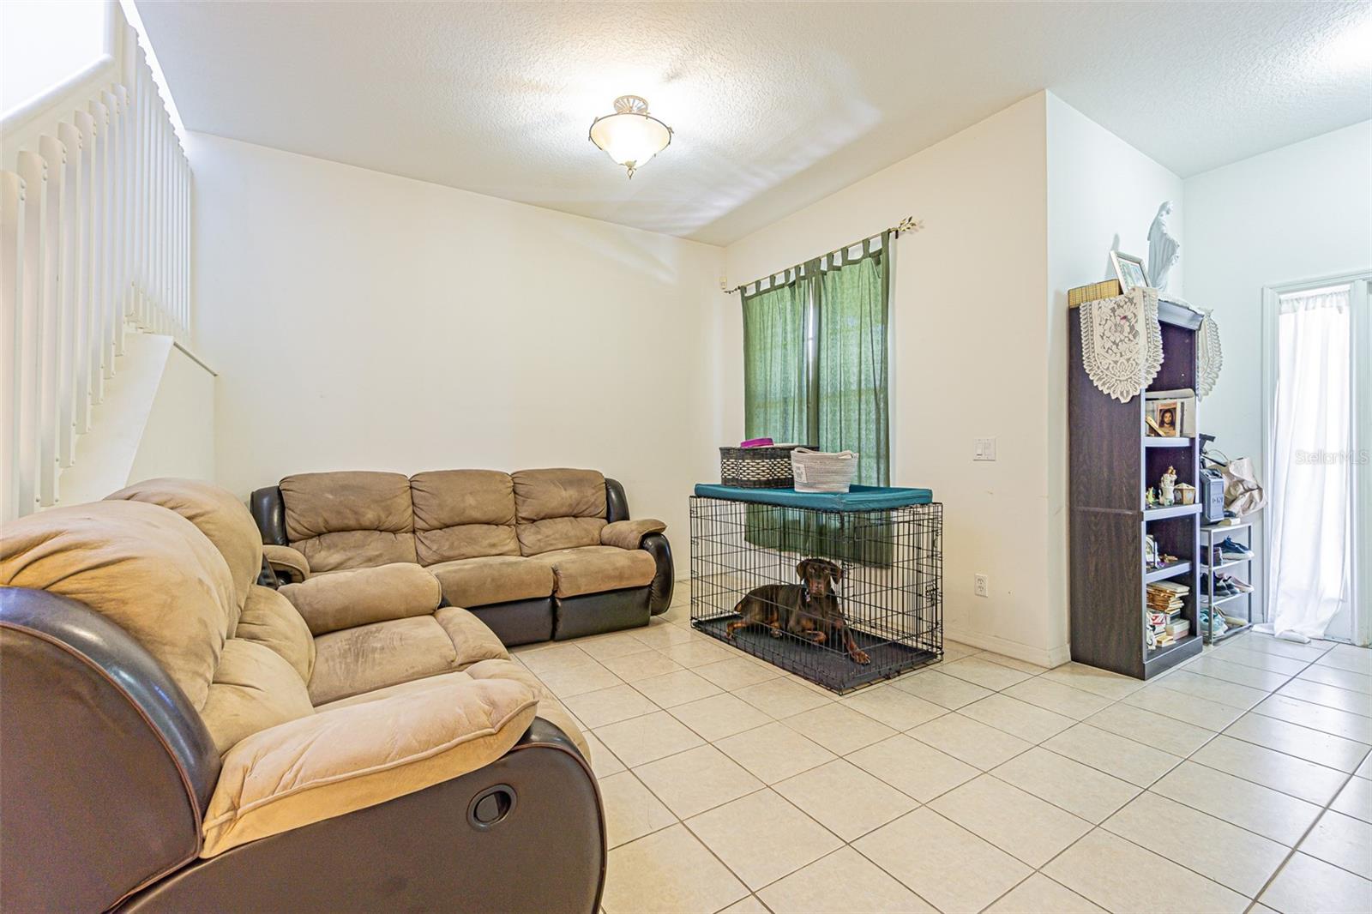
Welcome to this beautifully maintained and spacious 5-bedroom home, now available at an incredible new price! With a recent $20,000 price improvement, this is your chance to own a stunning property that offers both comfort and value.
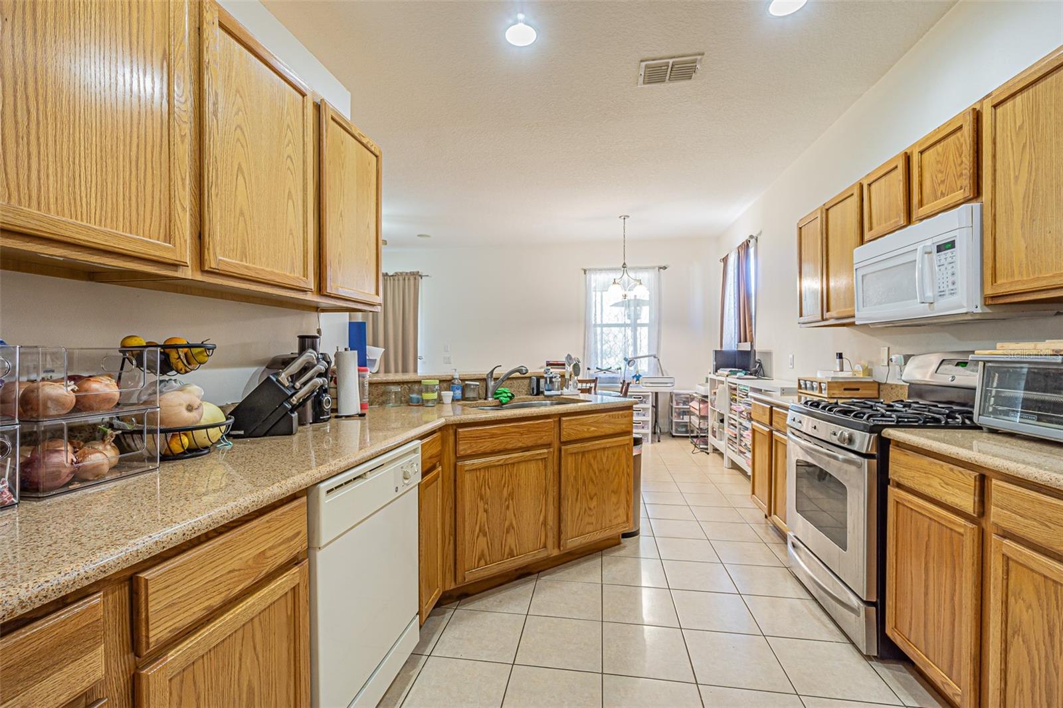
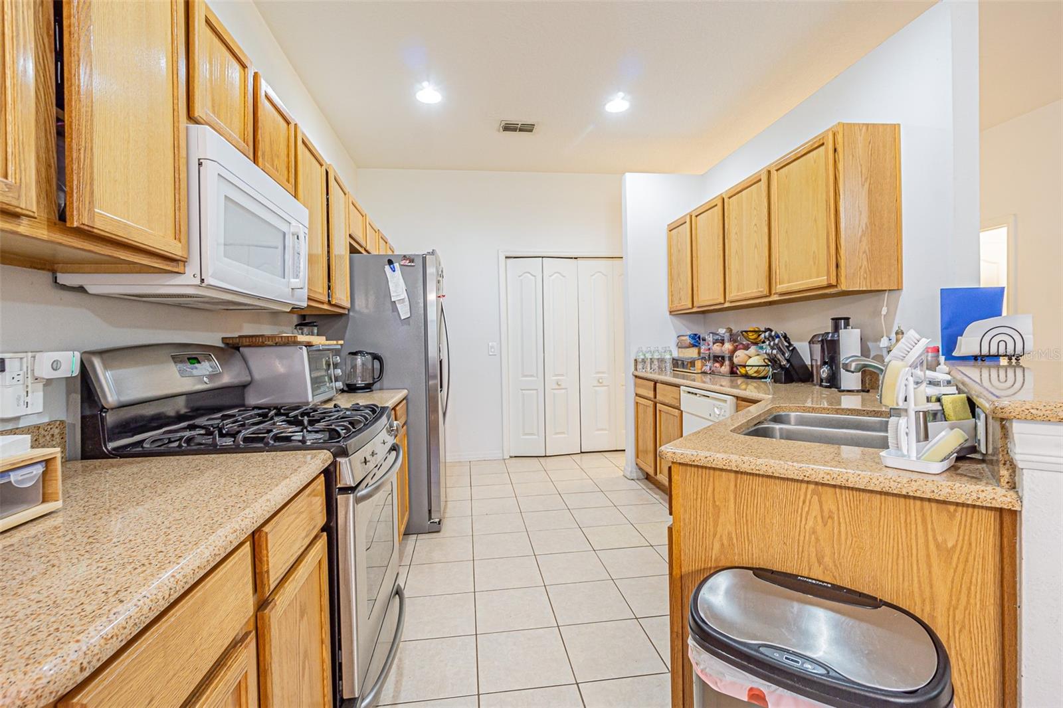
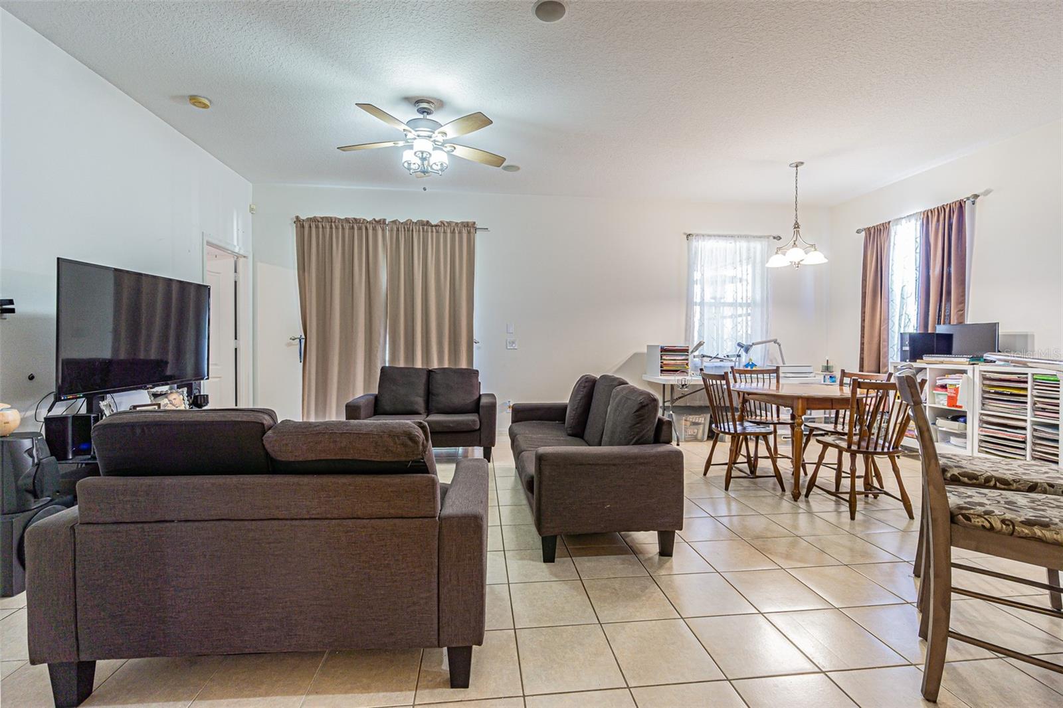
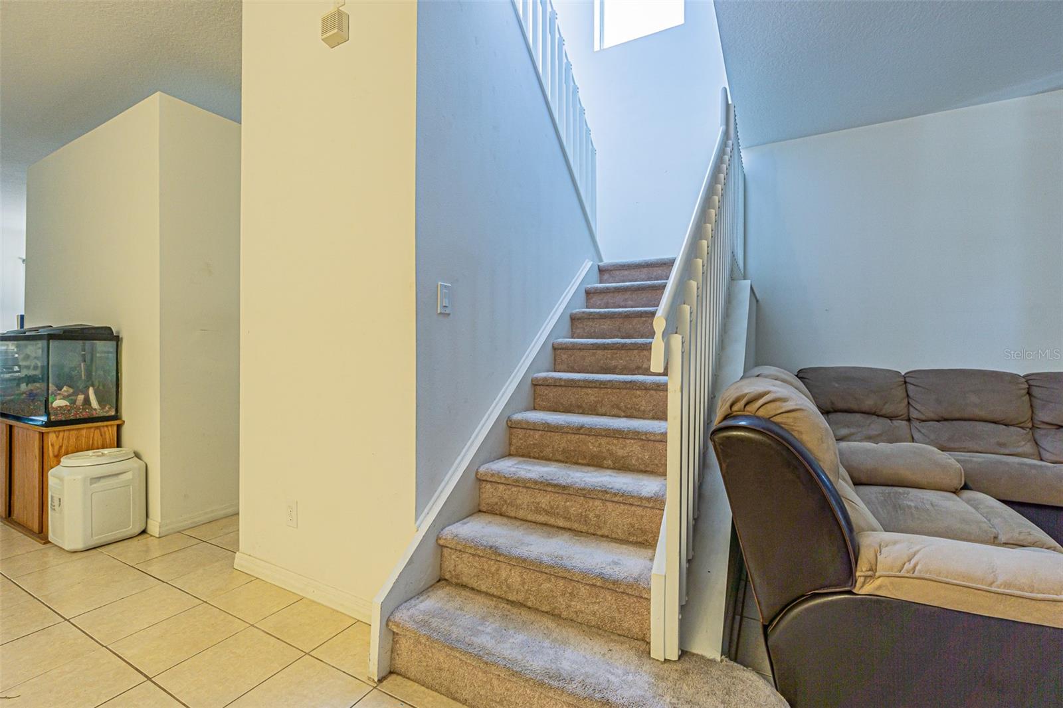
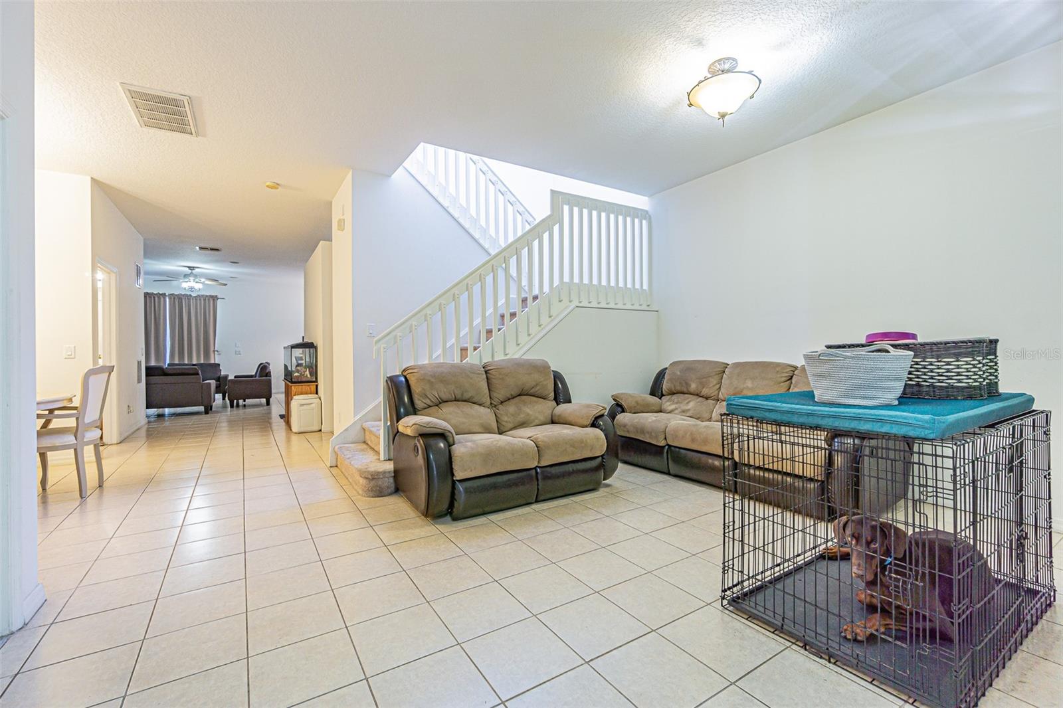
The home features multiple living areas and a large kitchen equipped with granite countertops and a gas stove—perfect for entertaining or everyday living. Enjoy the peace of mind that comes with a newer HVAC system and water heater.
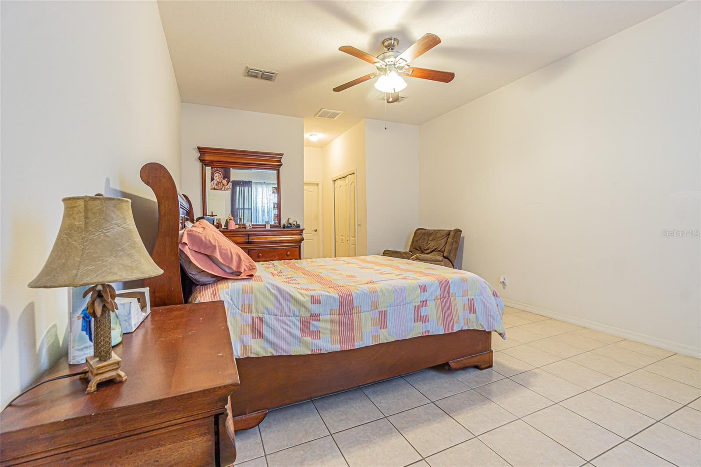
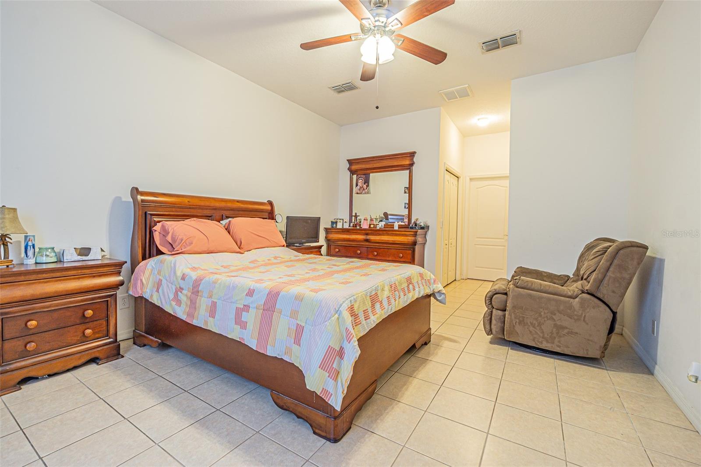
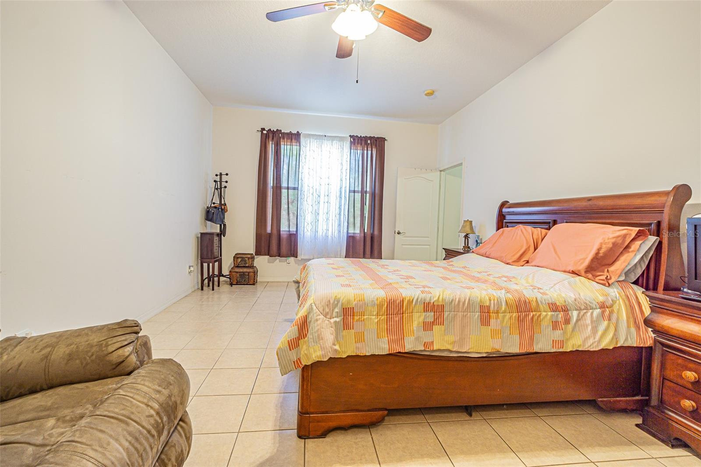
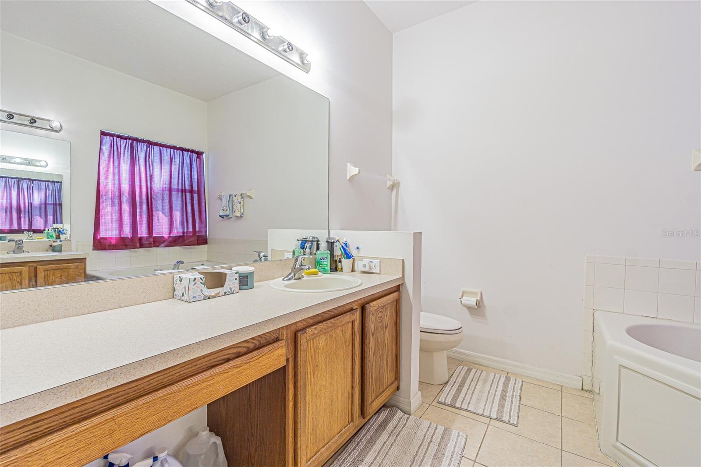
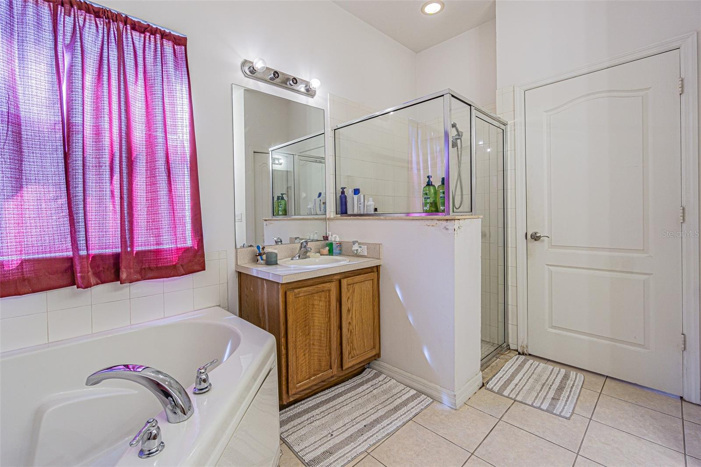
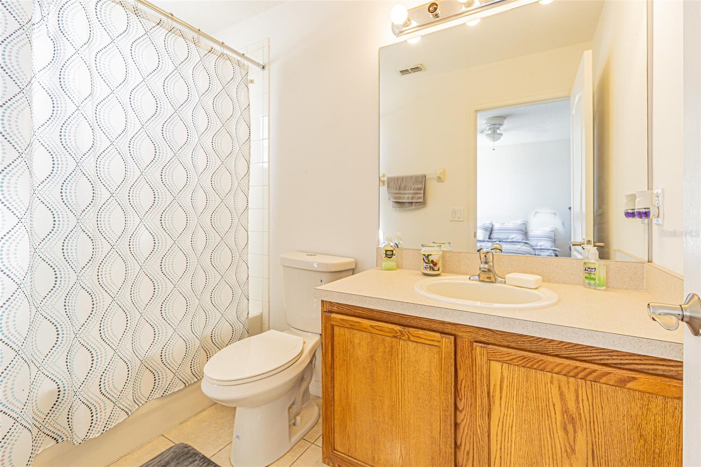
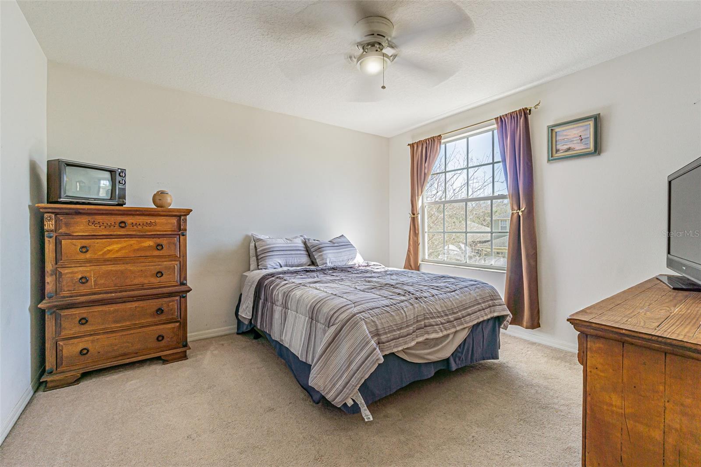
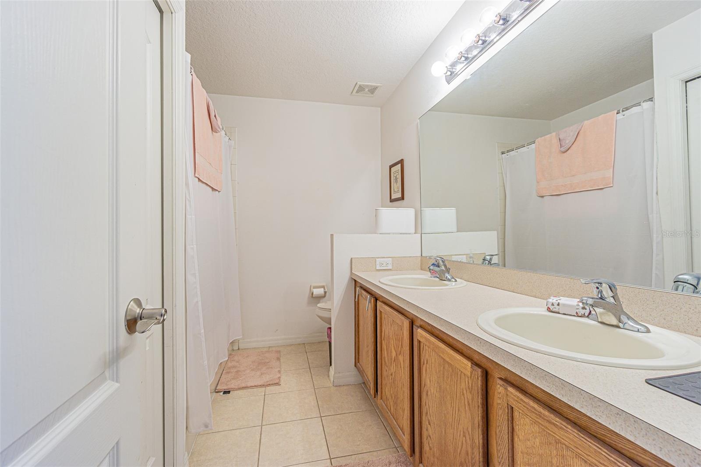
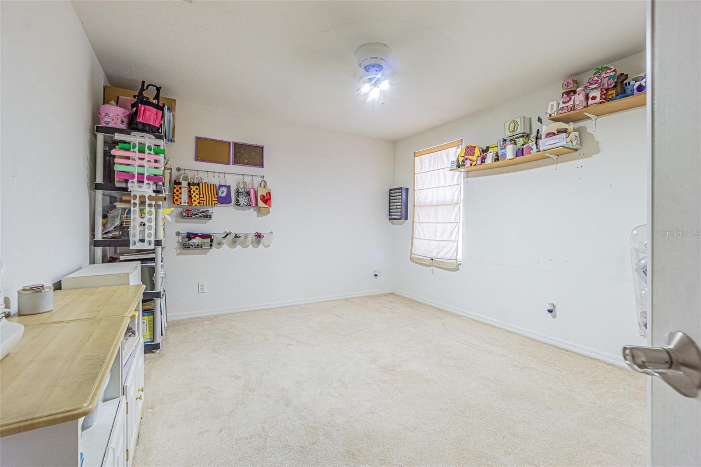
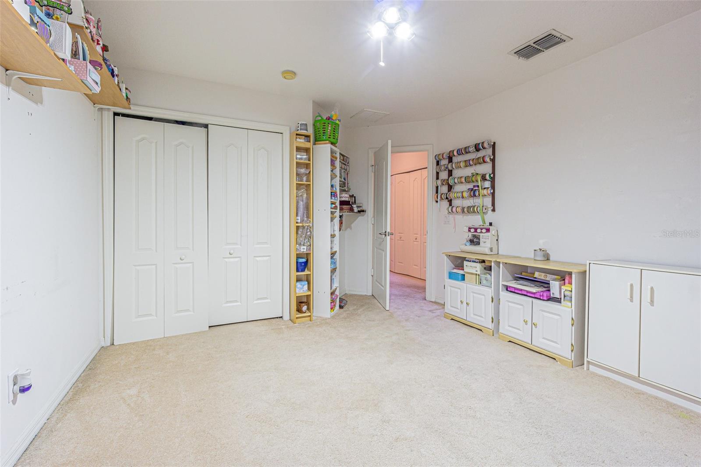
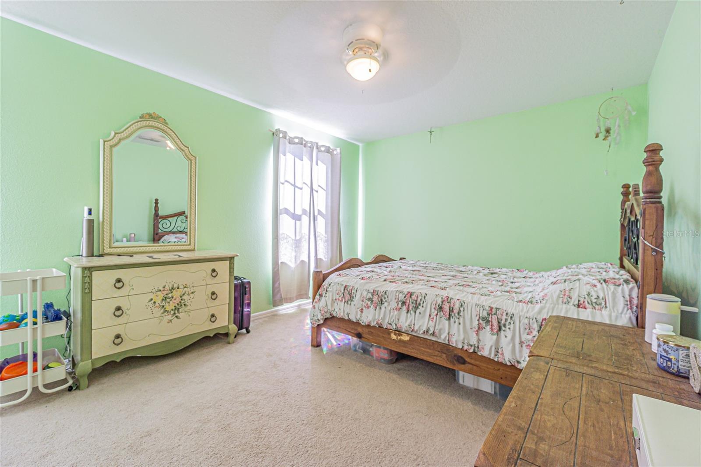

The first-floor primary suite offers convenience and privacy, while four generously sized bedrooms are located upstairs. One of the upstairs bedrooms includes its own en-suite bath, ideal for in-law accommodations or multi-generational living.
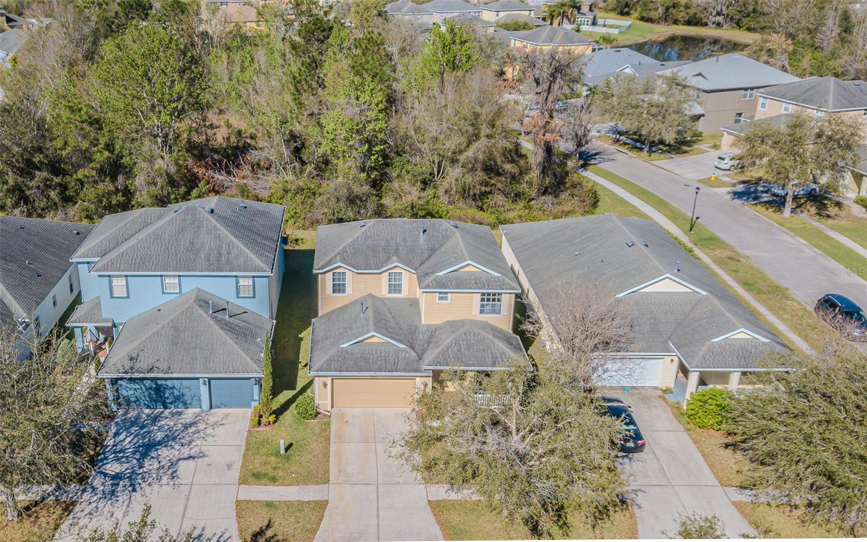
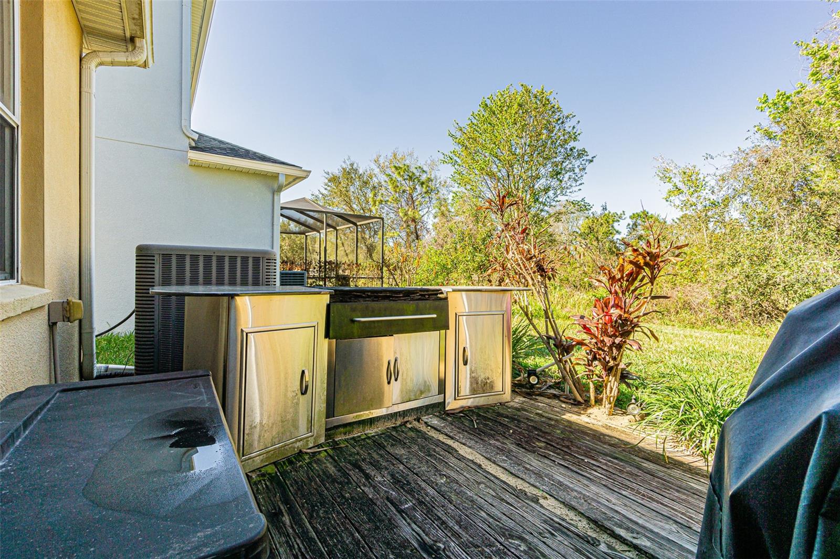
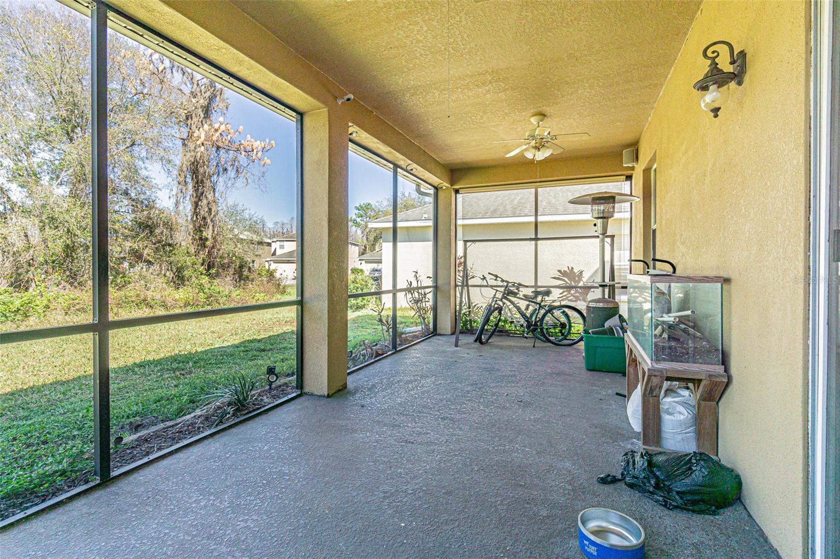

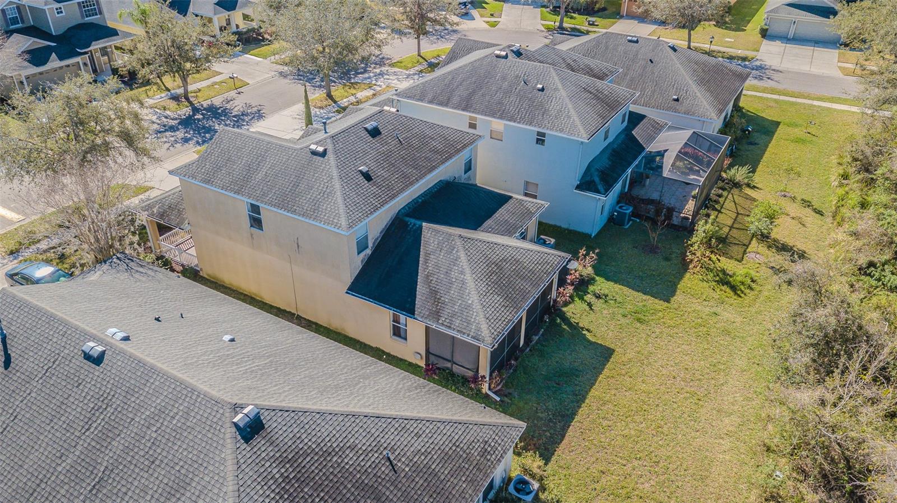
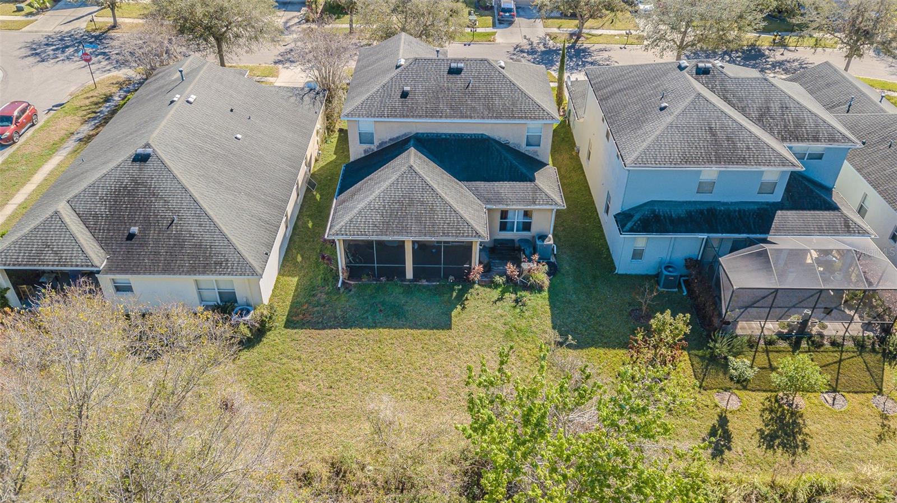
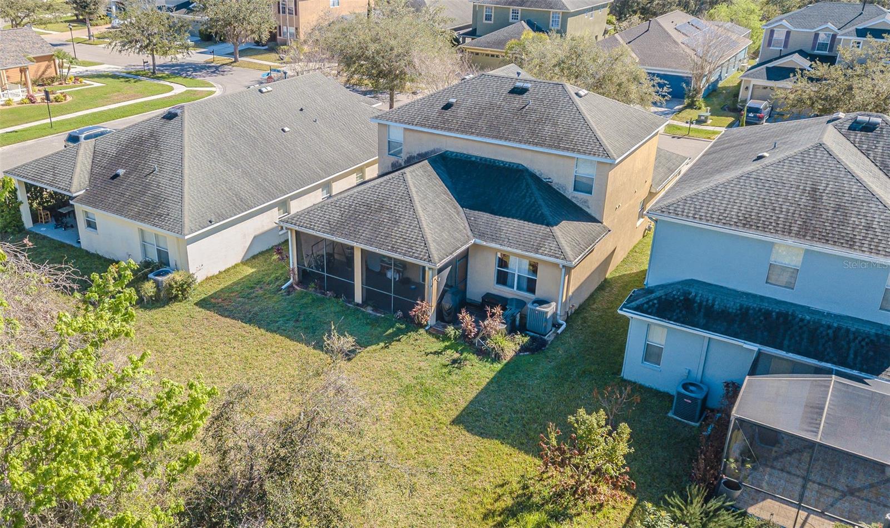
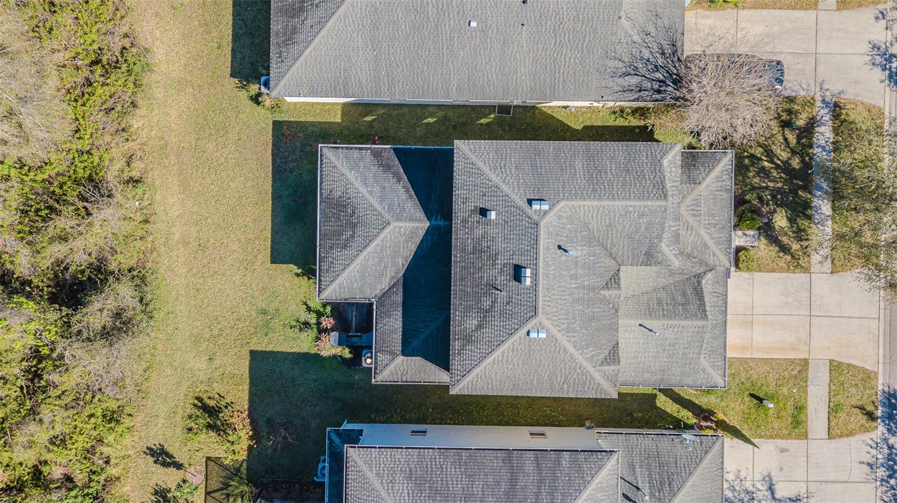

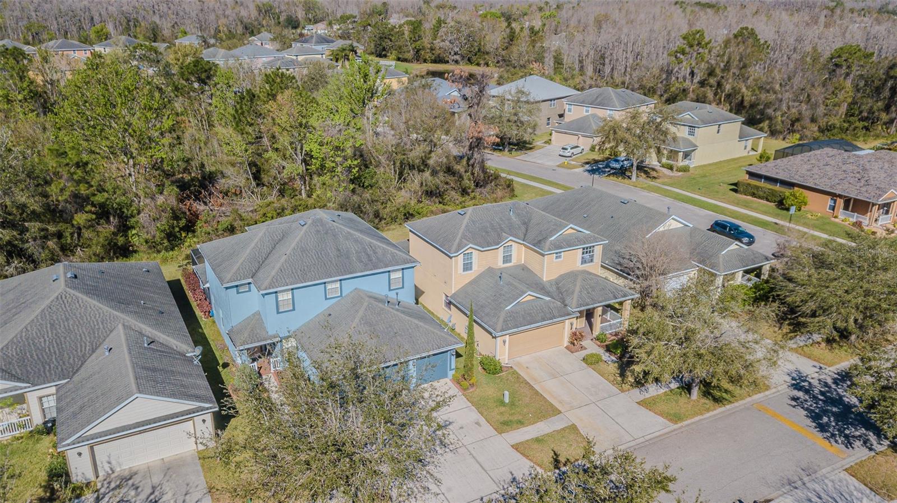
Situated on a quiet, wooded lot, the property provides ample outdoor space for entertaining or relaxing. Located in the desirable Live Oak community, residents enjoy resort-style amenities across 1,300 acres of developed and natural land. These include one of the largest community pools in the area, tennis and basketball courts, playgrounds, and a beautifully designed clubhouse available for resident use.
Centrally located in the heart of New Tampa, the community offers easy access to I-75, I-275, US-56, and US-54—just minutes from top shopping, dining, and entertainment.
Don’t miss this exceptional home at a newly reduced price—it’s easy to show and ready for you!
Property Details
| Property Features | Property Features | |||
|---|---|---|---|---|
| MLS ID: | MFRTB8352446 | Year Built: | 2006 | |
| Appliances: | Dishwasher, Disposal, Dryer, Microwave, Range, Refrigerator, Washer | Community Features: | Association Recreation - Owned | |
| Construction Materials: | Block, Stucco, Frame | Cooling: | Central Air | |
| Country: | US | County Or Parish: | Hillsborough | |
| Direction Faces: | Northeast | Exterior Features: | Sliding Doors | |
| Flooring: | Carpet, Ceramic Tile | Foundation Details: | Slab | |
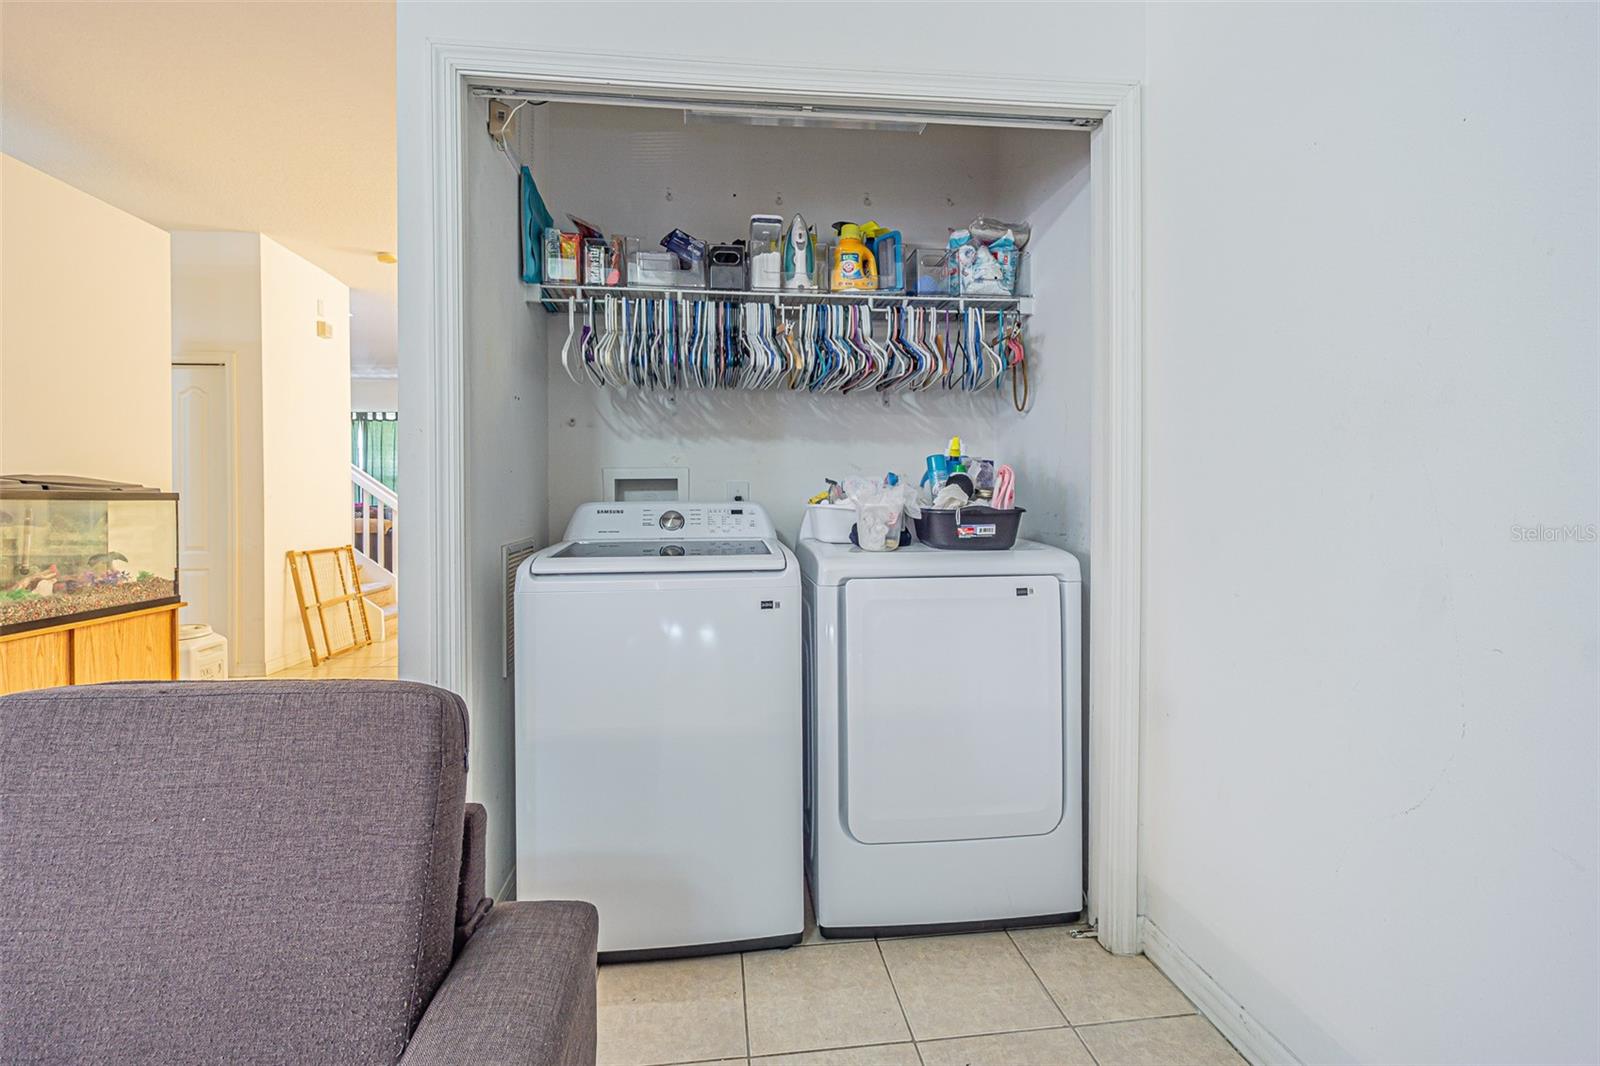
| Heating: | Central | Laundry Features: | Laundry Closet | |
| Levels: | Two | Listing Agreement: | Exclusive Right To Sell | |
| Occupant Type: | Owner | Pets Allowed: | Cats OK, Dogs OK | |
| Property Sub Type: | Single Family Residence | Property Type: | Residential | |
| Road Responsibility: | Private Maintained Road | Road Surface Type: | Asphalt | |
| Roof: | Shingle | Sewer: | Public Sewer | |
| Showing Requirements: | Call Listing Agent | Special Listing Conditions: | None | |
| Standard Status: | Active | State Or Province: | FL | |
| Utilities: | Public, Sewer Connected, Water Connected | Water Source: | None | |
| Rooms | Rooms | |||
|---|---|---|---|---|
| Primary Bedroom: | 17x13 ft | Bedroom 1: | 14x12 ft | |
| Bedroom 2: | 13x12 ft | Bedroom 3: | 16x11 ft | |
| Bedroom 4: | 12x11 ft | Kitchen: | 15x10 ft | |
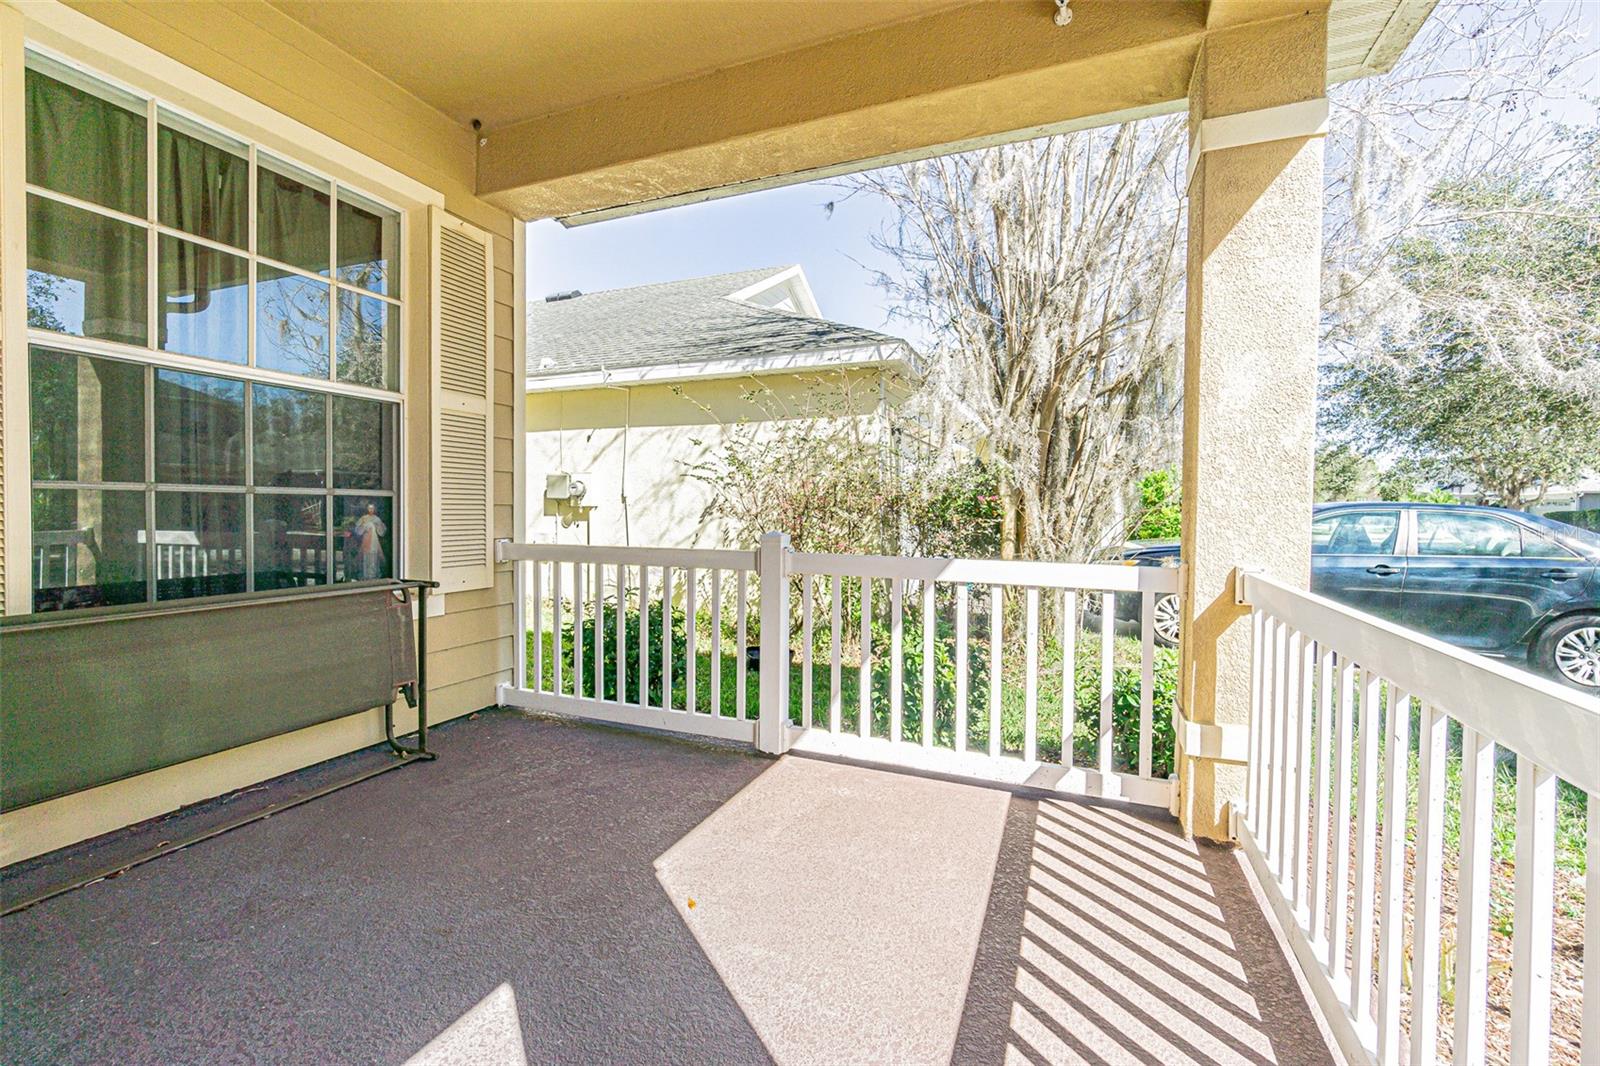
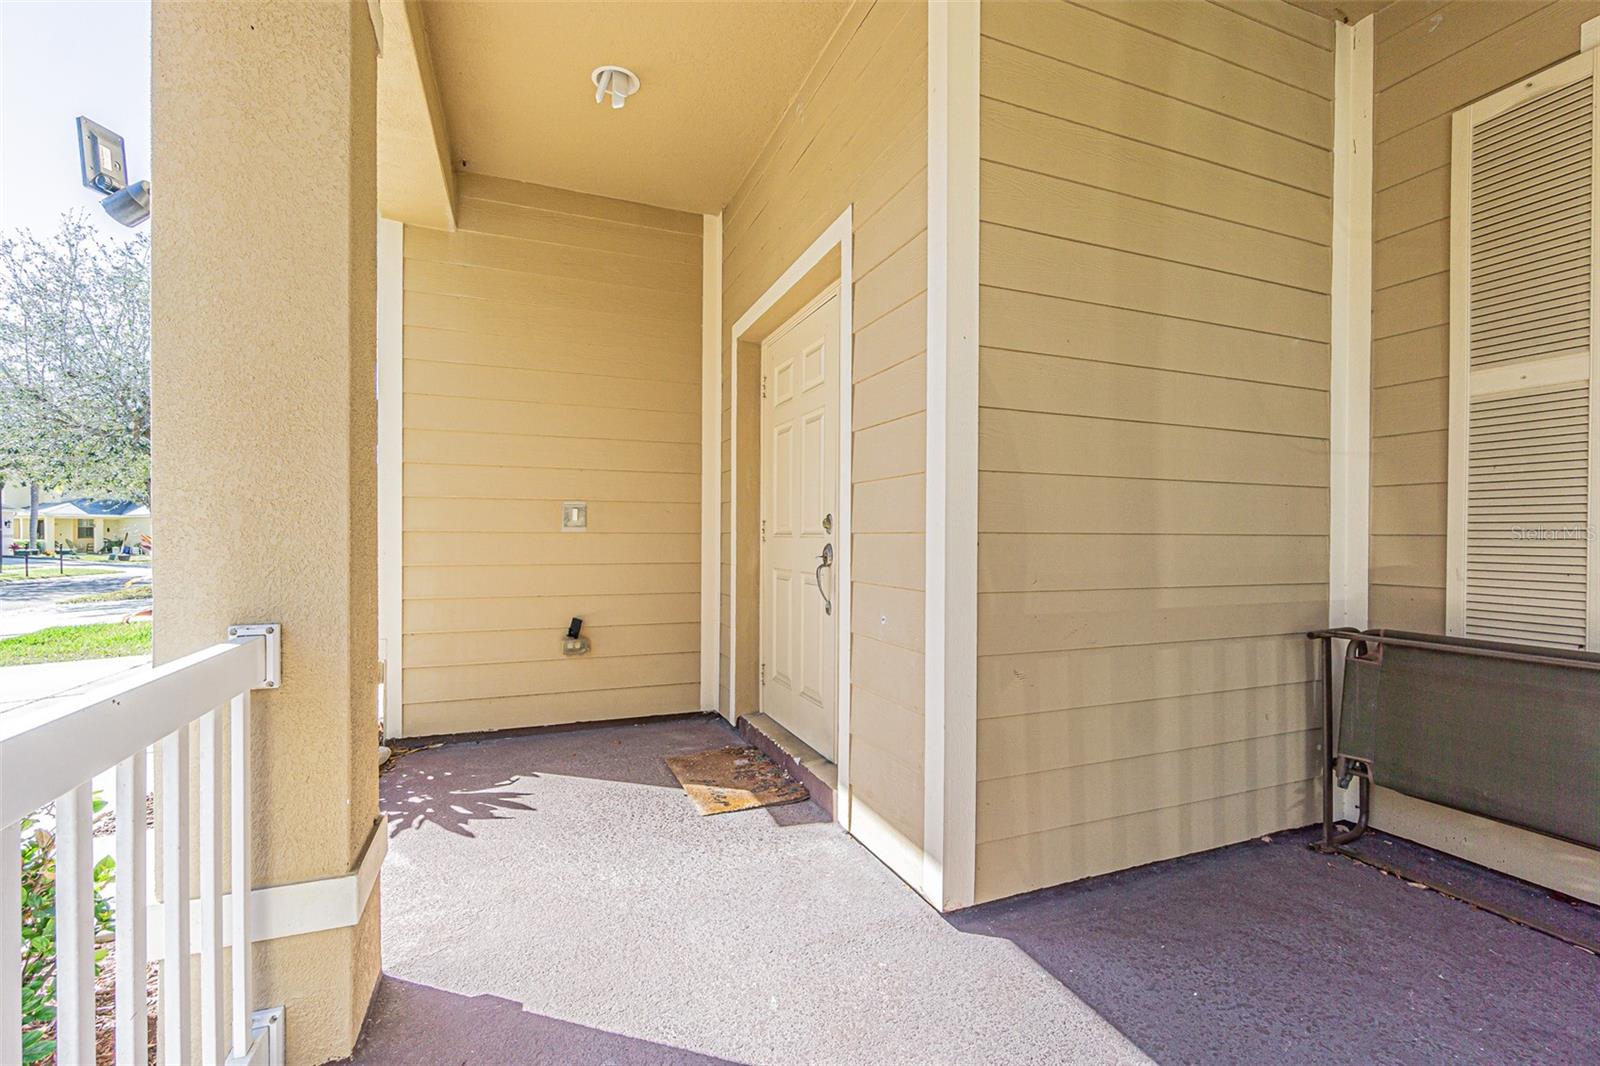
| Family Room: | 14x14 ft | Balcony/Porch/Lanai: | 24x10 ft | |
| Living Room: | 16x12 ft | Dining Room: | 12x13 ft | |
We love to hear from you