


449 S 12TH ST #2702, TAMPA, FL, 33602
$2,995,000
Residential
|
Bedrooms
3
|
Bathrooms
3
|
Living Area
2,995 Sqft
|
Lot Size
2 Sqft
|
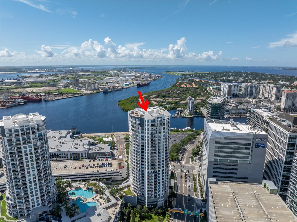
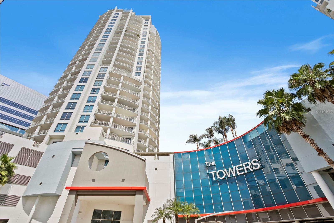
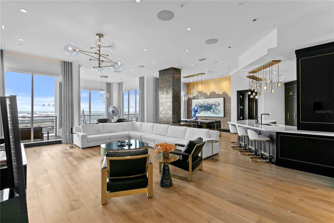
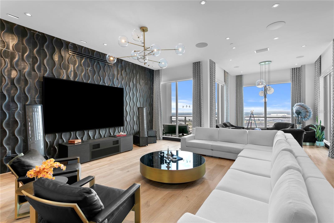
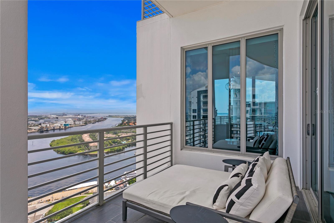
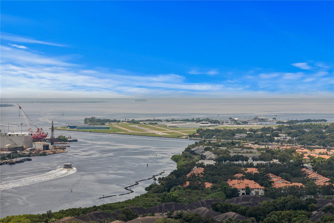
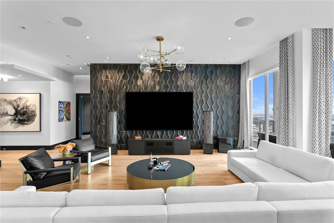

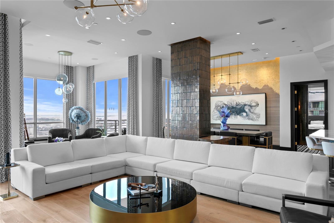
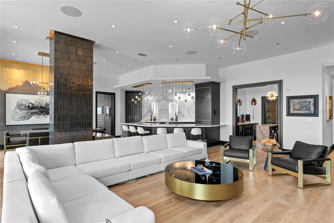
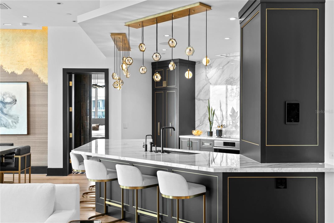
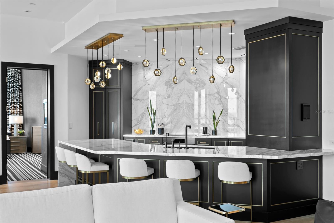
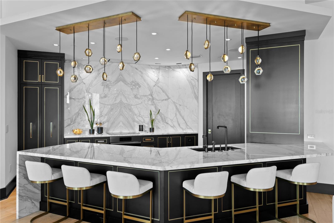
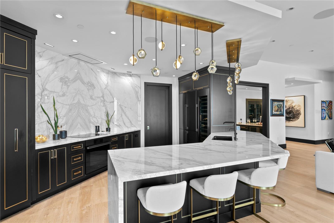
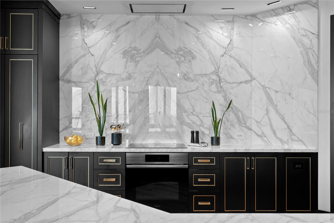
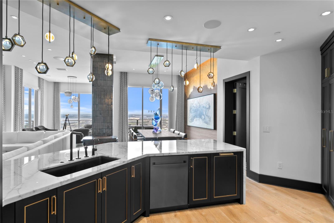
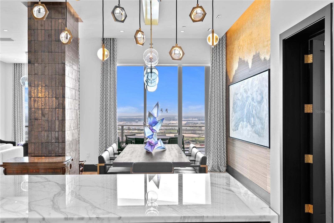
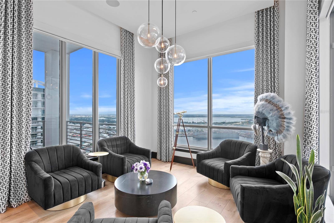
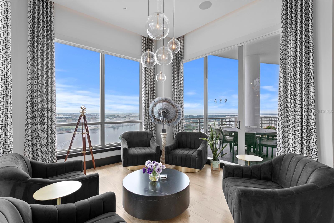
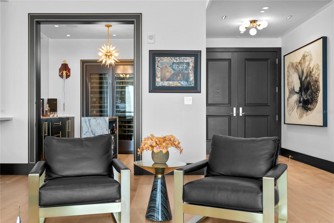
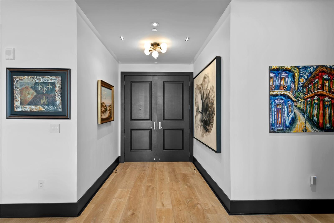
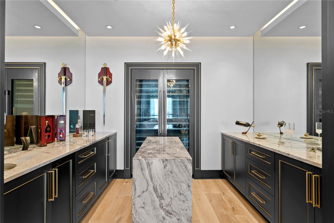
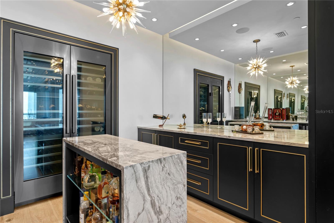
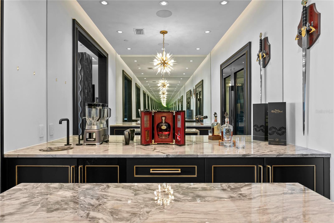
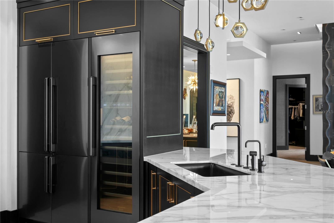
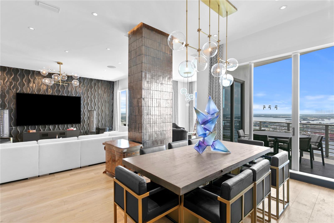
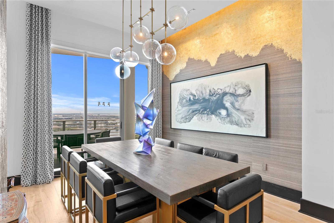
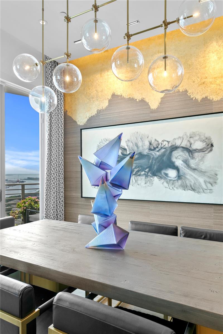
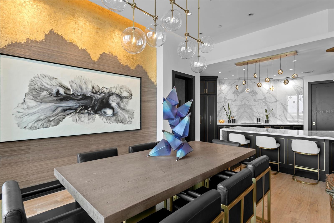
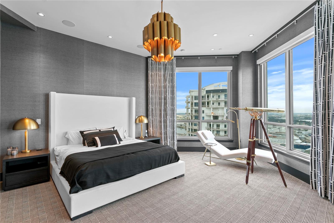
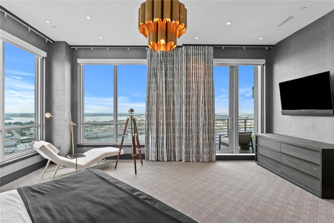
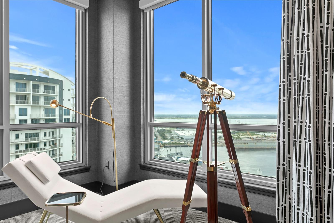
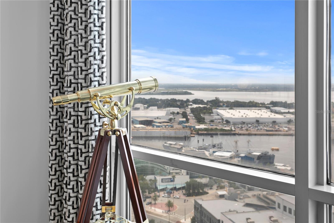
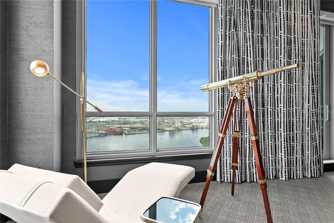
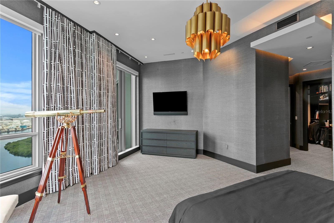
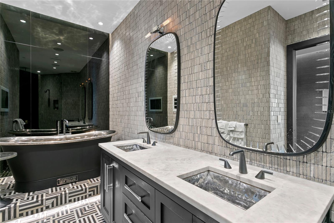

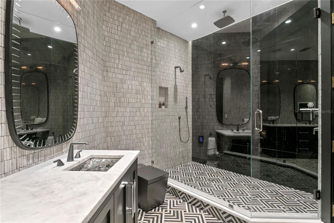
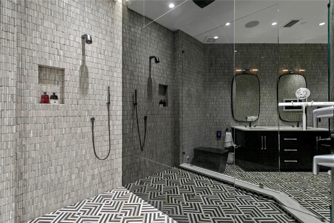
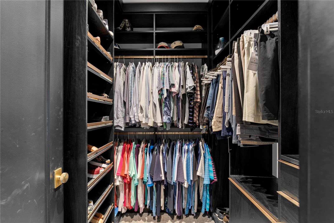
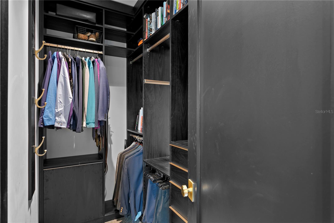
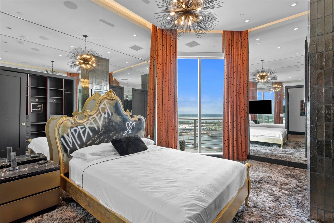
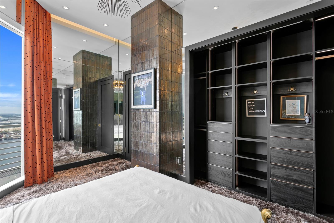
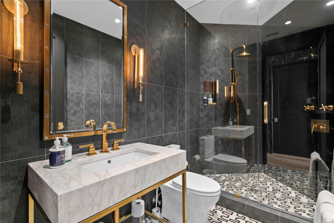
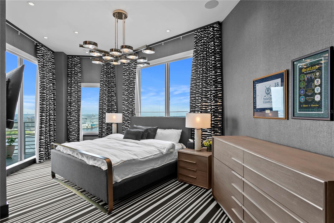
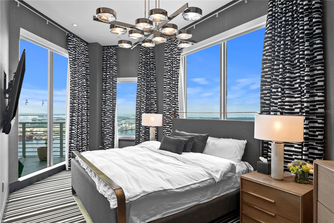
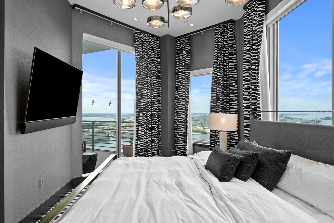
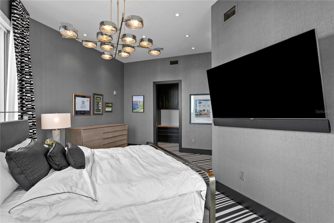
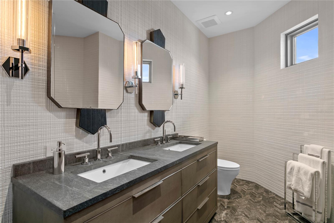
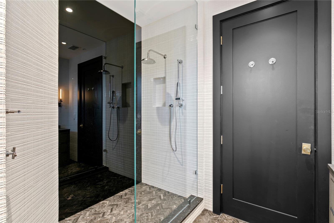
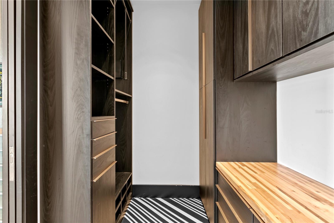

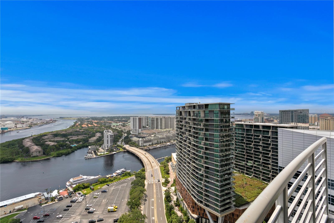
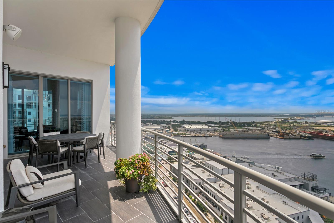
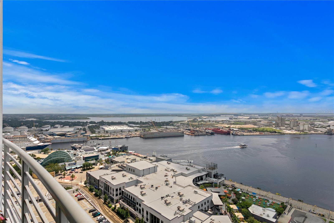
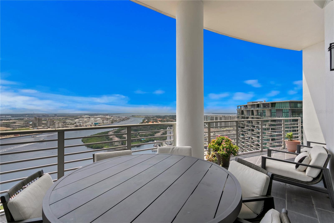
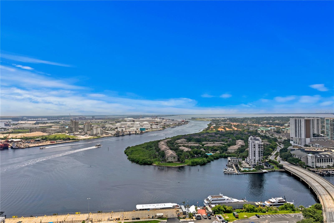
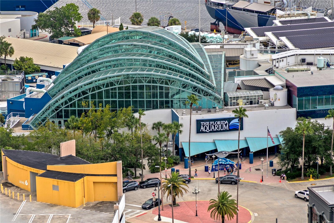
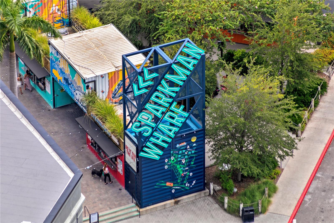
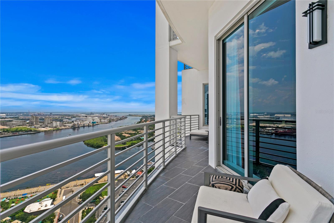
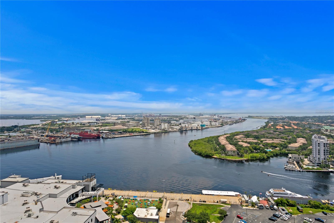
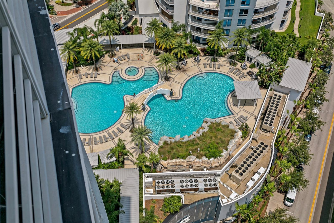
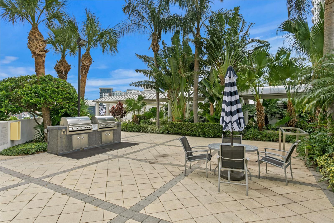
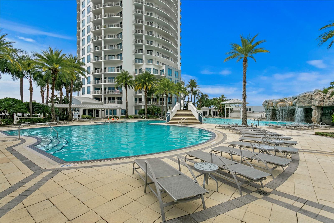
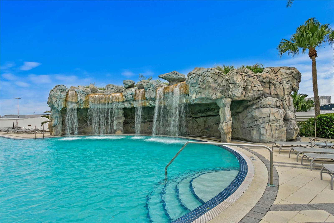
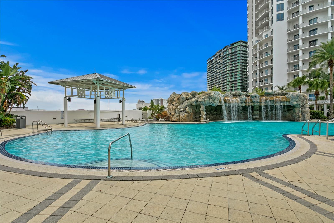
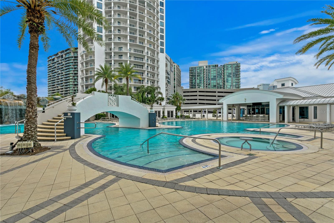
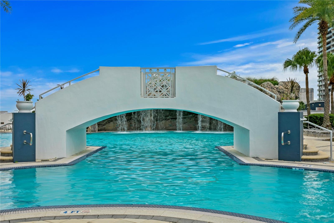
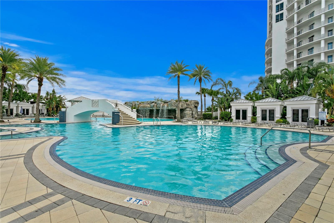
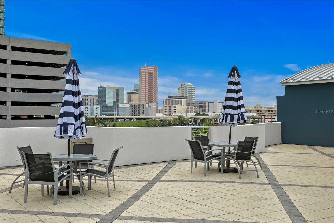
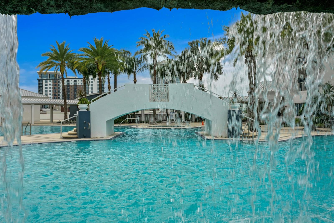
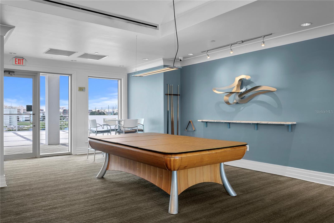
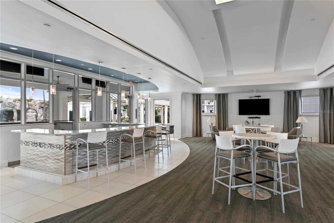
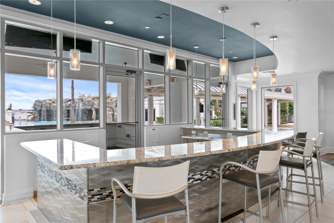
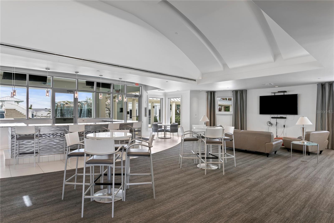
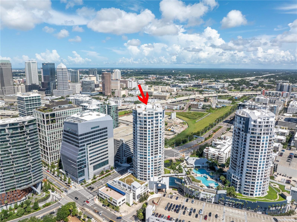
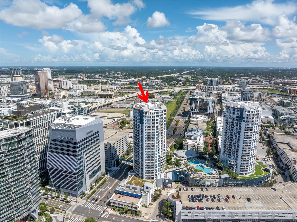
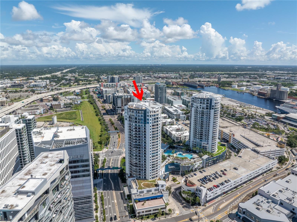
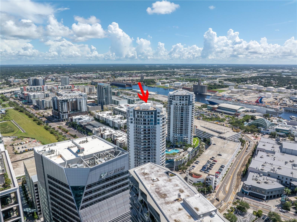

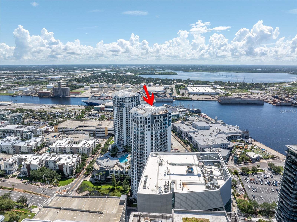
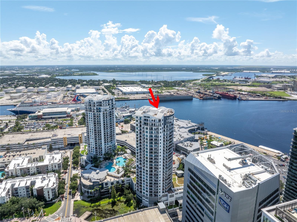
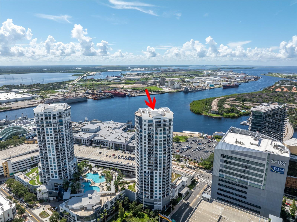
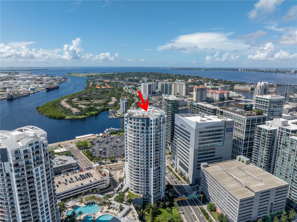
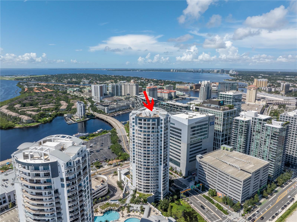
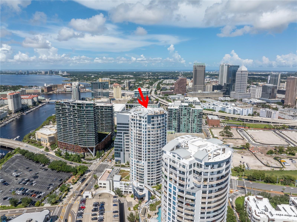
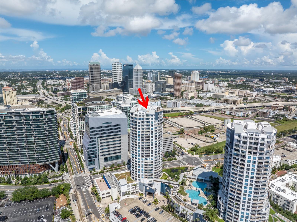
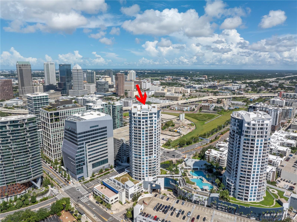
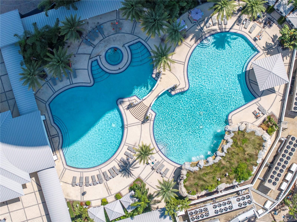
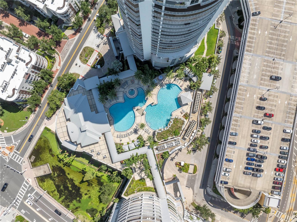
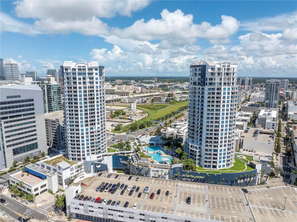
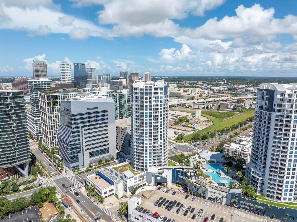
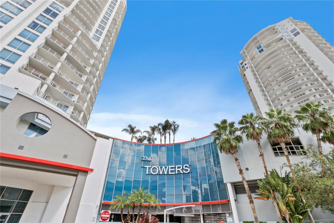
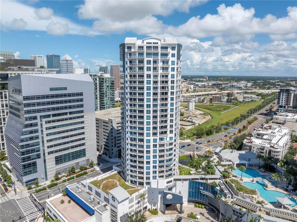
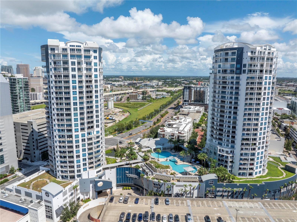
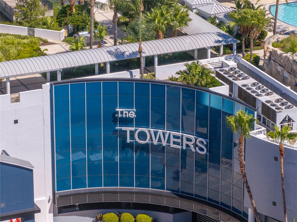
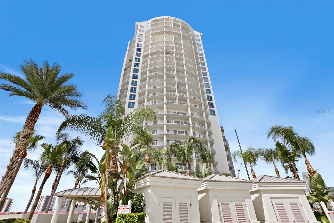
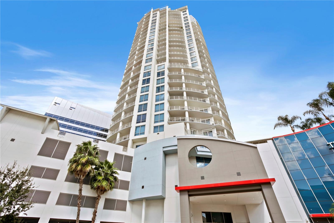
Welcome to 449 S 12th St, Unit 2702, Tampa—your penthouse in the sky. Nestled on the 27th floor of the prestigious Towers of Channelside, this exquisite residence offers a luxurious blend of comfort and style. Spanning 2,995 sqft, this expansive 3-bedroom, 3-bathroom, with two private balconies with nearly 500 sqft of private outdoor space. This home invites you to experience unparalleled living with breathtaking views, high-end finishes, and an ambiance of sophistication. Whether entertaining guests or seeking a private retreat, this penthouse delivers an elevated lifestyle in one of Tampa's most exclusive addresses. Upon entering, you’re greeted by an immersive whole-home audio system, seamlessly integrated into every room for an unparalleled auditory experience. The ceilings have been raised to their maximum height, creating a spacious and airy atmosphere that feels both expansive and intimate. In the versatile, large, bedrooms, Missoni wool carpeting provides comfort and understated luxury with each having en-suite bathrooms. The primary bedroom has more than enough room for a sitting area while also encompassing close to floor to ceiling windows to allow yourself to take in the water views. The primary bathroom is a true masterpiece. It features custom Ann Sacks tile on both the floors and walls, a unique Catchpool and Rye tub, and a stunning smoked mirror feature wall, all contributing to an open, airy, and undeniably sophisticated vibe. The secondary bathrooms have been reimagined with custom Walker Zanger tile, bringing a refined aesthetic to these spaces. Custom millwork in a sophisticated smoke color with bronze inlay adds depth and character throughout the home. The kitchen and entertaining areas are equipped with top-of-the-line Dacor appliances and rare Blanco Carrera countertops, with a full splash on the feature wall, exuding elegance and functionality. The living room is a work of art, featuring a stunning wall clad in hand-carved Nero Marquina marble with inlaid bronze details. The dining room offers a luxurious experience with its custom Phillip Jeffries horsehair feature wall, accented by a gold leaf abstract ombre detail. The column in the main living area adds warmth and texture with vintage, custom-colored terracotta bricks, a nod to timeless craftsmanship. The entire home is unified by custom French oak DuChateau wood flooring, with dynamic light coves that accentuate the sleek architectural lines, creating a play of light and shadow that enhances the home’s modern aesthetic. This penthouse is not just a living space, but an experience—luxurious, intimate, and truly unique. Every detail has been thoughtfully designed to showcase the true value and artistry of this exceptional home. This home allows for an exclusive lifestyle, complemented by top-tier amenities. Enjoy the resort-style pool with a spa and waterfall, perfect for relaxing or entertaining. This incredible property also includes 2 designated parking spaces as well as a separate storage room. Benefit from 24-hour concierge service and on-site property management, ensuring that your every need is met with the highest level of care. A designated parking garage provides convenience and security for residents. Situated in the heart of Tampa, this residence is just moments away from premier attractions like Amalie Arena, the Tampa Bay Riverwalk, and Sparkman Wharf, placing the best of the city at your doorstep.
Property Details
| Property Features | Property Features | |||
|---|---|---|---|---|
| MLS ID: | MFRTB8352568 | Year Built: | 2007 | |
| Appliances: | Built-In Oven, Cooktop, Disposal, Dryer, Electric Water Heater, Exhaust Fan, Microwave, Refrigerator, Washer, Wine Refrigerator | Architectural Style: | Contemporary | |
| Association Amenities: | Fitness Center, Gated, Lobby Key Required, Pool, Security | Association Fee Includes: | Guard - 24 Hour, Cable TV, Common Area Taxes, Pool, Escrow Reserves Fund, Insurance, Internet, Maintenance Structure, Maintenance Grounds, Maintenance, Management, Pest Control, Security, Sewer, Trash, Water | |
| Community Features: | Deed Restrictions, Gated Community - Guard, Park, Pool, Sidewalks | Construction Materials: | Block | |
| Cooling: | Central Air | Country: | US | |
| County Or Parish: | Hillsborough | Direction Faces: | South | |
| Exterior Features: | Balcony, Sidewalk | Flooring: | Carpet, Tile | |
| Foundation Details: | Slab | Heating: | Central | |
| Laundry Features: | Electric Dryer Hookup, Inside, Laundry Room, Washer Hookup | Levels: | One | |
| Listing Agreement: | Exclusive Right To Sell | Listing Terms: | Cash, Conventional, VA Loan | |
| Lot Features: | FloodZone, City Limits, In County, Near Public Transit, Sidewalk, Paved | Occupant Type: | Vacant | |
| Parking Features: | Assigned, Covered, Garage Door Opener, Guest, On Street, Reserved, Basement | Pets Allowed: | Breed Restrictions, Number Limit, Size Limit, Yes | |
| Property Sub Type: | Condominium | Property Type: | Residential | |
| Road Surface Type: | Paved | Roof: | Metal | |
| Sewer: | Public Sewer | Showing Requirements: | Appointment Only, ShowingTime | |
| Special Listing Conditions: | None | Standard Status: | Active | |
| State Or Province: | FL | Utilities: | BB/HS Internet Available, Cable Connected, Electricity Connected, Sewer Connected, Water Connected | |
| View: | City, Water | Water Source: | Public | |
| Window Features: | ENERGY STAR Qualified Windows, Storm Window(s), Insulated Windows | |||
| Rooms | Rooms | |||
|---|---|---|---|---|
| Foyer: | 7x9 ft | Kitchen: | 13x12 ft | |
| Living Room: | 24x20 ft | Dining Room: | 12x14 ft | |
| Primary Bedroom: | 17x20 ft | Bedroom 2: | 18x11 ft | |
| Bedroom 3: | 13x11 ft | Utility Room: | 8x6 ft | |
| Office: | 13x11 ft | Den: | 12x12 ft | |
We love to hear from you