


16410 IVY LAKE DR, ODESSA, FL, 33556
$799,900
Residential
|
Bedrooms
5
|
Bathrooms
3
|
Living Area
3,526 Sqft
|
Lot Size
10,018 Sqft
|
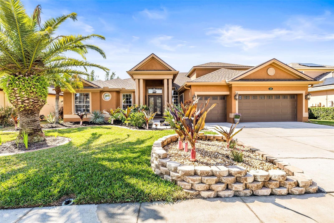
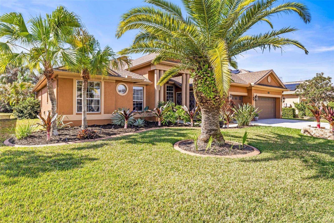
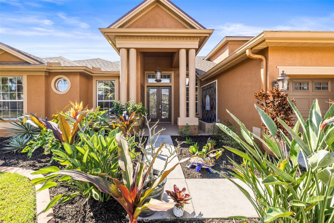
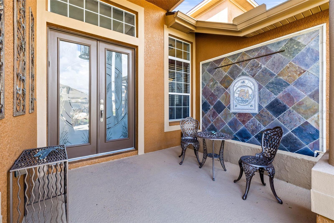


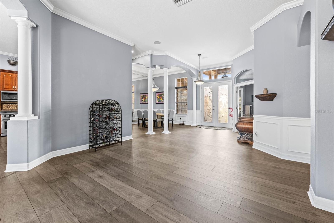
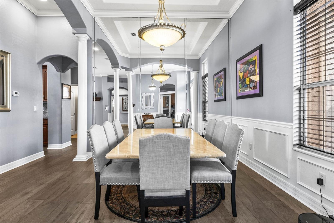
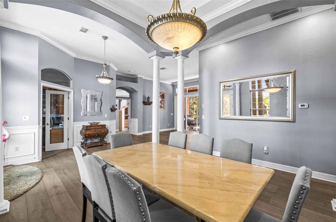
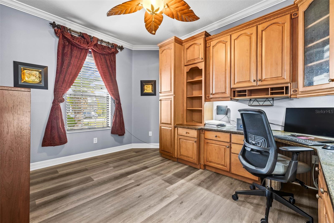
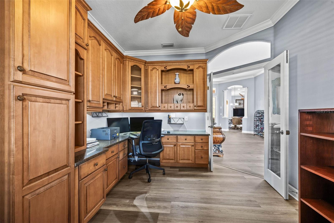
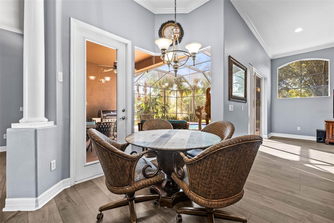
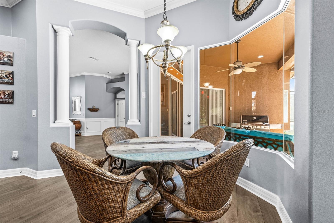
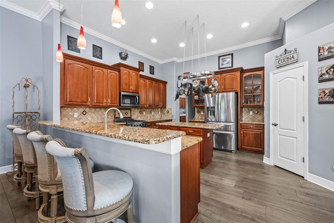
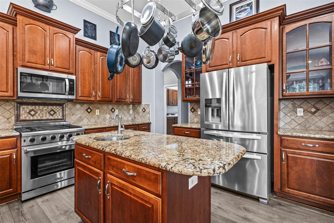
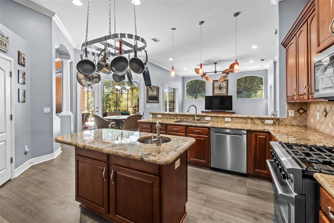
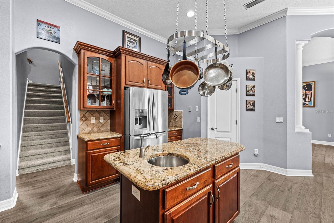
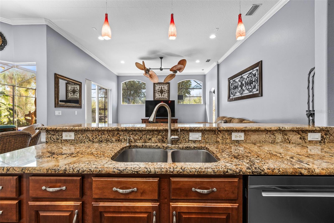
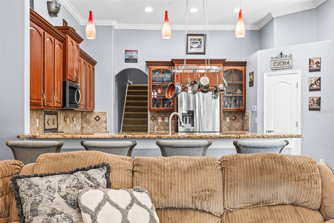
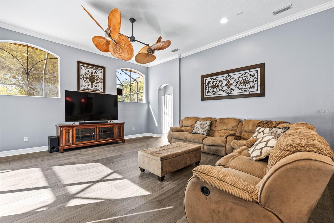
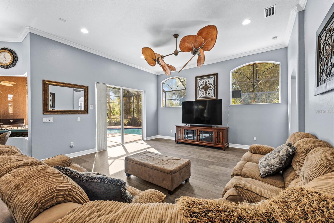
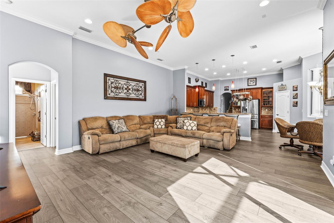
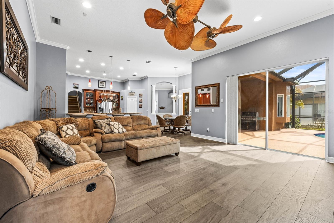
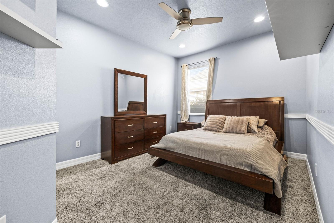
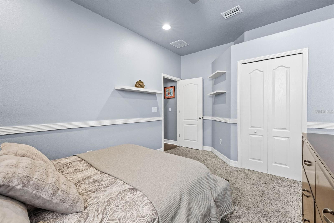
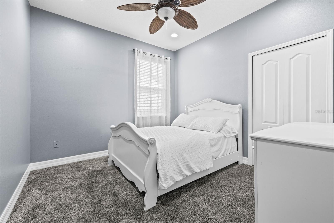
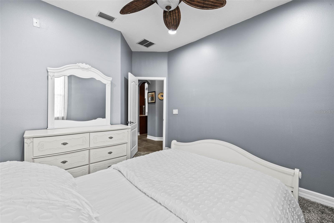
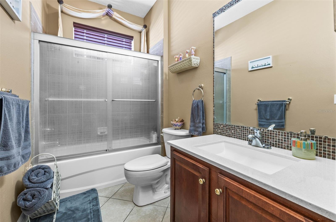
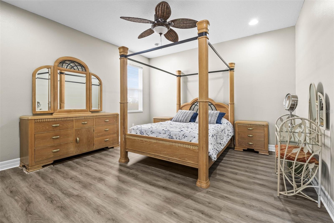
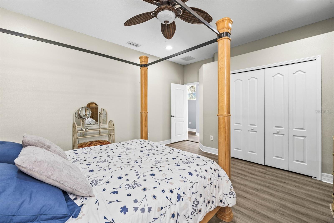

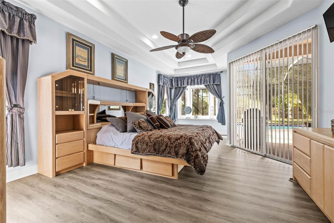
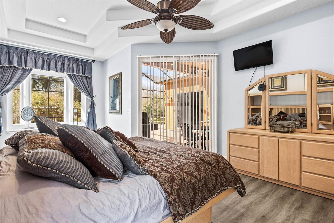
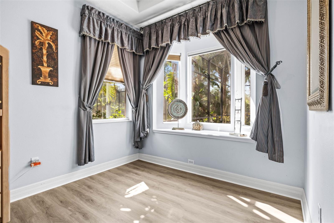
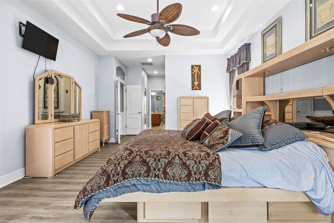
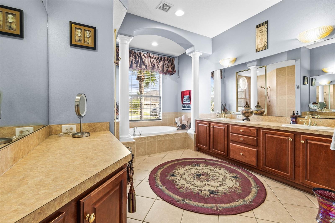
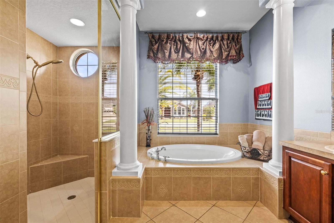
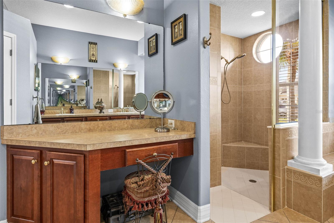
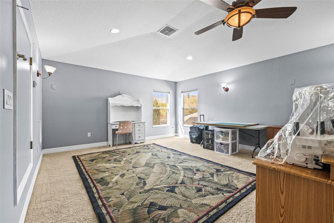

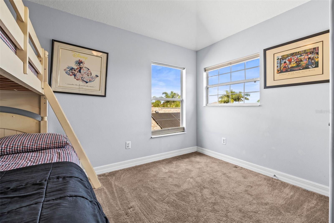
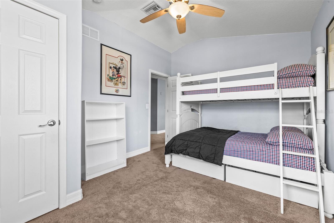
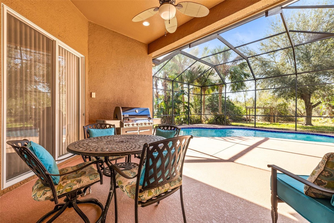
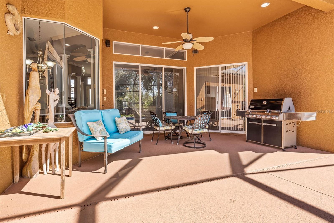
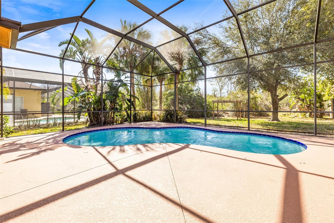
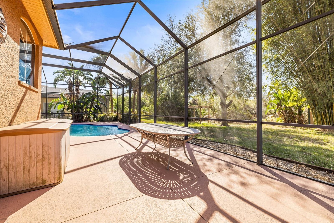

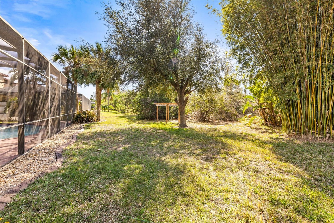
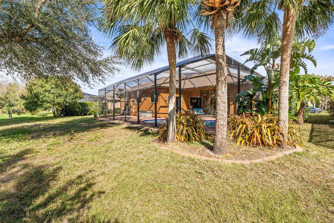
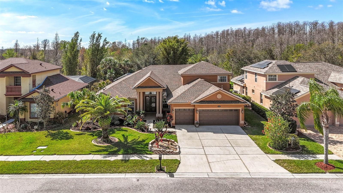
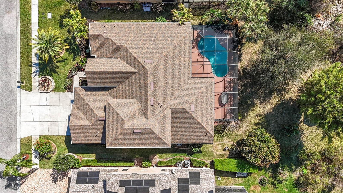
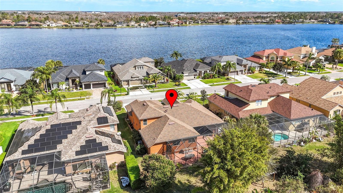
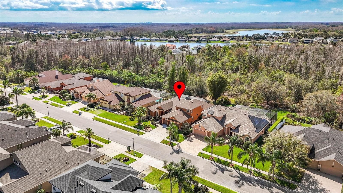
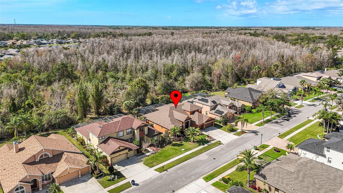
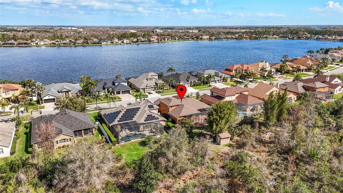
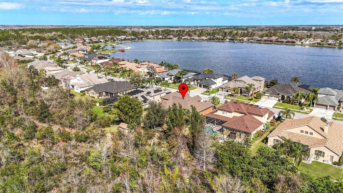
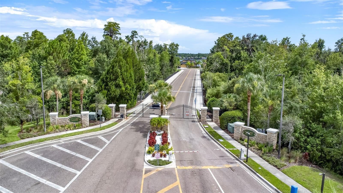
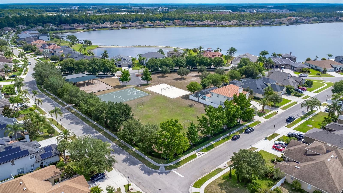
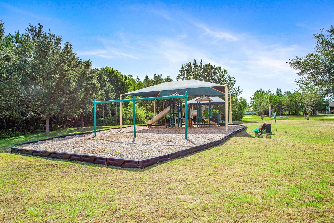
"HUGE PRICE REDUCTION – Recently Appraised well above asking price - Instant Equity. AMAZING OPPORTUNITY . Beautiful Conservation Home In The Highly Sought-After Gated Community Of Ivy Lake Estates In Odessa. A Stunning 5-Bedroom Executive Home In Coveted Ivy Lake Estates. This Spacious 5-Bedroom, 3-Bathroom with a Home Office & Bonus Loft Area Boasts an Impressive 3,526 Sq. Ft. Of Living Space, Complete With a 3-Car Garage This Inviting Open Floor Plan was Designed For Comfort and Entertaining. From The Moment You Arrive, You'll Be Captivated By The Beautiful Curb Appeal & Lush Landscaping with a Welcoming Custom Waterfall Entrance. Step Inside Through The Grand Double-Door Entry To a Welcoming Foyer, Flanked by Formal Dining and Living Areas, Creating a Warm Atmosphere. The Home Features a Blend of (New 2023/2024) Laminate & Luxury Vinyl Plank & Tile Flooring on The Ground Floor, Enhancing The Charm And Durability of Every Space. A Dedicated Home Office with Custom Cabinetry at The Front of The House Provides a Quiet Retreat For Work or Study. The Primary Suite Is Oversized With a Beautiful View of The Pool & Conservation. The Primary Suite is Completed With Two Walk-In Closets, and an Oversized En-Suite Bathroom With Double Vanities, A Soaking Garden Tub, And a Spacious Walk-In Shower. Three Additional Guest Bedrooms and Two Full Bathrooms are Thoughtfully Situated On The West Wing Of The Home, While a Fifth Guest Bedroom And Large Loft-Bonus Area are Located Upstairs. The Chef’s-Style Kitchen Features Granite Countertops, a Kitchen Island With Prep Sink & a Stylish Backsplash, Modern Appliances, a Walk-In Pantry, and Ample Cabinet Storage. A Cozy Breakfast Nook Overlooks The Pool And Lanai, While The Adjacent Family Room Provides A Seamless Gathering Space To Hang Out With Family and Relax. Step Outside Into Your Private Backyard Paradise, Where Florida Living Is at Its Finest! The Screened-In Lanai Features The Pool and is Complemented By a Spacious Sitting and Dining Area. Ivy Lake Estates Is a Gated Community Offering Fantastic Amenities, Including a Large Park, Playground, Soccer Field, Volleyball and Basketball Court, Plus an Additional Smaller Park For Added Enjoyment. Conveniently Located Near Top-Rated Schools, Shopping, Dining, The Tampa Premium Outlets, Golf Courses, Airports, And Stunning Gulf Coast Beaches, This Home Provides The Perfect Balance of Tranquility and Accessibility. Don't Miss Your Chance To Own This Exceptional Property In One of Odessa’s Most Desirable Communities! New Roof 2021.
Property Details
| Property Features | Property Features | |||
|---|---|---|---|---|
| MLS ID: | MFRTB8352704 | Year Built: | 2005 | |
| Appliances: | Dishwasher, Disposal, Dryer, Microwave, Range, Refrigerator, Washer | Architectural Style: | Contemporary | |
| Construction Materials: | Block, Stucco, Frame | Cooling: | Central Air, Zoned | |
| Country: | US | County Or Parish: | Pasco | |
| Direction Faces: | Northeast | Exterior Features: | Rain Gutters, Sidewalk, Sliding Doors | |
| Flooring: | Luxury Vinyl, Tile | Foundation Details: | Slab | |
| Furnished: | Unfurnished | Heating: | Central, Electric, Natural Gas, Zoned | |
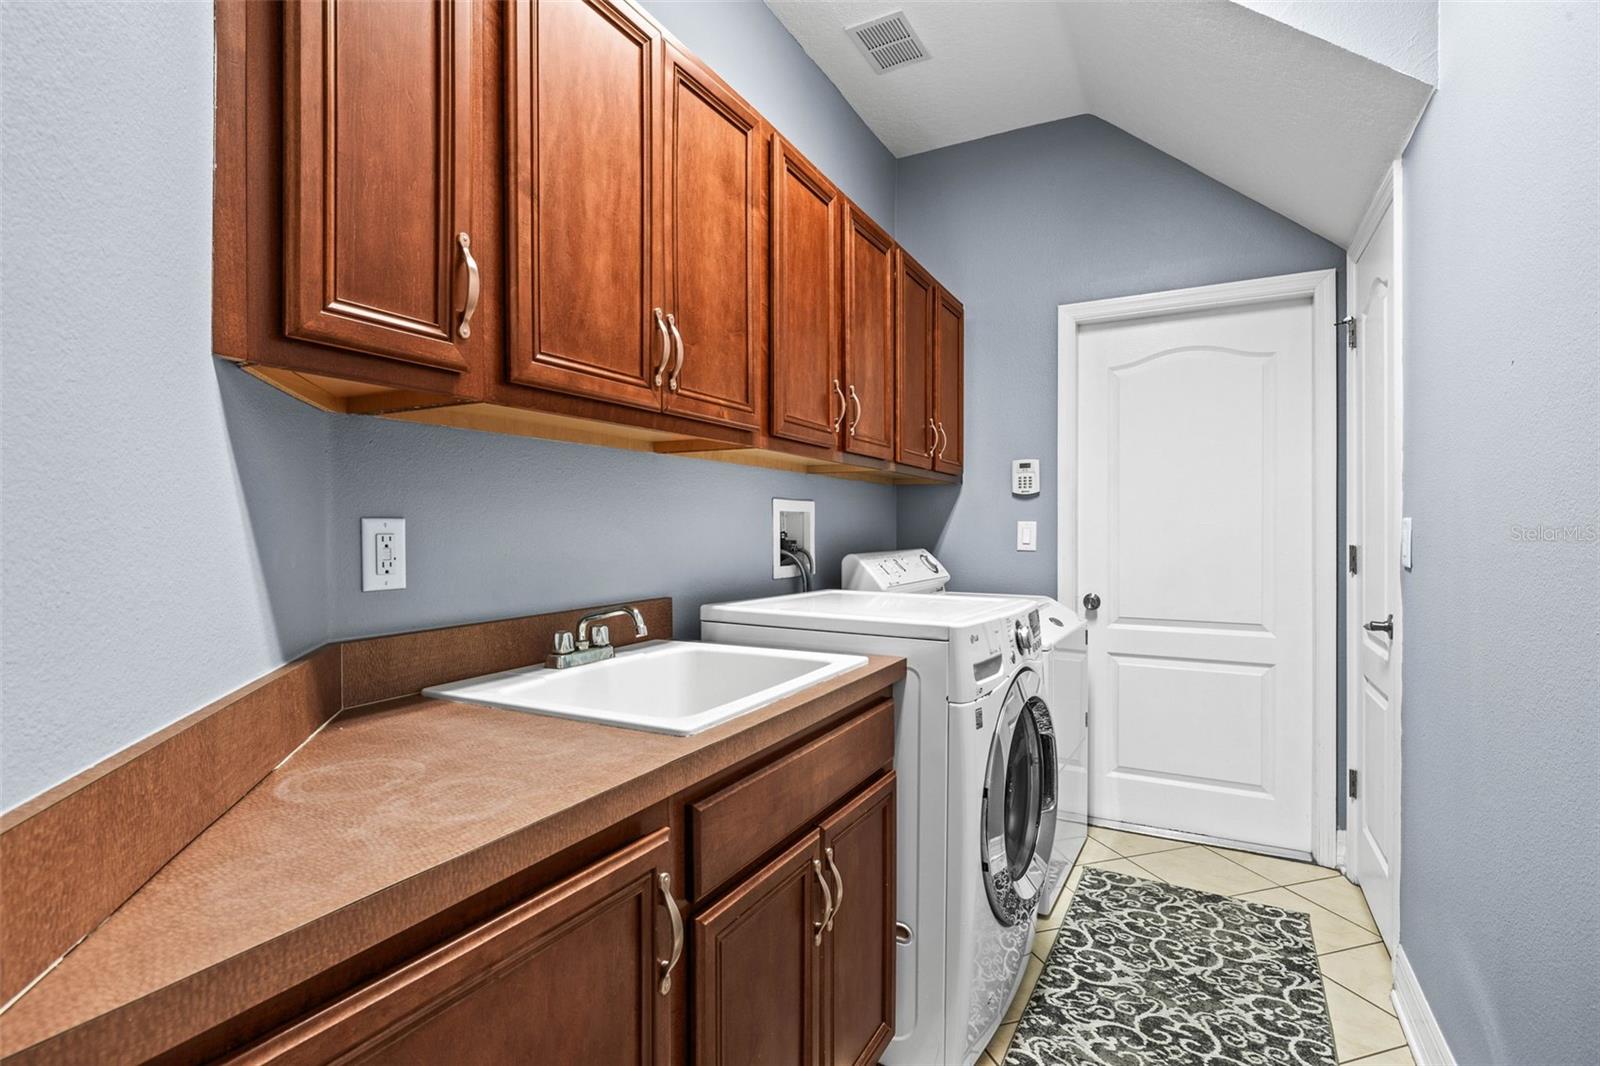
| Laundry Features: | Inside, Laundry Room | Levels: | Two | |
| Listing Agreement: | Exclusive Right To Sell | Listing Terms: | Cash, Conventional, VA Loan | |
| Lot Features: | Conservation Area, Greenbelt | Occupant Type: | Owner | |
| Other Equipment: | Irrigation Equipment | Parking Features: | Driveway, Garage Door Opener | |
| Patio And Porch Features: | Deck, Enclosed, Rear Porch, Screened, Wrap Around | Pets Allowed: | Yes | |
| Pool Features: | Gunite, In Ground | Possession: | Close Of Escrow | |
| Property Sub Type: | Single Family Residence | Property Type: | Residential | |
| Road Responsibility: | Private Maintained Road | Road Surface Type: | Asphalt | |
| Roof: | Shingle | Sewer: | Public Sewer | |
| Showing Requirements: | Supra Lock Box, Appointment Only, Lock Box Electronic, ShowingTime | Special Listing Conditions: | None | |
| Standard Status: | Active | State Or Province: | FL | |
| Utilities: | Cable Connected, Natural Gas Available, Public, Sewer Connected | Vegetation: | Mature Landscaping | |
| Water Source: | Public | |||
| Rooms | Rooms | |||
|---|---|---|---|---|
| Living Room: | 18x22 ft | Primary Bedroom: | 14x22 ft | |
| Bedroom 2: | 11x14 ft | Bedroom 3: | 11x13 ft | |
| Bathroom 4: | 13x13 ft | Bedroom 5: | 11x13 ft | |
| Office: | 11x12 ft | Bonus Room: | 15x17 ft | |
| Kitchen: | 14x16 ft | |||
We love to hear from you