


12924 GULF BLVD #503, MADEIRA BEACH, FL, 33708
$820,000
Residential
|
Bedrooms
2
|
Bathrooms
2
|
Living Area
1,030 Sqft
|
Lot Size
40,089 Sqft
|
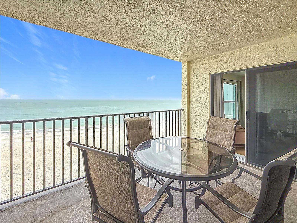
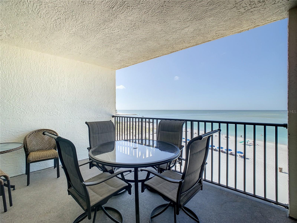
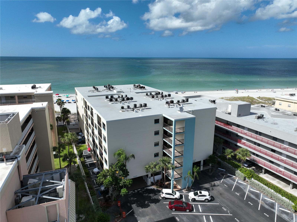
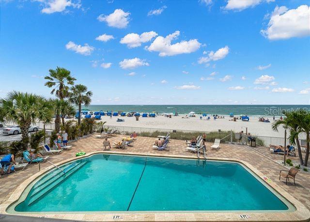
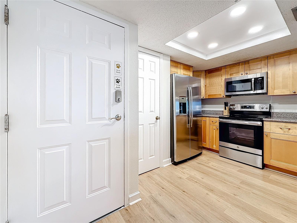
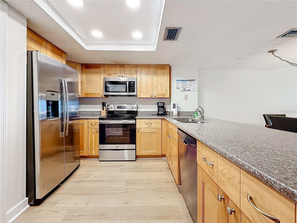
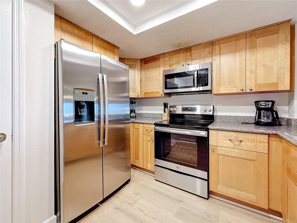
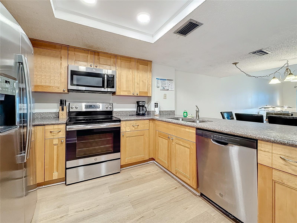
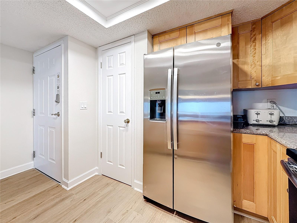
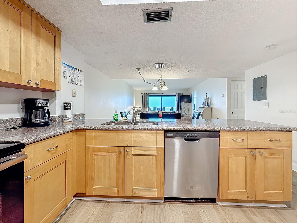
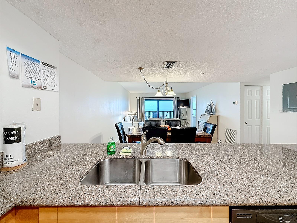
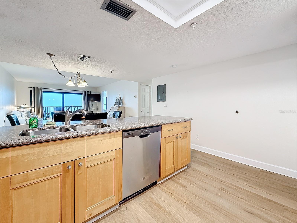
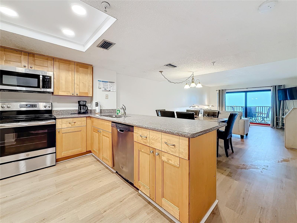
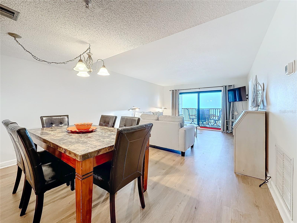
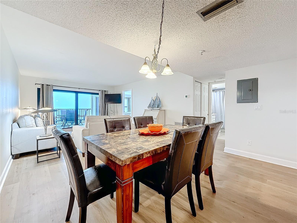
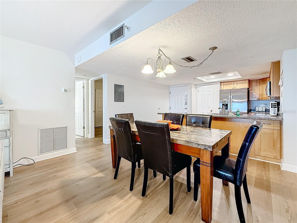
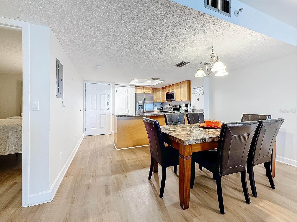
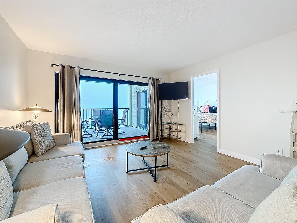
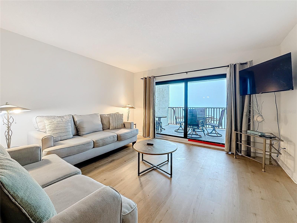
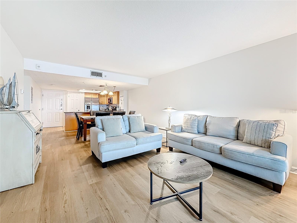
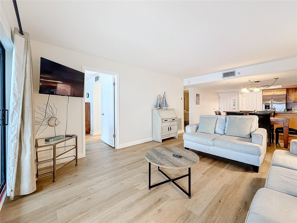
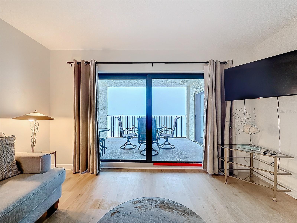
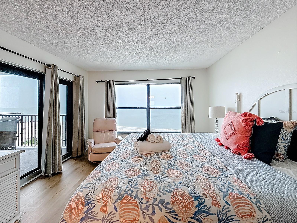
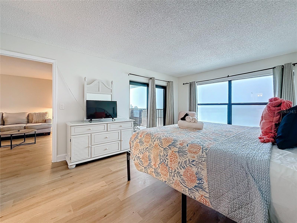
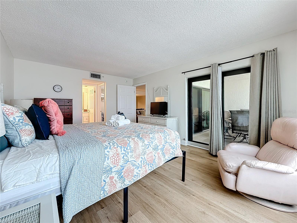
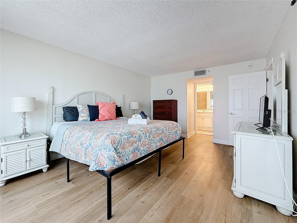
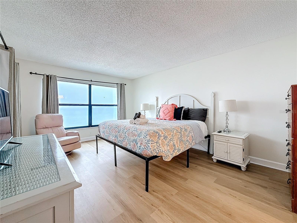
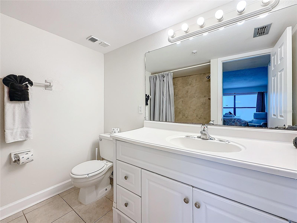
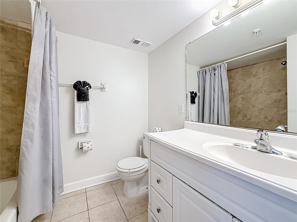
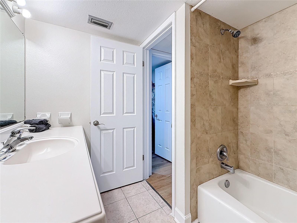
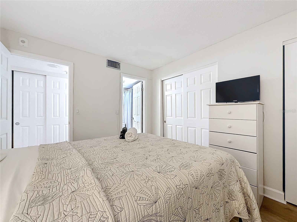
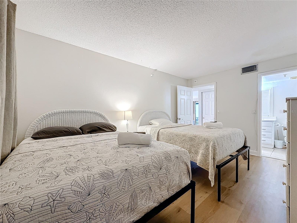
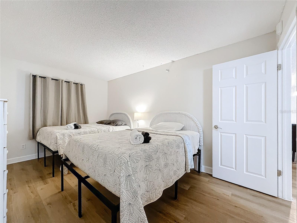
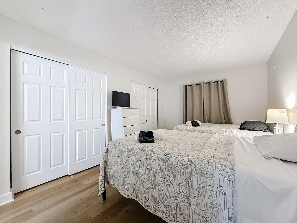
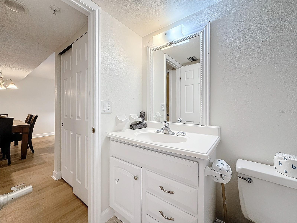
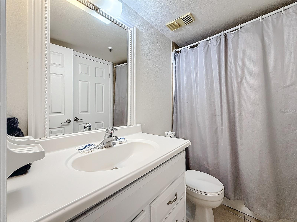
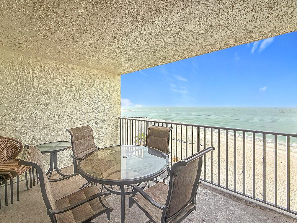
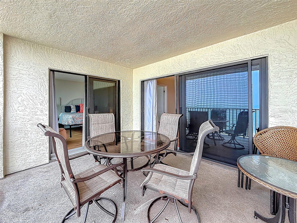
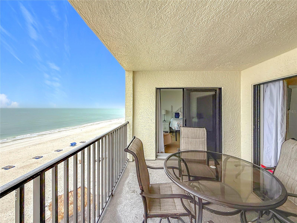
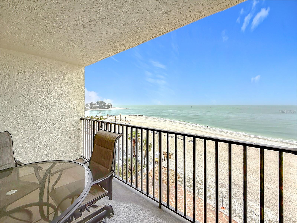
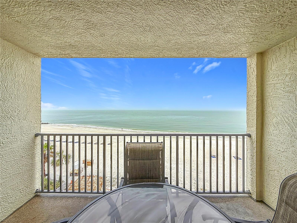
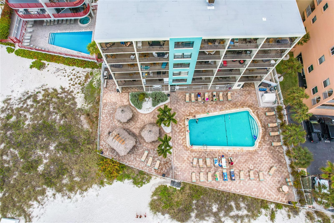
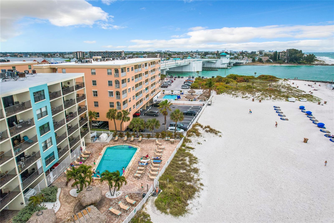
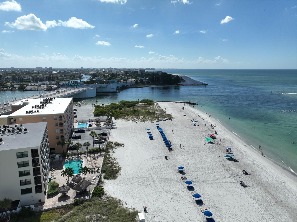
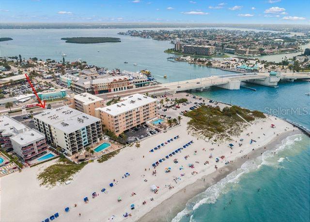
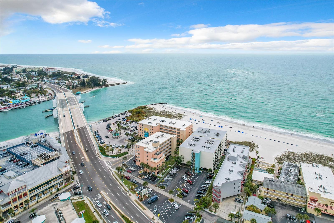
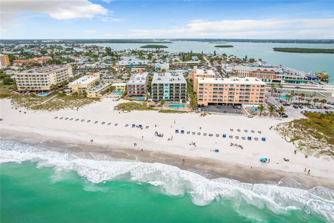
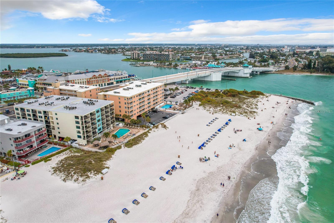
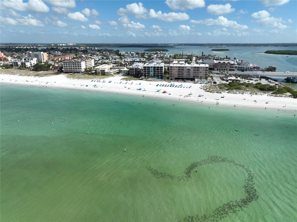
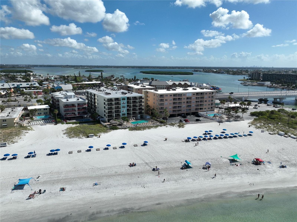
NEW LOWER PRICE!! Top Floor Condo with Direct Gulf Views up & down the coast for miles, Fully Furnished, Turnkey, 2 bedroom, 2 bathroom 5th floor condo in Sandy Shores (1 of only 5 two bedroom units facing the Gulf). BRAND NEW A/C(transferrable warranty), NEW Luxury Vinyl Plank Flooring, NEW Paint & Baseboards! Open floor plan with living area views over the pool & large pool deck, tiki hut, Madeira Beach, and the Gulf of America. This condo is steps to being on one of Florida’s most beautiful beaches, Madeira Beach, while also located just across Gulf Blvd from the world famous Johns Pass Village & Boardwalk featuring many shops, restaurants, water activities, & dolphin watching. A perfect location! This is a very popular vacation rental building allowing short term rentals while still allowing you to use it personally at your convenience or you can make this your full-time home. $66,699 gross rental income in 2022, $66,238 in 2023, & $59,994 in 2024!(with no income during last 3 months due to hurricanes). Fully furnished, turn key rental including pots/pans, linens, etc. with future bookings included and many past clients. Many of the interior upgrades include impact resistant hurricane sliding doors & windows, kitchen cabinets, granite counter tops, stainless steel appliances, upgraded bathroom, newer lighting fixtures, newer furniture including, all TVs, artwork, & updated patio furniture. The Sandy Shores building completed major renovations in 2019/2020 allowing for many future years of trouble free ownership. Renovations include new roof, building & balcony concrete repair, fresh exterior paint & balcony floor coatings, repaved parking lots, pool recently resurfaced, pool bathroom upgrade, fencing around pool & bike storage, new emergency building generator, & much more. Don’t hesitate to inquire, view & offer! This one will not last long!
Property Details
| Property Features | Property Features | |||
|---|---|---|---|---|
| MLS ID: | MFRTB8352955 | Year Built: | 1979 | |
| Appliances: | Dishwasher, Electric Water Heater, Microwave, Range, Refrigerator | Association Amenities: | Elevator(s), Laundry | |
| Association Fee Includes: | Pool, Escrow Reserves Fund, Fidelity Bond, Insurance, Internet, Maintenance Structure, Maintenance Grounds, Recreational Facilities, Sewer, Trash, Water | Community Features: | Association Recreation - Owned, Buyer Approval Required, Pool | |
| Construction Materials: | Concrete, Stucco | Cooling: | Central Air | |
| Country: | US | County Or Parish: | Pinellas | |
| Direction Faces: | West | Exterior Features: | Balcony, Lighting, Outdoor Grill, Outdoor Shower, Sliding Doors | |
| Flooring: | Luxury Vinyl, Tile | Foundation Details: | Concrete Perimeter, Pillar/Post/Pier | |
| Heating: | Central, Electric | Laundry Features: | Common Area, Same Floor As Condo Unit | |
| Levels: | One | Listing Agreement: | Exclusive Right To Sell | |
| Listing Terms: | Cash, Other | Occupant Type: | Tenant | |
| Parking Features: | Assigned | Patio And Porch Features: | Covered | |
| Pets Allowed: | Number Limit, Size Limit, Yes | Pool Features: | Gunite, Heated, In Ground, Lighting, Outside Bath Access | |
| Property Sub Type: | Condominium | Property Type: | Residential | |
| Road Surface Type: | Asphalt | Roof: | Membrane | |
| Sewer: | Public Sewer | Showing Requirements: | 24 Hour Notice, Appointment Only, Call Listing Agent, See Remarks, ShowingTime | |
| Special Listing Conditions: | None | Standard Status: | Active | |
| State Or Province: | FL | Utilities: | BB/HS Internet Available, Cable Connected, Electricity Connected, Sewer Connected, Water Connected | |
| Vegetation: | Trees/Landscaped | View: | Pool, Water | |
| Water Source: | Public | Waterfront Features: | Beach Front, Gulf/Ocean | |
| Window Features: | Storm Window(s) | |||
| Rooms | Rooms | |||
|---|---|---|---|---|
| Kitchen: | 10x11 ft | Dining Room: | 9x10 ft | |
| Living Room: | 13x17 ft | Primary Bedroom: | 12x17 ft | |
| Primary Bathroom: | 7x8 ft | Bedroom 2: | 10x15 ft | |
| Bathroom 2: | 5x8 ft | Balcony/Porch/Lanai: | 10x13 ft | |
We love to hear from you