


636 41ST AVE NE, ST PETERSBURG, FL, 33703
$300,000
Residential
|
Bedrooms
3
|
Bathrooms
2
|
Living Area
1,200 Sqft
|
Lot Size
7,174 Sqft
|
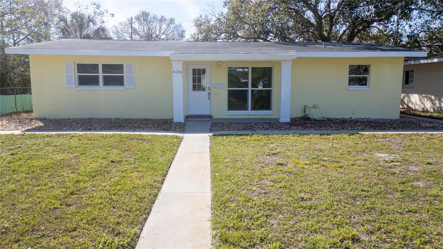
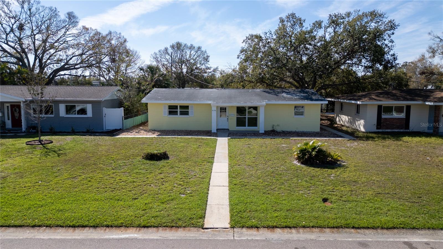
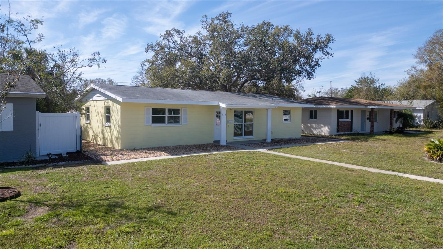
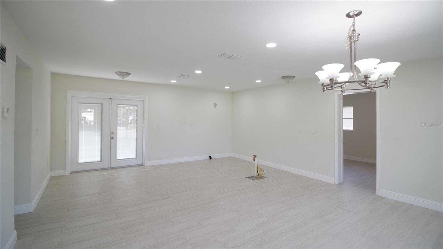
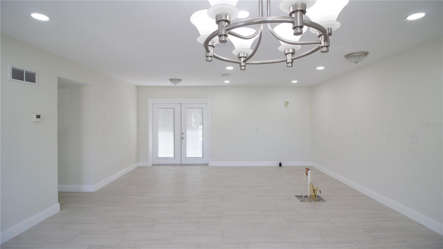
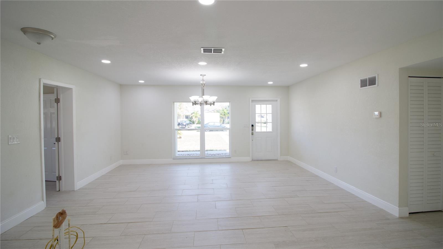
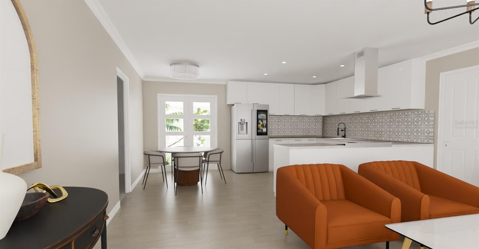
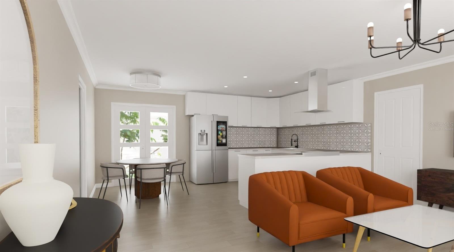
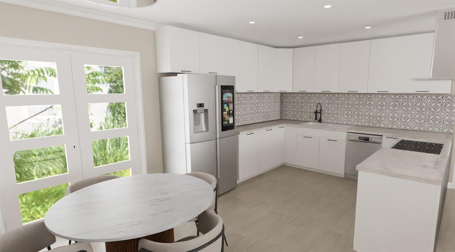
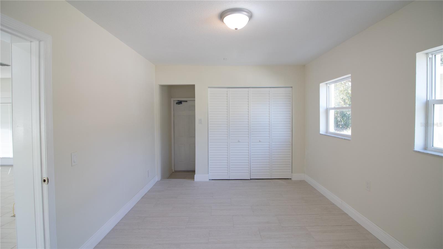
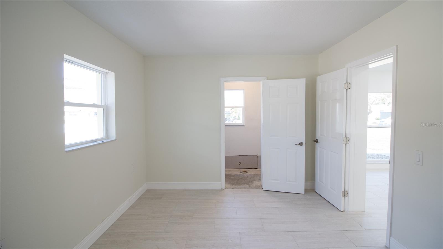
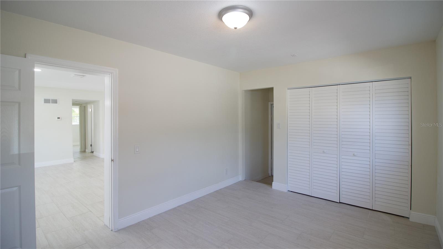
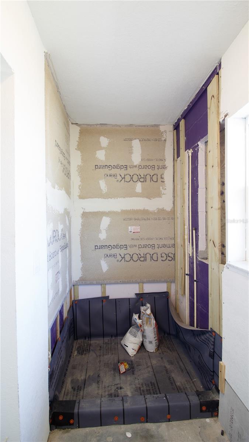
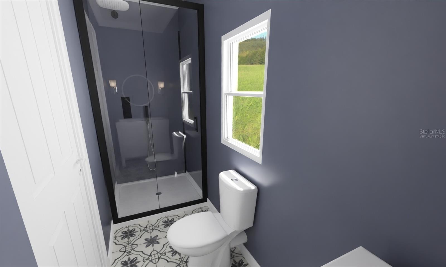
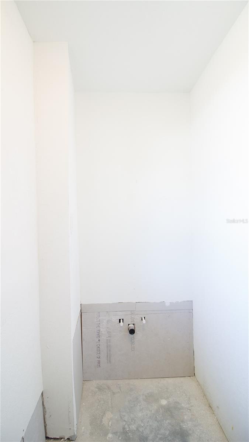
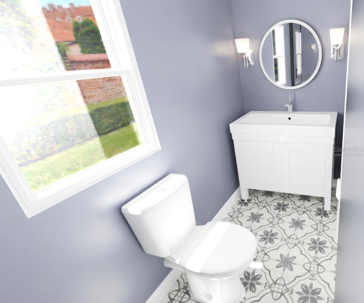
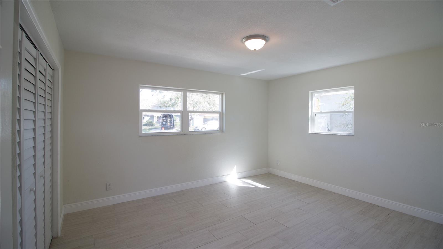
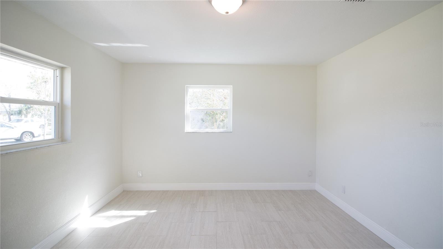
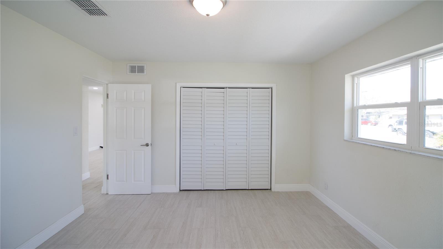
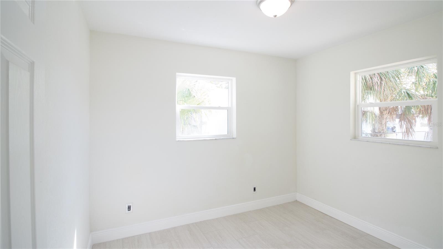
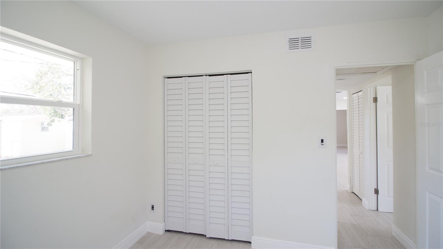
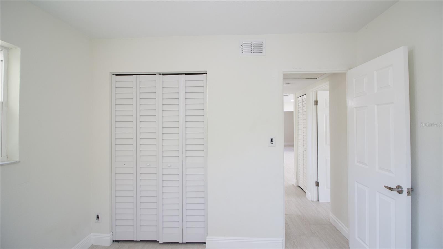
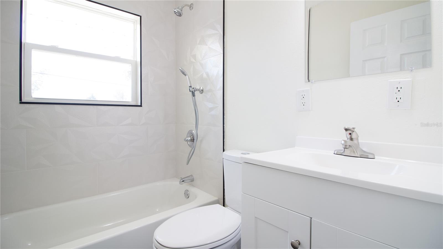
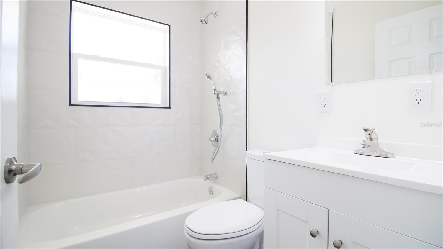
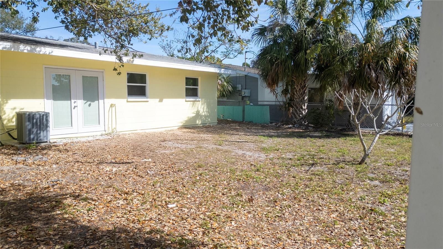
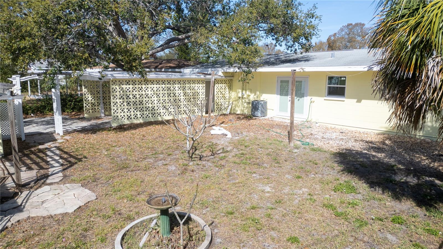
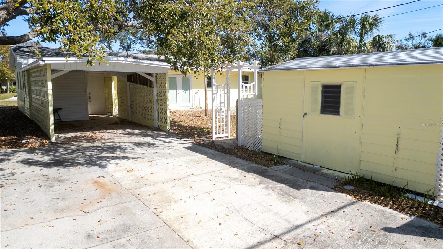
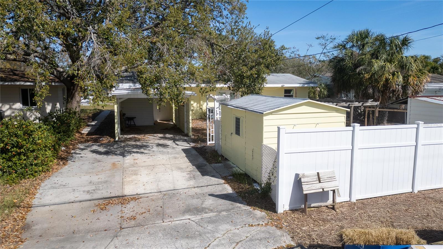
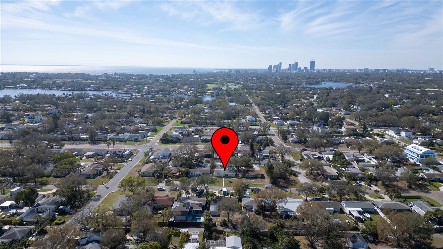
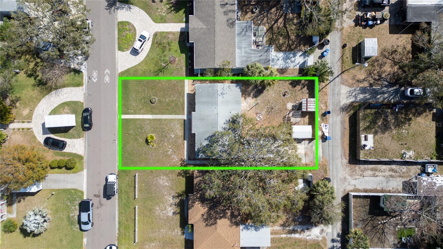
One or more photo(s) has been virtually staged. **The home sustained NO DAMAGE from Hurricane Helene and Hurricane Milton.** Welcome to this fantastic opportunity to add your personal finishing touches to a charming partially remodeled home in the desirable North East Park neighborhood! Featuring new energy-efficient windows, contemporary tile flooring throughout, and updated light fixtures, this home offers a great blend of modern updates and customizable space. Originally a 2-bedroom, 1.5-bath, the layout has been transformed into an open-concept design, including a bonus Florida room converted into a primary suite with a walk-in closet and an attached bathroom awaiting completion. The guest bathroom has been beautifully updated with iridescent tile, adding a touch of luxury. The kitchen is prepped for completion, with flooring and plumbing already in place, allowing you to design it to your taste. Additional features include Schlage keyless locks, French patio doors with built-in internal blinds, an electric water heater, washer/dryer hookups, and two backyard storage sheds with tie-downs. The attached carport and alley access provide added convenience for parking your toys! Centrally located near parks, shopping, fitness centers, and the newly constructed Whole Foods, this home is just 10 minutes from downtown St. Petersburg and 25 minutes from Tampa International Airport. Don't miss this chance to customize and make this home your own! *Renovation loan options are also available so you can choose your own finishes.*
Property Details
| Property Features | Property Features | |||
|---|---|---|---|---|
| MLS ID: | MFRTB8353047 | Year Built: | 1956 | |
| Appliances: | Electric Water Heater, Exhaust Fan | Architectural Style: | Other | |
| Community Features: | Street Lights | Construction Materials: | Block, Concrete | |
| Cooling: | Central Air | Country: | US | |
| County Or Parish: | Pinellas | Direction Faces: | North | |
| Exterior Features: | French Doors, Lighting, Storage | Fencing: | Chain Link, Vinyl | |
| Flooring: | Ceramic Tile, Tile | Foundation Details: | Slab | |
| Heating: | Central, Electric | Laundry Features: | Electric Dryer Hookup, Laundry Room, Outside, Washer Hookup | |
| Levels: | One | Listing Agreement: | Exclusive Right To Sell | |
| Listing Terms: | Cash, Conventional, FHA | Lot Features: | Flood Insurance Required, FloodZone, City Limits, Paved | |
| Occupant Type: | Vacant | Other Structures: | Shed(s), Storage | |
| Parking Features: | Alley Access, Covered, Curb Parking, Guest, On Street, Open, Parking Pad, Basement | Patio And Porch Features: | Covered, Front Porch | |
| Property Sub Type: | Single Family Residence | Property Type: | Residential | |
| Road Responsibility: | Public Maintained Road | Road Surface Type: | Asphalt, Concrete | |
| Roof: | Shingle | Security Features: | Smoke Detector(s) | |
| Sewer: | Public Sewer | Showing Requirements: | Supra Lock Box, Call Before Showing, Call Listing Agent, Lock Box Electronic | |
| Special Listing Conditions: | None | Standard Status: | Active | |
| State Or Province: | FL | Utilities: | Cable Available, Electricity Connected, Phone Available, Public, Sewer Connected, Water Connected | |
| Water Source: | Public | Window Features: | Double Pane Windows, Insulated Windows, Thermal Windows | |
| Rooms | Rooms | |||
|---|---|---|---|---|
| Primary Bedroom: | 10.5x14.5 ft | Kitchen: | 9.5x11.5 ft | |
| Dining Room: | 8x11.5 ft | Living Room: | 11.5x17.5 ft | |
| Bedroom 2: | 12.5x14.5 ft | Bedroom 3: | 9x10.5 ft | |
We love to hear from you