


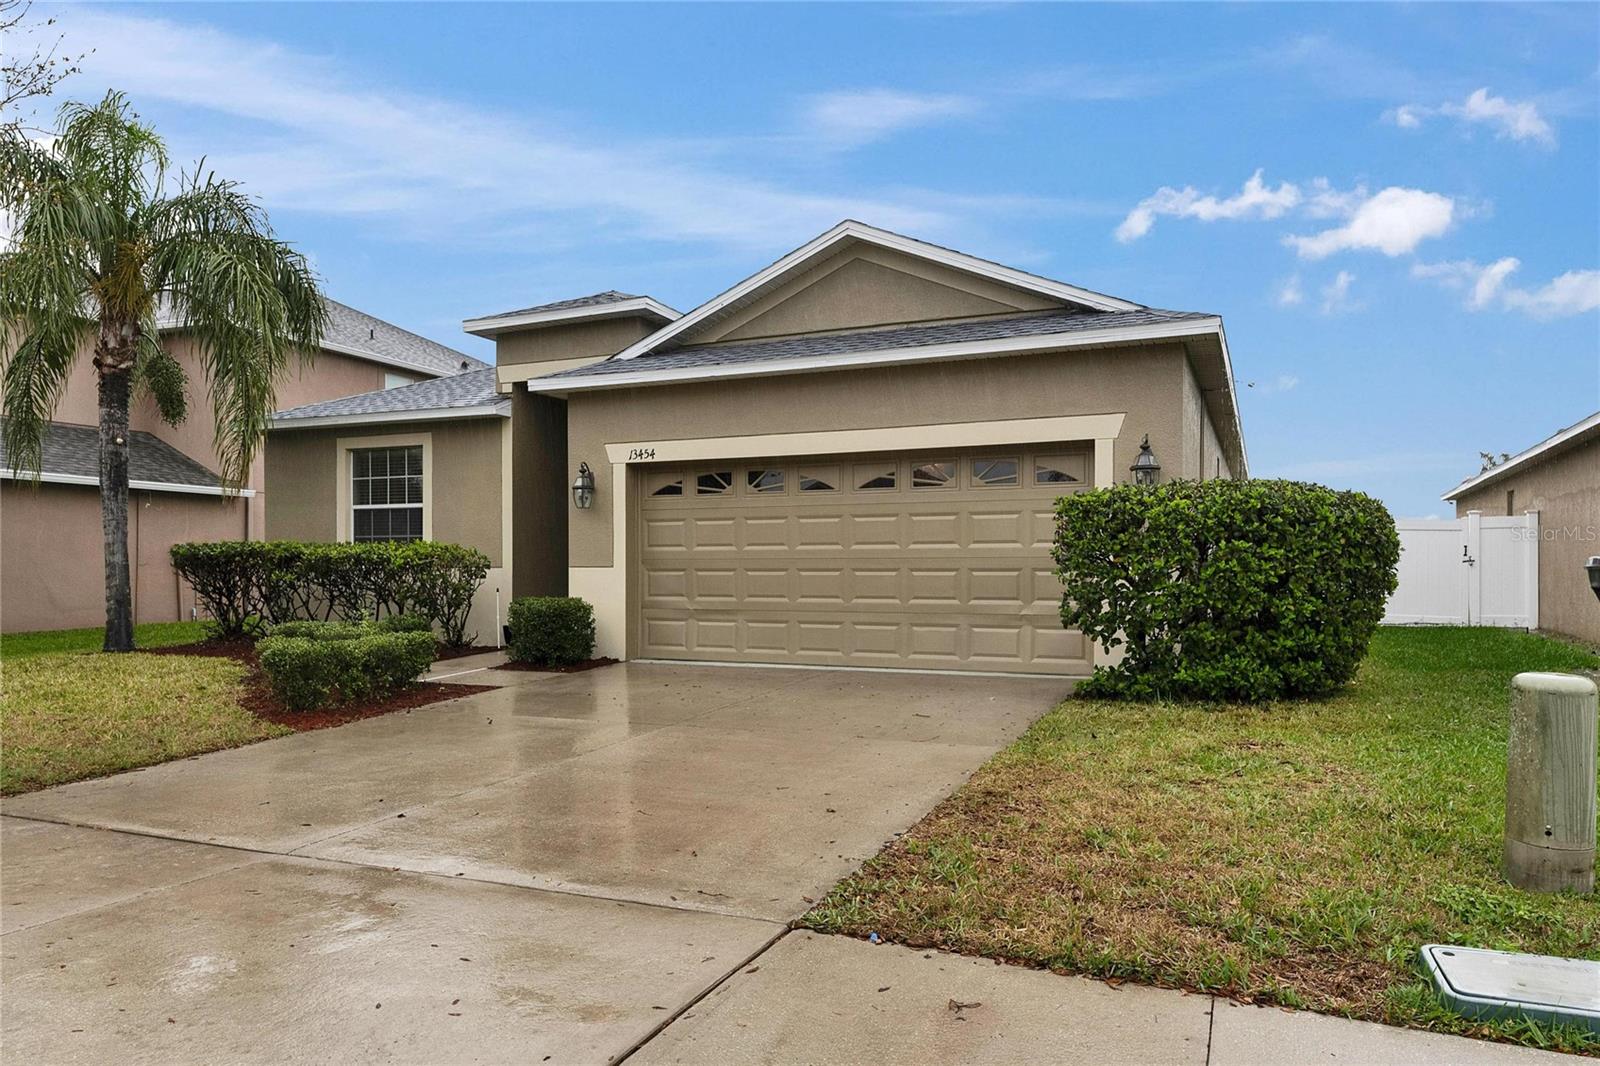
13454 GRAHAM YARDEN DR, RIVERVIEW, FL, 33579
$328,000
Residential
|
Bedrooms
3
|
Bathrooms
2
|
Living Area
1,693 Sqft
|
Lot Size
6,054 Sqft
|
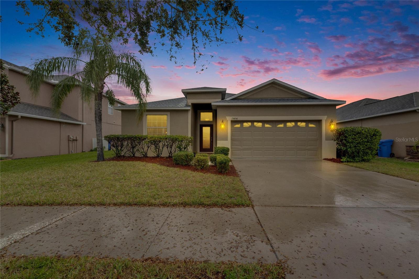
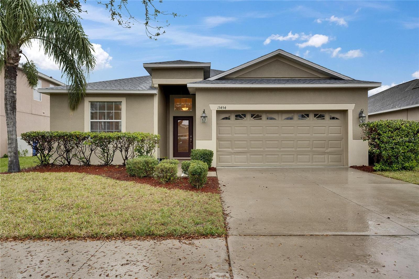
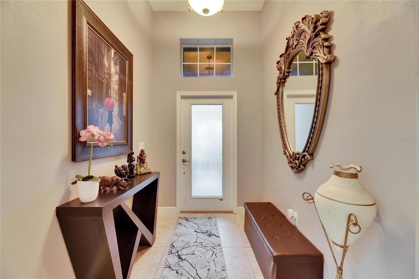
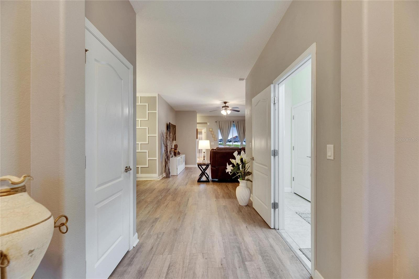
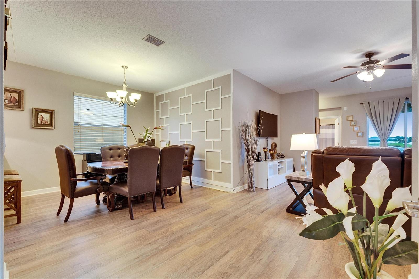
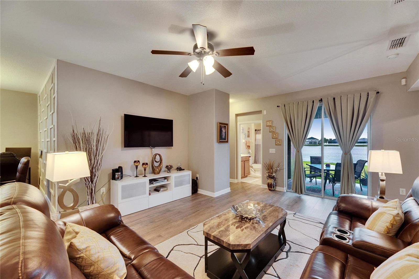
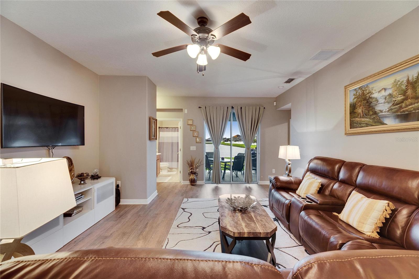
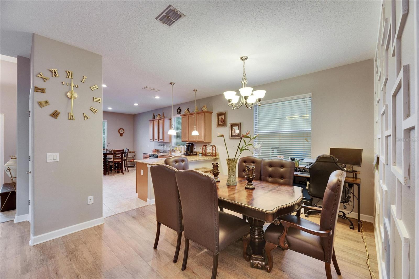
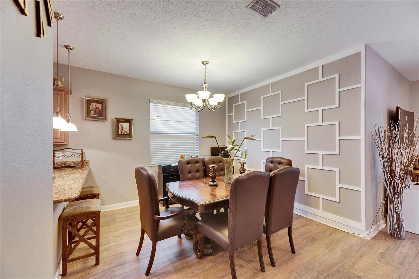
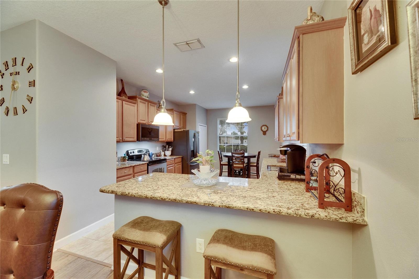
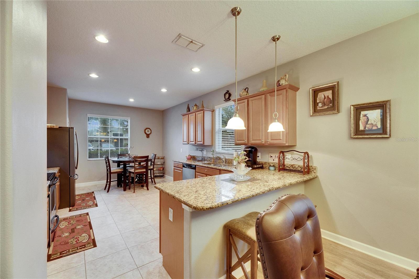
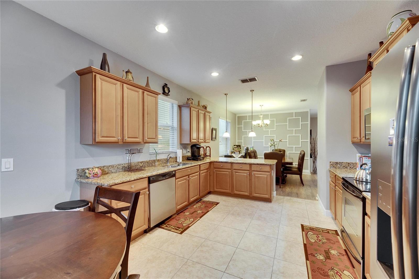
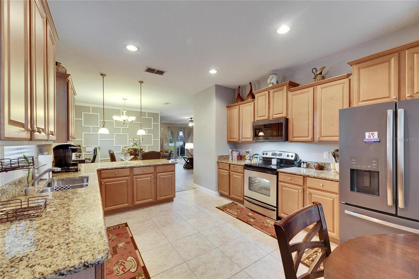
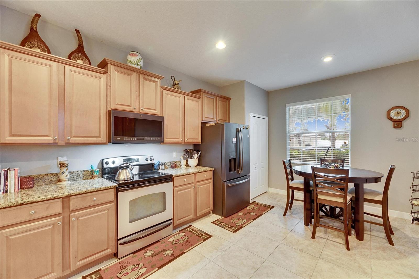
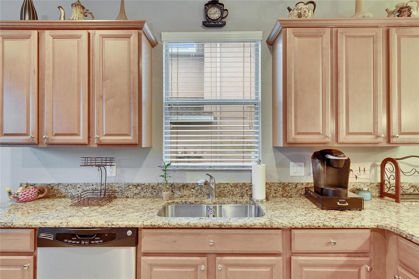
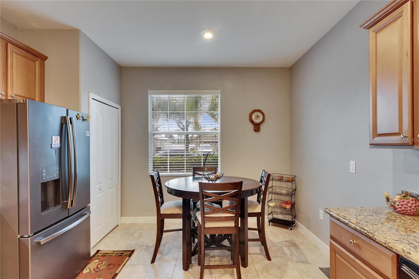
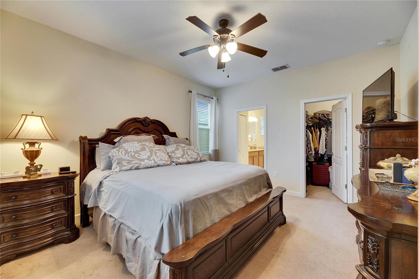
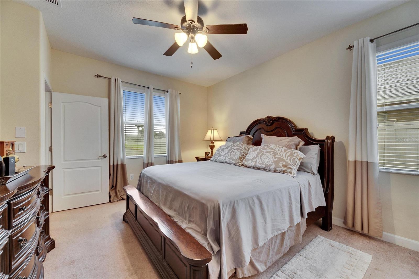
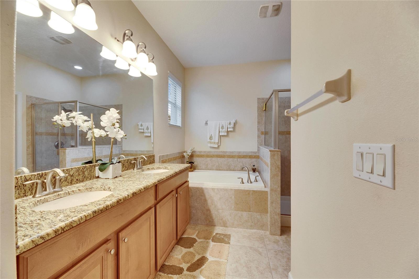
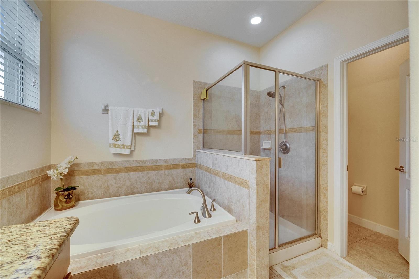
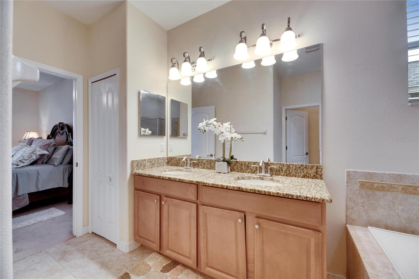
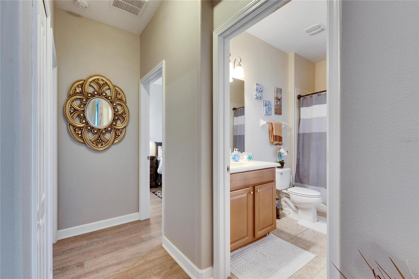
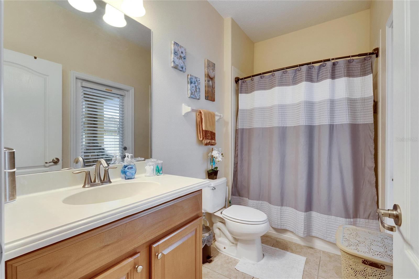
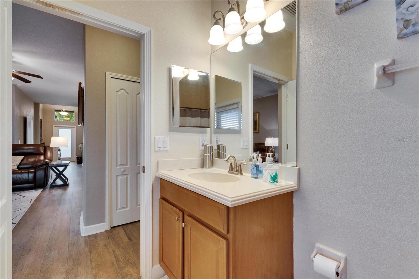
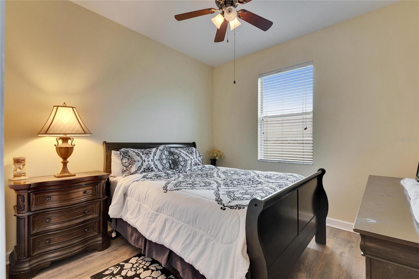
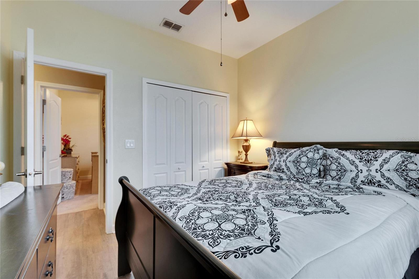
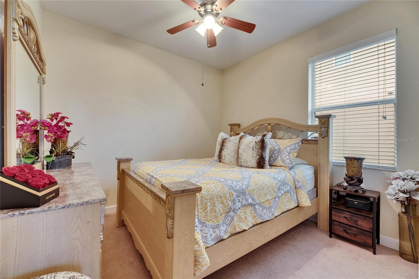
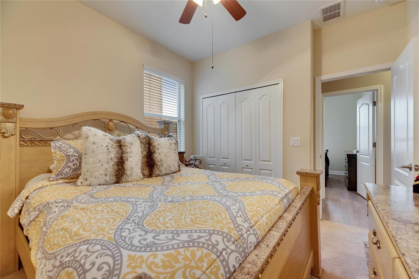
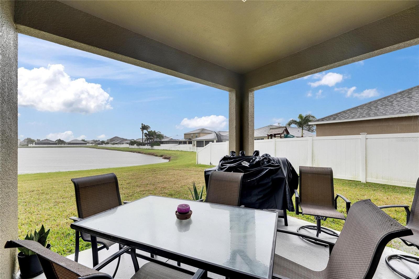
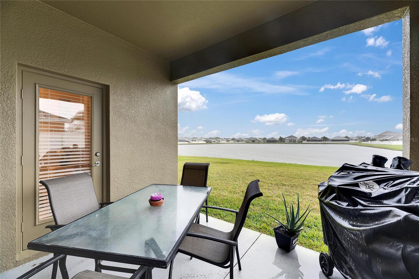
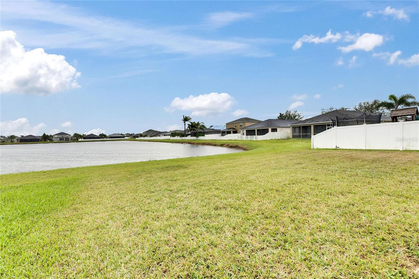
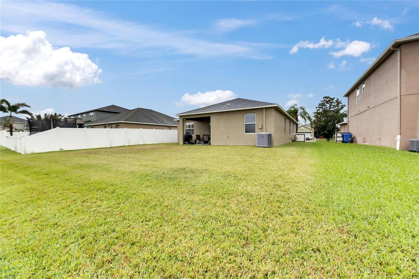
**SELLERS HIGHLY MOTIVATED** Buyers' cold feet is your HOT Opportunity! Clean 4 Point Inspection! Adorable 3 bedroom, 2 bath & 2-car garage home located in Southfork of Riverview! This lovely home's exterior was completely repainted prior to being listed. In addition, a NEW ROOF was installed (1/25); with the AC and Water Heater being replaced prior to the roof. This beautiful home sits on a nice deep homesite with a lovely pond view from your lanai. You'll have plenty of room to add a pool & still have enough yard space for family fun! The large kitchen features granite countertops, stainless steel appliances and a large eat-in breakfast area. The Split floor plan features the Primary bedroom with a walk-in closet, ceiling fan and ensuite with dual sinks, stand up shower and garden tub. The two other nice size bedrooms are on the other side of the family room. The separate laundry room has upper shelving & enough space to add base cabinets. South Fork offers great community amenities such as a community pool, clubhouse, walking and biking trails, park, basketball & tennis courts. Easy access to I75 along with plenty of nearby restaurants, grocery and department stores as well as the Brandon Exchange Mall. Call today for your PRIVATE showing!
Property Details
| Property Features | Property Features | |||
|---|---|---|---|---|
| MLS ID: | MFRTB8353074 | Year Built: | 2011 | |
| Appliances: | Dishwasher, Disposal, Dryer, Electric Water Heater, Microwave | Association Amenities: | Basketball Court, Clubhouse, Park, Playground, Pool | |
| Community Features: | Clubhouse, Deed Restrictions, Park, Playground, Pool, Tennis Court(s) | Construction Materials: | Block, Concrete, Stucco | |
| Cooling: | Central Air | Country: | US | |
| County Or Parish: | Hillsborough | Direction Faces: | West | |
| Exterior Features: | Private Mailbox, Sprinkler Metered | Flooring: | Carpet, Ceramic Tile, Laminate | |
| Foundation Details: | Slab | Heating: | Central, Electric | |
| Laundry Features: | Electric Dryer Hookup, Laundry Room, Washer Hookup | Levels: | One | |
| Listing Agreement: | Exclusive Right To Sell | Listing Terms: | Cash, Conventional, FHA, VA Loan | |
| Occupant Type: | Vacant | Other Equipment: | Irrigation Equipment | |
| Patio And Porch Features: | Covered | Pets Allowed: | Yes | |
| Possession: | Close Of Escrow | Property Sub Type: | Single Family Residence | |
| Property Type: | Residential | Road Responsibility: | Public Maintained Road | |
| Road Surface Type: | Asphalt | Roof: | Shingle | |
| Sewer: | Public Sewer | Showing Requirements: | Supra Lock Box, Call Before Showing, Call Listing Agent, ShowingTime | |
| Special Listing Conditions: | None | Standard Status: | Active | |
| State Or Province: | FL | Utilities: | Cable Connected, Electricity Connected, Public, Sprinkler Meter, Water Connected | |
| View: | Water | Water Source: | Public | |
| Rooms | Rooms | |||
|---|---|---|---|---|
| Kitchen: | 12x10 ft | Living Room: | 15x13 ft | |
| Dining Room: | 10x11 ft | Primary Bedroom: | 12x14 ft | |
| Bedroom 2: | 10x10 ft | Bedroom 3: | 10x10 ft | |
| Laundry: | 6x9 ft | |||
We love to hear from you