












4215 WHITTNER DR, LAND O LAKES, FL, 34639
$485,000
Residential
|
Bedrooms
4
|
Bathrooms
2
|
Living Area
2,157 Sqft
|
Lot Size
11,189 Sqft
|
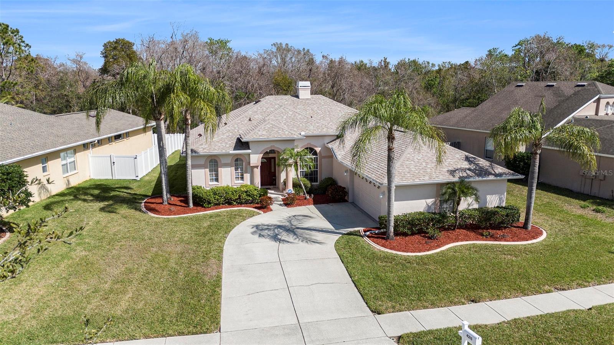
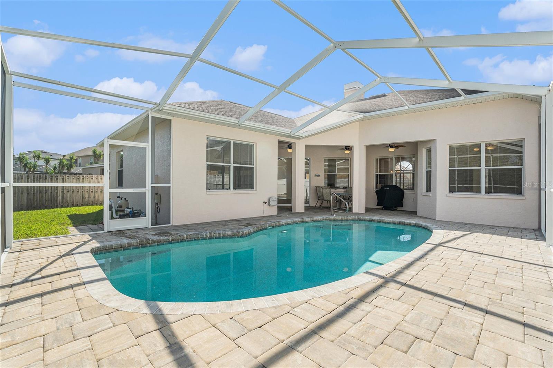
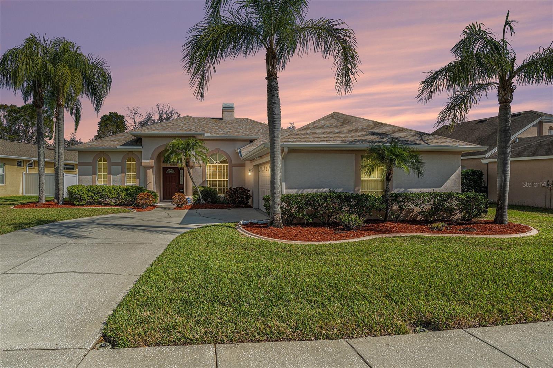
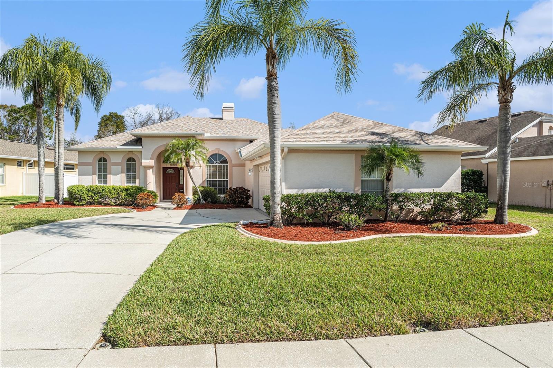
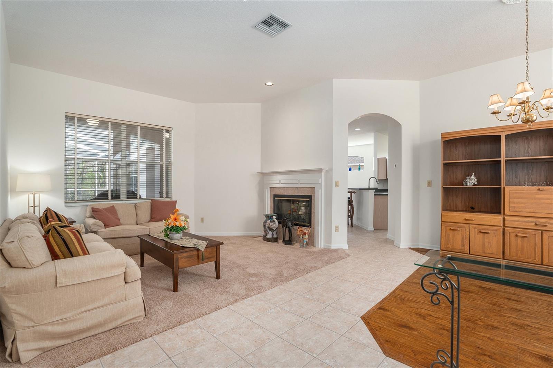
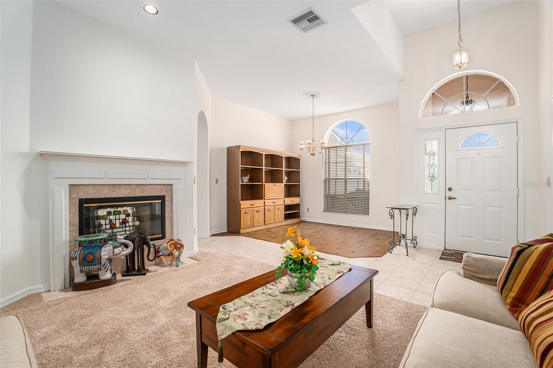
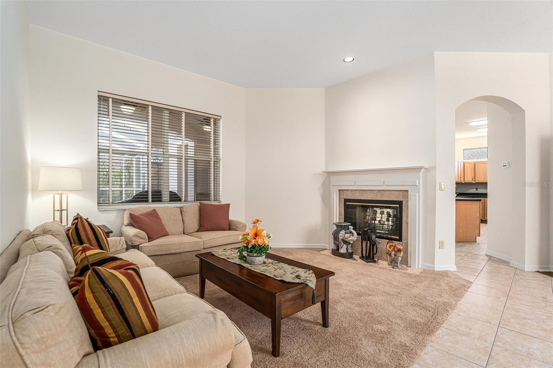
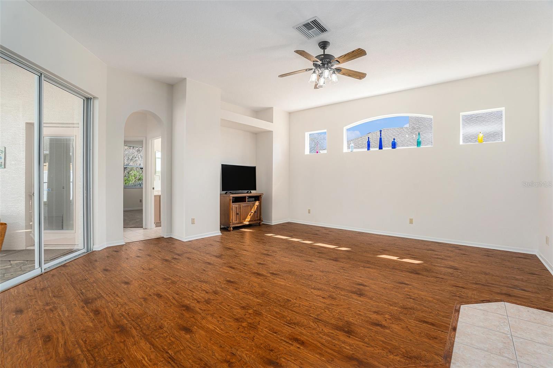
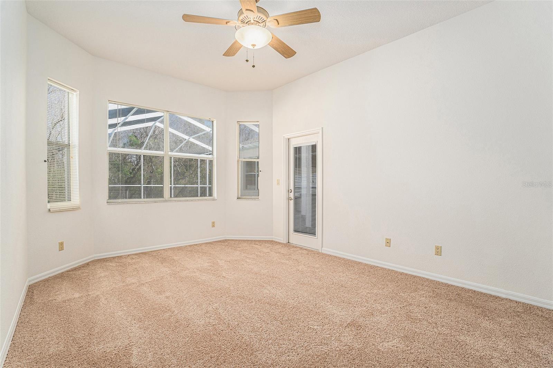
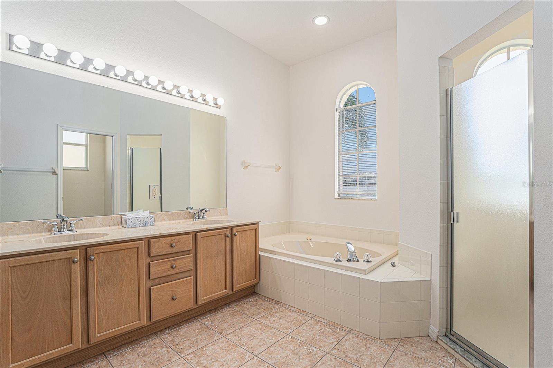
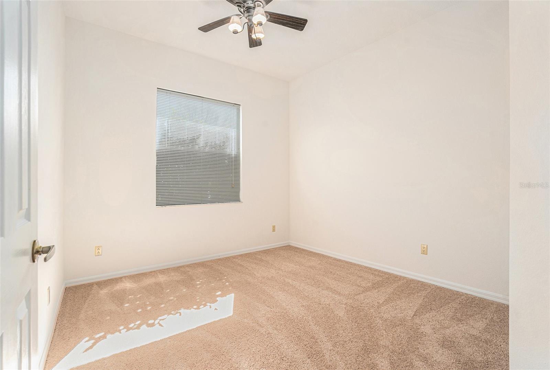
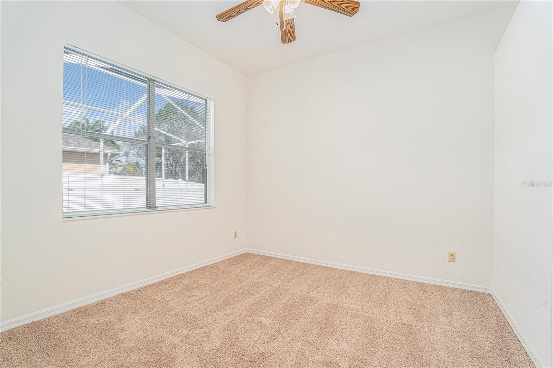
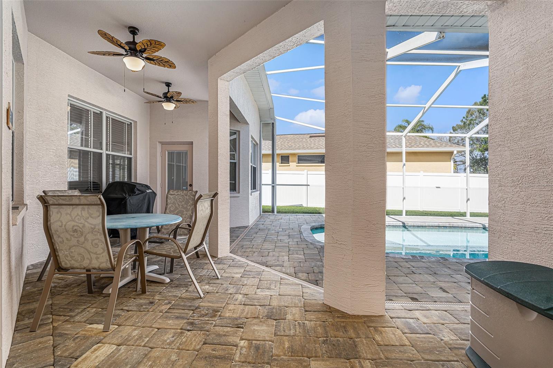
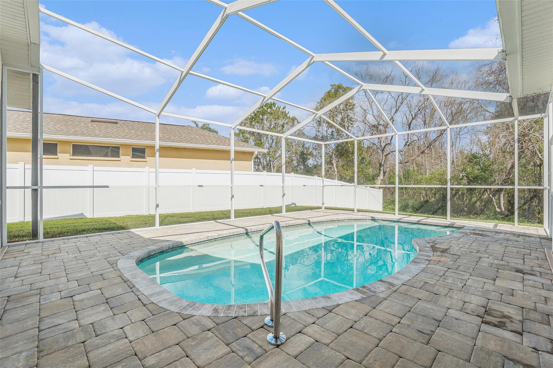
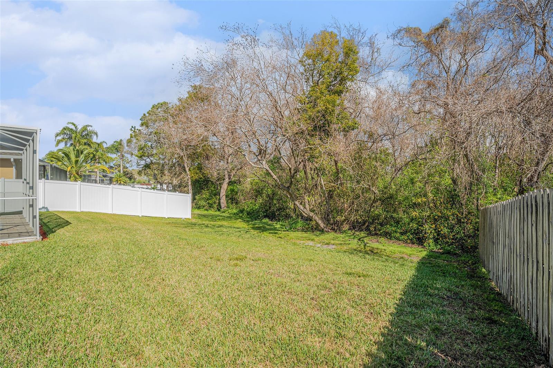
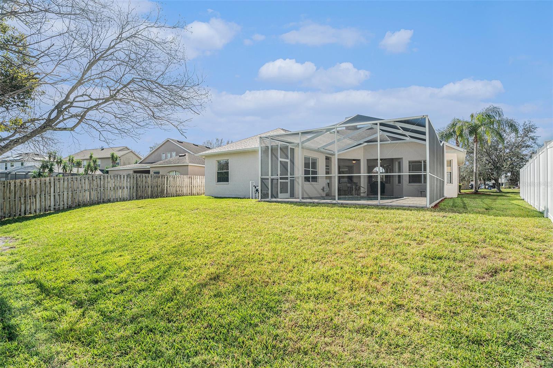
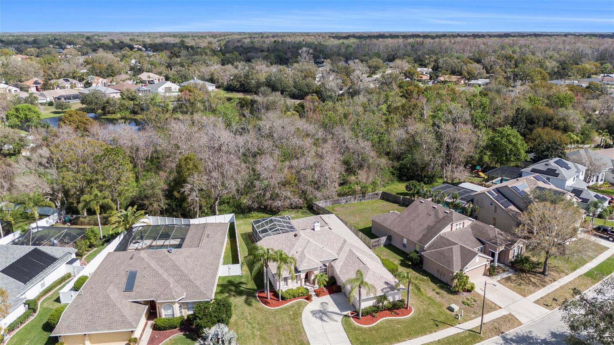
Welcome to 4215 Whittner Dr, a well cared-for, one-owner pool home in the quiet community of Heron Point at Sable Ridge in Land O' Lakes that's all about privacy, comfort, and Florida living! Set on a spacious 0.26-acre lot, this 4 bedroom, 2 full bath, 2,157 sq. ft. home offers an open-concept layout that flows around a screened in lanai and sparkling pool that overlooks a serene nature preserve. The meticulous maintenance really shows a prideful homeownership. This home is move-in ready. A new roof was installed in September 2024 and the pool was fully renovated in March 2024. Any further investments will be up to you and not required!
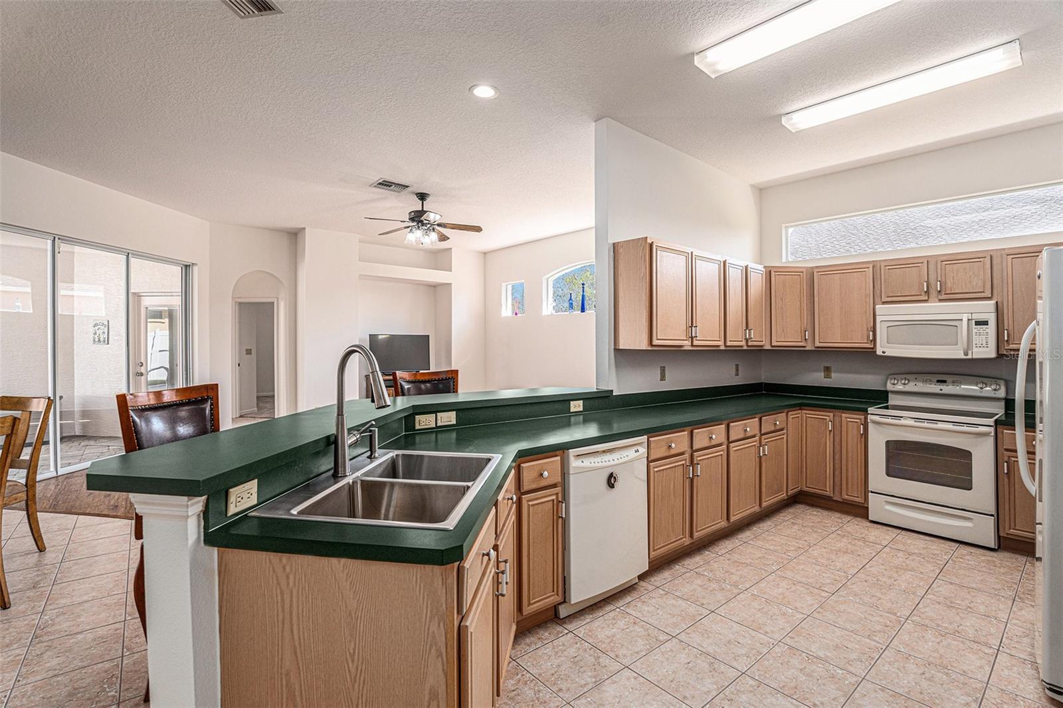
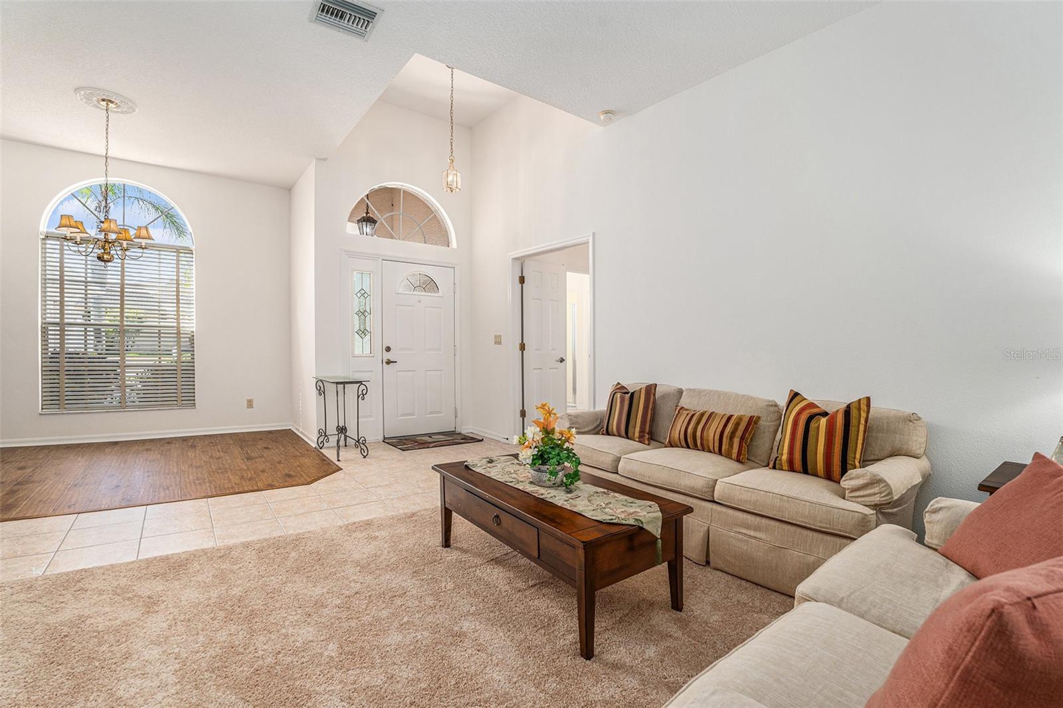
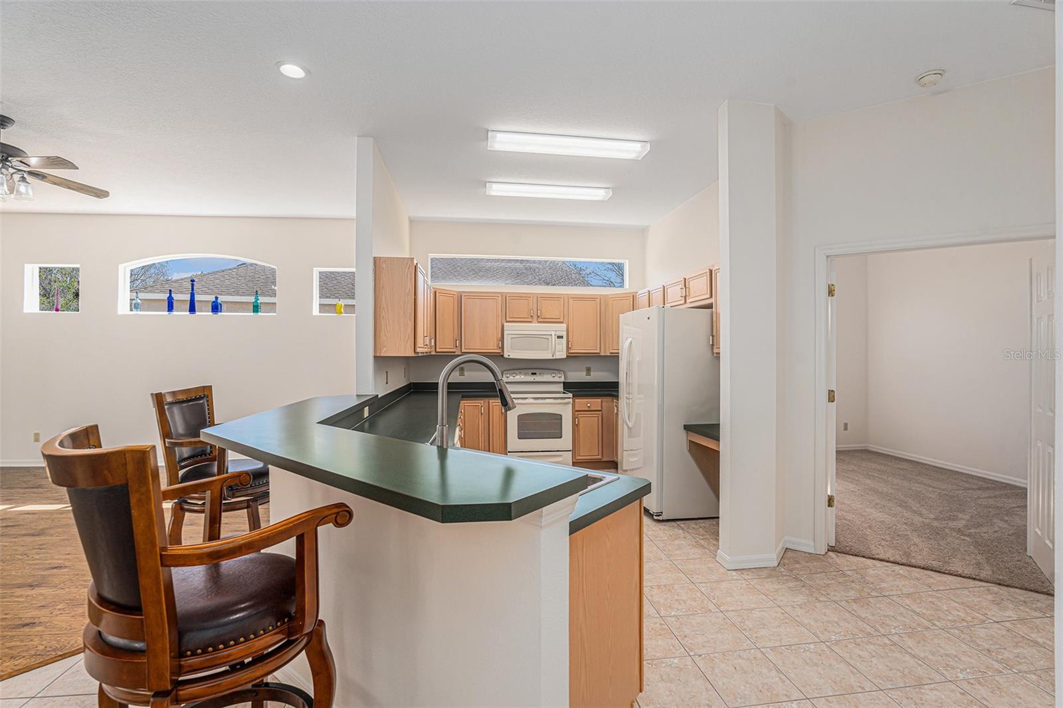
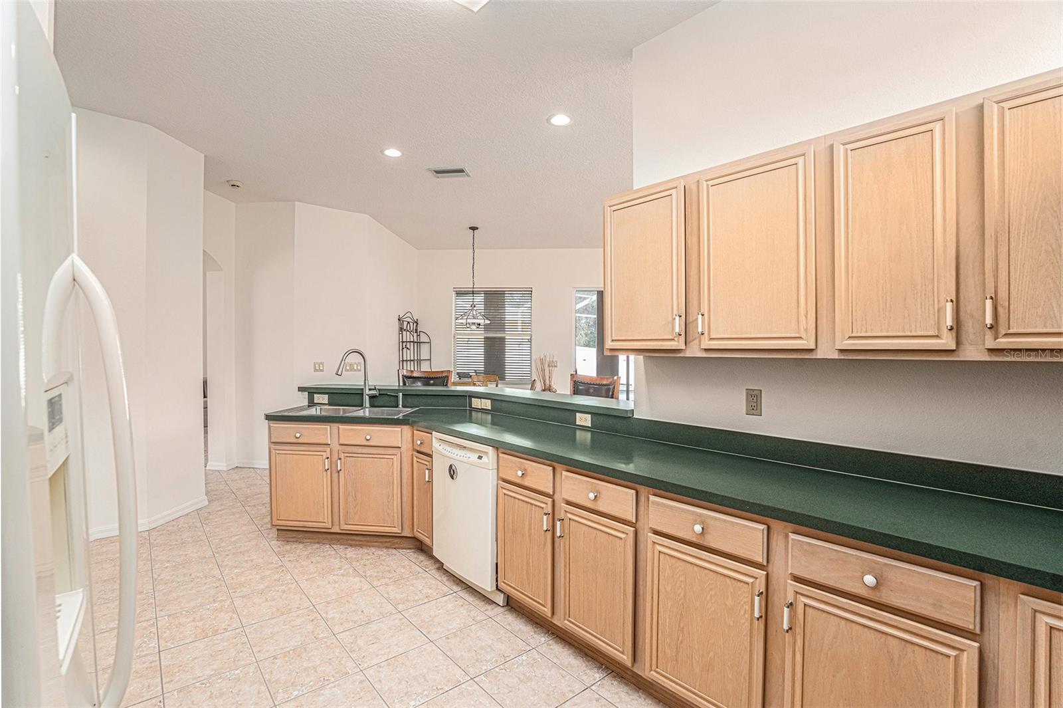
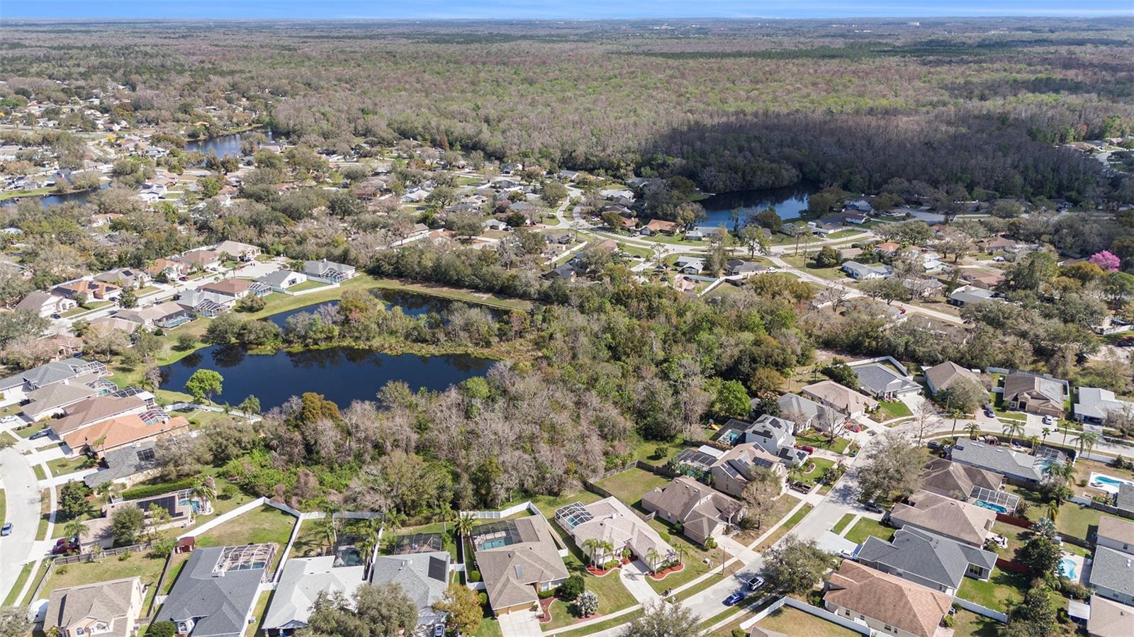
Outside, with no rear neighbors, you'll enjoy tranquil views and frequent visits from local wildlife courtesy of a wooded preserve, making this the perfect spot for morning coffee or evening relaxation. Inside, you'll find bright and airy living spaces that support leisure and entertaining. The kitchen has plenty of storage and includes a bar that makes it visible and perfect for a quick meal, or gatherings (which always end up around the kitchen!)
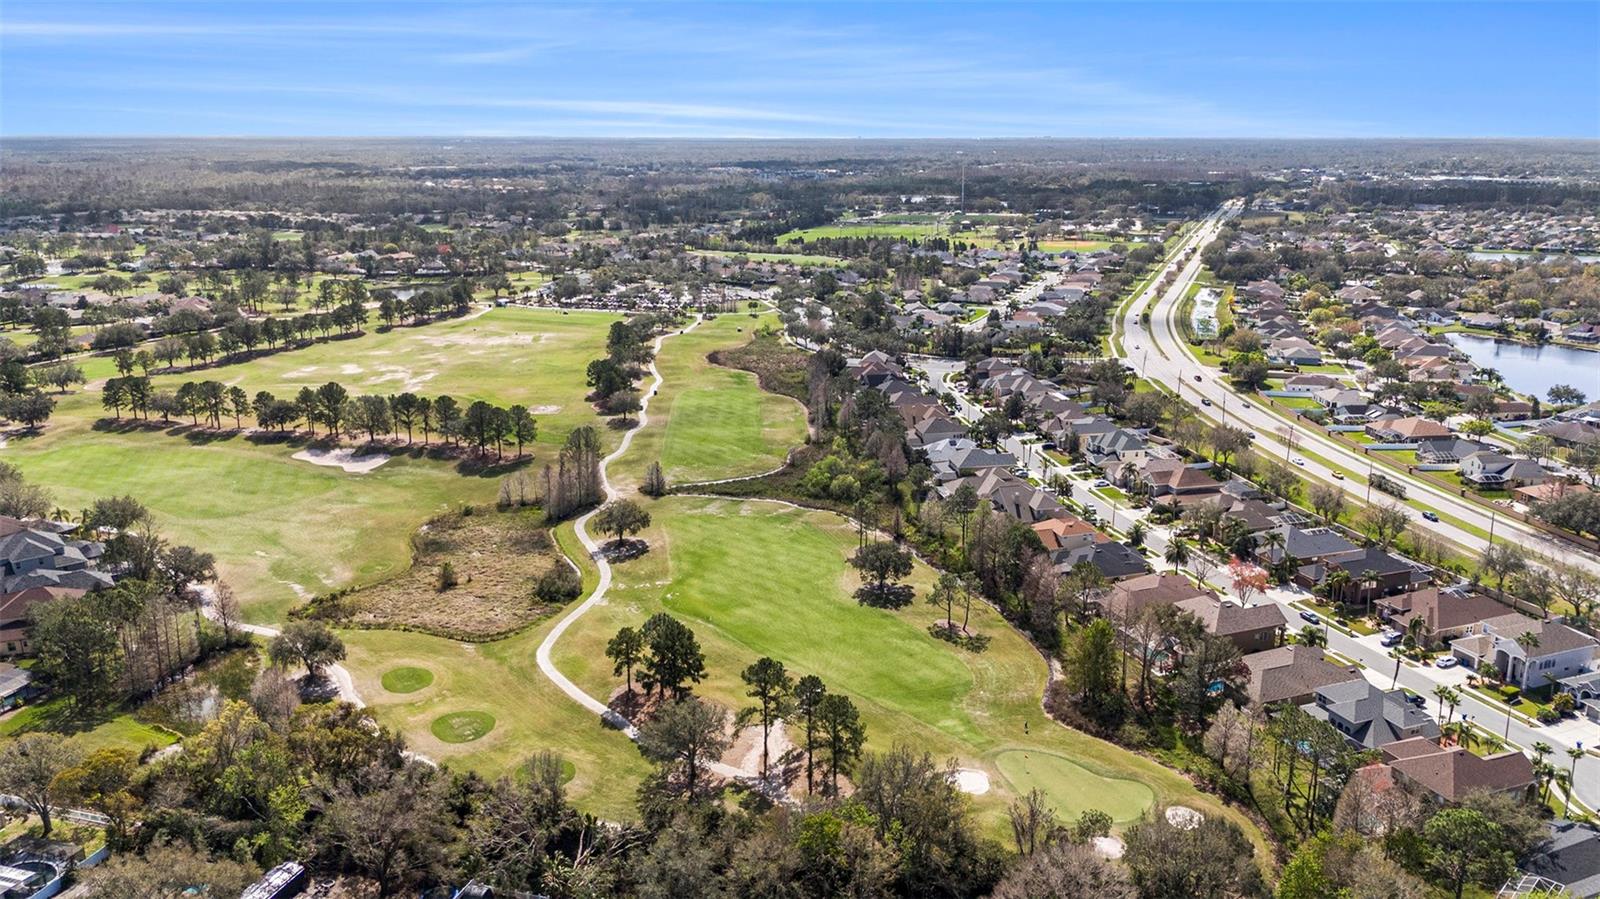
The location is hard to beat. Highly rated schools like Pine View Elementary, Pine View Middle, and Land O' Lakes High School are just around the corner. You've also got easy access to shopping, dining, and major highways to get to other prominent Tampa Bay places. As an added bonus, the low $680 annual HOA fee helps keep the sidewalks clean without fear of going bankrupt.
If you're looking for a cared-for, pool home with privacy, a brand-new roof, top-rated schools, on a large, peaceful, natural lot in Land O' Lakes, 4215 Whittner Dr is ready and waiting. Schedule your showing today!
Property Details
| Property Features | Property Features | |||
|---|---|---|---|---|
| MLS ID: | MFRTB8353123 | Year Built: | 1998 | |
| Appliances: | Convection Oven, Cooktop, Dishwasher, Dryer, Exhaust Fan, Microwave, Refrigerator, Washer, Water Softener | Architectural Style: | Contemporary, Florida | |
| Association Fee Includes: | Common Area Taxes, Escrow Reserves Fund, Insurance, Maintenance Structure, Maintenance Grounds, Maintenance | Community Features: | Deed Restrictions | |
| Construction Materials: | Block, Stucco | Cooling: | Central Air | |
| Country: | US | Direction Faces: | Southwest | |
| Exterior Features: | Irrigation System, Lighting, Outdoor Grill, Rain Gutters, Sidewalk, Sliding Doors | Fireplace Features: | Living Room | |
| Flooring: | Carpet, Ceramic Tile, Laminate | Foundation Details: | Slab | |
| Furnished: | Partially | Heating: | Central | |
| Laundry Features: | Laundry Room | Levels: | One | |
| Listing Agreement: | Exclusive Right To Sell | Listing Terms: | Cash, Conventional, FHA, VA Loan | |
| Lot Features: | Conservation Area, Near Golf Course, Sidewalk, Paved | Occupant Type: | Vacant | |
| Parking Features: | Driveway, Garage Door Opener, Ground Level | Patio And Porch Features: | Screened | |
| Pets Allowed: | Cats OK, Dogs OK | Pool Features: | Gunite, In Ground, Lighting, Pool Sweep | |
| Possession: | Close Of Escrow | Property Sub Type: | Single Family Residence | |
| Property Type: | Residential | Road Surface Type: | Asphalt, Paved | |
| Roof: | Shingle | Security Features: | Security System, Smoke Detector(s) | |
| Sewer: | Public Sewer | Showing Requirements: | Lock Box Electronic, ShowingTime | |
| Special Listing Conditions: | None | Standard Status: | Active | |
| State Or Province: | FL | Utilities: | BB/HS Internet Available, Cable Connected, Electricity Connected, Phone Available, Sewer Connected, Water Connected | |
| Vegetation: | Mature Landscaping, Trees/Landscaped | Water Source: | Public | |
| Rooms | Rooms | |||
|---|---|---|---|---|
| Primary Bedroom: | 16x12.6 ft | Great Room: | 14x16 ft | |
| Kitchen: | 14x10 ft | |||
We love to hear from you