


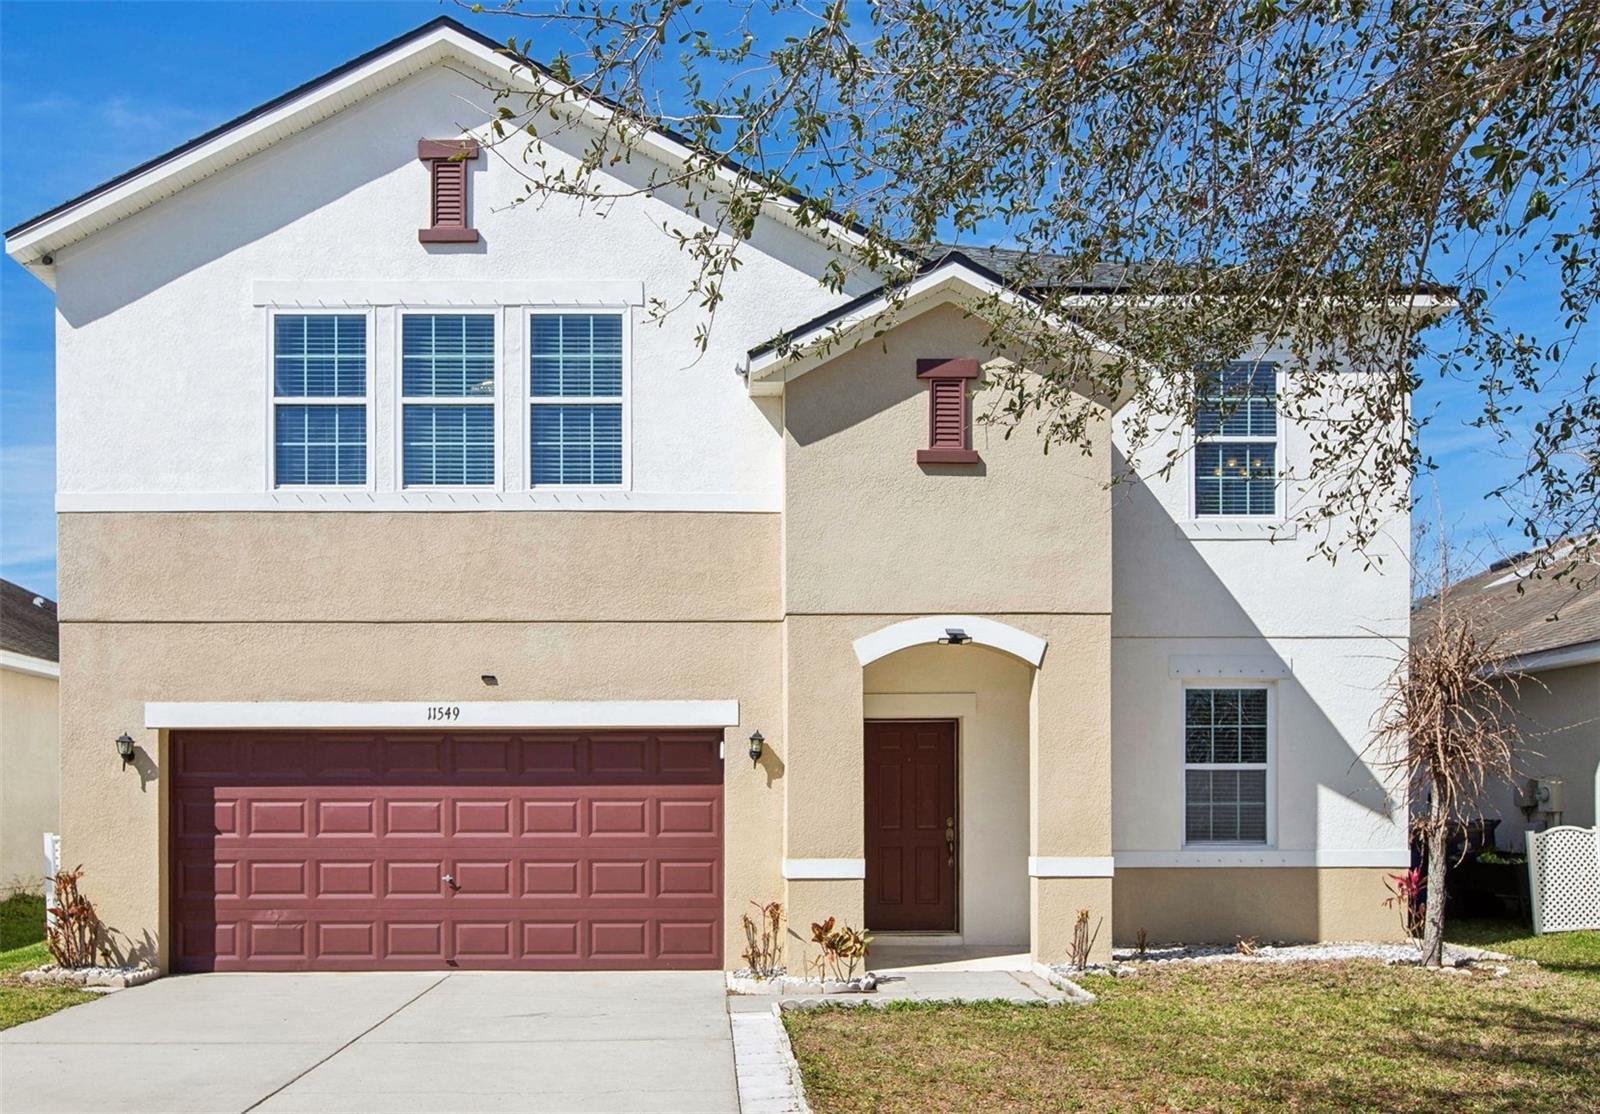
11549 TANGLE BRANCH LN, GIBSONTON, FL, 33534
$400,000
Residential
|
Bedrooms
4
|
Bathrooms
3
|
Living Area
3,283 Sqft
|
Lot Size
5,550 Sqft
|
Are you looking for a home with SPACE, STORAGE, AND PLENTY OF ROOM TO GROW? This home has it all—offering everything you need and more, with generous living areas, smart storage solutions, and endless potential to make it your own!
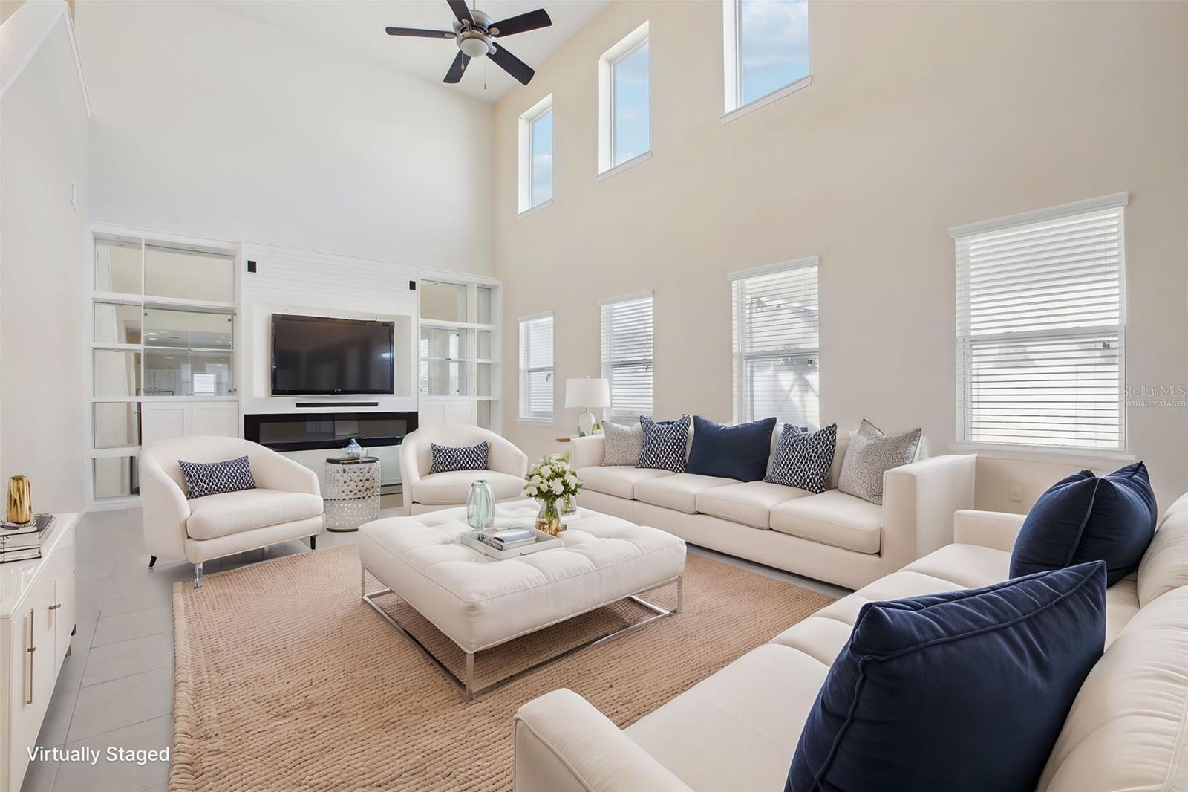
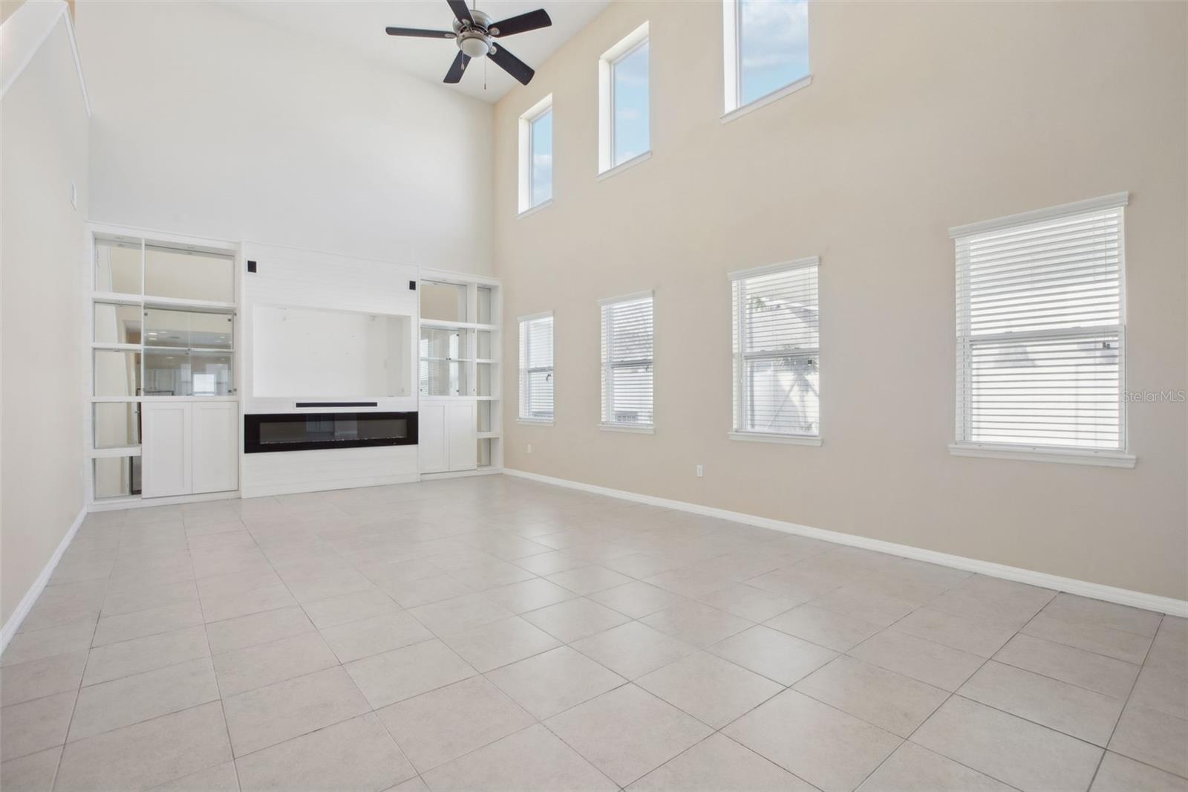
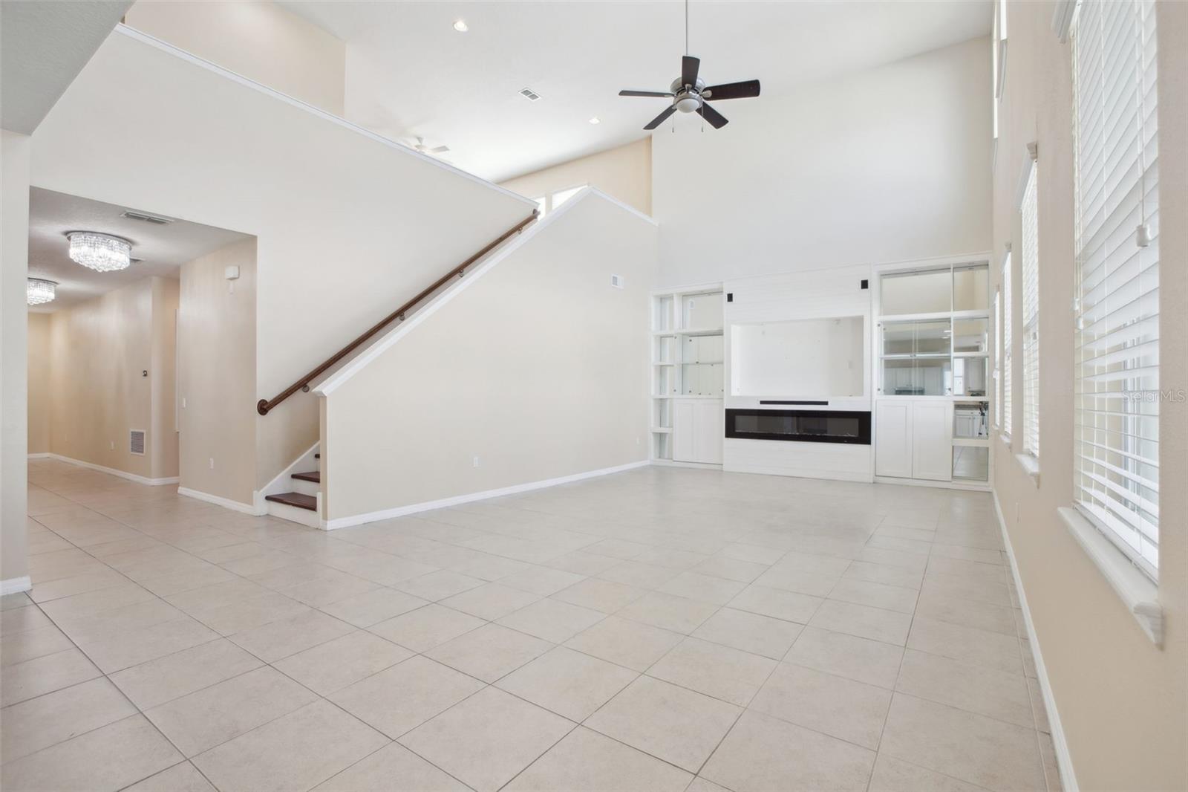
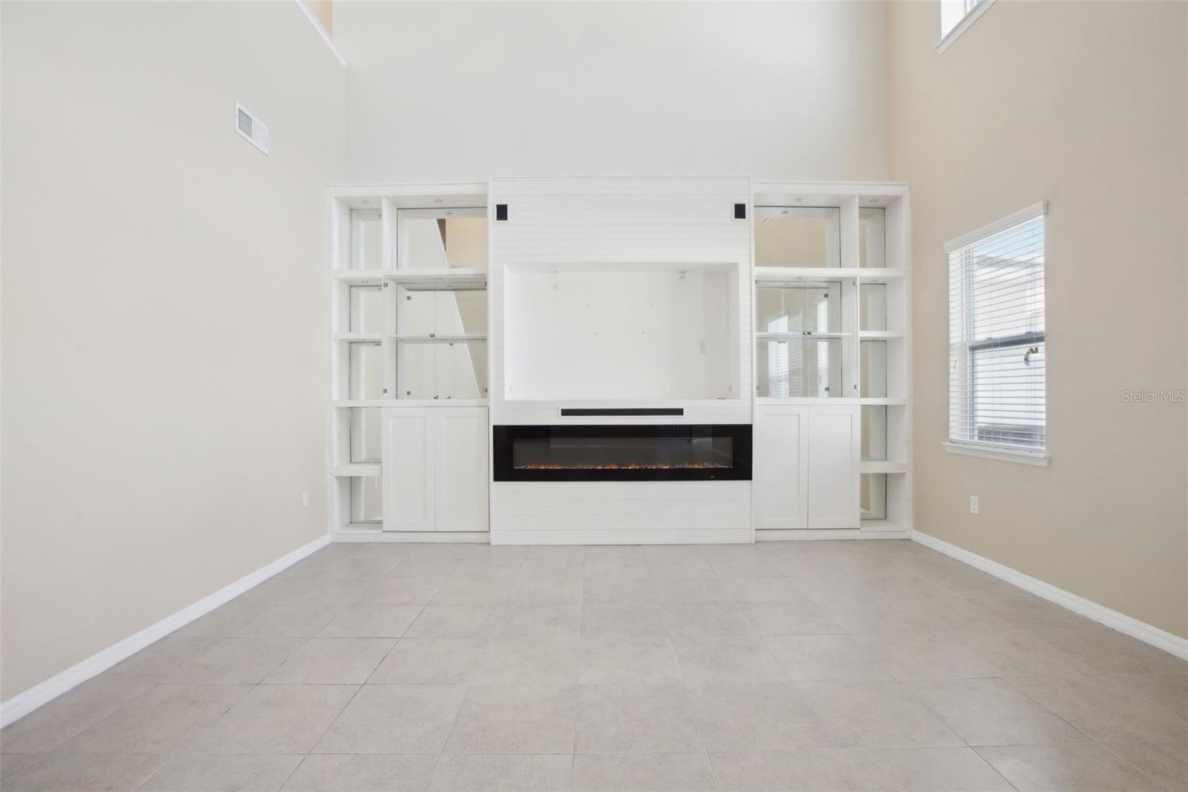
This 4-bedroom, 3-bathroom home has a BRAND-NEW ROOF and almost 3300 SQUARE FEET of living space! The SOARING CATHEDRAL CEILINGS and OPEN FLOOR PLAN create a show-stopper main floor!
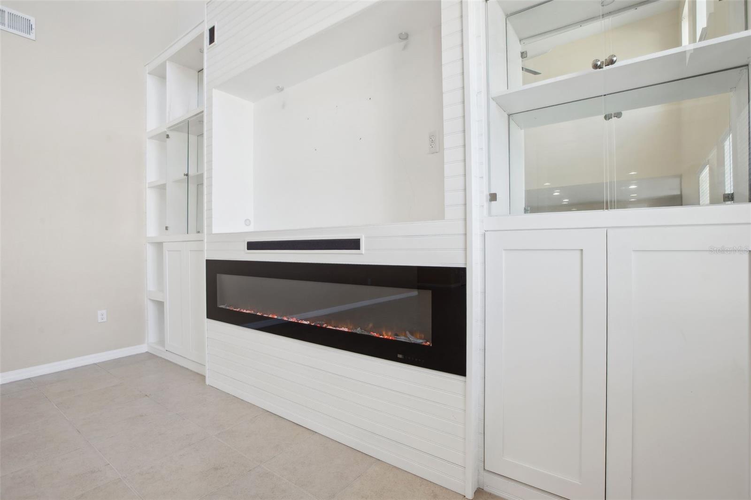
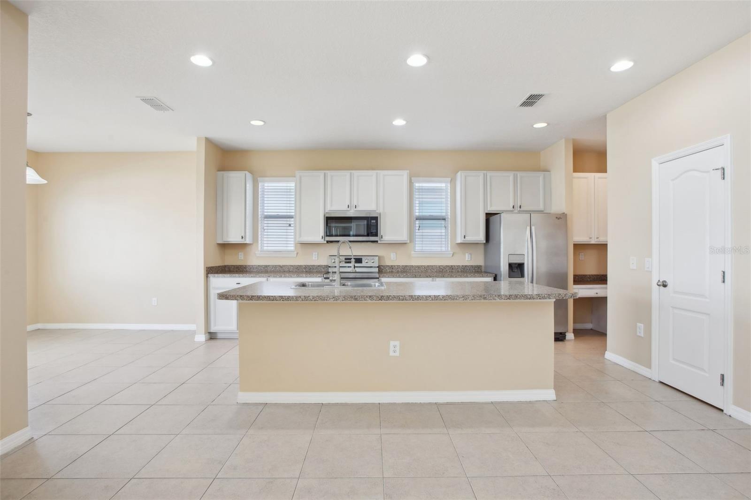
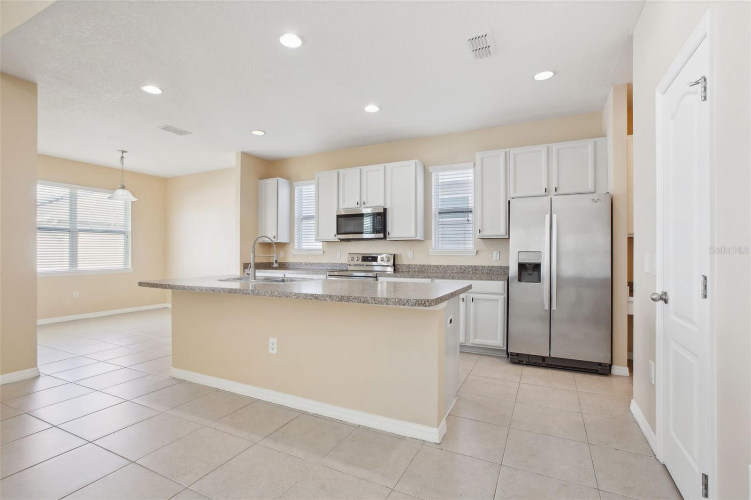
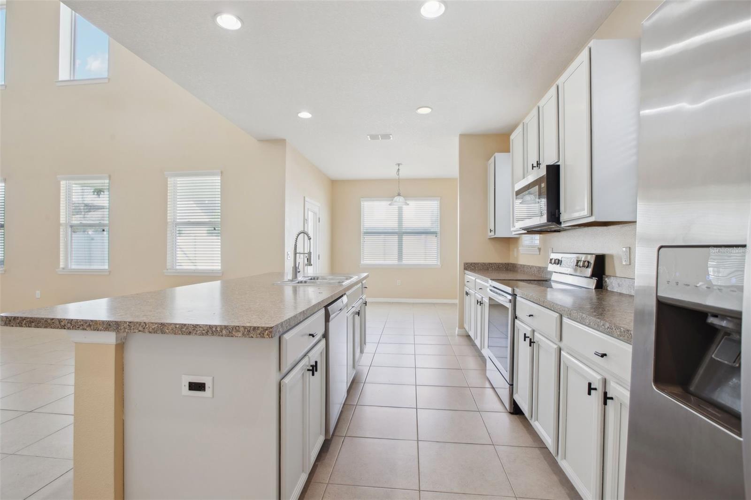
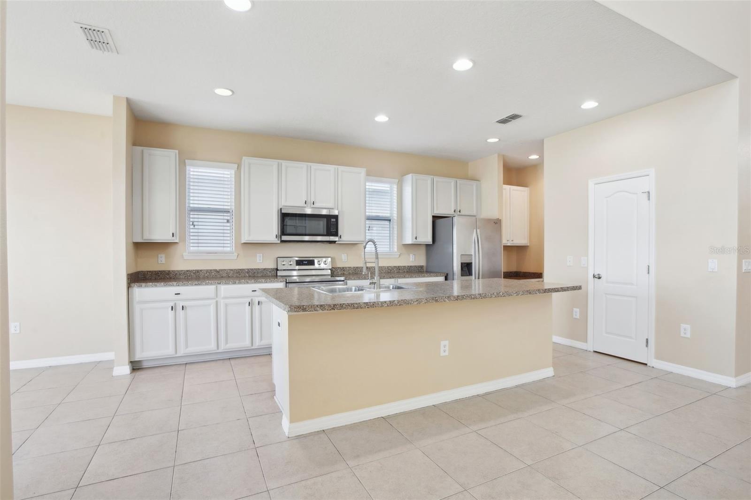
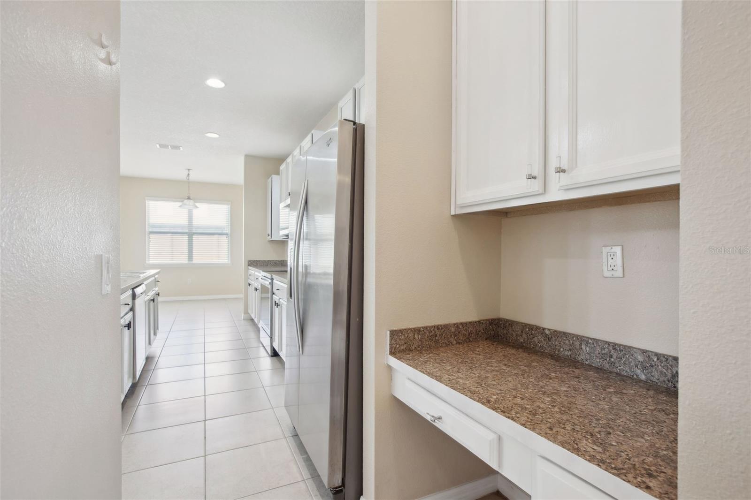
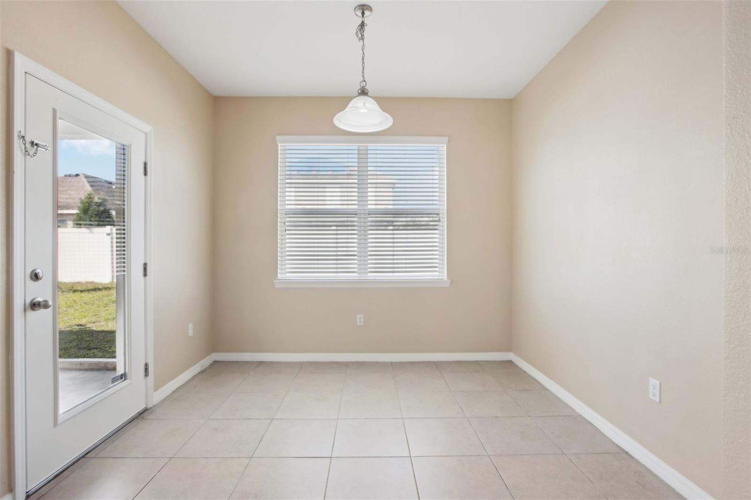
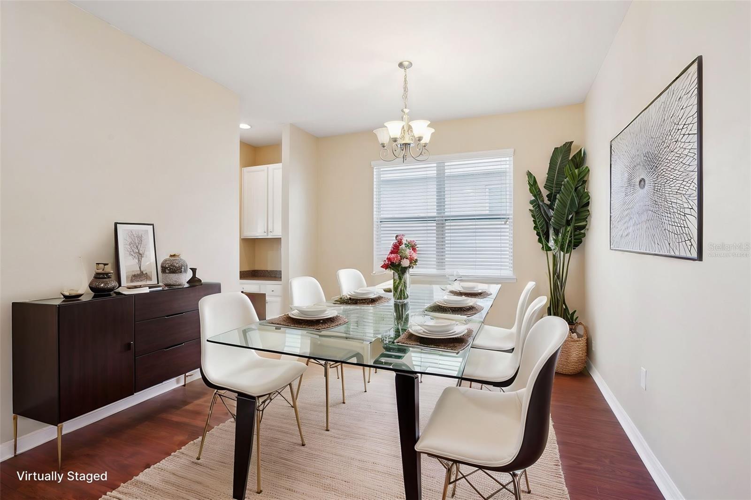
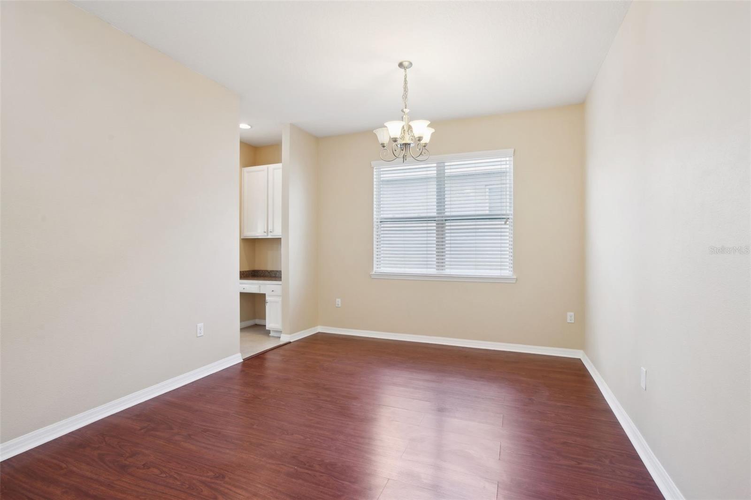
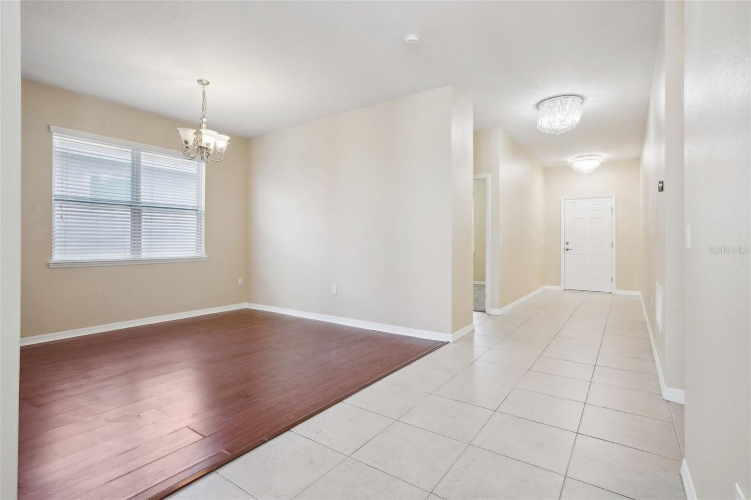
The expansive family room is a standout feature, complete with a WALL OF CUSTOM BUILT-INS, SURROUND SOUND, and an ELECTRIC FIREPLACE—perfect for cozy nights in. Additional storage is abundant, with oversized closets and storage rooms. The kitchen is stylish and functional with a LARGE ISLAND that overlooks the family room, 42" cabinets, and stainless-steel appliances. A DINETTE AREA adjacent to the kitchen offers informal dining, while the FORMAL DINING ROOM is ideal for special occasions. TONS OF STORAGE including a 10'x14' storage room on the first floor!
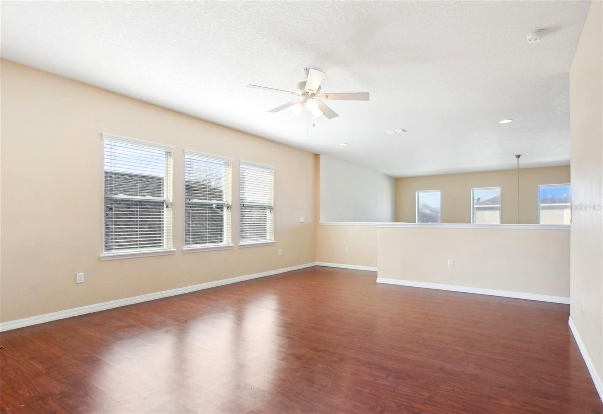
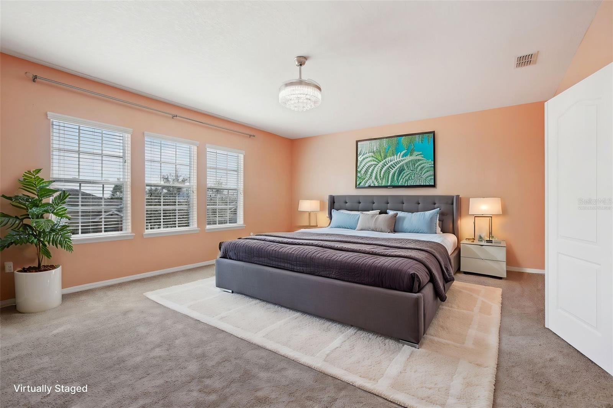
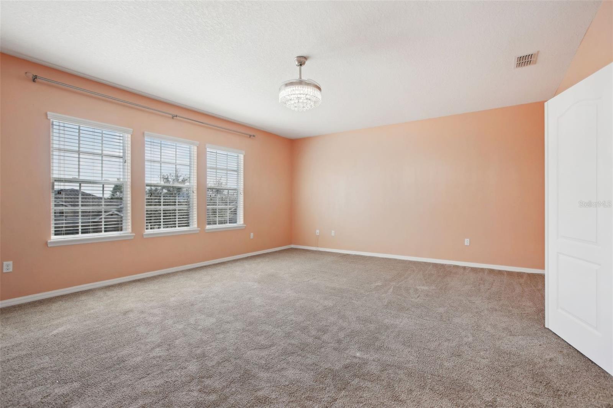
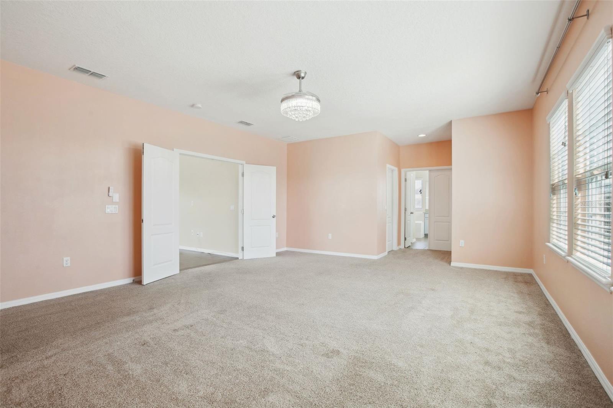
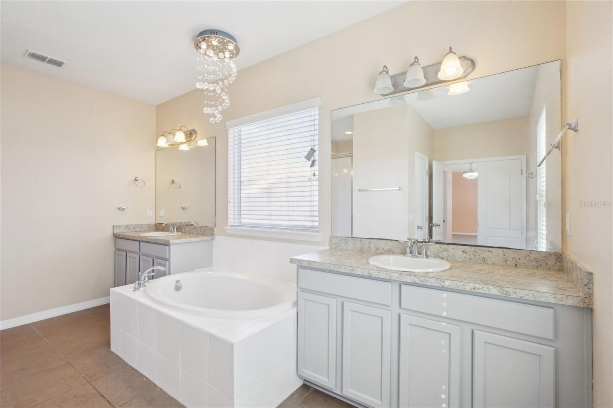
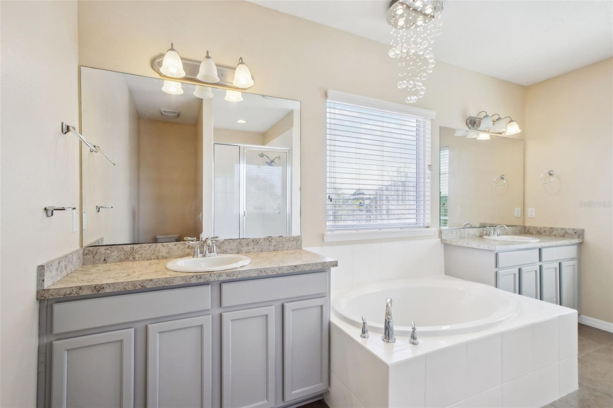
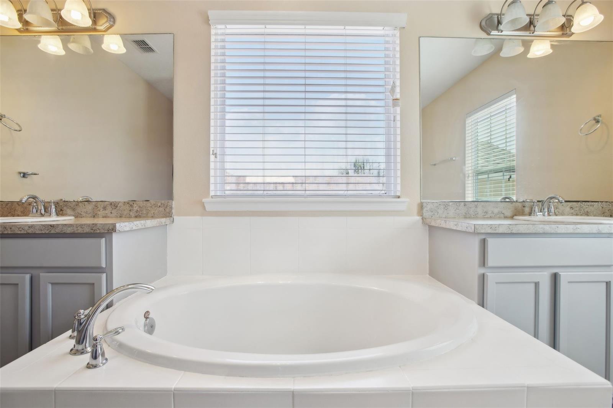
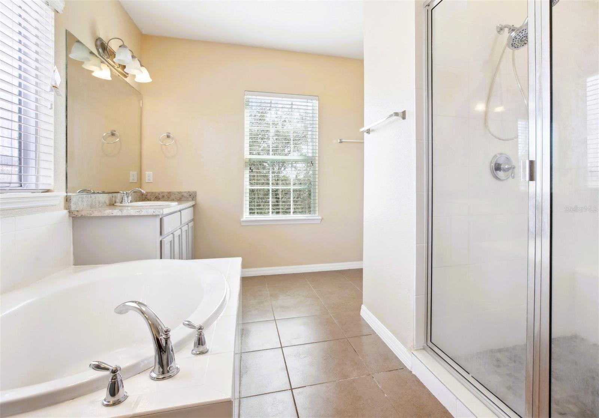
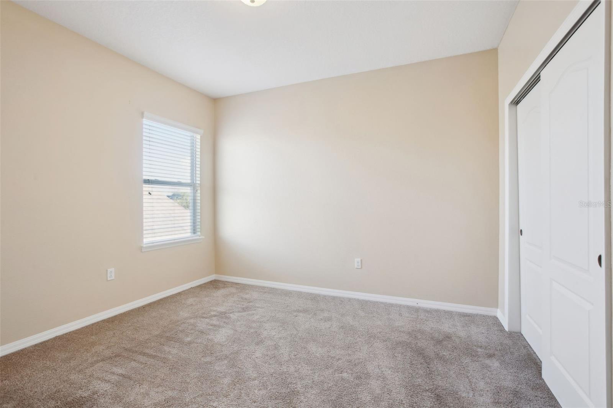
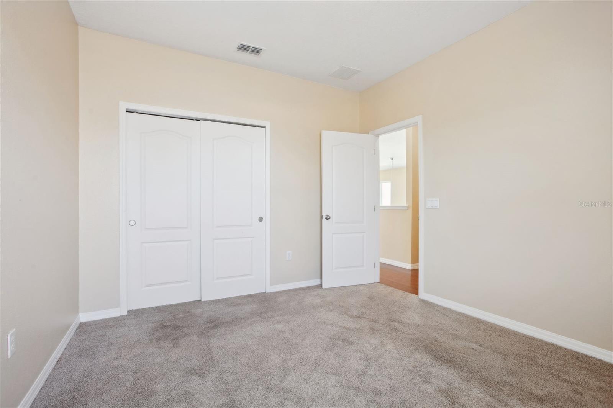
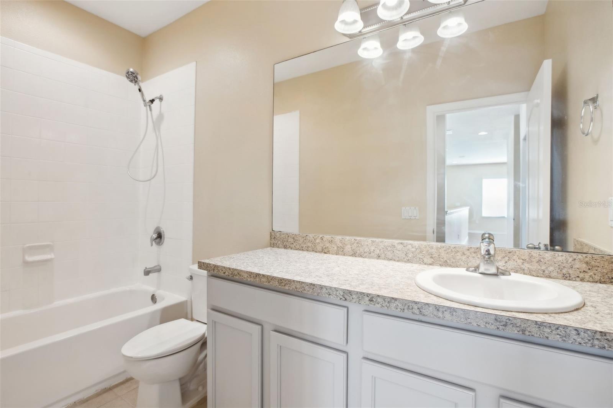
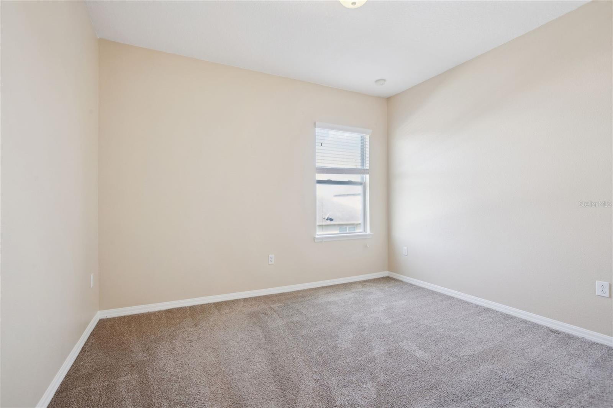
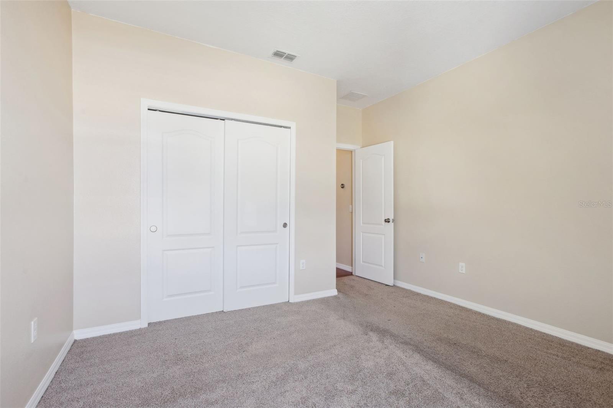
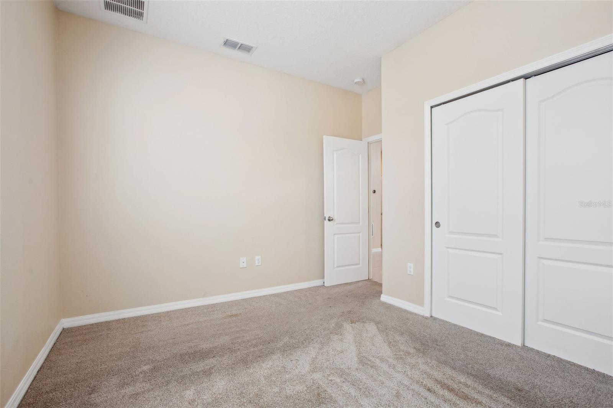
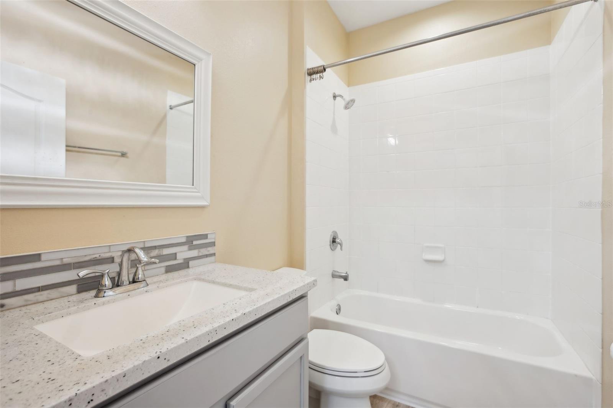
Natural light pours in through the windows, filling the home with warmth. Upstairs, you’ll find a LOFT AREA perfect for a second living space or play area. The expansive primary bedroom provides plenty of room for a sitting area and offers an EXTRA-LARGE WALK-IN CLOSET. The ensuite bathroom features DUAL VANITIES, A GARDEN TUB, and a walk-in shower, creating a true spa-like retreat. Two additional bedrooms and a full bathroom complete the upper level.
Outside, the COVERED LANAI overlooks the backyard, which is FULLY ENCLOSED with attractive WHITE, VINYL FENCING offering privacy and plenty of space for outdoor enjoyment. The community features VERY LOW HOA fee and a PLAYGROUND, making this an ideal home for a large or growing family.
This home truly has it all—don’t miss the chance to make it yours!
Property Details
| Property Features | Property Features | |||
|---|---|---|---|---|
| MLS ID: | MFRTB8353155 | Year Built: | 2014 | |
| Appliances: | Dishwasher, Disposal, Electric Water Heater, Microwave, Range, Refrigerator | Association Amenities: | Playground | |
| Community Features: | Playground | Construction Materials: | Stucco, Wood Frame | |
| Cooling: | Central Air | Country: | US | |
| Direction Faces: | South | Disclosures: | Flood Disclosure, HOA/PUD/Condo Disclosure, Seller Property Disclosure | |
| Exterior Features: | Private Mailbox, Sidewalk, Sliding Doors | Fencing: | Vinyl | |
| Fireplace Features: | Electric, Family Room, Insert, Ventless | Flooring: | Carpet, Laminate, Tile | |
| Foundation Details: | Slab | Heating: | Central, Electric | |
| Laundry Features: | Laundry Room, Upper Level | Levels: | Two | |
| Listing Agreement: | Exclusive Right To Sell | Listing Terms: | Cash, Conventional, FHA, VA Loan | |
| Lot Features: | Sidewalk | Occupant Type: | Vacant | |
| Parking Features: | Driveway, Garage Door Opener | Patio And Porch Features: | Covered, Rear Porch | |
| Pets Allowed: | Yes | Possession: | Close of Escrow | |
| Property Sub Type: | Single Family Residence | Property Type: | Residential | |
| Road Surface Type: | Paved | Roof: | Shingle | |
| Sewer: | Public Sewer | Showing Requirements: | Supra Lock Box, Appointment Only, ShowingTime | |
| Special Listing Conditions: | None | Standard Status: | Active | |
| State Or Province: | FL | Utilities: | Cable Available, Electricity Connected, Public, Sewer Connected, Water Connected | |
| Water Source: | Public | Window Features: | Blinds | |
| Rooms | Rooms | |||
|---|---|---|---|---|
| Living Room: | 27.1x16.1 ft | Kitchen: | 10.4x16.1 ft | |
| Dinette: | 10.4x9.5 ft | Dining Room: | 11.5x10.9 ft | |
| Bonus Room: | 9.7x14.3 ft | Bedroom 4: | 11.5x11.5 ft | |
| Bathroom 3: | 8x5.4 ft | Loft: | 15.7x16.1 ft | |
| Primary Bedroom: | 28.8x16.4 ft | Primary Bathroom: | 11.1x14.3 ft | |
| Bedroom 2: | 11.1x10.7 ft | Bedroom 3: | 11.1x12.11 ft | |
| Bathroom 2: | 5.3x10.2 ft | |||
We love to hear from you