



18521 BITTERN AVE, LUTZ, FL, 33558
$744,000
Residential
|
Bedrooms
5
|
Bathrooms
3
|
Living Area
3,183 Sqft
|
Lot Size
11,250 Sqft
|
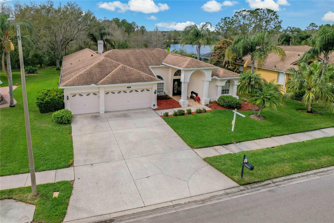
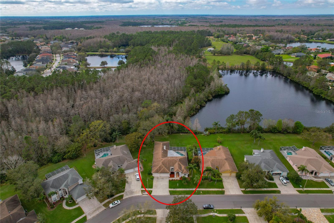
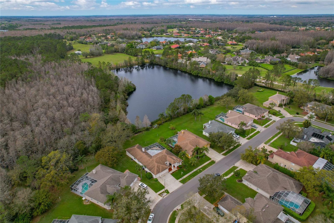
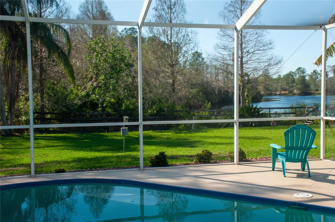
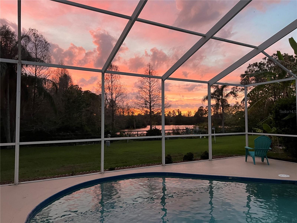
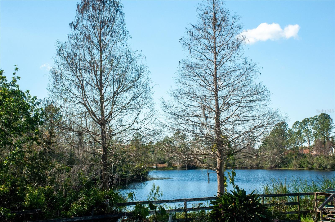
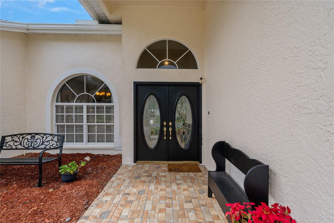
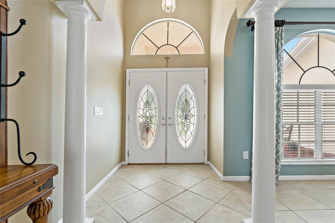
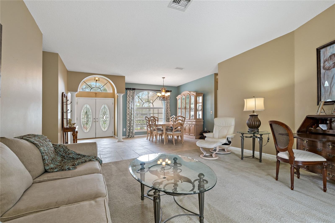
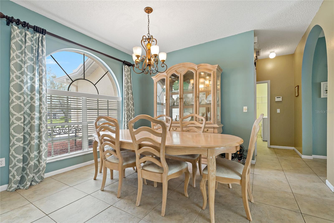
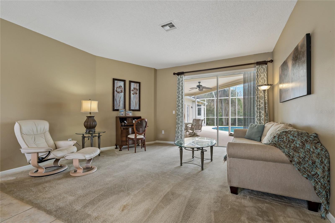
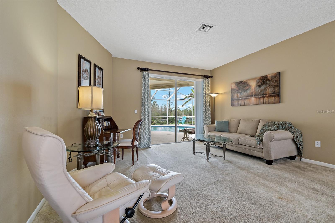
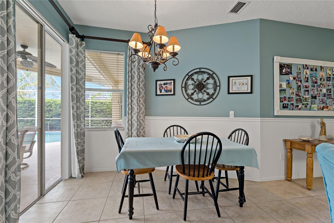
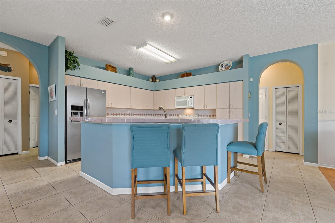
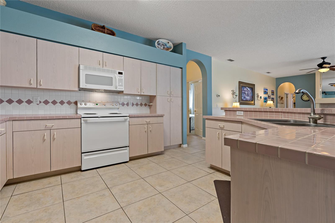
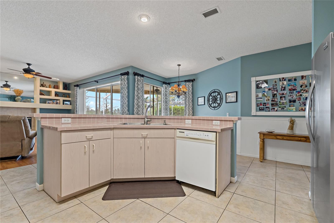
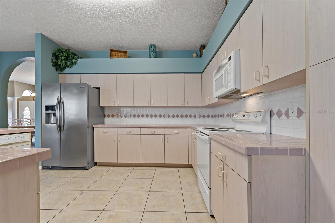
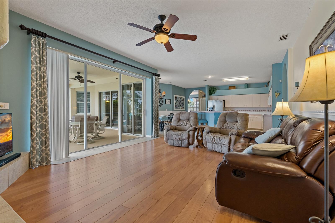
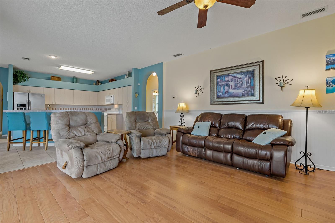
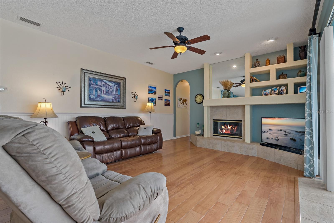
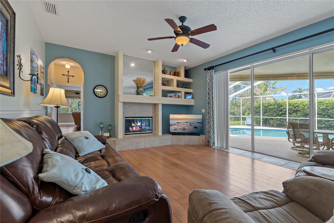
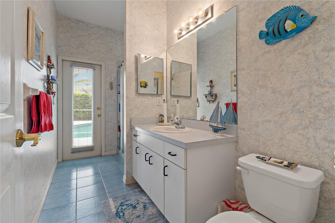
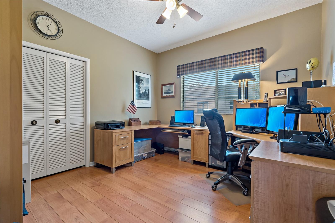
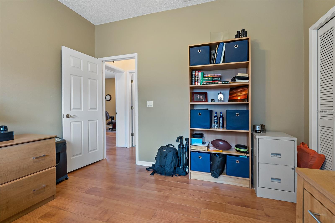
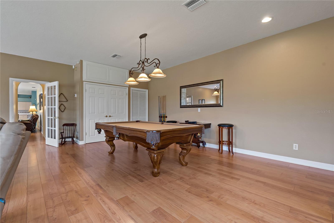
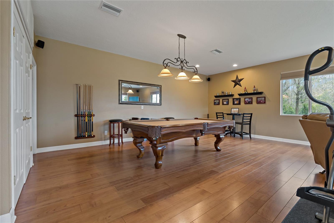
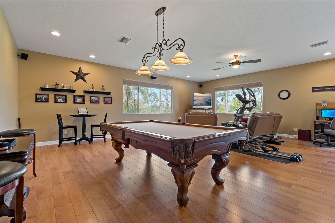
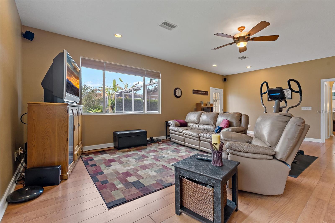
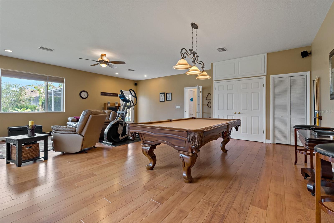
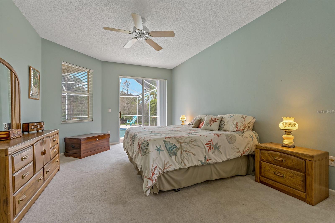
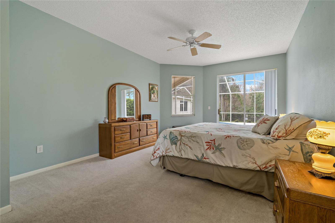
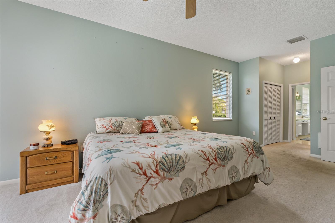
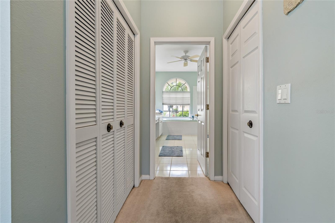
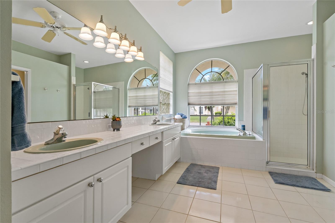
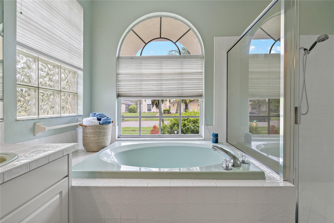
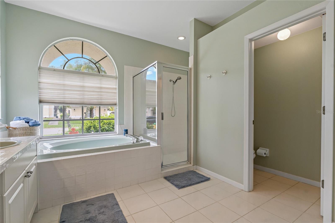
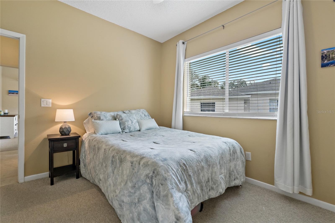
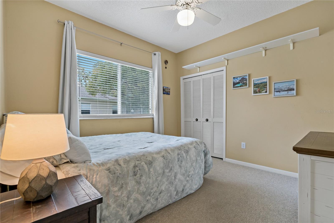
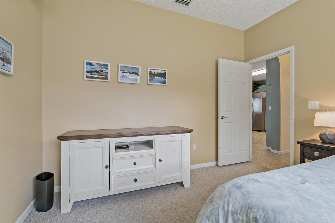
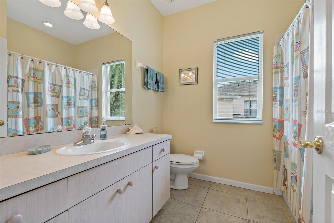
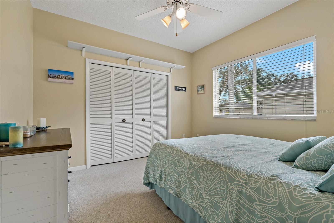
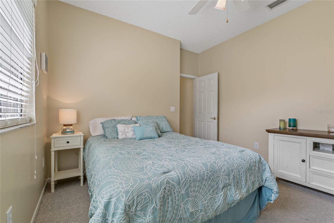
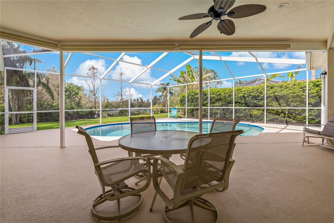
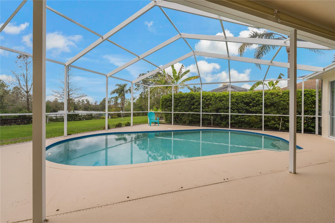
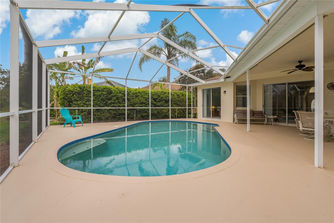
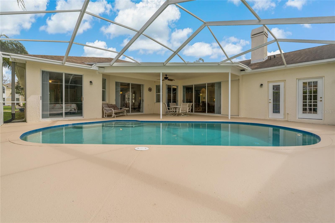
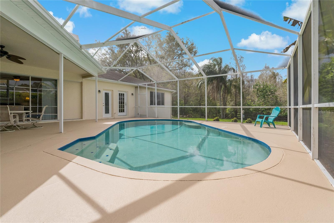
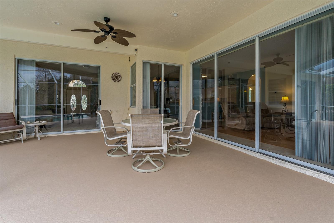
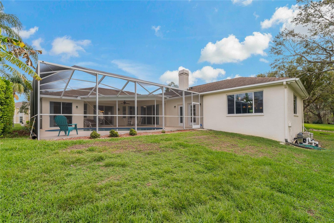
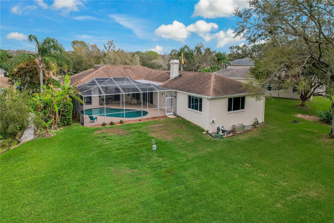
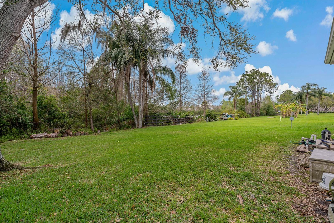
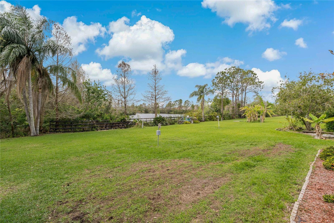
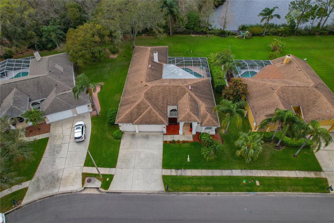
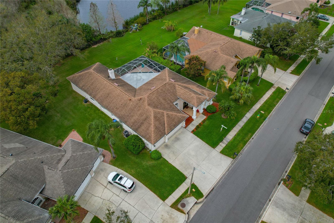
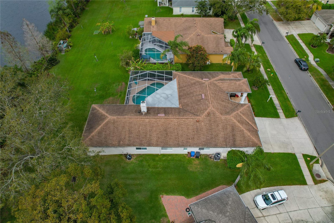
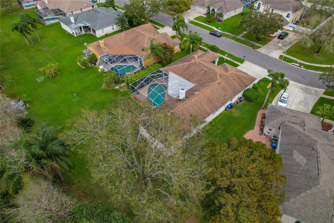
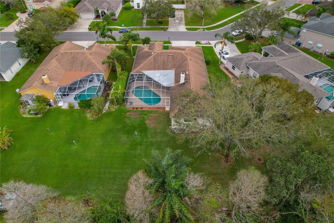
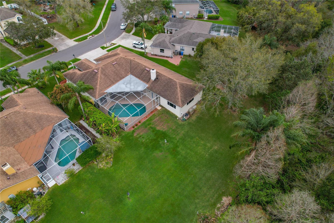
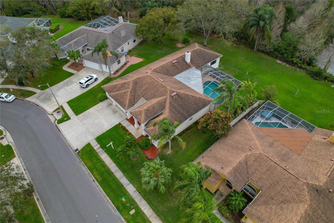
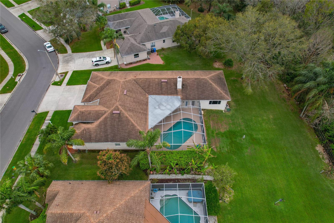
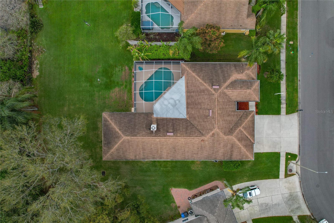
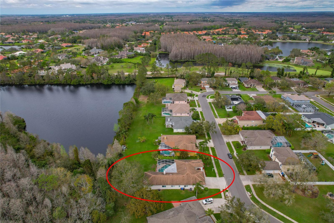
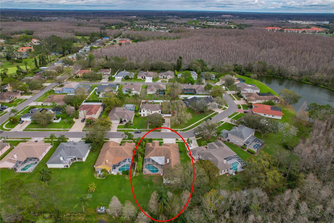
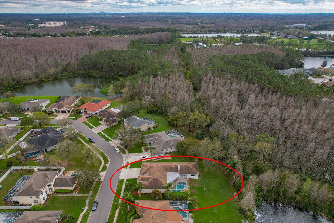
PRICE IMPROVEMENT. Welcome to this gorgeous 5-bedroom, 3-bathroom home in the highly desirable Calusa Trace community! With 3,181 sq. ft. of living space, this home sits on over a quarter-acre and features a 3-car garage equipped with WiFi-connected garage door openers for modern convenience. Step outside and enjoy the stunning pool with a freshly resurfaced deck and a screened-in enclosure overlooking a serene water view—the perfect spot to relax or entertain. Updates include roof (2014), first A/C (2020), second A/C (2024), water heater (2021), a new pool pump with a 3-year warranty (2025), and a water softener (2024). The pool cage was rescreened in 2021, and the exterior was freshly painted in 2021. For added peace of mind, the home comes with an existing security system and passed a clean 4-point inspection in May 2023. The fifth bedroom/bonus room addition was professionally completed in 2006, featuring block construction, completely independent AC unit, and dual insulation. Designed with flexibility in mind, it can be divided into a bedroom and living area to create an in-law suite. Located in an A-rated school district, this home is just minutes away from parks, trails, 16 nearby pickleball courts, Lake Park, and Lake Rogers. Enjoy quick access to highways for an easy commute to Tampa and surrounding areas. The property is not in a flood zone and is being offered fully furnished with a few noted exceptions, making it truly move-in ready. Enjoy all the benefits of this vibrant neighborhood with nearby shopping, the YMCA, and more. Schedule your private tour today and make this stunning home yours!
Property Details
| Property Features | Property Features | |||
|---|---|---|---|---|
| MLS ID: | MFRTB8353200 | Year Built: | 1994 | |
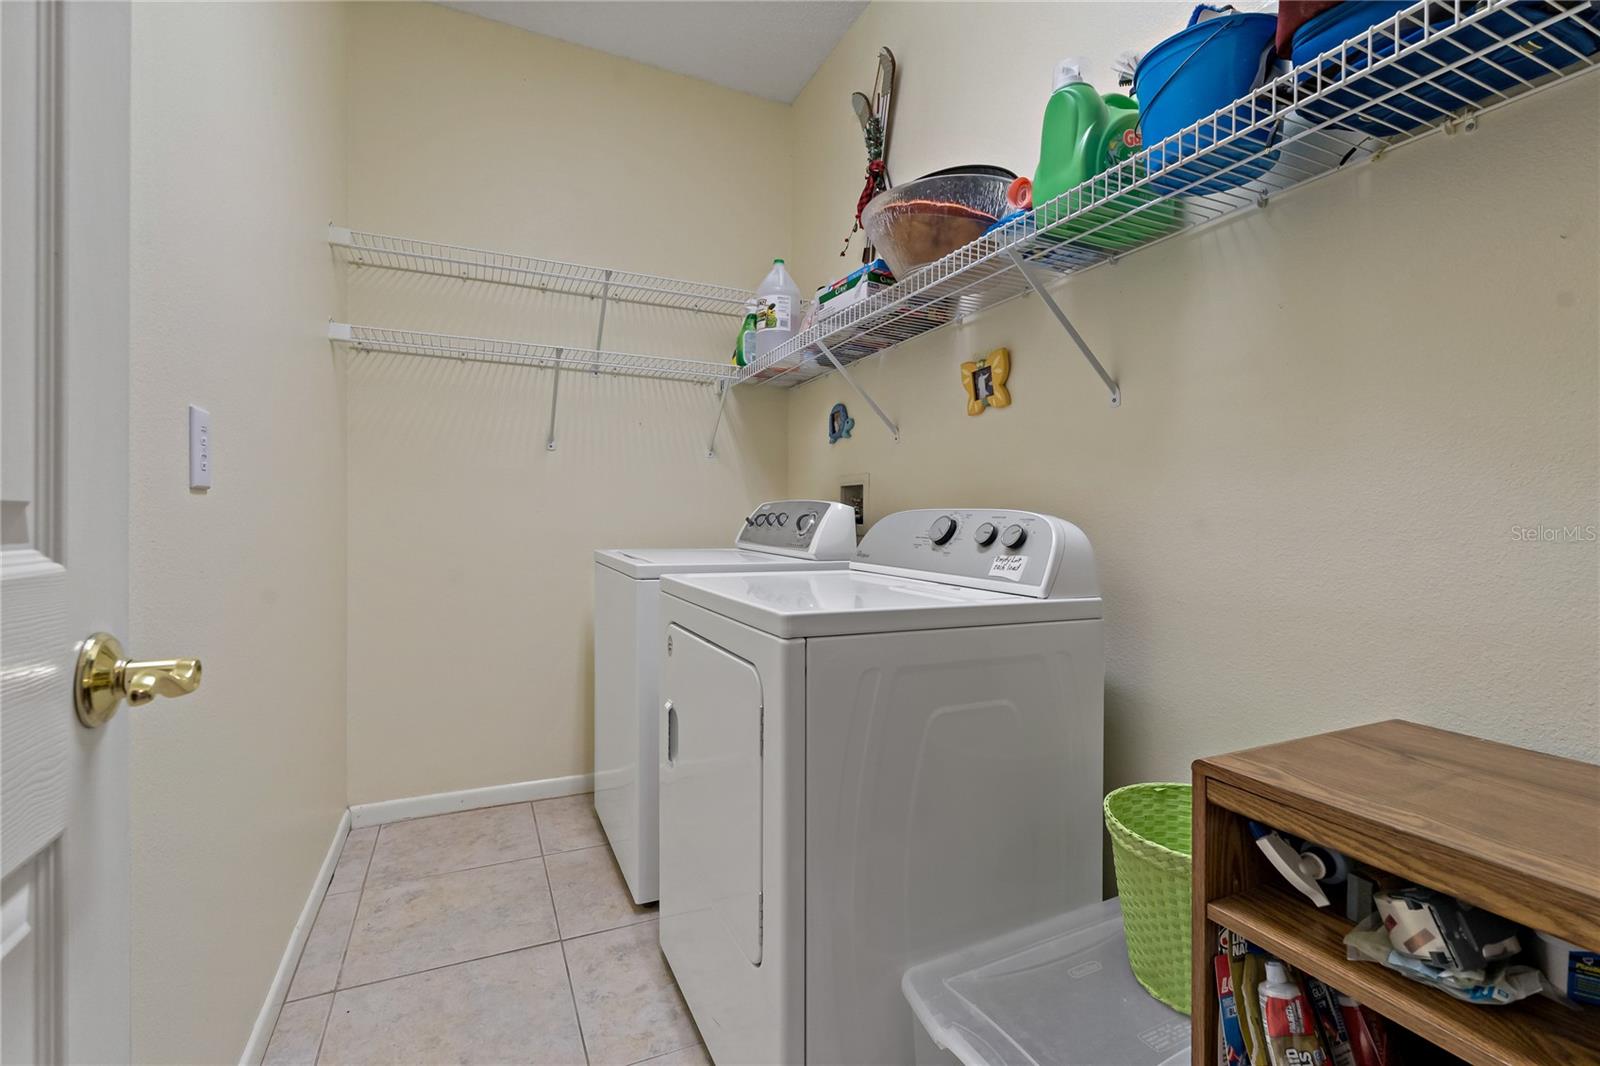
| Appliances: | Dishwasher, Dryer, Electric Water Heater, Microwave, Range, Refrigerator, Washer | Association Amenities: | Park, Playground | |
| Community Features: | Deed Restrictions, Irrigation-Reclaimed Water, Park, Playground, Sidewalks | Construction Materials: | Block, Stucco | |
| Cooling: | Central Air | Country: | US | |
| Direction Faces: | East | Exterior Features: | French Doors, Irrigation System, Private Mailbox, Rain Gutters, Sidewalk, Sliding Doors | |
| Fireplace Features: | Family Room, Wood Burning | Flooring: | Carpet, Ceramic Tile, Vinyl | |
| Foundation Details: | Slab | Furnished: | Furnished | |
| Green Water Conservation: | Irrigation-Reclaimed Water | Heating: | Central, Electric | |
| Laundry Features: | Electric Dryer Hookup, Inside, Laundry Room, Washer Hookup | Levels: | One | |
| Listing Agreement: | Exclusive Right To Sell | Listing Terms: | Cash, Conventional, FHA, VA Loan | |
| Lot Features: | Landscaped, Sidewalk, Paved | Occupant Type: | Owner | |
| Parking Features: | Driveway, Garage Door Opener, Ground Level | Patio And Porch Features: | Covered, Front Porch, Rear Porch, Screened | |
| Pets Allowed: | Yes | Pool Features: | Gunite, In Ground, Lighting, Screen Enclosure | |
| Property Condition: | Completed | Property Sub Type: | Single Family Residence | |
| Property Type: | Residential | Road Surface Type: | Asphalt | |
| Roof: | Shingle | Security Features: | Closed Circuit Camera(s), Security System, Smoke Detector(s) | |
| Sewer: | Public Sewer | Showing Requirements: | Supra Lock Box, Lock Box Electronic-CBS Code Required, See Remarks, ShowingTime | |
| Special Listing Conditions: | None | Standard Status: | Active | |
| State Or Province: | FL | Utilities: | Cable Connected, Electricity Available, Electricity Connected, Public, Sewer Connected, Water Available, Water Connected | |
| Vegetation: | Trees/Landscaped | View: | Pool, Trees/Woods, Water | |
| Water Source: | Public | Window Features: | Blinds, Drapes, Rods, Window Treatments | |
| Rooms | Rooms | |||
|---|---|---|---|---|
| Primary Bedroom: | Bedroom 1: | |||
| Bedroom 2: | Bedroom 3: | |||
| Bedroom 4: | Kitchen: | |||
| Living Room: | ||||
We love to hear from you