


2034 NOLAN DR, DUNEDIN, FL, 34698
$499,900
Residential
|
Bedrooms
3
|
Bathrooms
2
|
Living Area
1,675 Sqft
|
Lot Size
10,258 Sqft
|
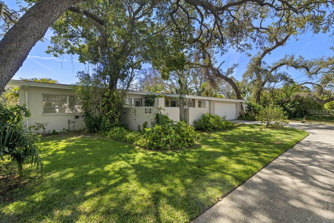
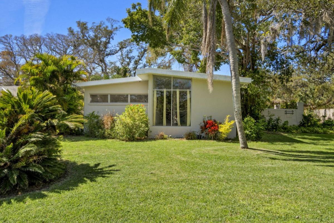
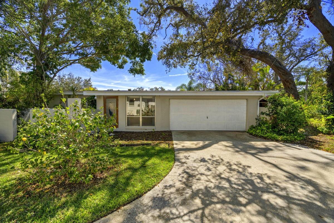
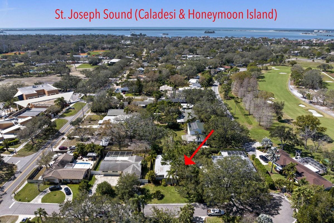
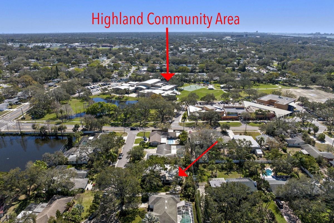
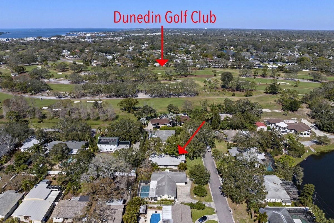
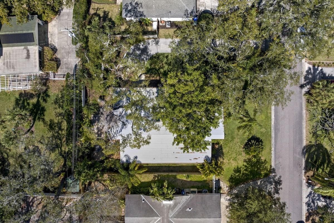
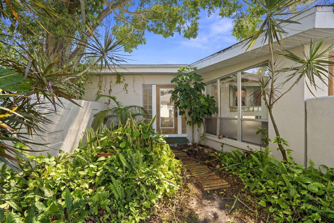
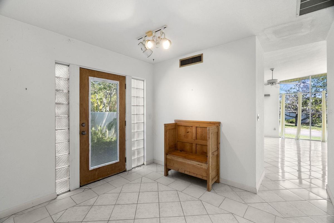
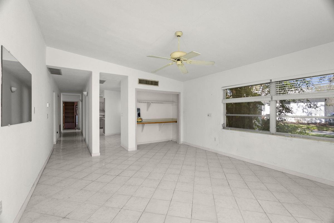
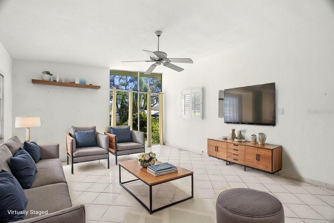
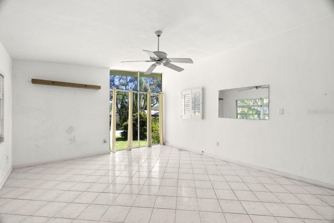
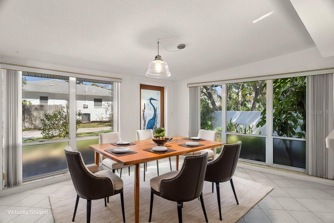
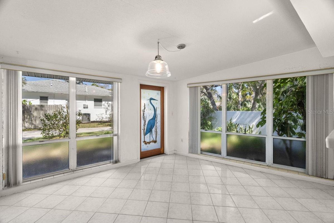
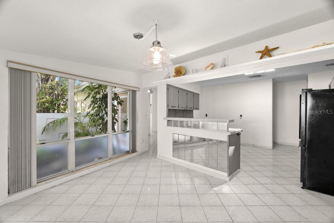
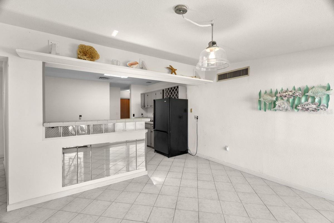
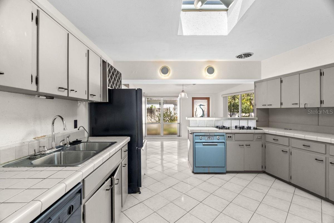
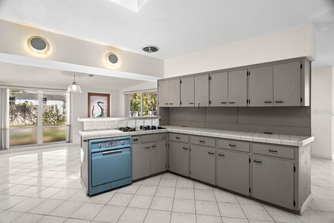
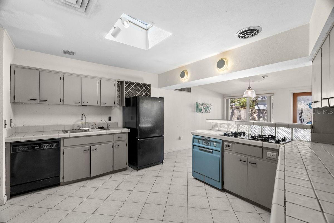
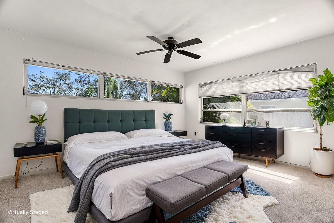
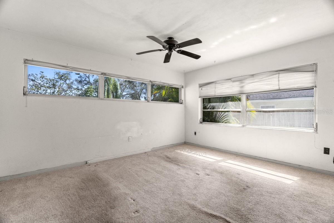
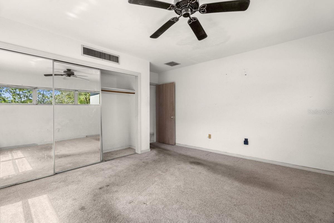
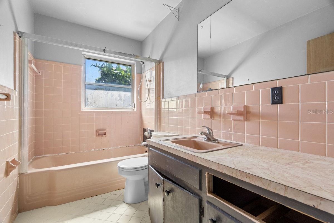
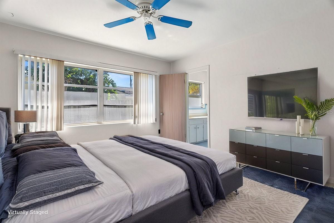
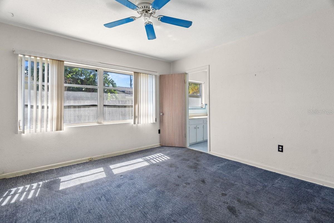
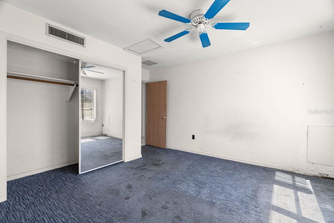
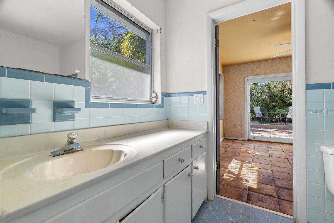
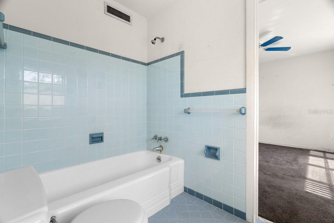
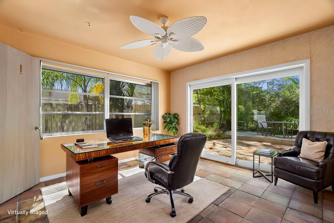
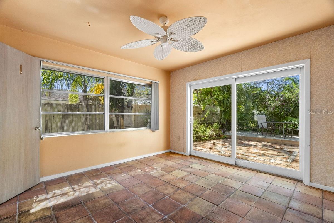
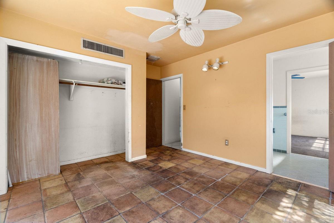
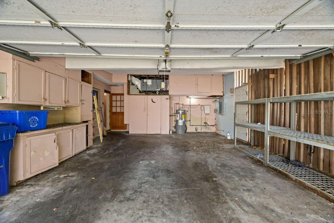
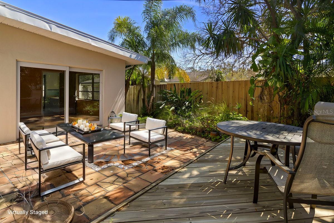
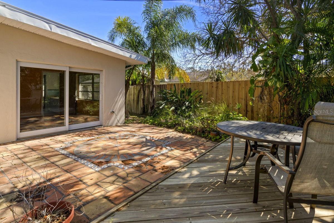
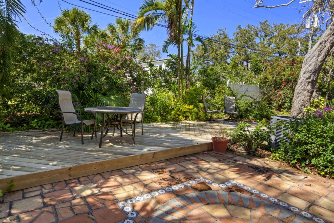
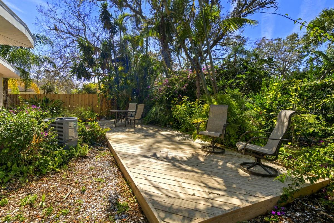
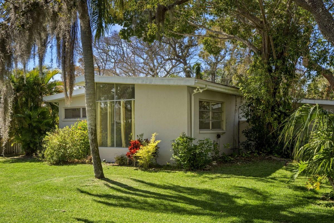
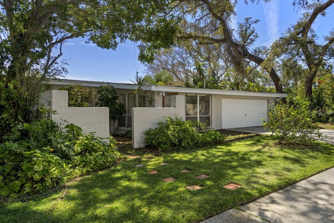
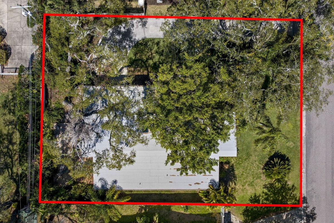
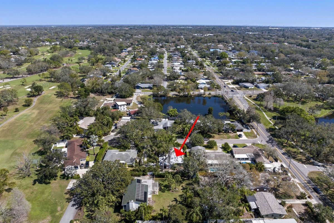
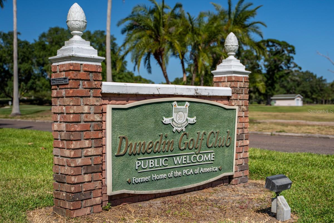
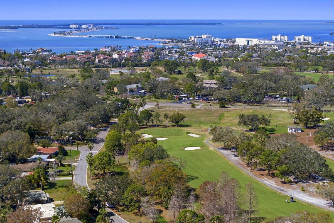
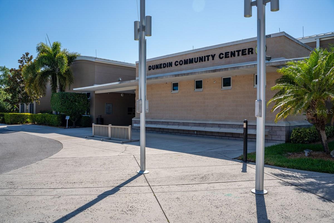
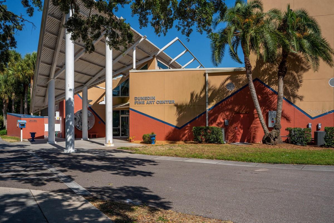
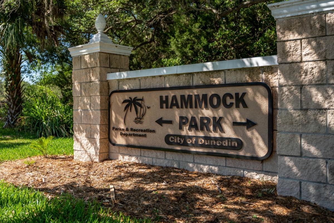
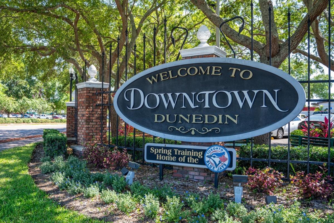
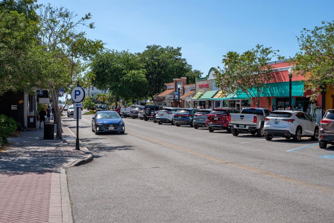
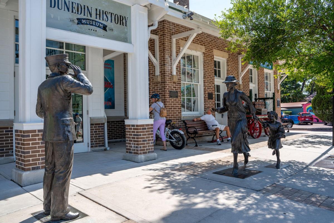
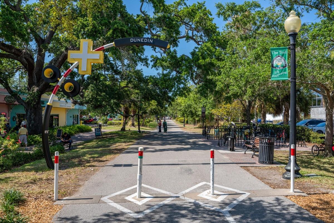
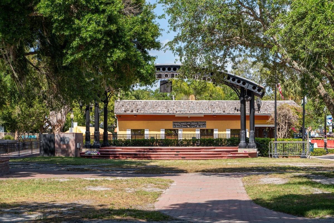
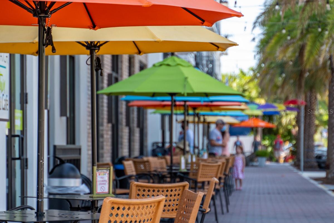
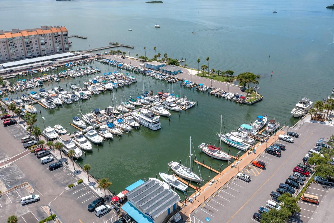
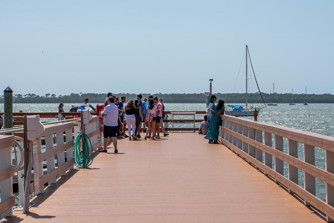
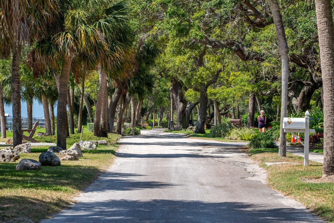
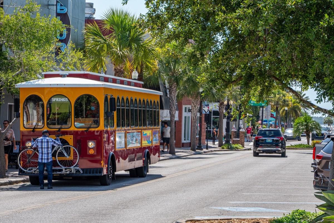
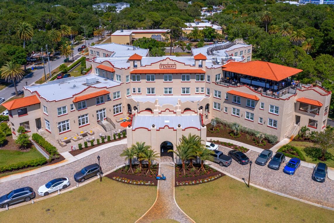
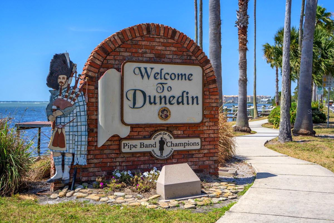
Looking for a block home in a great neighborhood that will need lots of love? Look no more! This 3/2/2 mid-century modern Dunedin home will need to be totally renovated. Property is located on a quiet cul-de-sac with sparse traffic. The home sits on a nicely landscaped 1/4-acre lot in a NON flood zone. A short walk away is the Community Center, Fine Art Center, Highlander Park with Pool, and Dunedin Golf Club. A short bike ride away is Hammock Park and the Pinellas Trail with access to the Historic Downtown District & Dunedin Causeway. Home has a bright, spacious plan that includes the following: large foyer, formal living room with vaulted ceilings, huge open kitchen, bright dining area, master bedroom, master / hall bath, 2 additional bedrooms, Jack and Jill bath, and oversized 2-car garage. The outside includes a front courtyard and lovely, peaceful, private back yard with patio and deck. There's also room to add a parking pad for boat or RV storage. Home was recently updated with hurricane impact exterior doors (2023). Property is ideally located in a golf cart friendly zone with No HOA fees. Head downtown and enjoy the unique shops, top rated restaurants and countless activities the city offers. Ride your bike on the Trail, stroll along St Joseph's Sound or watch a waterfront sunset from the Marina, there's plenty to do in Dunedin. Other amenities include: beaches, parks, casual & fine dining, roof top bars, micro-breweries, cafes, bike riding, boating, fishing, downtown festivals, concerts, art shows, spring training baseball, championship golf, sunsets, and events at the Community & Fine Art Centers. If you choose to renovate and start fresh, this exceptional location offers unmatched potential. Create your dream interior surrounded by a beautiful setting and a vibrant & active lifestyle this property conveys! Multiple Offers!
Property Details
| Property Features | Property Features | |||
|---|---|---|---|---|
| MLS ID: | MFRTB8353621 | Year Built: | 1957 | |
| Appliances: | Electric Water Heater | Architectural Style: | Mid-Century Modern | |
| Association Fee Includes: | None | Community Features: | Golf Carts OK | |
| Construction Materials: | Block, Stucco | Cooling: | Central Air | |
| Country: | US | Direction Faces: | East | |
| Disclosures: | Lead Paint, Other Disclosures | Exterior Features: | Courtyard, Lighting, Sliding Doors, Sprinkler Metered | |
| Fencing: | Wood | Flooring: | Carpet, Tile | |
| Foundation Details: | Slab | Furnished: | Unfurnished | |
| Heating: | Central, Electric | Laundry Features: | In Garage | |
| Levels: | One | Listing Agreement: | Exclusive Right To Sell | |
| Listing Terms: | Cash, Conventional | Lot Features: | Cul-De-Sac, City Limits, Landscaped, Near Golf Course, Street Dead-End | |
| Occupant Type: | Vacant | Parking Features: | Driveway, Garage Door Opener, Garage Faces Side, Ground Level, Oversized, Parking Pad | |
| Patio And Porch Features: | Deck, Patio | Pets Allowed: | Yes | |
| Possession: | Close of Escrow | Property Condition: | Completed | |
| Property Sub Type: | Single Family Residence | Property Type: | Residential | |
| Road Surface Type: | Paved | Roof: | Other | |
| Sewer: | Public Sewer | Showing Requirements: | Supra Lock Box, Call Listing Agent, See Remarks | |
| Special Listing Conditions: | None | Standard Status: | Active | |
| State Or Province: | FL | Utilities: | BB/HS Internet Available, Cable Available, Electricity Connected, Public, Sewer Connected, Sprinkler Meter, Street Lights, Water Connected | |
| Vegetation: | Mature Landscaping, Oak Trees | View: | Garden | |
| Water Source: | Public | Window Features: | Impact Glass/Storm Windows | |
| Rooms | Rooms | |||
|---|---|---|---|---|
| Living Room: | 14x18 ft | Kitchen: | 11x13 ft | |
| Dinette: | 11x13 ft | Primary Bedroom: | 12x14 ft | |
| Primary Bathroom: | 5x9 ft | Bedroom 2: | 12x12 ft | |
| Bedroom 3: | 11x12 ft | Bathroom 2: | 5x9 ft | |
| Foyer: | 9x10 ft | Balcony/Porch/Lanai: | 13x17 ft | |
| Balcony/Porch/Lanai: | 9x30 ft | |||
We love to hear from you