


3341 RICHARDSON ST, NORTH PORT, FL, 34288
$346,000
Residential
|
Bedrooms
3
|
Bathrooms
2
|
Living Area
2,246 Sqft
|
Lot Size
10,000 Sqft
|
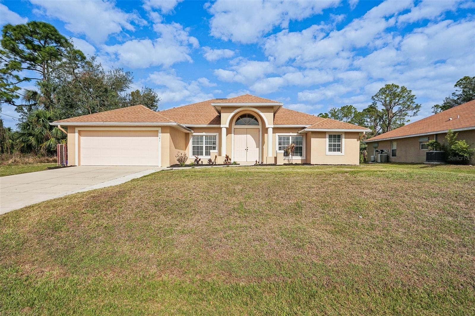
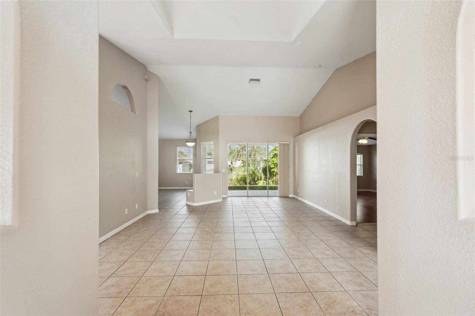
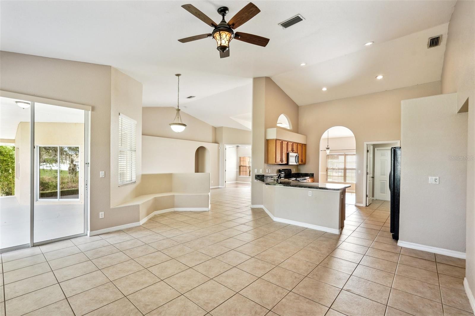
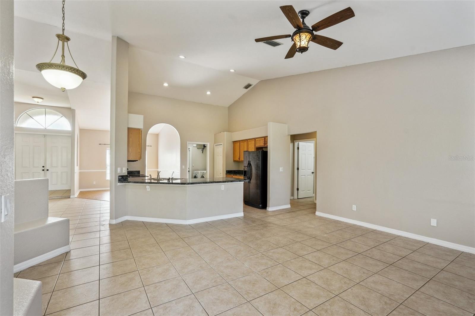
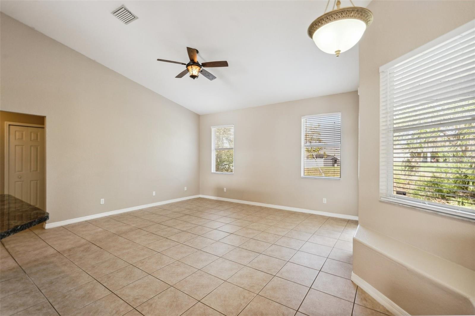
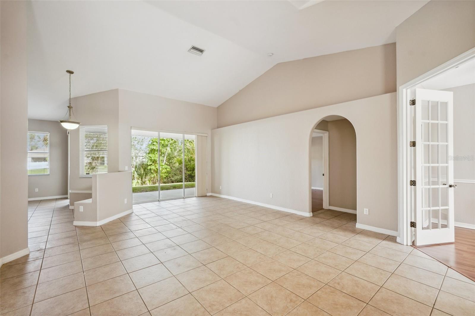
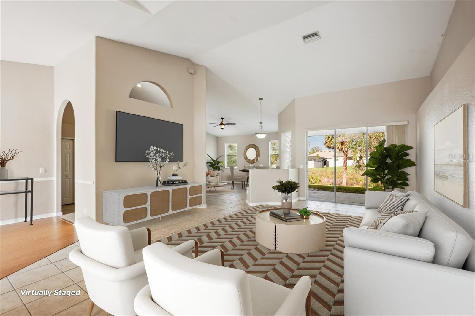
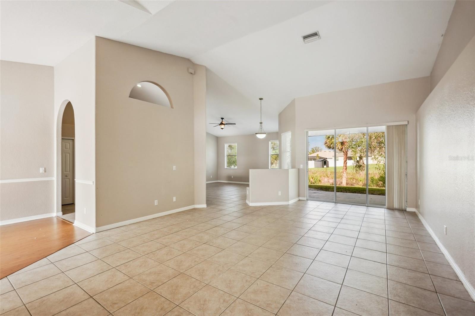
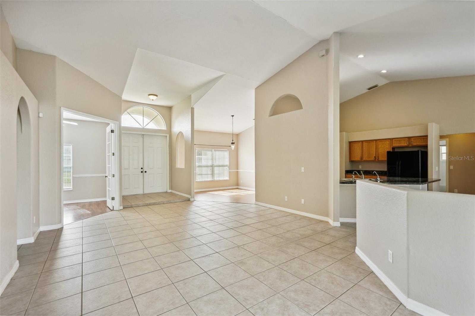
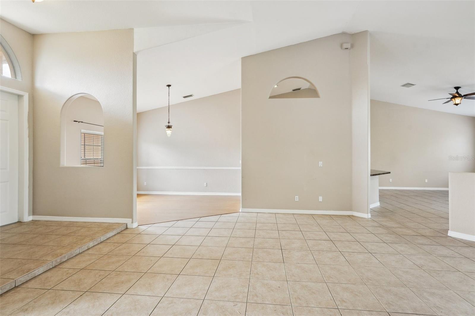
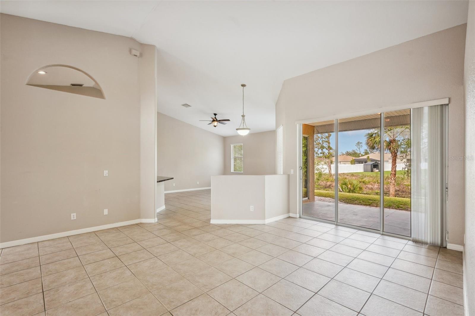
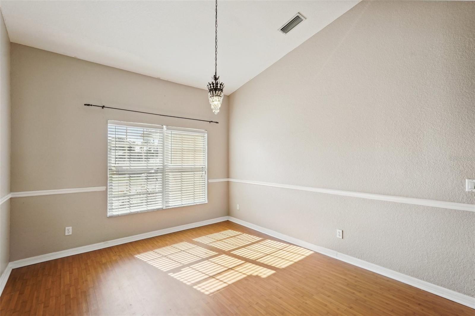
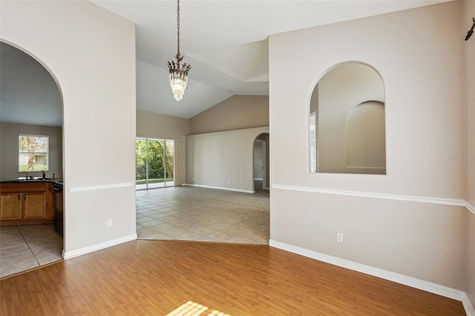
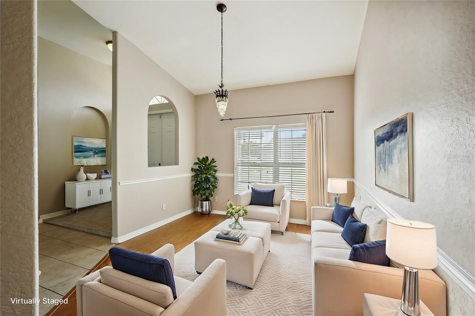
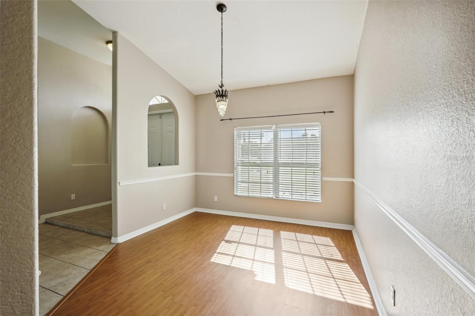
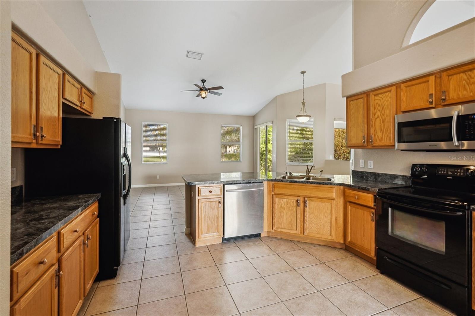
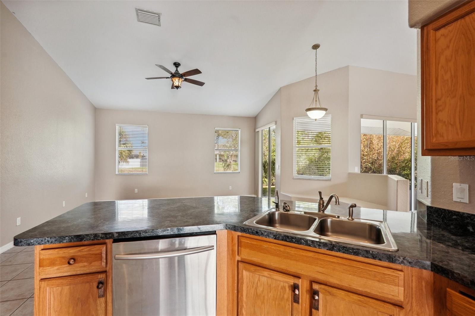
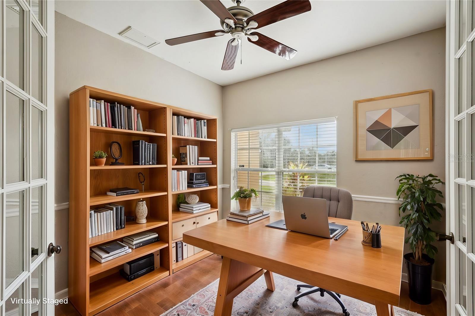
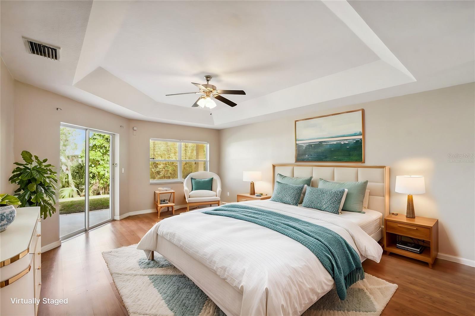
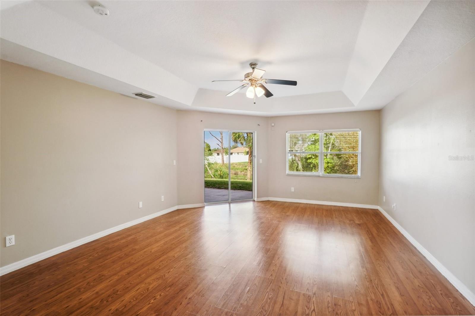
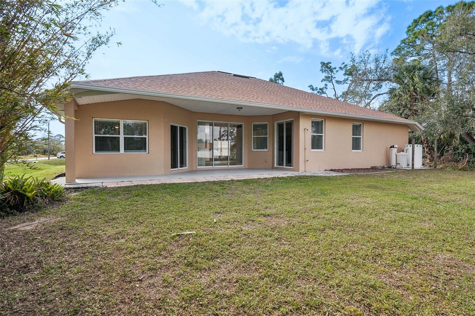
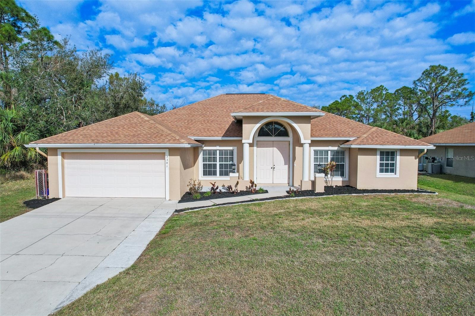
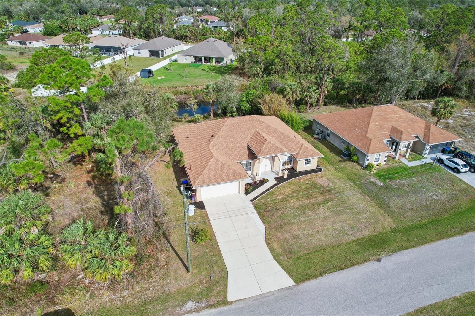
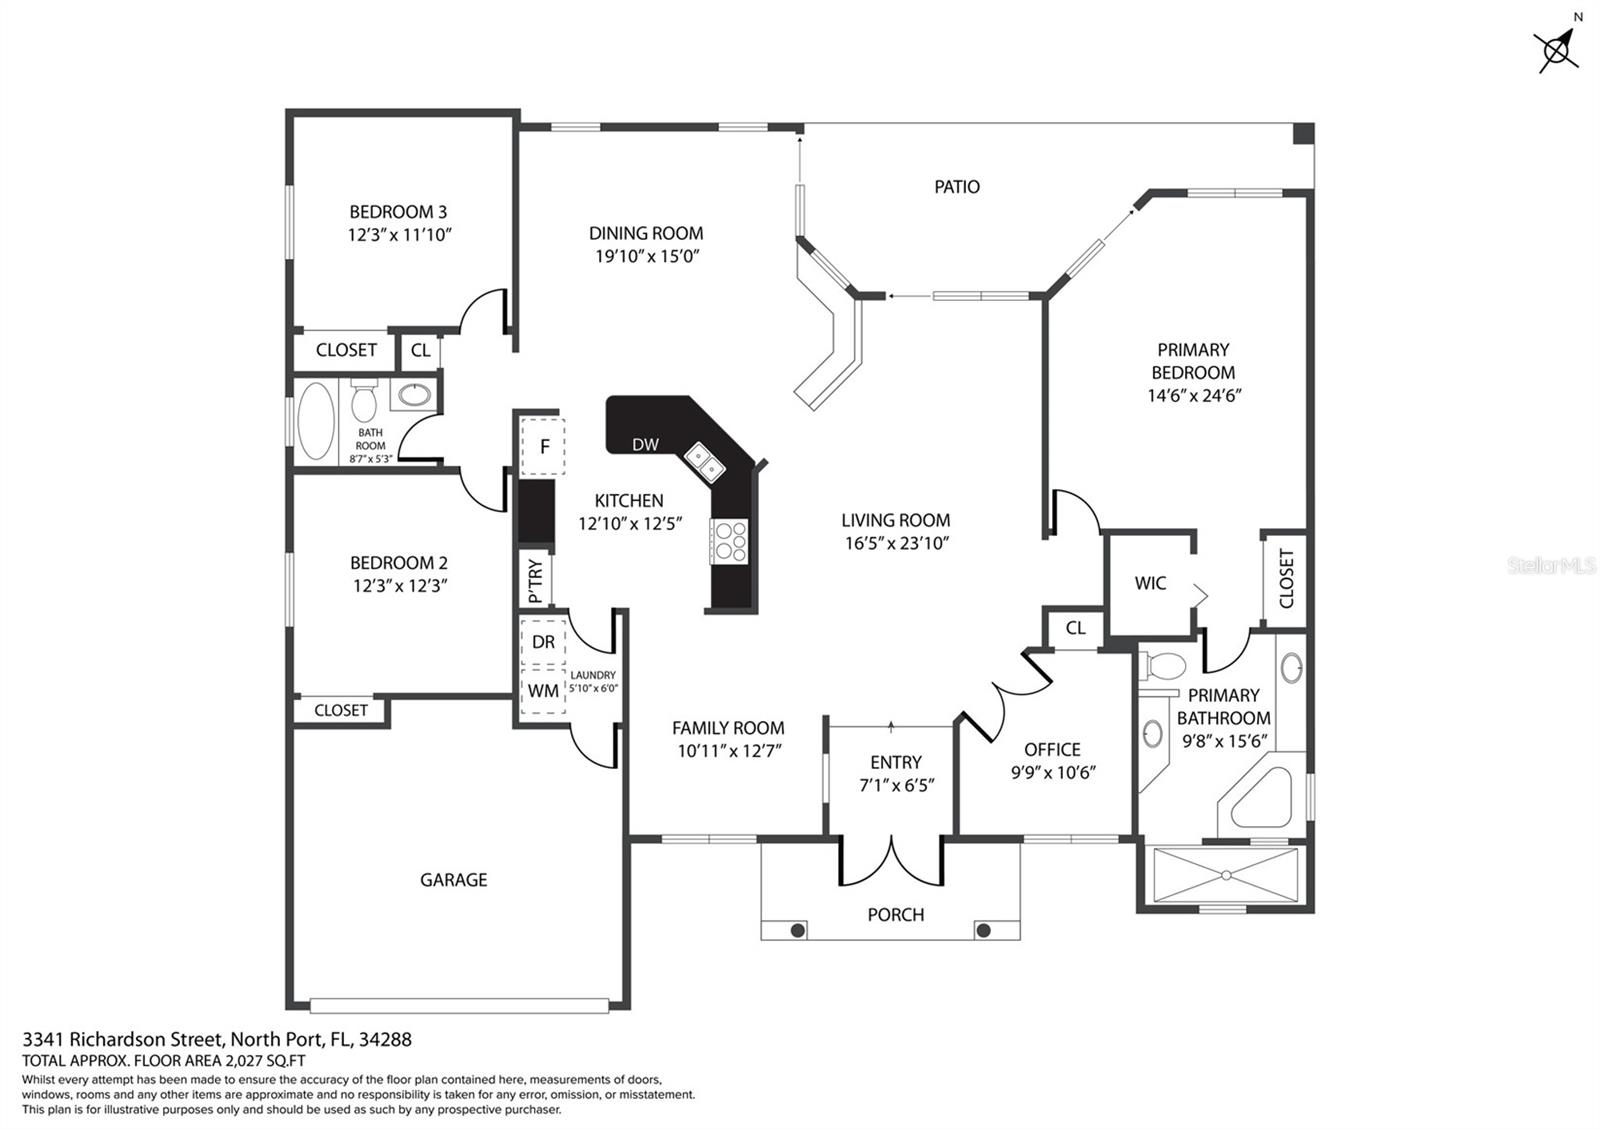
One or more photo(s) has been virtually staged. This stunning 3-bedroom + den home with a new roof in 2022, offers a bright and airy split-bedroom layout with soaring cathedral ceilings and three sliding doors leading to a private backyard retreat. Designed for both comfort and style, it features a spacious living room, dining room, family room, and a versatile office/den.
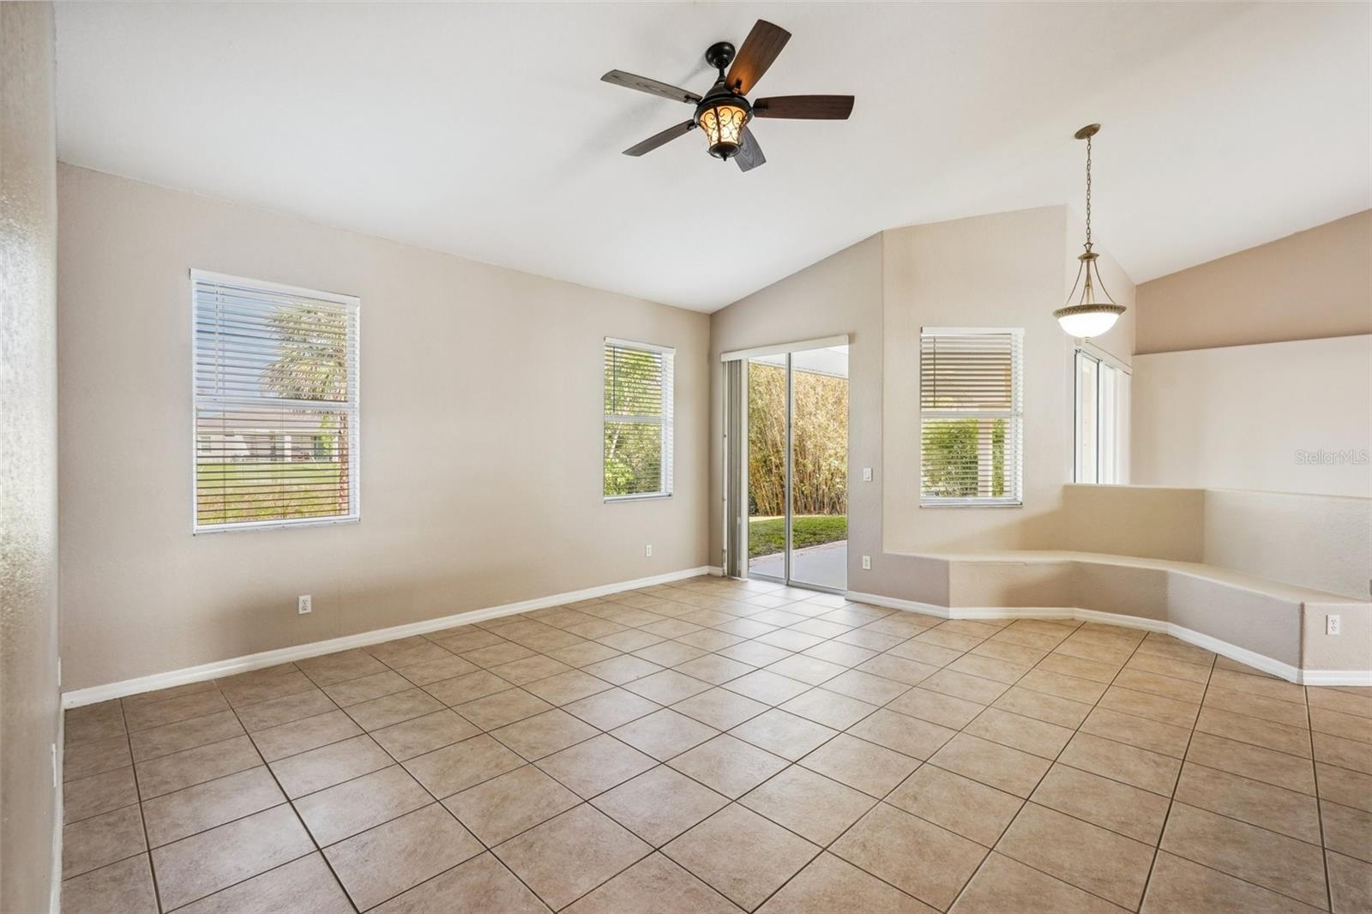
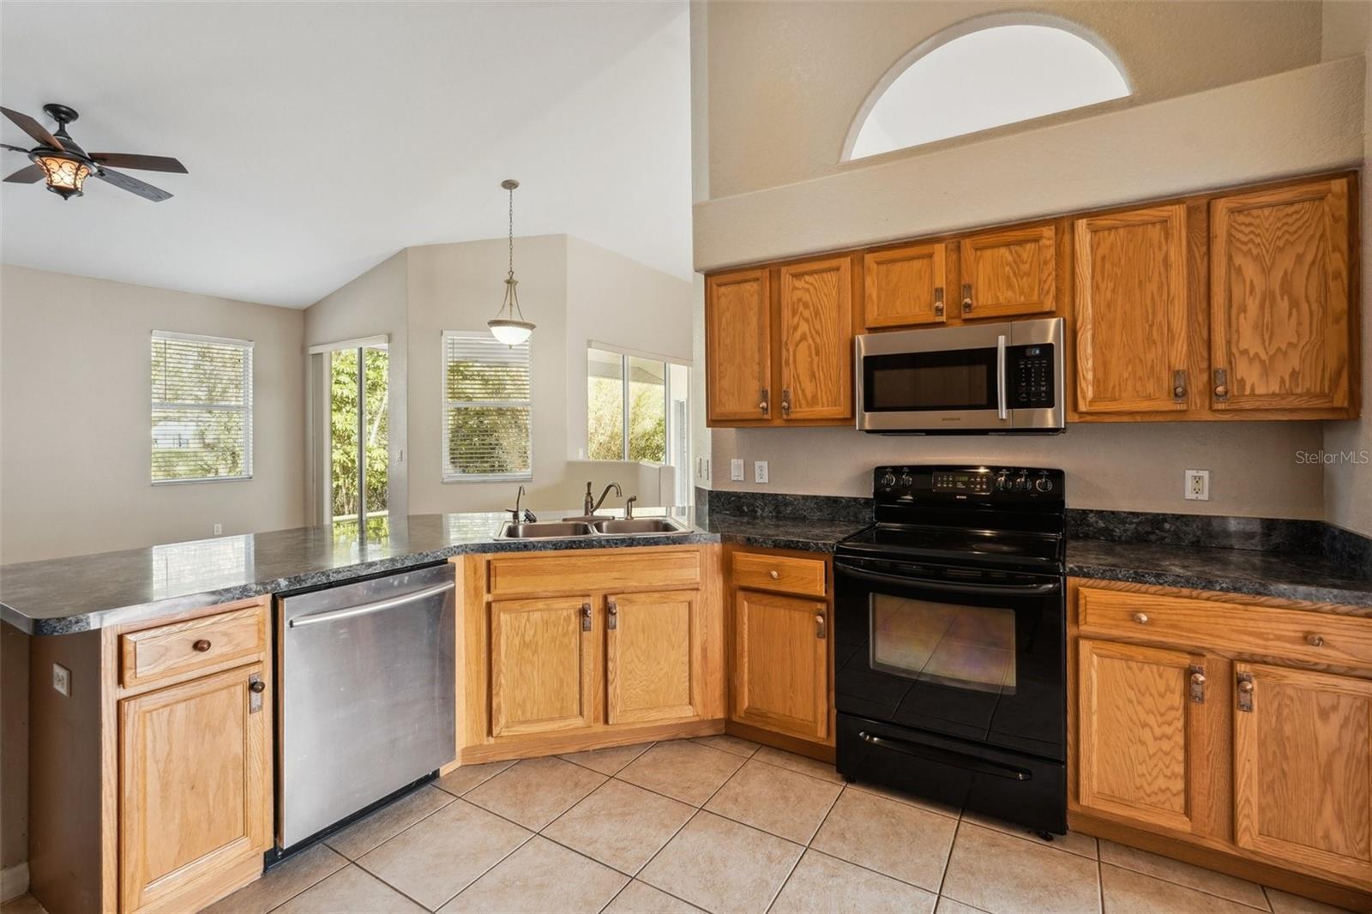
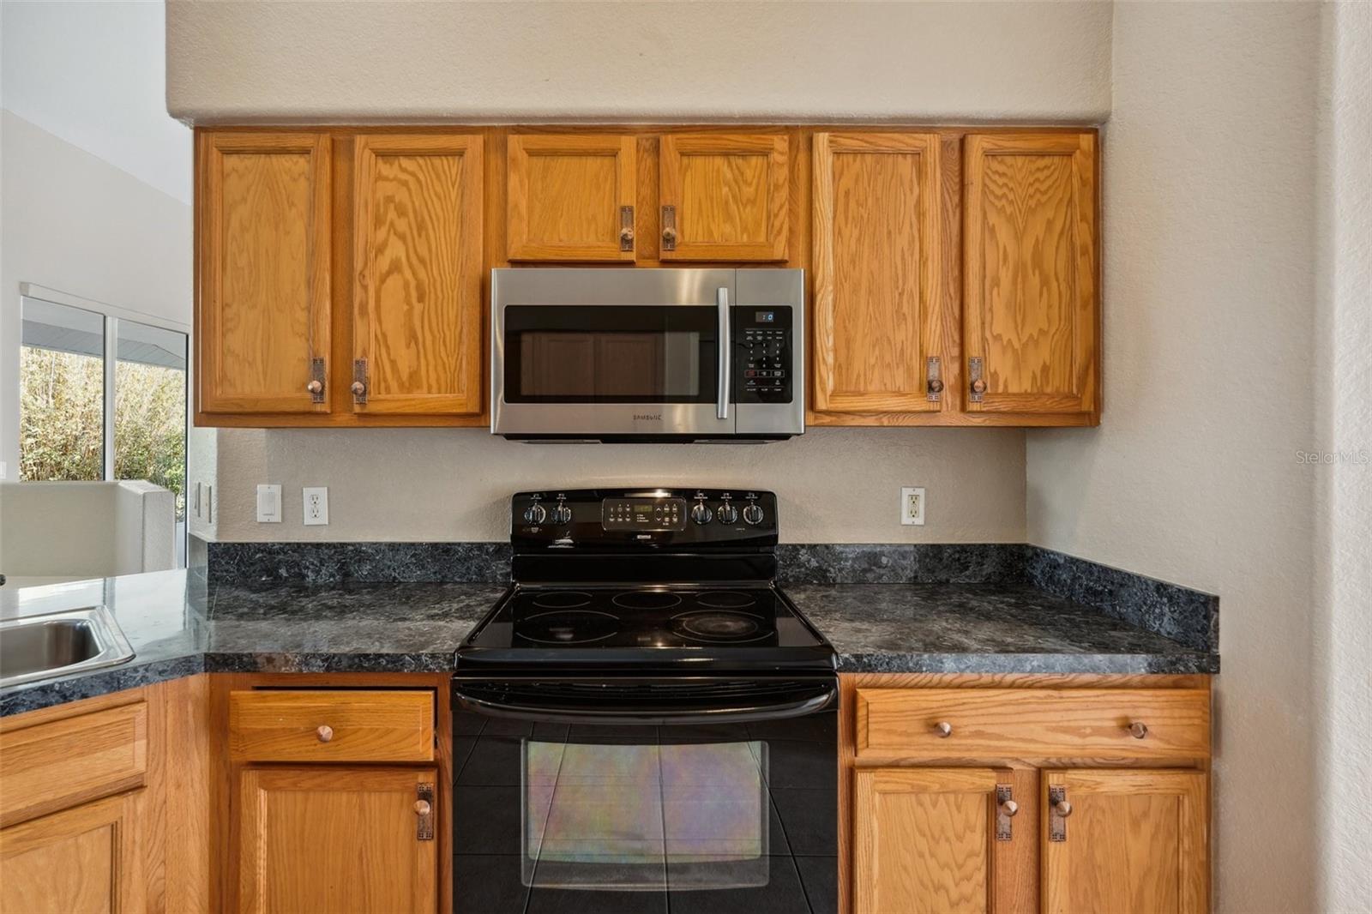
Step into the inviting tiled living area and immediately feel the open, sunlit atmosphere with seamless access to the back patio. The well-appointed kitchen boasts a breakfast bar, pantry, ample cabinet and counter space, and a cozy dinette area overlooking the living and family rooms. The dining room sets the perfect scene for hosting memorable gatherings.
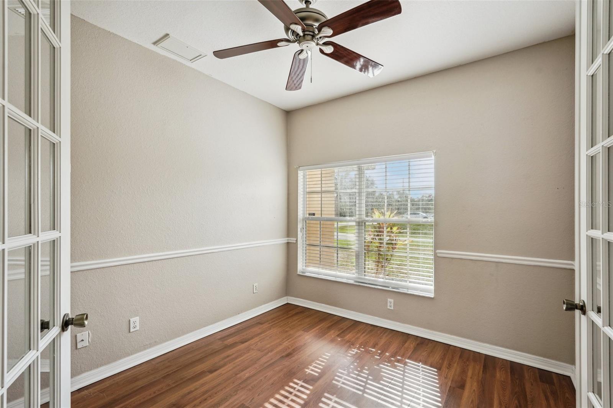
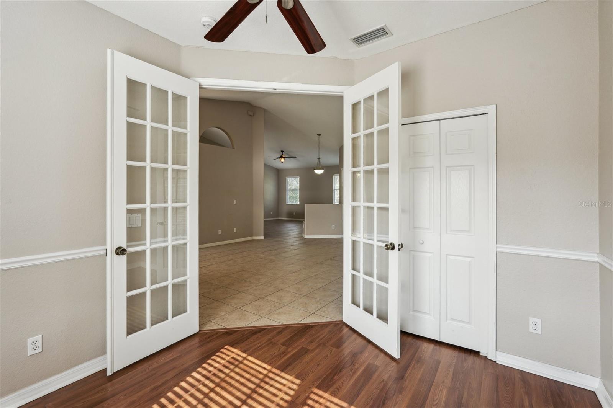
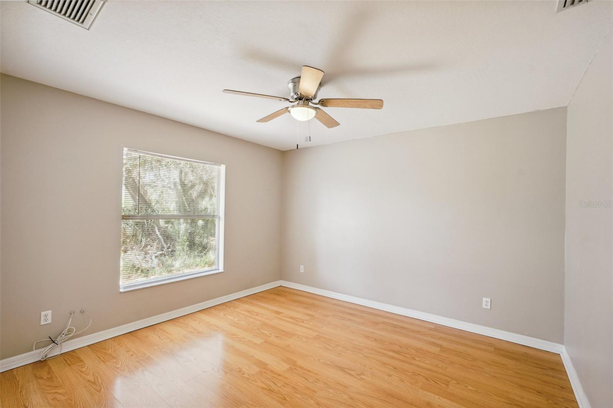
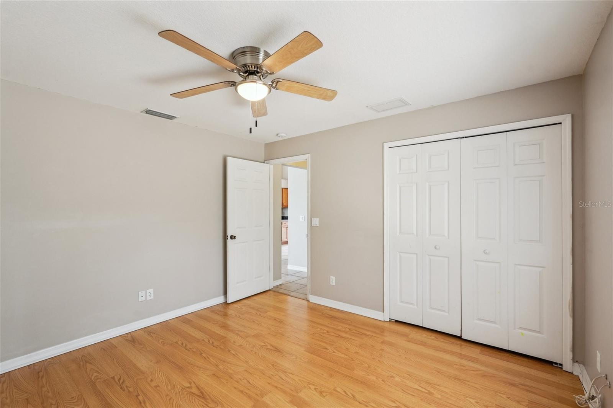
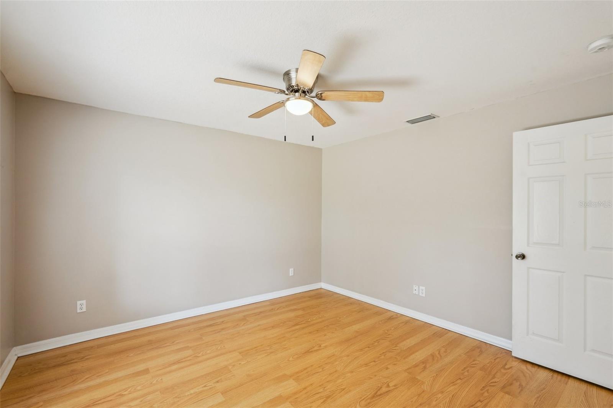
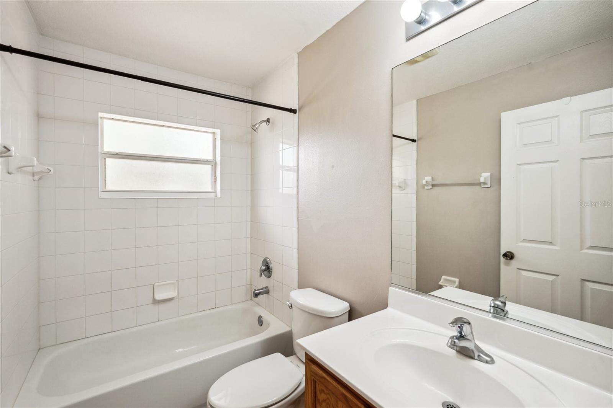
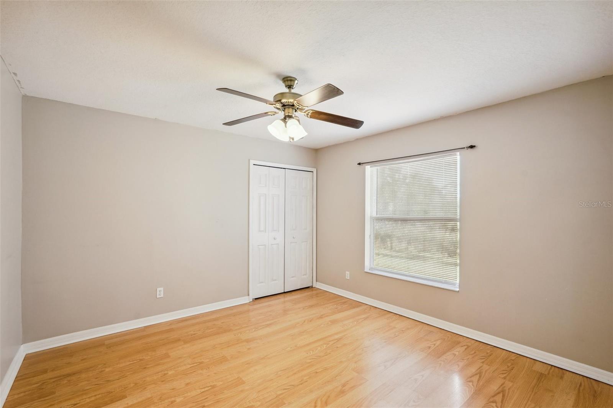
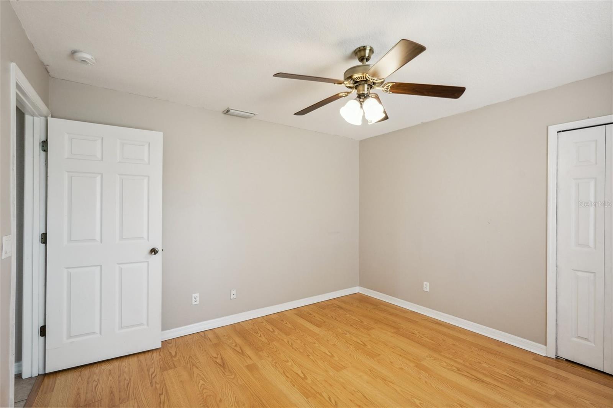
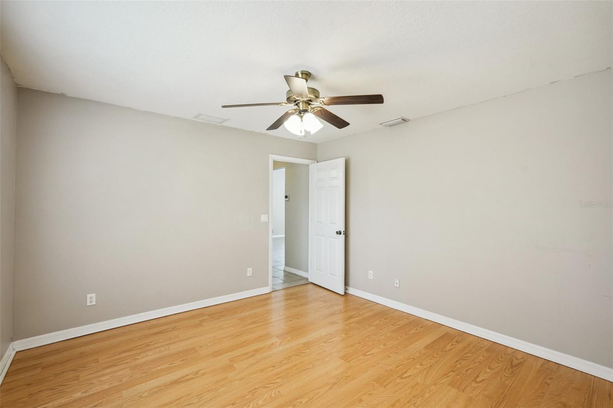
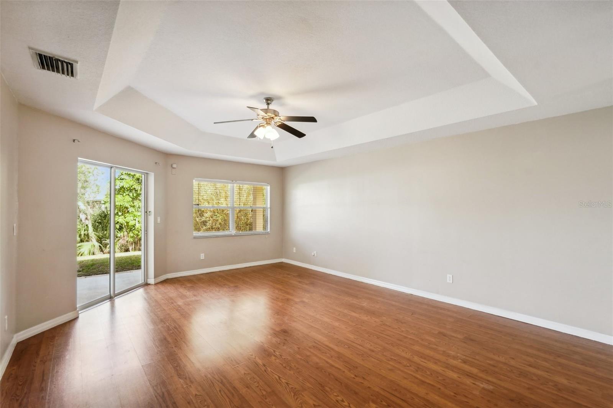
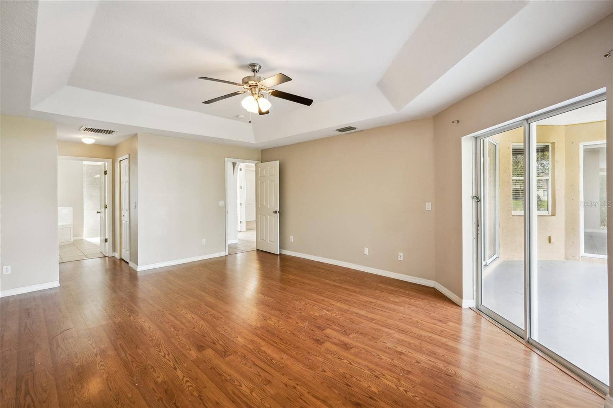
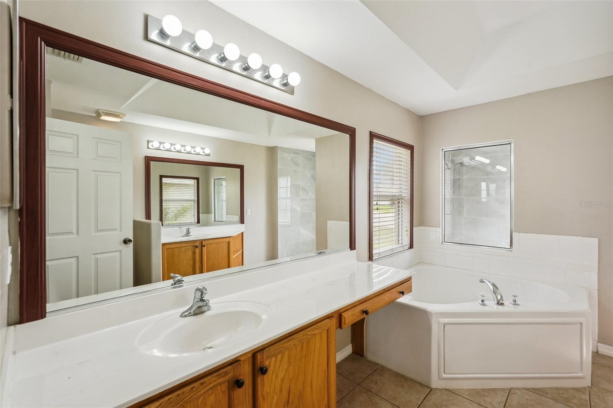
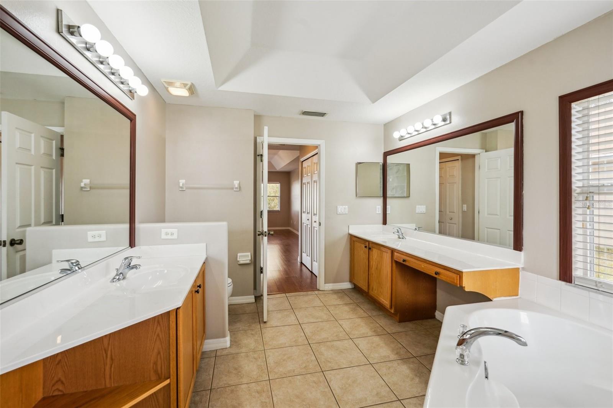
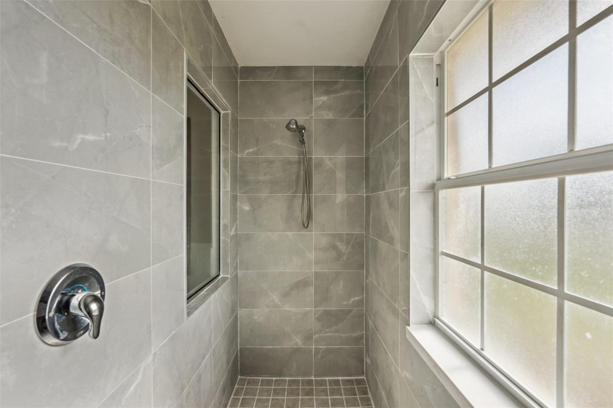
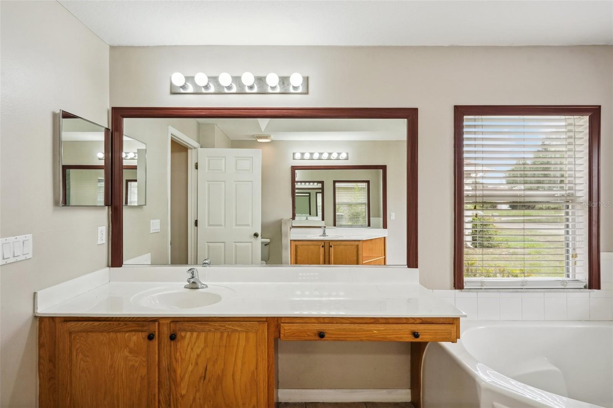
The luxurious primary suite features a tray ceiling with a fan, wood laminate flooring, dual closets (including a walk-in), and private patio access. The spa-like en-suite includes a dual vanity, soaking tub, and an elegant walk-in Roman shower. Guests will love the two additional bedrooms and a full bath, while the dedicated office/den with French doors offers the perfect work-from-home space.
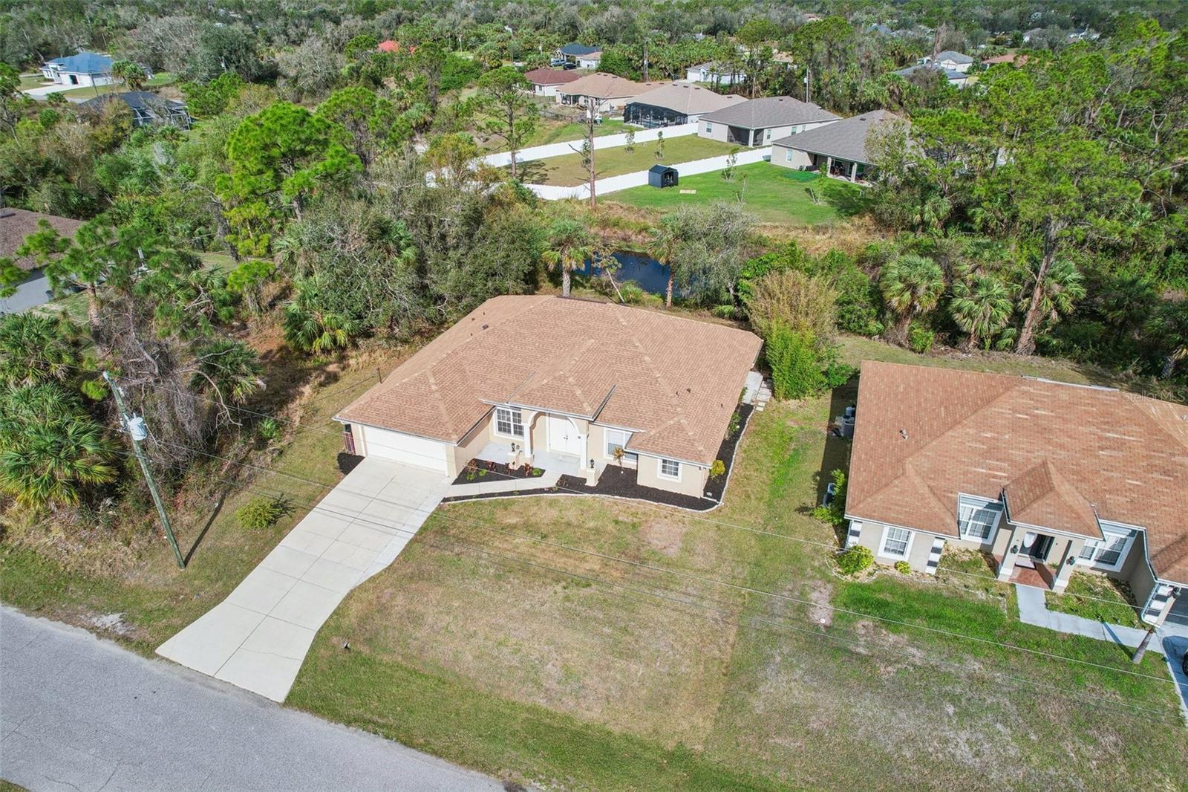
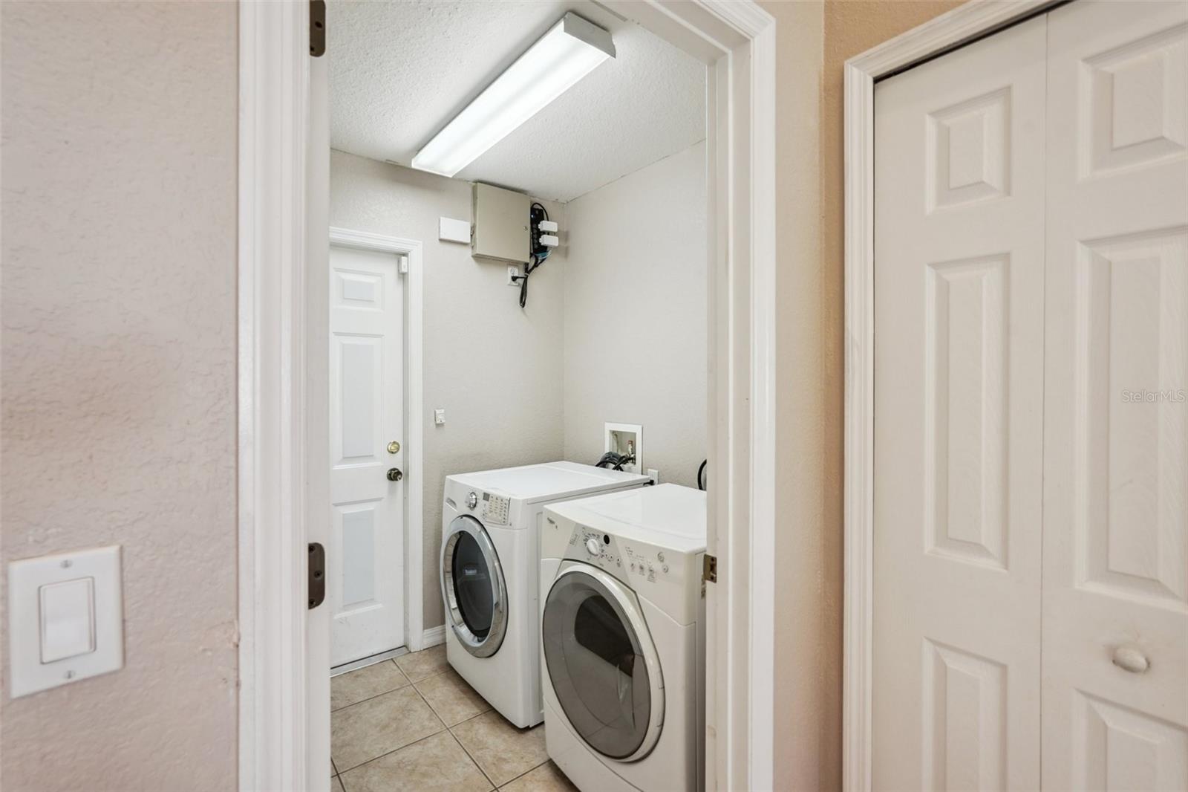
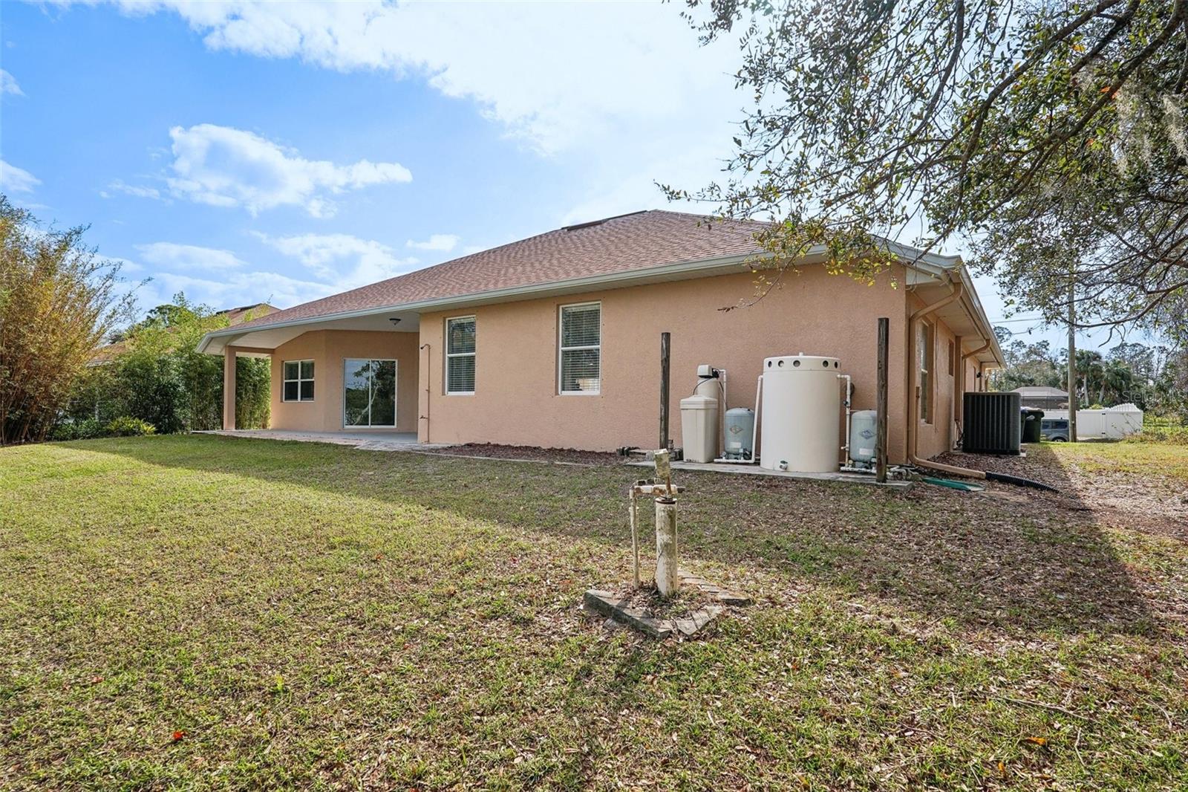
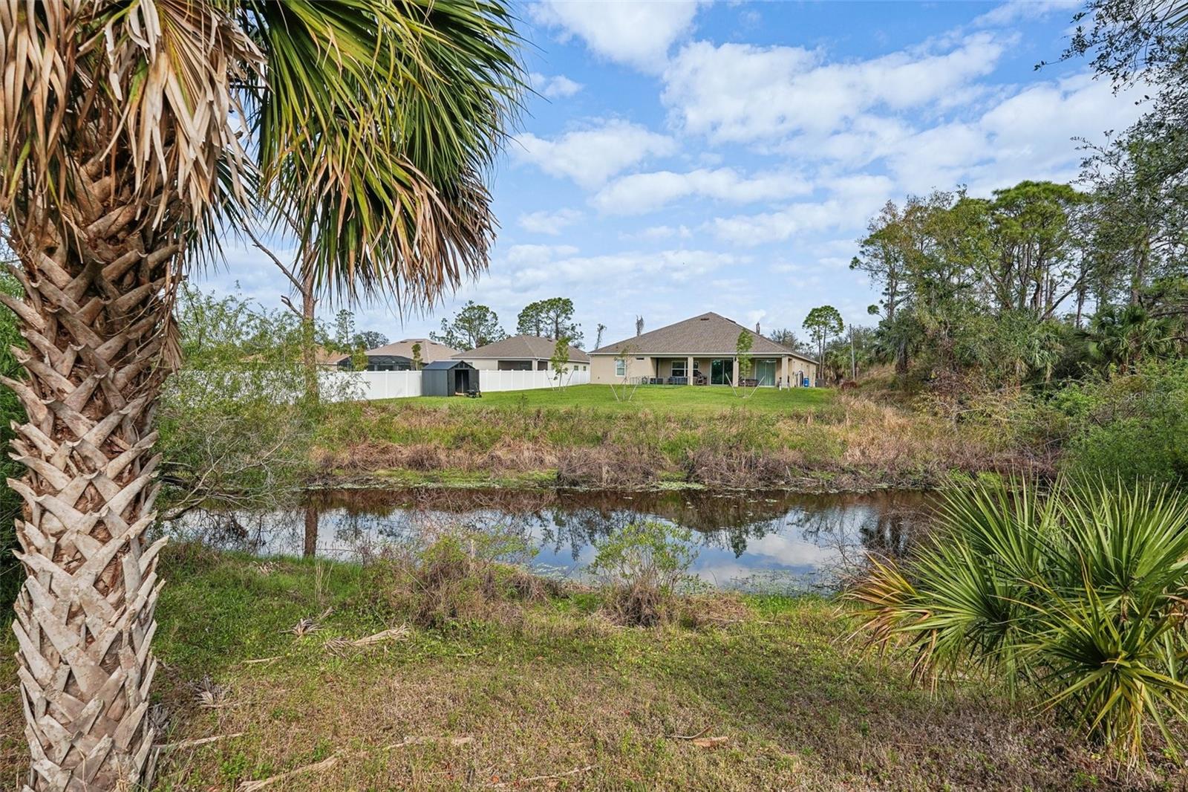
A well-equipped laundry room with built-in storage keeps everything organized. Outside, the expansive patio invites you to relax and enjoy peaceful canal and woodland views. Recent upgrades include a 30-year roof (2022) and a new pool electric sub-panel. Built by RJM Builders, this high-end custom home also includes a 2-car garage with extra storage.
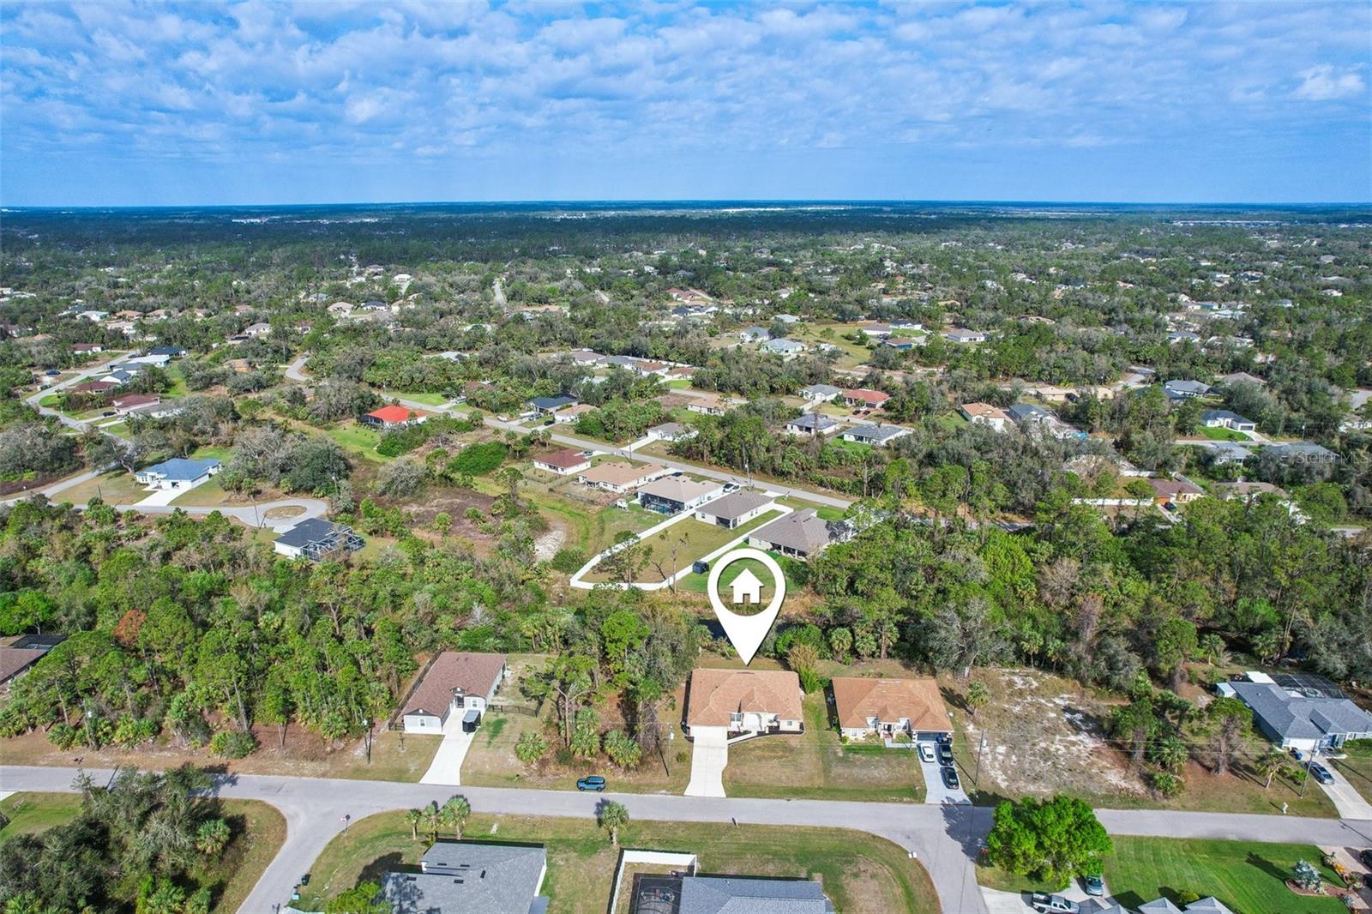
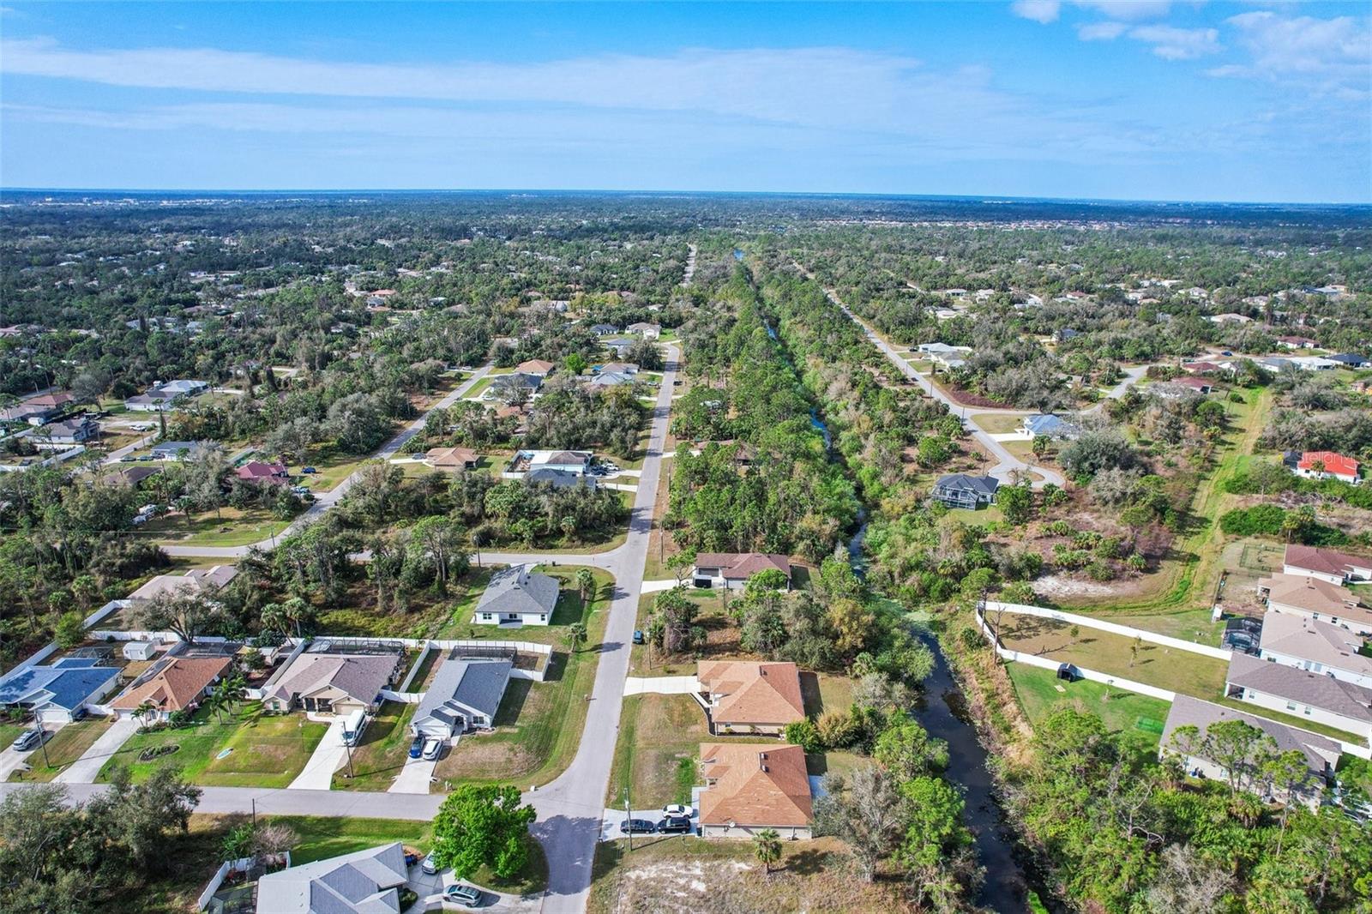
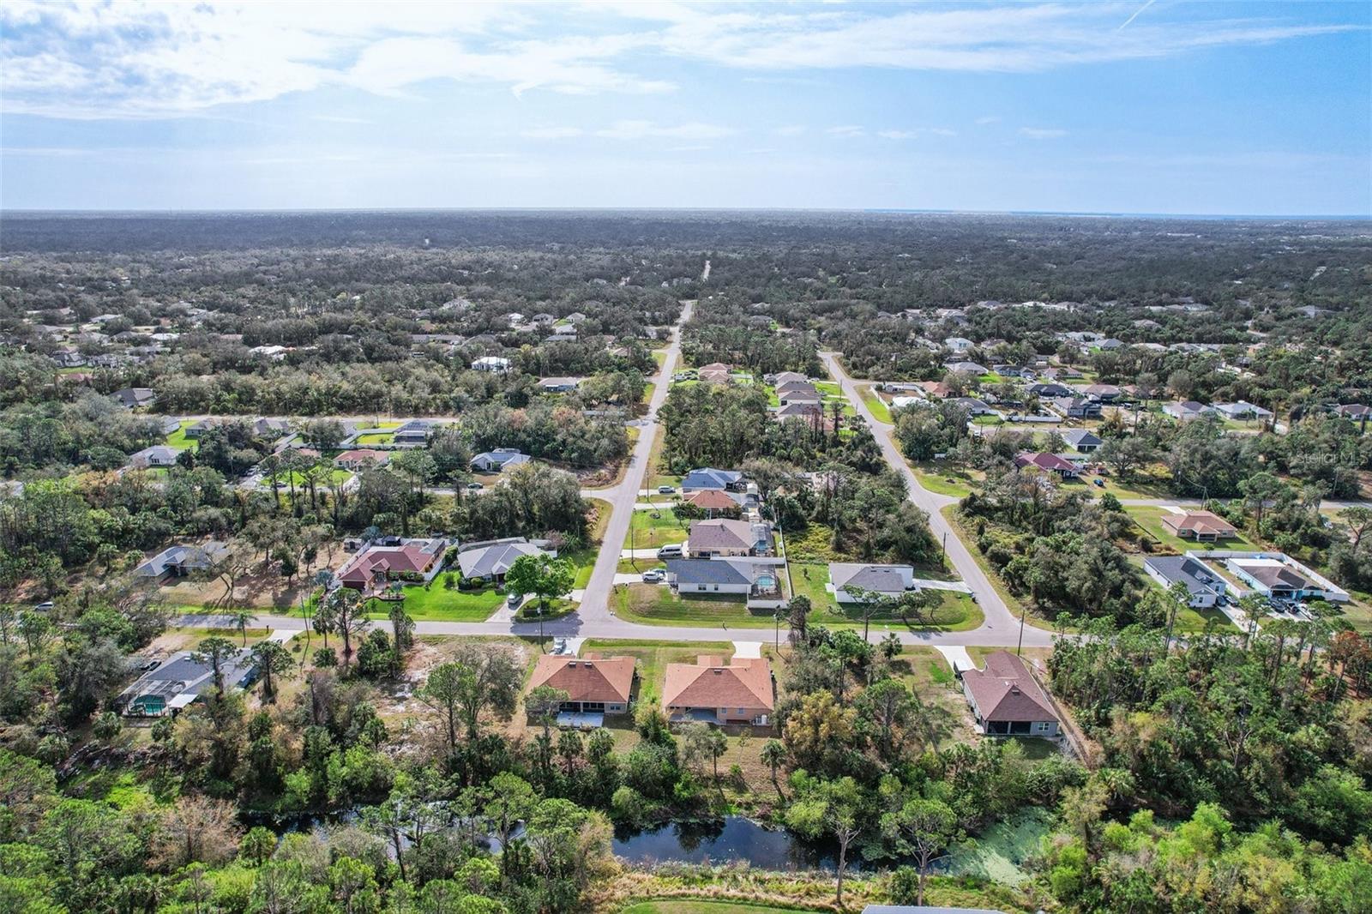
Nestled in the thriving community of North Port, Florida—one of the best places to live—you’ll enjoy proximity to pristine beaches, top-tier dining and shopping, entertainment, and easy access to I-75 and US-41. This home truly has it all!
Property Details
| Property Features | Property Features | |||
|---|---|---|---|---|
| MLS ID: | MFRTB8353703 | Year Built: | 2006 | |
| Appliances: | Built-In Oven, Dishwasher, Dryer, Electric Water Heater, Kitchen Reverse Osmosis System, Microwave, Range, Refrigerator, Washer, Water Filtration System | Construction Materials: | Block, Stucco | |
| Cooling: | Central Air | Country: | US | |
| County Or Parish: | Sarasota | Direction Faces: | East | |
| Exterior Features: | French Doors, Hurricane Shutters, Private Mailbox, Rain Gutters, Sliding Doors | Flooring: | Ceramic Tile, Laminate, Tile | |
| Foundation Details: | Slab | Furnished: | Unfurnished | |
| Heating: | Central | Laundry Features: | Inside, Laundry Room | |
| Levels: | One | Listing Agreement: | Exclusive Right To Sell | |
| Listing Terms: | Cash, Conventional, FHA, VA Loan | Lot Features: | Greenbelt, Paved | |
| Occupant Type: | Vacant | Parking Features: | Driveway, Garage Door Opener | |
| Patio And Porch Features: | Patio, Rear Porch | Pets Allowed: | Yes | |
| Property Sub Type: | Single Family Residence | Property Type: | Residential | |
| Road Responsibility: | Public Maintained Road | Road Surface Type: | Paved | |
| Roof: | Shingle | Security Features: | Secured Garage/Parking, Smoke Detector(s) | |
| Sewer: | Aerobic Septic | Showing Requirements: | ShowingTime | |
| Special Listing Conditions: | None | Standard Status: | Active | |
| State Or Province: | FL | Utilities: | Electricity Connected, Phone Available, Private | |
| Vegetation: | Bamboo, Fruit Trees, Mature Landscaping, Oak Trees, Trees/Landscaped | View: | Park/Greenbelt, Trees/Woods, Water | |
| Water Source: | Well | Window Features: | Aluminum Frames, Blinds, Shutters | |
| Rooms | Rooms | |||
|---|---|---|---|---|
| Living Room: | 22x16 ft | Kitchen: | 13x12 ft | |
| Primary Bedroom: | 19x15 ft | |||
We love to hear from you