


3203 PARK GREEN DR, TAMPA, FL, 33611
$1,149,000
Residential
|
Bedrooms
4
|
Bathrooms
3
|
Living Area
2,678 Sqft
|
Lot Size
6,852 Sqft
|
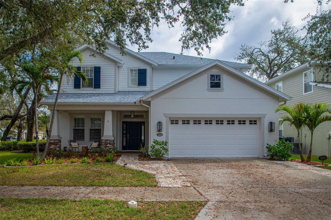
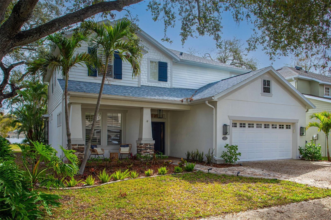
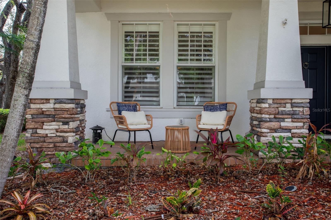
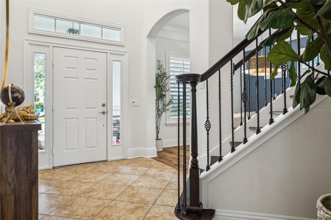
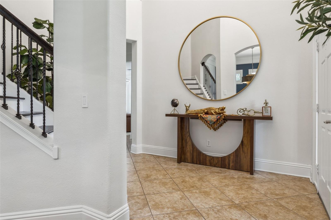
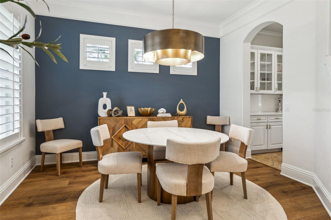
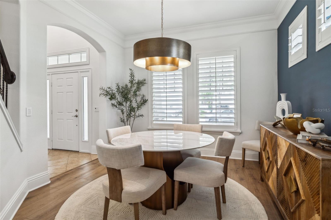
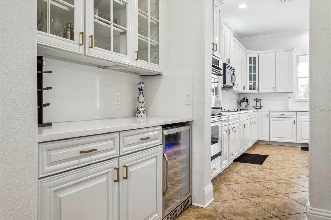
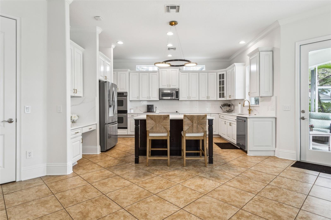
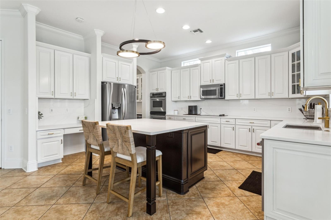
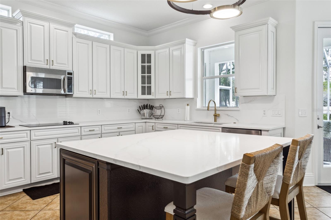
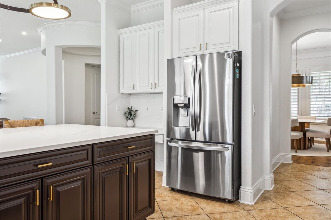
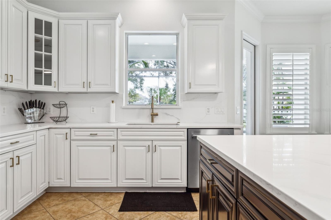
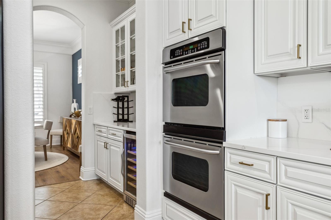
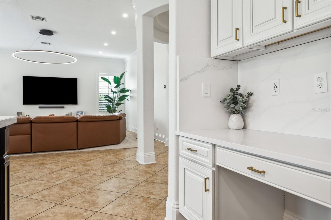
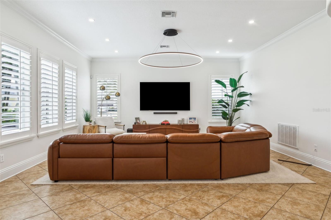
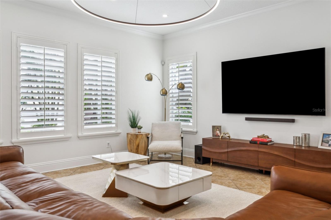
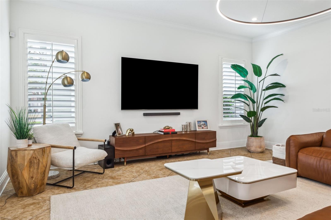
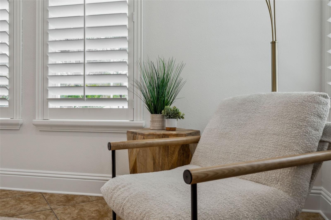
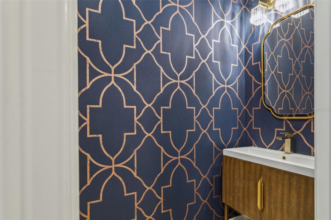
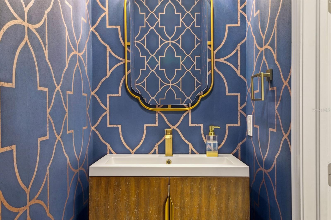
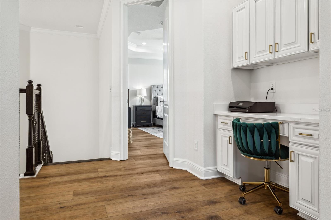
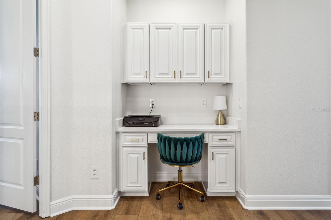
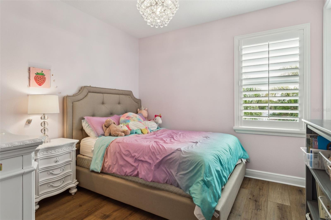
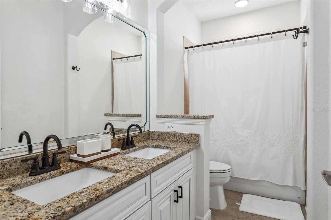
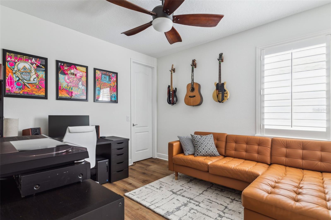
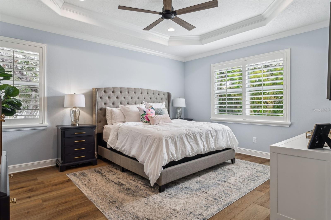
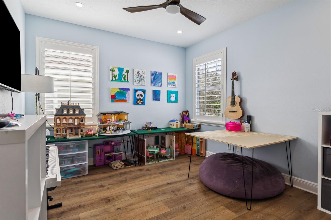
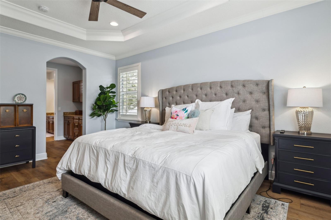
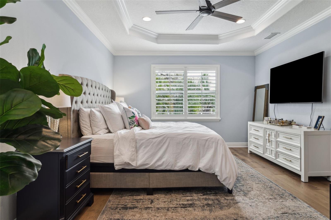
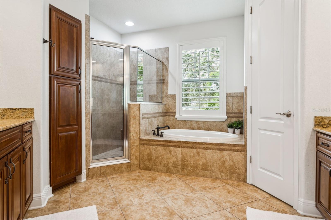
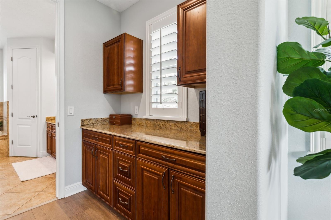
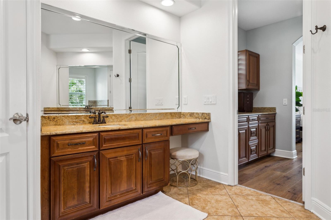
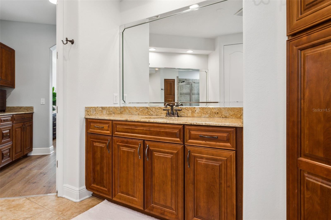
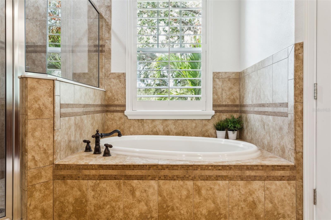
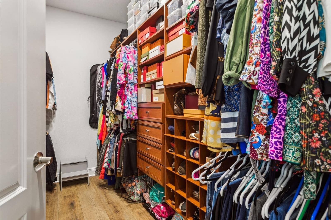
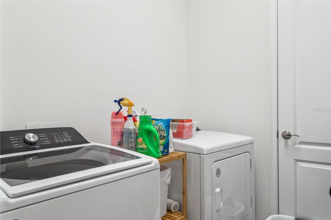
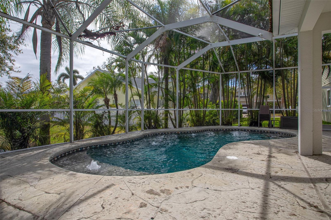
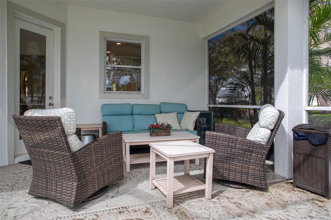
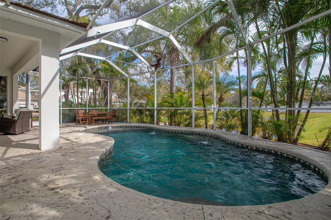
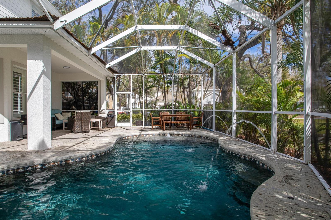
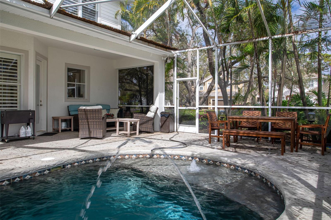
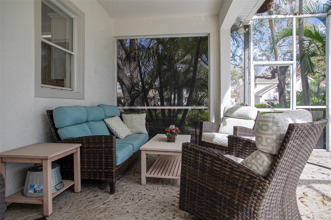
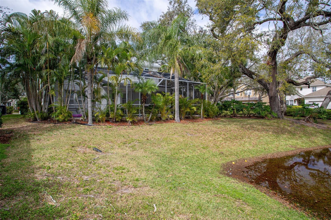
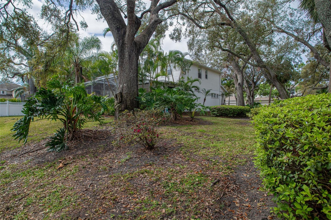
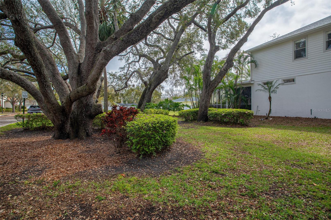
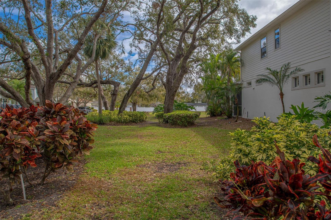
Nestled within the sought-after SouthGreen neighborhood of South Tampa, this stunning 4-bedroom, 2.5-bath pool home by Ashton Woods has been beautifully updated with modern luxury touches while maintaining its timeless charm. As you step inside, you’re welcomed by a grand rotunda leading to the formal dining room, complete with a butler’s pantry, seamlessly flowing into the newly remodeled chef’s kitchen, featuring brand-new stainless steel appliances, quartz countertops, custom cabinetry, and sleek finishes. The open-concept design extends into the inviting living area, where French doors lead to a private backyard oasis with a sparkling pool, a newly paved lanai, and lush landscaping—ideal for relaxing or entertaining. Upstairs, the luxurious primary suite boasts a spacious spa-like bath, a dry bar, and a generous walk-in closet, while three additional bedrooms, all with custom closets, provide ample space. The upstairs landing offers a built-in desk office area and a convenient laundry room with a new washer and dryer. Recent updates include new luxury flooring, fresh paint, all-new lighting, updated electrical outlets and switches, refinished stairs, new door handles throughout, all-new toilets, an upstairs bathroom refresh, a new pool heater, a newly paved driveway, and a brand-new roof. Enhanced with coastal shutters and high-end finishes, this home is a true gem in an exclusive enclave of only 32 homes. Call today to schedule your private showing and experience the perfect blend of elegance and modern comfort.
Property Details
| Property Features | Property Features | |||
|---|---|---|---|---|
| MLS ID: | MFRTB8353777 | Year Built: | 2006 | |
| Appliances: | Built-In Oven, Dishwasher, Disposal, Dryer, Electric Water Heater, Microwave, Refrigerator, Washer, Wine Refrigerator | Construction Materials: | Stone | |
| Cooling: | Central Air | Country: | US | |
| Direction Faces: | Northwest | Disclosures: | Flood Disclosure, HOA/PUD/Condo Disclosure, Seller Property Disclosure | |
| Exterior Features: | Sidewalk | Flooring: | Carpet, Tile, Wood | |
| Foundation Details: | Slab | Heating: | Central | |
| Laundry Features: | Inside, Laundry Room | Levels: | Two | |
| Listing Agreement: | Exclusive Right To Sell | Listing Terms: | Cash, Conventional | |
| Occupant Type: | Owner | Pets Allowed: | Number Limit | |
| Pool Features: | Gunite | Property Sub Type: | Single Family Residence | |
| Property Type: | Residential | Road Surface Type: | Asphalt | |
| Roof: | Shingle | Sewer: | Public Sewer | |
| Showing Requirements: | ShowingTime | Special Listing Conditions: | None | |
| Standard Status: | Active | State Or Province: | FL | |
| Utilities: | Cable Available, Electricity Connected, Water Connected | Water Source: | Public | |
| Rooms | Rooms | |||
|---|---|---|---|---|
| Kitchen: | 10x12 ft | Living Room: | 18x16 ft | |
| Dining Room: | 13x11 ft | Primary Bedroom: | 14x16 ft | |
| Bedroom 1: | 11x11 ft | Bedroom 2: | 11x10 ft | |
| Bedroom 3: | 10x10 ft | |||
We love to hear from you