


16614 MAGNOLIA RESERVE PL, WIMAUMA, FL, 33598
$349,000
Residential
|
Bedrooms
4
|
Bathrooms
2
|
Living Area
1,744 Sqft
|
Lot Size
5,736 Sqft
|
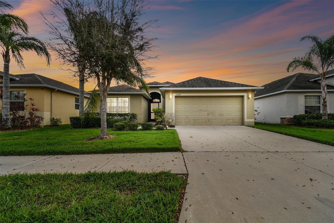
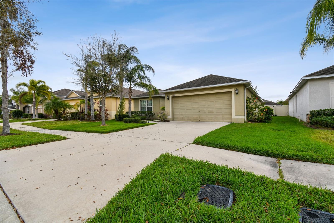
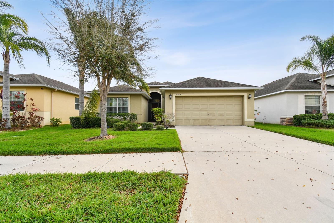
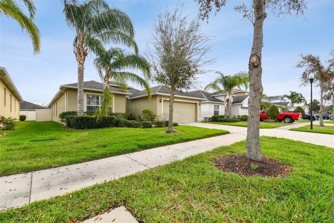
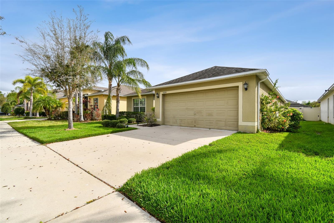
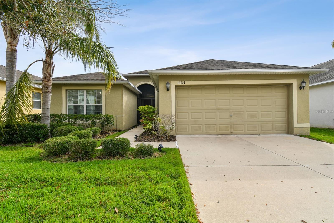
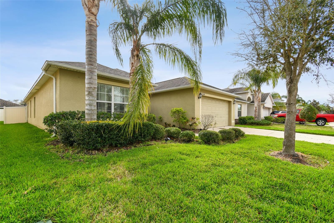
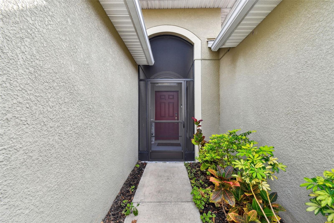
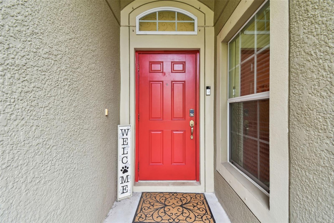
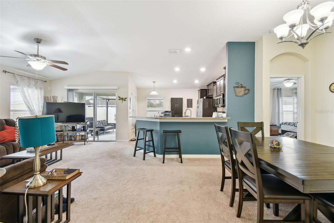
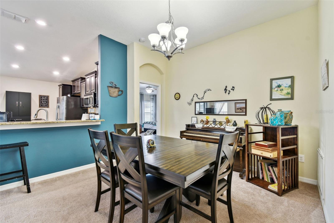
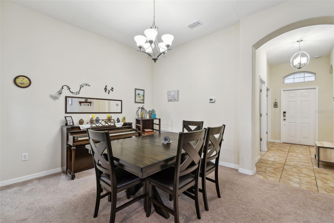
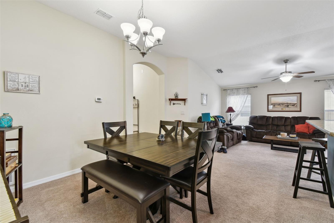
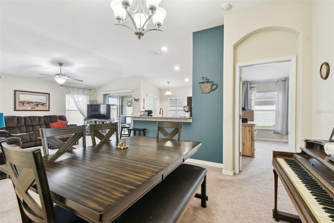
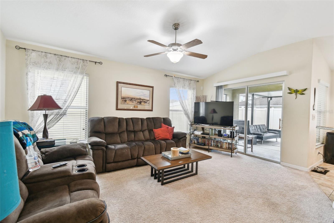
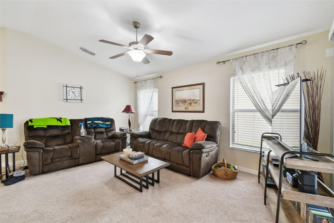
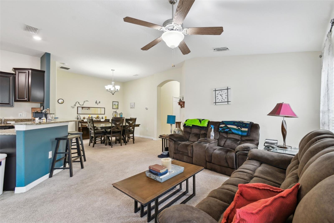
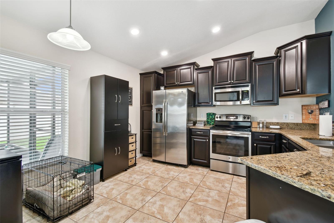
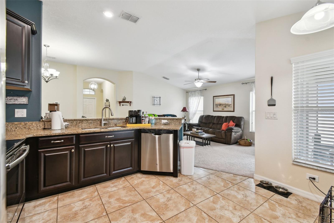
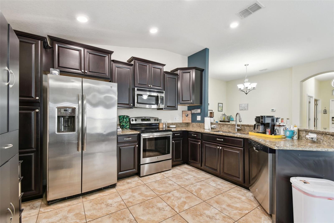
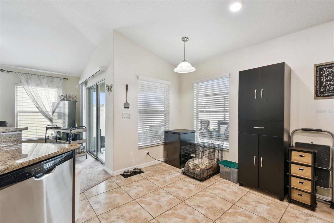
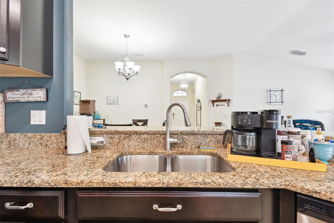
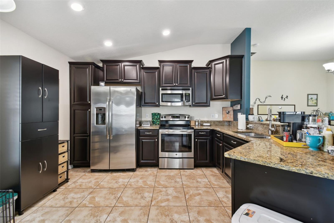
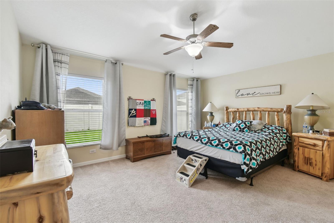
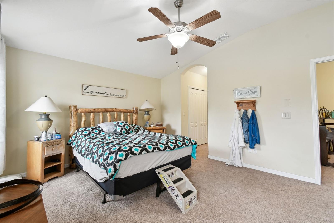
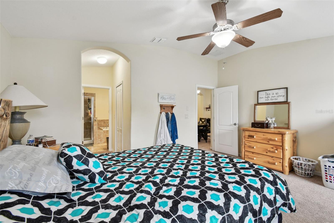
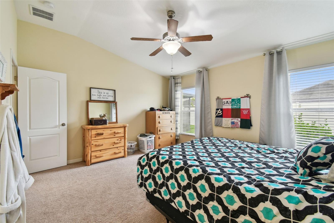
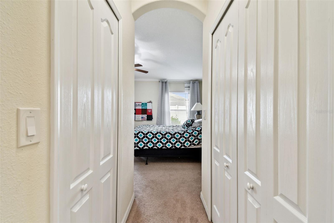
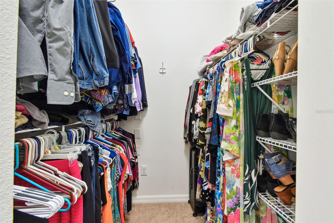
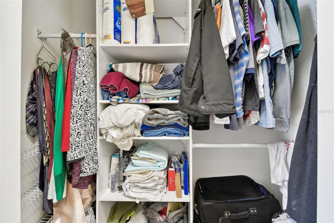
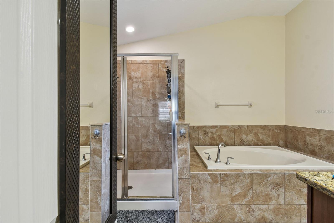
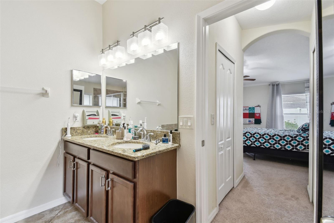
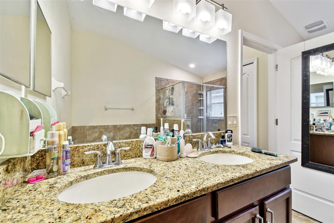
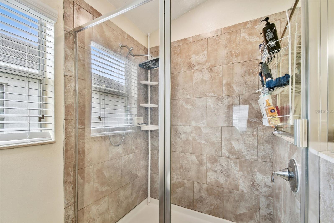
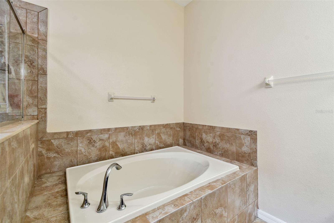
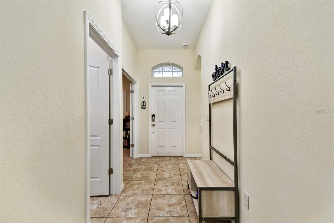
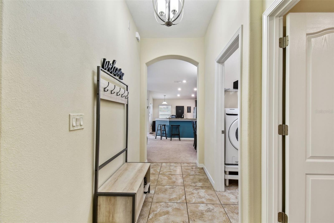
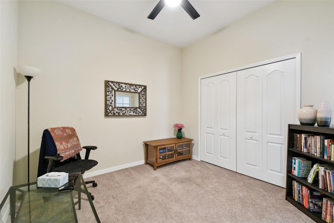
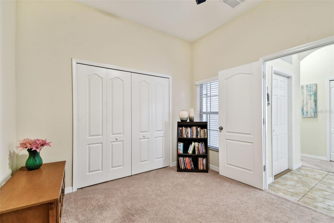
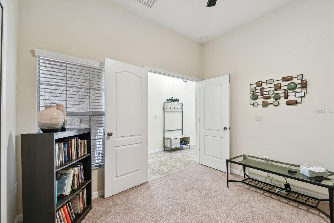
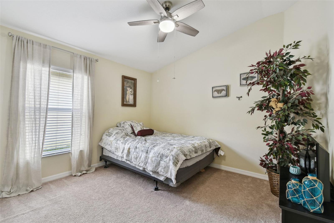
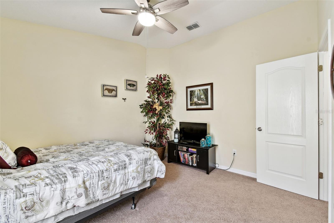
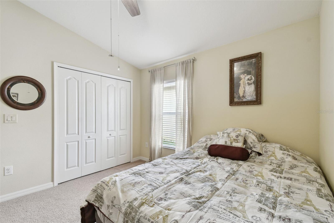
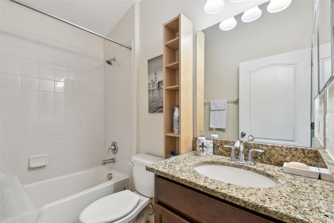
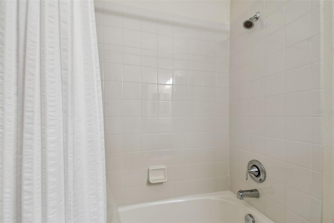
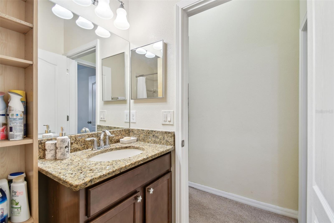
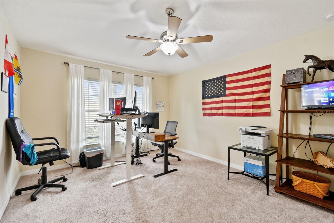
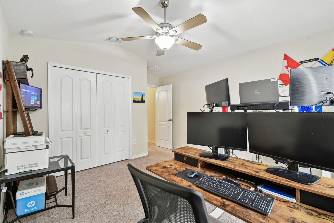
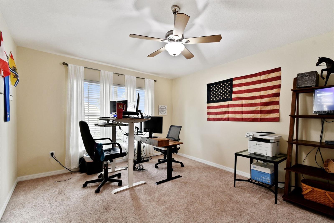
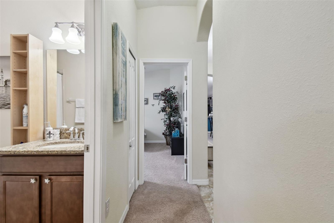
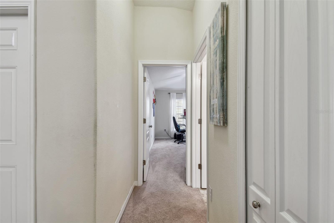
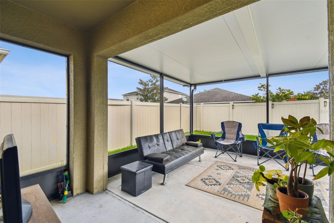
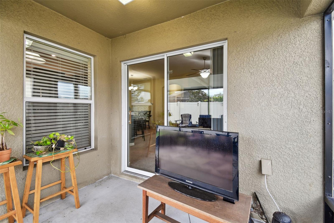
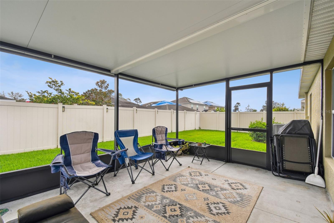
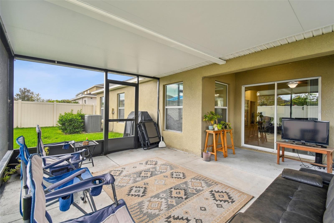
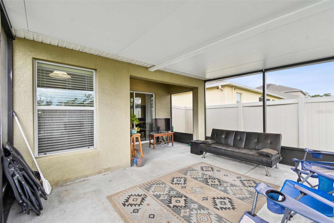
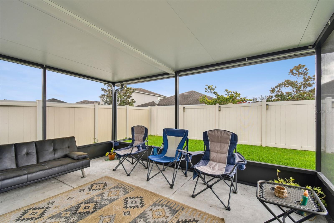
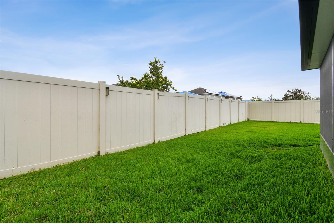
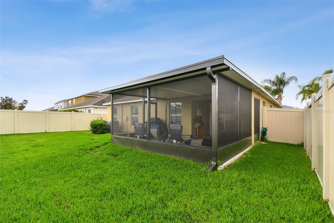
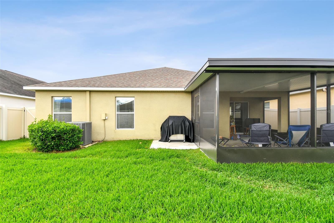
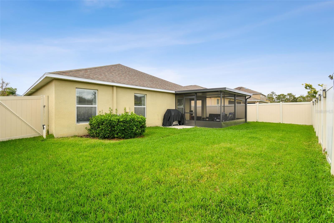
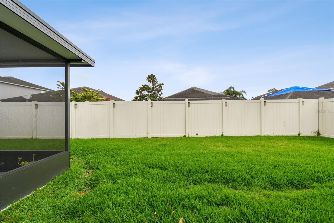
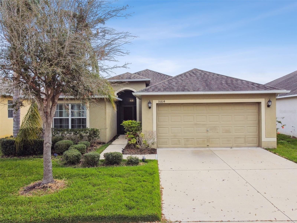
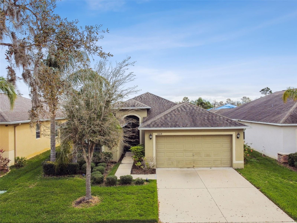
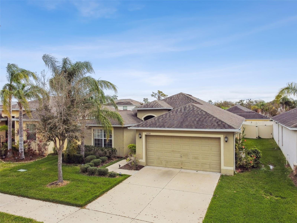
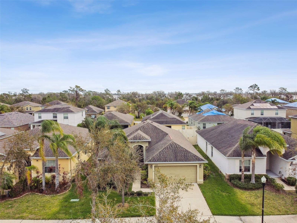
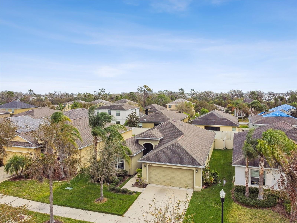
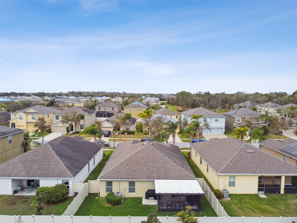
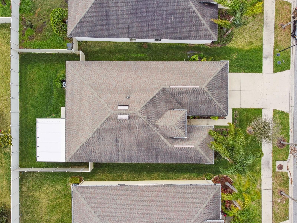
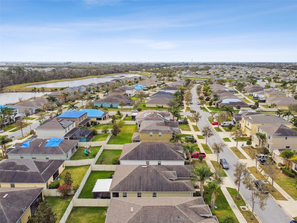
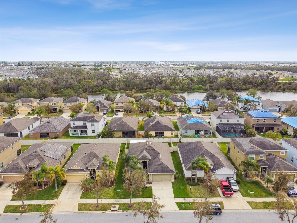
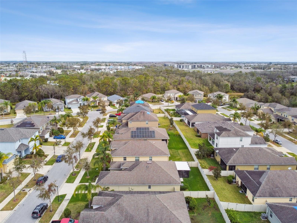
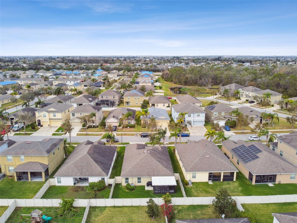
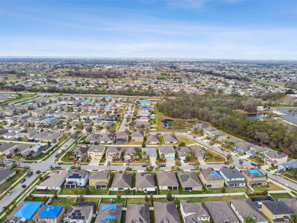
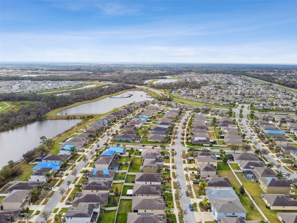
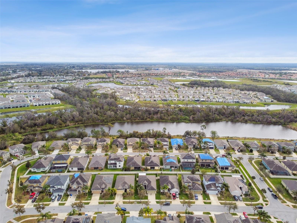
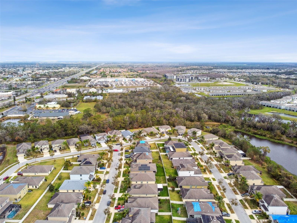
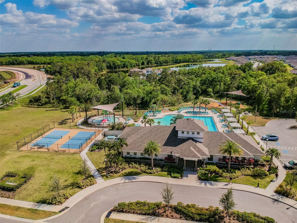
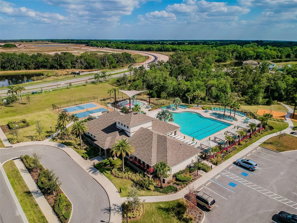
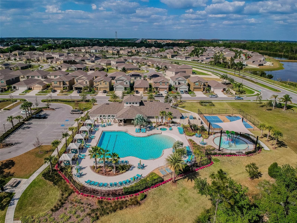
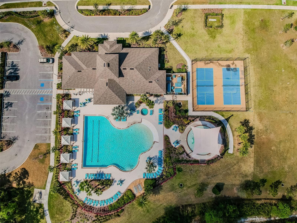
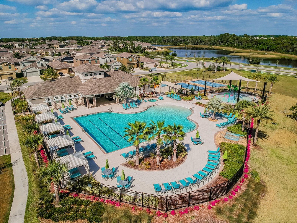
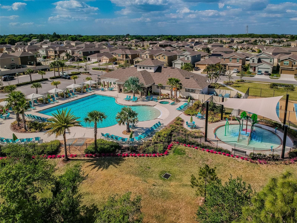
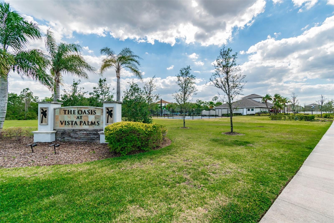
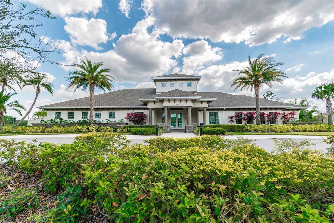
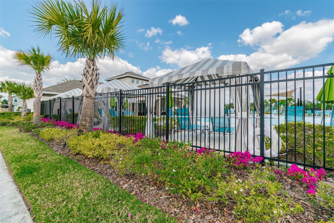
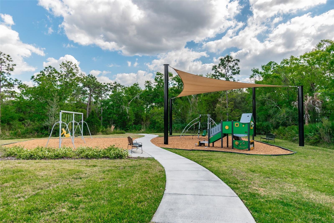
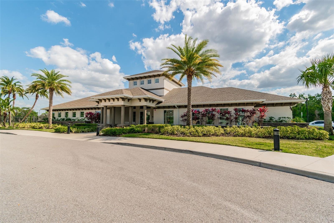
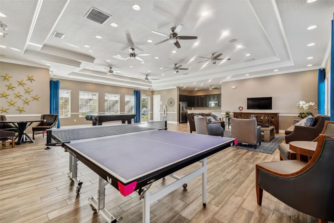
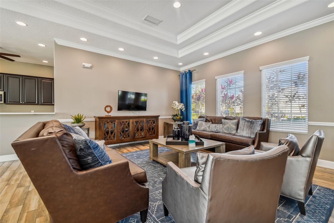
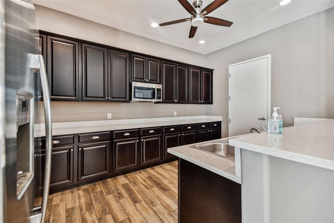
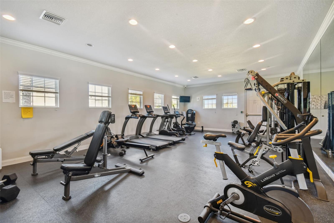
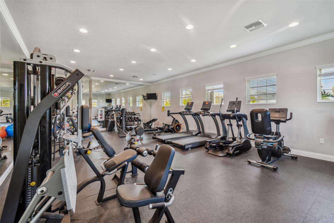
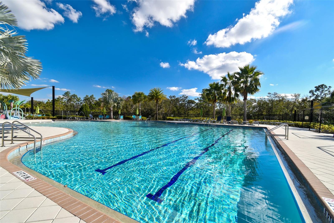
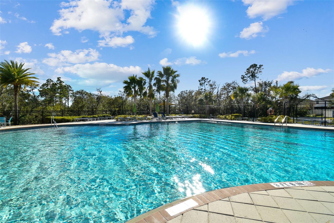
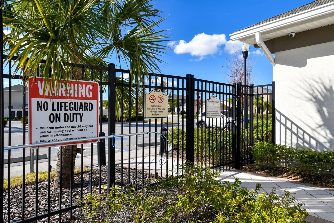
Discover this stunningly maintained 4-bedroom, 2-bathroom home with a TANDEM 3-car GARAGE, ready for you to move right in. This TURNKEY residence provides everything you've been searching for and more. Experience MAINTENANCE-FREE LIVING with lawn care, lawn maintenance, and hedge trimming included in a low monthly HOA fee of just $85. As you step through the front door into the open foyer with soaring 10-foot ceilings, a brand-new chandelier, and elegant tile flooring, you'll instantly feel at home. To your right, the first bedroom boasts beautiful FRENCH DOORS, while two additional bedrooms and a full bathroom are conveniently located to the left of the foyer. The expansive living room, dining area, and kitchen are just beyond, designed with an OPEN FLOOR PLAN that promotes a seamless flow throughout the space. The kitchen is a chef's delight, featuring ALL-WOOD cabinetry, STAINLESS STEEL appliances, GRANITE COUNTERTOPS, extendable pull-out cabinet doors, an upgraded kitchen faucet, a charming breakfast nook, and counter seating. Step outside to the newly added screened lanai, perfect for savoring your morning coffee or enjoying dinner al fresco. This intelligent home is equipped with a programmable thermostat, timed exhaust fans, LED lighting throughout, and sensor nightlights on wall outlets, along with an A.O. Smith water heater. Plus, it's a LENNAR Eco Smart Home. 13-month PREMIUM HOME WARRANTY will be provided by the Listing Agent from Choice Home Warranty valued at $660. Community amenities abound, including a POOL, playground, tennis courts, and miles of scenic sidewalks. You'll find shopping and restaurants all within walking, biking, or even golf cart driving distance. The quaint town of Wimauma is nestled next to Sun City Center, home to Lake Wimauma, HCA Florida South Shore Hospital, and various pet care facilities. Best of all, this home is just 12 miles from the beautiful Bahia Beach!
Property Details
| Property Features | Property Features | |||
|---|---|---|---|---|
| MLS ID: | MFRTB8353811 | Year Built: | 2015 | |
| Appliances: | Dishwasher, Disposal, Electric Water Heater, Microwave, Range, Refrigerator, Water Filtration System, Water Softener | Architectural Style: | Florida | |
| Association Fee Includes: | Maintenance Structure, Maintenance Grounds, Pool, Security | Community Features: | Deed Restrictions, Playground, Pool, Sidewalks, Tennis Courts | |
| Construction Materials: | Block, Stucco | Cooling: | Central Air | |
| Country: | US | Direction Faces: | West | |
| Disclosures: | Flood Disclosure, HOA/PUD/Condo Disclosure, Seller Property Disclosure | Exterior Features: | Irrigation System, Rain Gutters, Sidewalk | |
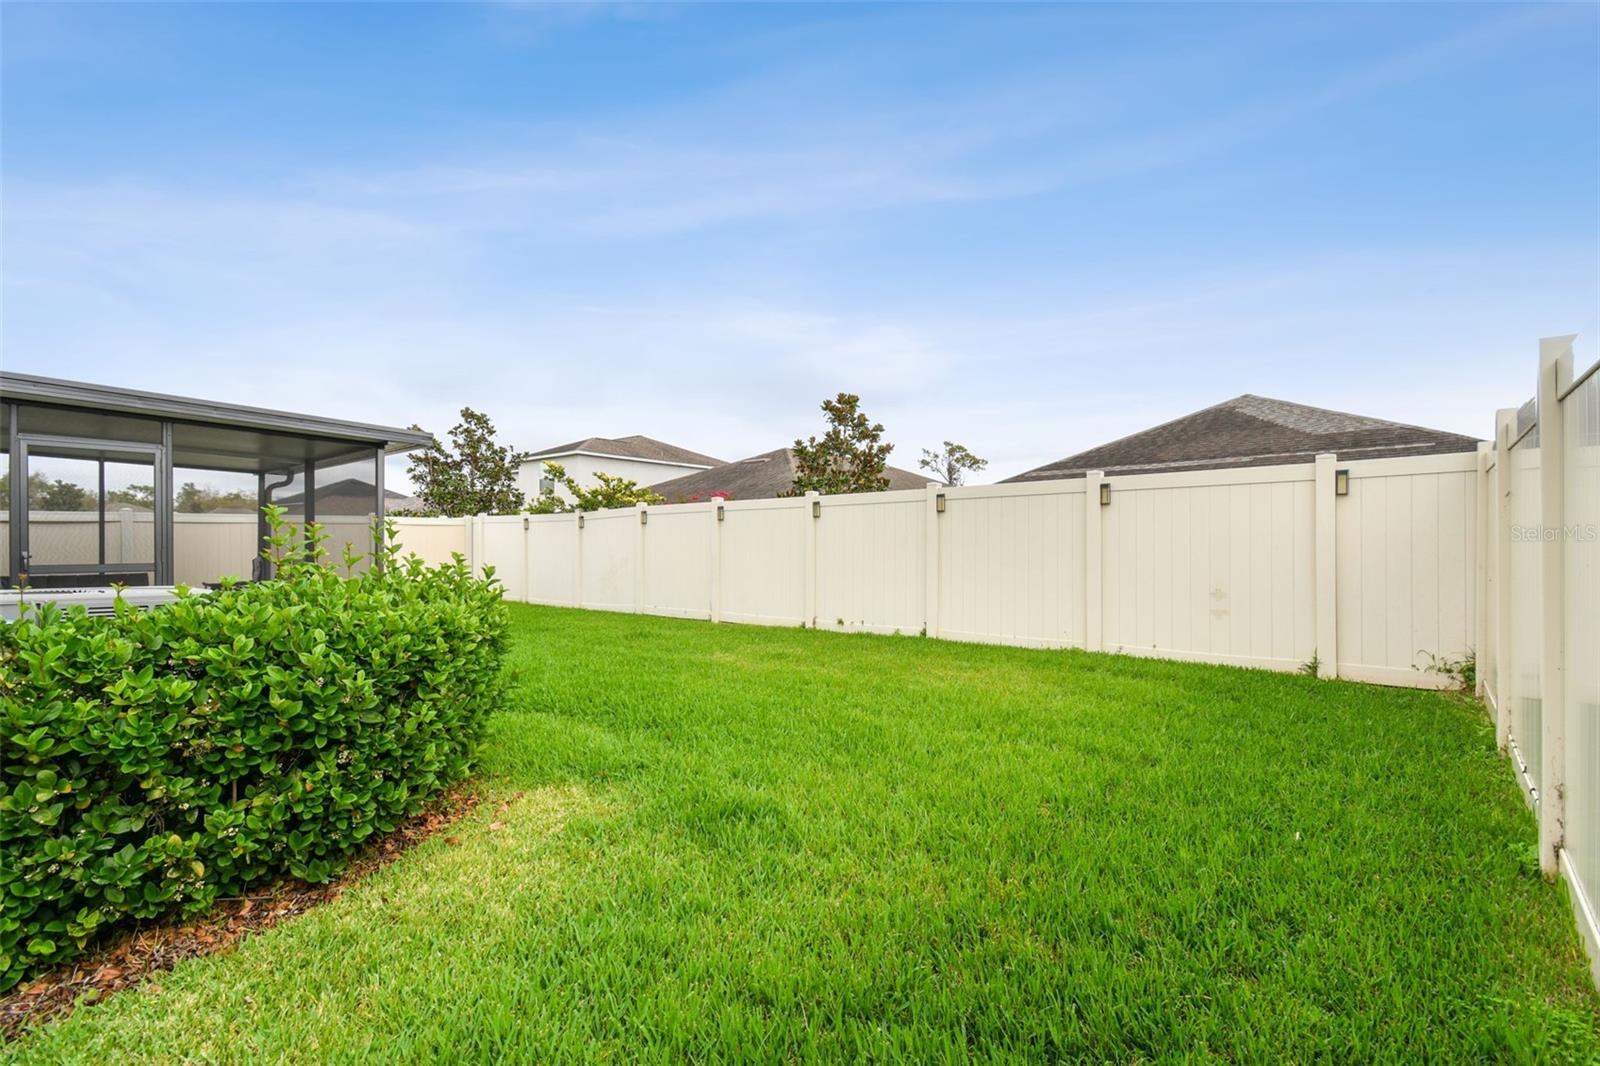
| Fencing: | Vinyl | Flooring: | Carpet, Ceramic Tile | |
| Foundation Details: | Slab | Furnished: | Unfurnished | |
| Heating: | Central | Laundry Features: | Electric Dryer Hookup, Inside, Laundry Room, Washer Hookup | |
| Levels: | One | Listing Agreement: | Exclusive Agency | |
| Listing Terms: | Cash, Conventional, FHA, VA Loan | Lot Features: | Landscaped, Level, Sidewalk, Paved | |
| Occupant Type: | Owner | Parking Features: | Covered, Driveway, Garage Door Opener, Tandem | |
| Patio And Porch Features: | Covered, Enclosed, Rear Porch, Screened | Pets Allowed: | Yes | |
| Property Condition: | Completed | Property Sub Type: | Single Family Residence | |
| Property Type: | Residential | Road Responsibility: | Public Maintained Road | |
| Road Surface Type: | Asphalt, Paved | Roof: | Shingle | |
| Sewer: | Public Sewer | Showing Requirements: | Supra Lock Box, 24 Hour Notice, Appointment Only, Lock Box Electronic, ShowingTime | |
| Special Listing Conditions: | None | Standard Status: | Active | |
| State Or Province: | FL | Utilities: | Cable Connected, Electricity Connected, Sewer Connected, Sprinkler Meter, Street Lights, Water Connected | |
| Vegetation: | Trees/Landscaped | Water Source: | Public | |
| Window Features: | Double Pane Windows, Low Emissivity Windows, Window Treatments | |||
| Rooms | Rooms | |||
|---|---|---|---|---|
| Kitchen: | 11x13 ft | Primary Bedroom: | 13x16 ft | |
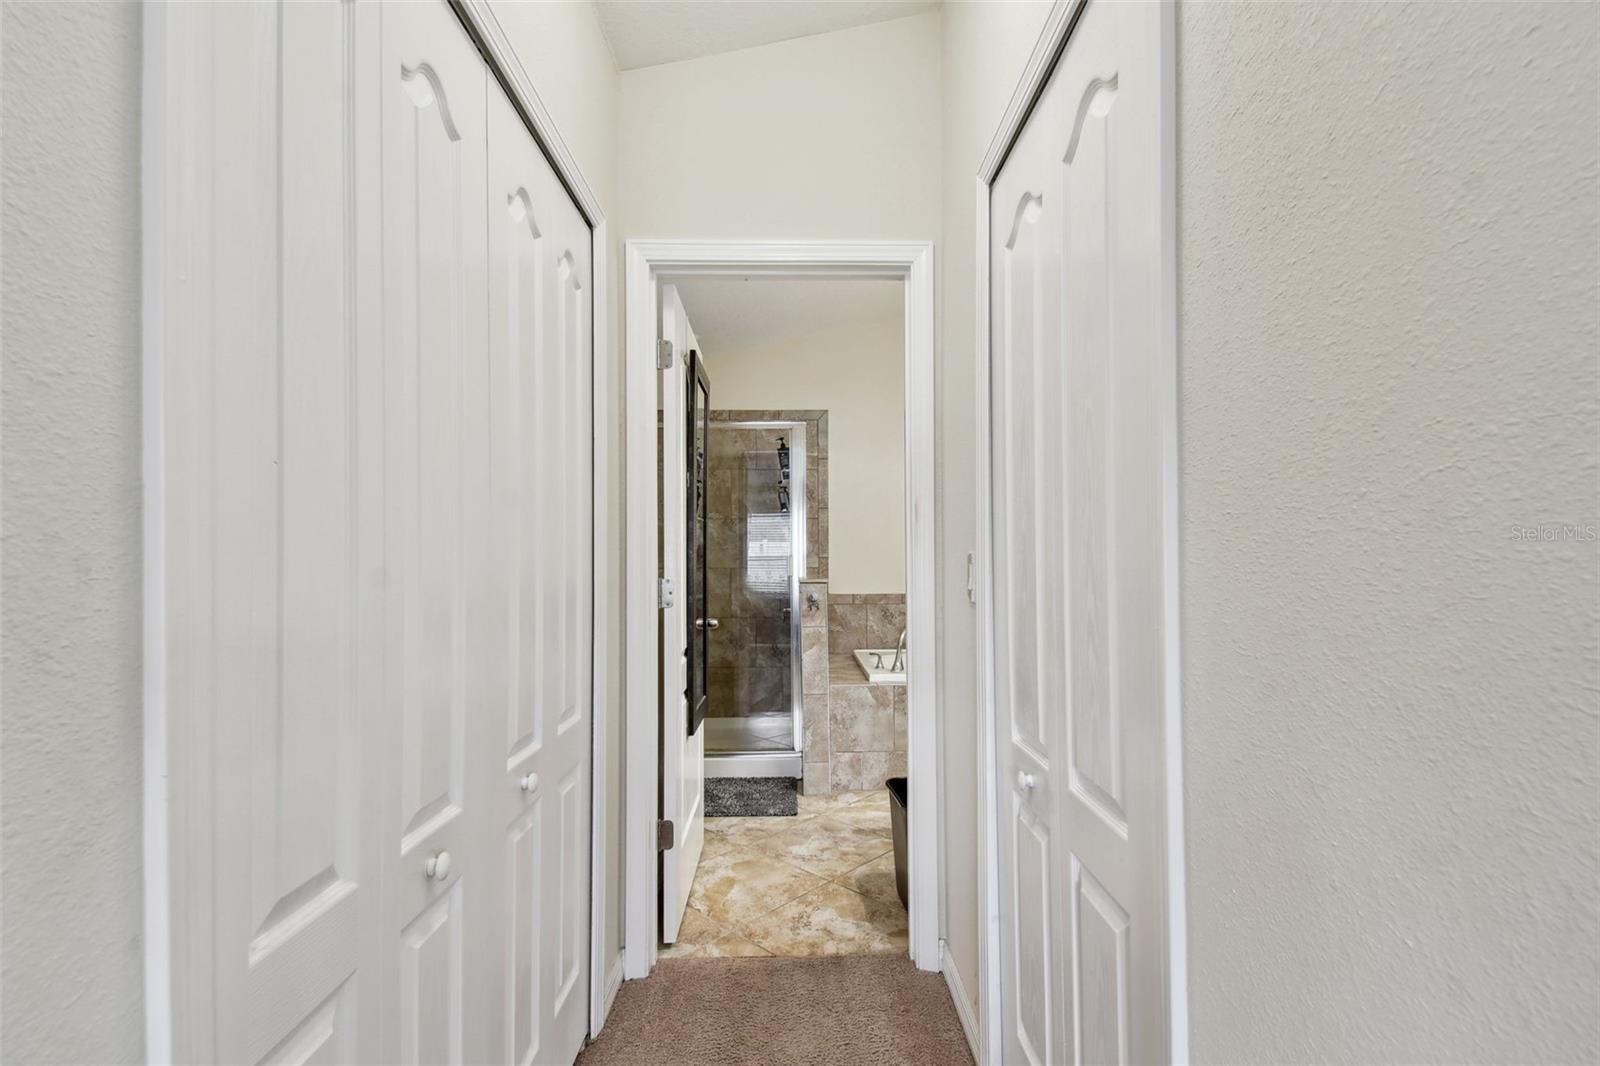
| Primary Bathroom: | 9x12 ft | Bedroom 2: | 12x13 ft | |
| Bedroom 3: | 11x12 ft | Bedroom 4: | 11x11 ft | |
| Bathroom 2: | 5x8 ft | Living Room: | 14x16 ft | |
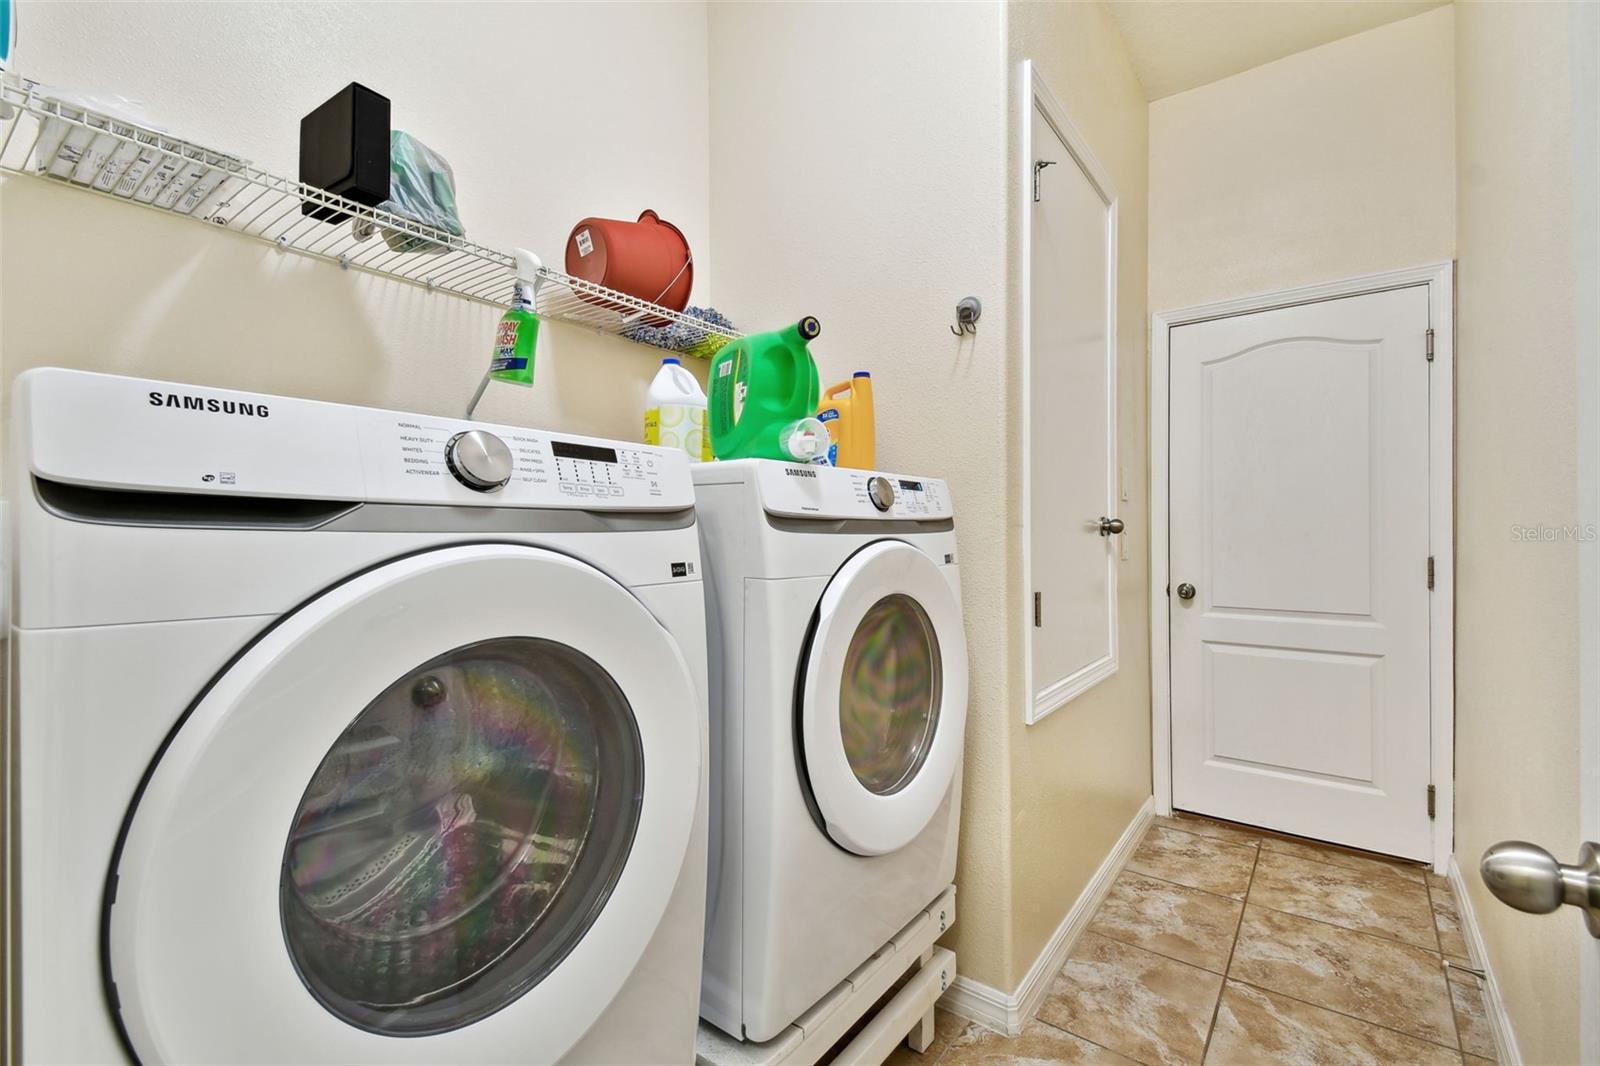
| Dining Room: | 11x12 ft | Laundry: | 6x11 ft | |
| Balcony/Porch/Lanai: | ||||
We love to hear from you