



9309 N CITRUS SPRINGS BLVD, CITRUS SPRINGS, FL, 34434
$188,900
Residential
|
Bedrooms
2
|
Bathrooms
2
|
Living Area
1,134 Sqft
|
Lot Size
11,782 Sqft
|
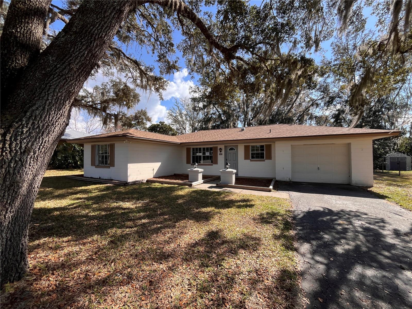
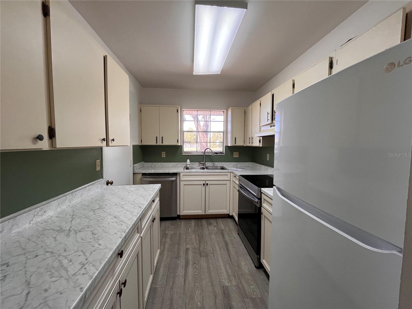
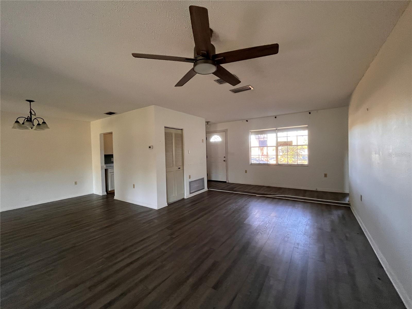
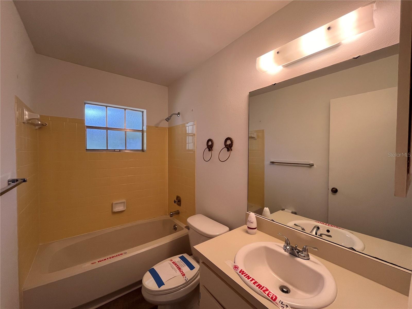
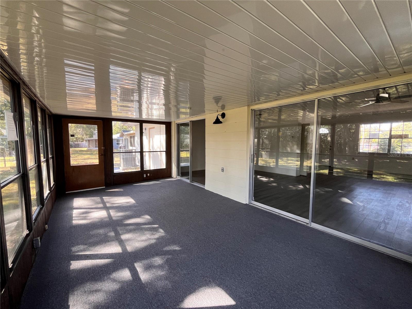
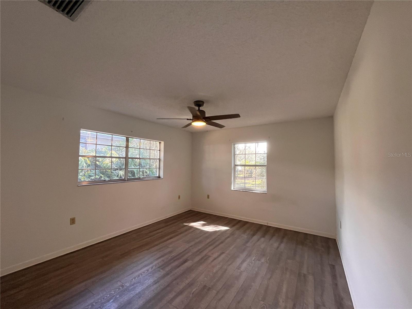
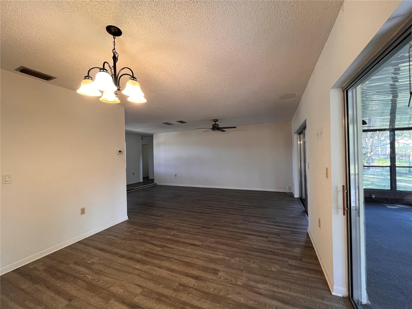
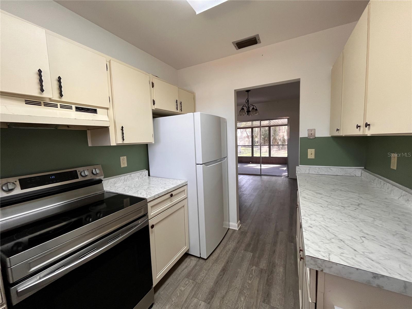
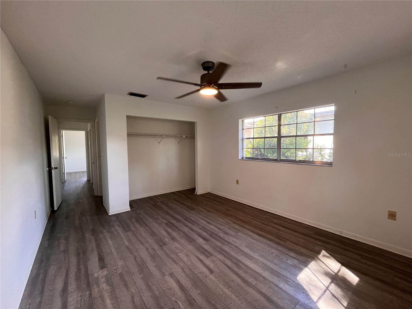
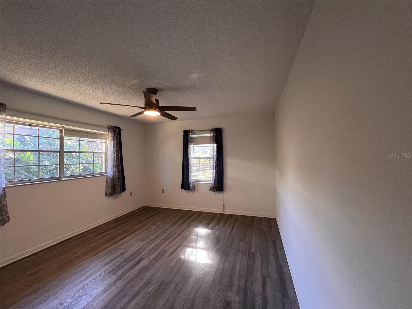
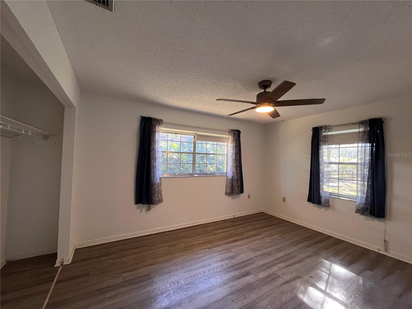
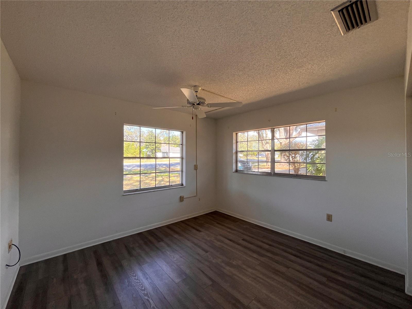
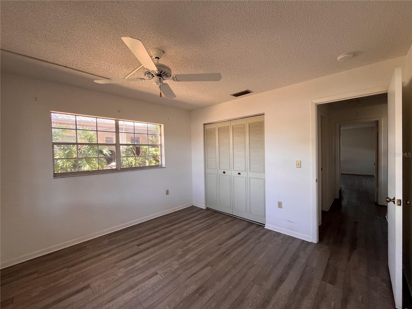
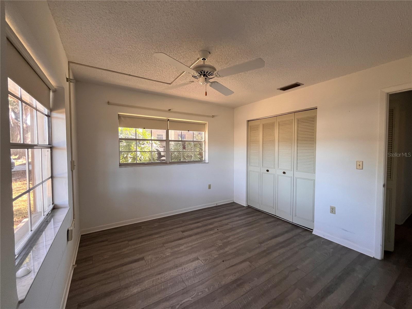
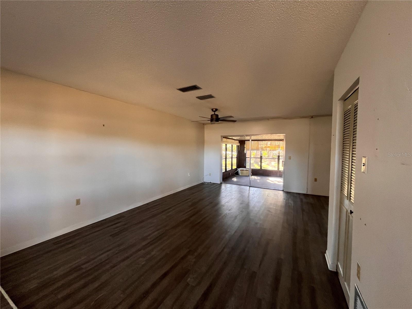
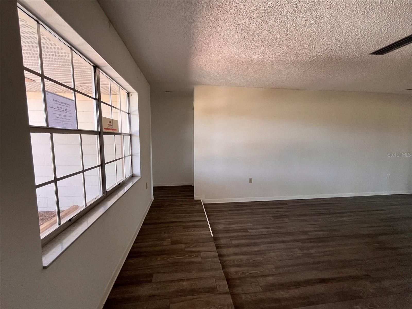
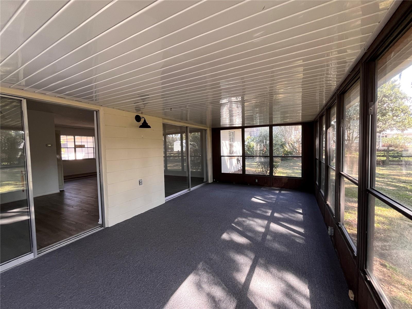
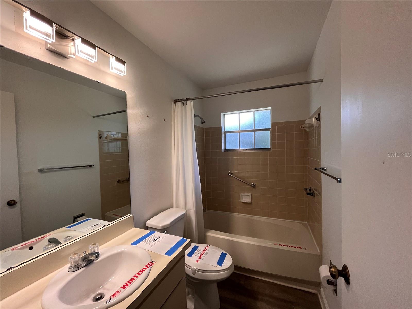
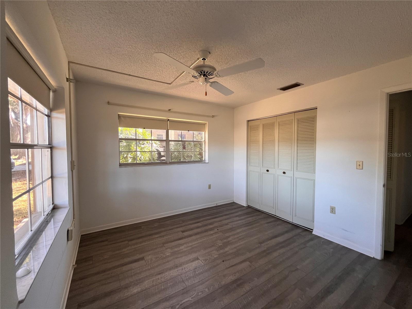
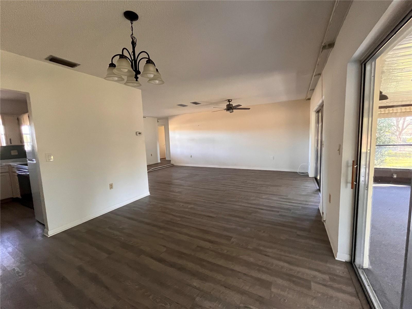
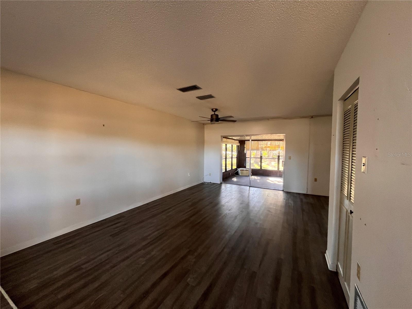
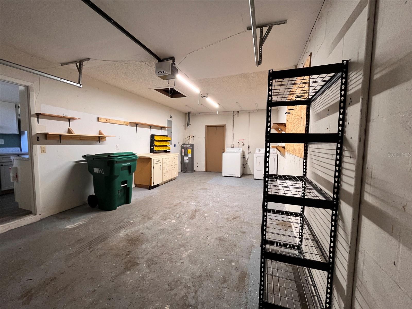
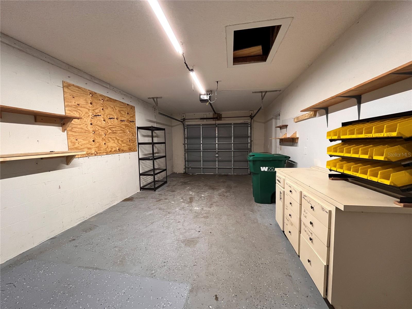
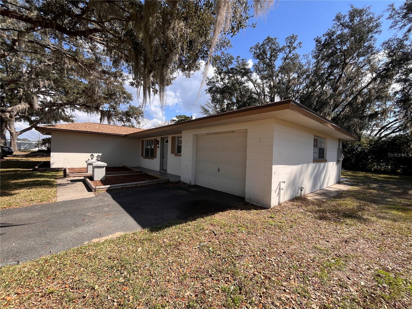
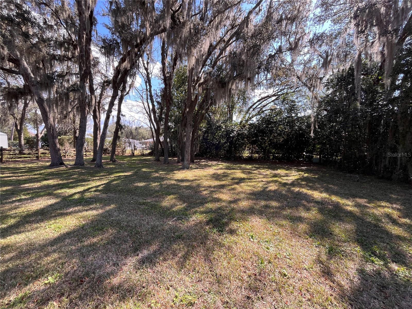
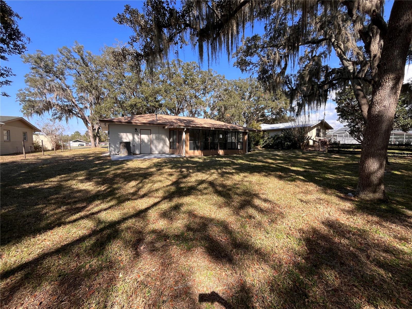
MULTIPLE OFFERS...SUBMIT BY 3/6/25 NOON. THIS PROPERTY IS ELIGIBLE UNDER THE FREDDIE MAC FIRST LOOK INITIATIVE THROUGH MARCH 24, 2025. Citrus Springs home featuring park-like back yard setting for your relaxation. 2 bedrooms, 2 baths allow for personal space, large open living and dining makes the home feel larger, some updated cabinetry, newer laminate flooring, large Florida room overlooking the spacious yard with glass windows for year round use, front sitting porch for your patio chairs, back patio for the grill or fire pit, and a garage allowing for your hobbies, storage, or parking. WATER HEATER 2021, ROOF 2021, AC 2018, ELECTRIC 2021.
Property Details
| Property Features | Property Features | |||
|---|---|---|---|---|
| MLS ID: | MFRTB8353869 | Year Built: | 1980 | |
| Appliances: | Dishwasher, Range, Range Hood, Refrigerator | Architectural Style: | Ranch | |
| Community Features: | Deed Restrictions, Golf, Playground | Construction Materials: | Block | |
| Cooling: | Central Air | Country: | US | |
| Direction Faces: | North | Disclosures: | Seller Property Disclosure | |
| Exterior Features: | Private Mailbox | Flooring: | Laminate | |
| Foundation Details: | Slab | Heating: | Central, Electric | |
| Laundry Features: | In Garage | Levels: | One | |
| Listing Agreement: | Exclusive Right To Sell | Listing Terms: | Cash, Conventional, FHA, VA Loan | |
| Lot Features: | In County, Level, Paved | Occupant Type: | Vacant | |
| Parking Features: | Driveway, Off Street | Patio And Porch Features: | Front Porch, Patio | |
| Pets Allowed: | Yes | Property Sub Type: | Single Family Residence | |
| Property Type: | Residential | Road Responsibility: | Public Maintained Road | |
| Road Surface Type: | Asphalt | Roof: | Shingle | |
| Sewer: | Public Sewer | Showing Requirements: | Supra Lock Box, ShowingTime | |
| Special Listing Conditions: | Real Estate Owned | Standard Status: | Active | |
| State Or Province: | FL | Utilities: | Electricity Connected, Sewer Connected, Water Connected | |
| View: | Park/Greenbelt | Water Source: | Public | |
| Rooms | Rooms | |||
|---|---|---|---|---|
| Living Room: | 19x12 ft | Dining Room: | 12x11 ft | |
| Kitchen: | 11x8 ft | Florida Room: | 20x11 ft | |
| Primary Bedroom: | 14x12 ft | Bedroom 2: | 12x11 ft | |
We love to hear from you