


1216 S MISSOURI AVE #321, CLEARWATER, FL, 33756
$253,000
Residential
|
Bedrooms
2
|
Bathrooms
2
|
Living Area
1,010 Sqft
|
Lot Size
104,911 Sqft
|
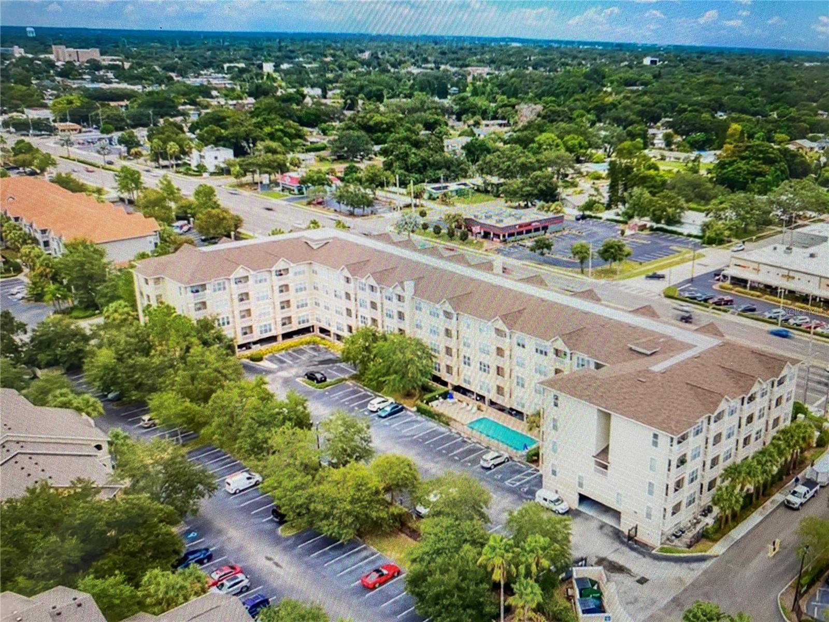
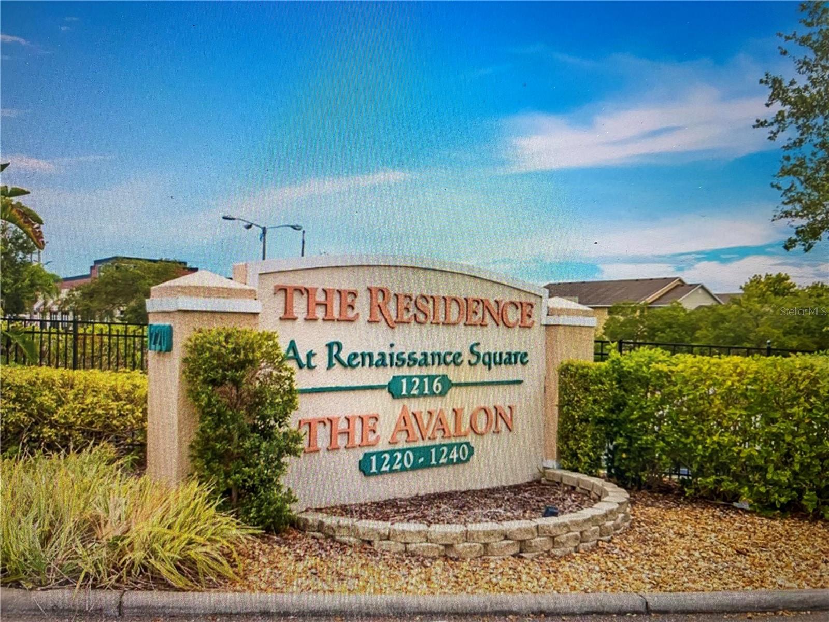
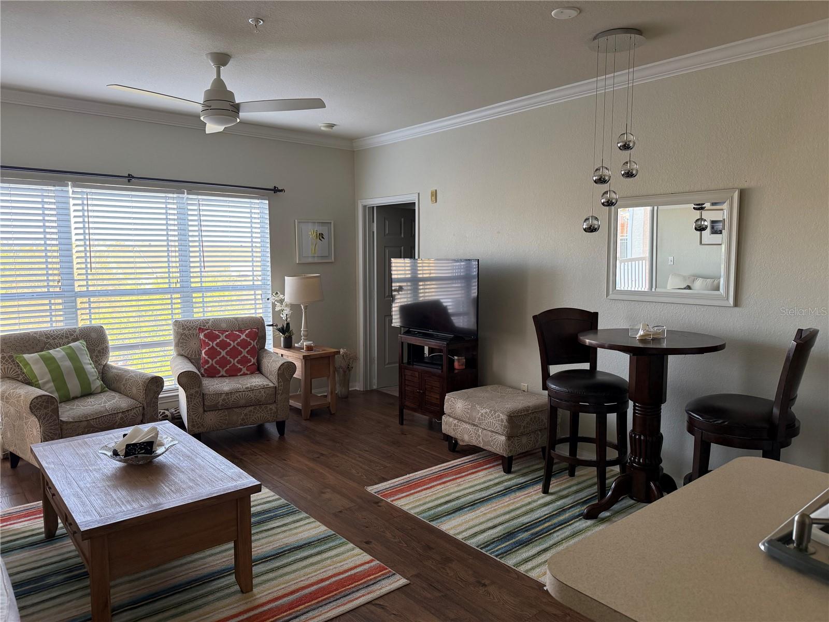
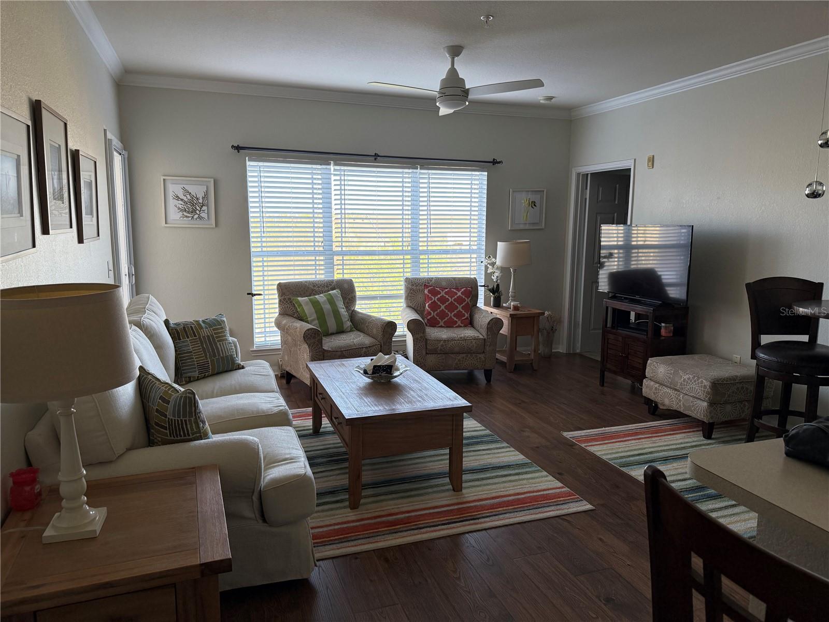
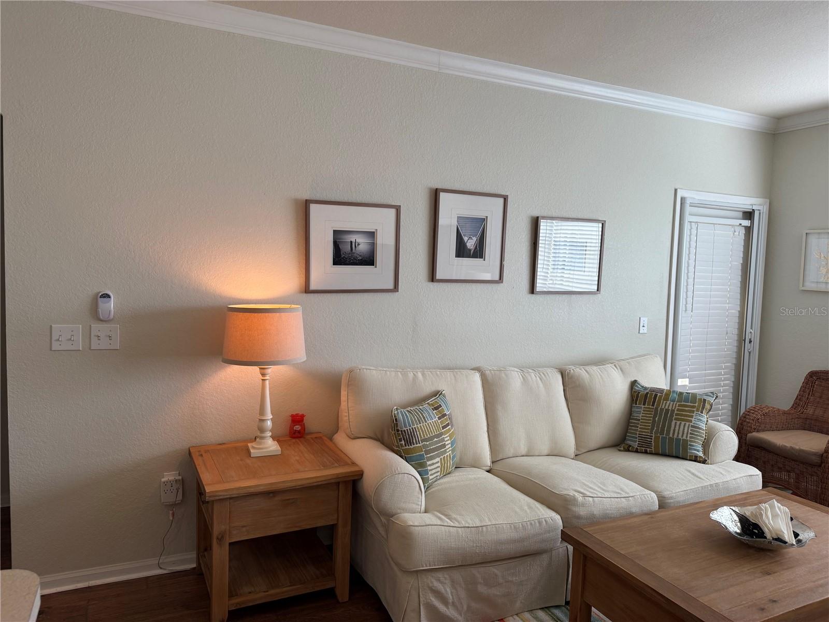
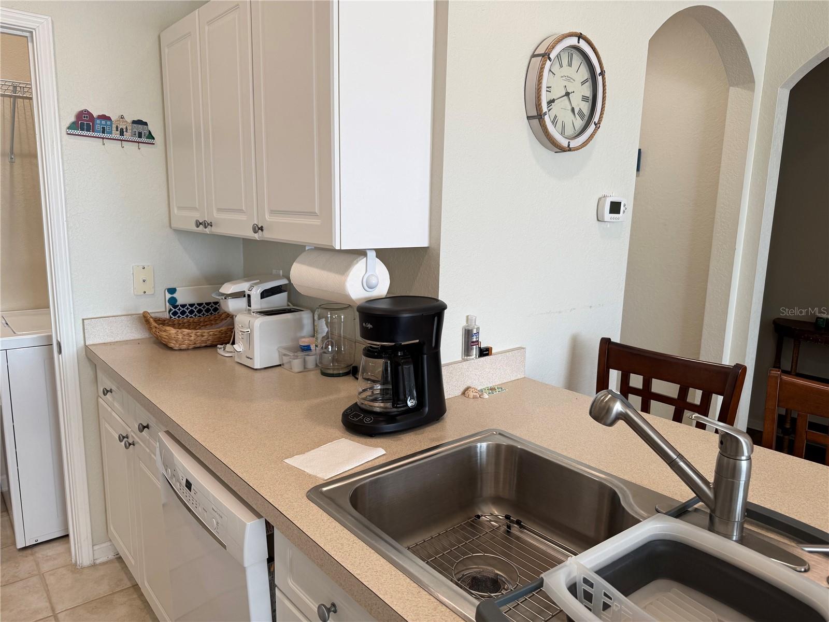
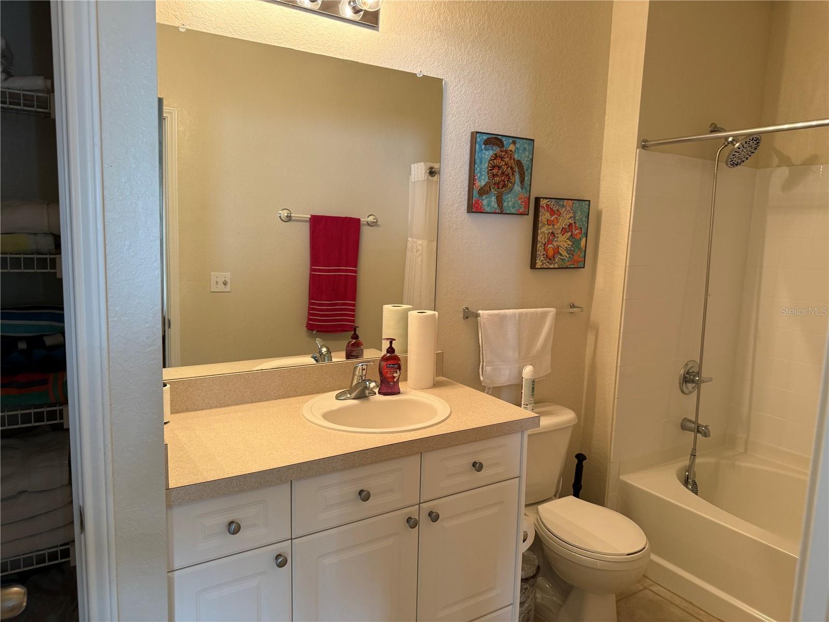
Charming 2-Bedroom, 2-Bath Condo in a Great Building for Easy Living.
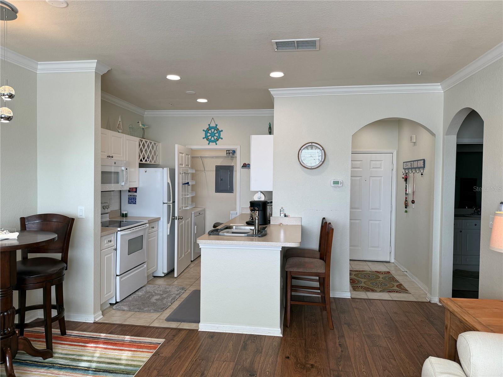
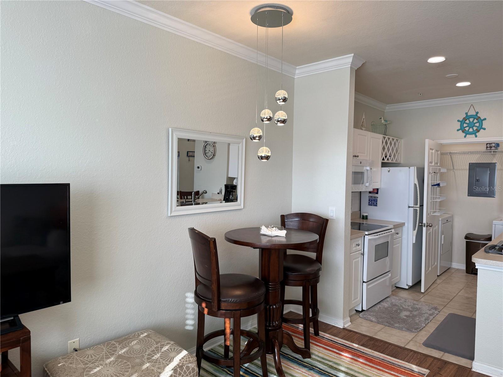
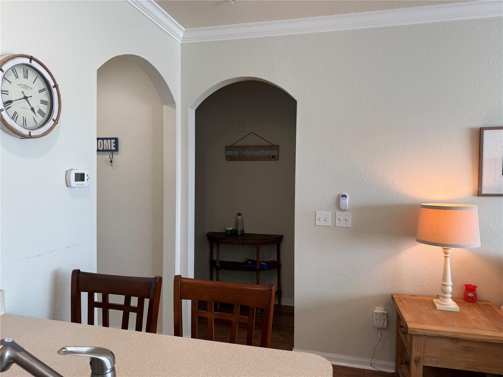
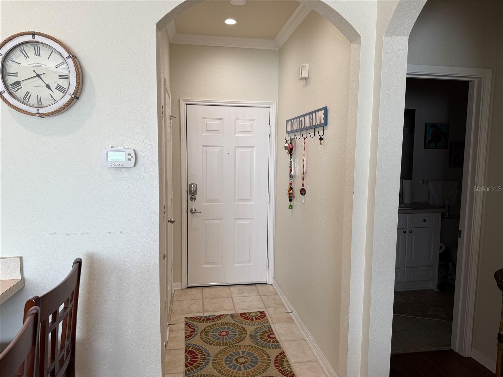
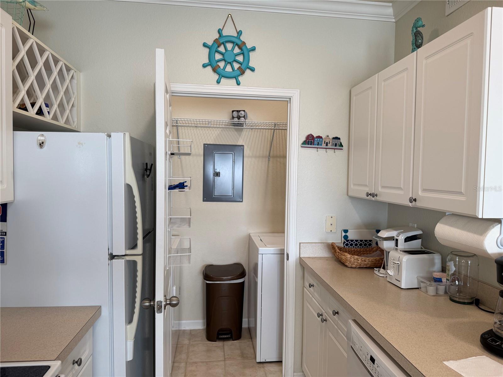
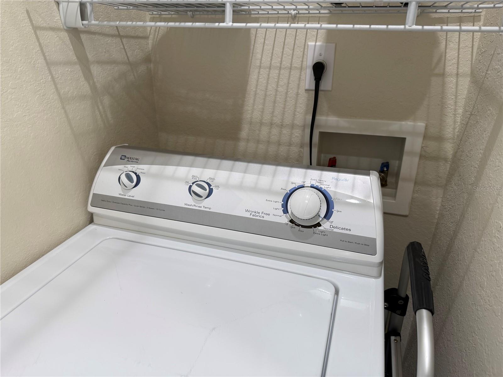
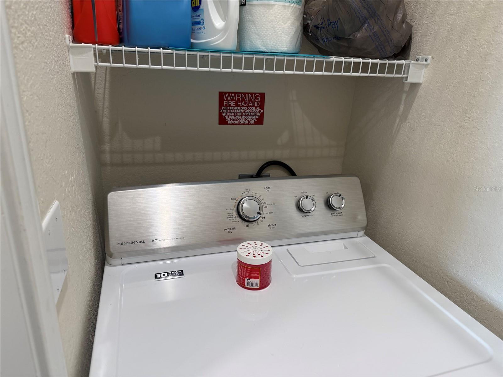
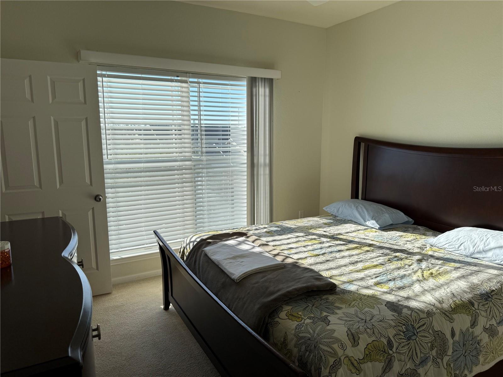
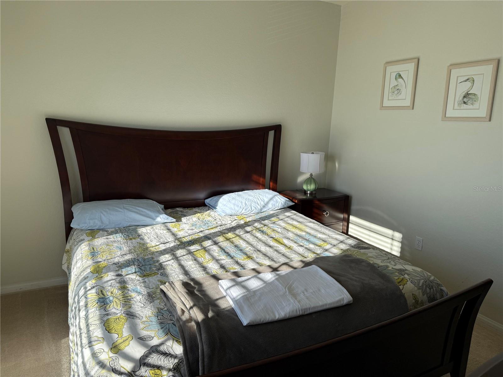
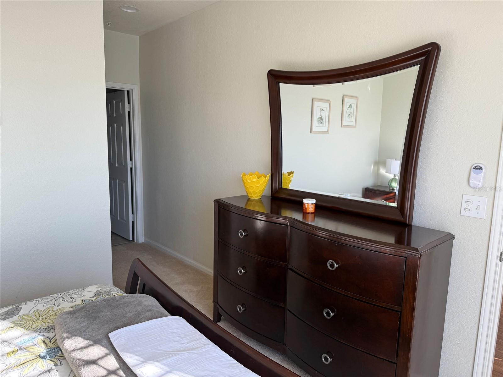
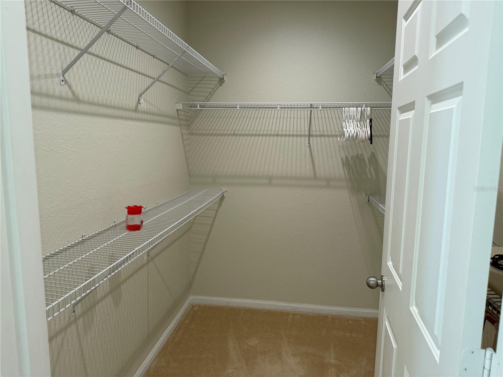
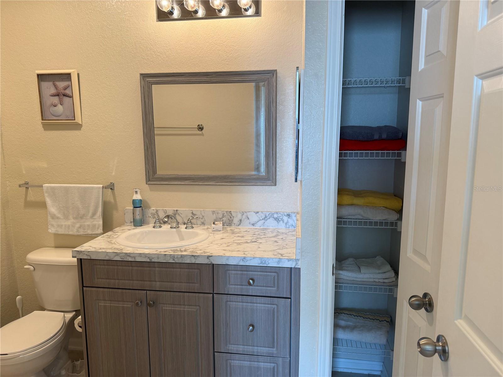
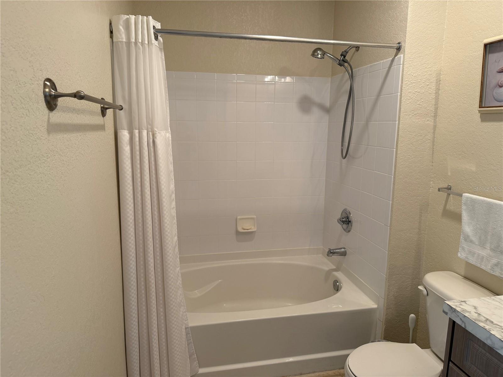
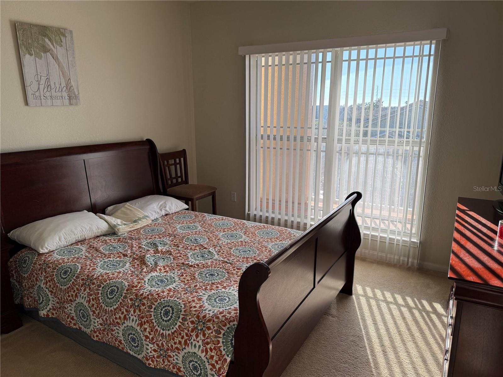
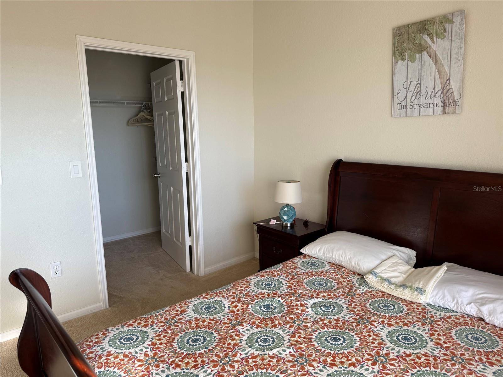
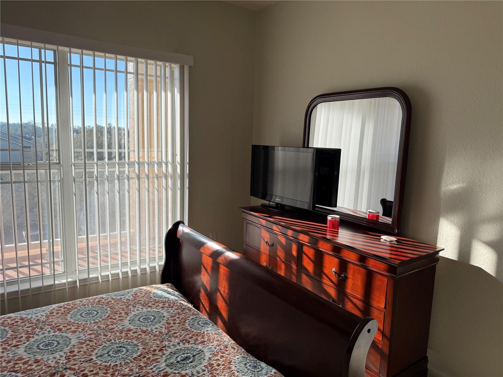
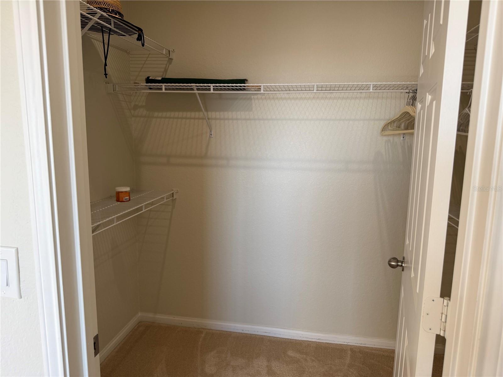
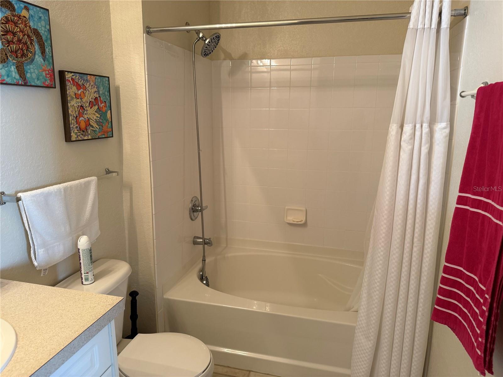
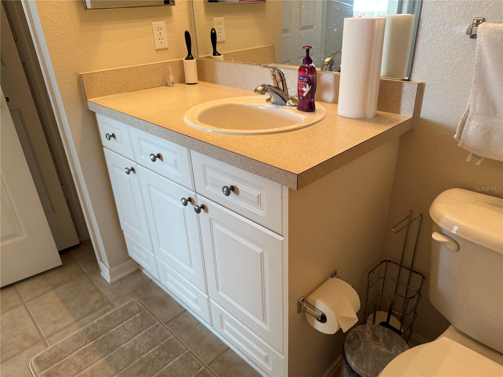
Enjoy the comfort of an open floor plan with split bedrooms, providing added privacy. The condo features an inside washer and dryer for added convenience, and comes nicely furnished—perfect for an easy move-in.
Key Features: One under-garage parking space and an additional outdoor parking space.
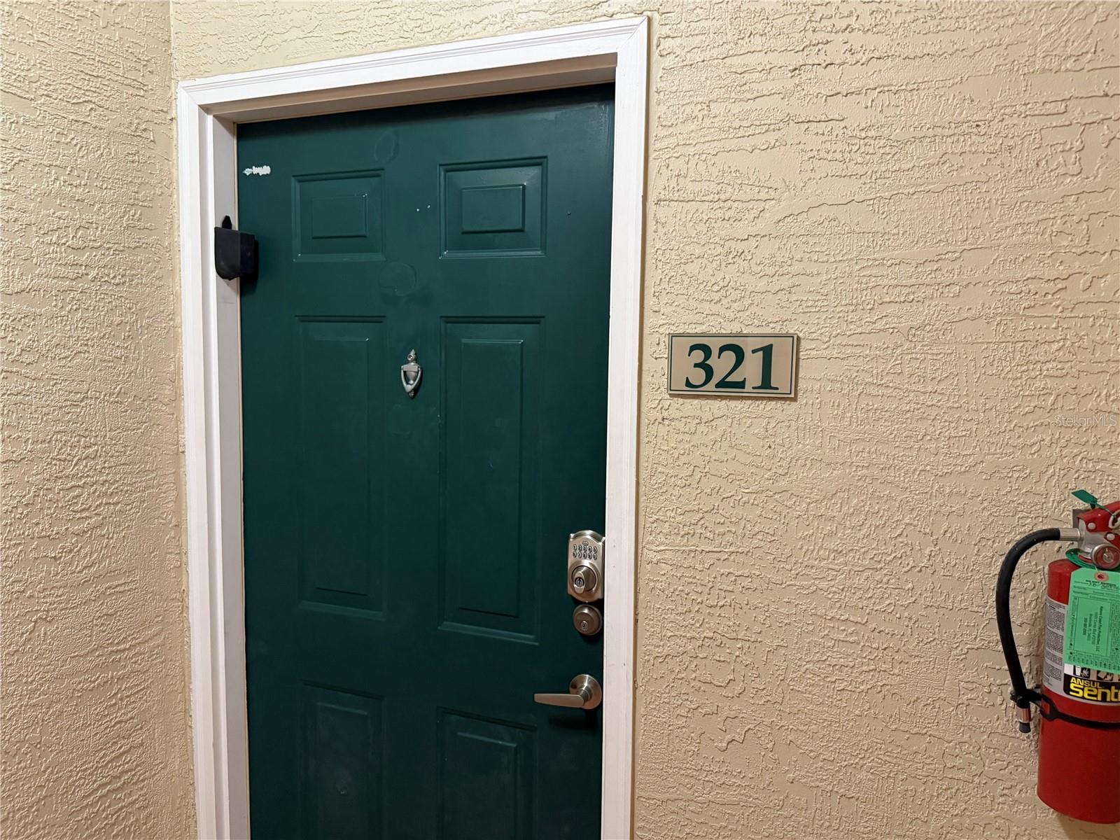
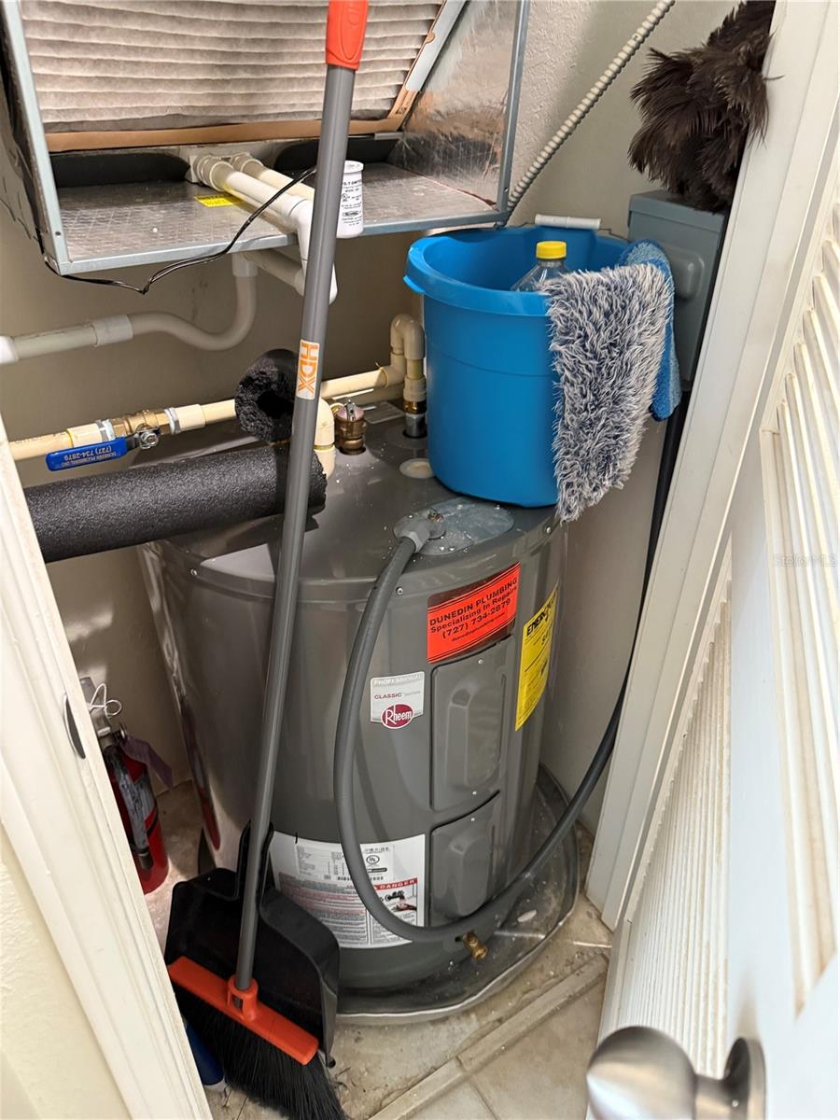
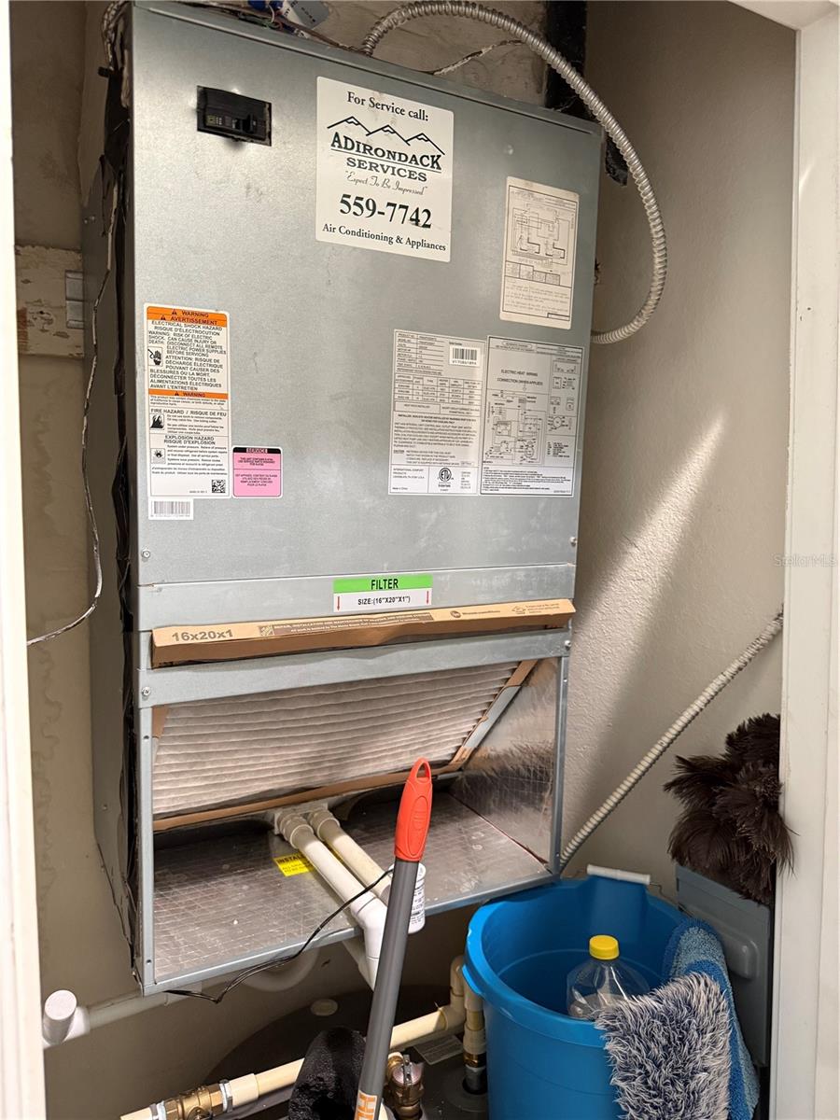
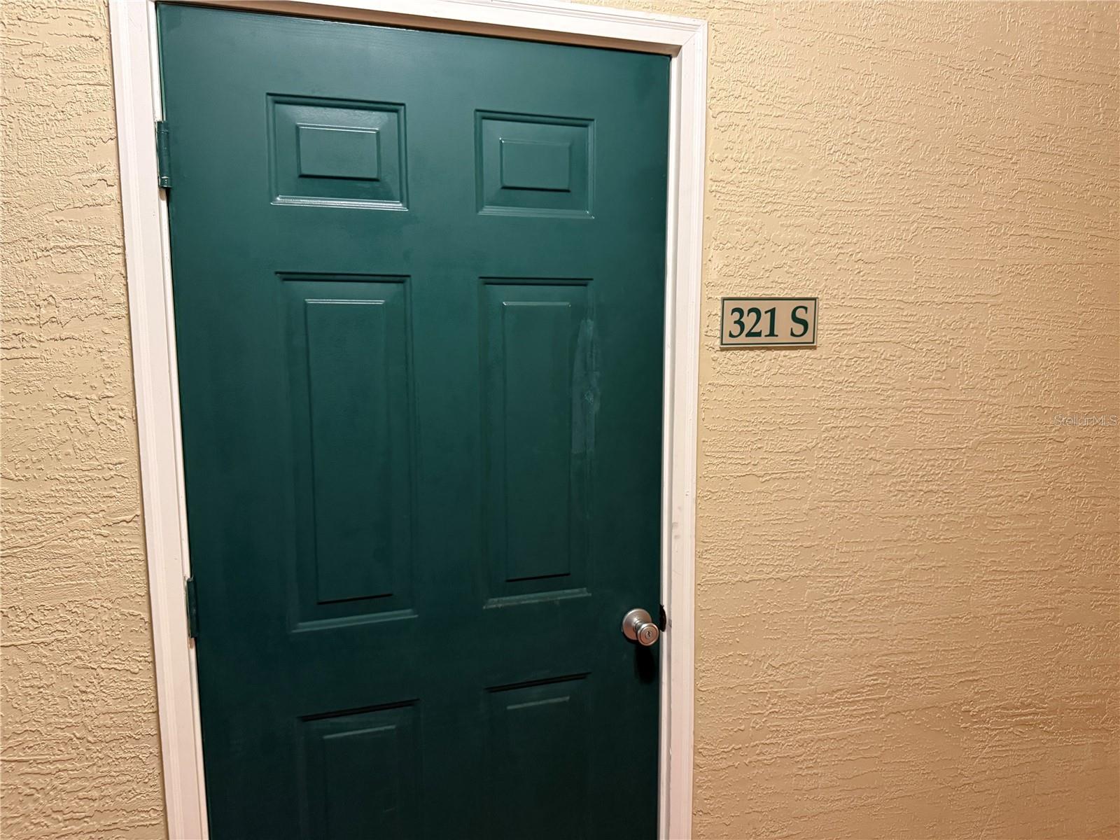
Convenient storage unit located right outside the front door. Newer HVAC and Water Heater.
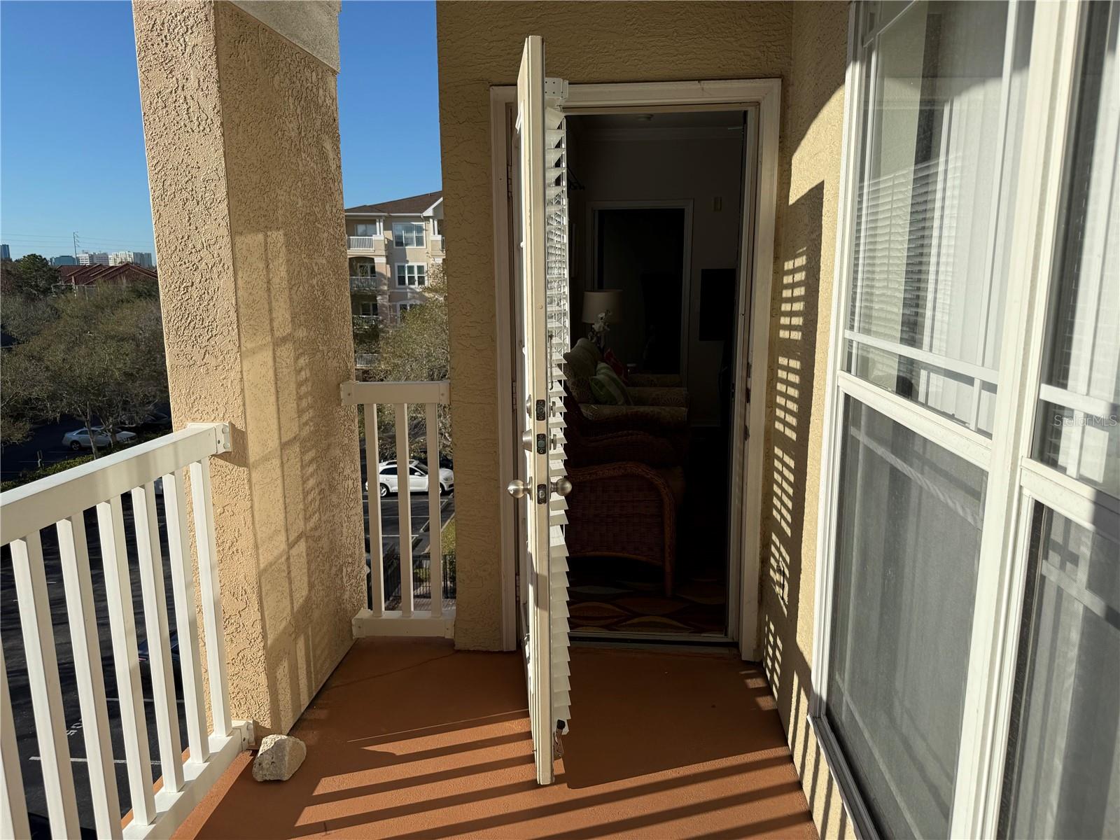
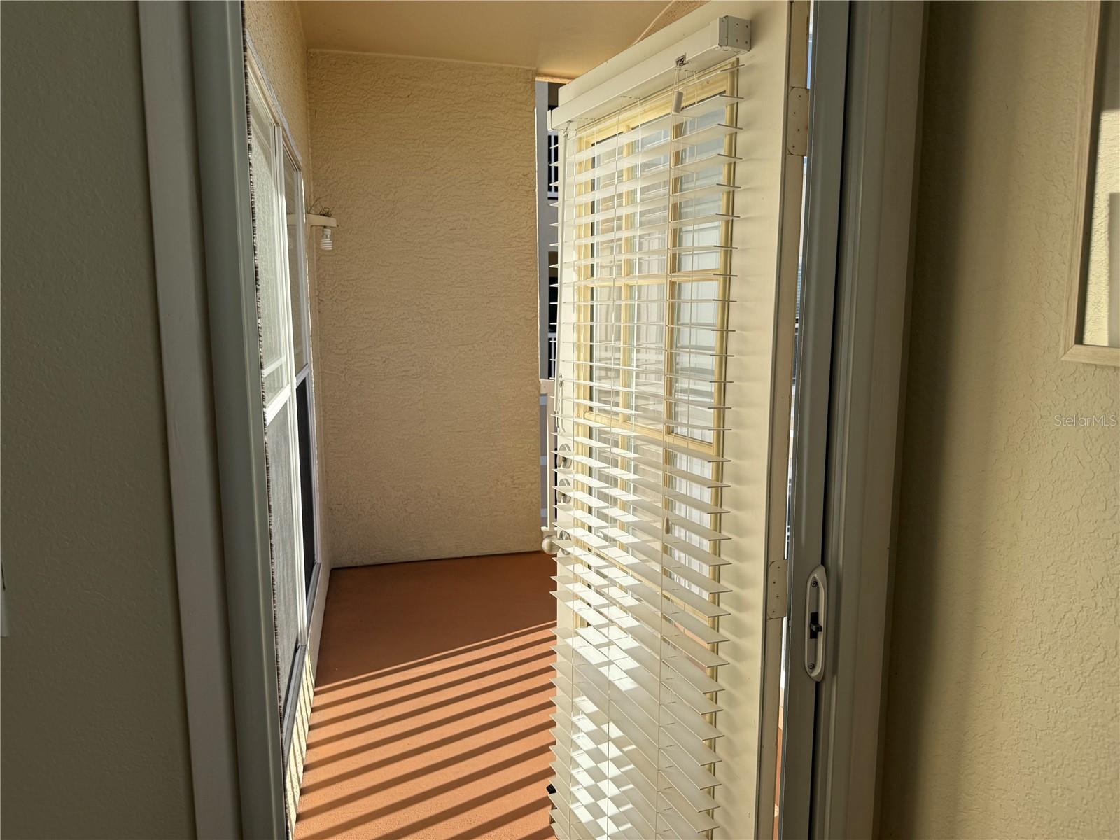
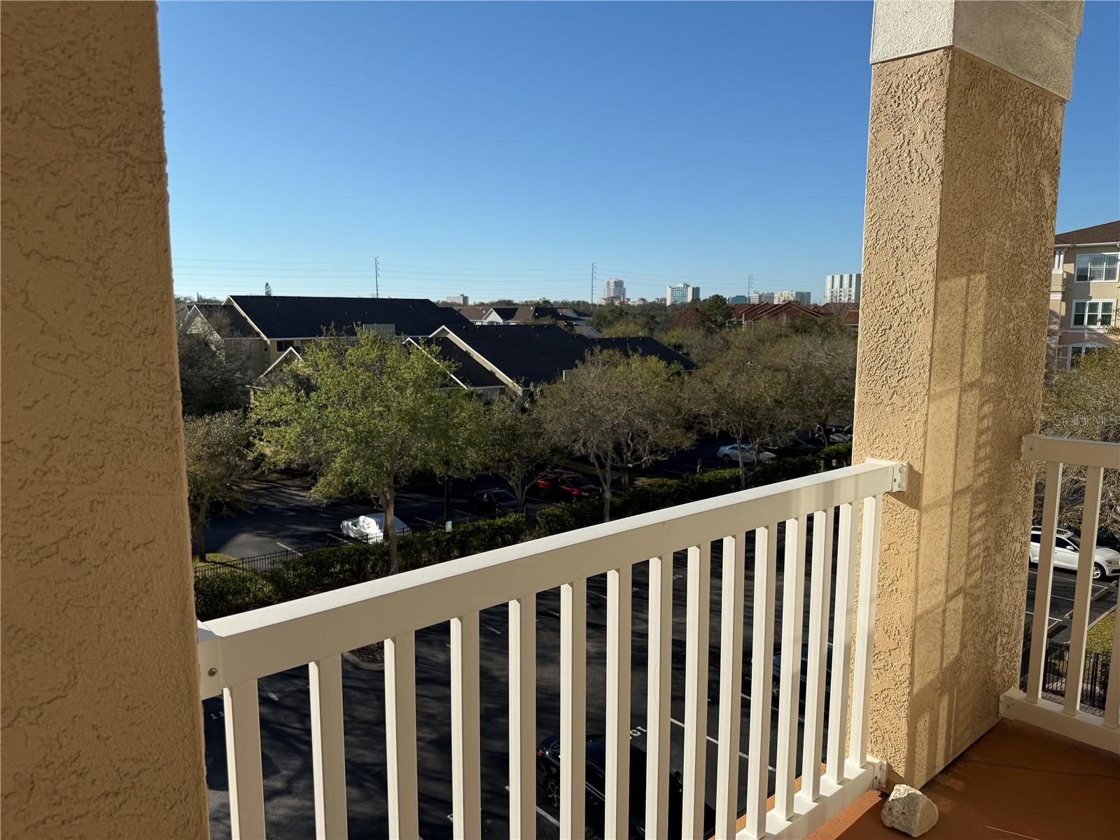
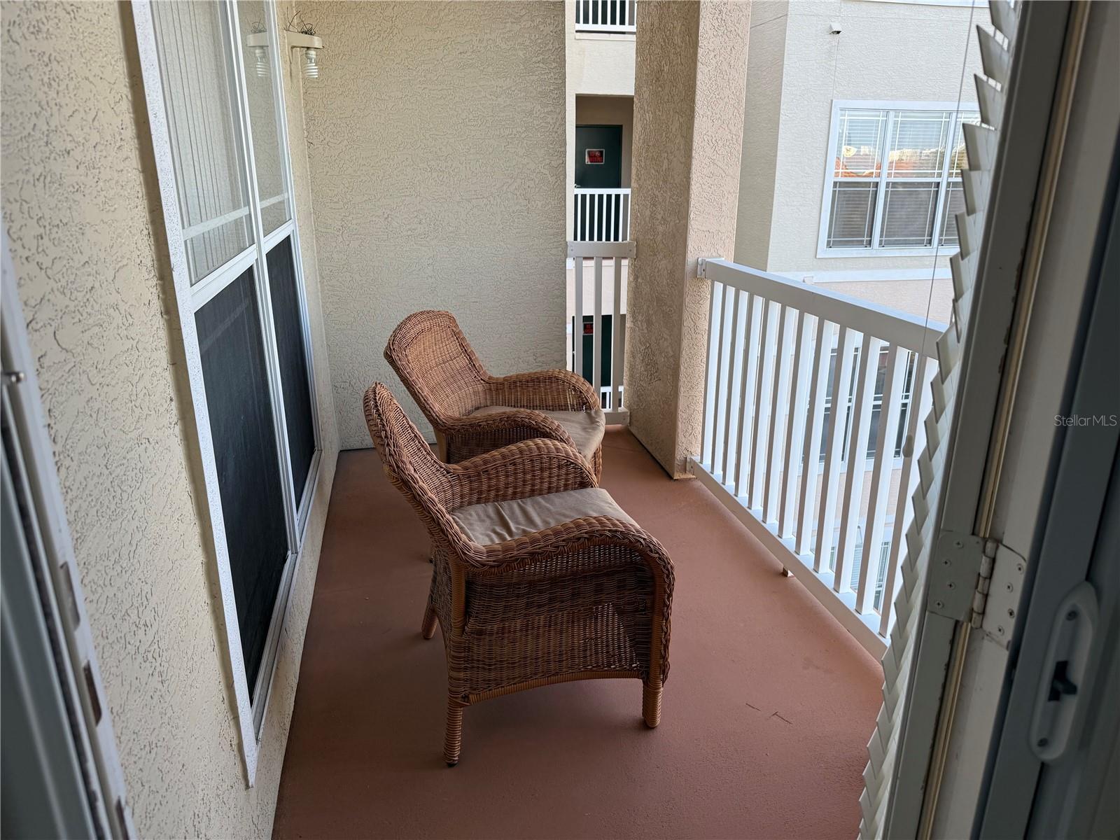
A spacious balcony to unwind after a long day, with west-facing views of the pool and stunning sunsets from the third floor. Fitness room. Move-in ready!
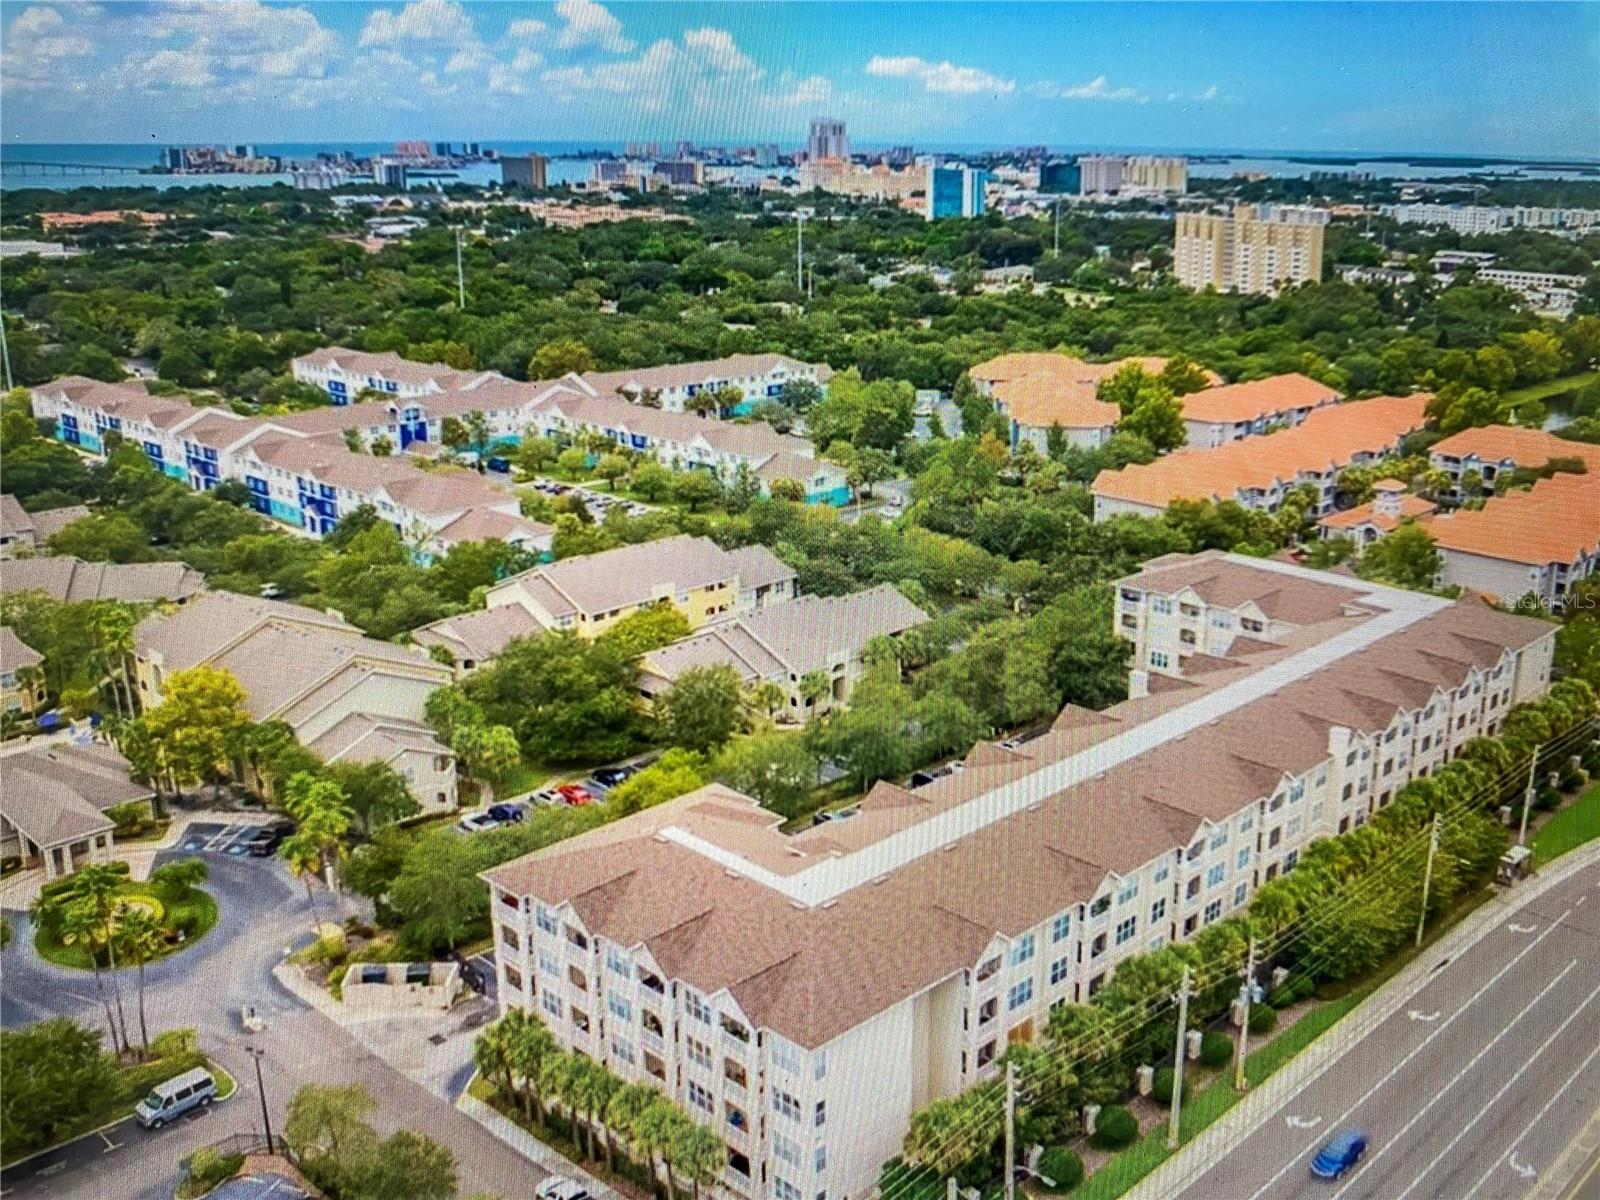
Located in a prime area, you'll be close to stores, restaurants, and just a short drive to the beautiful Gulf of America beaches.
Property Details
| Property Features | Property Features | |||
|---|---|---|---|---|
| MLS ID: | MFRTB8353933 | Year Built: | 2004 | |
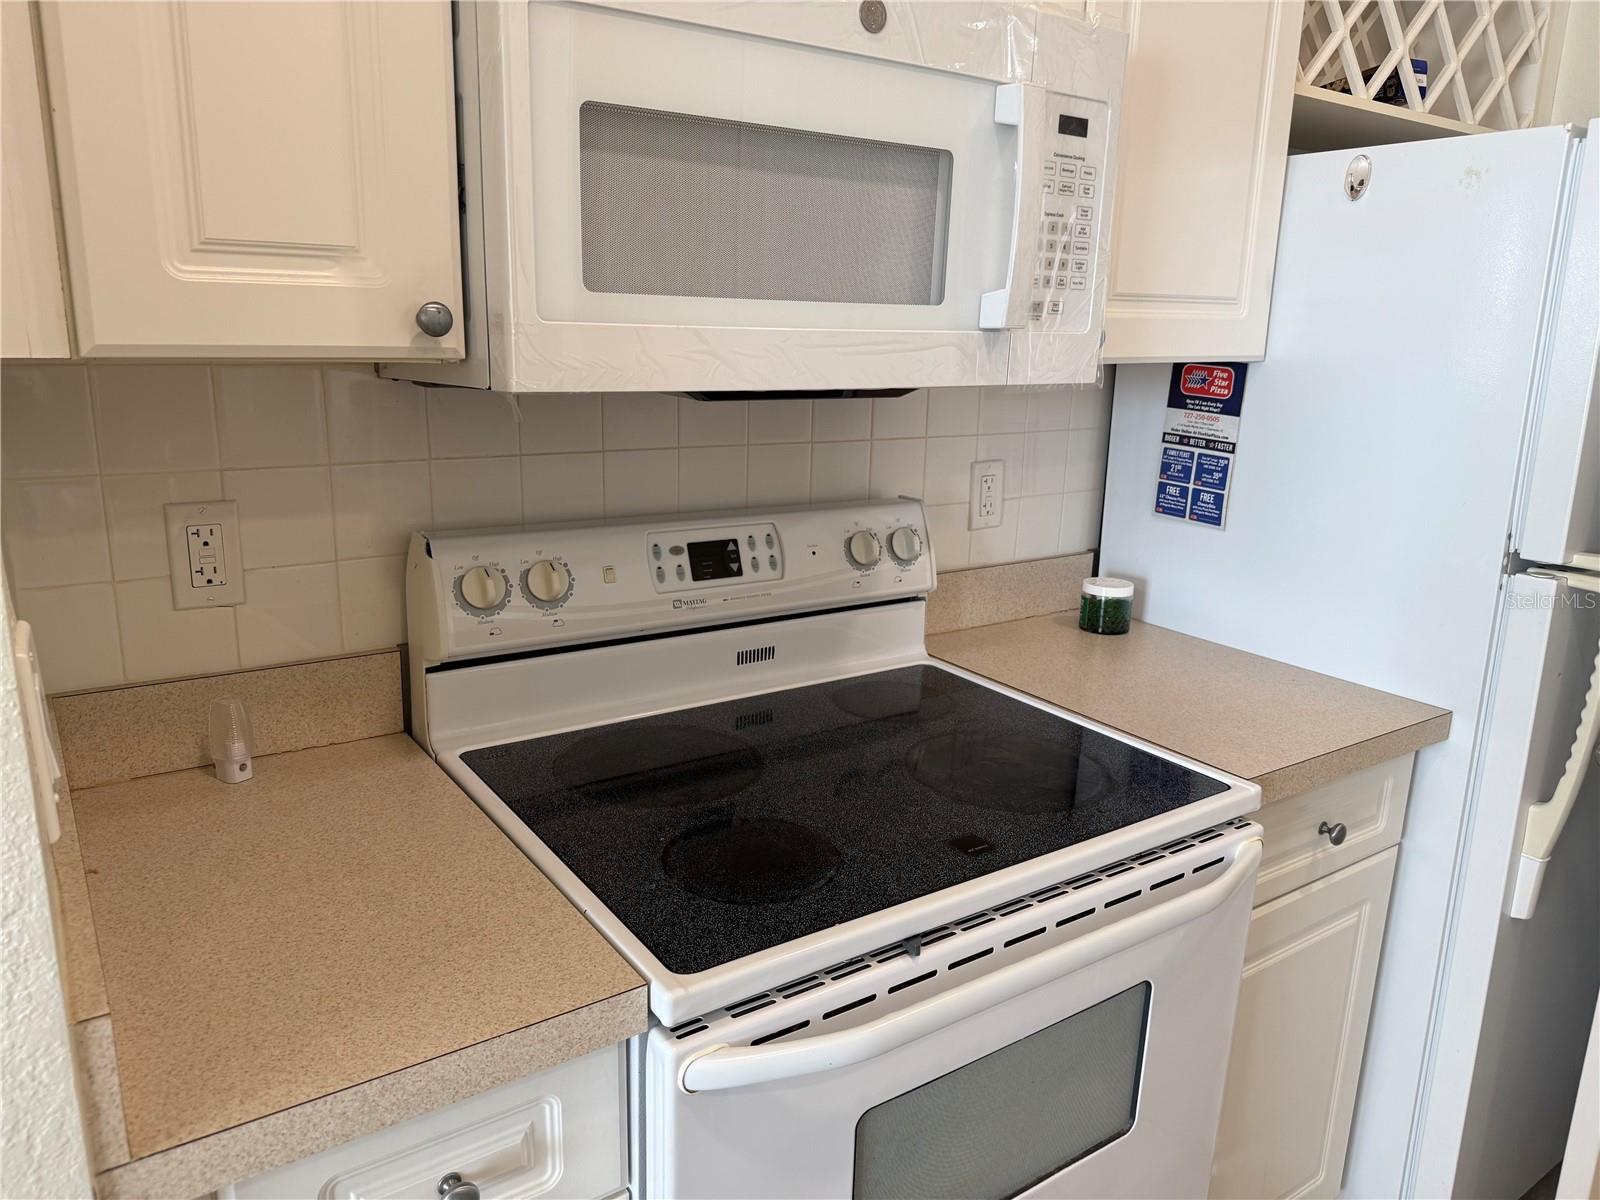
| Appliances: | Dishwasher, Disposal, Dryer, Electric Water Heater, Ice Maker, Microwave, Range, Refrigerator, Washer | Association Fee Includes: | Cable TV, Common Area Taxes, Pool, Escrow Reserves Fund, Internet, Maintenance Structure, Maintenance Grounds, Management, Sewer, Trash, Water | |
| Community Features: | Fitness Center, Gated Community - No Guard, Pool | Construction Materials: | Block, Stucco, Frame | |
| Cooling: | Central Air | Country: | US | |
| County Or Parish: | Pinellas | Direction Faces: | West | |
| Exterior Features: | Balcony | Flooring: | Carpet, Tile, Wood | |
| Foundation Details: | Block | Heating: | Electric | |
| Laundry Features: | Inside | Levels: | One | |
| Listing Agreement: | Exclusive Right To Sell | Listing Terms: | Cash, Conventional | |
| Occupant Type: | Vacant | Pets Allowed: | Dogs OK | |
| Property Sub Type: | Condominium | Property Type: | Residential | |
| Road Surface Type: | Asphalt | Roof: | Shingle | |
| Sewer: | Public Sewer | Showing Requirements: | Appointment Only, Call Listing Agent, Gate Code Required, Listing Agent Must Accompany, ShowingTime | |
| Special Listing Conditions: | None | Standard Status: | Active | |
| State Or Province: | FL | Utilities: | Cable Connected, Sewer Connected, Water Connected | |
| Water Source: | Public | |||
| Rooms | Rooms | |||
|---|---|---|---|---|
| Living Room: | 14x15 ft | Kitchen: | 8x9 ft | |
| Primary Bedroom: | 12x12 ft | Primary Bathroom: | 10x6 ft | |
We love to hear from you