


3605 W SANTIAGO ST, TAMPA, FL, 33629
$1,650,000
Residential
|
Bedrooms
4
|
Bathrooms
4
|
Living Area
3,631 Sqft
|
Lot Size
5,000 Sqft
|
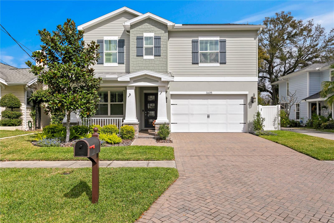
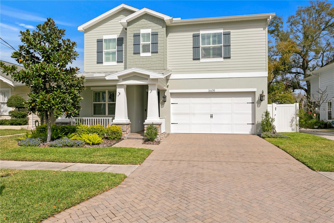
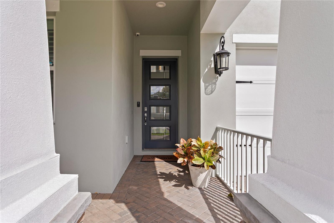
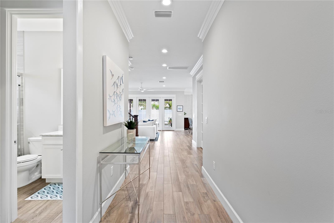
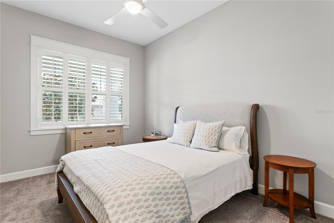
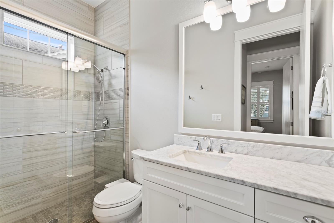
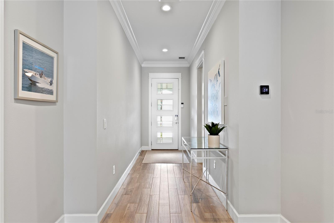
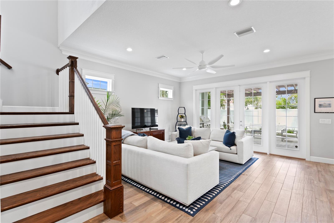
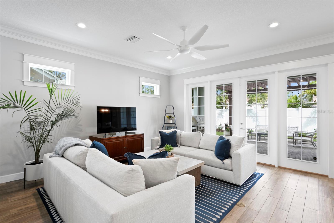
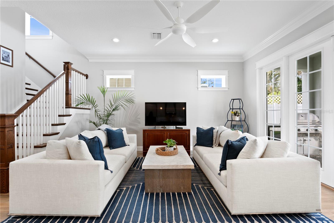
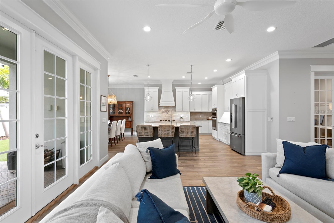
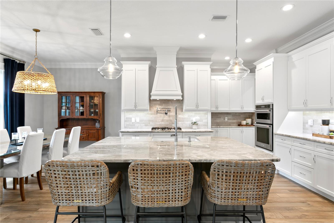
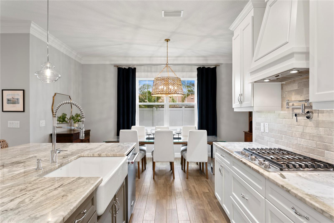
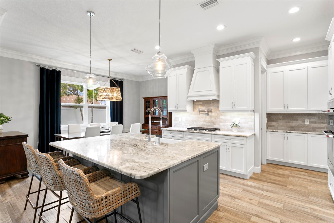
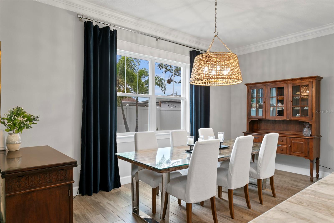
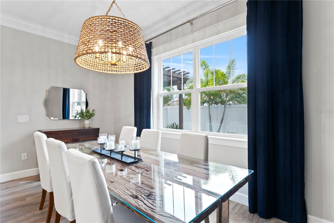
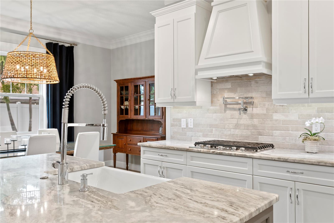
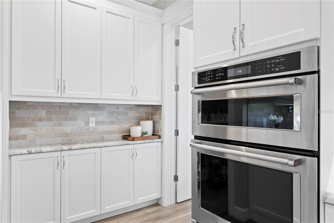
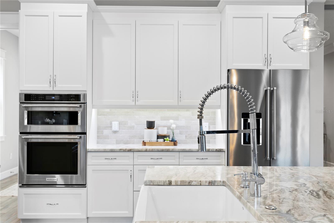
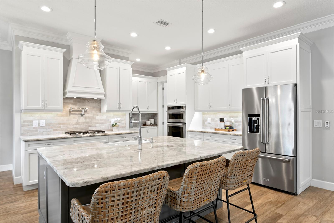
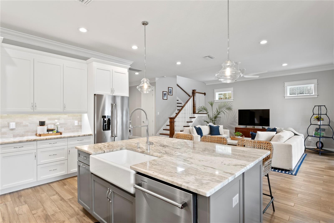
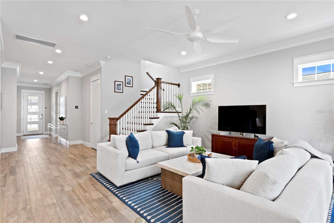
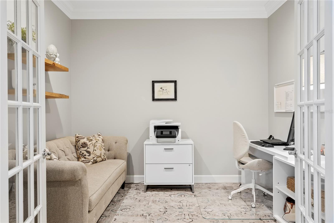
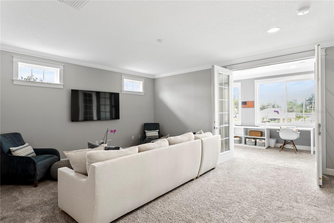
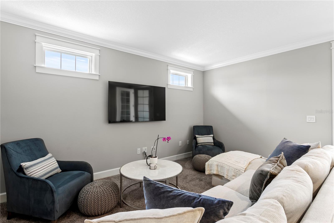
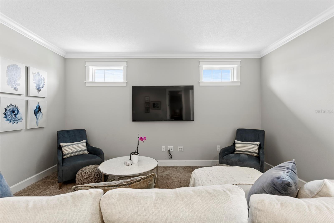
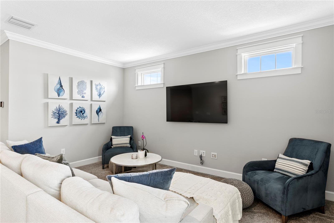
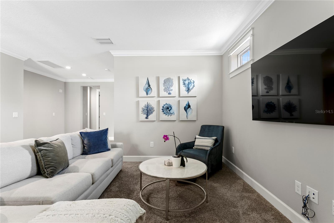
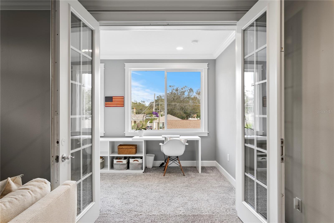
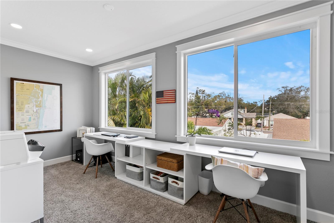
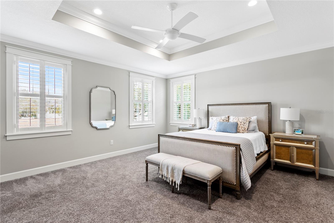
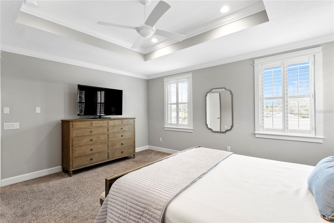
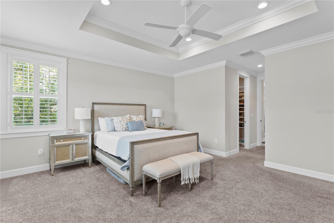
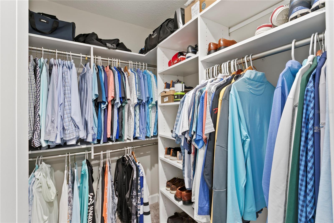
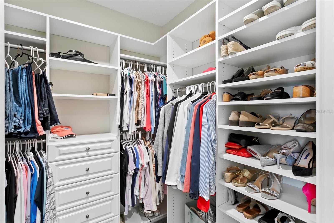
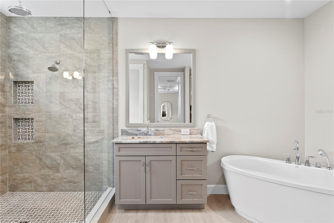
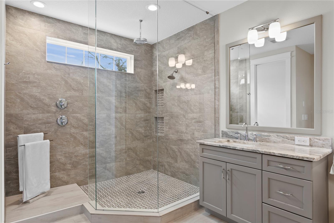
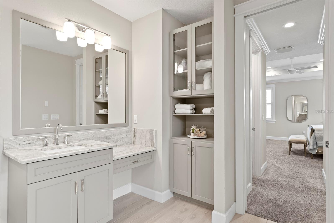
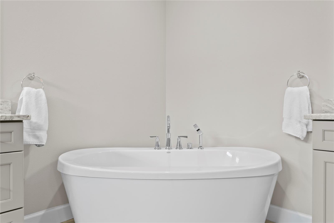
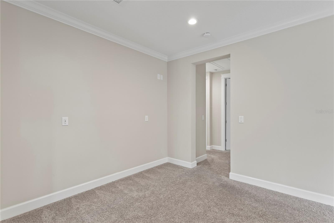
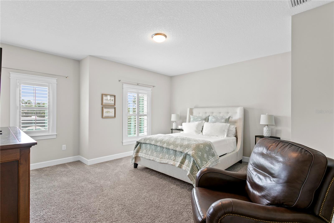
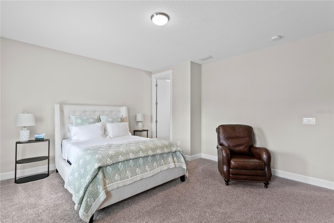
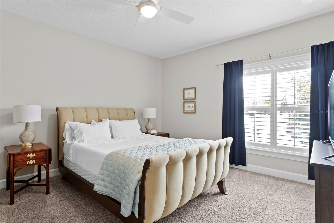
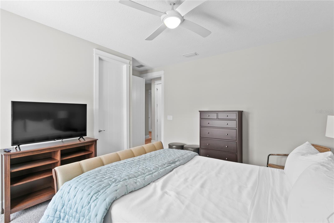
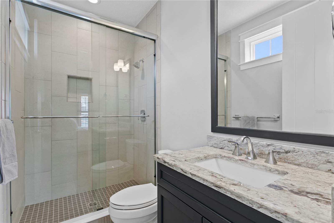
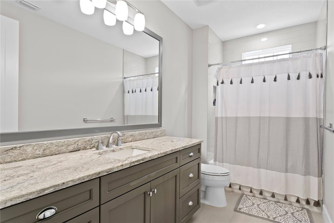
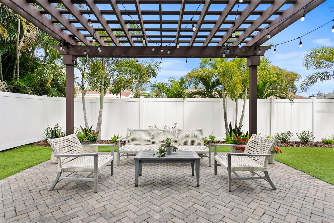
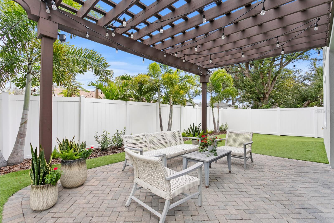
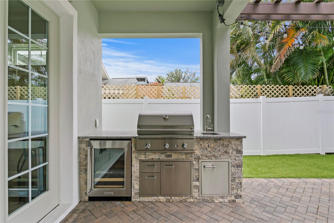
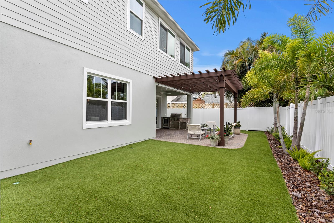
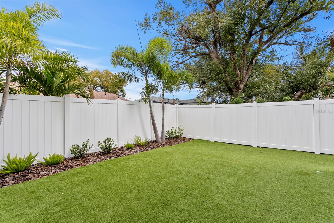
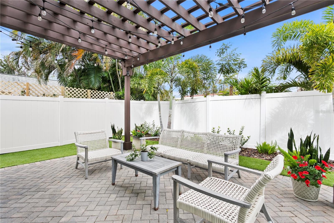
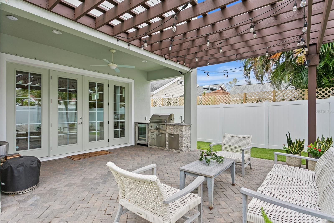
Situated perfectly in the heart of South Tampa, this exquisite Modern Craftsman Home effortlessly blends timeless design with contemporary luxury. Walking in the home, natural light pours in all directions. This home boasts four spacious bedrooms, and four bathrooms (One Bedroom/One Bathroom on First Floor) with primary suite and two more bedrooms along with two bathrooms upstairs. This home provides an unparalleled living experience. Step inside to discover tasteful design, a thoughtful curated open floor plan with custom finishes. The grand living area seamlessly transitions into a Chef’s kitchen featuring high end stainless steel appliances including gas cook top, wall oven and microwave combo, custom cabinetry, and a massive kitchen island with storage perfect for entertaining. Heading upstairs, the oversized loft space offers an endless amount of possibilities as a home theater, playroom, creative space retreat, while the additional bonus room provides a perfect environment for focused work. Outside you’ll find the summer kitchen with gas grill, a well manicured turfed and professionally landscaped backyard with newly built pergola that provides a serene oasis and ideal to shield from the Florida Sun. Other upgrades include a water softener, and a Generac generator transfer switch. The location is prime and is walking distance to Bayshore Boulevard, and minutes from the best that South Tampa has to offer- upscale dining, coffee shops, boutiques, and also located in A+ Rated Roosevelt, Coleman and Plant Schools. *Reach out for pool renderings for backyard. X Flood Zone, no flood insurance required.
Property Details
| Property Features | Property Features | |||
|---|---|---|---|---|
| MLS ID: | MFRTB8353944 | Year Built: | 2017 | |
| Appliances: | Dishwasher, Disposal, Dryer, Microwave, Range Hood, Refrigerator, Tankless Water Heater, Washer, Wine Refrigerator | Construction Materials: | Block, Stucco, Wood Frame | |
| Cooling: | Central Air | Country: | US | |
| Direction Faces: | South | Disclosures: | Flood Disclosure, Seller Property Disclosure | |
| Exterior Features: | Outdoor Kitchen | Flooring: | Carpet, Tile | |
| Foundation Details: | Slab | Heating: | Central | |
| Laundry Features: | Inside, Laundry Room | Levels: | Two | |
| Listing Agreement: | Exclusive Right To Sell | Listing Terms: | Cash, Conventional | |
| Occupant Type: | Owner | Parking Features: | Driveway | |
| Property Sub Type: | Single Family Residence | Property Type: | Residential | |
| Road Surface Type: | Paved | Roof: | Shingle | |
| Sewer: | Public Sewer | Showing Requirements: | Appointment Only, Call Listing Agent | |
| Special Listing Conditions: | None | Standard Status: | Active | |
| State Or Province: | FL | Utilities: | BB/HS Internet Available, Cable Available, Electricity Available, Natural Gas Available, Public, Sewer Available, Water Available | |
| Water Source: | None | |||
| Rooms | Rooms | |||
|---|---|---|---|---|
| Great Room: | 17x16 ft | Kitchen: | 23x17 ft | |
| Office: | 11x11 ft | Primary Bedroom: | 17x16 ft | |
| Primary Bathroom: | 15x12 ft | Bonus Room: | 17x17 ft | |
| Bedroom 2: | 16x16 ft | Bedroom 3: | 15x16 ft | |
| Bedroom 4: | 13x10 ft | |||
We love to hear from you