


9033 ASPEN HOLLOW PL, RIVERVIEW, FL, 33578
$345,000
Residential
|
Bedrooms
3
|
Bathrooms
3
|
Living Area
2,062 Sqft
|
Lot Size
2,560 Sqft
|
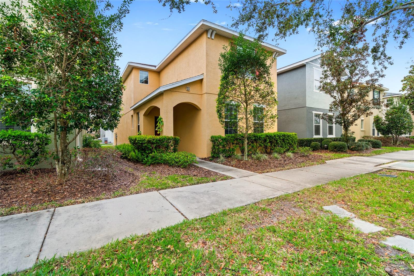
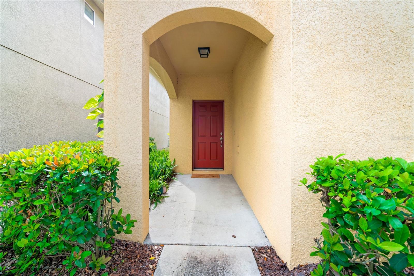
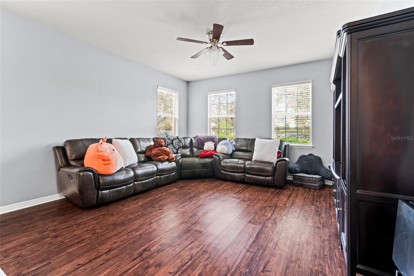
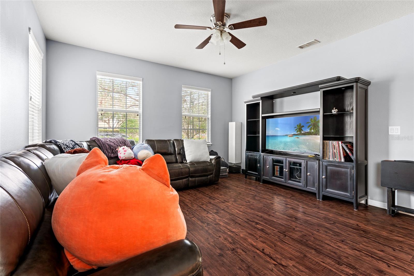
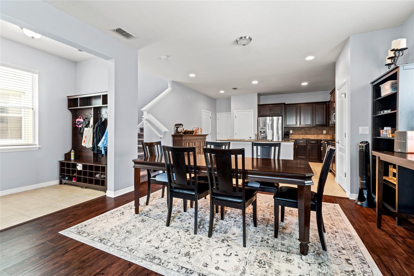
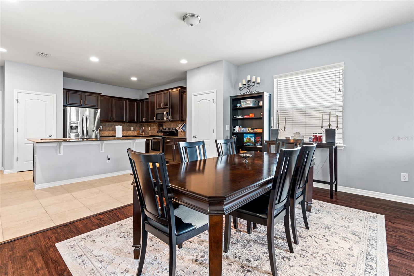
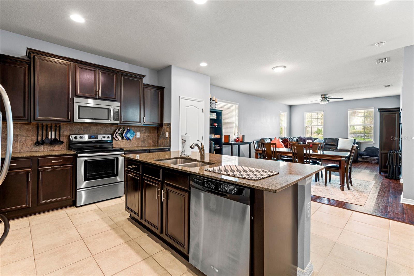
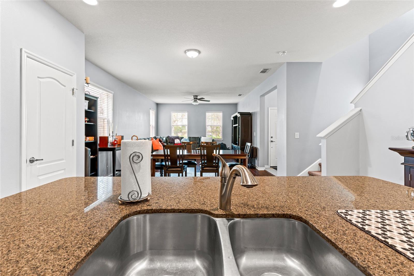
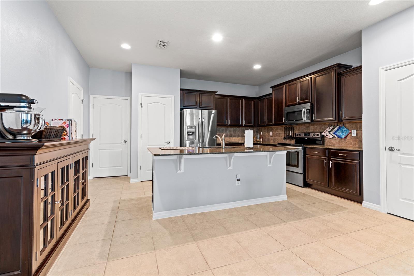
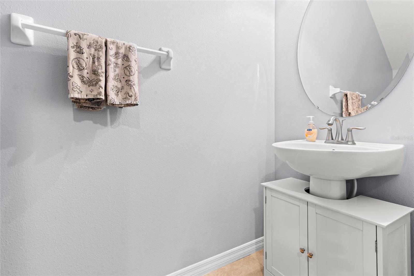
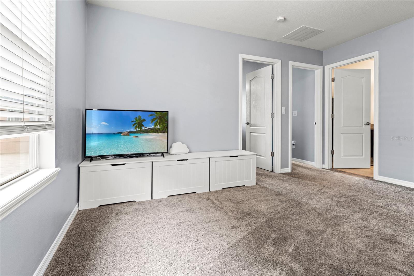
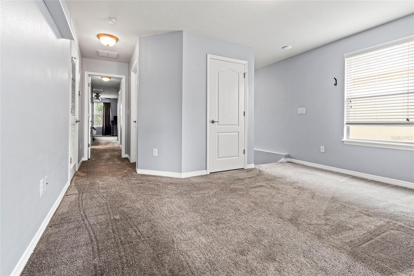
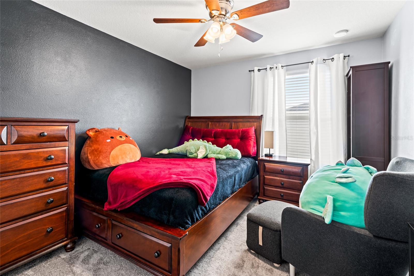
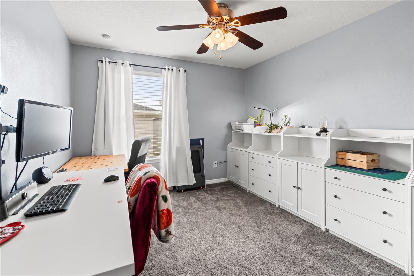
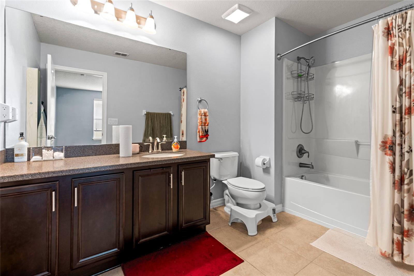
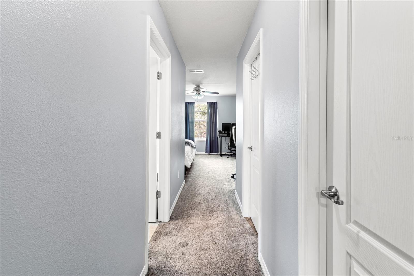
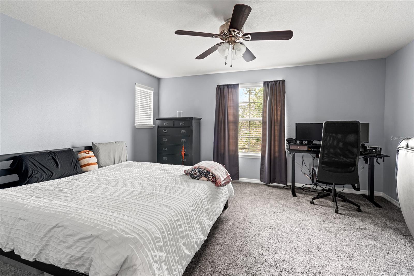
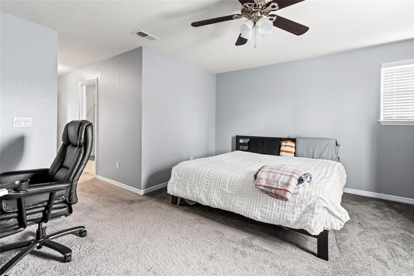
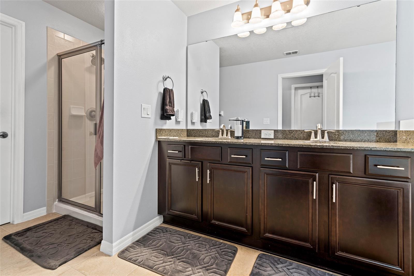
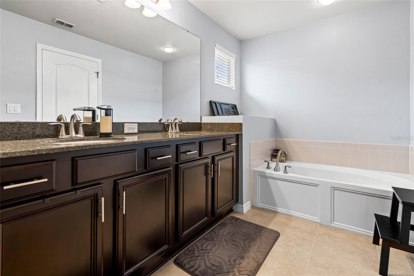
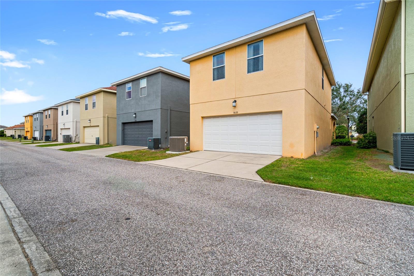
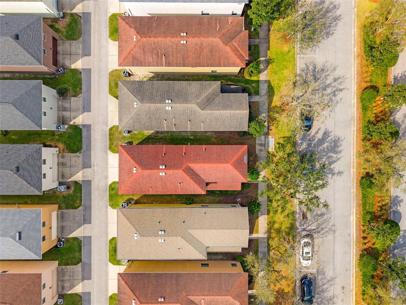
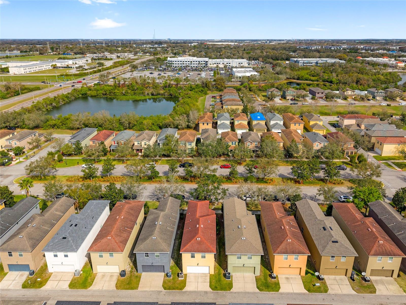
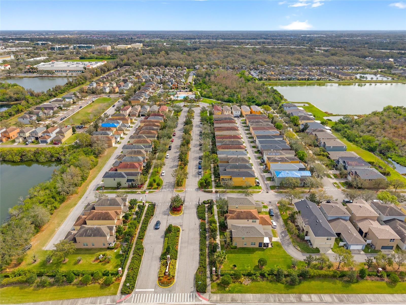
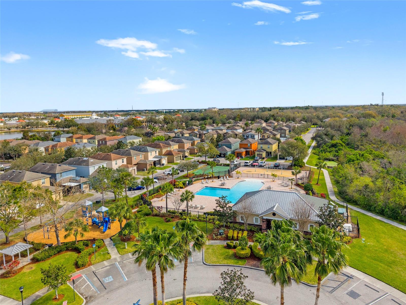
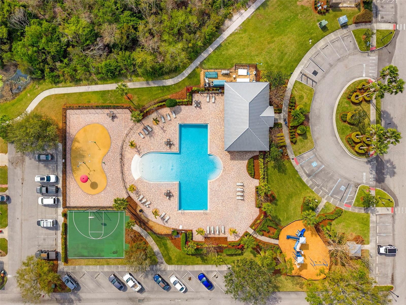
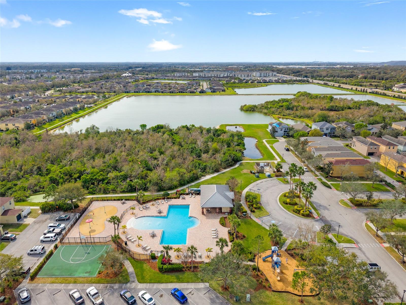
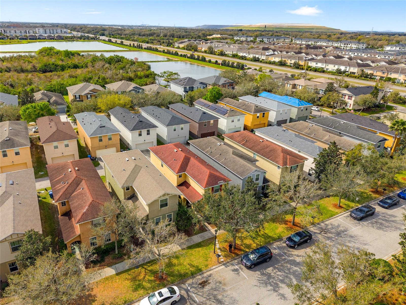
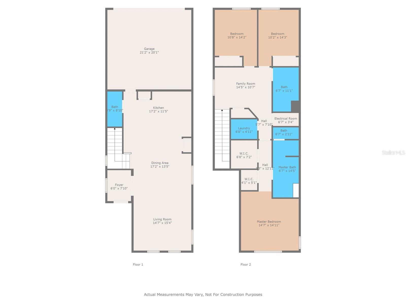
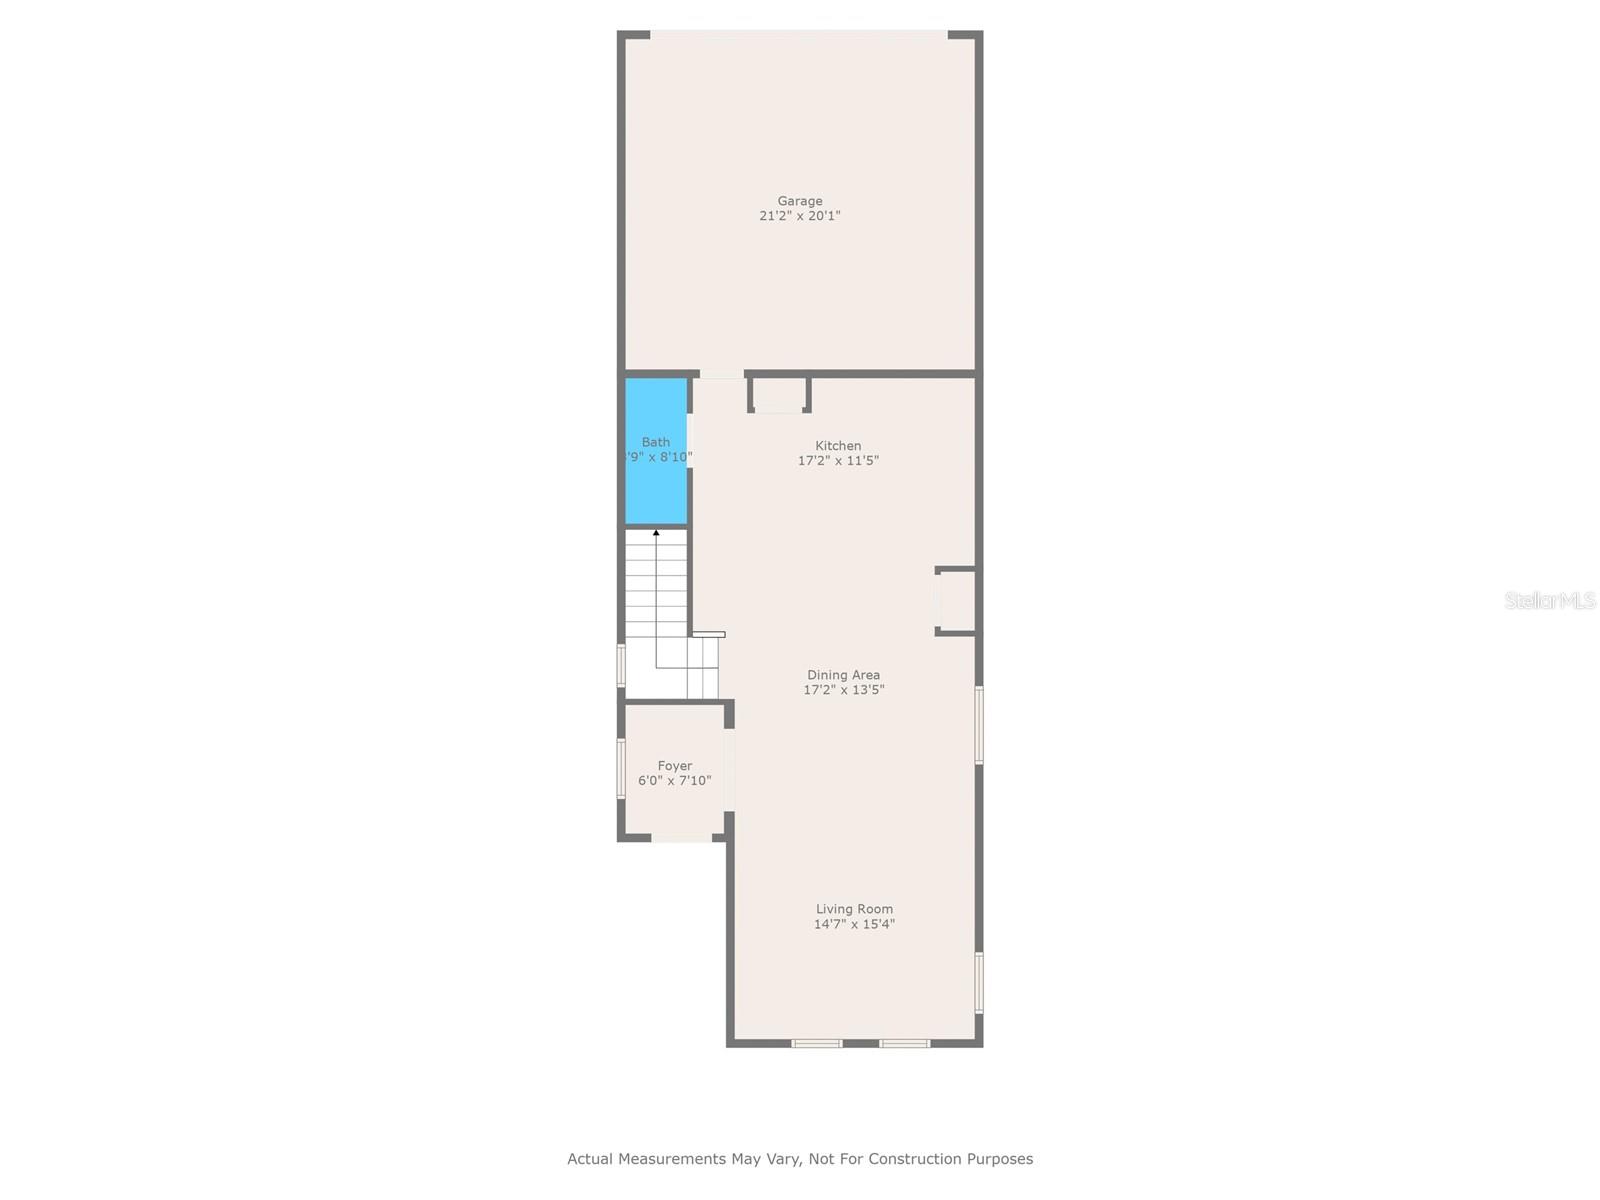
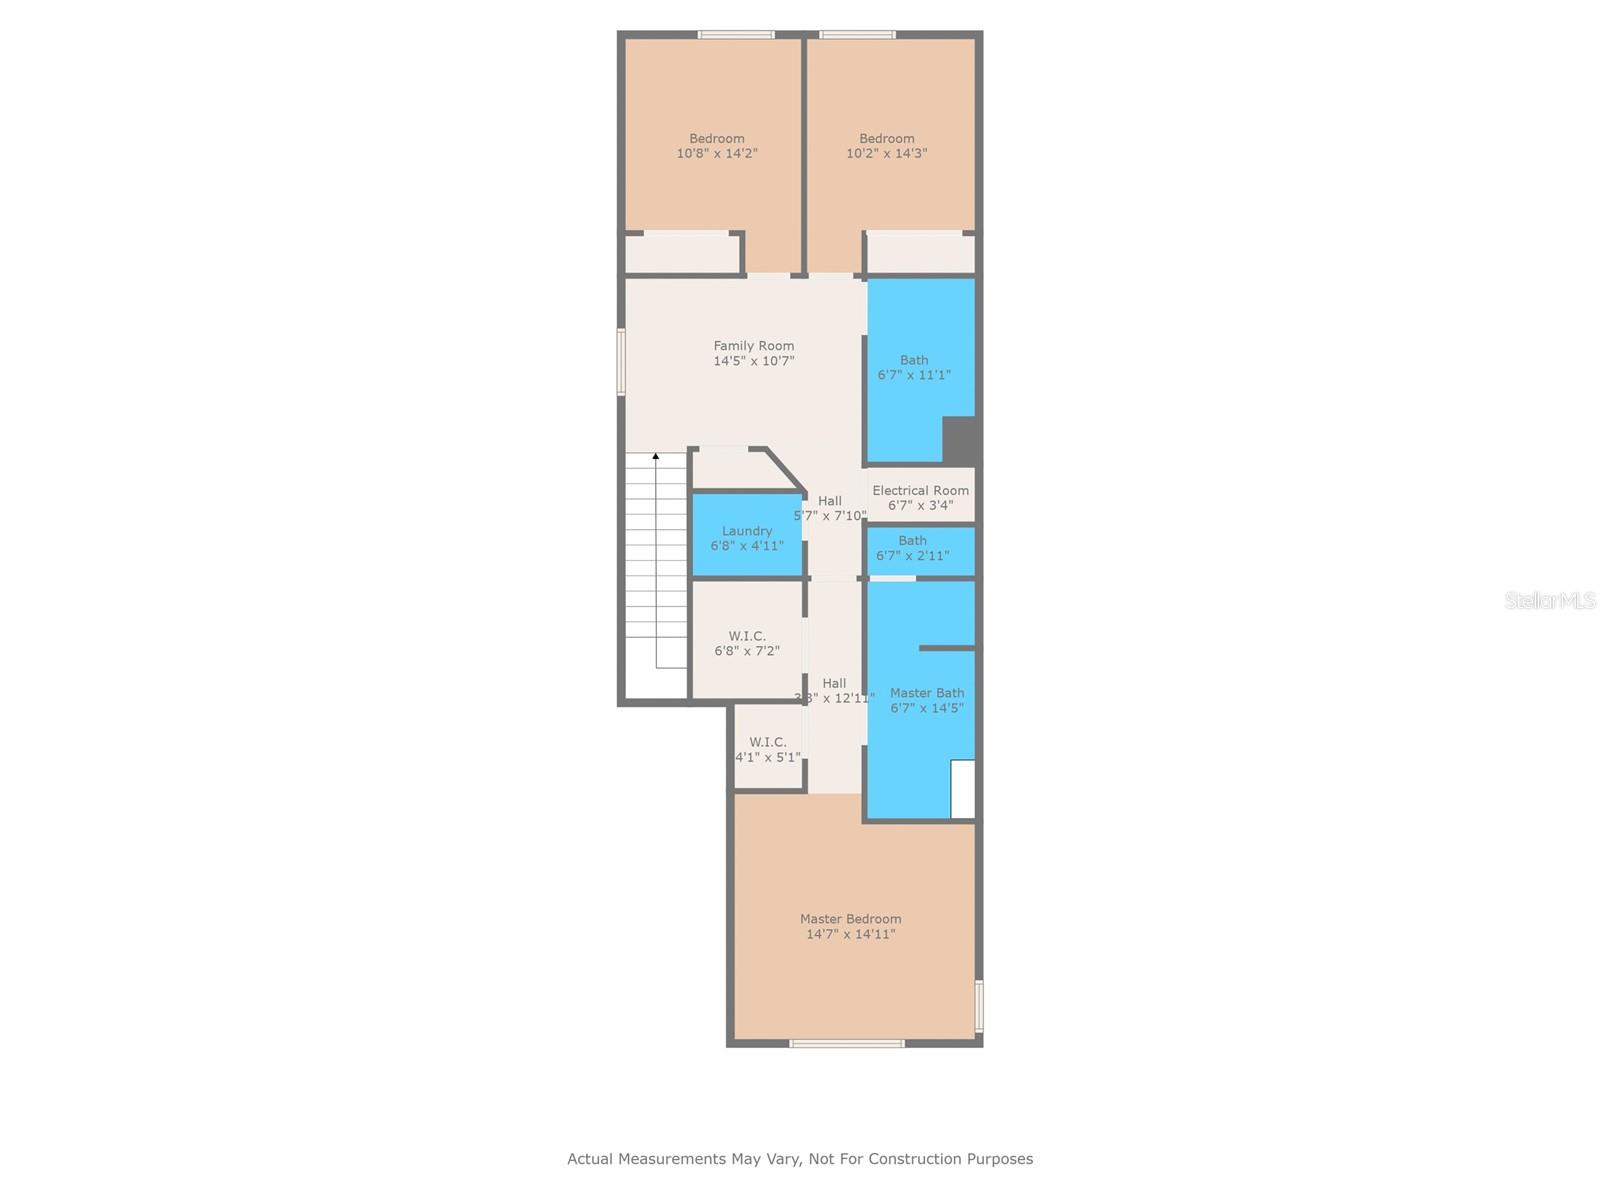
Nestled within the gated community of Magnolia Park in Riverview, Florida, this charming 3-bedroom, 2.5-bathroom home offers a perfect blend of comfort and modern living. Spanning approximately 2,062 square feet, the residence features an open-concept layout that seamlessly connects the living, dining, and kitchen areas, creating an inviting space for both relaxation and entertainment. The well-appointed kitchen boasts contemporary appliances, 42” cabinetry, and a convenient breakfast bar, catering to both casual meals and formal gatherings. Adjacent to the kitchen, the dining area flows effortlessly into the spacious living room, which is adorned with large windows that bathe the space in natural light. Upstairs, the master suite serves as a private retreat, complete with an en-suite bathroom featuring dual vanities, a soaking tub, and a separate shower. Two additional bedrooms share a well-designed full bathroom, while a versatile loft area offers potential as a home office, playroom, or media center. The property features a two-car garage and the home is situated on a low maintenance yard as the HOA maintains it for you! Residents of Magnolia Park benefit from a range of community amenities, including multiple swimming pools, walking trails, and playgrounds. The community's convenient location provides easy access to I-75, the Selmon Expressway, and 301, as well as, local eateries, grocery stores, movie theaters, and the Brandon Mall making it an ideal choice for those seeking a balanced lifestyle.
Property Details
| Property Features | Property Features | |||
|---|---|---|---|---|
| MLS ID: | MFRTB8354089 | Year Built: | 2010 | |
| Appliances: | Dishwasher, Disposal, Dryer, Electric Water Heater, Microwave, Refrigerator, Washer | Association Fee Includes: | Pool, Maintenance Grounds | |
| Community Features: | Deed Restrictions, Gated Community - No Guard, Playground, Pool, Street Lights | Construction Materials: | Block, Stucco | |
| Cooling: | Central Air | Country: | US | |
| County Or Parish: | Hillsborough | Direction Faces: | North | |
| Exterior Features: | Lighting, Sidewalk | Flooring: | Carpet, Tile, Vinyl | |
| Foundation Details: | Slab | Heating: | Central, Electric, Heat Pump | |
| Laundry Features: | Laundry Room, Upper Level | Levels: | Two | |
| Listing Agreement: | Exclusive Right To Sell | Listing Terms: | Cash, Conventional, FHA, VA Loan | |
| Lot Features: | Sidewalk | Occupant Type: | Owner | |
| Parking Features: | Driveway, Garage Door Opener, Garage Faces Rear | Pets Allowed: | Yes | |
| Property Sub Type: | Single Family Residence | Property Type: | Residential | |
| Road Surface Type: | Paved | Roof: | Shingle | |
| Sewer: | Public Sewer | Showing Requirements: | Supra Lock Box, Appointment Only, Gate Code Required, Lock Box Electronic-CBS Code Required, ShowingTime | |
| Special Listing Conditions: | None | Standard Status: | Active | |
| State Or Province: | FL | Utilities: | Cable Connected, Electricity Connected, Fiber Optics, Phone Available, Sprinkler Recycled | |
| Water Source: | Public | |||
| Rooms | Rooms | |||
|---|---|---|---|---|
| Kitchen: | 17.2x11.5 ft | Living Room: | 14.7x15.4 ft | |
| Dining Room: | 17.2x13.5 ft | Primary Bedroom: | 14.7x14.11 ft | |
| Bedroom 2: | 10.8x14.2 ft | Bedroom 3: | 10.2x14.3 ft | |
We love to hear from you