


1290 MICHIGAN BLVD, DUNEDIN, FL, 34698
$459,000
Residential
|
Bedrooms
4
|
Bathrooms
3
|
Living Area
1,869 Sqft
|
Lot Size
8,446 Sqft
|
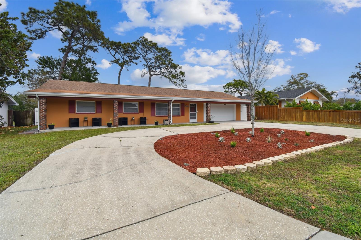
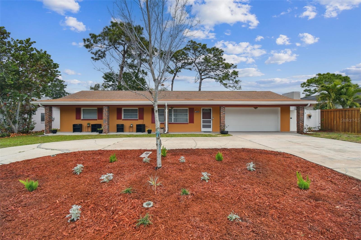
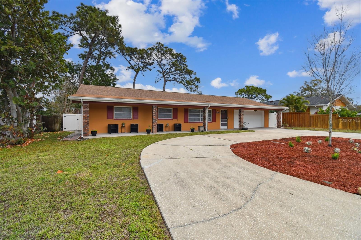
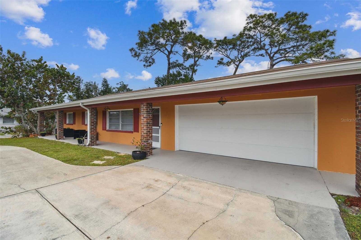
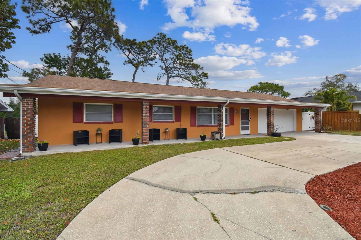
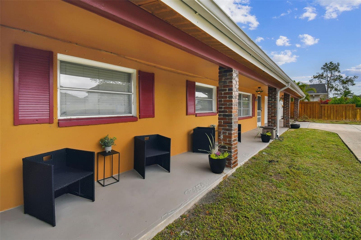
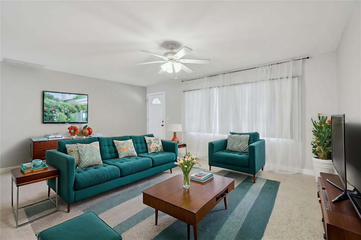
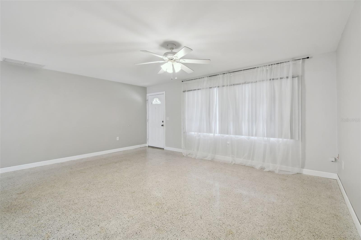
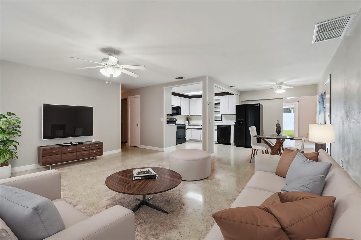
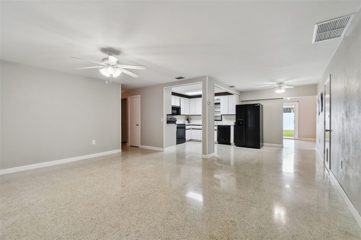
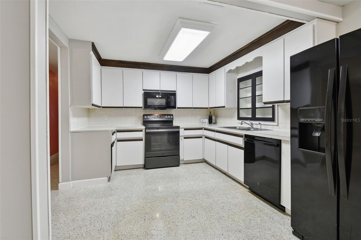
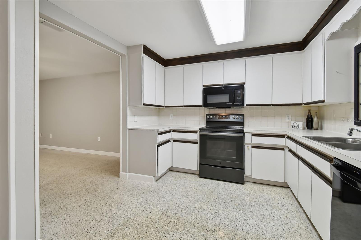
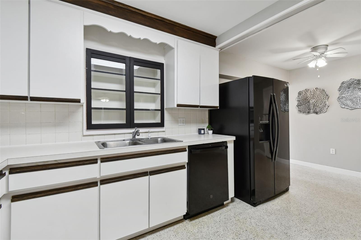
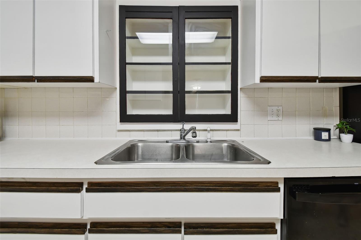
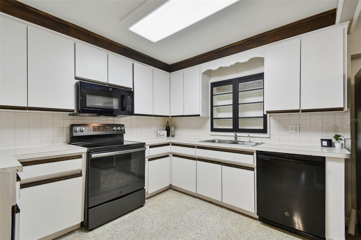
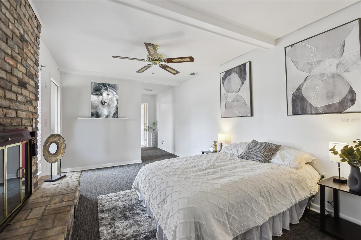
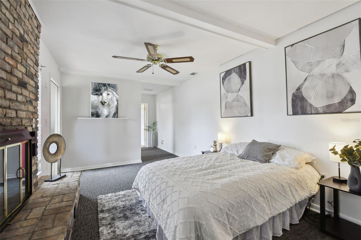
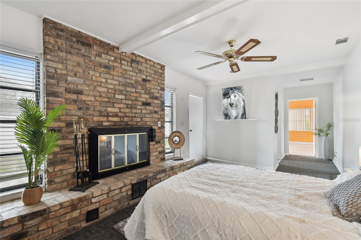
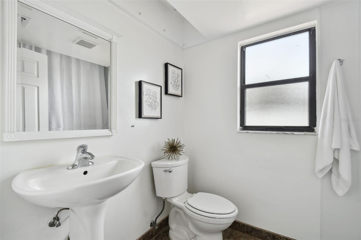
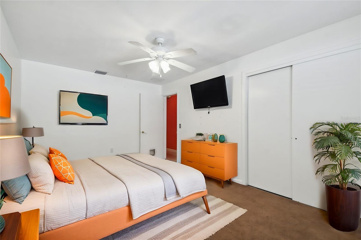
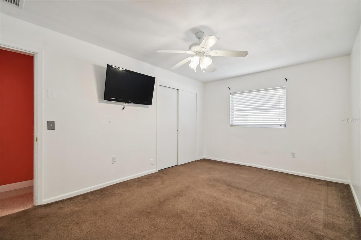
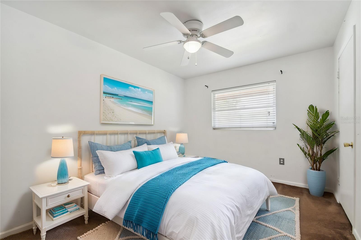
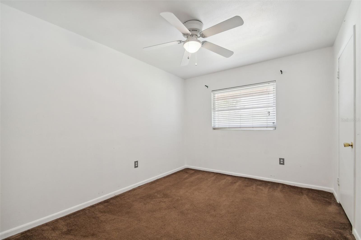
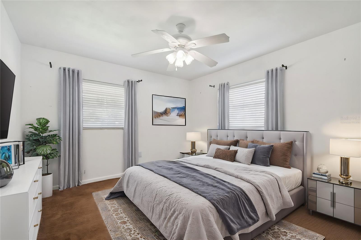
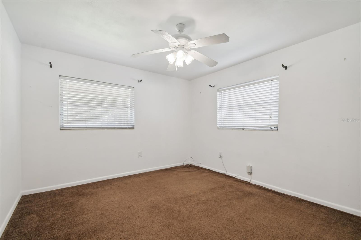
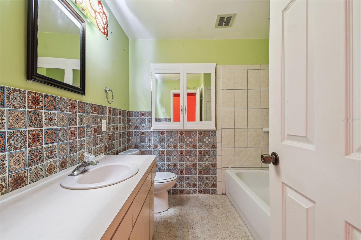
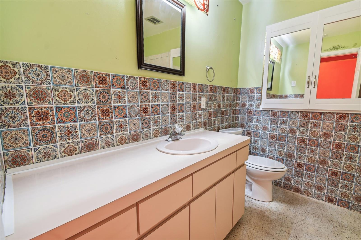
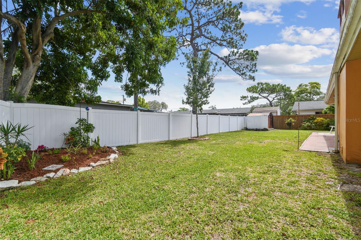
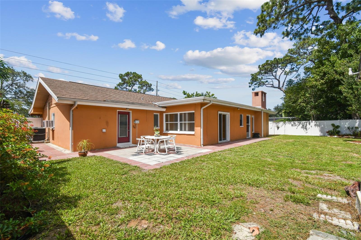
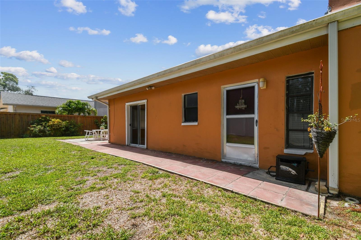
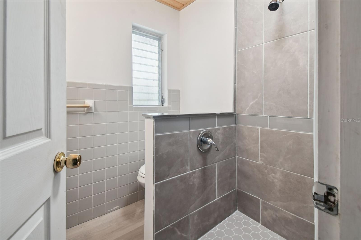
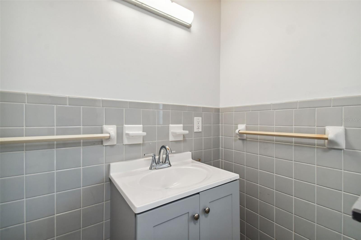
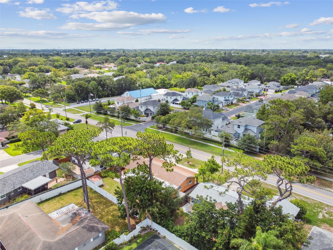
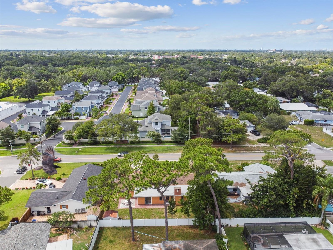
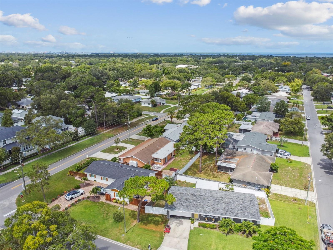
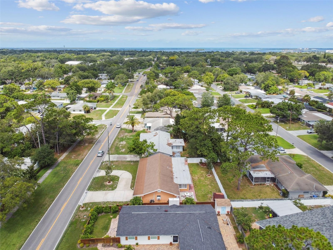
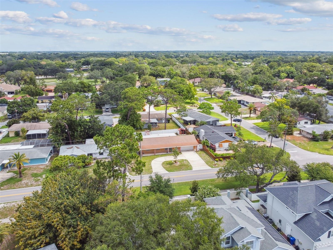
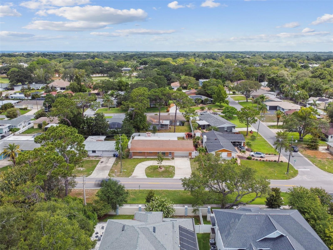
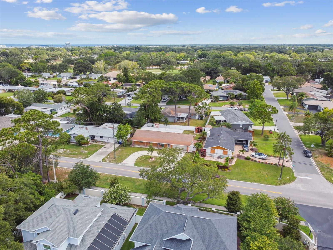
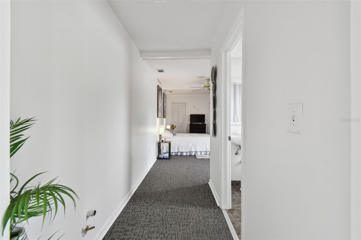
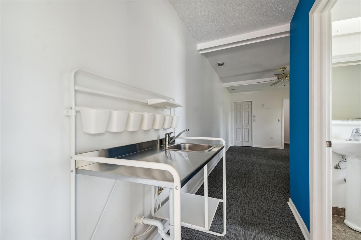
One or more photo(s) has been virtually staged. Experience Florida living at its finest—without the worry of flooding or storm evacuations! This home sits in a non-evacuation zone, requires no flood insurance, and has sustained no water or storm damage during recent hurricanes, offering true peace of mind in a coastal community. Perfectly placed just 6 minutes from downtown Dunedin and the award-winning Caladesi and Honeymoon Island beaches, this 4-bedroom, 2-bath gem is all about location. Leave the car at home and walk to the Dunedin Community Center, Highlander Park (with public pool), Hammock Park, and Kiwanis Sprayground. Prefer to explore on wheels? The golf cart–friendly neighborhood makes it a breeze to zip downtown for shopping, dining, or a leisurely stroll down Main Street. Inside, you’ll find an open great room concept with timeless terrazzo flooring, creating a blank canvas primed for your personal style. A private bedroom suite at the rear of the home boasts its own entrance—ideal for multi-generational living, a room-mate, or an inviting owner’s retreat with two large walk-in closets. Freshly painted living and dining areas, plus a 2-car garage and a horseshoe driveway, add to the home’s practical appeal. Notable features include a newer AC system, new garage door (2017), an upgraded 200-amp electric panel (2013), and brand-new dishwasher and microwave installed in October 2024. Priced to reflect the updates needed, this property is your chance to invest in a home where you can truly make your mark. With its unbeatable walkability, coastal charm, and rock-solid location, you won’t find a better opportunity to enjoy the Dunedin lifestyle
Property Details
| Property Features | Property Features | |||
|---|---|---|---|---|
| MLS ID: | MFRTB8354123 | Year Built: | 1960 | |
| Appliances: | Dishwasher, Disposal, Electric Water Heater, Microwave, Range, Refrigerator | Construction Materials: | Block, Cement Siding, Stucco, Wood Frame | |
| Cooling: | Central Air | Country: | US | |
| Direction Faces: | East | Disclosures: | Flood Disclosure, Lead Paint, Seller Property Disclosure | |
| Exterior Features: | Hurricane Shutters, Irrigation System, Rain Gutters, Sliding Doors | Fencing: | Vinyl, Wood | |
| Fireplace Features: | Wood Burning | Flooring: | Carpet, Terrazzo, Tile | |
| Foundation Details: | Block | Heating: | Central | |
| Laundry Features: | Electric Dryer Hookup, In Garage, Laundry Room, Washer Hookup | Levels: | One | |
| Listing Agreement: | Exclusive Right To Sell | Listing Terms: | Cash, Conventional, FHA, VA Loan | |
| Occupant Type: | Owner | Other Structures: | Shed(s) | |
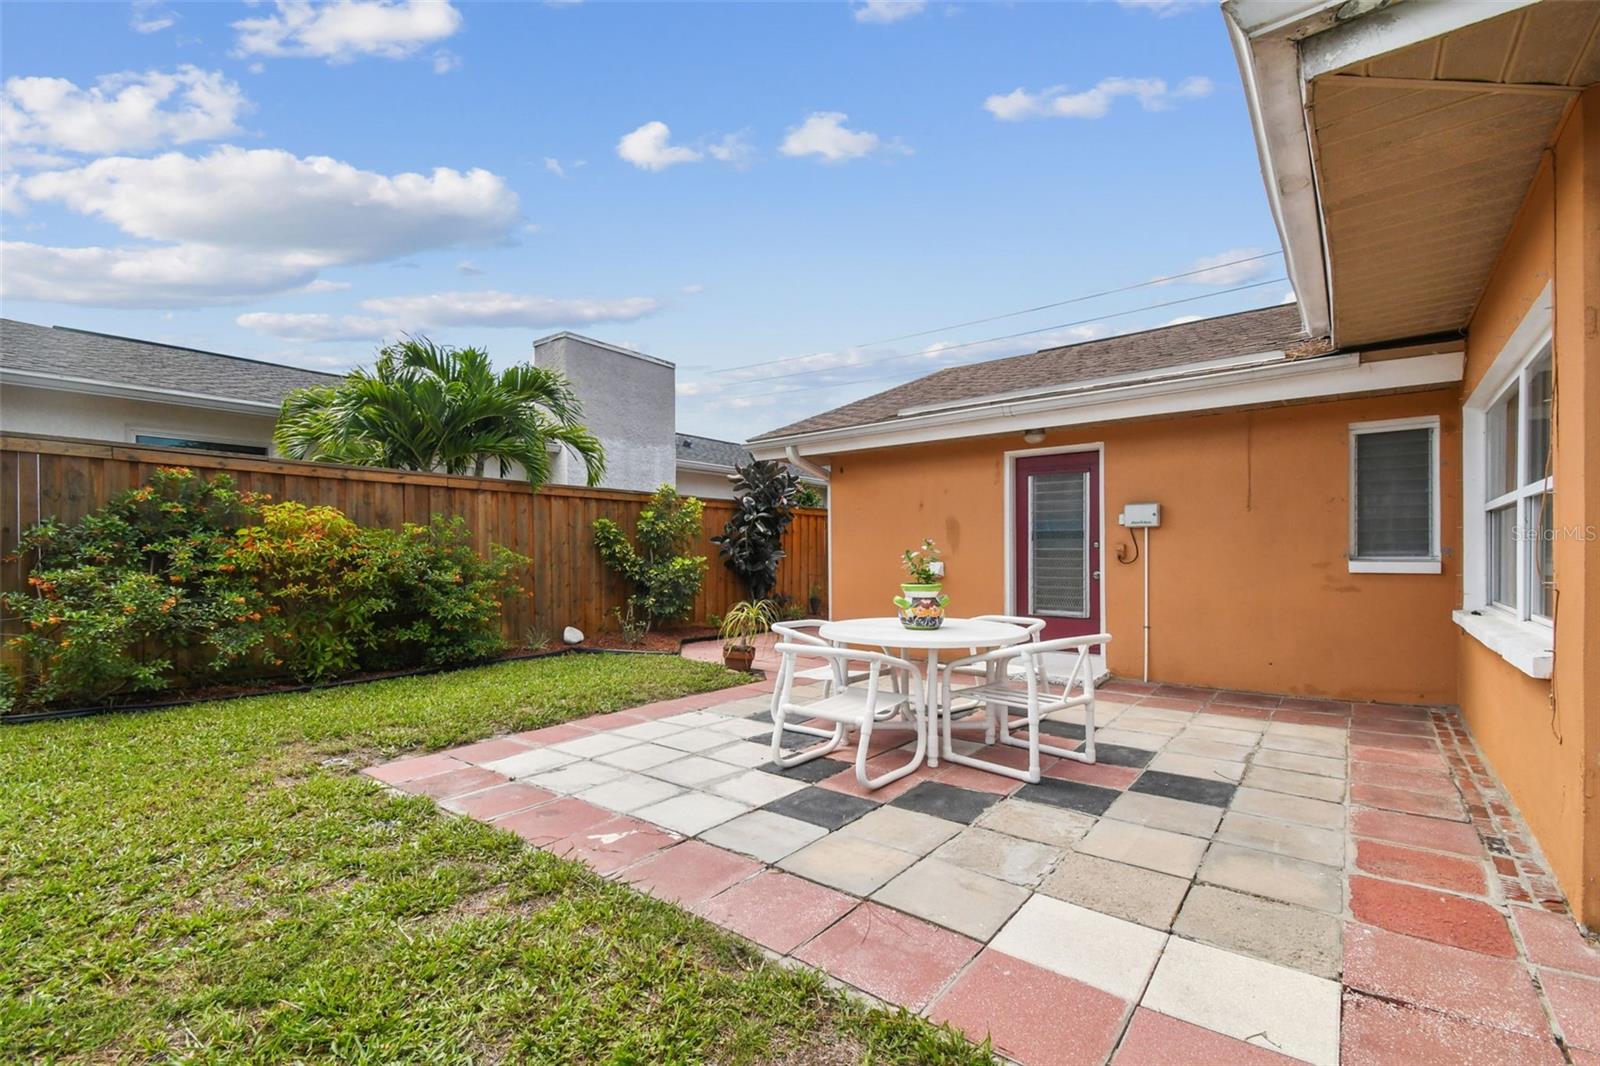
| Parking Features: | Circular Driveway, Garage Door Opener, Oversized | Patio And Porch Features: | Front Porch, Patio, Rear Porch | |
| Property Sub Type: | Single Family Residence | Property Type: | Residential | |
| Road Responsibility: | Public Maintained Road | Road Surface Type: | Asphalt, Paved | |
| Roof: | Shingle | Sewer: | Public Sewer | |
| Showing Requirements: | Lock Box Electronic-CBS Code Required, ShowingTime | Special Listing Conditions: | None | |
| Standard Status: | Active | State Or Province: | FL | |
| Utilities: | Cable Available, Electricity Connected, Public, Sewer Connected, Sprinkler Recycled, Water Connected | Vegetation: | Mature Landscaping | |
| Water Source: | Public | |||
| Rooms | Rooms | |||
|---|---|---|---|---|
| Living Room: | 18x15 ft | Kitchen: | 10x12 ft | |
| Dining Room: | 10x8 ft | Primary Bedroom: | ||
| Bedroom 2: | 10x15 ft | Bedroom 3: | 12x9 ft | |
| Bedroom 4: | 11x12 ft | |||
We love to hear from you