


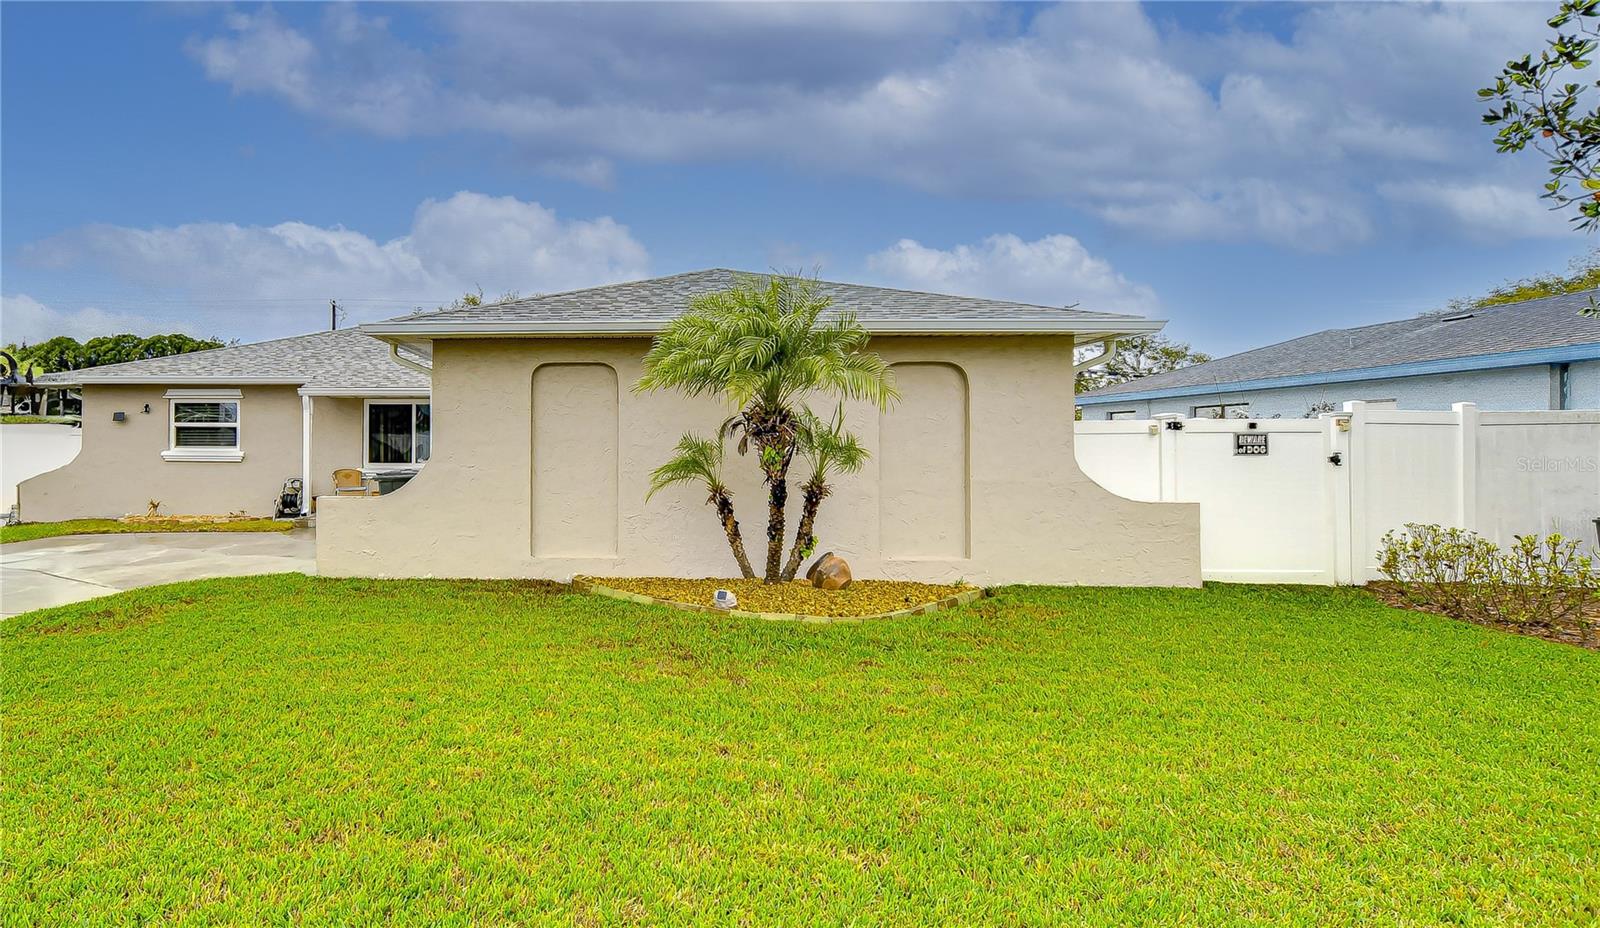


1806 DERBYWOOD DR, BRANDON, FL, 33510
$425,000
Residential
|
Bedrooms
4
|
Bathrooms
2
|
Living Area
1,800 Sqft
|
Lot Size
8,400 Sqft
|
Welcome to Woodbery Estates, a quiet and family-friendly neighborhood in the heart of Brandon! This beautifully remodeled former model home is a true gem, thoughtfully updated to offer modern style, comfort, and peace of mind. Major upgrades include a new roof and A/C (2023), ensuring worry-free living for years to come. Inside, the open floor plan creates an inviting and spacious atmosphere. The great room greets you upon entry, seamlessly flowing into the stunning remodeled kitchen. A chef’s dream, it boasts granite countertops, rich wood cabinetry with soft-close doors and drawers, built-in wine rack, spice rack, sleek black stainless appliances, and bright dining area with sliders leading to the lanai. The primary suite is a relaxing retreat, featuring built-in closets and an en-suite bath with a walk-in shower. Two additional bedrooms on the opposite side of the home are generously sized and share a full bath. The converted garage adds valuable bonus space—perfect for a home office, playroom, or media room. Step outside to your private, fully fenced backyard oasis, where a resurfaced saltwater pool with pavers (2017) invites you to unwind. A screened lanai provides the perfect setting for year-round outdoor enjoyment. Need extra storage or workspace? Two sheds with electricity offer endless possibilities. Additional enhancements include an updated irrigation system, added attic insulation, and full-perimeter gutters. Enjoy the peaceful charm of Woodbery Estates while being just minutes from shopping, dining, and top-rated schools. Don’t miss this incredible opportunity to call this beautifully updated home yours!Copy and Paste this link to tour the home virtually: my.matterport.com/show/?m=jbX8xsWhxcN&mls=1
Property Details
| Property Features | Property Features | |||
|---|---|---|---|---|
| MLS ID: | MFRTB8354257 | Year Built: | 1976 | |
| Appliances: | Cooktop, Dishwasher, Electric Water Heater, Microwave, Range Hood | Architectural Style: | Florida | |
| Construction Materials: | Brick, Stucco | Cooling: | Central Air | |
| Country: | US | Direction Faces: | South | |
| Exterior Features: | Dog Run, French Doors, Irrigation System, Lighting, Private Mailbox, Rain Gutters, Sidewalk, Sliding Doors, Sprinkler Metered, Storage | Fencing: | Fenced | |
| Flooring: | Tile | Foundation Details: | Slab | |
| Heating: | Central | Laundry Features: | Laundry Closet | |
| Levels: | One | Listing Agreement: | Exclusive Right To Sell | |
| Listing Terms: | Cash, Conventional, FHA, VA Loan | Lot Features: | In County, Landscaped, Level, Sidewalk, Paved | |
| Occupant Type: | Owner | Other Structures: | Shed(s) | |
| Parking Features: | Converted Garage, Driveway, Garage Faces Side | Patio And Porch Features: | Covered, Front Porch, Rear Porch, Screened | |
| Pets Allowed: | Yes | Pool Features: | Gunite, In Ground, Lighting, Salt Water, Tile | |
| Property Sub Type: | Single Family Residence | Property Type: | Residential | |
| Road Surface Type: | Paved | Roof: | Shingle | |
| Security Features: | Smoke Detector(s) | Sewer: | Public Sewer | |
| Showing Requirements: | Supra Lock Box, Appointment Only, Contact Call Center, Lock Box Electronic, See Remarks, ShowingTime | Special Listing Conditions: | None | |
| Standard Status: | Active | State Or Province: | FL | |
| Utilities: | Cable Available, Electricity Available, Electricity Connected, Phone Available, Public, Sewer Available, Sewer Connected, Underground Utilities, Water Available, Water Connected | Vegetation: | Mature Landscaping | |
| View: | Pool | Water Source: | Public | |
| Window Features: | Blinds | |||
| Rooms | Rooms | |||
|---|---|---|---|---|
| Great Room: | 14x13 ft | Kitchen: | 21x8 ft | |
| Dining Room: | 10x9 ft | Primary Bedroom: | 19x18 ft | |
| Bedroom 2: | 11x9 ft | Bedroom 3: | 13x10 ft | |
| Bedroom 4: | 12x12 ft | |||
We love to hear from you