


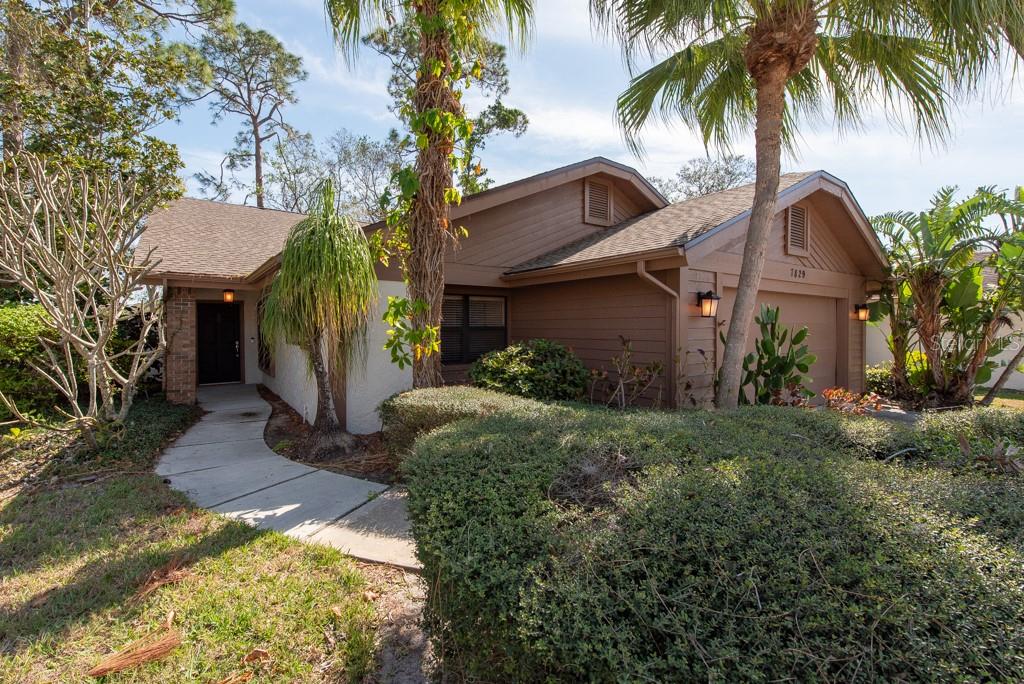
7829 PINE TRACE DR, SARASOTA, FL, 34243
$330,000
Residential
|
Bedrooms
2
|
Bathrooms
2
|
Living Area
1,902 Sqft
|
Lot Size
6,377 Sqft
|
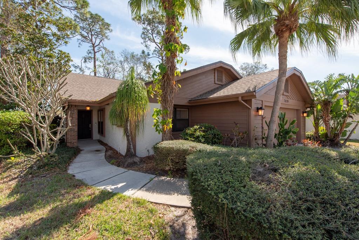
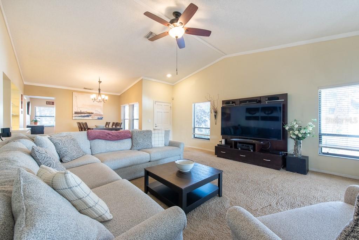
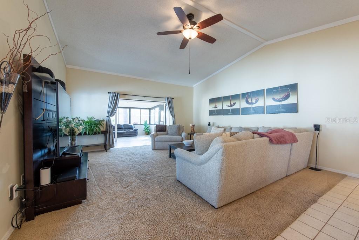
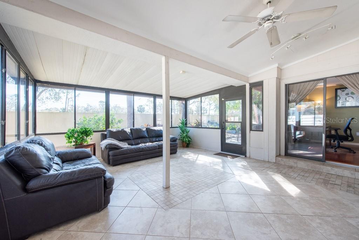
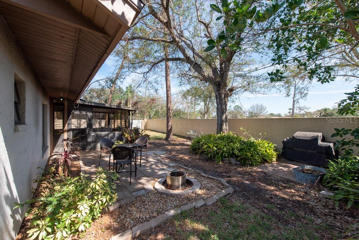
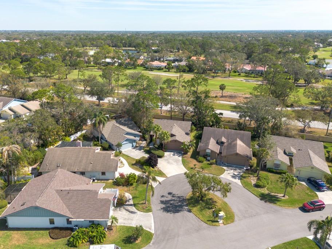
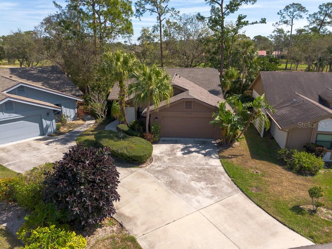
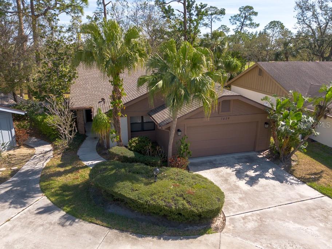
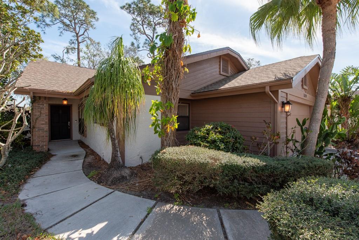
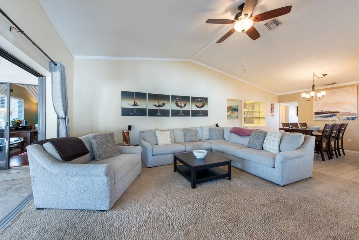
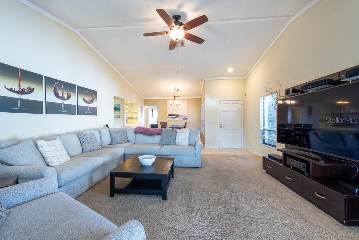
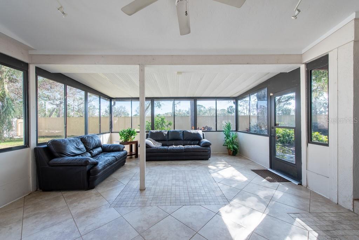
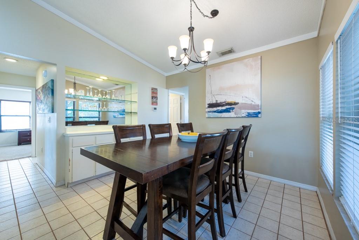
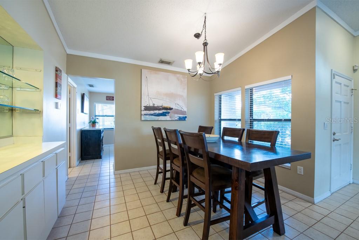
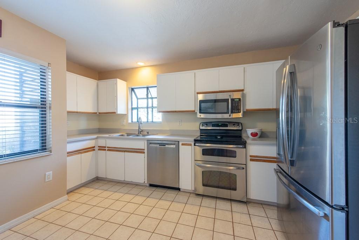
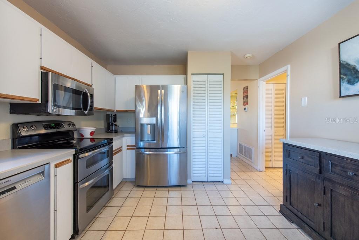
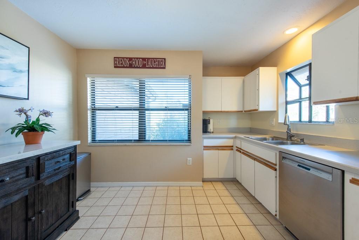
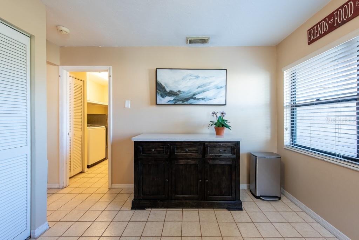
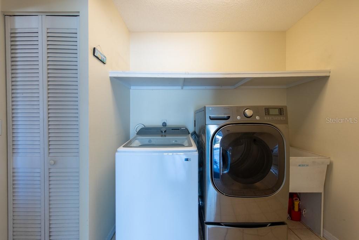
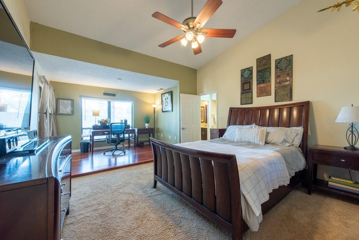
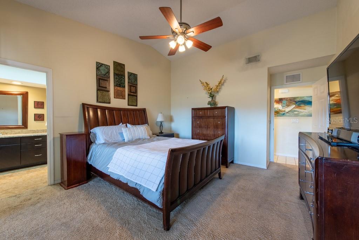
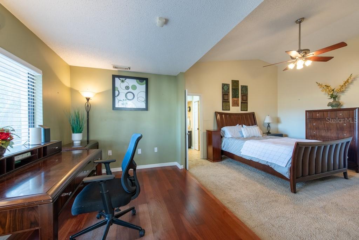
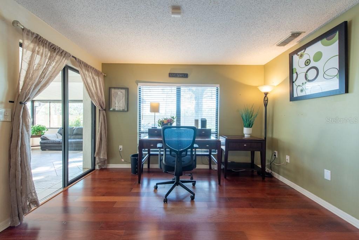
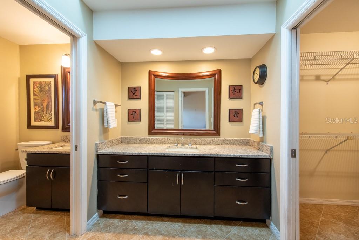
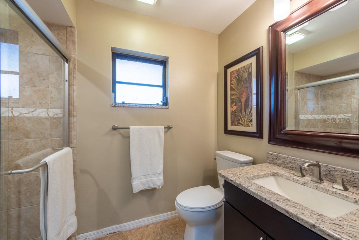
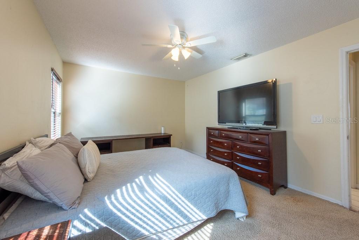
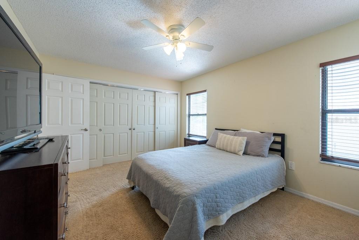
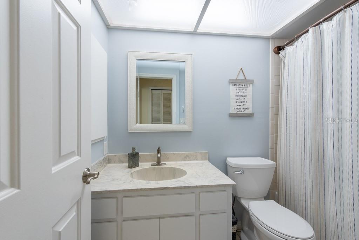
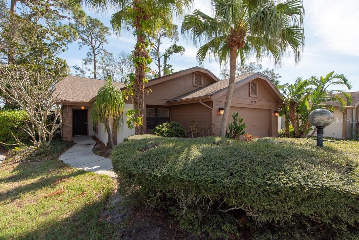
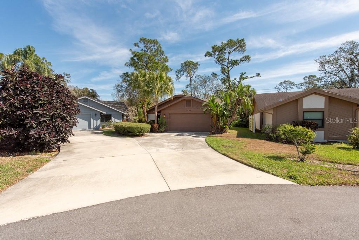
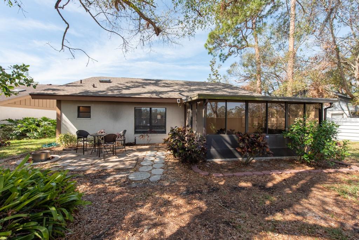
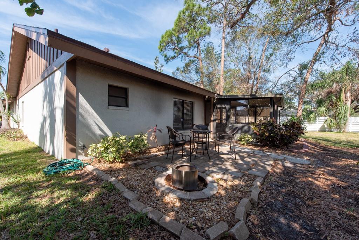
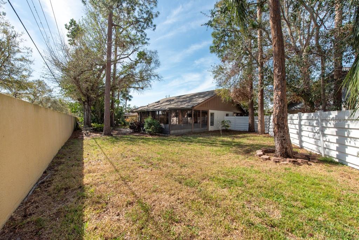
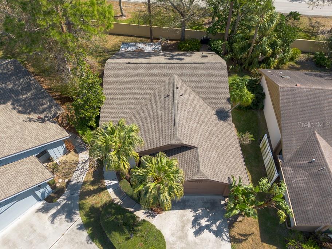
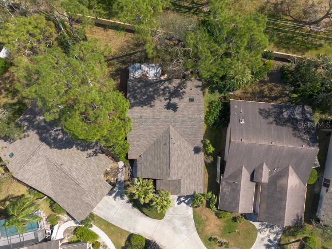
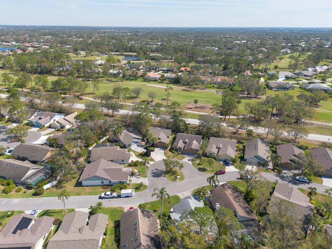
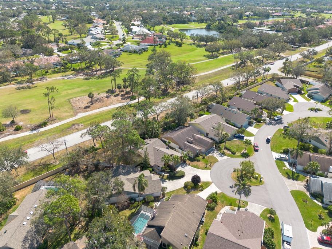
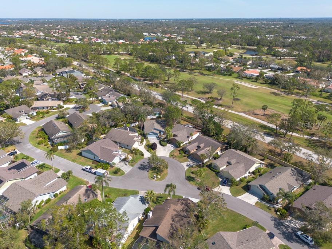
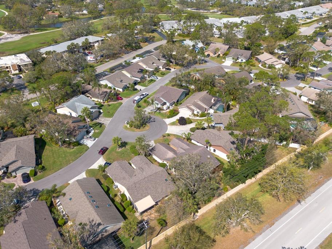
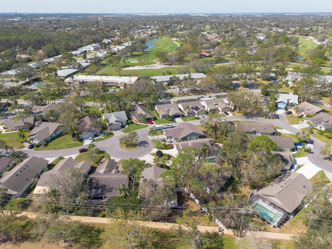
This inviting detached villa is nestled on a charming cul-de-sac and offers a rare combination of privacy, tranquility, and affordability. As a single-family home in the maintenance-free Pine Trace community, it provides a unique opportunity to enjoy a carefree lifestyle in the heart of Sarasota. The recent storms flooding highlighted the home's resilience, as it remained dry and is located outside of all evacuation zones. The HOA takes care of yard maintenance, roof repairs (new in 2023), and the home's exterior, including paint. HVAC was replaced in 2024, providing additional peace of mind. Insurance is also included in the monthly fee, eliminating any potential challenges in acquiring coverage. The open floor plan with vaulted ceilings creates a spacious and welcoming atmosphere. The expansive 3-season room, adorned with wrap-around windows, offers versatile living space that can easily be converted into a lanai. The large laundry room with a sink and included washer and dryer adds to the home's convenience. The kitchen features newer stainless-steel appliances, ample counter space and storage, and plenty of space for a table. The adjacent dining room will accommodate large family gatherings, making it perfect for entertaining. The primary bedroom is generously sized and includes a bonus area that can be used as an office, workout space, or sitting area. Complete with a large walk-in closet, the attached, beautifully updated primary bathroom features two vanities with granite counters and a fully tiled shower with a sliding glass door. While some updates may be desired, many major ones have already been completed. The home boasts superior features not easily found in comparable new builds or other communities. The close-knit neighborhood fosters a sense of community, where you will often see bike riders, dog walkers and joggers enjoying the quiet streets beneath the beautiful shade trees. Residents also take advantage of the fantastic amenities of the nearby Palm Aire Country Club, where a low membership fee grants access to the pool and tennis courts, perfect for an active and leisurely lifestyle. The large fenced-in yard is a sought-after feature, offering endless possibilities for gardening, entertaining, and enjoying outdoor activities. The location is truly unbeatable, with easy access to I-75, countless shopping and dining options, UTC, downtown, Lakewood Ranch, and the area's most incredible beaches. Be sure to schedule your private tour so you can experience the exceptional qualities of this home firsthand.
Property Details
| Property Features | Property Features | |||
|---|---|---|---|---|
| MLS ID: | MFRTB8354282 | Year Built: | 1984 | |
| Appliances: | Convection Oven, Cooktop, Dishwasher, Disposal, Dryer, Microwave, Refrigerator, Washer | Association Fee Includes: | Cable TV, Maintenance Structure, Maintenance Grounds, Pest Control, Trash | |
| Community Features: | Association Recreation - Owned, Deed Restrictions, No Truck/RV/Motorcycle Parking | Construction Materials: | Block, Stucco | |
| Cooling: | Central Air | Country: | US | |
| Direction Faces: | West | Disclosures: | Flood Disclosure, HOA/PUD/Condo Disclosure, Seller Property Disclosure | |
| Exterior Features: | Garden, Irrigation System, Rain Gutters, Sidewalk, Sliding Doors | Fencing: | Fenced | |
| Flooring: | Carpet, Laminate, Tile | Foundation Details: | Slab | |
| Heating: | Central | Laundry Features: | Inside | |
| Levels: | One | Listing Agreement: | Exclusive Right To Sell | |
| Listing Terms: | Cash, Conventional, FHA, VA Loan | Occupant Type: | Vacant | |
| Parking Features: | Driveway, Garage Door Opener | Patio And Porch Features: | Patio, Rear Porch | |
| Pets Allowed: | Yes | Property Sub Type: | Villa | |
| Property Type: | Residential | Road Surface Type: | Other | |
| Roof: | Shingle | Security Features: | Smoke Detector(s) | |
| Sewer: | Public Sewer | Showing Requirements: | ShowingTime | |
| Special Listing Conditions: | None | Standard Status: | Active | |
| State Or Province: | FL | Utilities: | BB/HS Internet Available, Cable Available, Cable Connected, Electricity Available, Sewer Available | |
| View: | Garden, Trees/Woods | Water Source: | Public | |
| Rooms | Rooms | |||
|---|---|---|---|---|
| Living Room: | 17x18 ft | Kitchen: | 12x15 ft | |
| Primary Bedroom: | 22x14 ft | |||
We love to hear from you