


389 SINGING SANDS CIR, LAKE WALES, FL, 33859
$365,000
Residential
|
Bedrooms
4
|
Bathrooms
2
|
Living Area
1,935 Sqft
|
Lot Size
13,068 Sqft
|
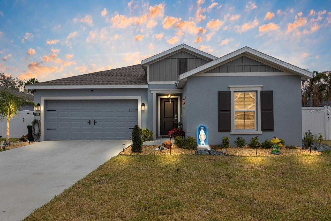
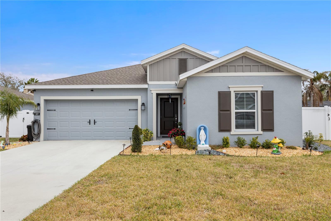
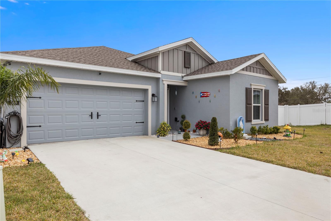
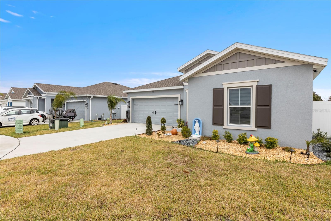
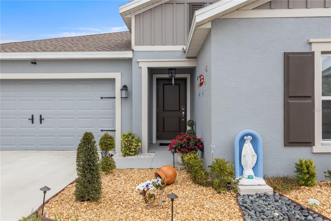
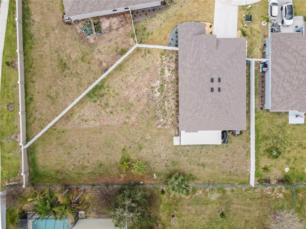
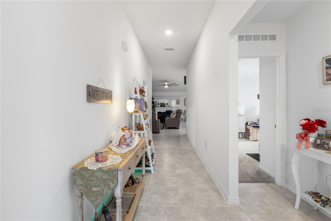
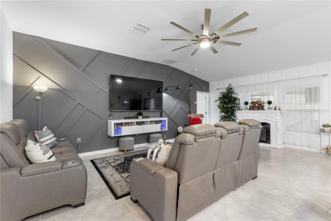
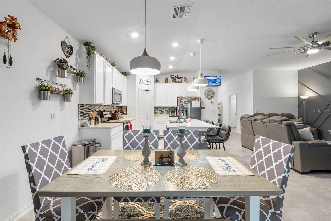
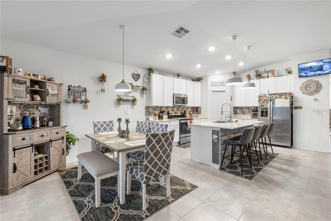
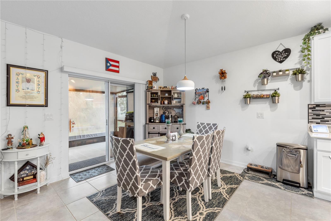
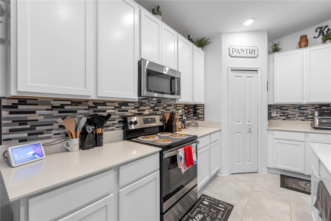
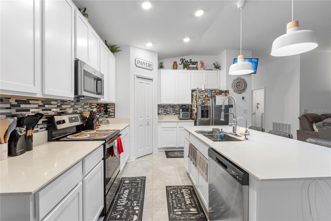
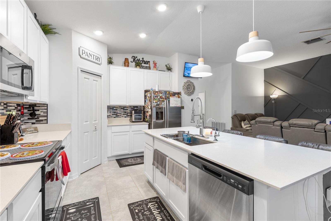
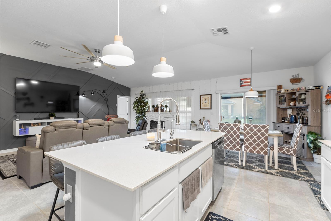
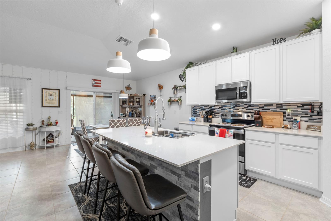
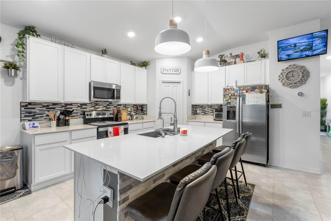
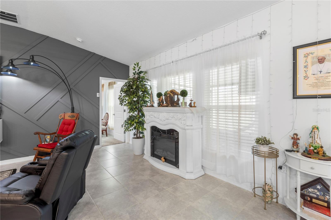
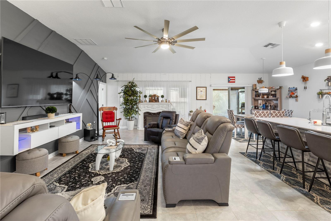
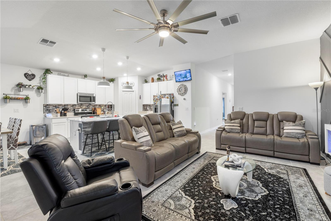
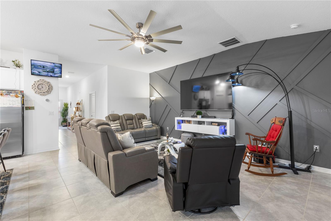
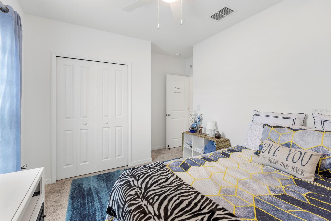
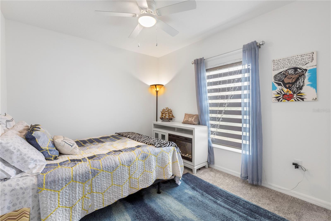
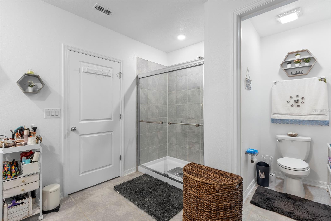
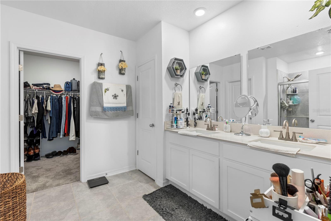
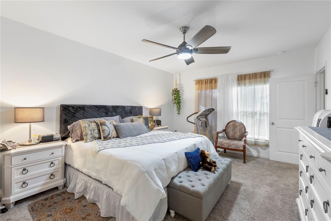
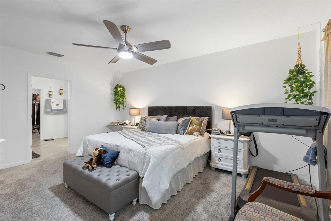
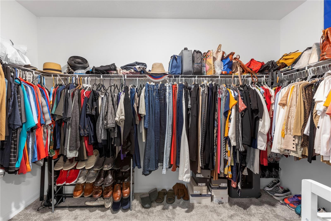
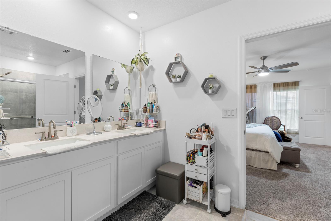
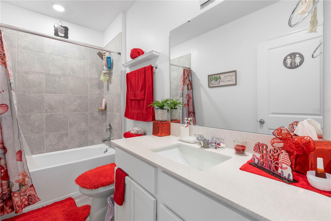
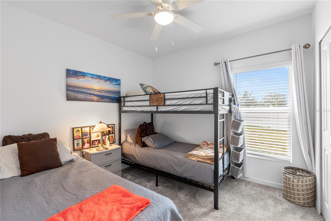
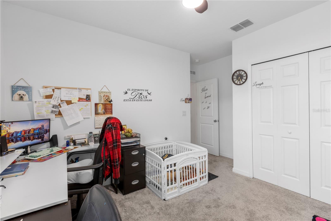
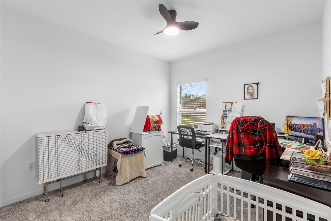
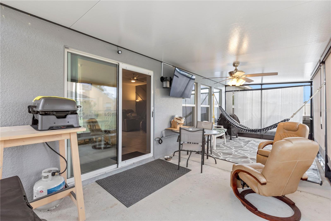
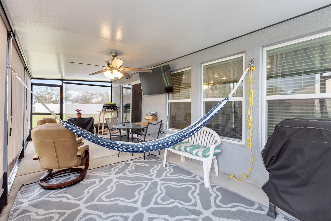
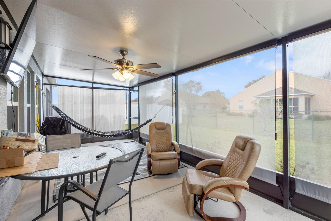
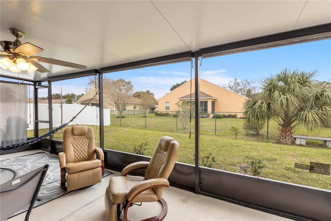
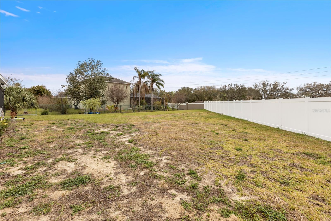
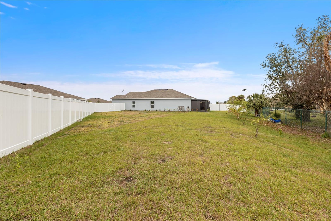
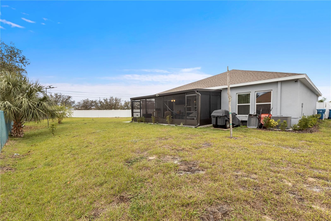
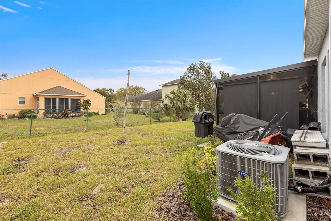
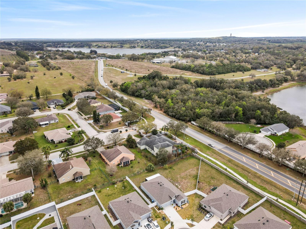
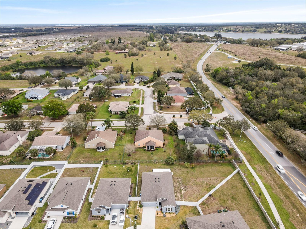
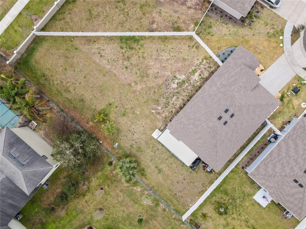
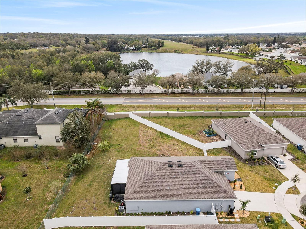
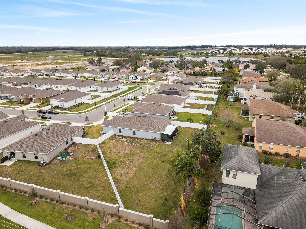
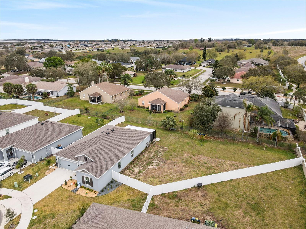
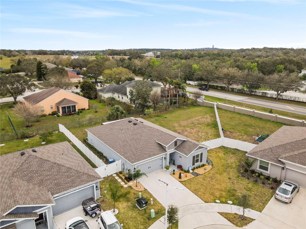
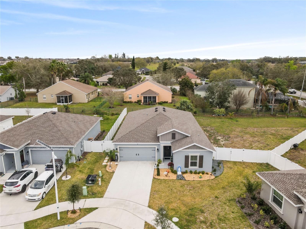
Welcome Home! Your Dream Awaits at Lake Wales Florida! Situated on 0.41 acres, offering 4 bedrooms and 2 bathrooms, it's a perfect fit for a comfortable family living. With a long Welcoming foyer, it leads you into modern elegance and comfort living with this stunning 2023-built home, designed to impress at every turn! Spacious & Inviting Layout – The open-concept design effortlessly connects the living, dining, and kitchen areas, making it perfect for entertaining and family gatherings and great ample space. Gourmet Kitchen – Calling all chefs! This beautifully designed kitchen features stainless steel appliances, quartz countertops, sleek cabinetry, and a spacious island — ideal for cooking and hosting. Serene Primary Suite – Your private retreat awaits with a spa-like ensuite bathroom, double vanities, a spacious walk-in closet, and elegant tile work to add a touch of luxury. The home also brings a water filter system and a reverse osmosis to provide clean and healthy water for you and your family to drink and bathe from. The home is fully equipped with 8 LED security cameras and a 24 inch monitor screen for your safety and security with no fees for a peace of mind at night. Your Outdoor awaits to an Oasis – Situated on a generous corner lot, this fully fenced in PVC backyard is perfect for summer barbecues, morning coffee, or relaxing under the stars. The back patio lanai is fully screened (25 x 10) and permitted and was installed in 2024. Conveniently located near Highway 27, restaurants, shopping centers, and other amenities, this home is ready for you to move in and make it yours. In a prime location, residents can access an array of parks, lakes and attractions such as Bok Tower Gardens and Lake Kissimmee State Park. For those who enjoy shopping, dining out and entertainment, Historic Downtown Lake Wales is just moments away. This home is move-in ready and waiting for you to start making unforgettable memories. Don’t miss out — schedule your showing today!
Property Details
| Property Features | Property Features | |||
|---|---|---|---|---|
| MLS ID: | MFRTB8354314 | Year Built: | 2023 | |
| Appliances: | Dishwasher, Disposal, Microwave, Range, Refrigerator | Architectural Style: | Traditional | |
| Association Amenities: | Park, Playground, Pool | Association Fee Includes: | Escrow Reserves Fund | |
| Community Features: | Park | Construction Materials: | Cement Siding, Wood Frame | |
| Cooling: | Central Air | Country: | US | |
| Direction Faces: | Northwest | Exterior Features: | Irrigation System, Sliding Doors | |
| Flooring: | Carpet, Ceramic Tile | Foundation Details: | Slab | |
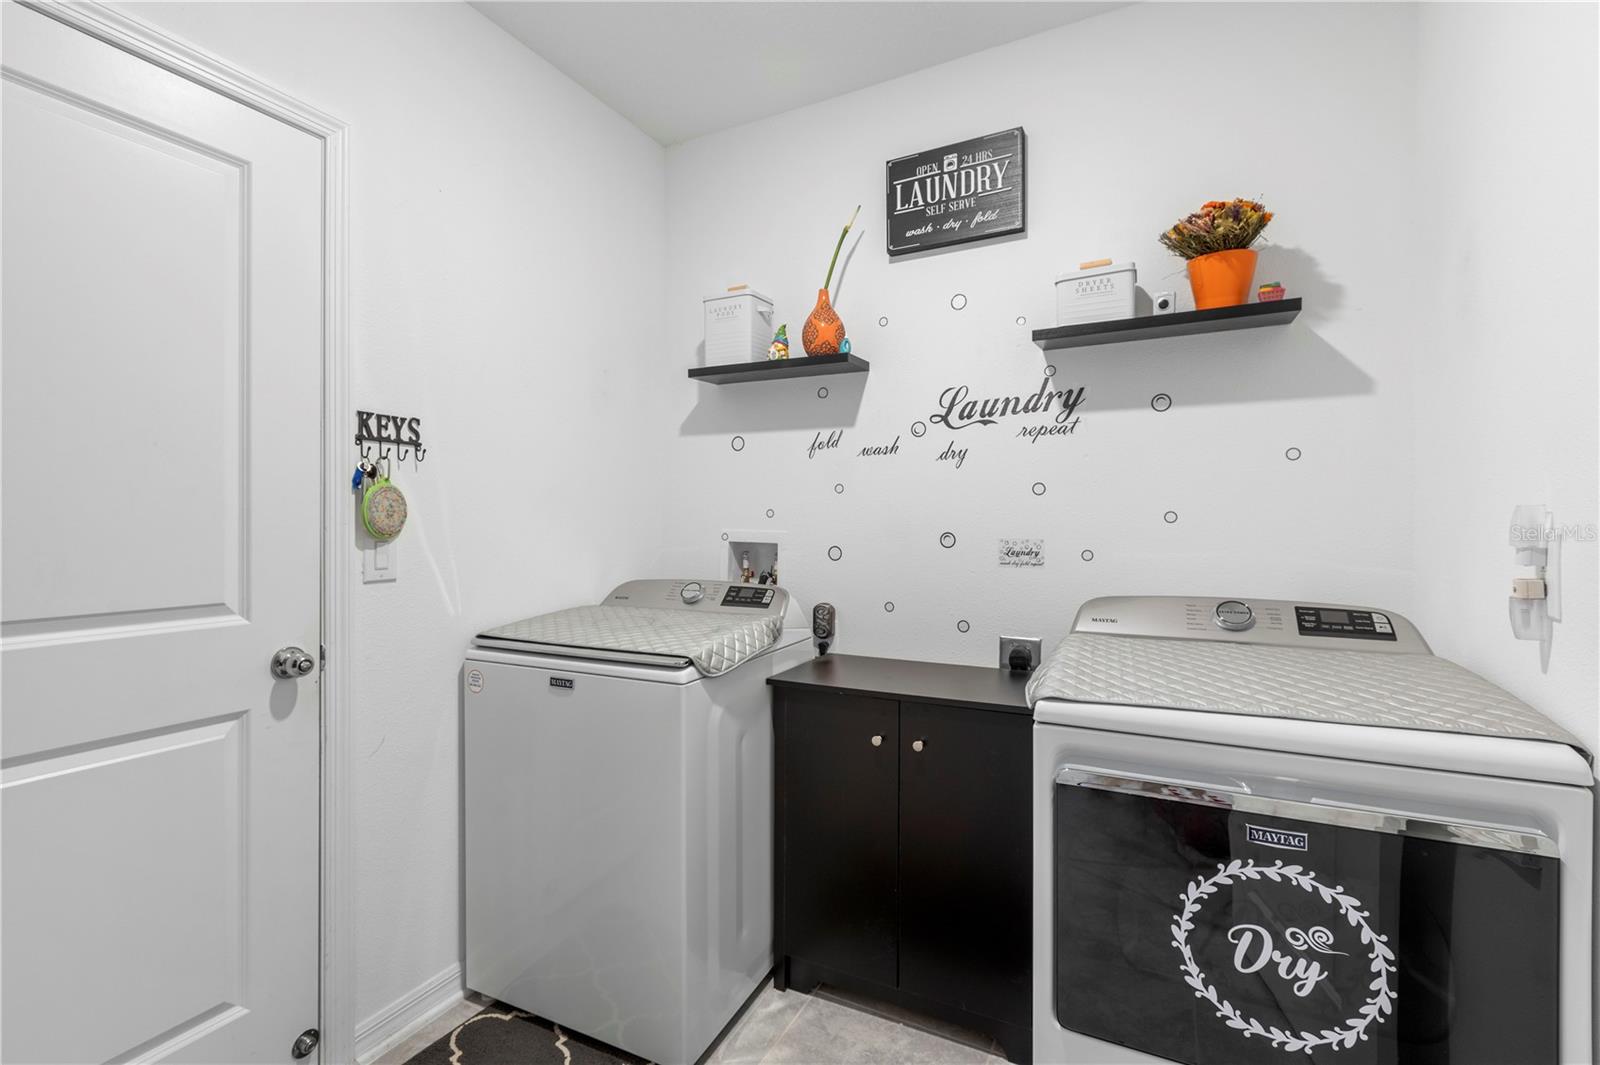
| Heating: | Central, Electric | Laundry Features: | Inside, Laundry Room | |
| Levels: | One | Listing Agreement: | Exclusive Right To Sell | |
| Listing Terms: | Cash, Conventional, FHA, VA Loan | Lot Features: | Cleared, Corner Lot, In County, Landscaped, Oversized Lot, Sidewalk, Paved | |
| Occupant Type: | Owner | Parking Features: | Driveway, Garage Door Opener | |
| Patio And Porch Features: | Patio, Porch, Rear Porch, Screened | Pets Allowed: | Yes | |
| Property Sub Type: | Single Family Residence | Property Type: | Residential | |
| Road Surface Type: | Asphalt | Roof: | Shingle | |
| Sewer: | Public Sewer | Showing Requirements: | 24 Hour Notice, Appointment Only, Combination Lock Box, Lock Box Coded, See Remarks, ShowingTime | |
| Special Listing Conditions: | None | Standard Status: | Active | |
| State Or Province: | FL | Utilities: | Cable Available, Cable Connected, Electricity Available, Electricity Connected, Public, Sewer Available, Sewer Connected, Underground Utilities, Water Available, Water Connected | |
| Vegetation: | Mature Landscaping | View: | Garden | |
| Water Source: | Public | Window Features: | Blinds, Thermal Windows | |
| Rooms | Rooms | |||
|---|---|---|---|---|
| Kitchen: | 11x13 ft | Dinette: | 14x23 ft | |
| Great Room: | 14x23 ft | Bedroom 2: | 11x10 ft | |
| Primary Bedroom: | 12x17 ft | Bedroom 3: | 10x10 ft | |
| Bedroom 4: | 11x10 ft | Living Room: | ||
We love to hear from you