


735 MANNS HARBOR DR, APOLLO BEACH, FL, 33572
$1,245,000
Residential
|
Bedrooms
5
|
Bathrooms
5
|
Living Area
4,088 Sqft
|
Lot Size
9,374 Sqft
|
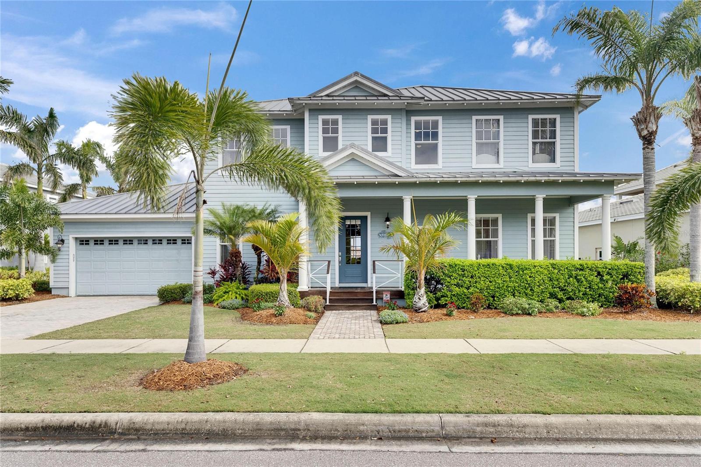
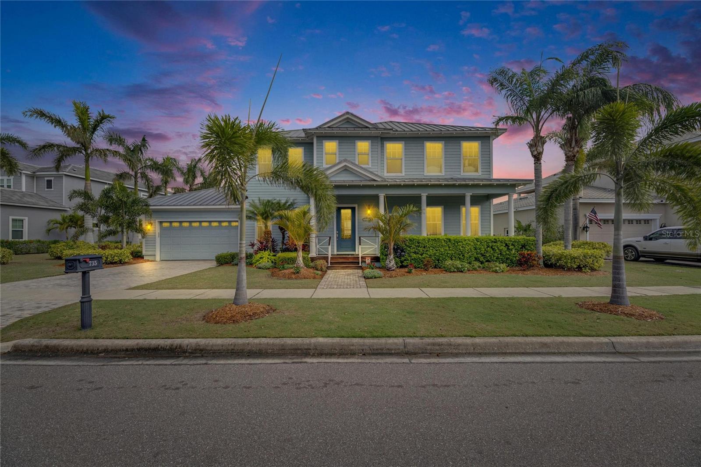
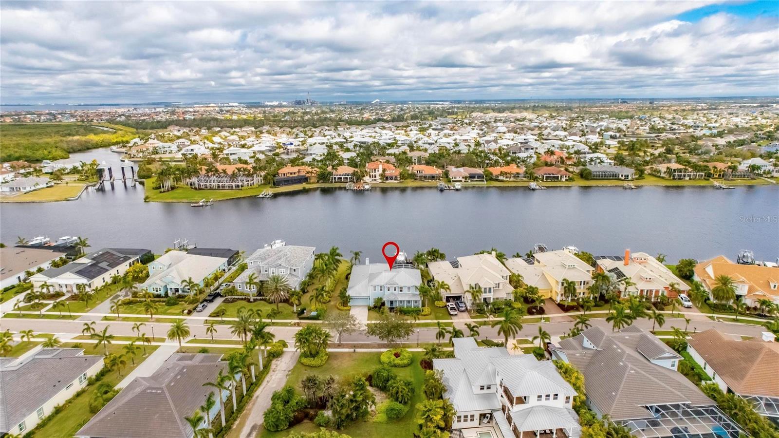
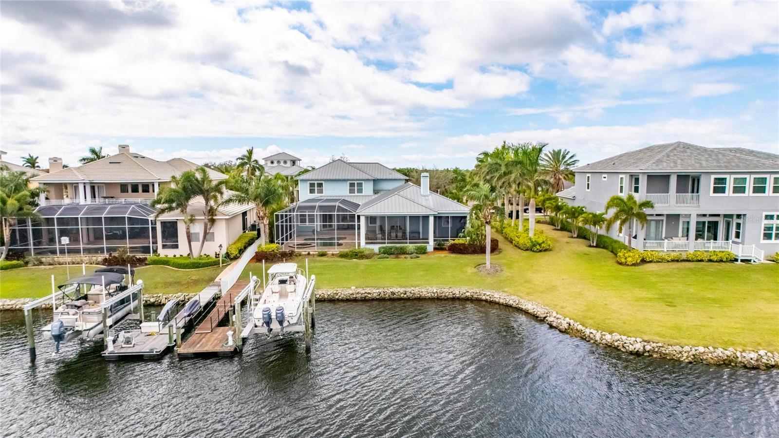
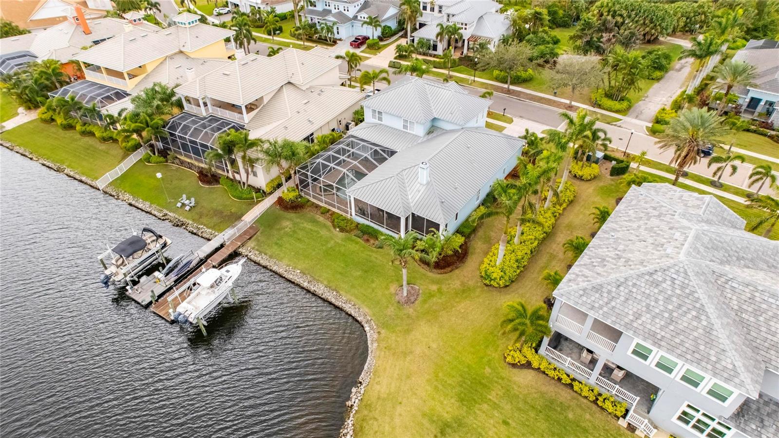
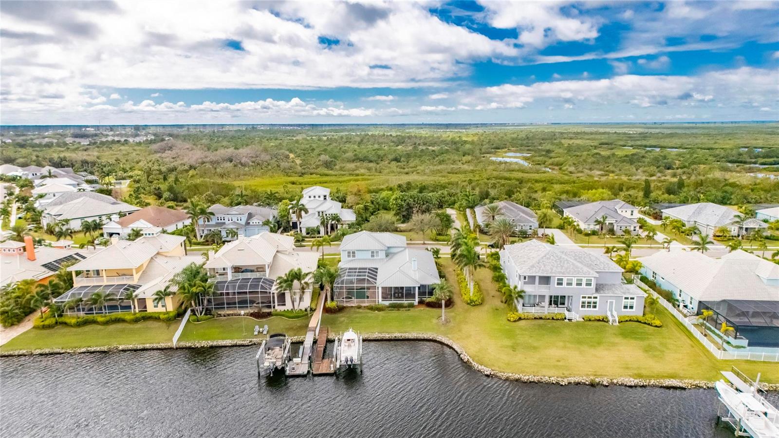
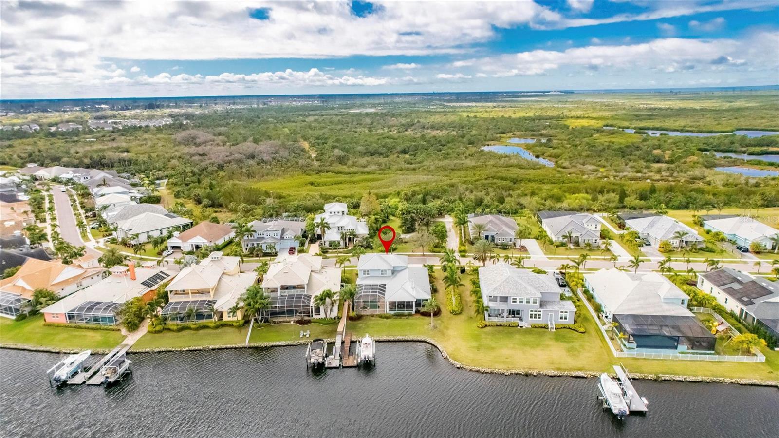
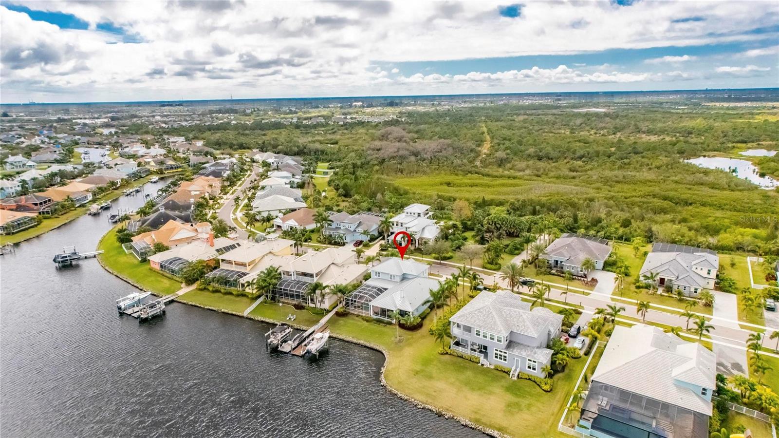
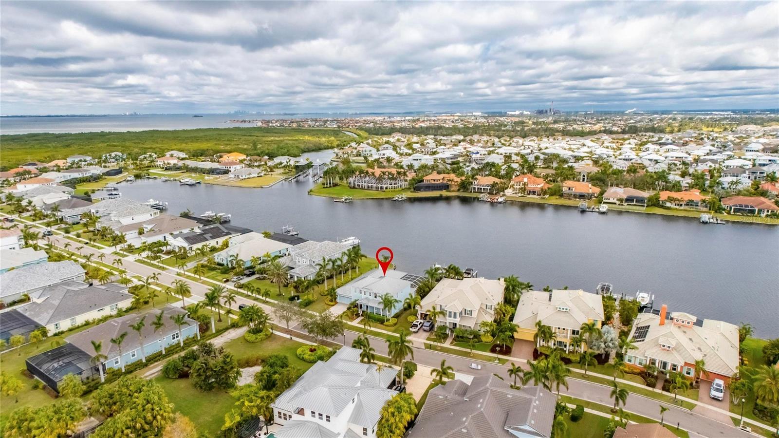
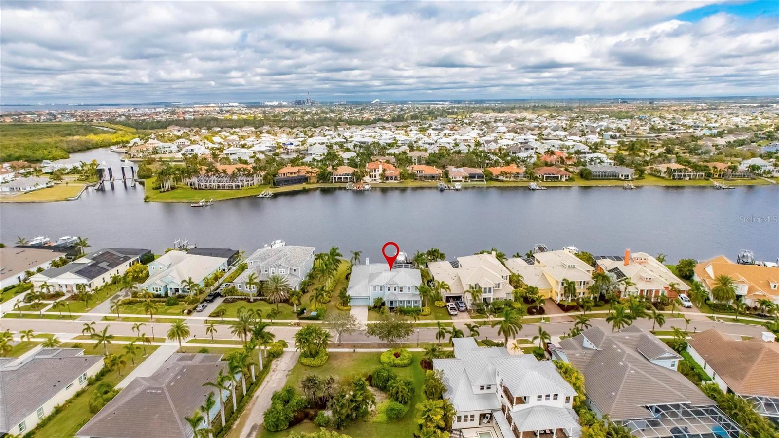
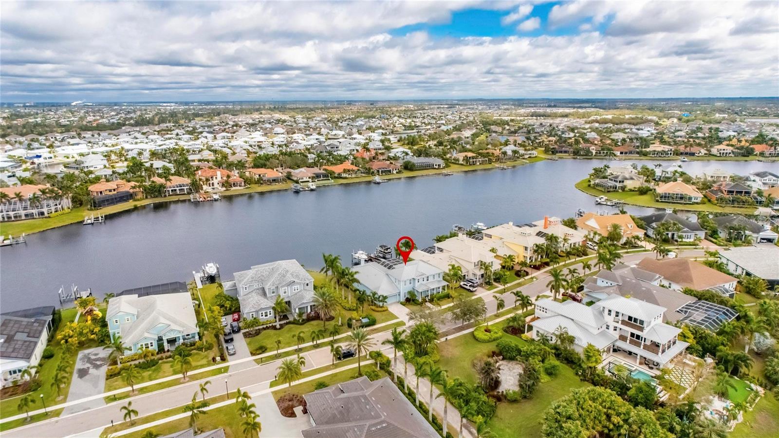
Waterfront Luxury in MiraBay – Bayfair-Built 5BR/4.5BA with Pool, Dock & Boat Lift
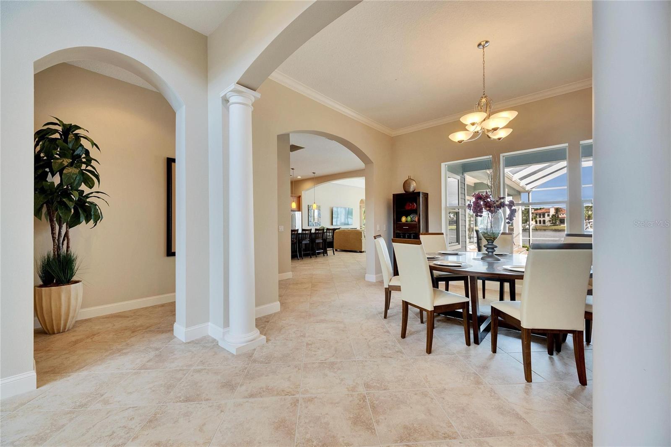
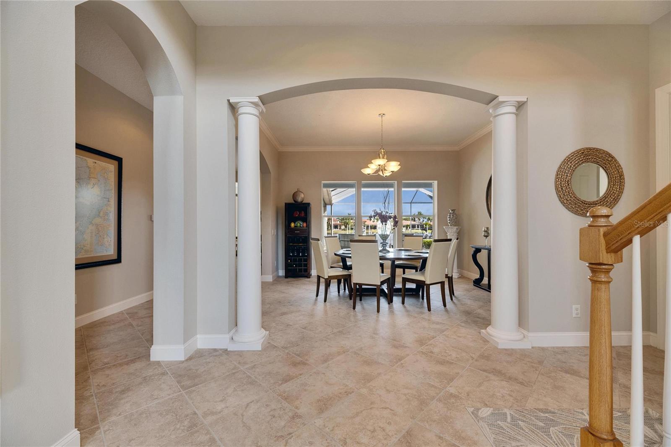
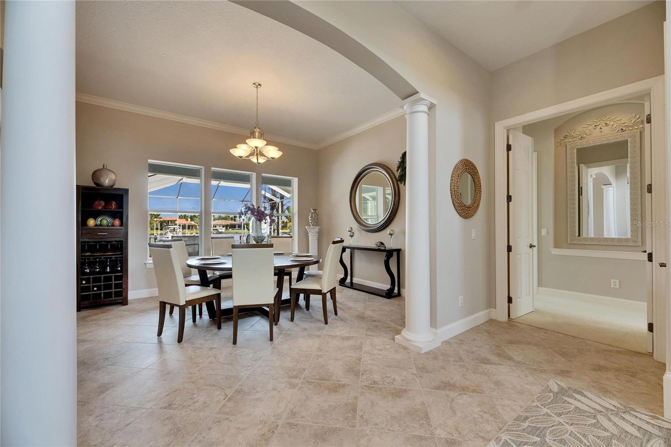
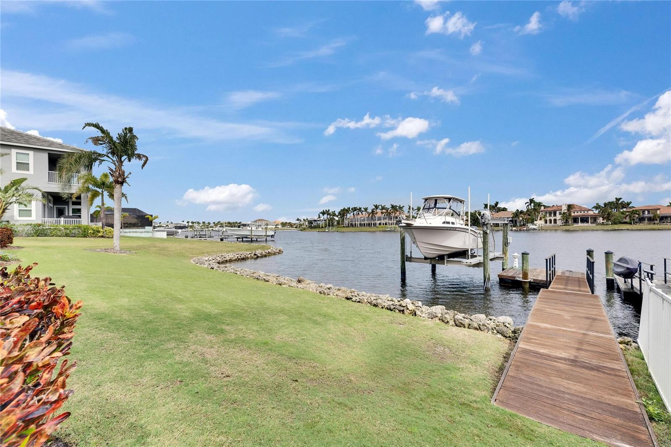
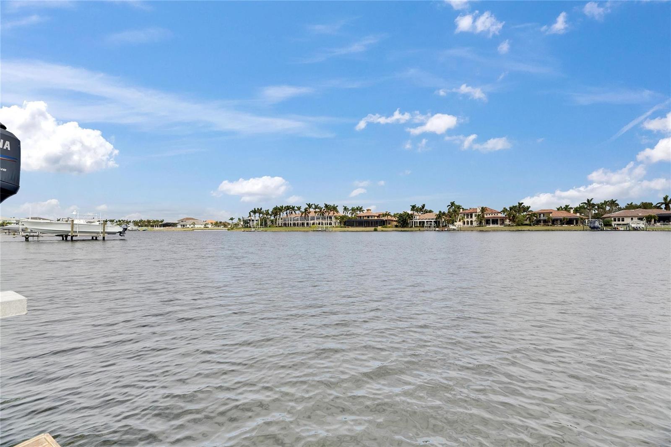
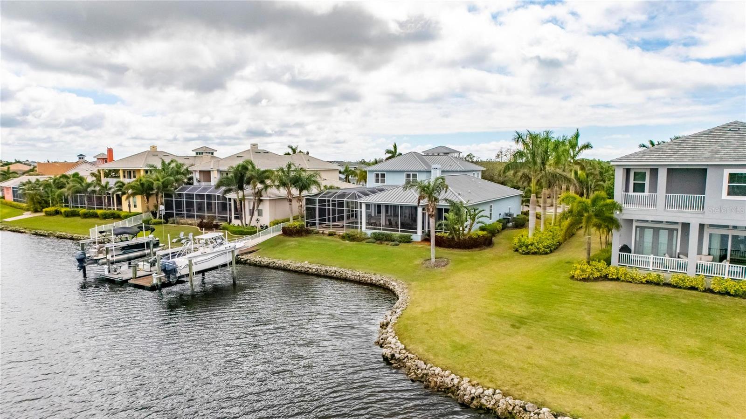
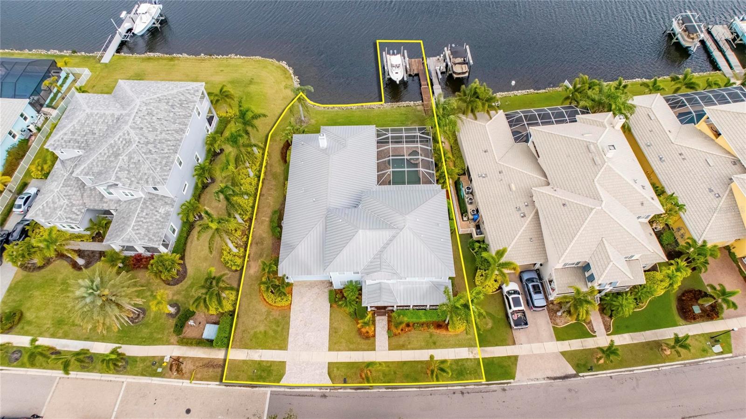
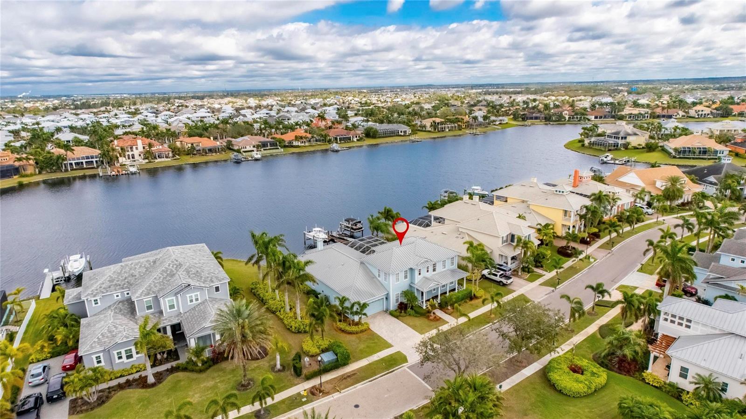
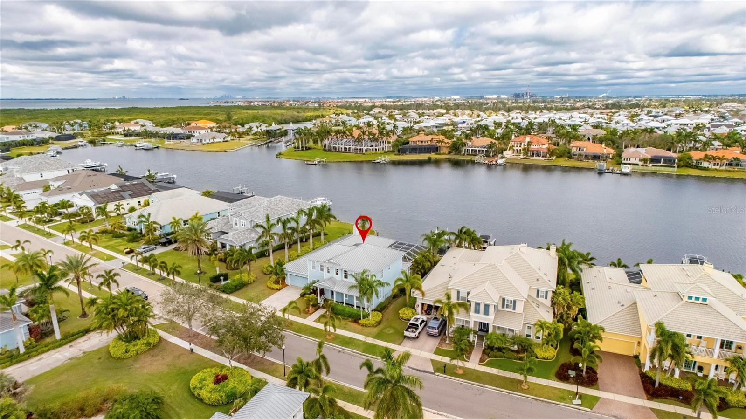
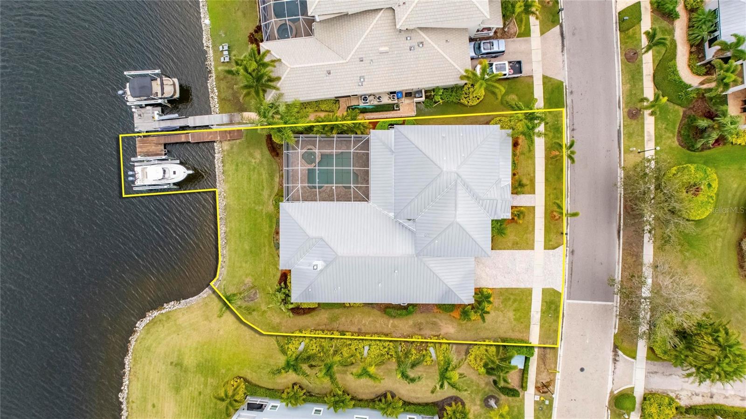
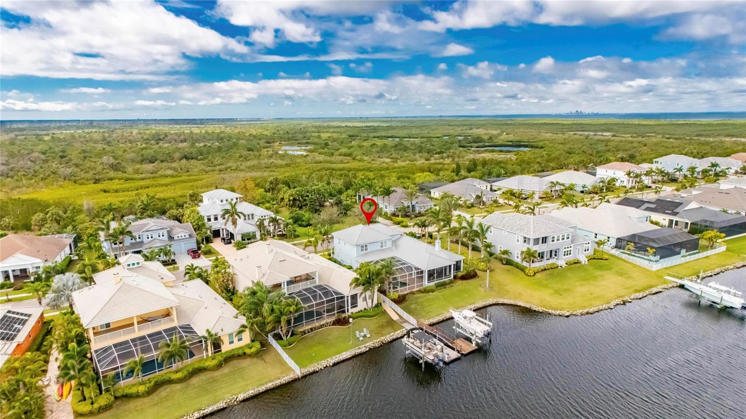
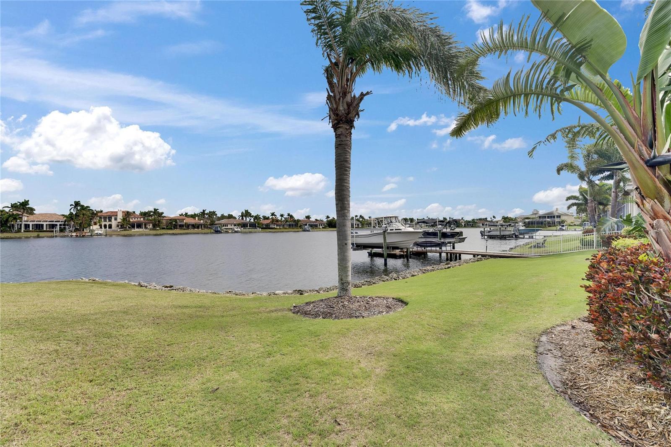
Experience the best of waterfront living in this stunning Bayfair-built, 5-bedroom, 4.5-bathroom home on an 85-foot-wide lot, located on one of the largest and most picturesque areas of the MiraBay lagoon. With breathtaking views, quality craftsmanship throughout, and top-tier amenities, this home is designed for elegance, comfort, and entertainment.
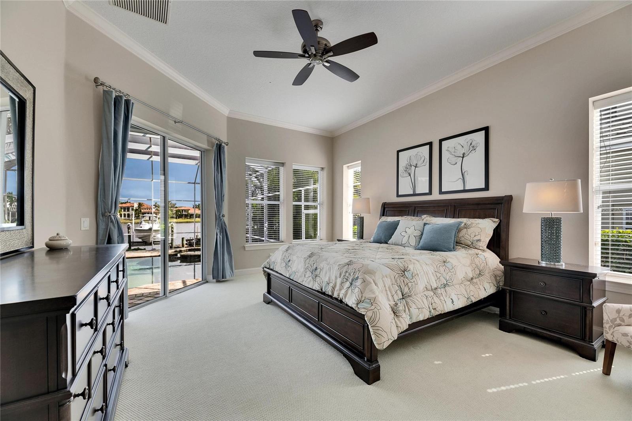
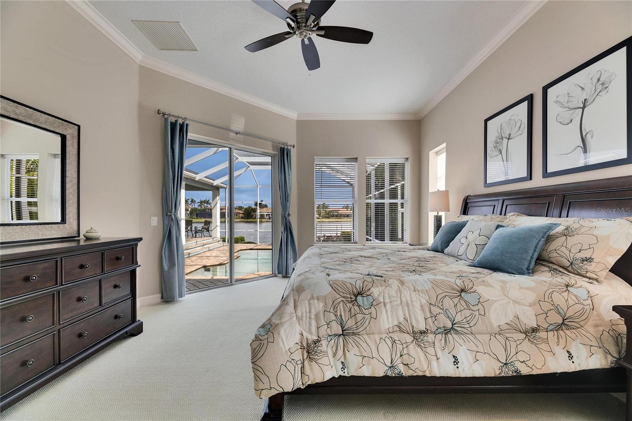
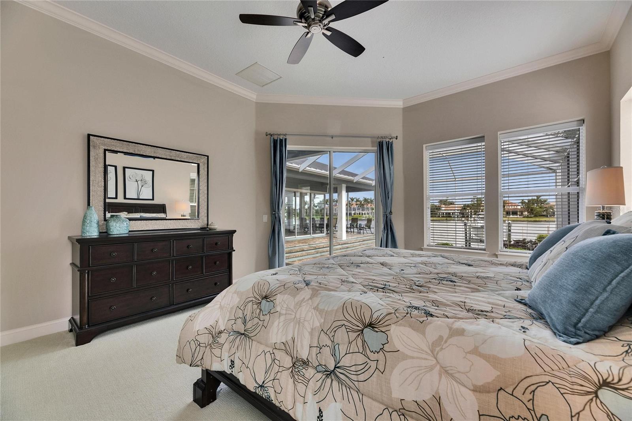
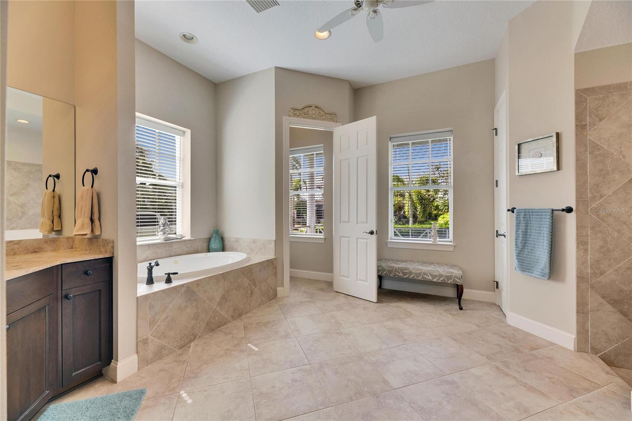
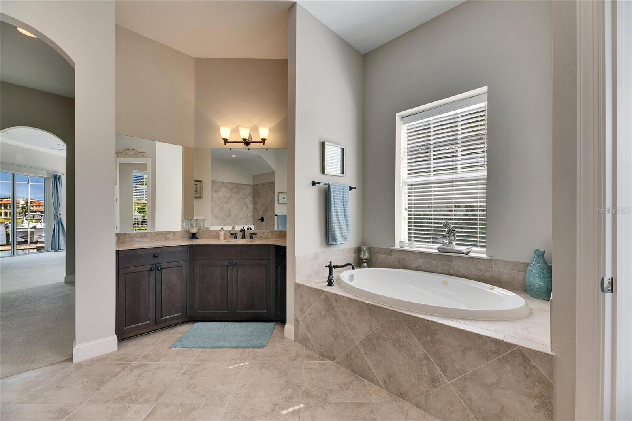
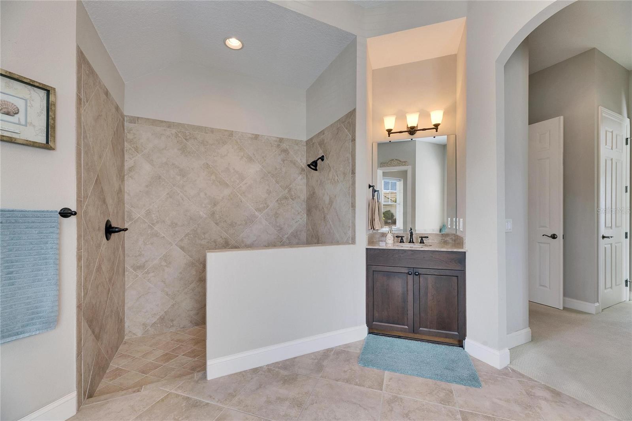
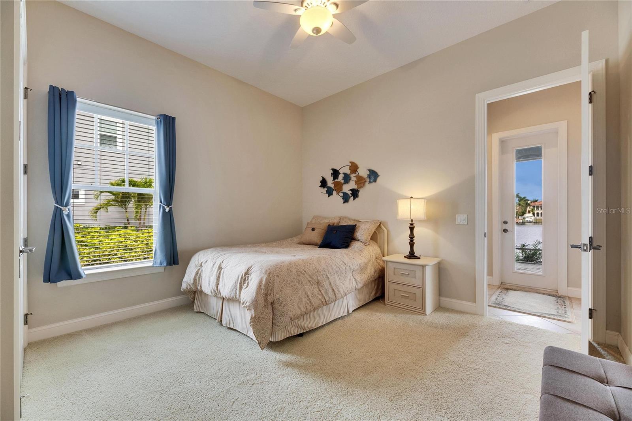
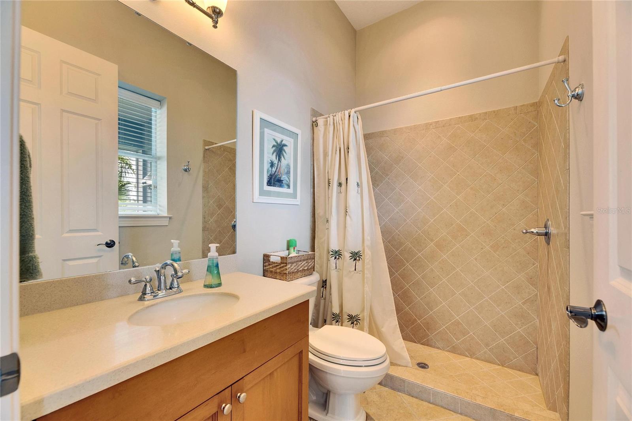
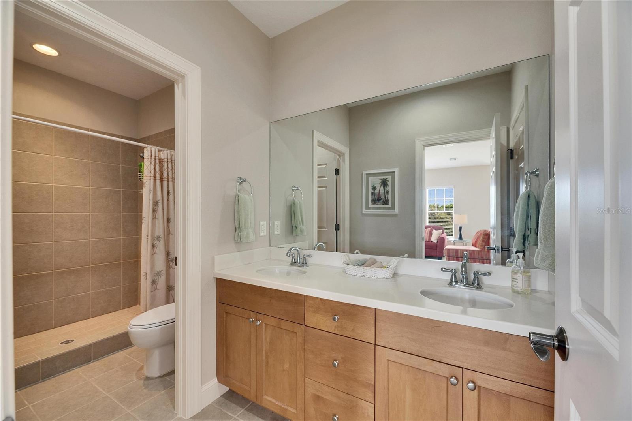
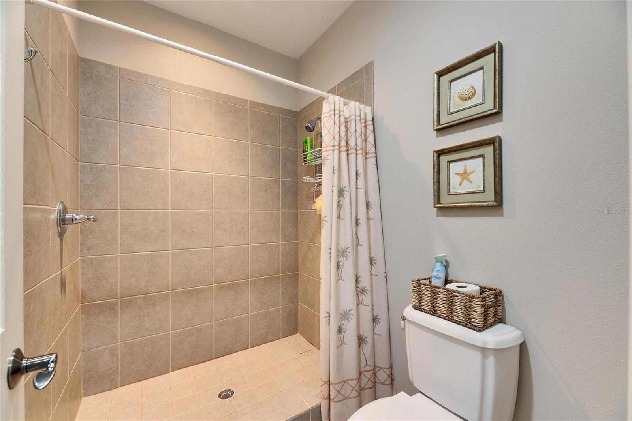
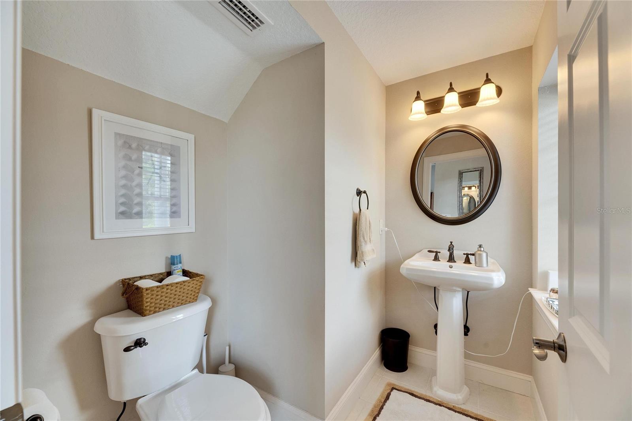
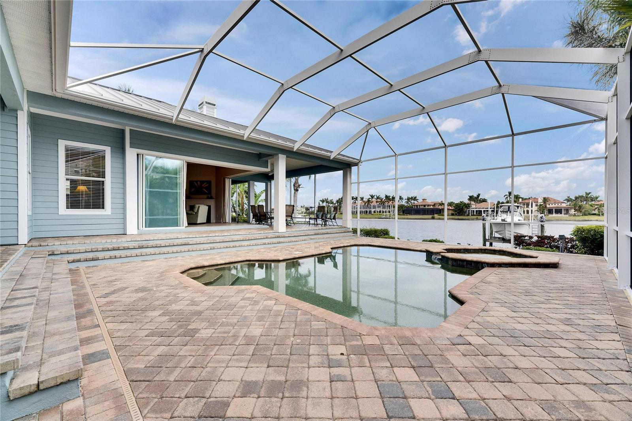
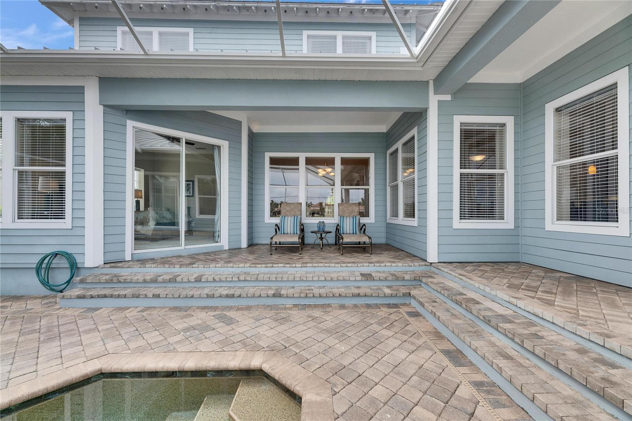
The first-floor master suite features panoramic water views and access through glass doors onto the lanai and pool area. The spacious master bathroom boasts dual vanities, a walk-in shower, and a soaking tub. The first floor also has one guest bedroom and pool bath on the opposite side of the home for privacy and access to the pool and lanai.
No hurricane damage—located at 11 ft elevation! This well-maintained second home has had only one set of owners and has been lightly lived in, with just around 12 months of total occupancy.
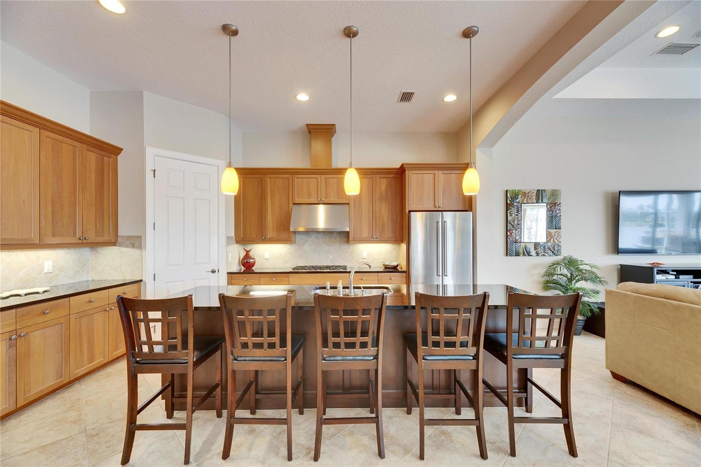
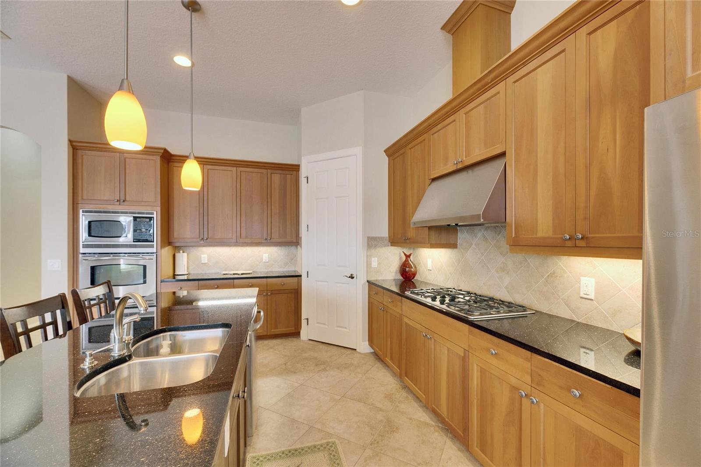
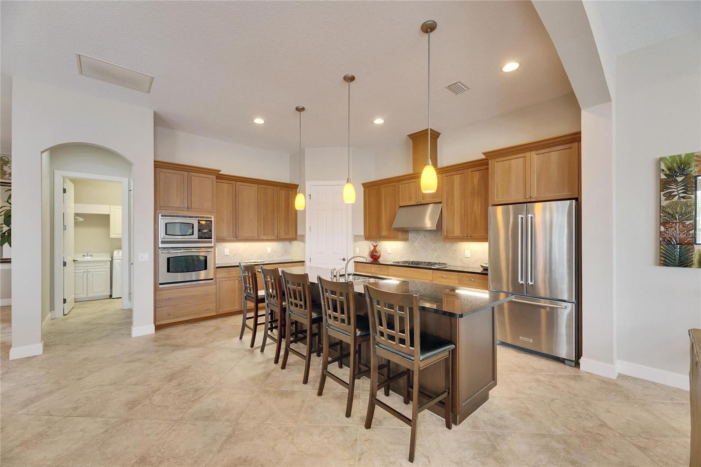
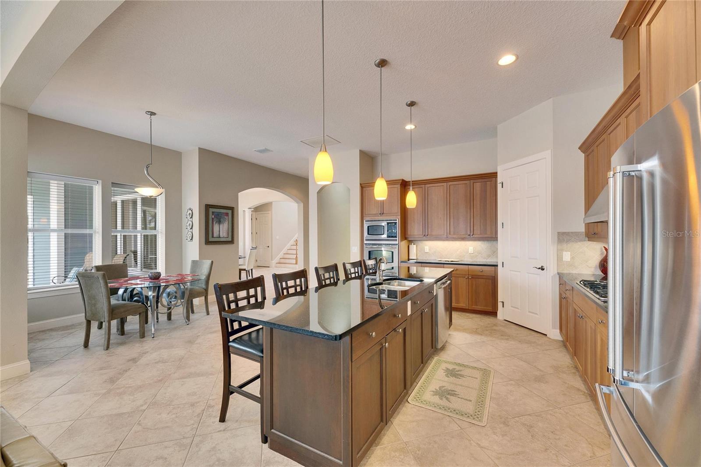
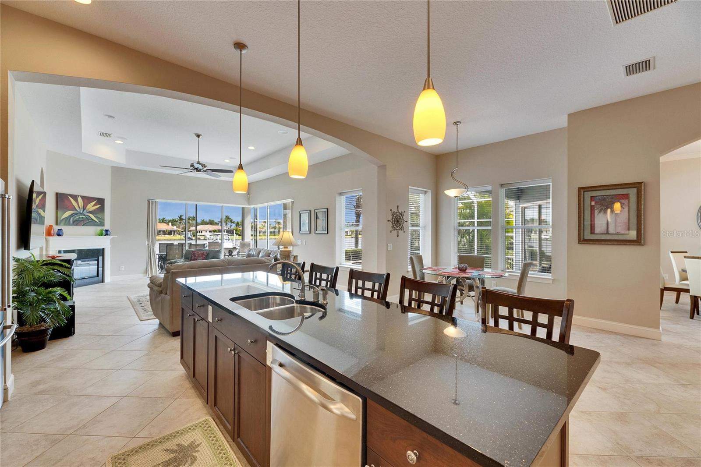
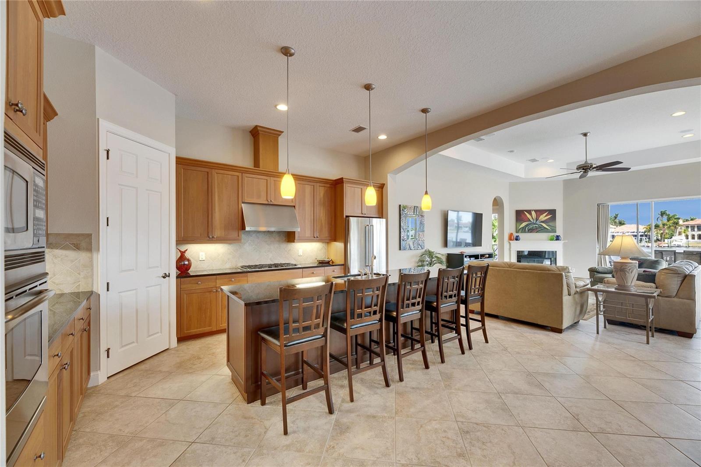
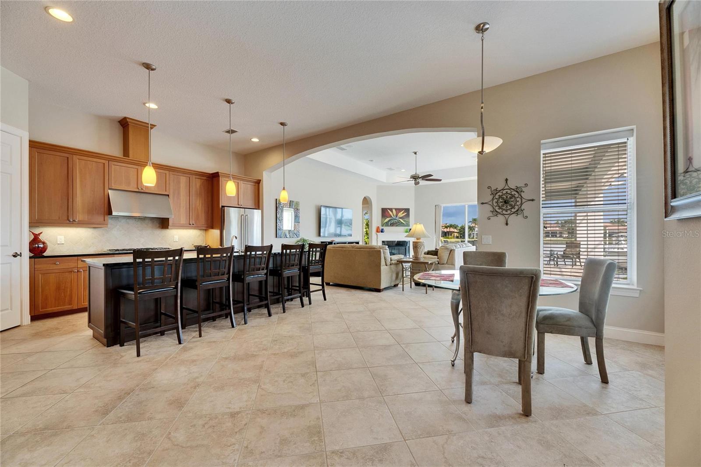
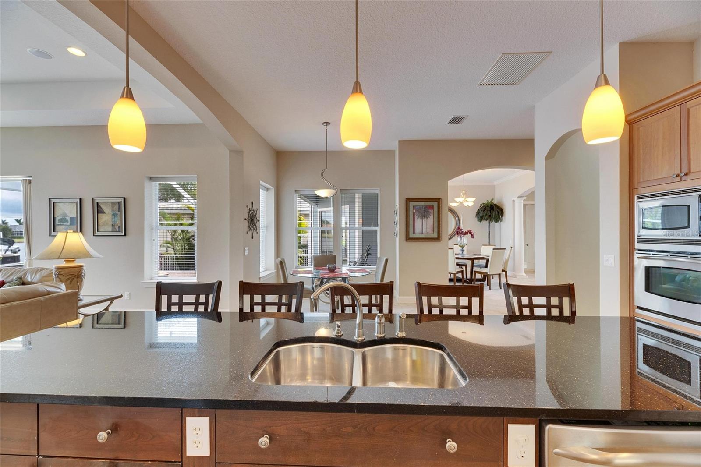
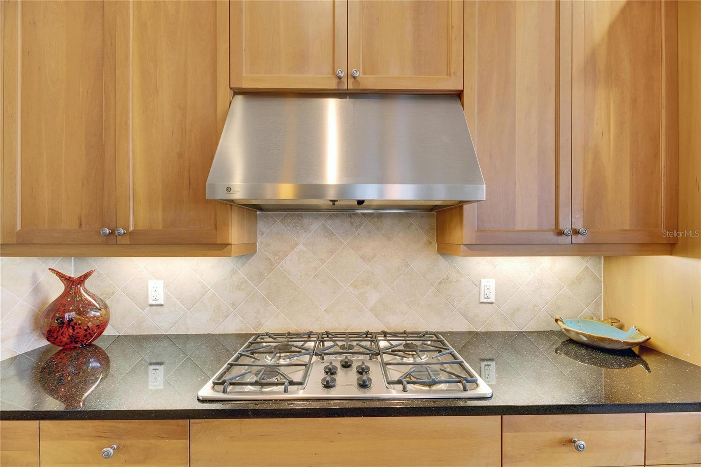
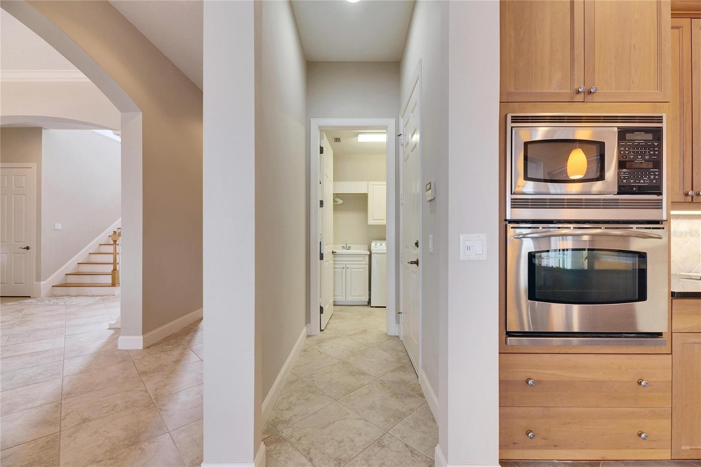
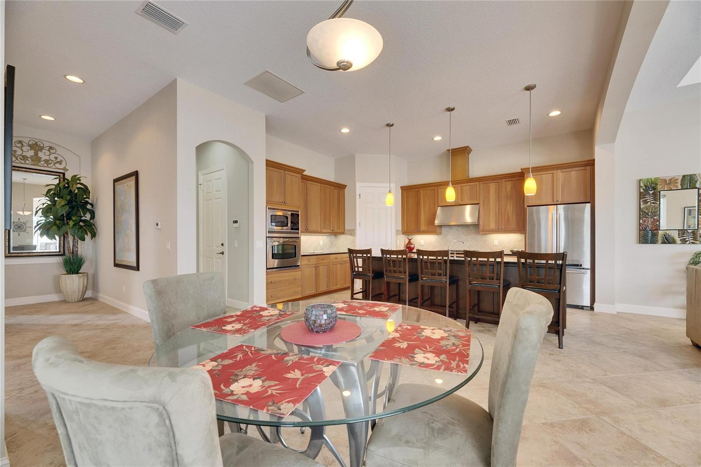
The heart of the home is the gourmet kitchen, a chef’s dream, with solid cherry custom cabinetry, granite countertops, large walk-in pantry, and stainless-steel appliances, including a stainless-steel hood over the gas cooktop.
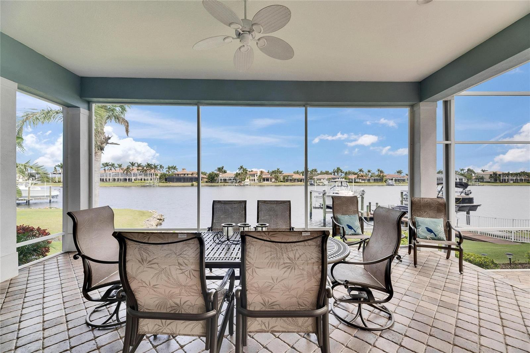
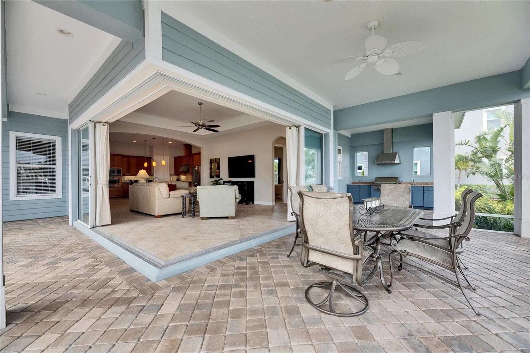
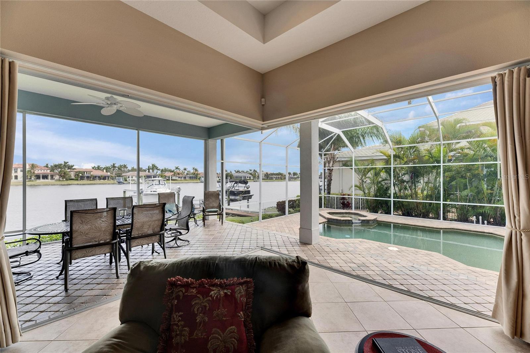
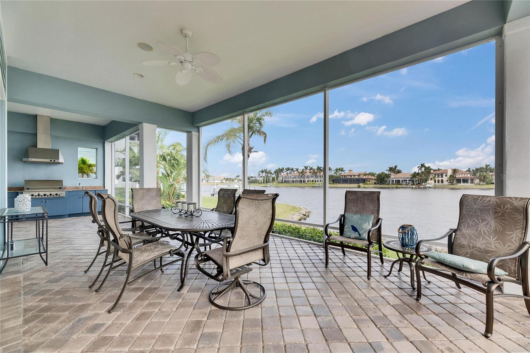
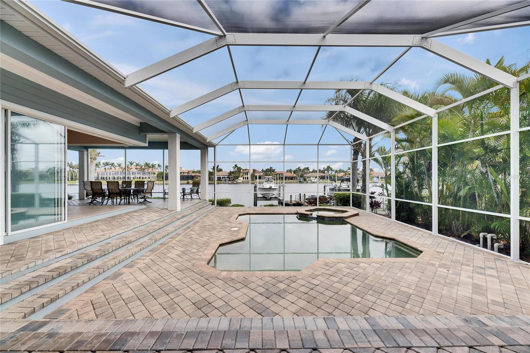
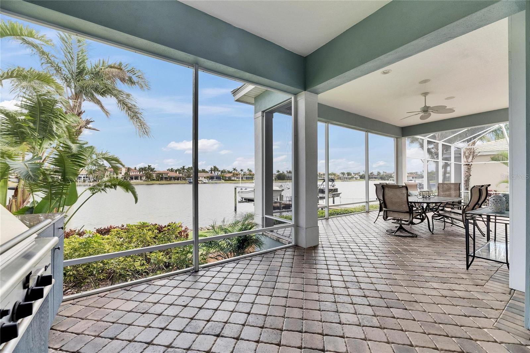
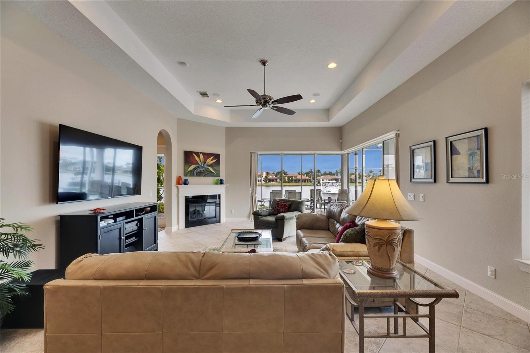
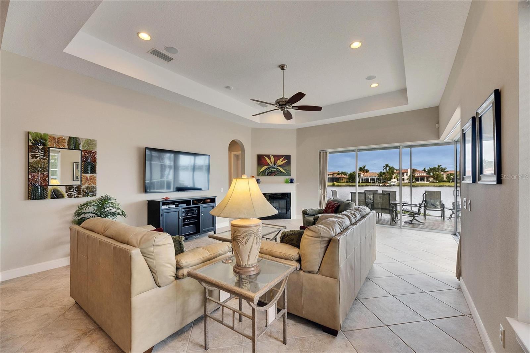
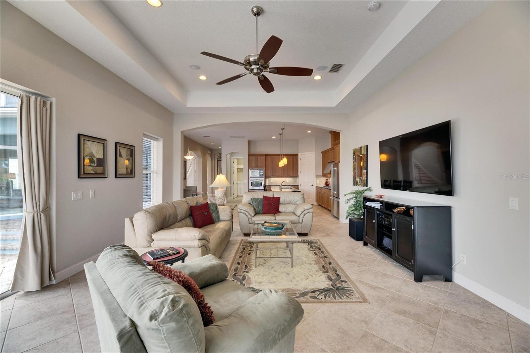
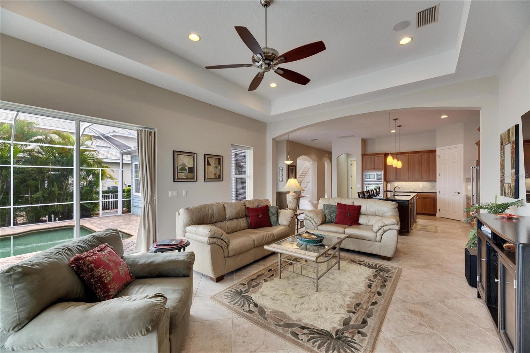
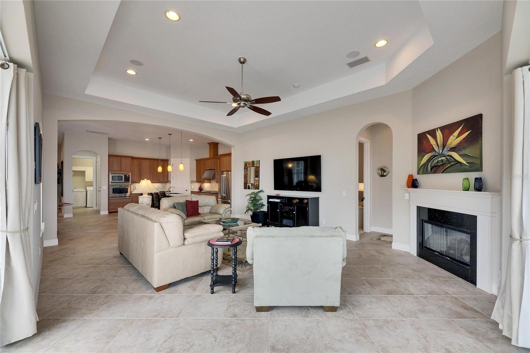
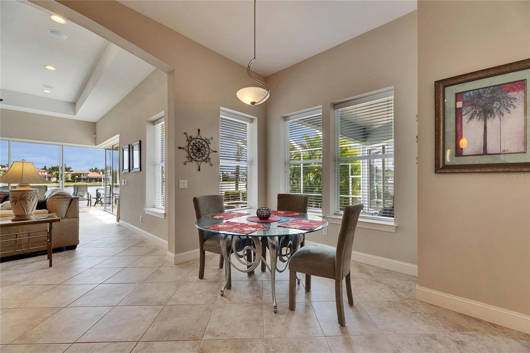
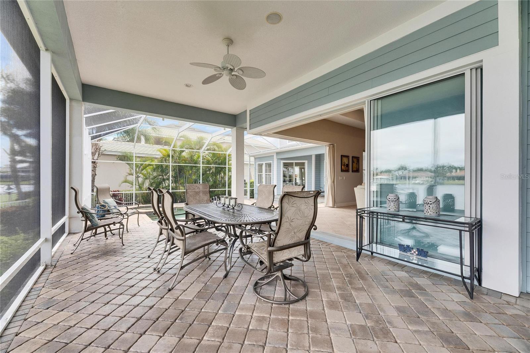
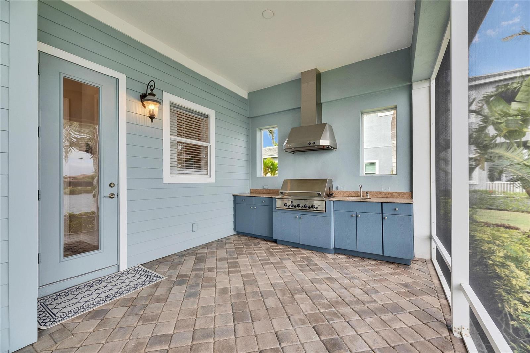
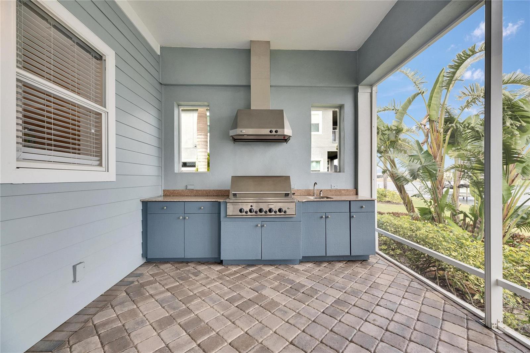
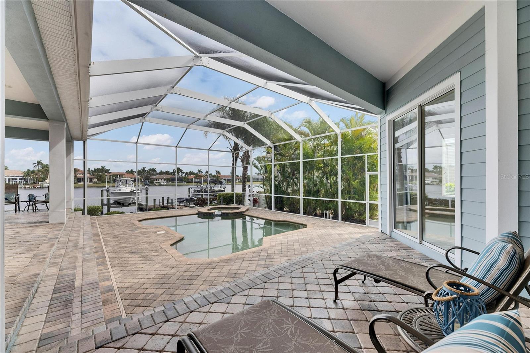
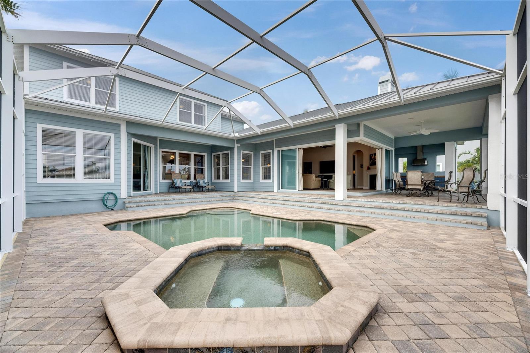
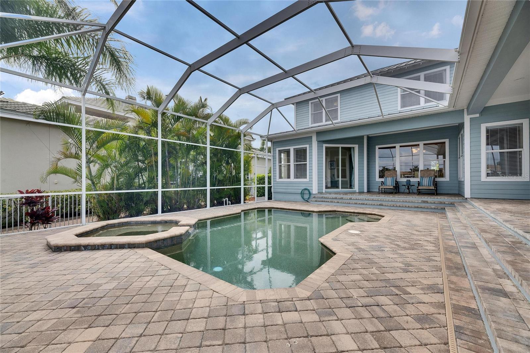
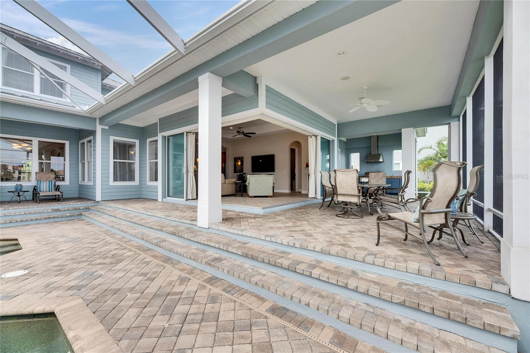
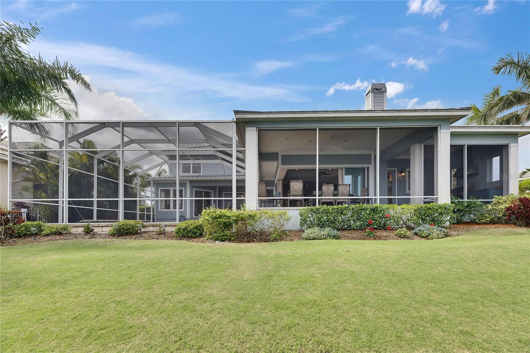
The kitchen flows into the great room with dual-level high ceilings, a gas fireplace, and large corner sliding glass doors that pocket for the view and breeze on those beautiful weather days, seamlessly blending indoor and outdoor living. Step outside to your screen-enclosed covered lanai with outdoor kitchen, and pool with a raised heated spa, powered by a variable-speed pump operated remotely through i AquaLink Wi-Fi control (both added in 2019).
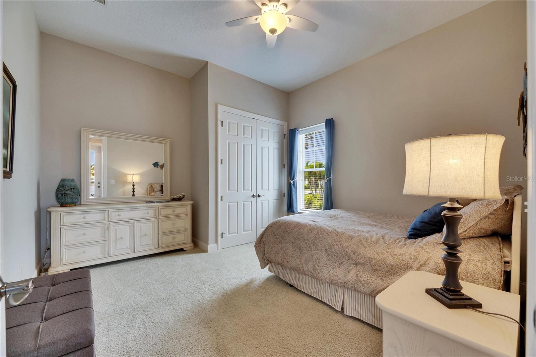
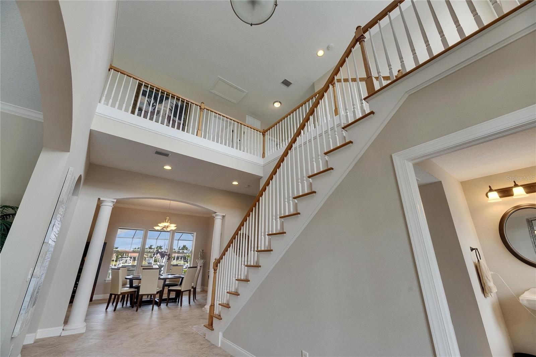
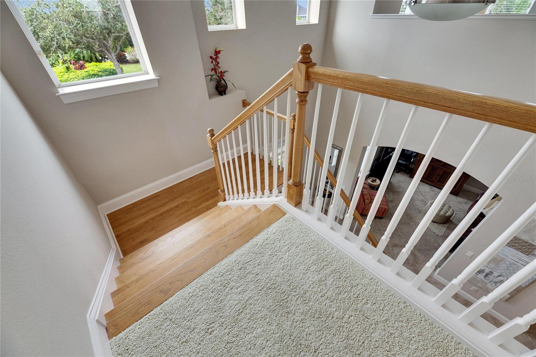
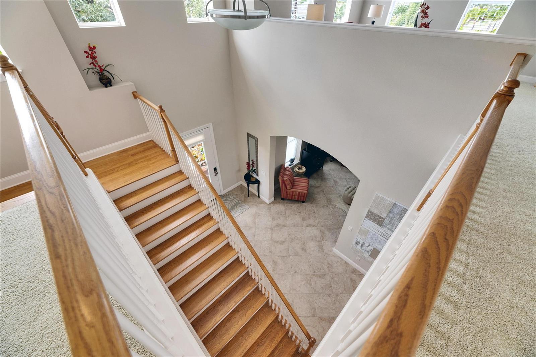
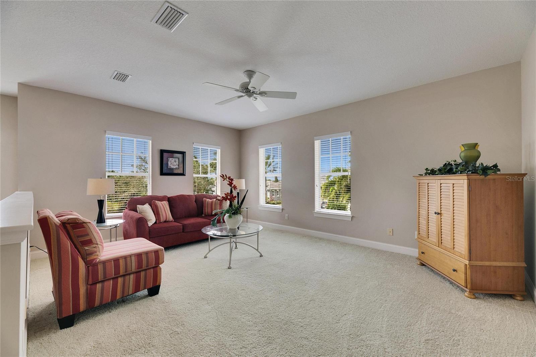
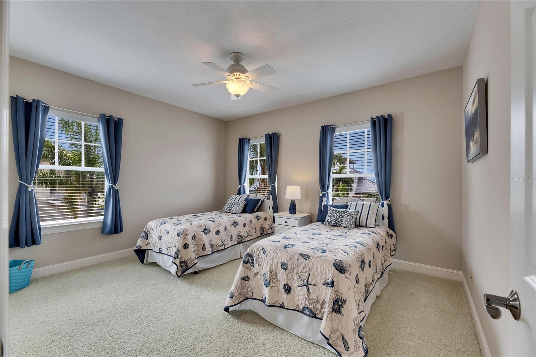
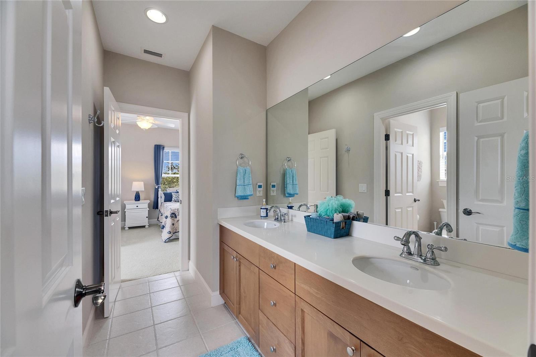
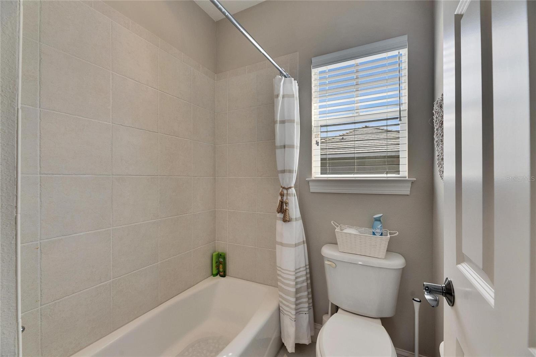
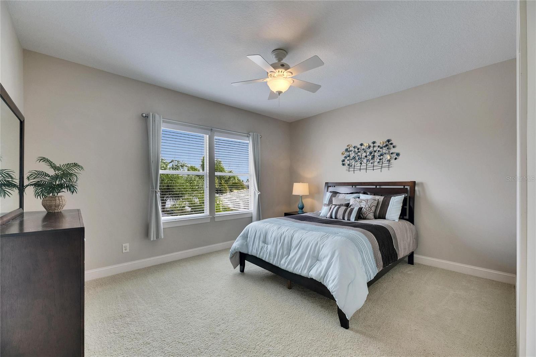
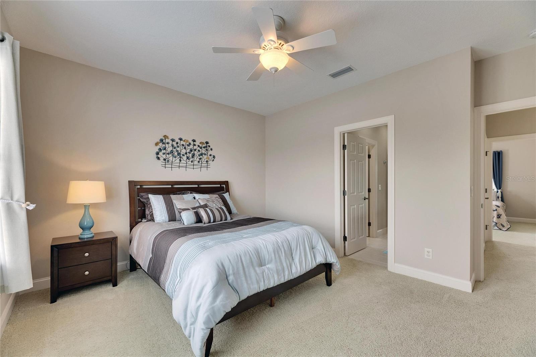
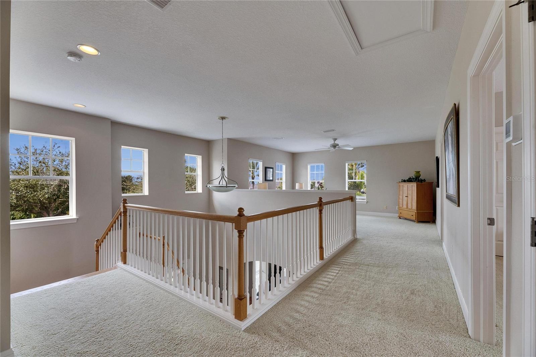
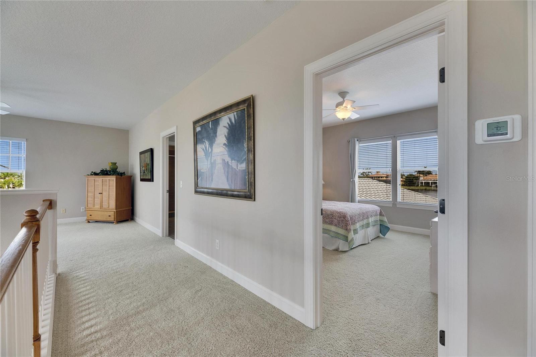
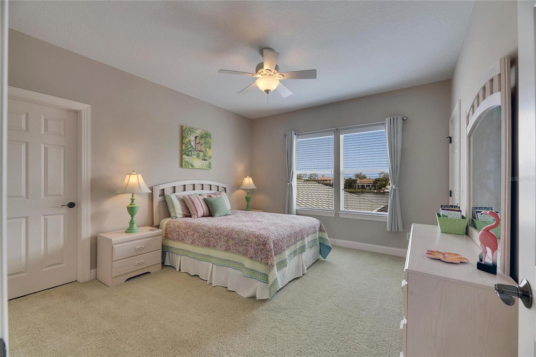
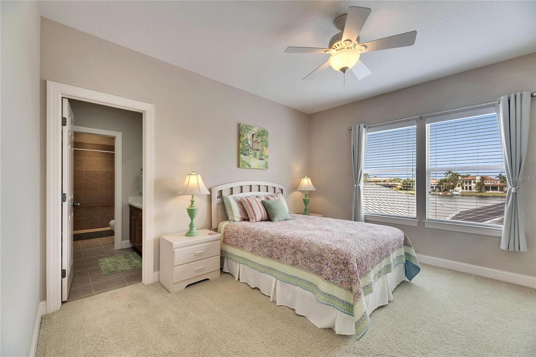
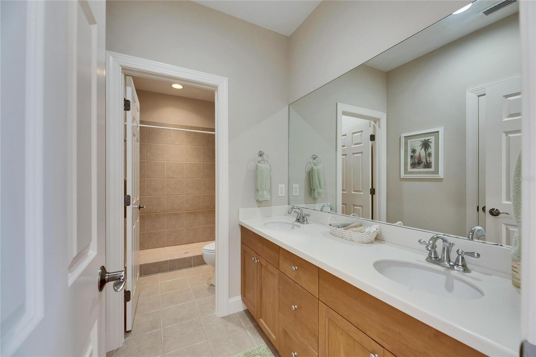
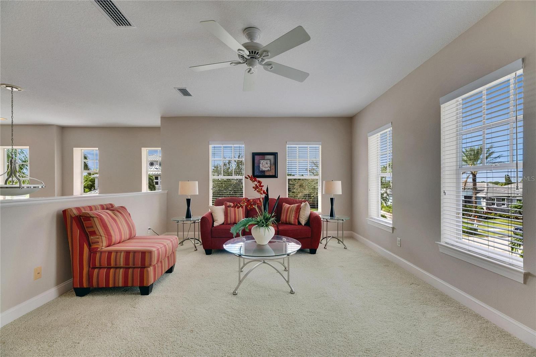
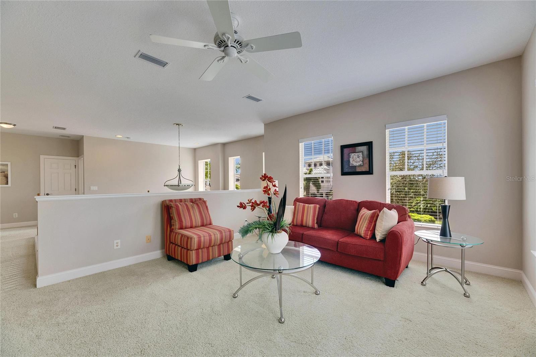
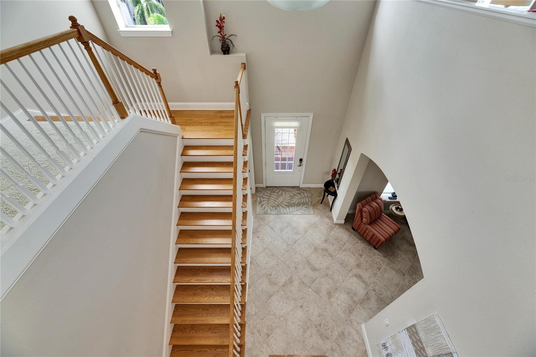
Three additional bedrooms are located on the second level, with one full bathroom connecting two bedrooms, and one full bath next to the other bedroom. A spacious bonus room also on the second level is perfect for flex space, home theatre room, fitness area, etc., providing endless choices to fit your lifestyle.
Additional features include:
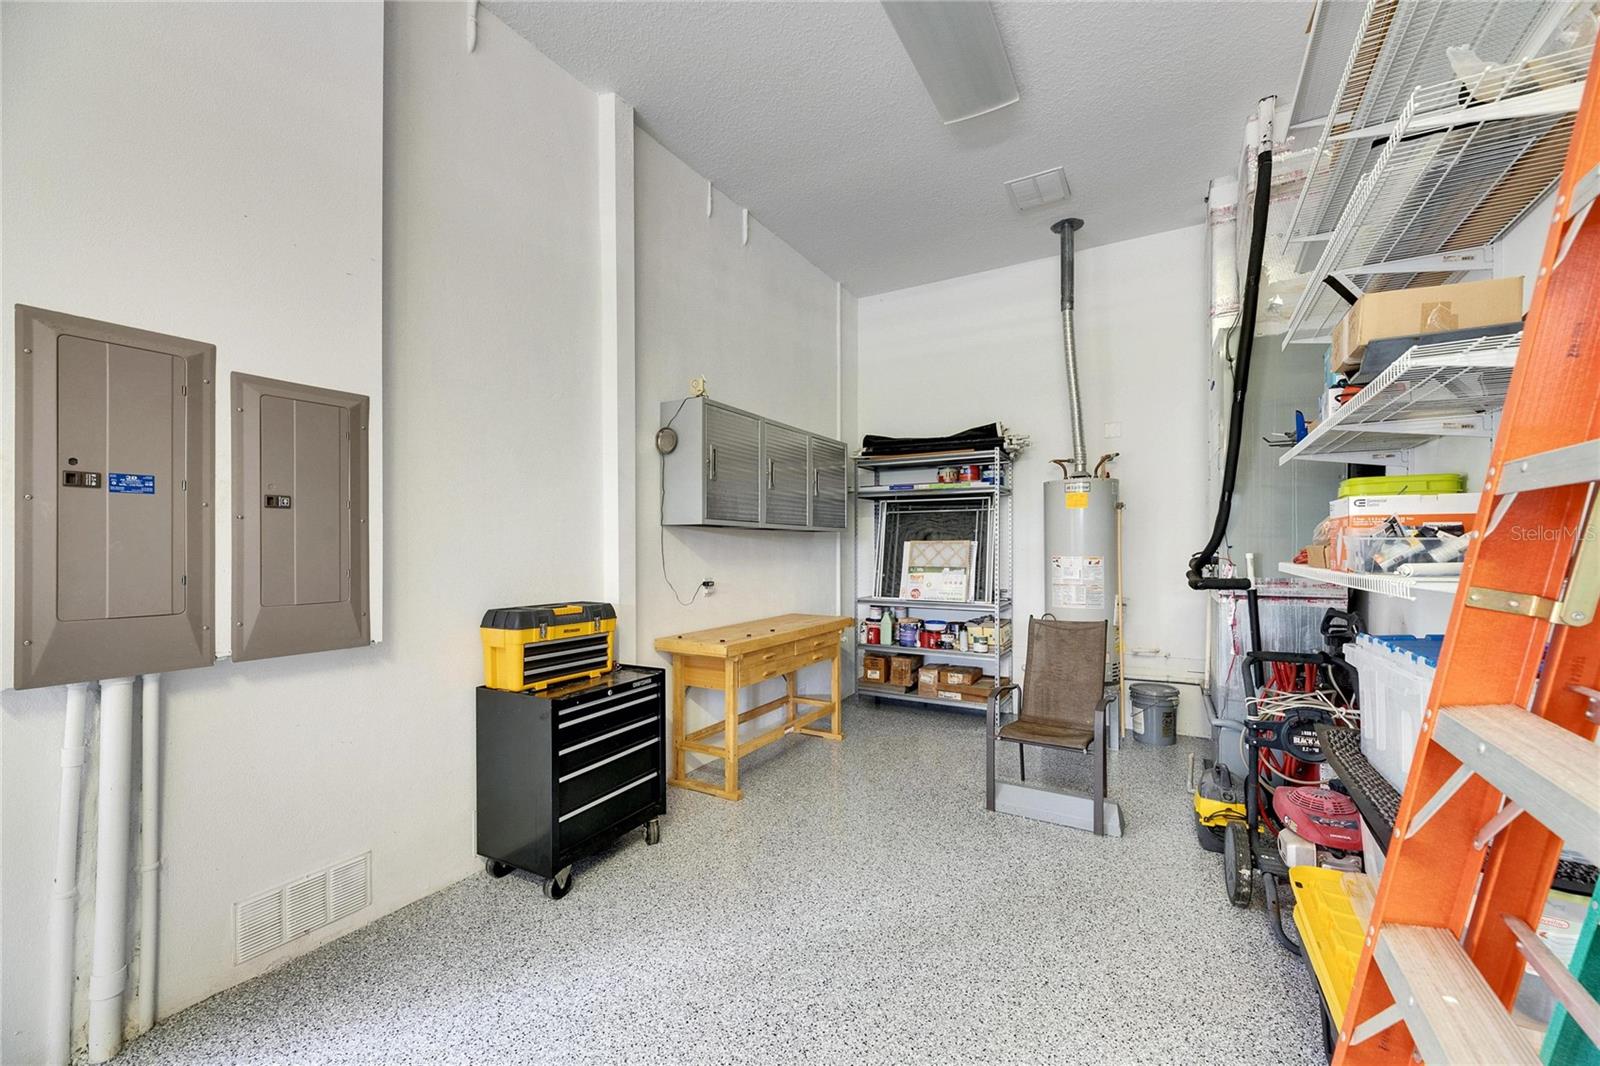
* New epoxy flooring in the 3-car tandem garage
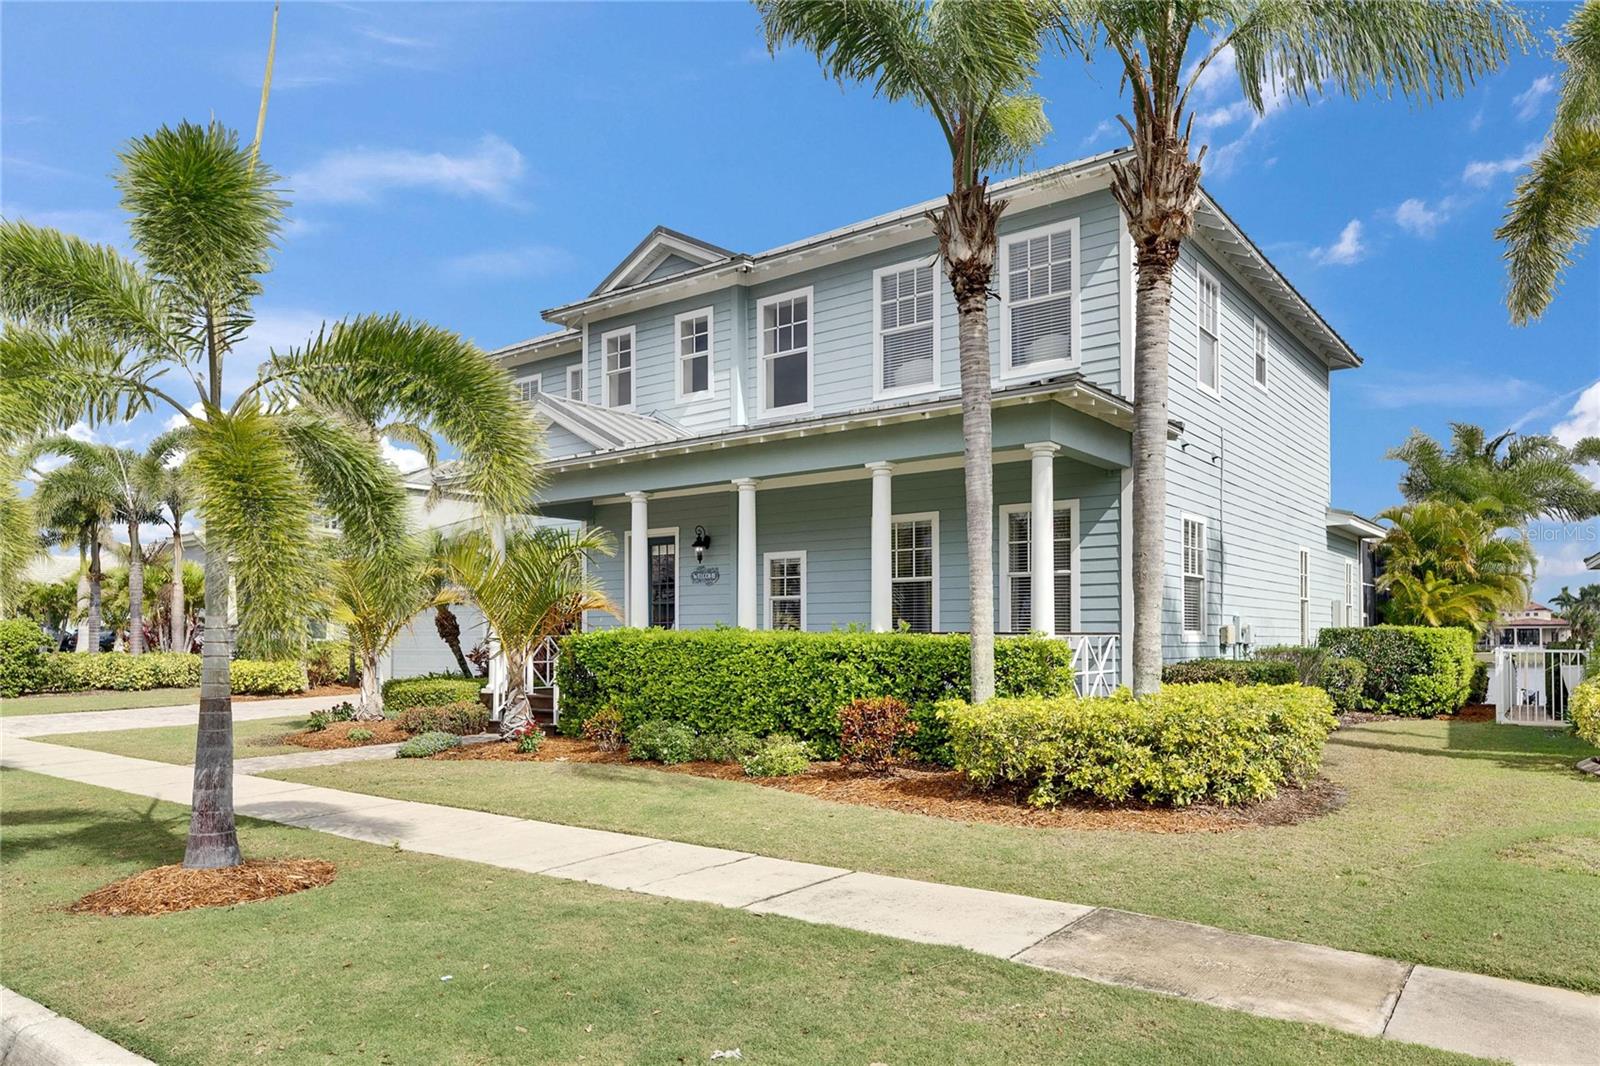
* High quality metal roof
* Hardie board fiber cement siding
* In-wall tube system for pest control
* Fully wired security system
* Built-in hard-wired speakers in great room & lanai (home also wired for speakers in additional rooms: living, dining, and master suite)
* Two A/C units (installed in 2018 & 2022)
* Outdoor kitchen with grill, hood, sink, and granite countertops
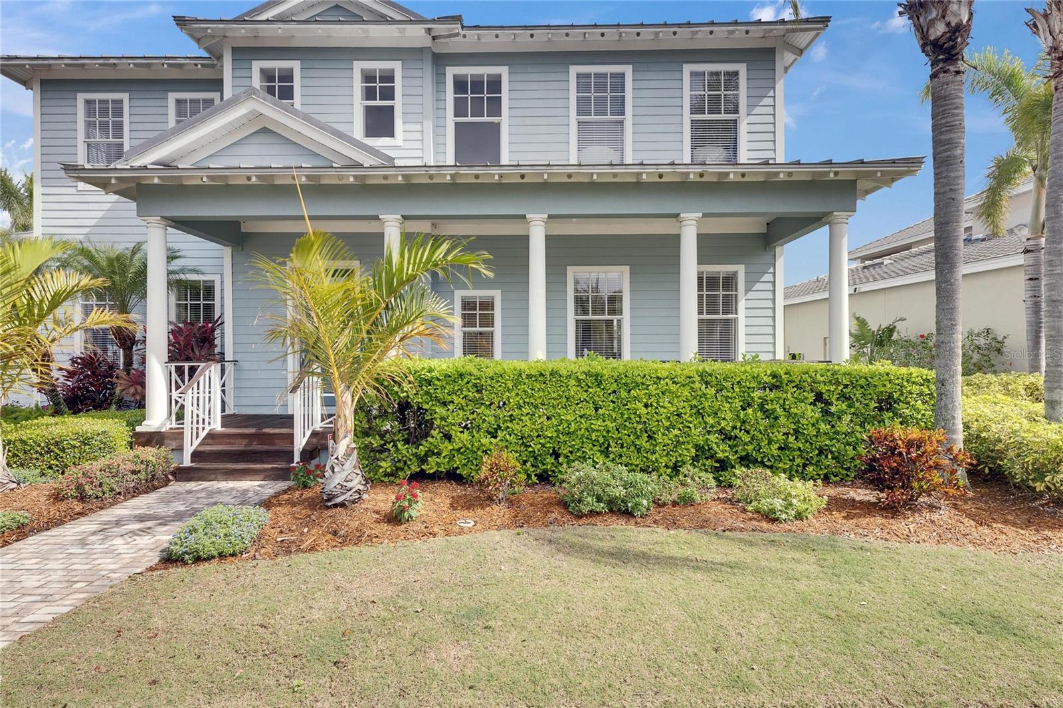
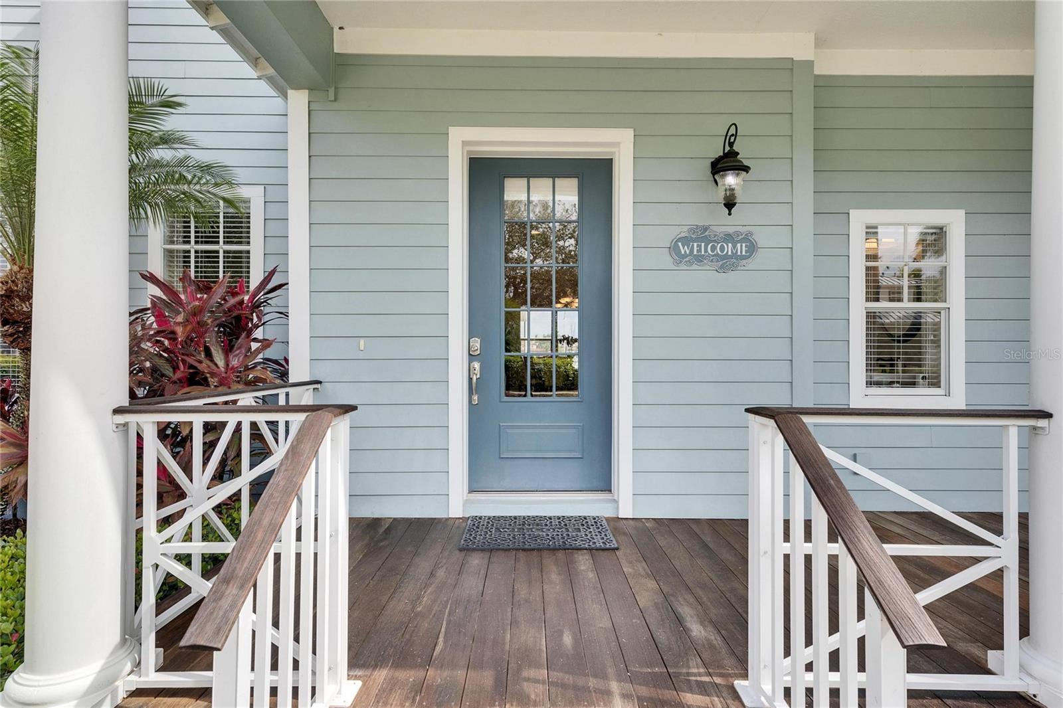
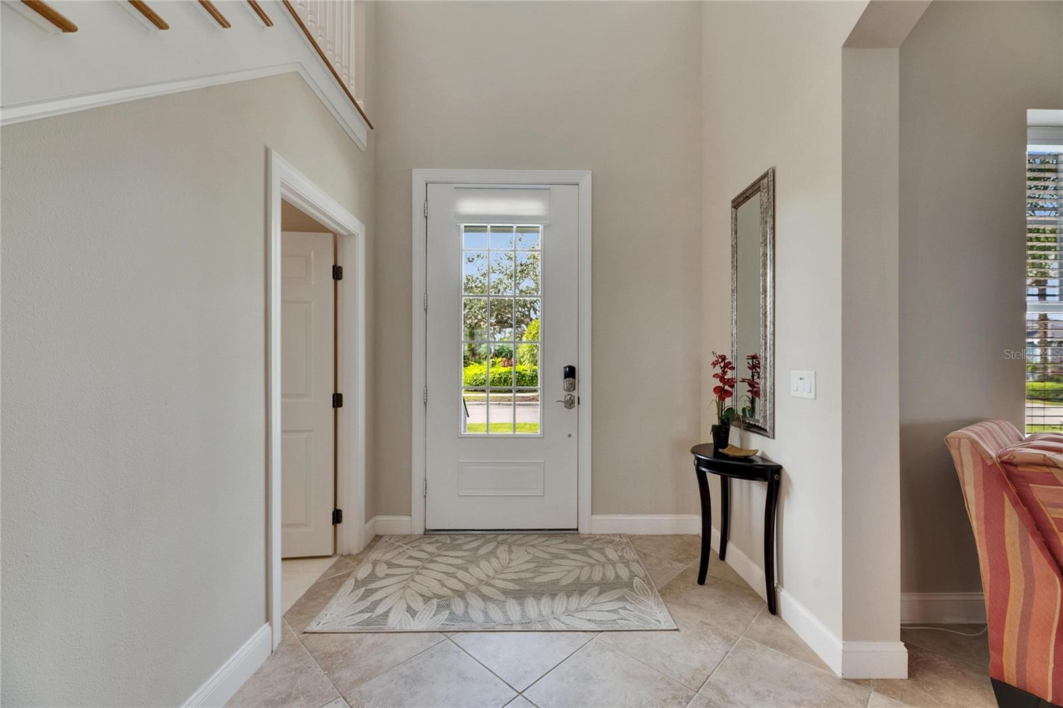
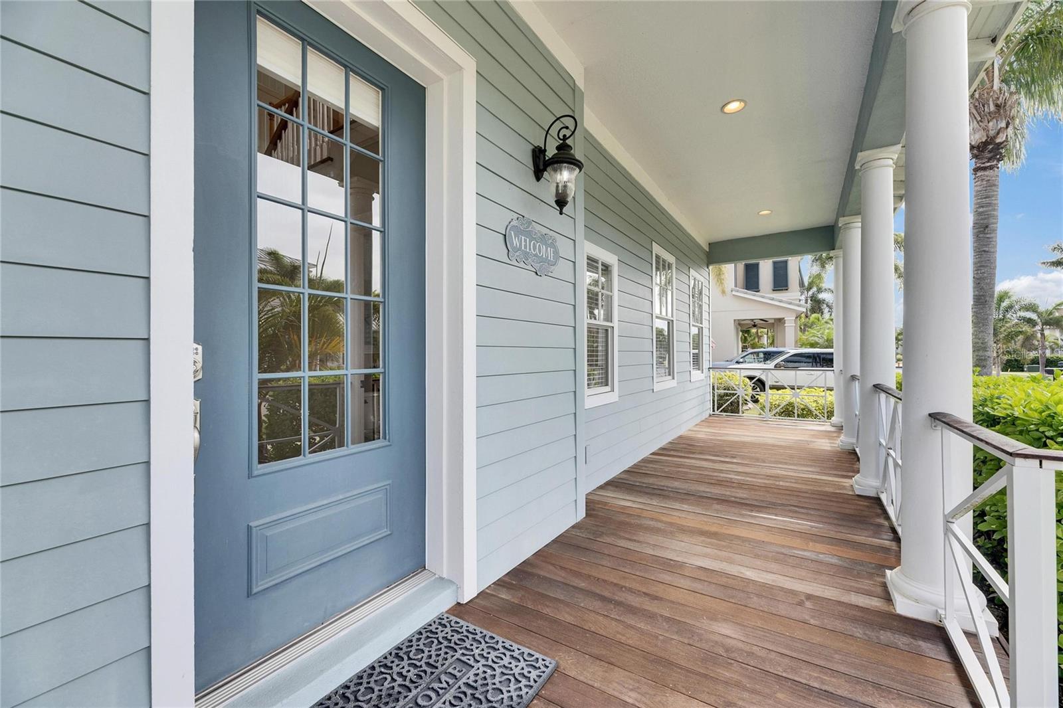
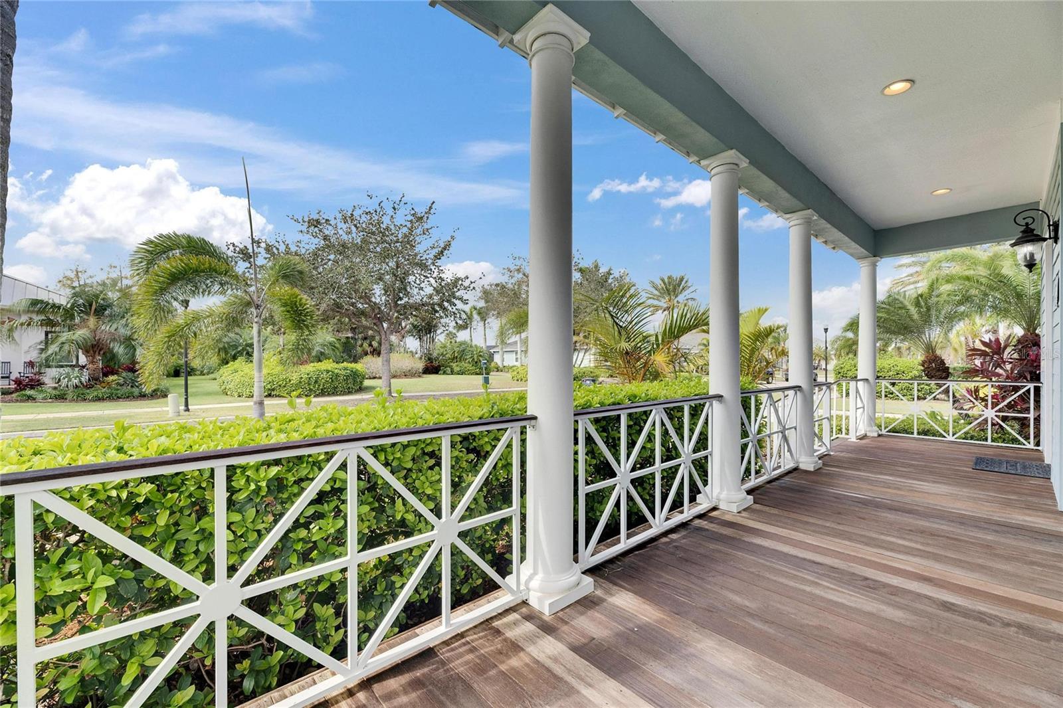
* Brick paver driveway & Ipe wood large front porch
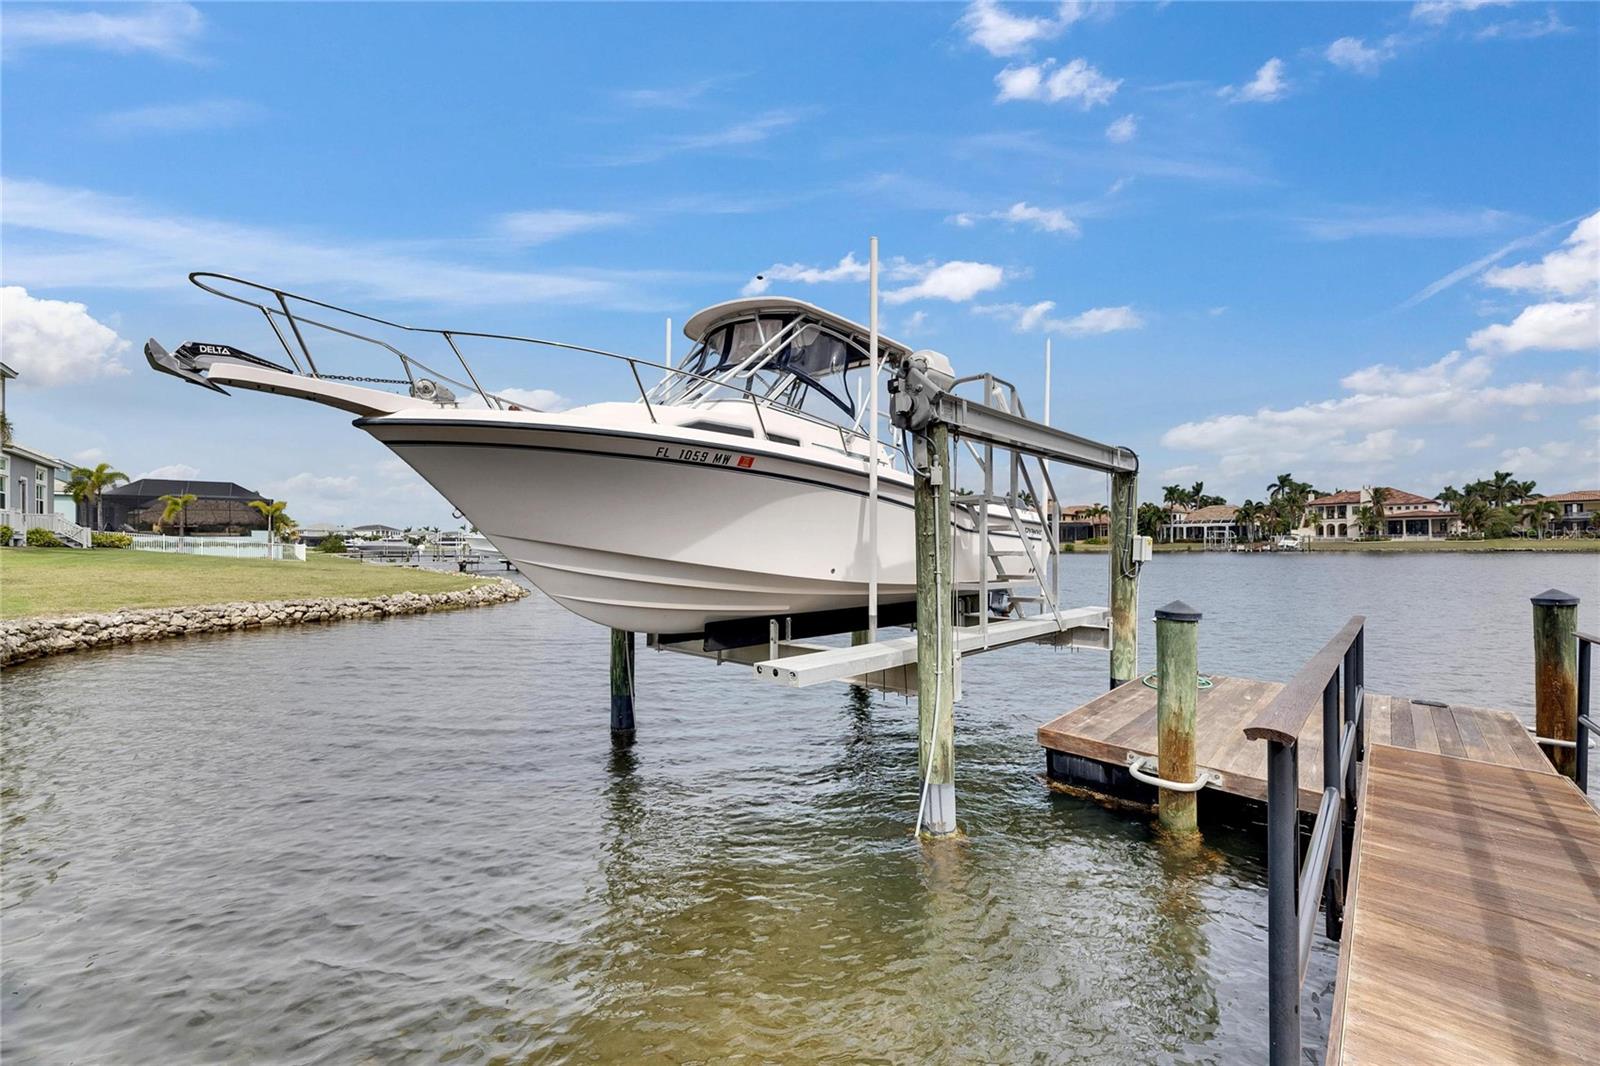
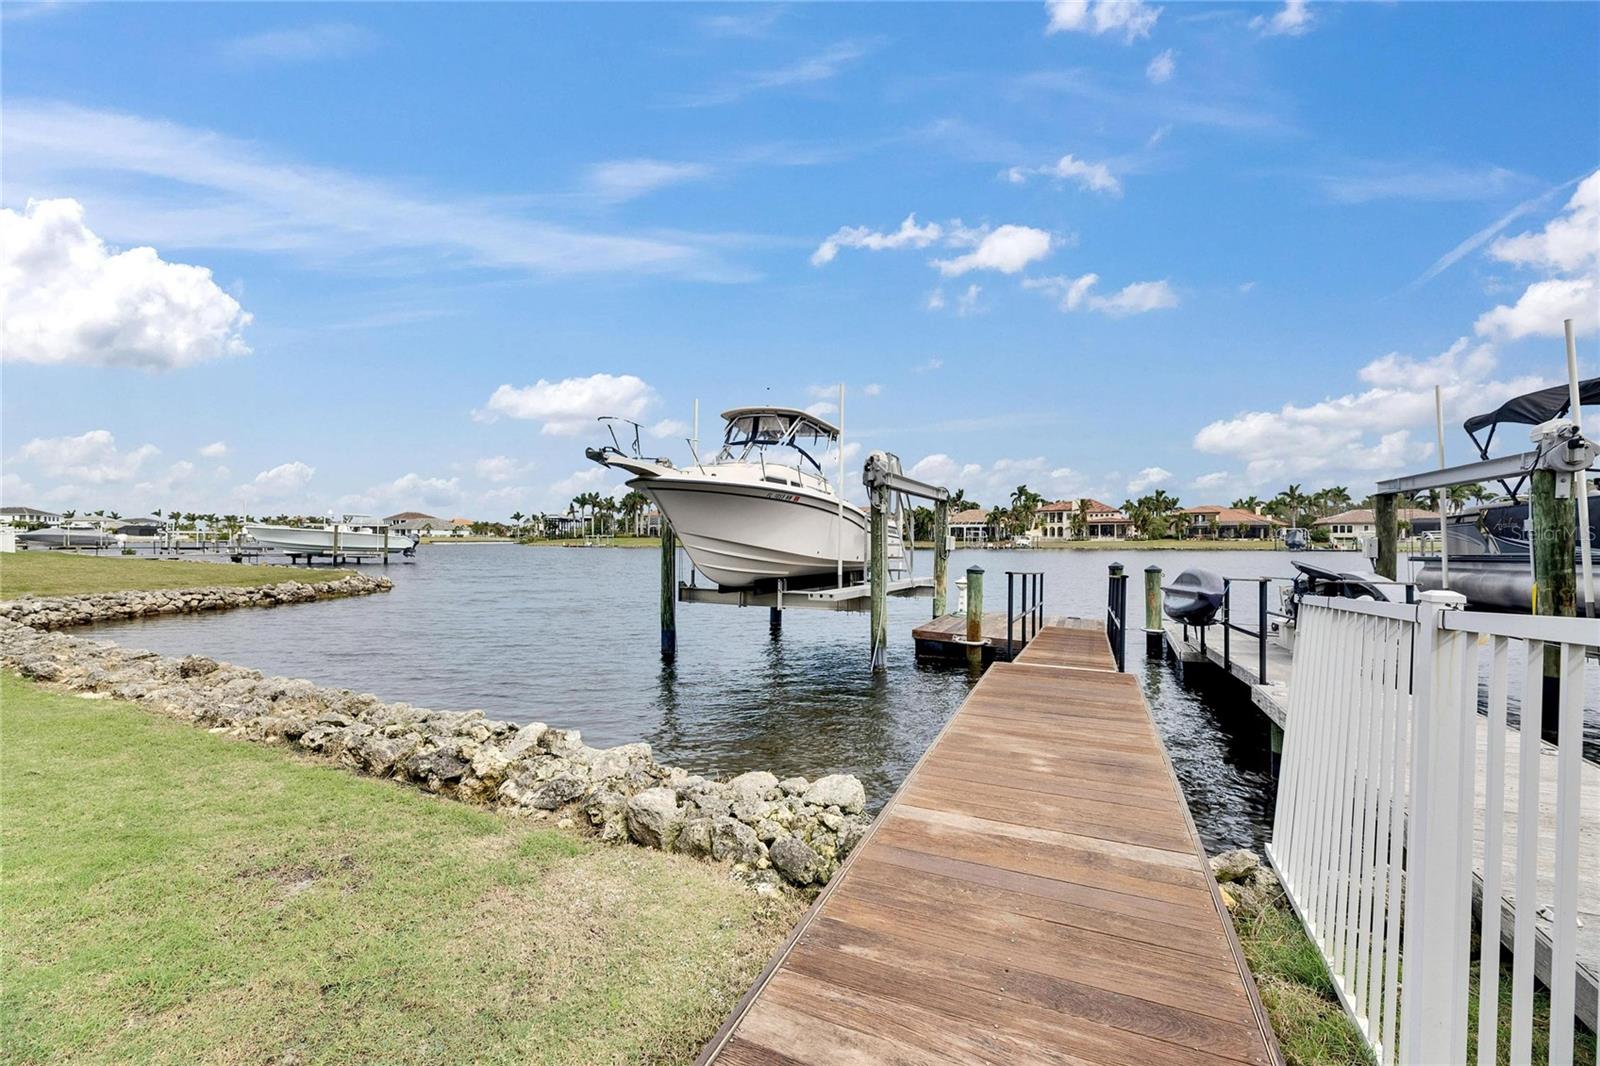
* Private boat dock with Ipe wood decking & a 16,000 lb boat lift
Enjoy the ultimate waterfront lifestyle in this exceptional home. Schedule your private tour today!
With breathtaking water views, exceptional amenities, and access to MiraBay’s resort-style community features, this home is truly a rare find. Don’t miss the opportunity to make it yours!
Property Details
| Property Features | Property Features | |||
|---|---|---|---|---|
| MLS ID: | MFRTB8354330 | Year Built: | 2006 | |
| Appliances: | Cooktop, Dishwasher, Disposal, Microwave, Refrigerator | Architectural Style: | Coastal | |
| Association Amenities: | Basketball Court, Clubhouse, Elevator(s), Fitness Center, Park, Pickleball Court(s), Playground, Pool, Recreation Facilities, Tennis Court(s) | Association Fee Includes: | Management, Pool, Recreational Facilities | |
| Community Features: | Association Recreation - Owned, Clubhouse, Deed Restrictions, Fitness Center, Gated Community - No Guard, Golf Carts OK, Park, Playground, Pool, Restaurant, Sidewalks, Tennis Court(s), Street Lights | Construction Materials: | Block, HardiPlank Type | |
| Cooling: | Central Air | Country: | US | |
| County Or Parish: | Hillsborough | Direction Faces: | South | |
| Exterior Features: | Sidewalk | Fireplace Features: | Gas | |
| Flooring: | Carpet, Ceramic Tile | Foundation Details: | Slab | |
| Furnished: | Negotiable | Heating: | Central, Natural Gas | |
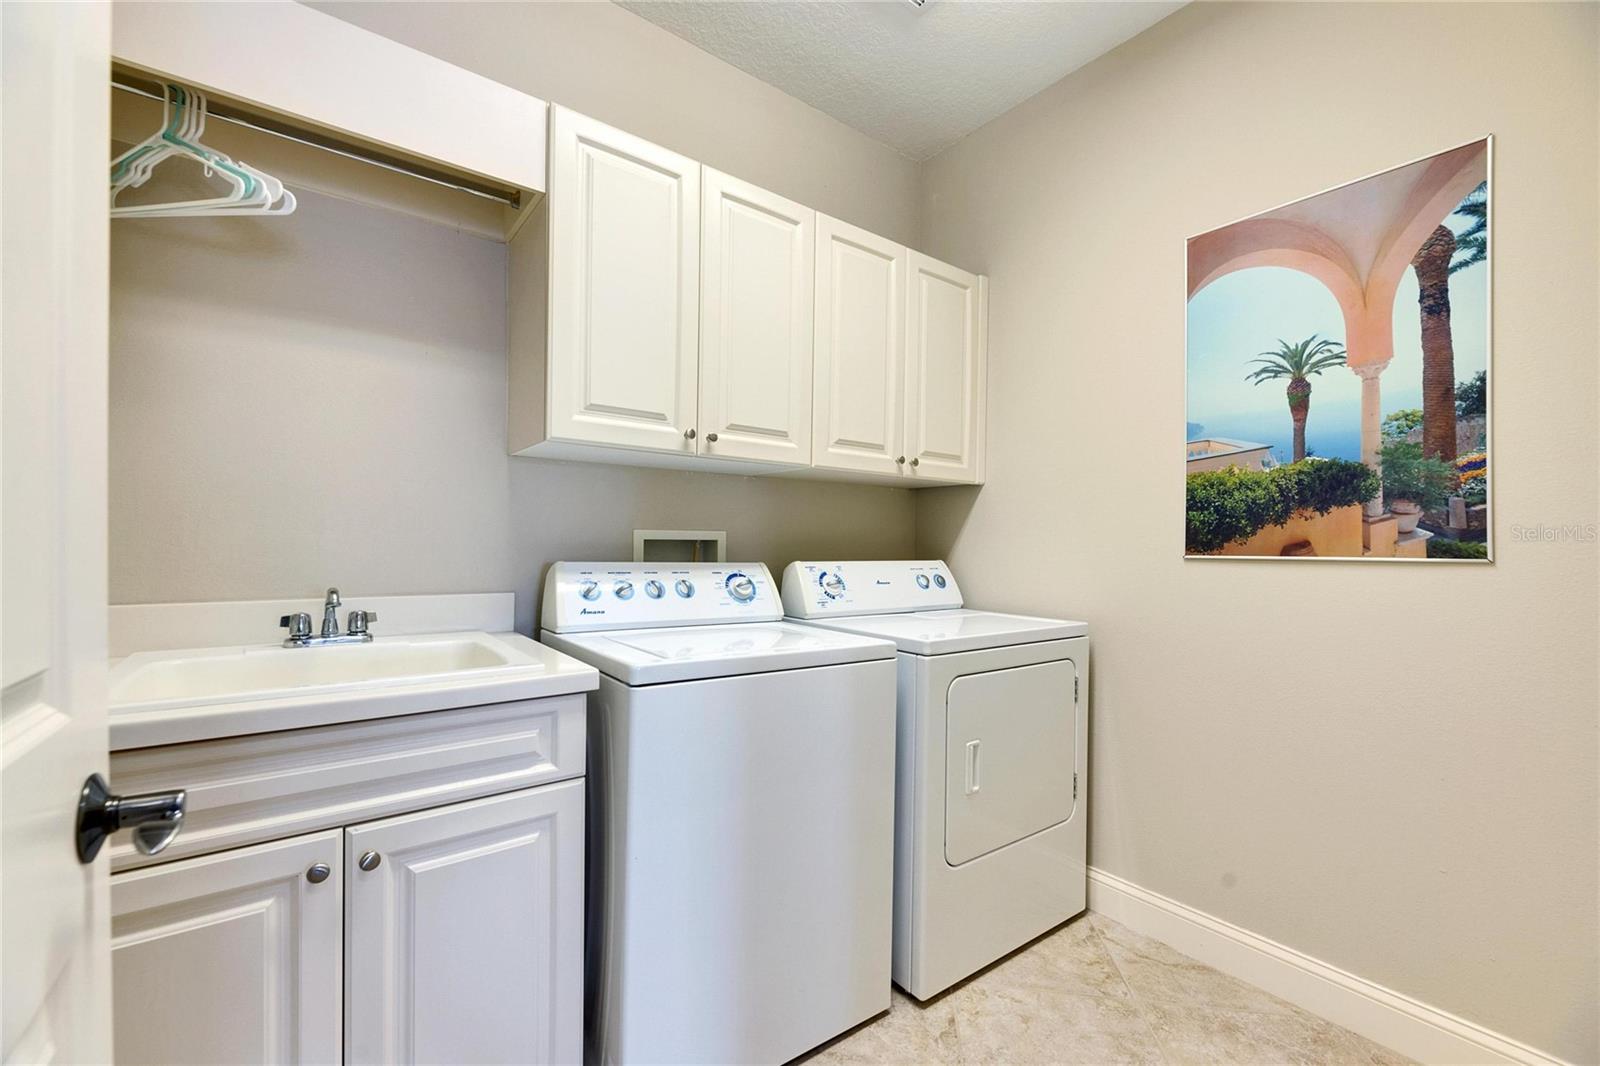
| Laundry Features: | Electric Dryer Hookup, Gas Dryer Hookup, Laundry Room | Levels: | Two | |
| Listing Agreement: | Exclusive Right To Sell | Listing Terms: | Cash, Conventional, FHA, VA Loan | |
| Lot Features: | FloodZone, In County, Oversized Lot, Sidewalk, Paved | Occupant Type: | Owner | |
| Other Equipment: | Irrigation Equipment | Parking Features: | Driveway, Tandem | |
| Patio And Porch Features: | Enclosed, Front Porch, Screened | Pets Allowed: | Yes | |
| Pool Features: | Gunite, Heated, Screen Enclosure | Property Sub Type: | Single Family Residence | |
| Property Type: | Residential | Road Surface Type: | Asphalt, Paved | |
| Roof: | Metal | Sewer: | Public Sewer | |
| Showing Requirements: | Appointment Only, ShowingTime | Spa Features: | Heated, In Ground | |
| Special Listing Conditions: | None | Standard Status: | Active | |
| State Or Province: | FL | Utilities: | Cable Connected, Electricity Connected, Natural Gas Connected, Public, Sewer Connected | |
| View: | Water | Water Source: | Public | |
| Waterfront Features: | Lagoon | Window Features: | Shades | |
| Rooms | Rooms | |||
|---|---|---|---|---|
| Kitchen: | 16x14 ft | Great Room: | 20x17 ft | |
| Primary Bedroom: | 19x14 ft | Primary Bathroom: | 18x13 ft | |
| Bedroom 2: | 14x13 ft | Bedroom 3: | 14x13 ft | |
| Bedroom 4: | 14x12 ft | Bedroom 5: | 14x12 ft | |
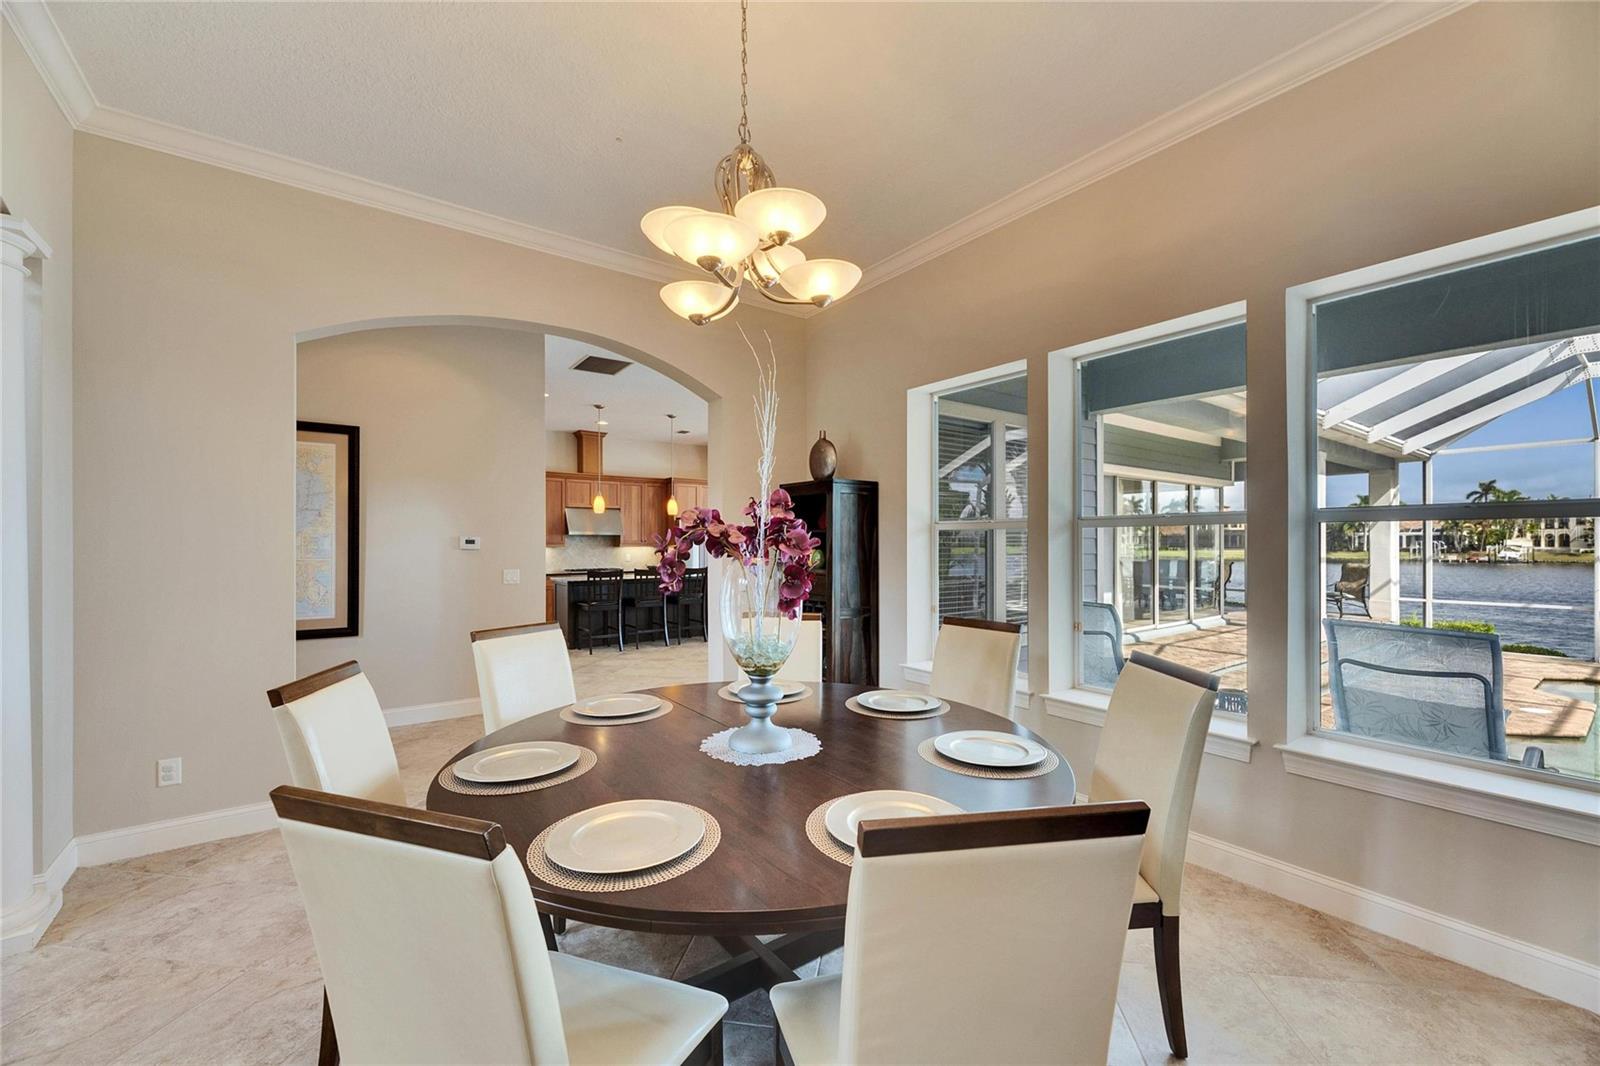
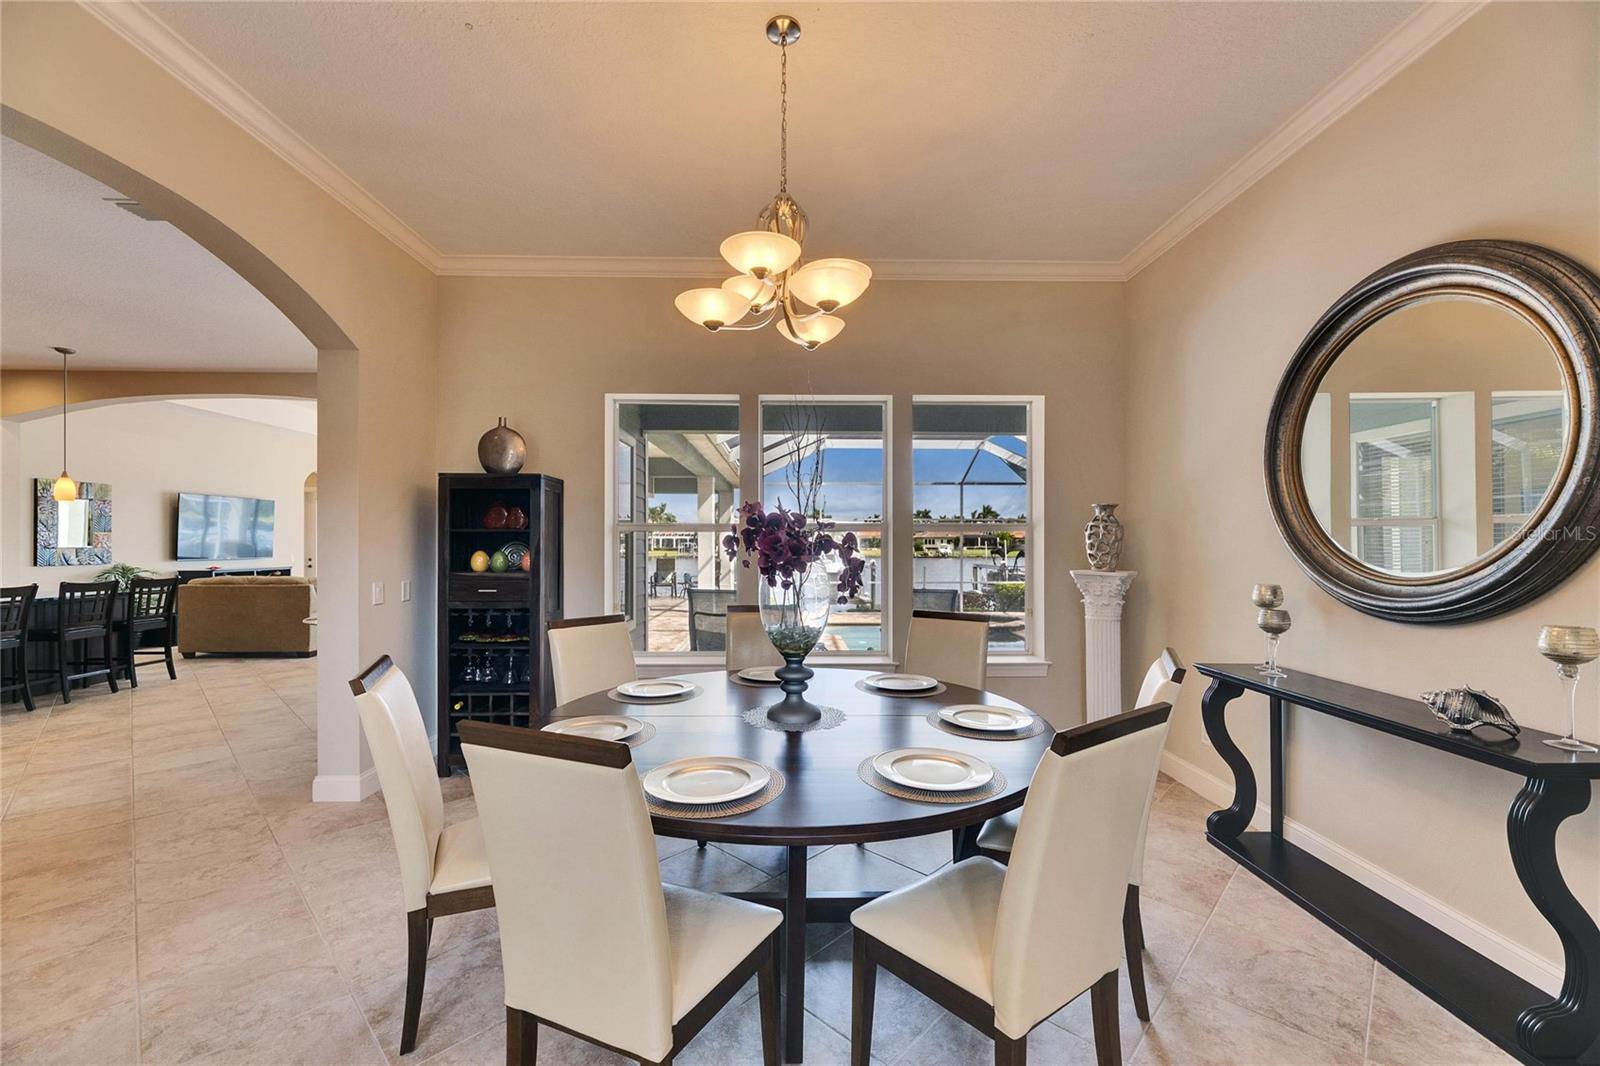
| Dining Room: | 15x13 ft | Loft: | 18x14 ft | |
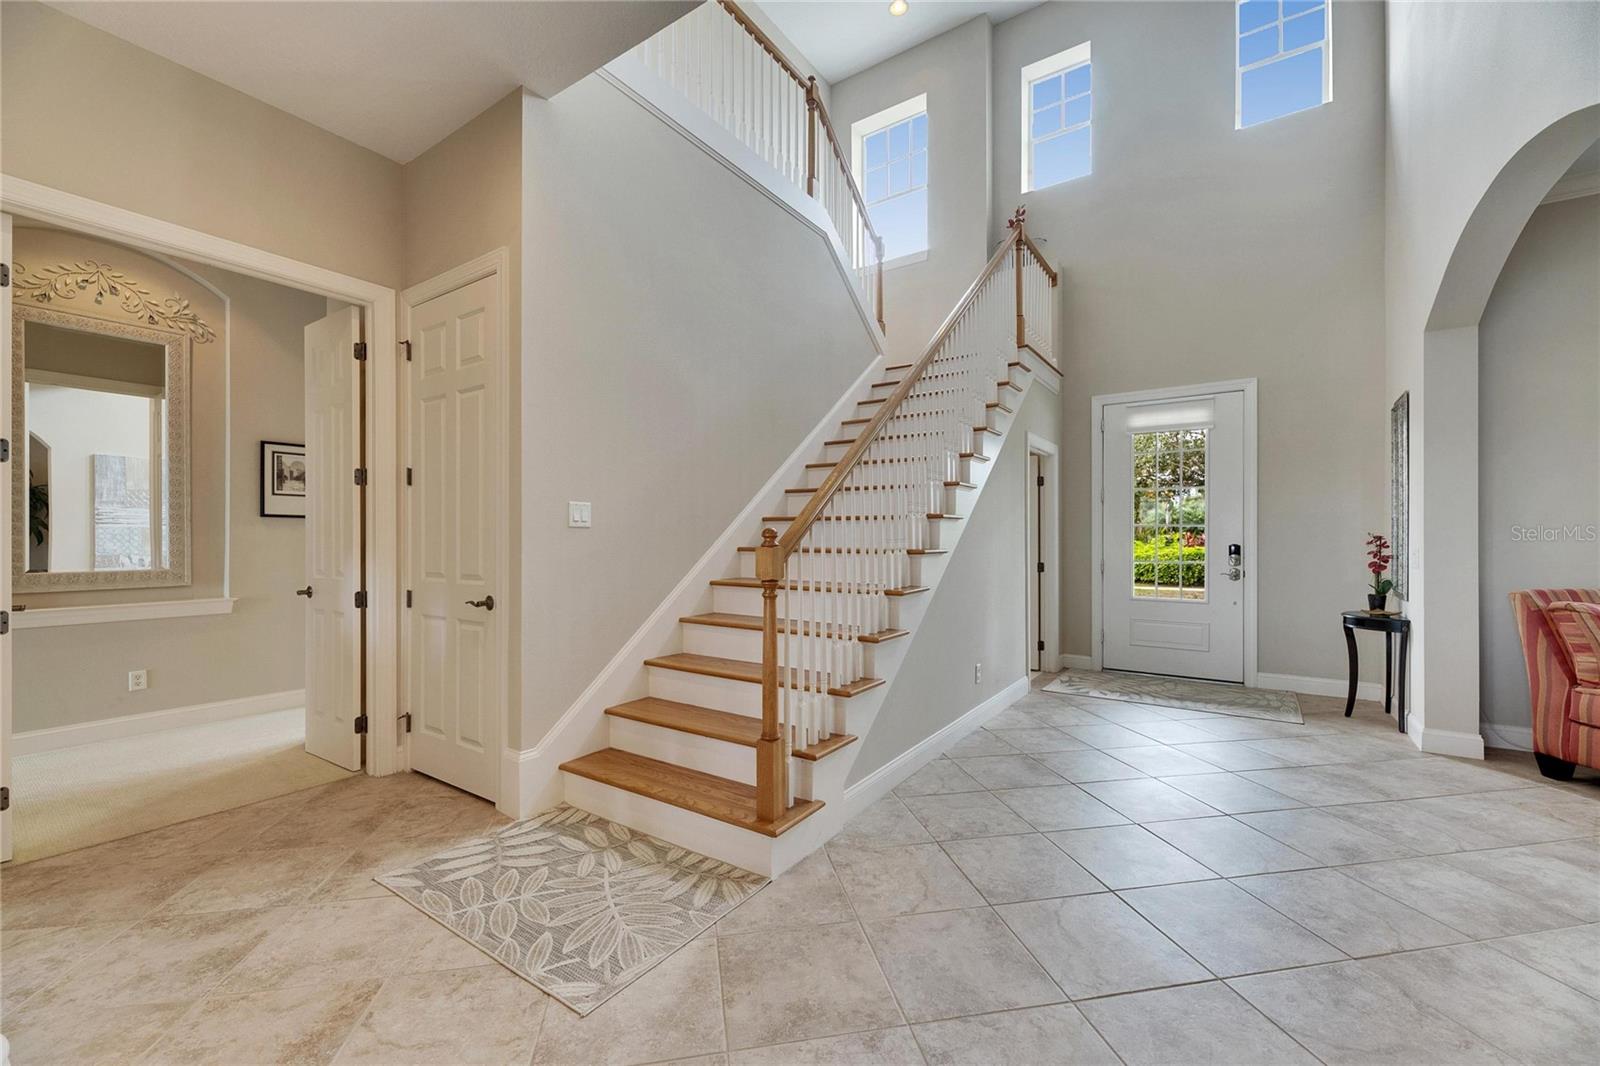
| Foyer: | 20x8 ft | Laundry: | 8x6 ft | |
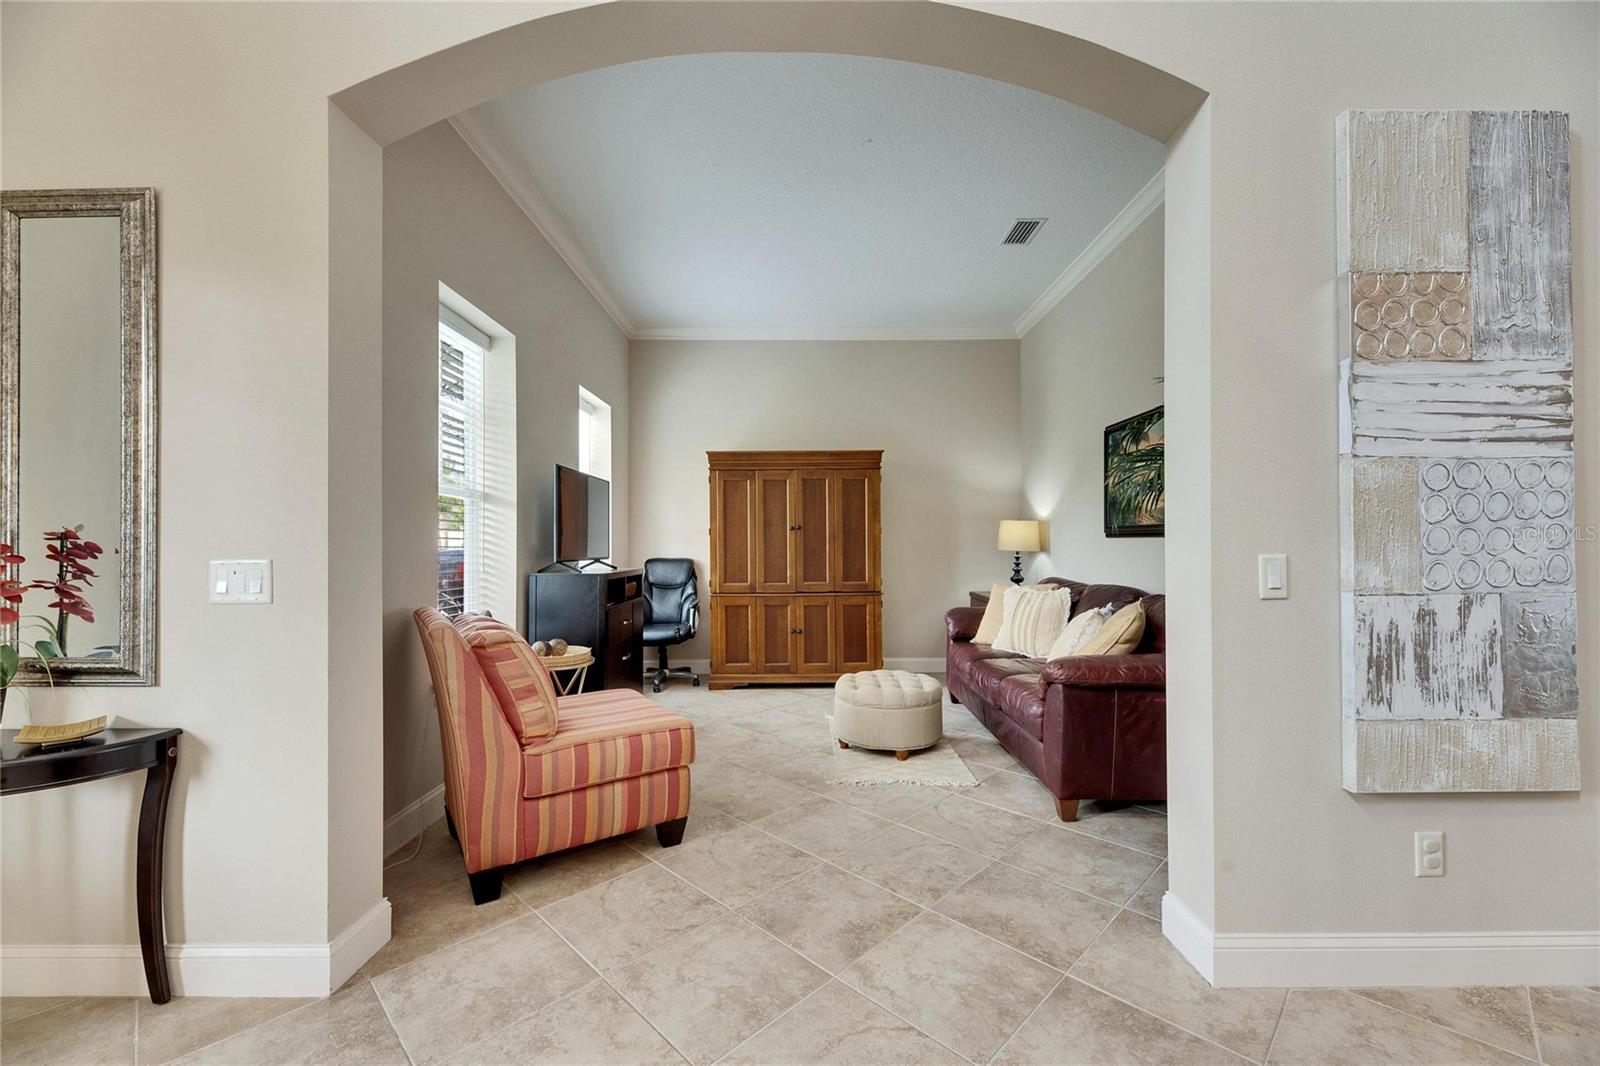
| Office: | 13x12 ft | Dinette: | 11x8 ft | |
We love to hear from you