


9505 LEMON DROP LOOP, RUSKIN, FL, 33573
$399,500
Residential
|
Bedrooms
5
|
Bathrooms
3
|
Living Area
3,049 Sqft
|
Lot Size
6,000 Sqft
|
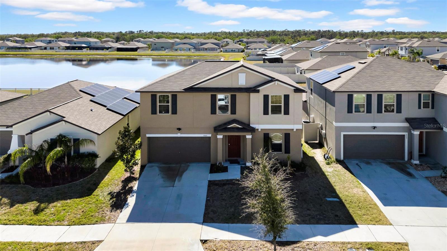
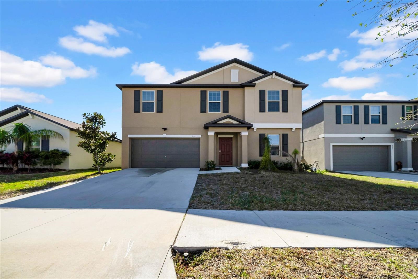
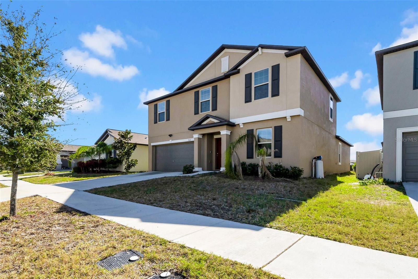
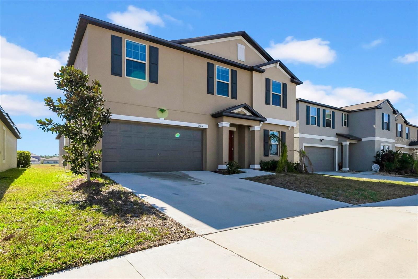
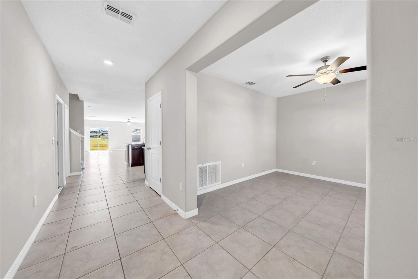
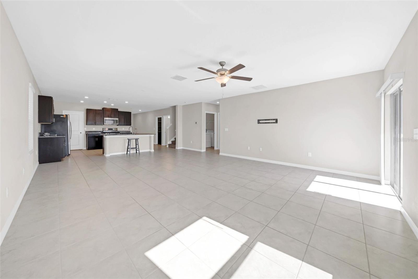
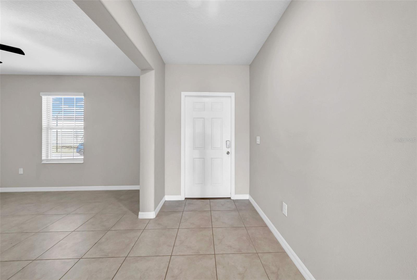
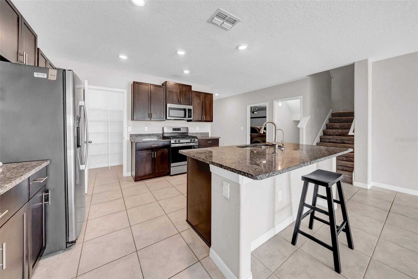
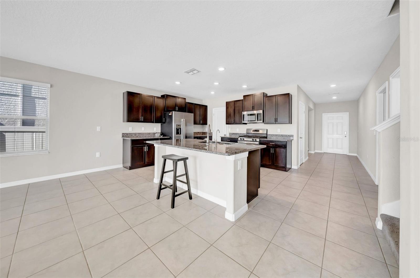
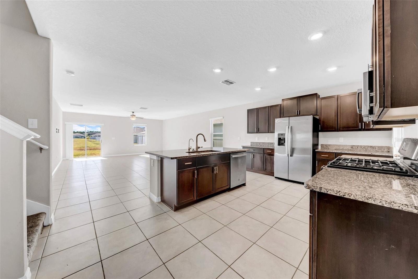
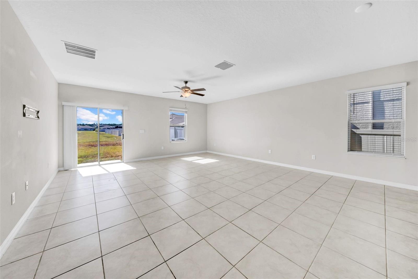
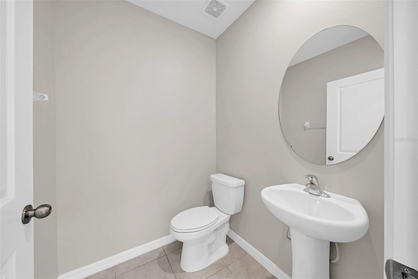
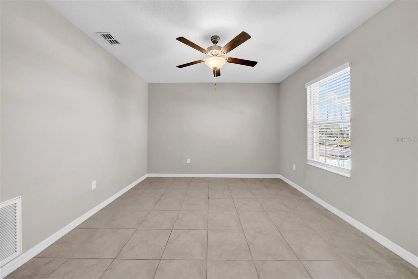
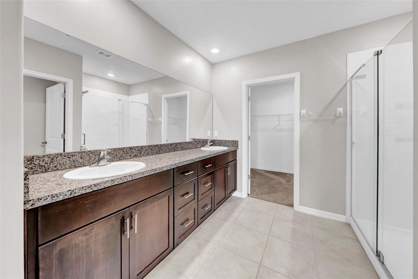
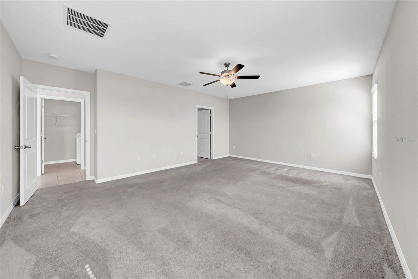
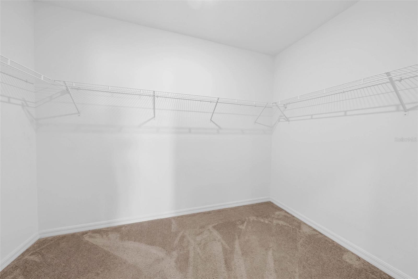
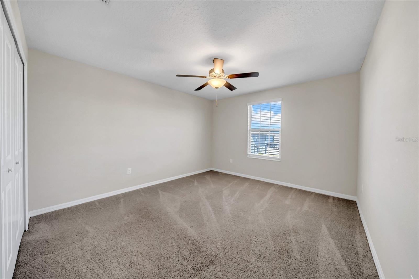
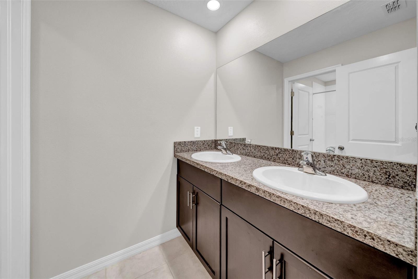
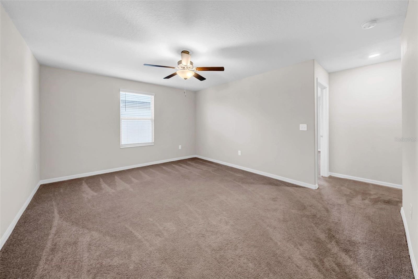
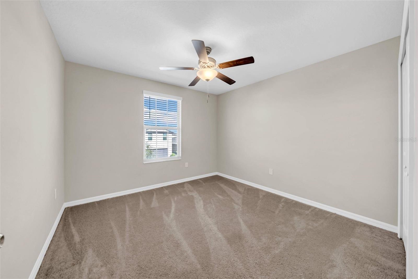
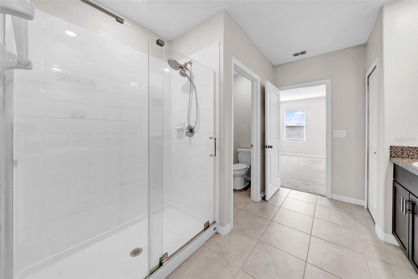
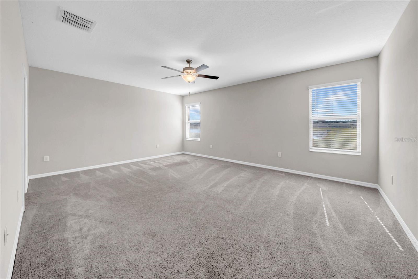
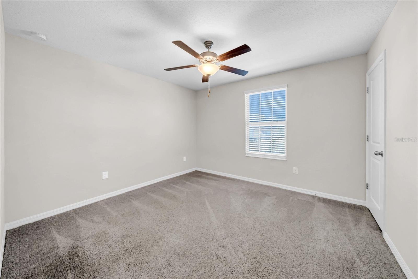
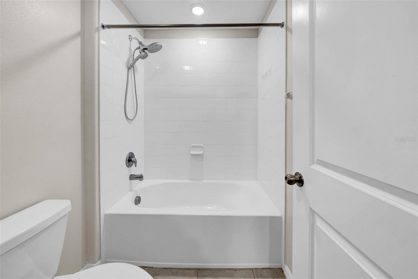
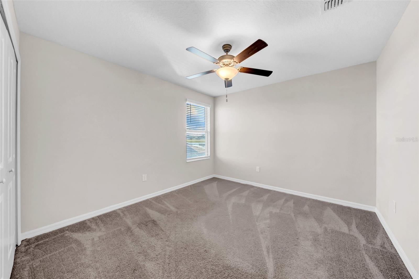
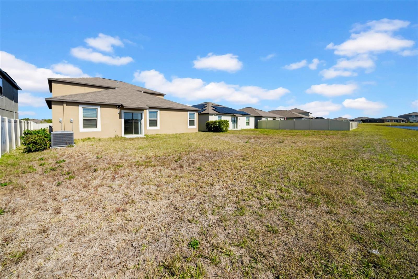
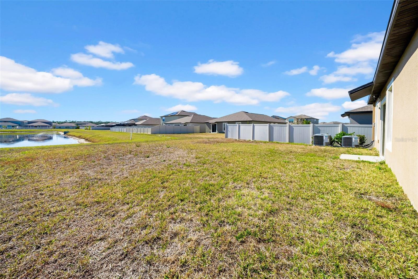
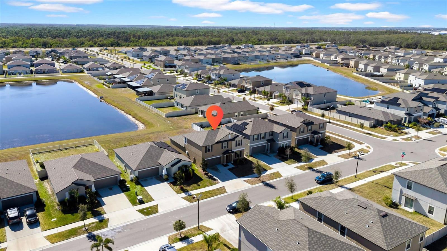
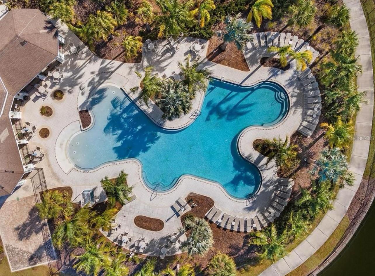
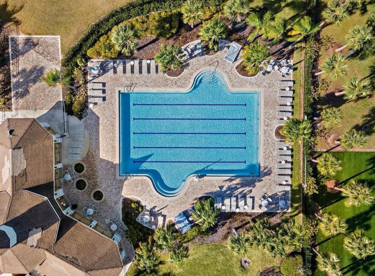
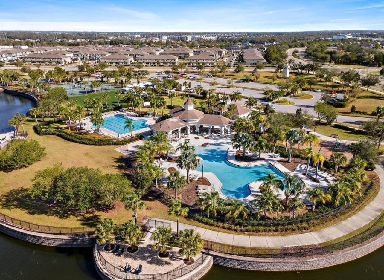
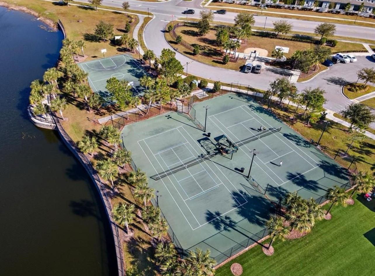
Seller concessions available contingent upon purchase price!!! Welcome to this spacious 5-bedroom, 3-bathroom home with 3,000 sq ft of comfortable living space, located in the highly sought-after Belmont community. Built in 2021, this home offers a modern layout ideal for a variety of living arrangements. The open-concept living area is bright and welcoming, with large windows that let in plenty of natural light, creating a warm atmosphere perfect for both everyday living and entertaining. The space flows seamlessly into the kitchen and dining areas, providing an ideal setting for meals or hosting guests. Upstairs, you'll find a versatile loft area that can be used as a home office, media room, or additional living space, offering flexibility to meet your needs. The master bedroom, conveniently located on the main floor, offers privacy and easy access, complete with a spacious en-suite bathroom and walk-in closet. Step outside to enjoy the peaceful pond views from the backyard, providing a relaxing outdoor retreat. The Belmont community offers a range of amenities, including a sparkling pool, a fully-equipped gym, a clubhouse for social gatherings, tennis courts, and sidewalks perfect for strolling. With convenient access to local shops, restaurants, and major highways, this home provides easy living in a vibrant and active community.
Property Details
| Property Features | Property Features | |||
|---|---|---|---|---|
| MLS ID: | MFRTB8354408 | Year Built: | 2021 | |
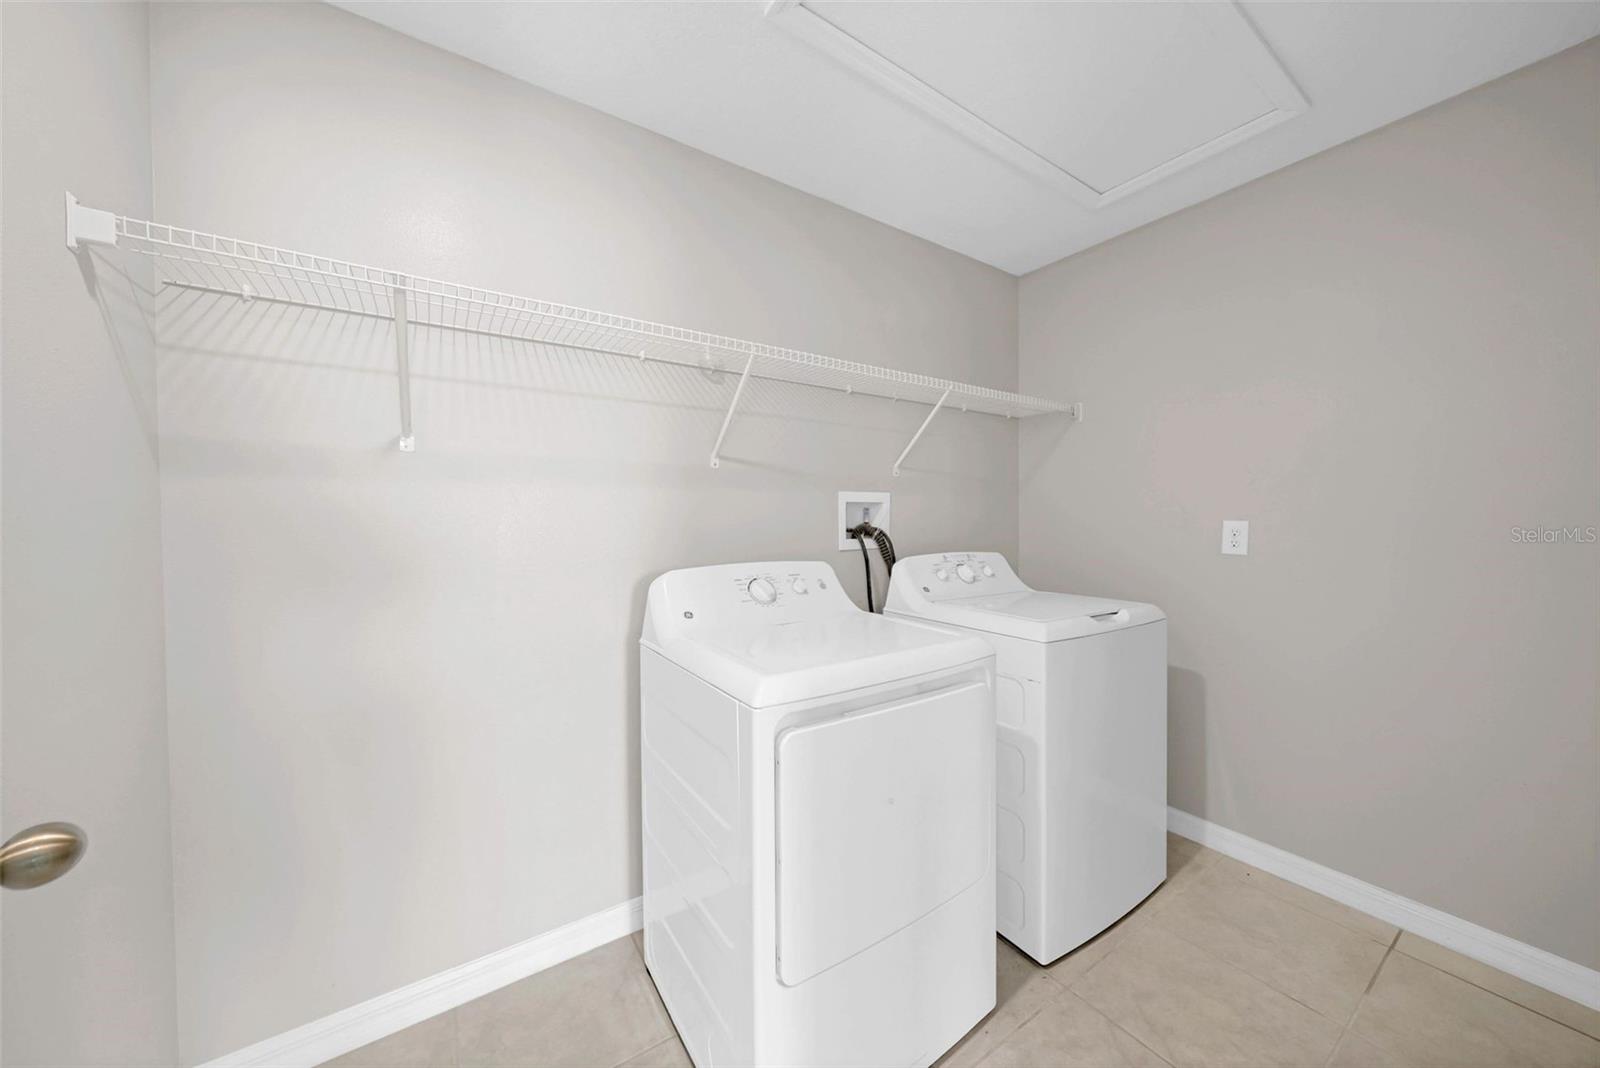
| Appliances: | Dishwasher, Disposal, Dryer, Microwave, Range, Refrigerator, Washer | Association Amenities: | Clubhouse, Fitness Center, Park, Playground, Pool, Tennis Court(s) | |
| Association Fee Includes: | Pool, Other, Recreational Facilities | Community Features: | Clubhouse, Community Mailbox, Deed Restrictions, Fitness Center, Playground, Pool, Sidewalks, Tennis Court(s), Street Lights | |
| Construction Materials: | Stucco | Cooling: | Central Air | |
| Country: | US | County Or Parish: | Hillsborough | |
| Direction Faces: | North | Exterior Features: | Hurricane Shutters, Lighting, Other, Sidewalk | |
| Flooring: | Carpet, Ceramic Tile | Foundation Details: | Slab | |
| Furnished: | Unfurnished | Heating: | Central, Electric | |
| Laundry Features: | Inside, Laundry Room | Levels: | Two | |
| Listing Agreement: | Exclusive Right To Sell | Listing Terms: | Cash, Conventional, FHA, Other, USDA Loan, VA Loan | |
| Lot Features: | Level | Occupant Type: | Vacant | |
| Other Equipment: | Irrigation Equipment | Pets Allowed: | Breed Restrictions, Cats OK, Dogs OK, Number Limit, Yes | |
| Property Sub Type: | Single Family Residence | Property Type: | Residential | |
| Road Surface Type: | Asphalt, Paved | Roof: | Shingle | |
| Sewer: | Public Sewer | Showing Requirements: | Go Direct, Lock Box Coded, See Remarks, ShowingTime | |
| Special Listing Conditions: | None | Standard Status: | Active | |
| State Or Province: | FL | Utilities: | Cable Connected, Electricity Connected, Natural Gas Connected, Public, Sewer Connected, Underground Utilities, Water Connected | |
| View: | Water | Water Source: | Public | |
| Window Features: | Blinds | |||
| Rooms | Rooms | |||
|---|---|---|---|---|
| Kitchen: | 13x11 ft | Great Room: | 18x16 ft | |
| Primary Bedroom: | 20x15 ft | |||
We love to hear from you