


15928 FISHHAWK VIEW DR, LITHIA, FL, 33547
$255,000
Residential
|
Bedrooms
2
|
Bathrooms
3
|
Living Area
1,248 Sqft
|
Lot Size
1,447 Sqft
|
*$2k seller closing credit*
Inviting & Low-Maintenance Living in Fishhawk Ridge!
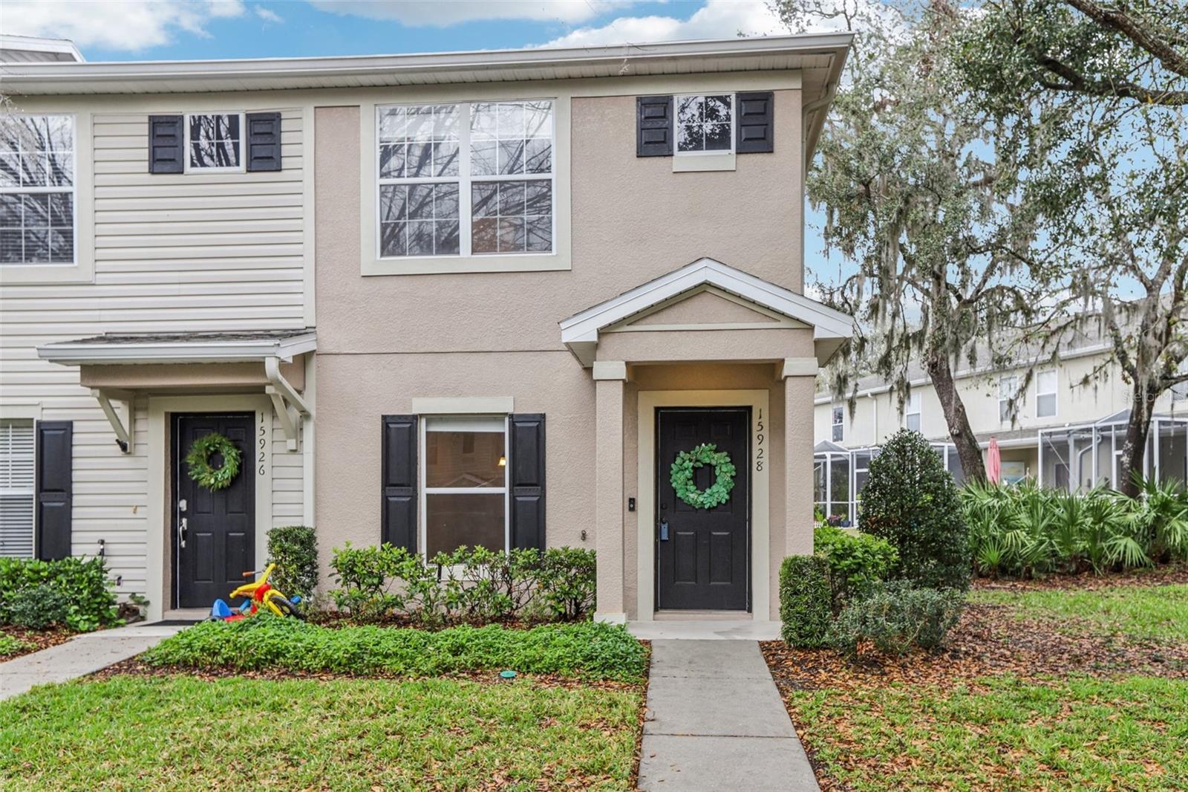
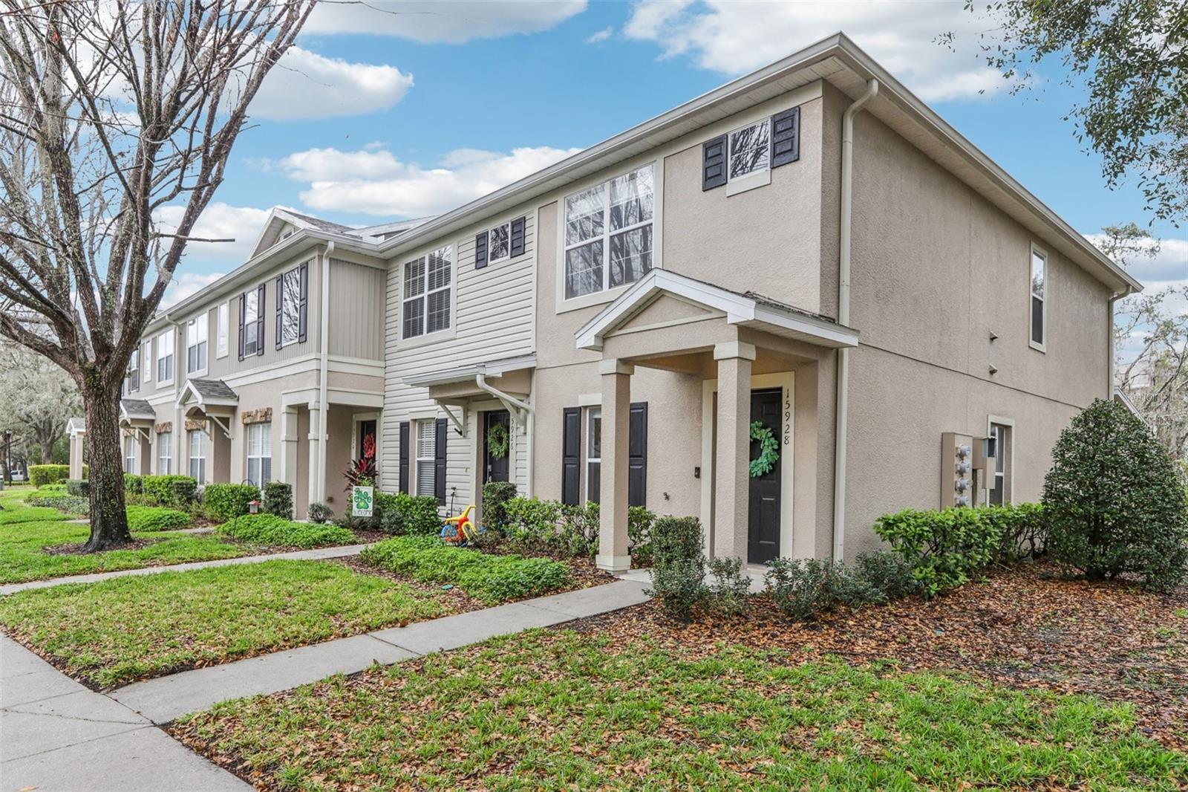
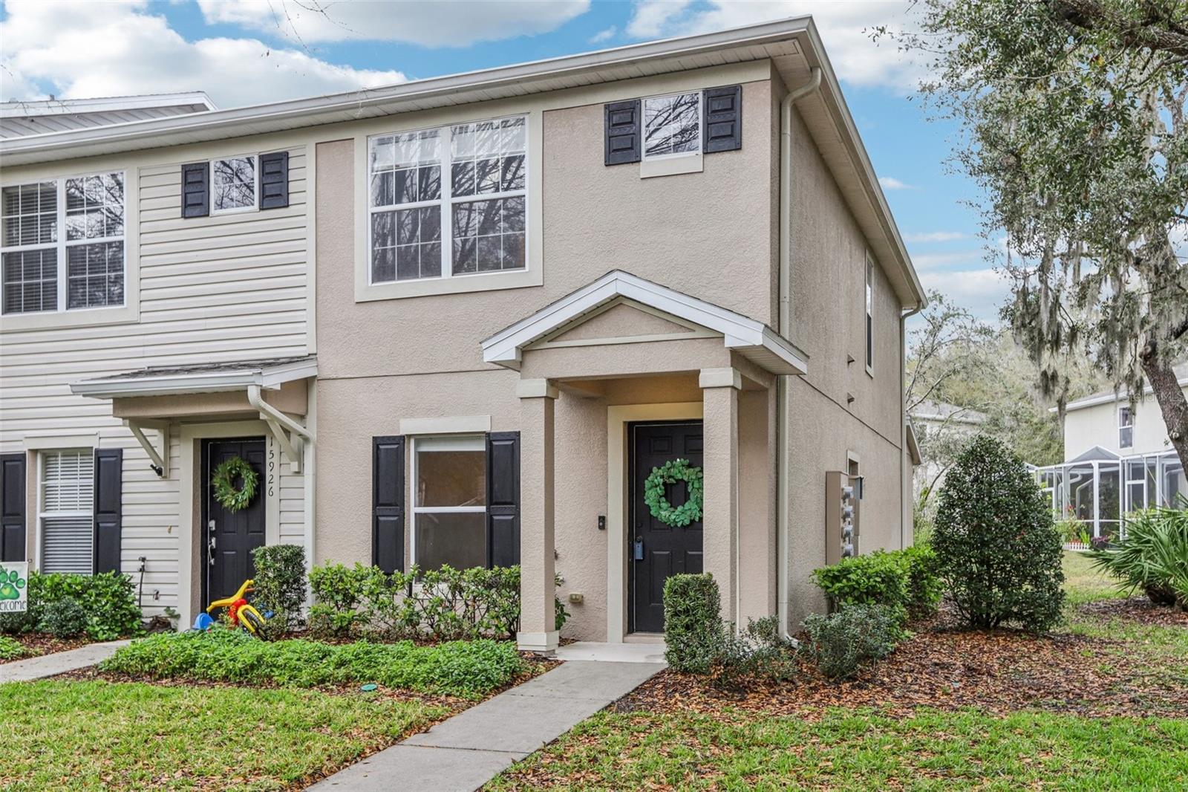
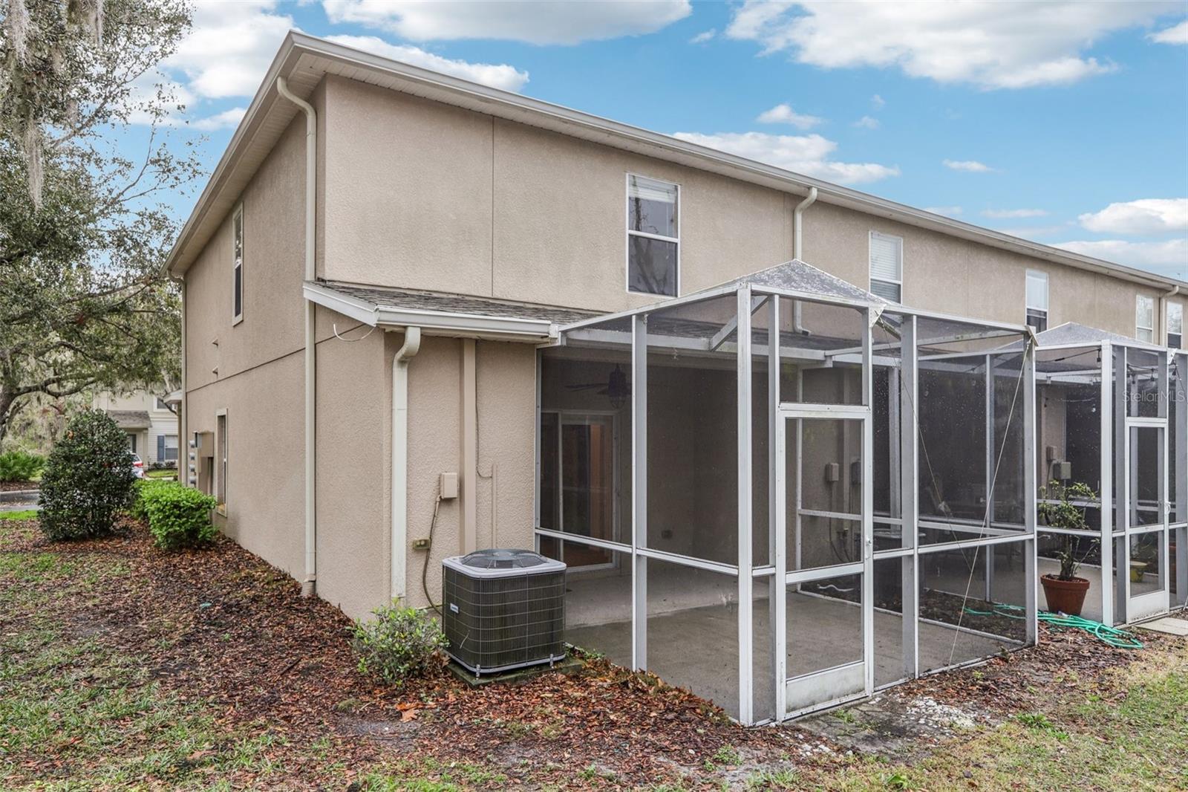
Welcome to maintenance-free living in the desirable gated community of Fishhawk Ridge! This end-unit townhome offers extra privacy, abundant natural light, and ample guest parking.
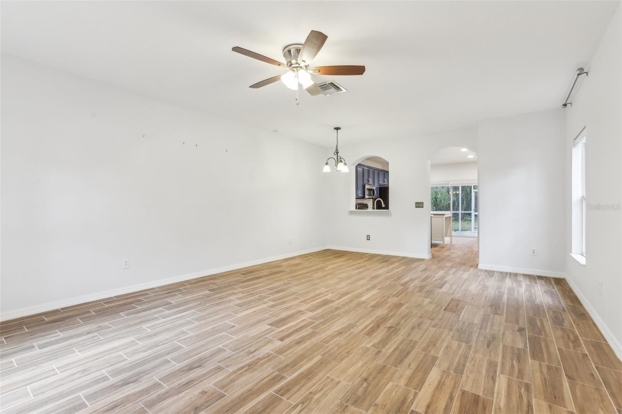
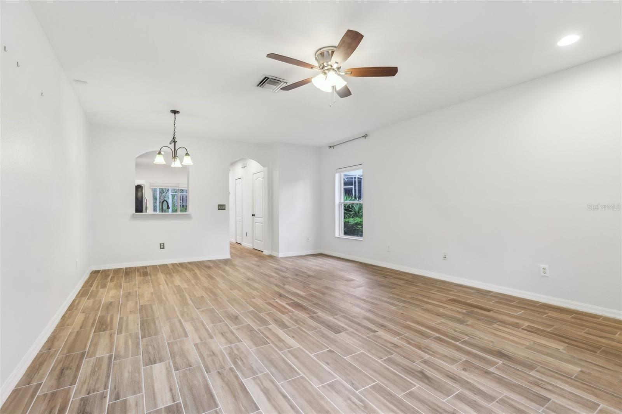
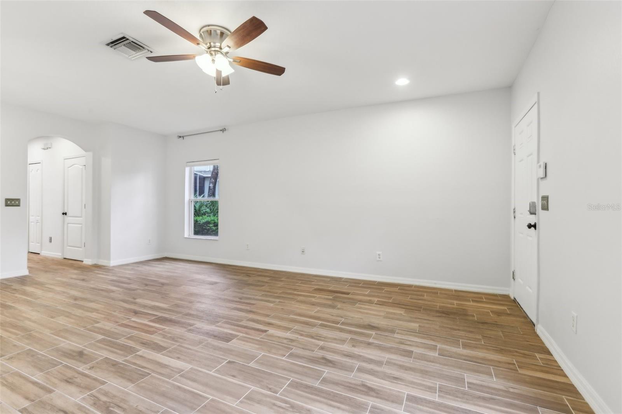
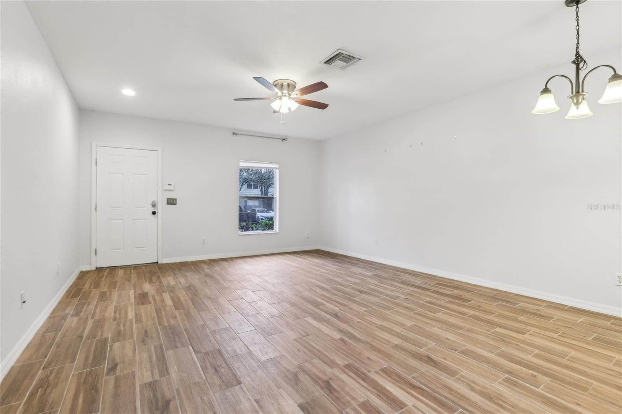
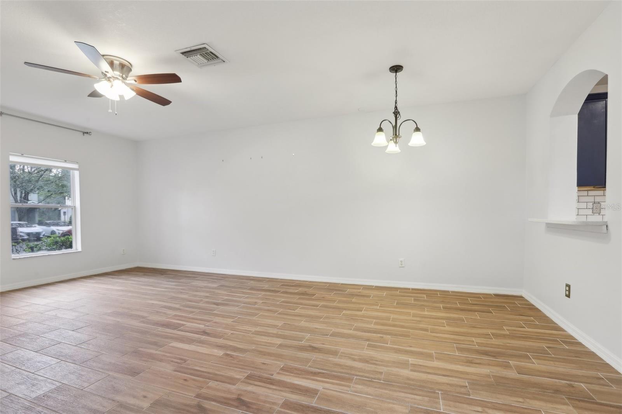
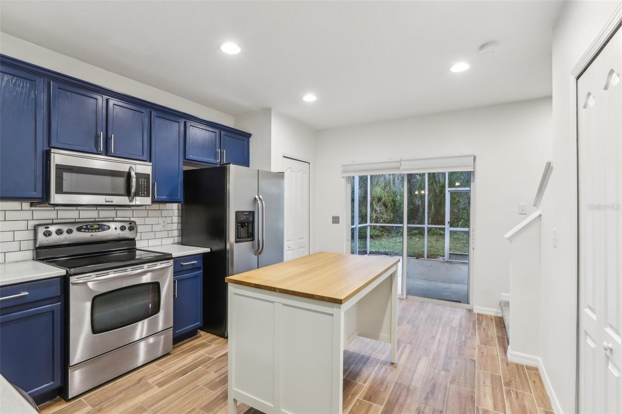
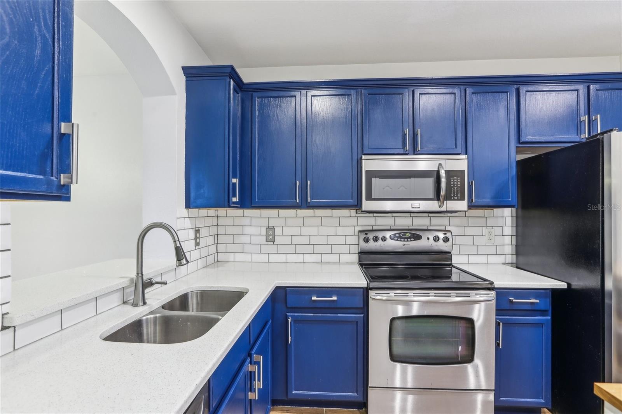
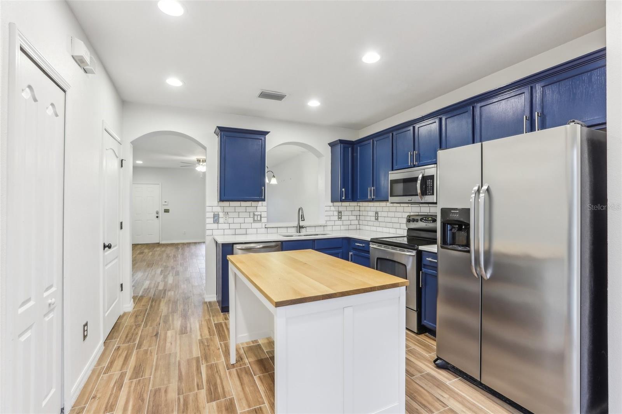
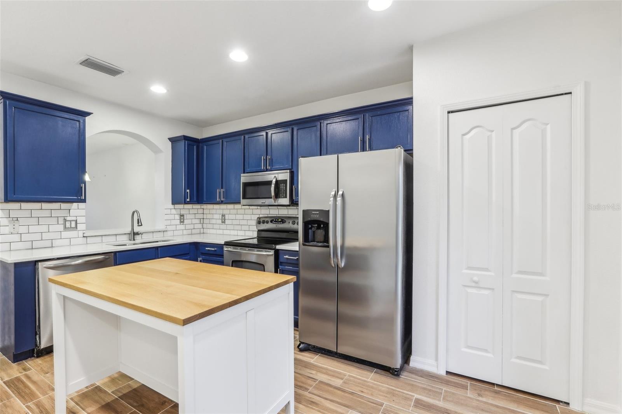
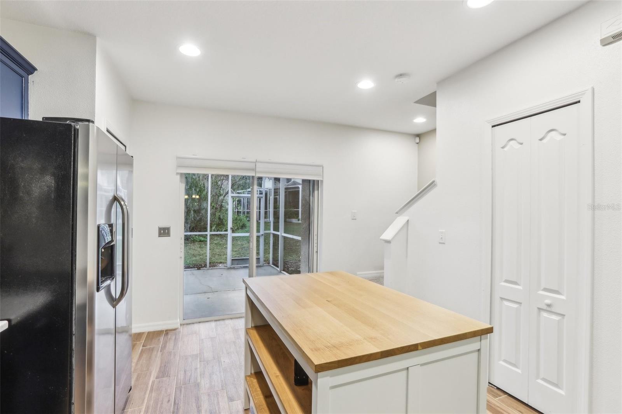
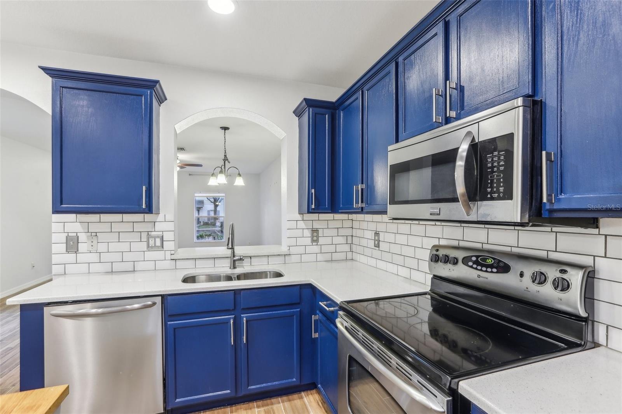
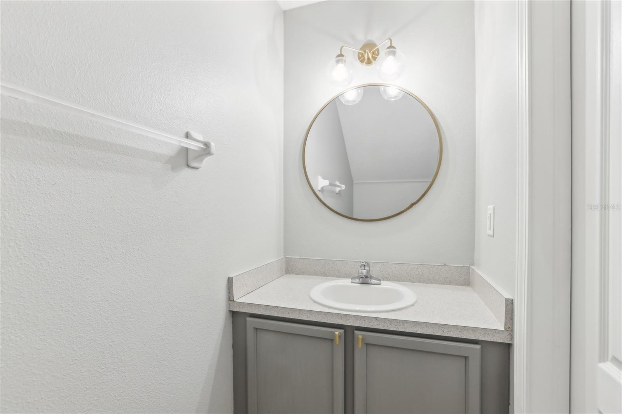
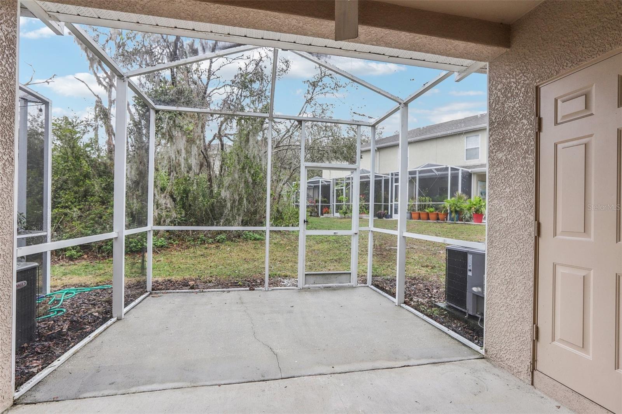
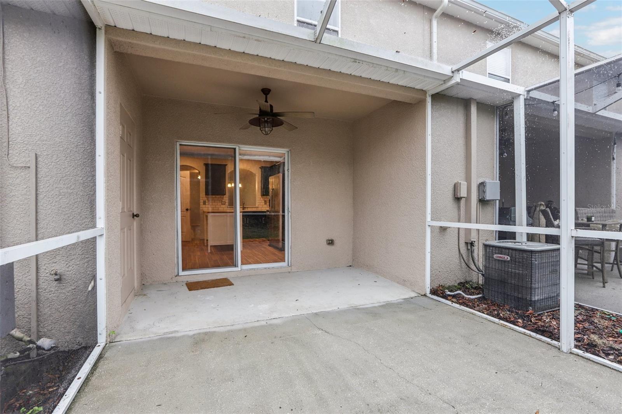
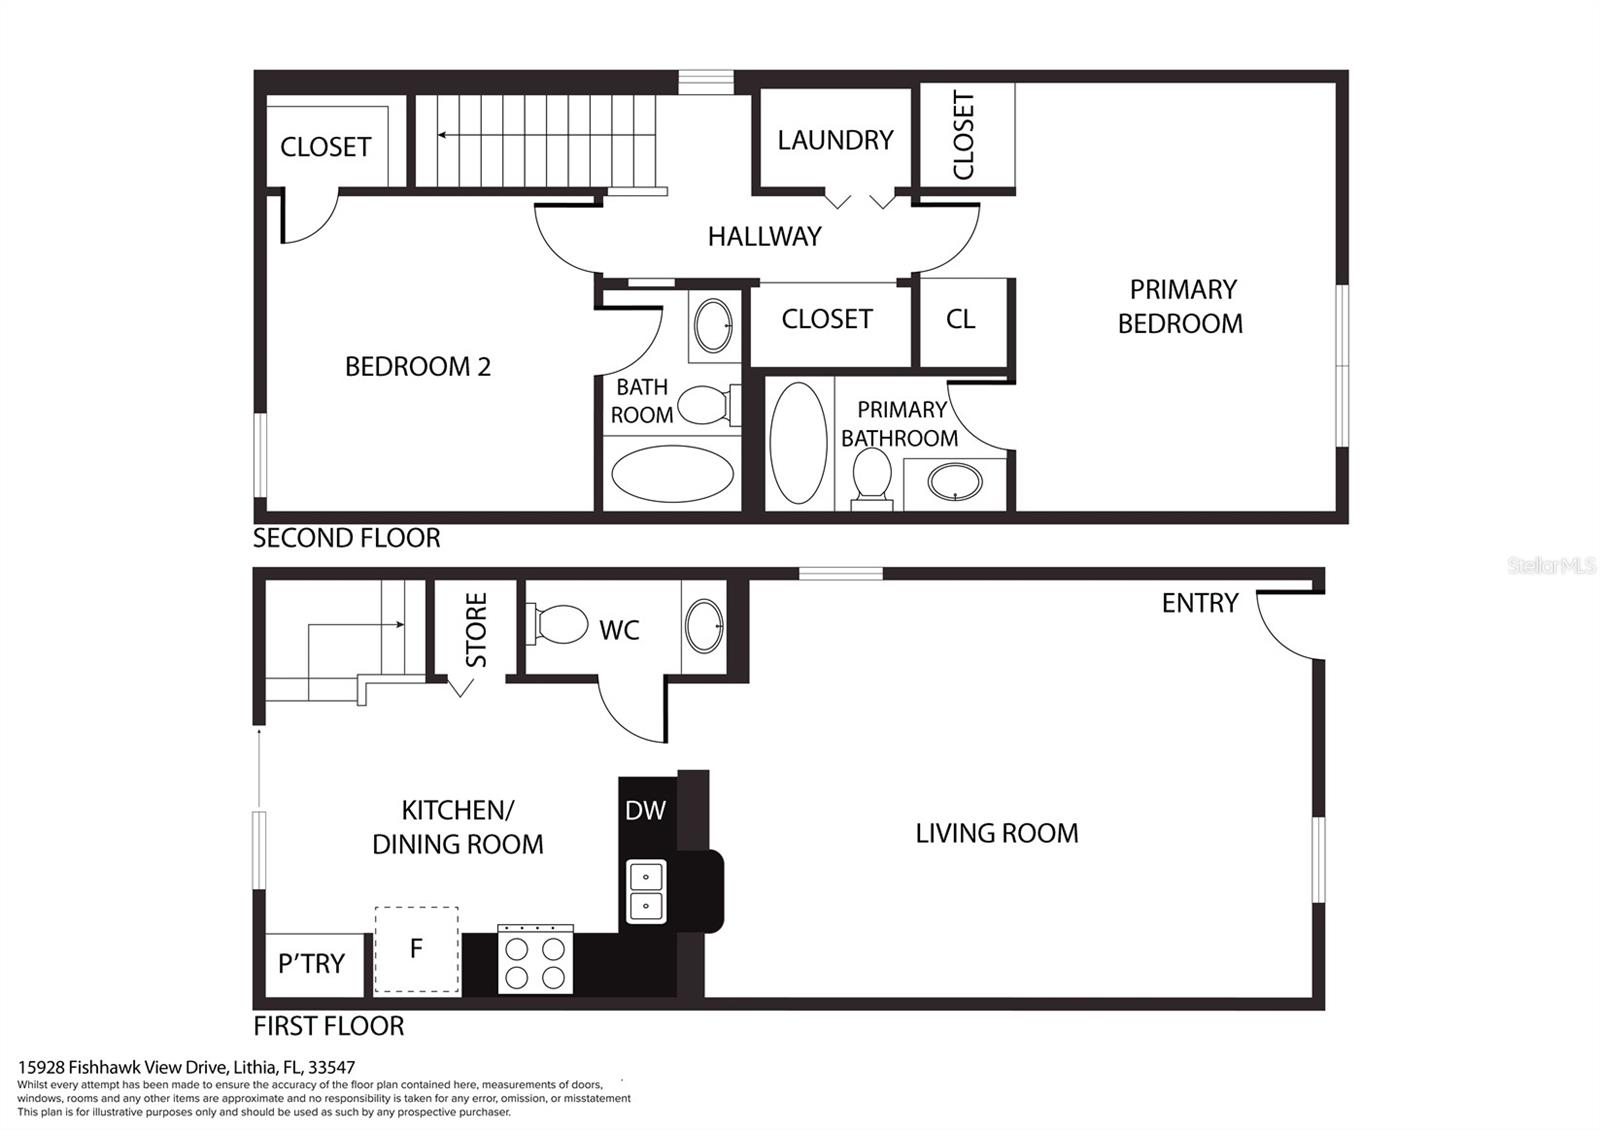
Step inside to discover a spacious, open floor plan featuring a generous living and dining room combo, a convenient half bath, and a well-appointed kitchen with 42” cabinets, quartz countertops, pantry, and an eat-in space that opens to a covered and screened lanai with storage—perfect for enjoying Florida’s beautiful weather.
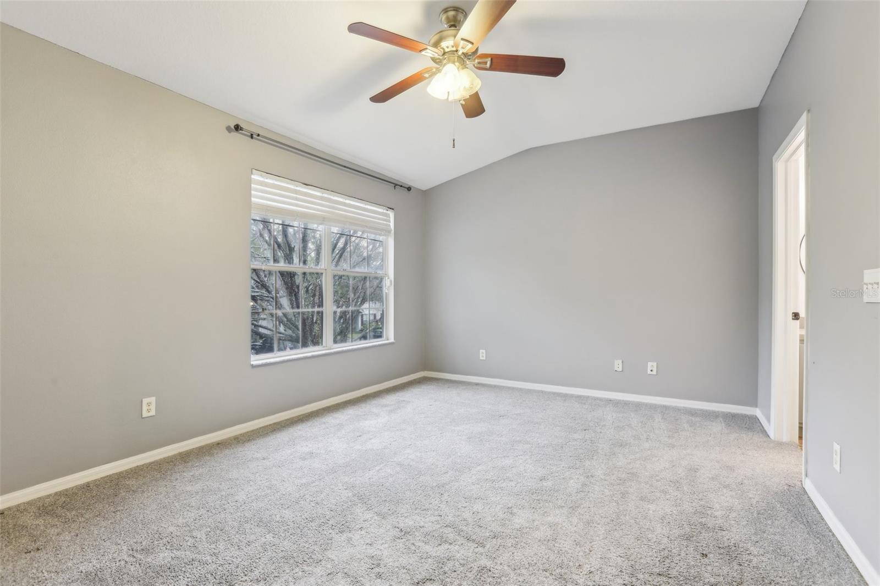
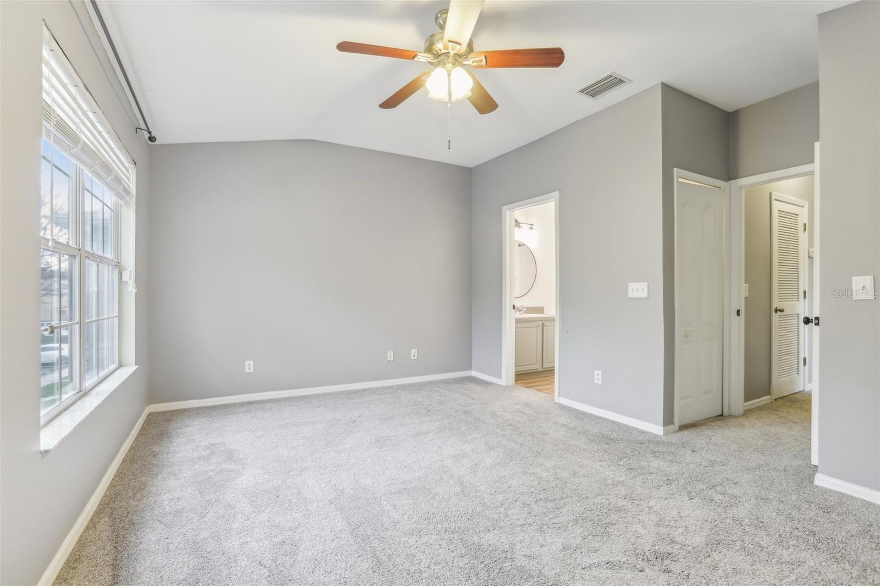
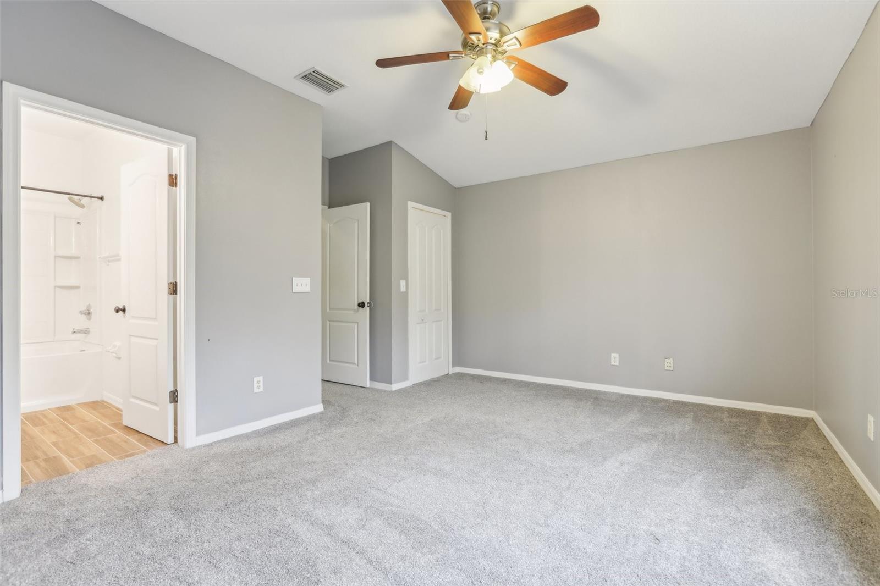
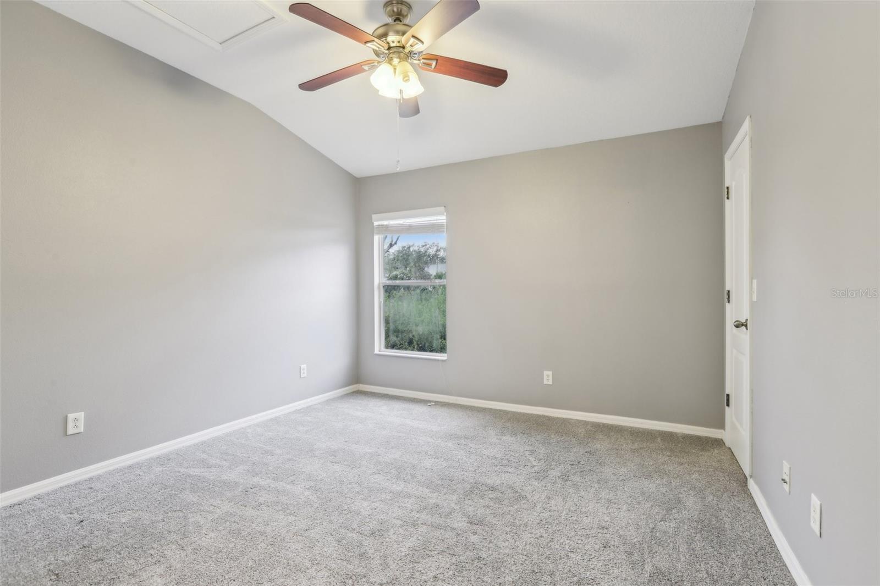
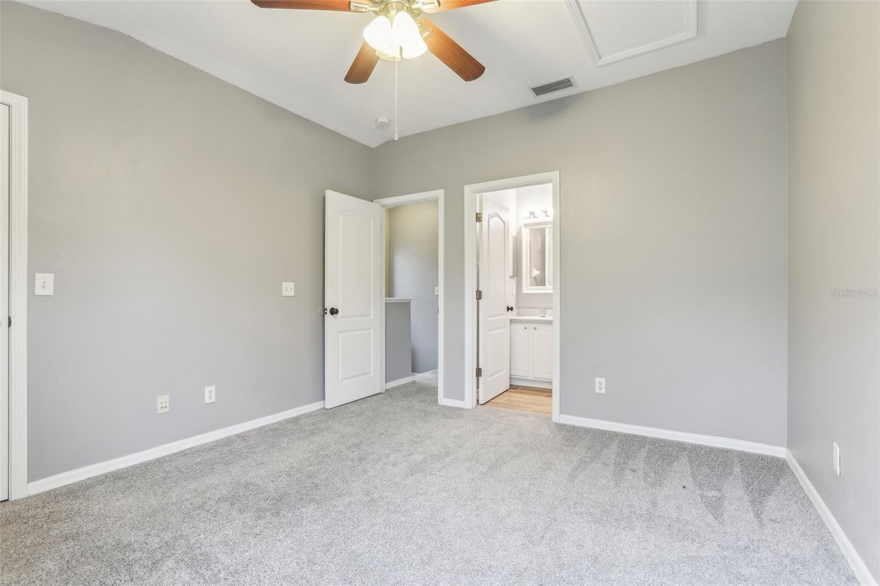
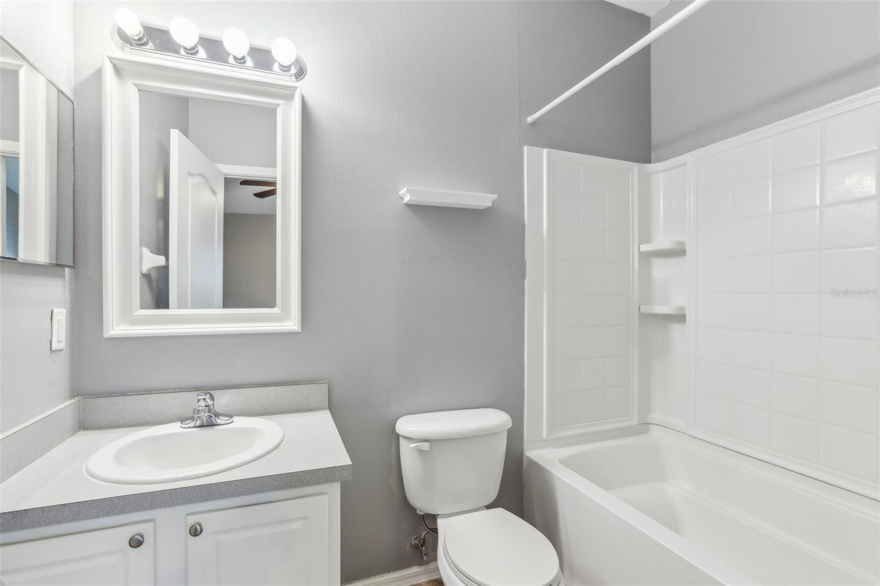
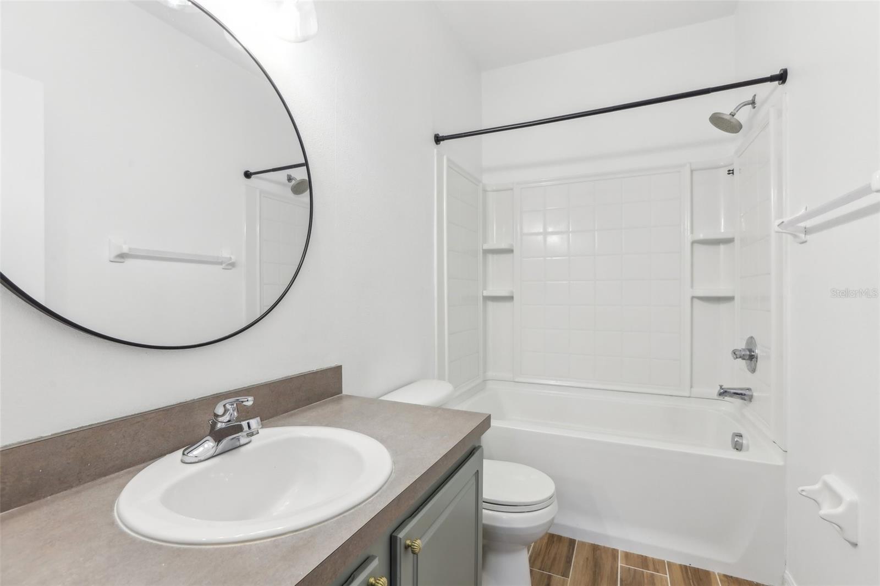
Upstairs, the sought-after double primary suite layout provides two large bedrooms, each with a full bath and walk-in closet, plus a convenient laundry room. Upgraded tile plank flooring and newer carpet enhance the home's style and comfort.
Enjoy resort-style amenities, including a community pool, plus access to all that FishHawk Ranch has to offer—multiple pools, fitness centers, lighted basketball and tennis courts, parks, playgrounds, and miles of scenic hiking & biking trails.
Ideally located just a short drive from Downtown Tampa, MacDill AFB, fine dining, shopping, Gulf beaches, and theme parks, this home is perfect for those seeking a vibrant yet peaceful lifestyle.
Don’t miss out—schedule your showing today!
Property Details
| Property Features | Property Features | |||
|---|---|---|---|---|
| MLS ID: | MFRTB8354625 | Year Built: | 2006 | |
| Appliances: | Cooktop, Dishwasher, Disposal, Electric Water Heater, Microwave, Refrigerator | Architectural Style: | Traditional | |
| Association Amenities: | Basketball Court, Clubhouse, Fitness Center, Gated, Lobby Key Required, Park, Pickleball Court(s), Playground, Pool, Recreation Facilities, Tennis Court(s) | Association Fee Includes: | Pool, Maintenance Structure, Maintenance Grounds | |
| Community Features: | Community Mailbox, Playground, Pool, Sidewalks | Construction Materials: | Block, Stucco | |
| Cooling: | Central Air | Country: | US | |
| Direction Faces: | Southeast | Exterior Features: | Irrigation System, Lighting, Sidewalk, Sliding Doors | |
| Flooring: | Carpet, Ceramic Tile | Foundation Details: | Slab | |
| Furnished: | Negotiable | Heating: | Central, Electric | |
| Laundry Features: | Inside, Laundry Closet, Upper Level | Levels: | Two | |
| Listing Agreement: | Exclusive Right To Sell | Lot Features: | Conservation Area, Corner Lot, Level, Sidewalk, Paved, Private | |
| Occupant Type: | Vacant | Other Structures: | Storage | |
| Parking Features: | None | Patio And Porch Features: | Patio, Screened | |
| Pets Allowed: | Yes | Property Sub Type: | Townhouse | |
| Property Type: | Residential | Road Responsibility: | Private Maintained Road | |
| Road Surface Type: | Asphalt | Roof: | Shingle | |
| Security Features: | Gated Community, Smoke Detector(s) | Sewer: | Public Sewer | |
| Showing Requirements: | Appointment Only, ShowingTime | Special Listing Conditions: | None | |
| Standard Status: | Active | State Or Province: | FL | |
| Utilities: | Cable Available, Electricity Connected, Fiber Optics, Sewer Connected, Street Lights, Underground Utilities, Water Connected | Vegetation: | Mature Landscaping, Trees/Landscaped | |
| View: | Trees/Woods | Water Source: | Public | |
| Window Features: | Blinds, Double Pane Windows | |||
| Rooms | Rooms | |||
|---|---|---|---|---|
| Bedroom 2: | 11x12 ft | Dining Room: | 13x10 ft | |
| Kitchen: | 10x14 ft | Living Room: | 15x15 ft | |
| Primary Bedroom: | 12x15 ft | Primary Bathroom: | ||
We love to hear from you