


4617 CLOVERLAWN DR, TAMPA, FL, 33624
$619,900
Residential
|
Bedrooms
4
|
Bathrooms
3
|
Living Area
2,816 Sqft
|
Lot Size
10,660 Sqft
|
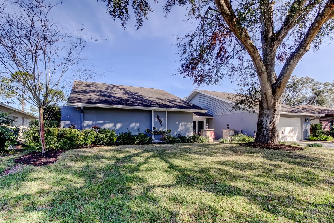
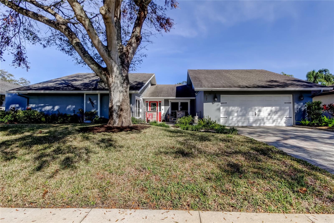
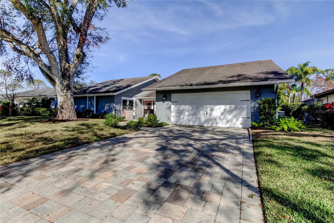
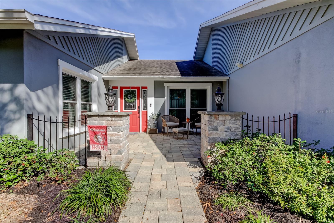
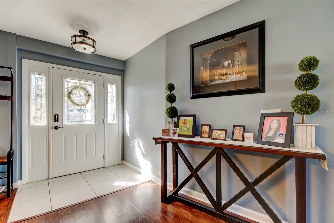
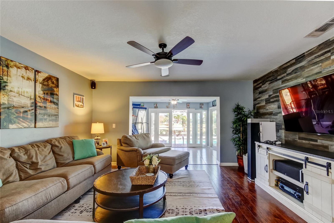
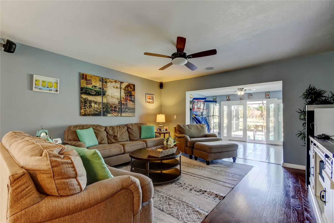
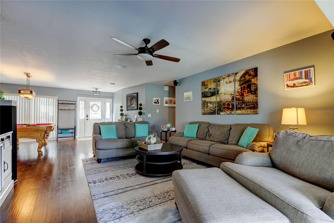
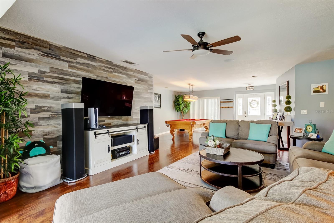
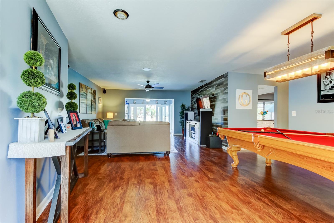
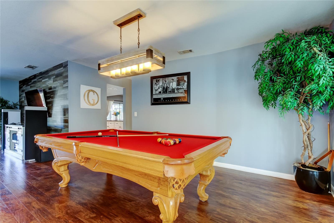
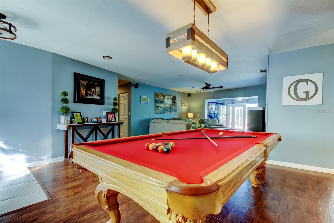
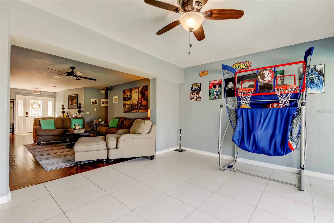
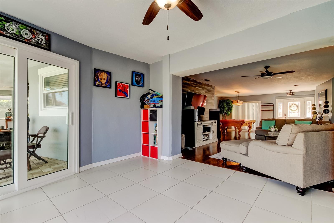
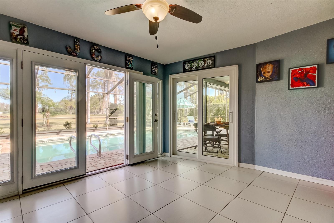
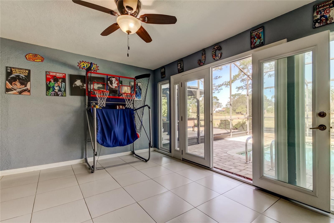
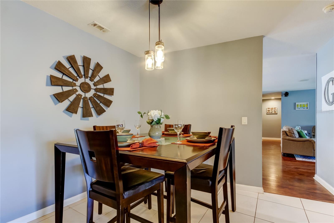
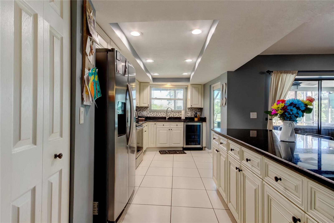
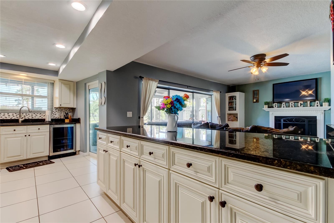
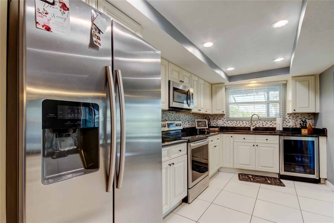
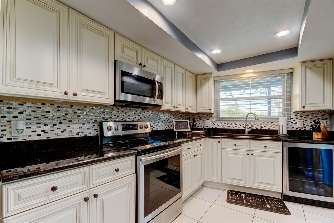
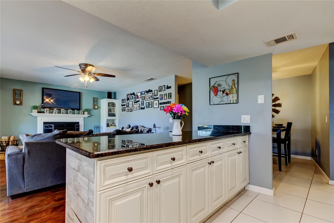
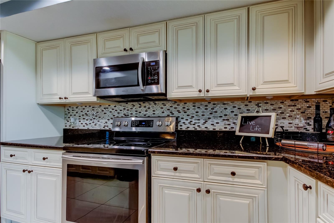
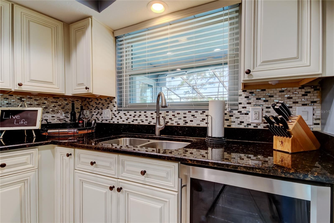
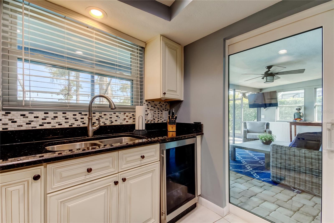
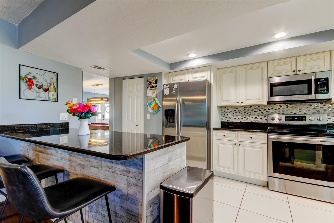
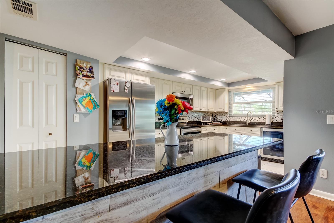
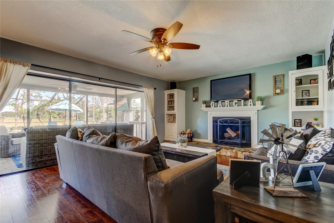
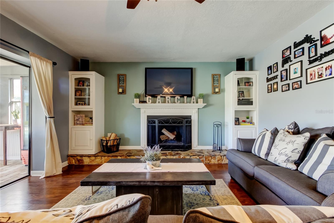
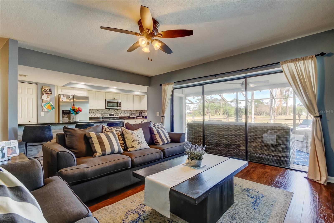
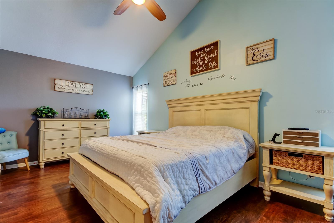
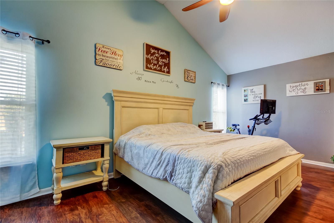
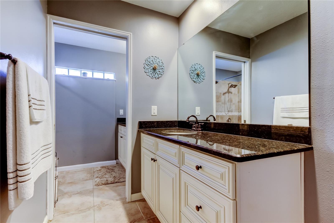
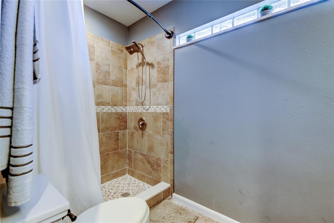
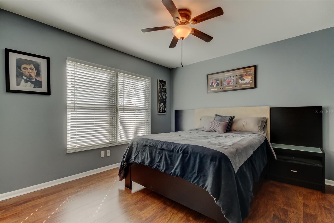
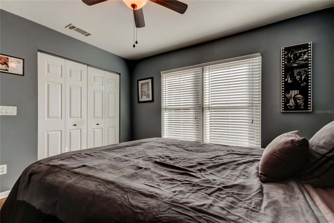
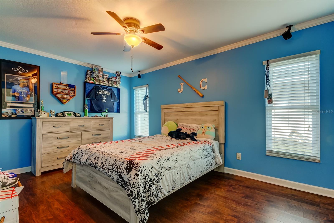
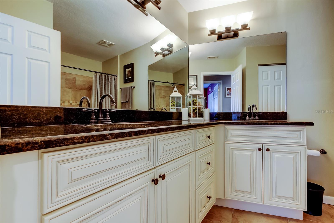
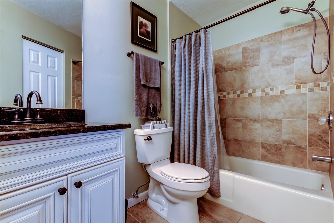
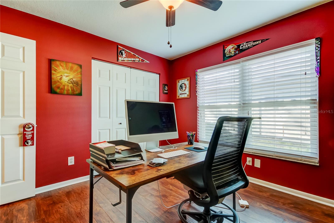
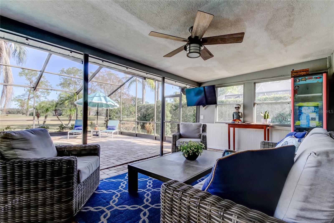
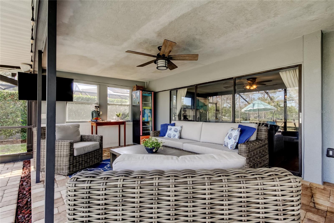
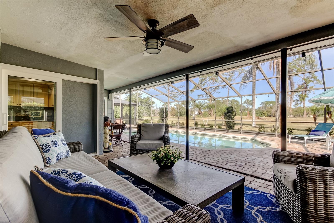
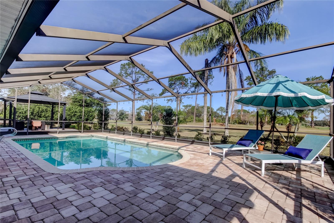
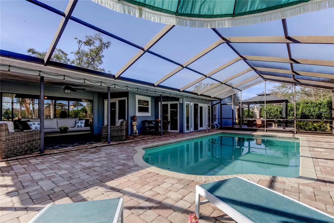
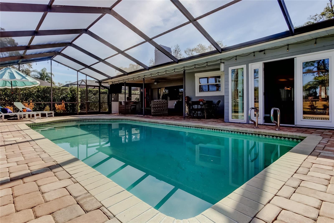
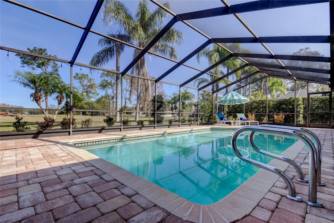
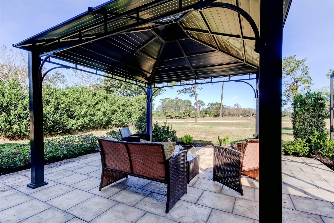
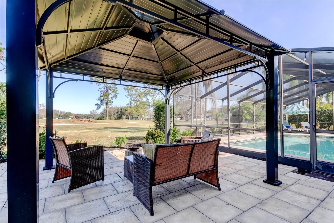
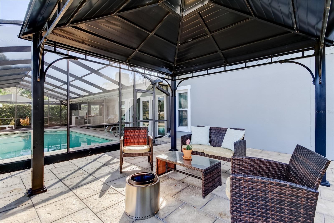
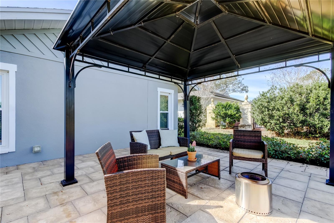
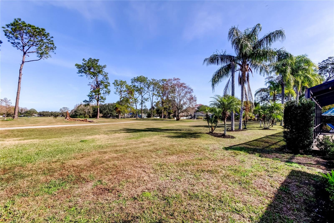
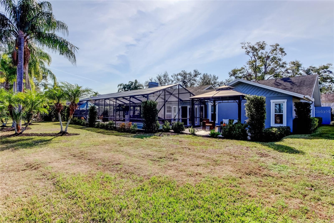
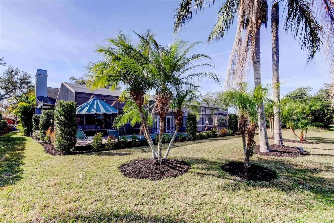
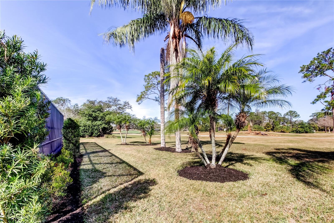
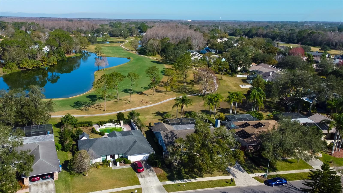
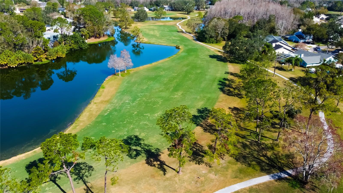
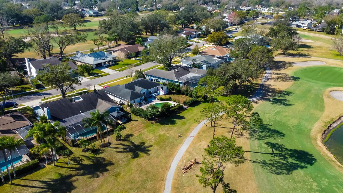
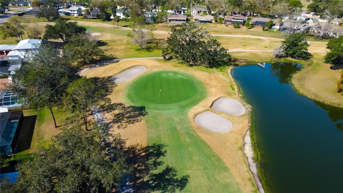
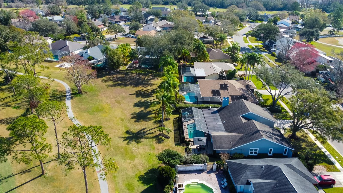
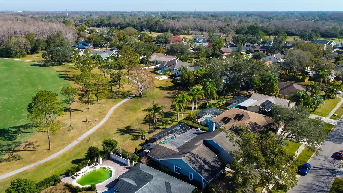
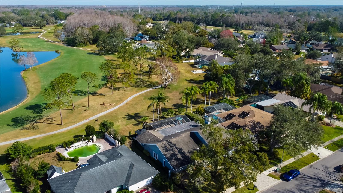
Welcome to Northdale! This stunning pool home offers picturesque pond and golf course views and boasts 4 spacious bedrooms. Stunning entryway, featuring a brick paver driveway, sidewalk and courtyard. The formal living and dining rooms provide an elegant space for entertaining, while the separate family room, complete with built-ins and a cozy wood-burning fireplace, is perfect for relaxing. Additionally, there is a separate bonus area that could easily be used as a playroom or office space, offering flexibility to suit your needs. Gorgeous kitchen with stainless steel appliances, breakfast bar and granite countertops. The screened-in pool and covered lanai provide a wonderful outdoor retreat, and the separate pergola is an added bonus. Beautiful hardwood laminate flooring flow through the living areas. All windows have been replaced with impact resistant windows excluding the family room sliding glass door and one small window in laundry room. Don't miss out! Make an appointment today to view this fabulous home! Seller offering 1 year home warranty.
Property Details
| Property Features | Property Features | |||
|---|---|---|---|---|
| MLS ID: | MFRTB8354635 | Year Built: | 1980 | |
| Appliances: | Disposal, Electric Water Heater, Microwave, Range, Refrigerator, Wine Refrigerator | Architectural Style: | Contemporary | |
| Community Features: | Street Lights | Construction Materials: | Block, Stucco | |
| Cooling: | Central Air | Country: | US | |
| County Or Parish: | Hillsborough | Direction Faces: | South | |
| Exterior Features: | Private Mailbox, Rain Gutters, Sidewalk, Sliding Doors | Fireplace Features: | Family Room, Wood Burning | |
| Flooring: | Ceramic Tile, Laminate | Foundation Details: | Slab | |
| Heating: | Central, Electric | Laundry Features: | Electric Dryer Hookup, Inside, Laundry Room | |
| Levels: | One | Listing Agreement: | Exclusive Right To Sell | |
| Listing Terms: | Cash, Conventional, FHA, VA Loan | Lot Features: | In County, Landscaped, On Golf Course, Sidewalk, Paved | |
| Occupant Type: | Owner | Other Equipment: | Irrigation Equipment | |
| Parking Features: | Driveway, Garage Door Opener | Patio And Porch Features: | Covered, Enclosed, Front Porch, Patio, Screened | |
| Pets Allowed: | Yes | Pool Features: | Gunite, In Ground, Screen Enclosure | |
| Possession: | Close Of Escrow | Property Sub Type: | Single Family Residence | |
| Property Type: | Residential | Road Responsibility: | Public Maintained Road | |
| Road Surface Type: | Asphalt | Roof: | Shingle | |
| Sewer: | Public Sewer | Showing Requirements: | Appointment Only, Call Listing Agent, No Lockbox, ShowingTime | |
| Special Listing Conditions: | None | Standard Status: | Active | |
| State Or Province: | FL | Utilities: | BB/HS Internet Available, Cable Available, Electricity Connected, Sewer Connected, Sprinkler Meter, Underground Utilities, Water Connected | |
| View: | Golf Course, Water | Water Source: | Public | |
| Rooms | Rooms | |||
|---|---|---|---|---|
| Bedroom 2: | 11x12 ft | Bedroom 3: | 11x15 ft | |
| Bedroom 4: | 11x12 ft | Family Room: | 17x15 ft | |
| Kitchen: | 16x10 ft | Primary Bedroom: | 20x12 ft | |
| Living Room: | 15x17 ft | |||
We love to hear from you