


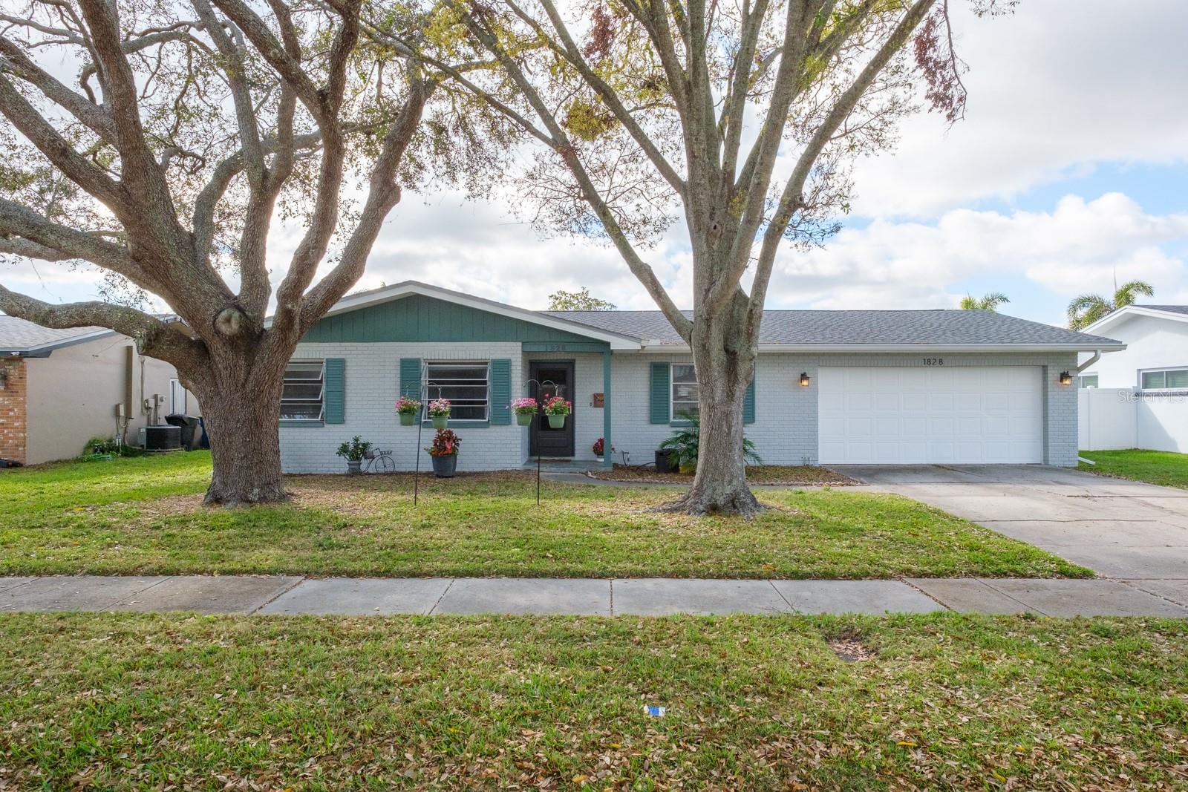
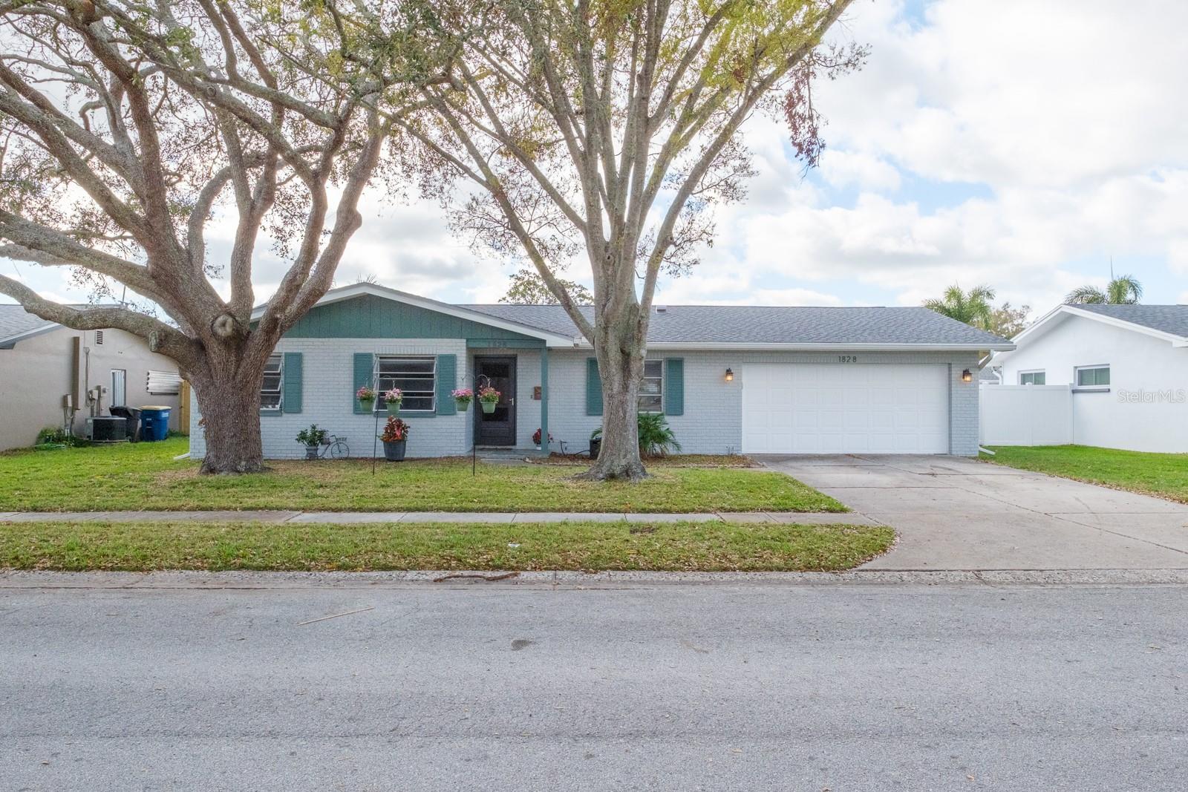
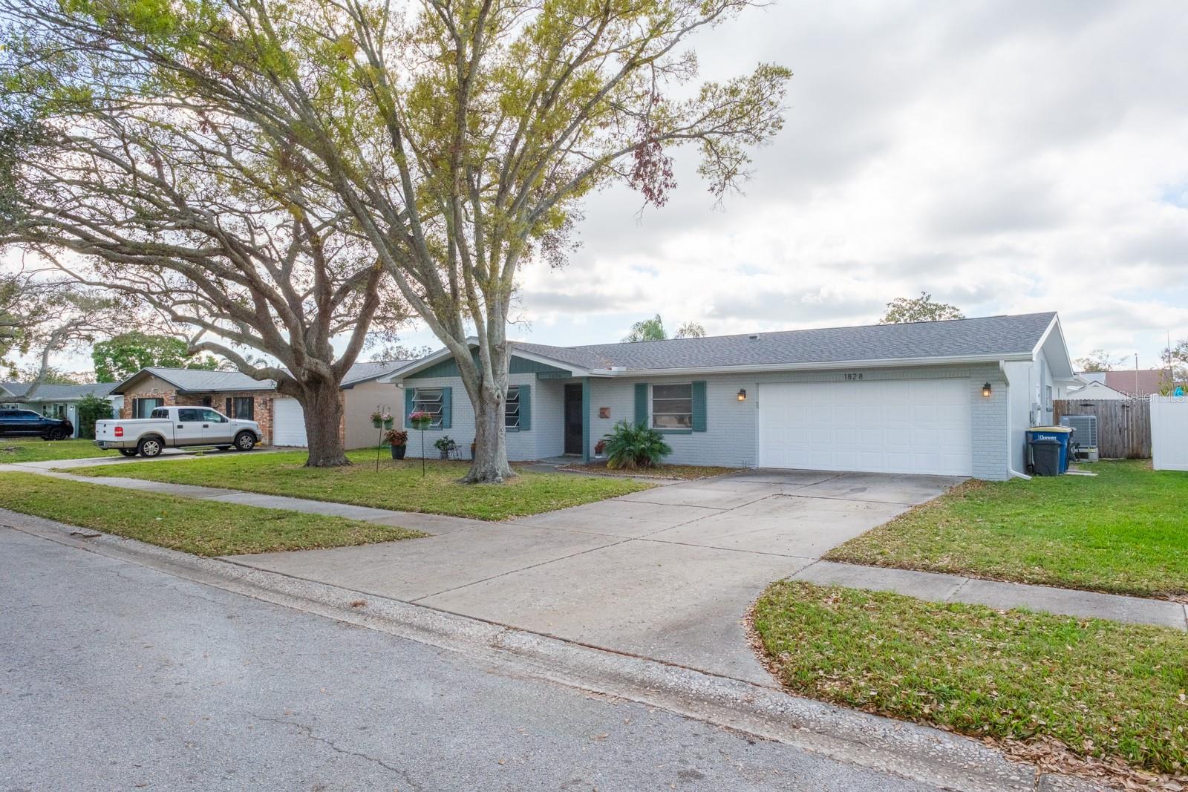
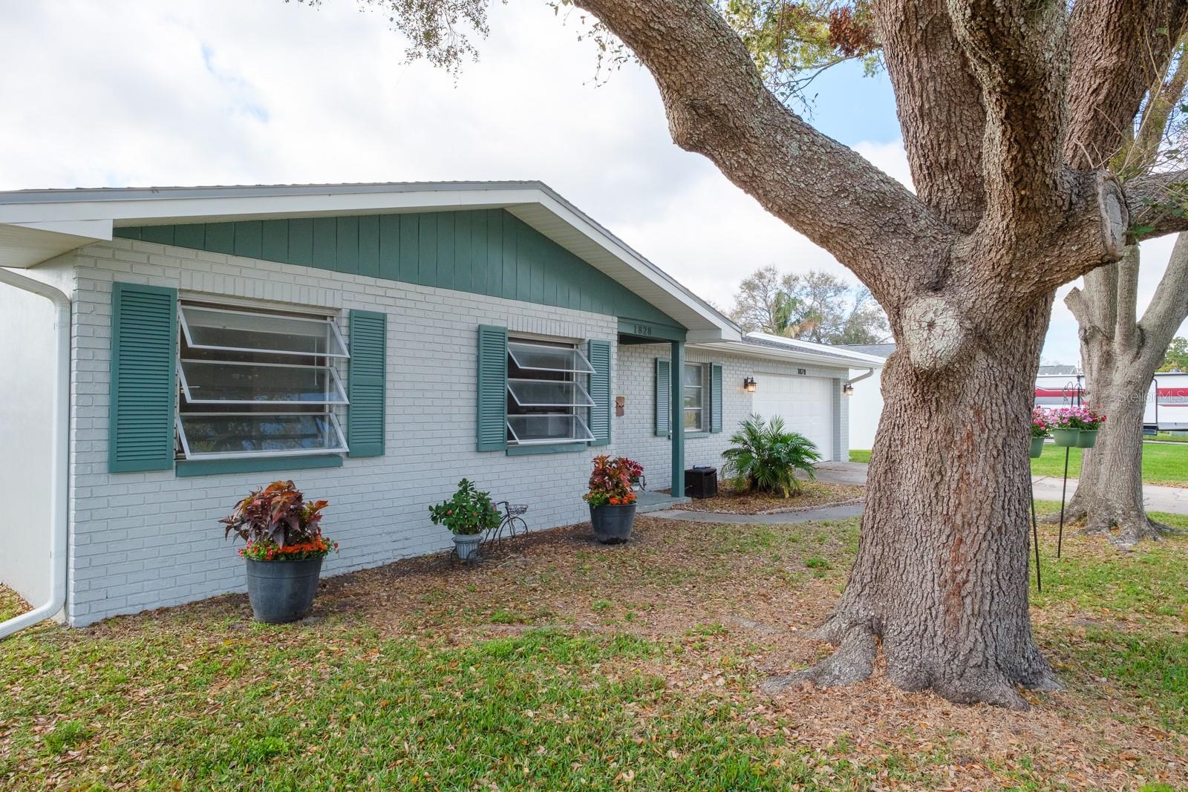
1828 ELMHURST DR, CLEARWATER, FL, 33765
$514,900
Residential
|
Bedrooms
4
|
Bathrooms
2
|
Living Area
1,913 Sqft
|
Lot Size
7,466 Sqft
|
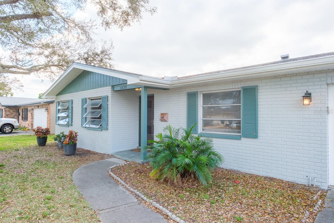
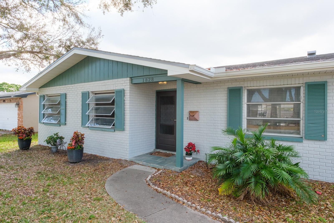
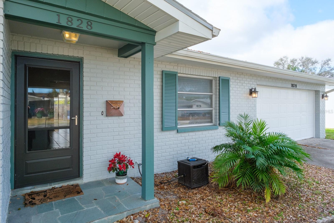
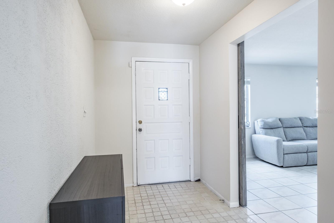
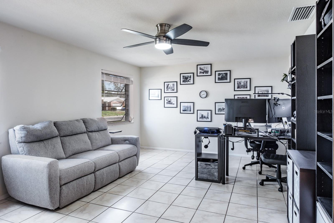
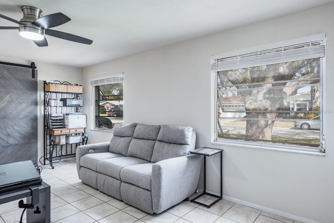
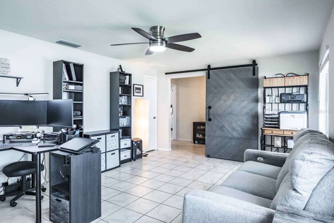
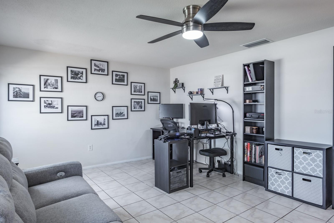
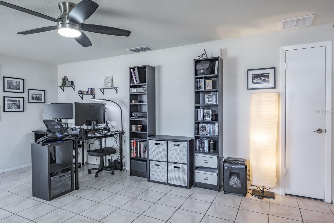
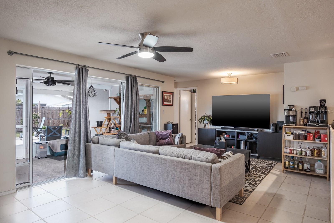
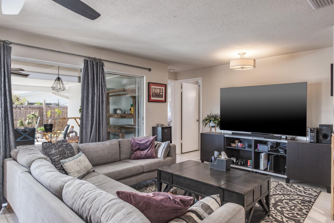
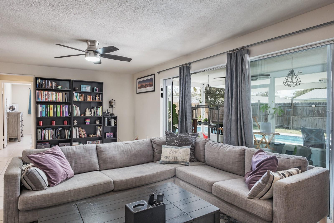
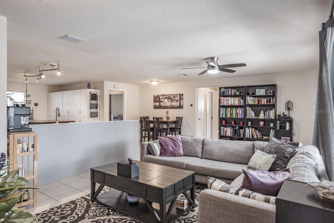
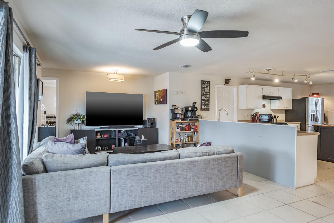
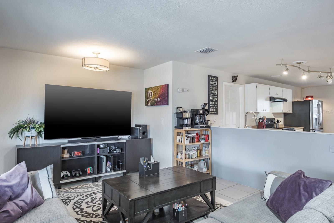
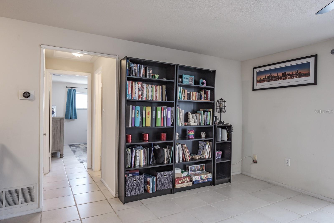
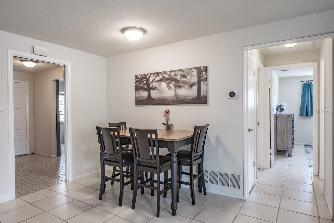
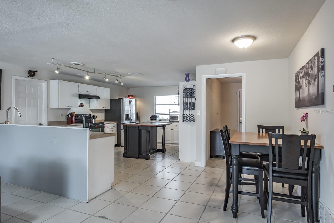
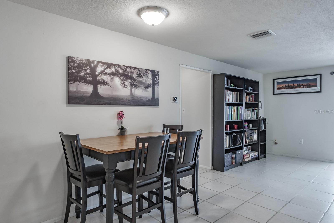
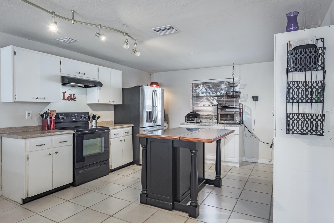
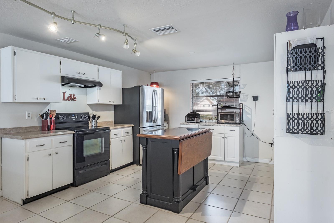
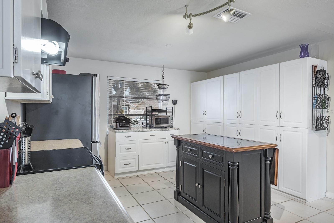
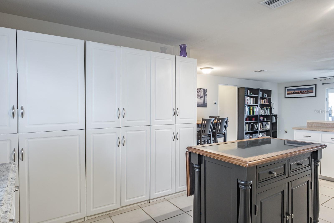
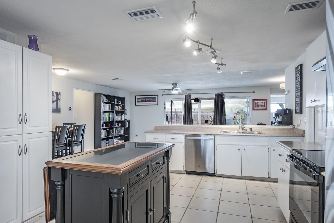
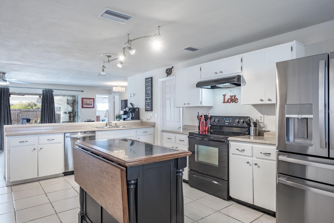
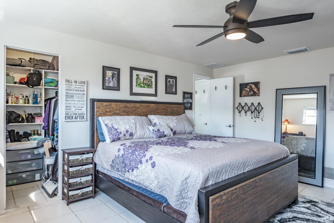
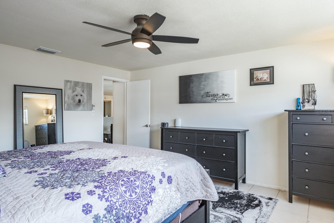
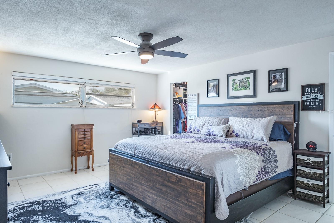
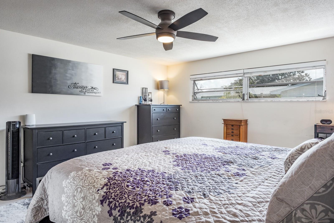
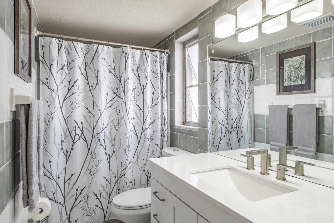
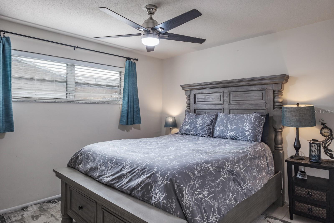
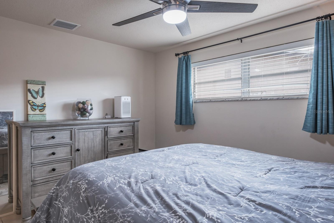
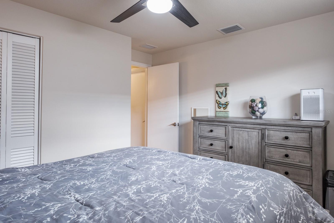
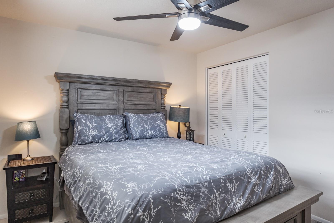
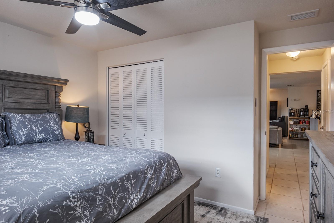
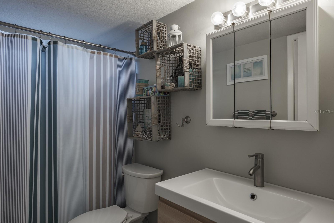
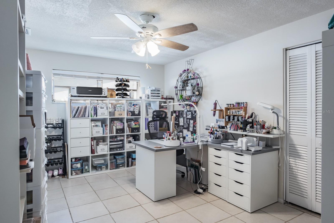
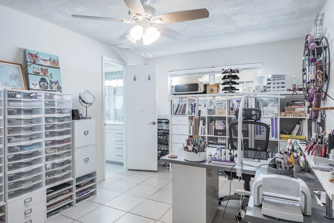
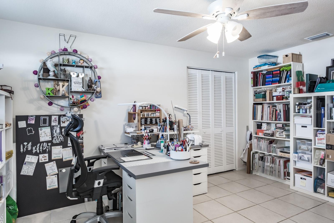
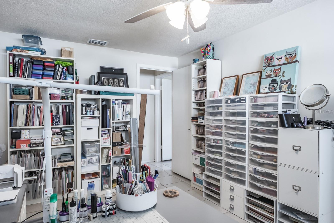
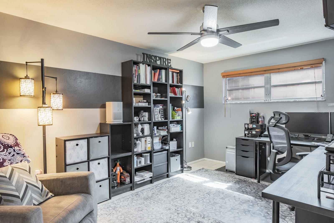
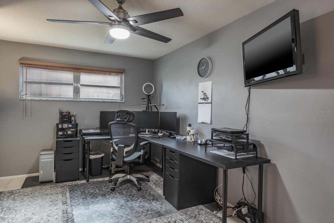
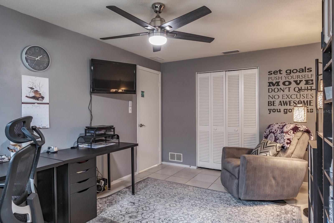
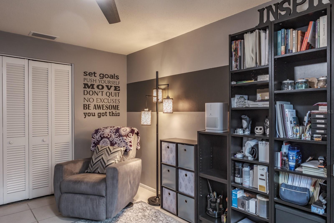
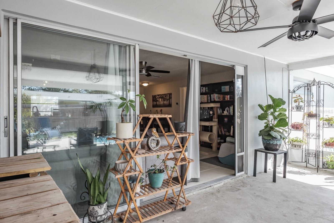
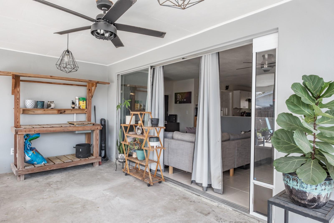
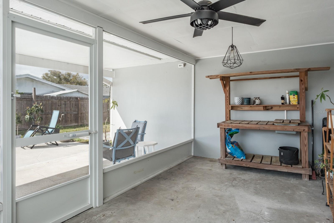
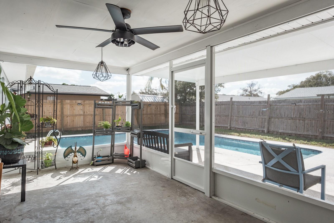
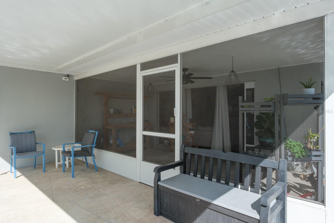
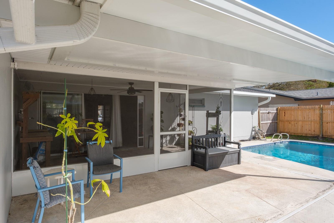
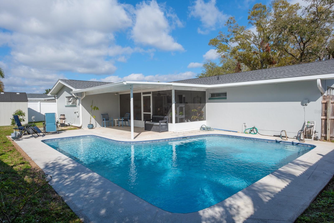
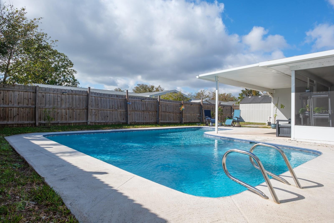
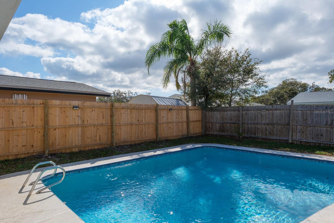
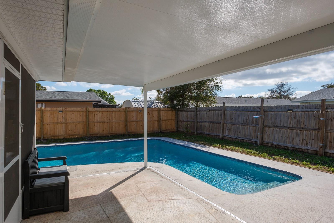
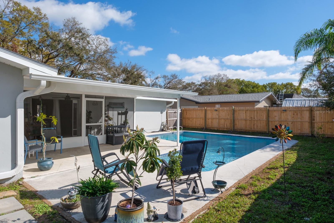
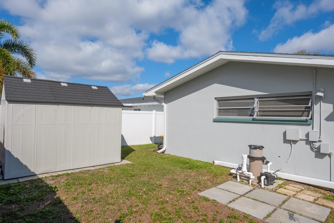
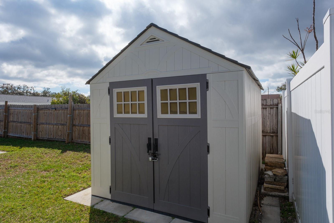
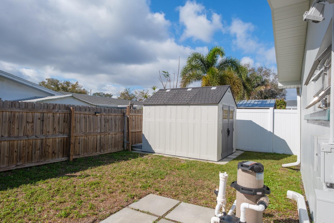
Welcome to your dream home in the highly sought-after College Park community! Non evacuation zone! Unaffected by recent storms! This wonderful 4-bedroom, 2-bathroom, 2-car garage pool home offers nearly 2,000 sq. ft. of comfortable living space. As you step inside, you're greeted by a spacious formal living room, setting the stage for a warm and inviting atmosphere. Beyond the foyer, the open-concept kitchen seamlessly connects to the family room, all overlooking the screened lanai and sparkling pool—perfect for entertaining or relaxing. The kitchen boasts tons of cabinetry including a buffet style cabinet and loads of prep space as well as a center island/breakfast bar and large eat-in area. The thoughtfully designed split floor plan features two bedrooms and a bathroom on one side of the home, while the remaining two bedrooms and an additional bathroom are on the other, providing privacy and flexibility. Both bathrooms have been fashionably updated. A screened back patio adds living and entertaining space and the fabulous pool and patio bring an easy living mood! Plenty of yard for play and it is fully fenced for ultimate privacy. And a convenient storage shed is ready to house your water toys and tools. Major updates include a new A/C system in 2021 and a brand-new dimensional shingle ROOF in 2022. Located in the heart of Pinellas County just minutes from Tampa International Airport, the stunning shores of Clearwater Beach, and the vibrant downtown charm of Dunedin and Safety Harbor. Don’t miss this incredible opportunity—call today to schedule your private tour!
Property Details
| Property Features | Property Features | |||
|---|---|---|---|---|
| MLS ID: | MFRTB8354691 | Year Built: | 1973 | |
| Appliances: | Dishwasher, Range, Refrigerator | Architectural Style: | Florida, Ranch | |
| Community Features: | Deed Restrictions | Construction Materials: | Block, Stucco | |
| Cooling: | Central Air | Country: | US | |
| Direction Faces: | East | Disclosures: | Flood Disclosure, Seller Property Disclosure | |
| Exterior Features: | Sidewalk, Sliding Doors | Fencing: | Fenced, Wood | |
| Flooring: | Tile | Foundation Details: | Slab | |
| Heating: | Central, Electric | Laundry Features: | Electric Dryer Hookup, In Garage | |
| Levels: | One | Listing Agreement: | Exclusive Right To Sell | |
| Listing Terms: | Cash, Conventional, FHA, VA Loan | Lot Features: | Sidewalk, Paved | |
| Occupant Type: | Owner | Other Structures: | Shed(s) | |
| Parking Features: | Driveway, Garage Door Opener | Patio And Porch Features: | Covered, Patio, Rear Porch, Screened | |
| Pets Allowed: | Yes | Pool Features: | Gunite, In Ground, Lighting, Tile | |
| Possession: | Close of Escrow | Property Sub Type: | Single Family Residence | |
| Property Type: | Residential | Road Surface Type: | Paved | |
| Roof: | Shingle | Sewer: | Public Sewer | |
| Showing Requirements: | Supra Lock Box, Appointment Only, Call Before Showing, Lock Box Electronic-CBS Code Required, See Remarks | Special Listing Conditions: | None | |
| Standard Status: | Active | State Or Province: | FL | |
| Utilities: | Cable Available, Electricity Connected, Phone Available, Public, Sewer Connected, Street Lights, Water Connected | Vegetation: | Mature Landscaping, Trees/Landscaped | |
| Water Source: | Public | Window Features: | Blinds | |
| Rooms | Rooms | |||
|---|---|---|---|---|
| Living Room: | 16x10 ft | Kitchen: | 13x9 ft | |
| Primary Bedroom: | 26x11 ft | |||
We love to hear from you