


4716 COACHFORD DR, WESLEY CHAPEL, FL, 33543
$650,000
Residential
|
Bedrooms
5
|
Bathrooms
4
|
Living Area
3,777 Sqft
|
Lot Size
9,191 Sqft
|
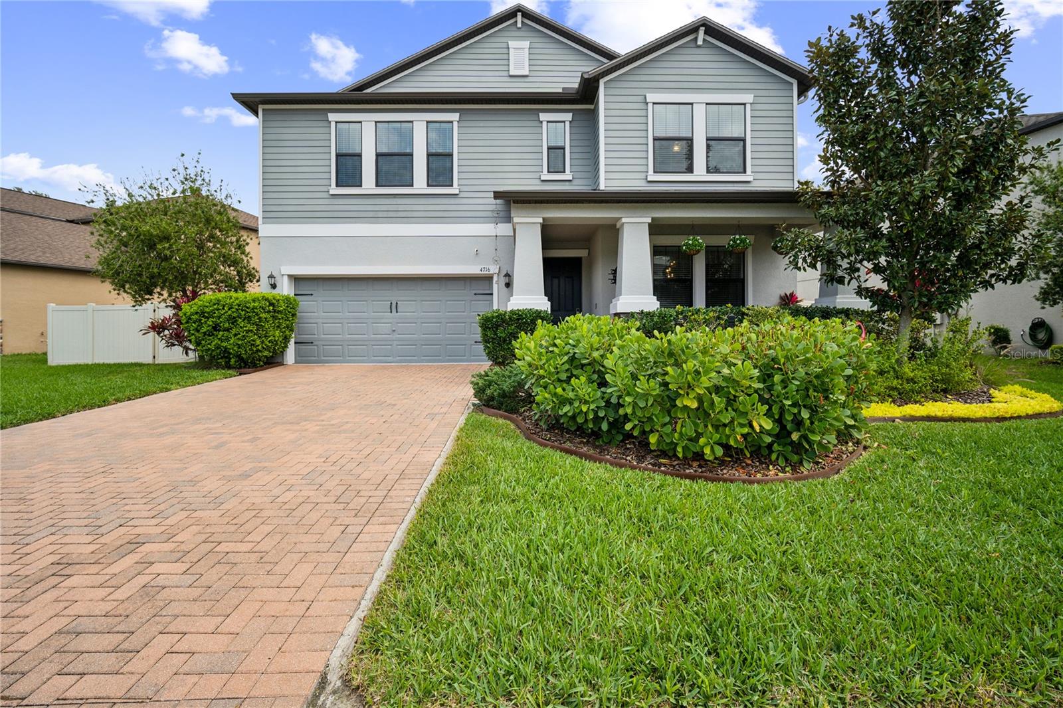
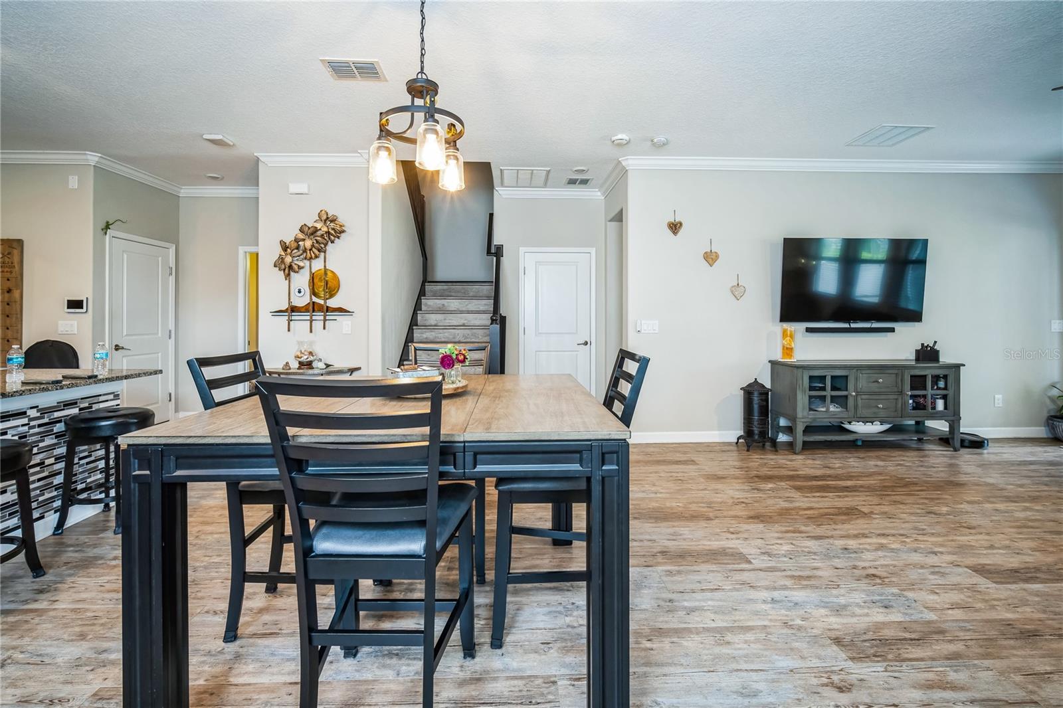
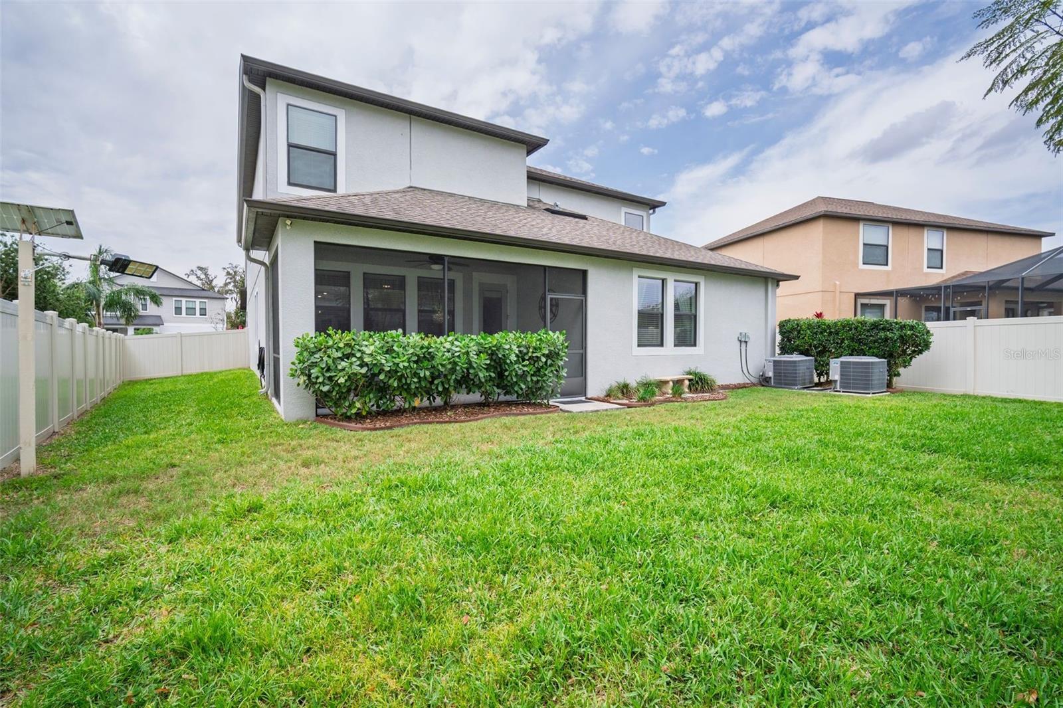
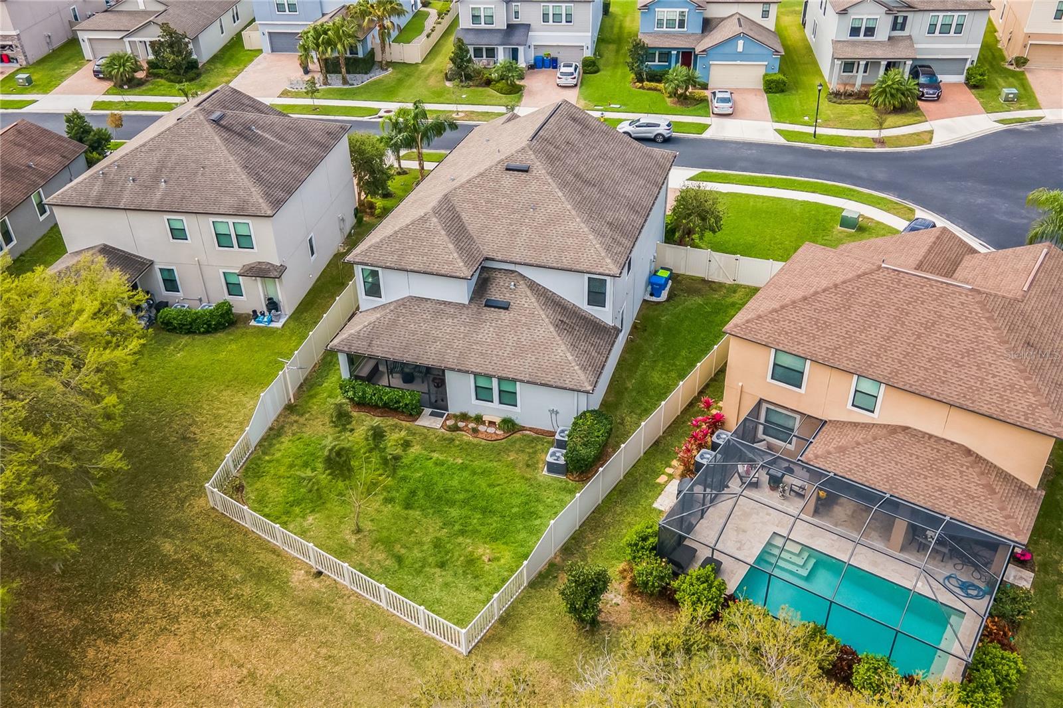
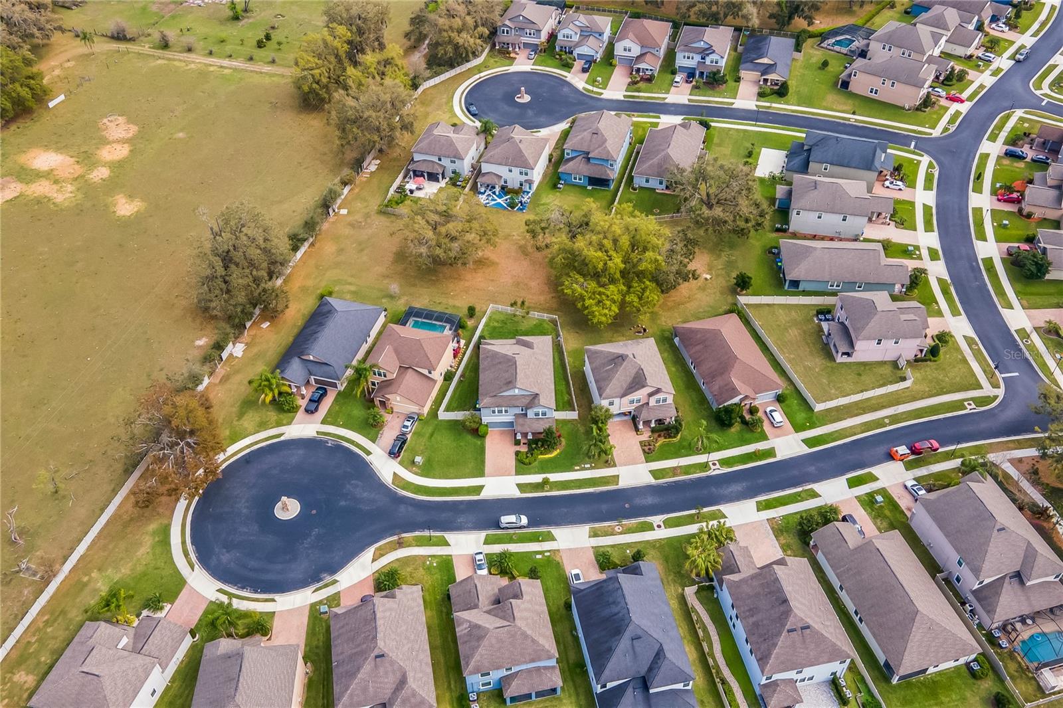
Welcome to this impressive Wesley Chapel residence, where comfort meets spacious living in a thoughtfully designed family home. This home provides the perfect balance of private retreats and communal living spaces while boasting 5 beds/3.5 baths, and an oversized garage across an expansive 3,777 square feet. This home is tucked away on an oversized lot on a cul-de-sac in the Provence of Meadow Pointe gated community.
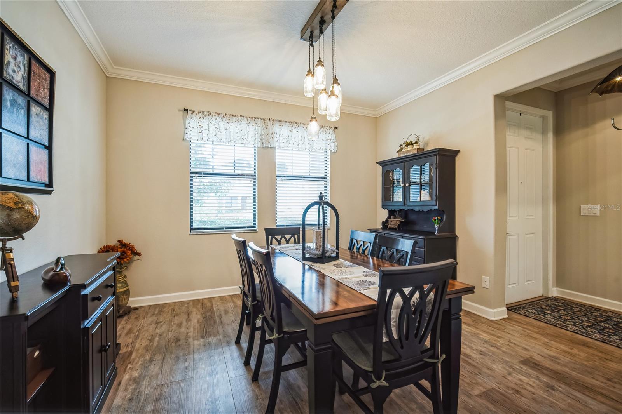
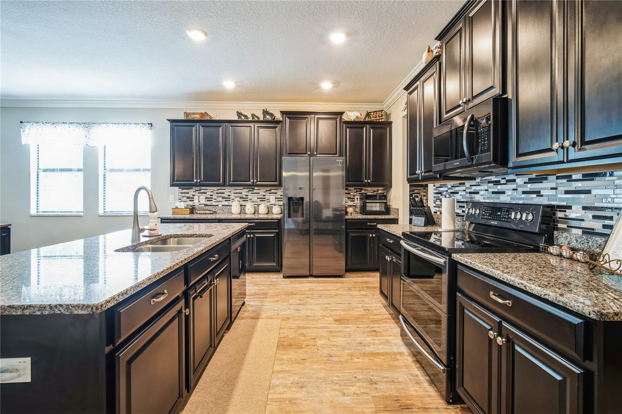
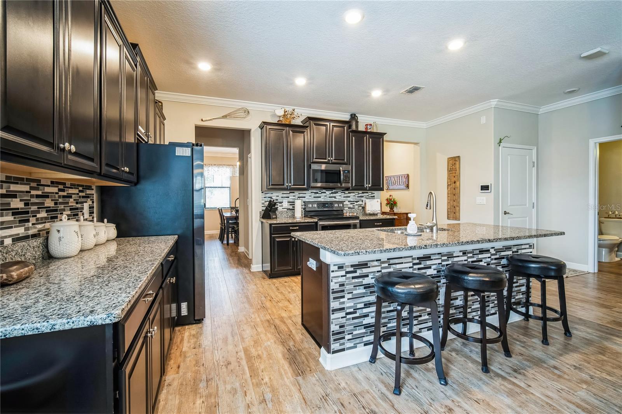
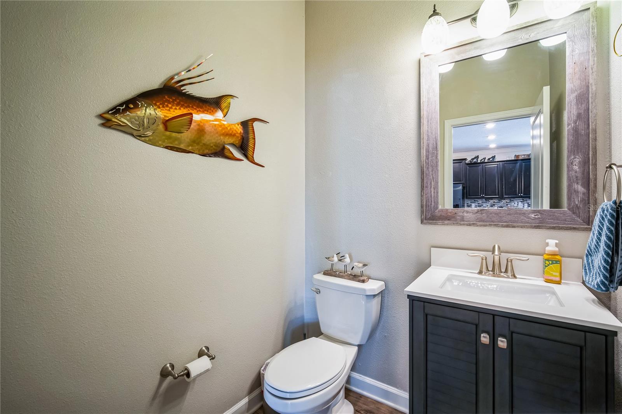
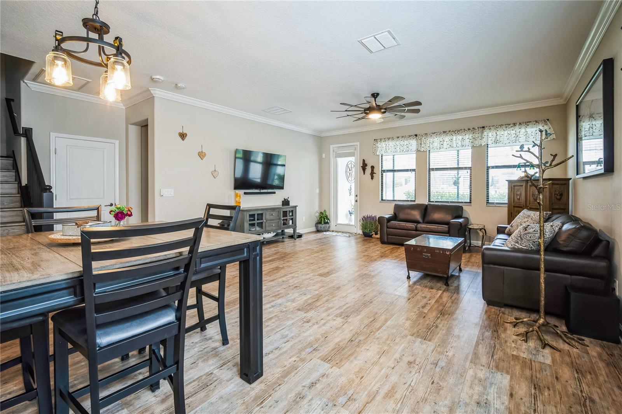
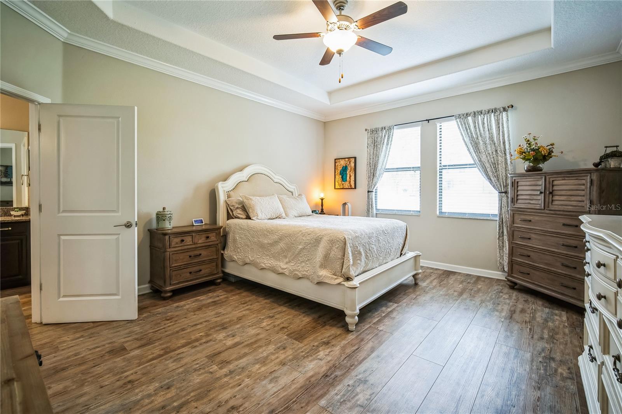
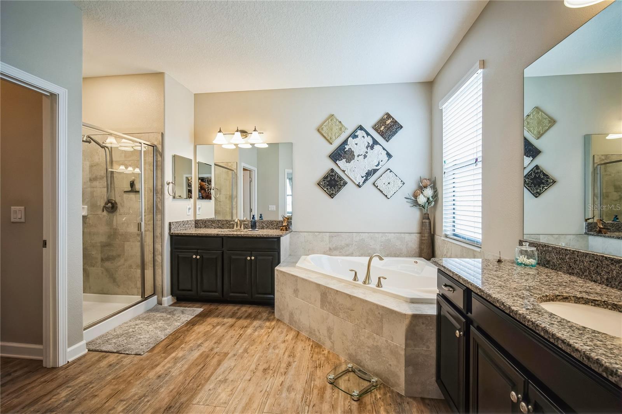
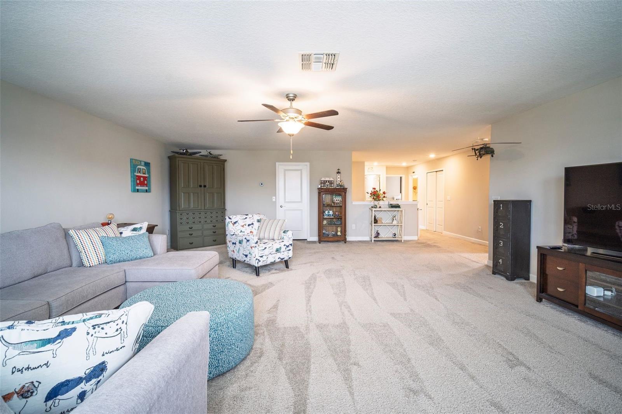
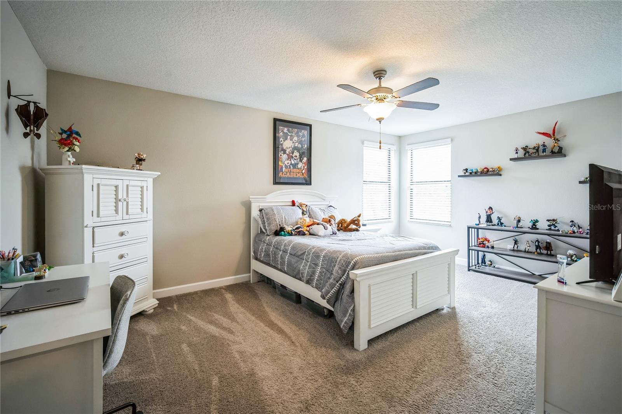
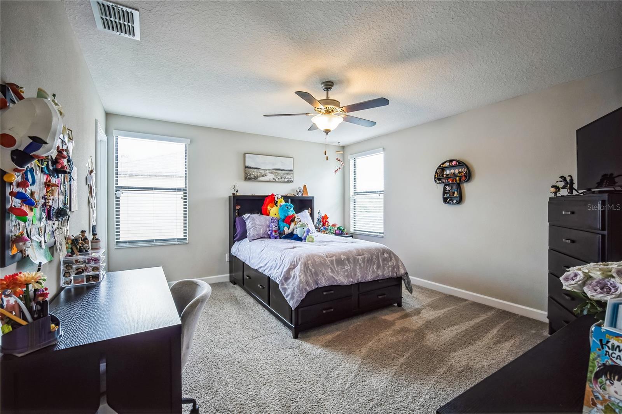
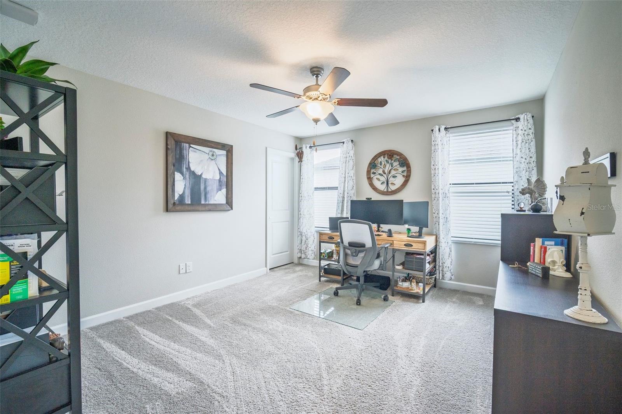
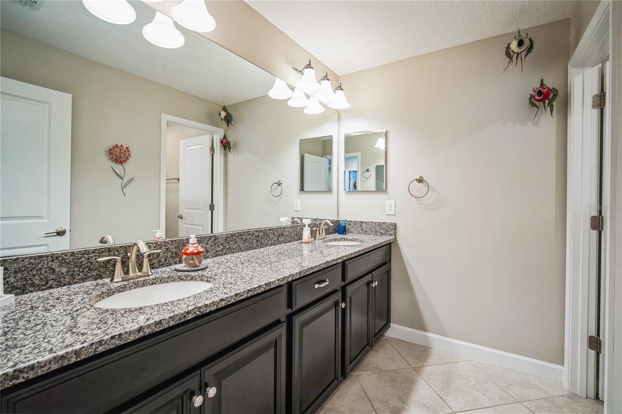
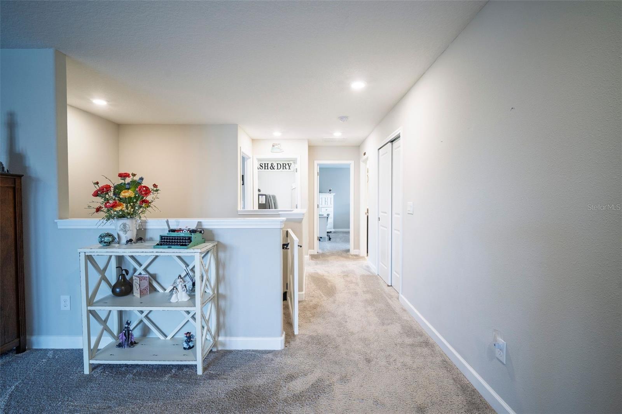
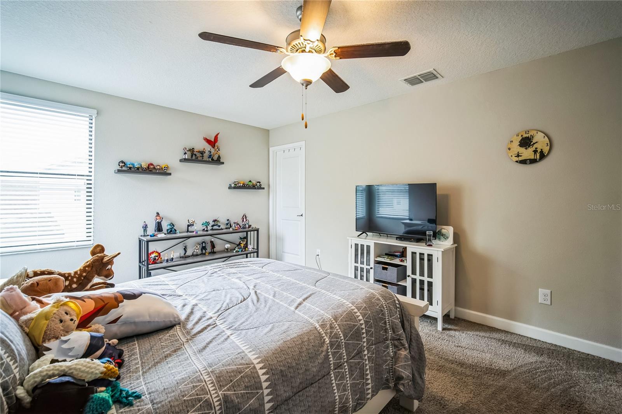
The master bedroom is on the 1st floor and offers a serene sanctuary with an ensuite bathroom that offers double sinks, a garden tub, separate shower and ample closet space. The additional bedrooms are upstairs, all boasting walk in closets, providing comfortable accommodations for family members or guests. If entertaining is your forte, the large bonus room upstairs will not disappoint! If cooking is your passion, the well-appointed gourmet kitchen serves as the heart of the home, featuring granite counter tops, stainless modern appliances, back splash, large butler’s pantry off the formal dining room, and ample counter space for culinary adventures. The large open great room is adjacent to the kitchen and is great for entertaining. The screened lanai overlooks large oak trees and green space in this fenced backyard.
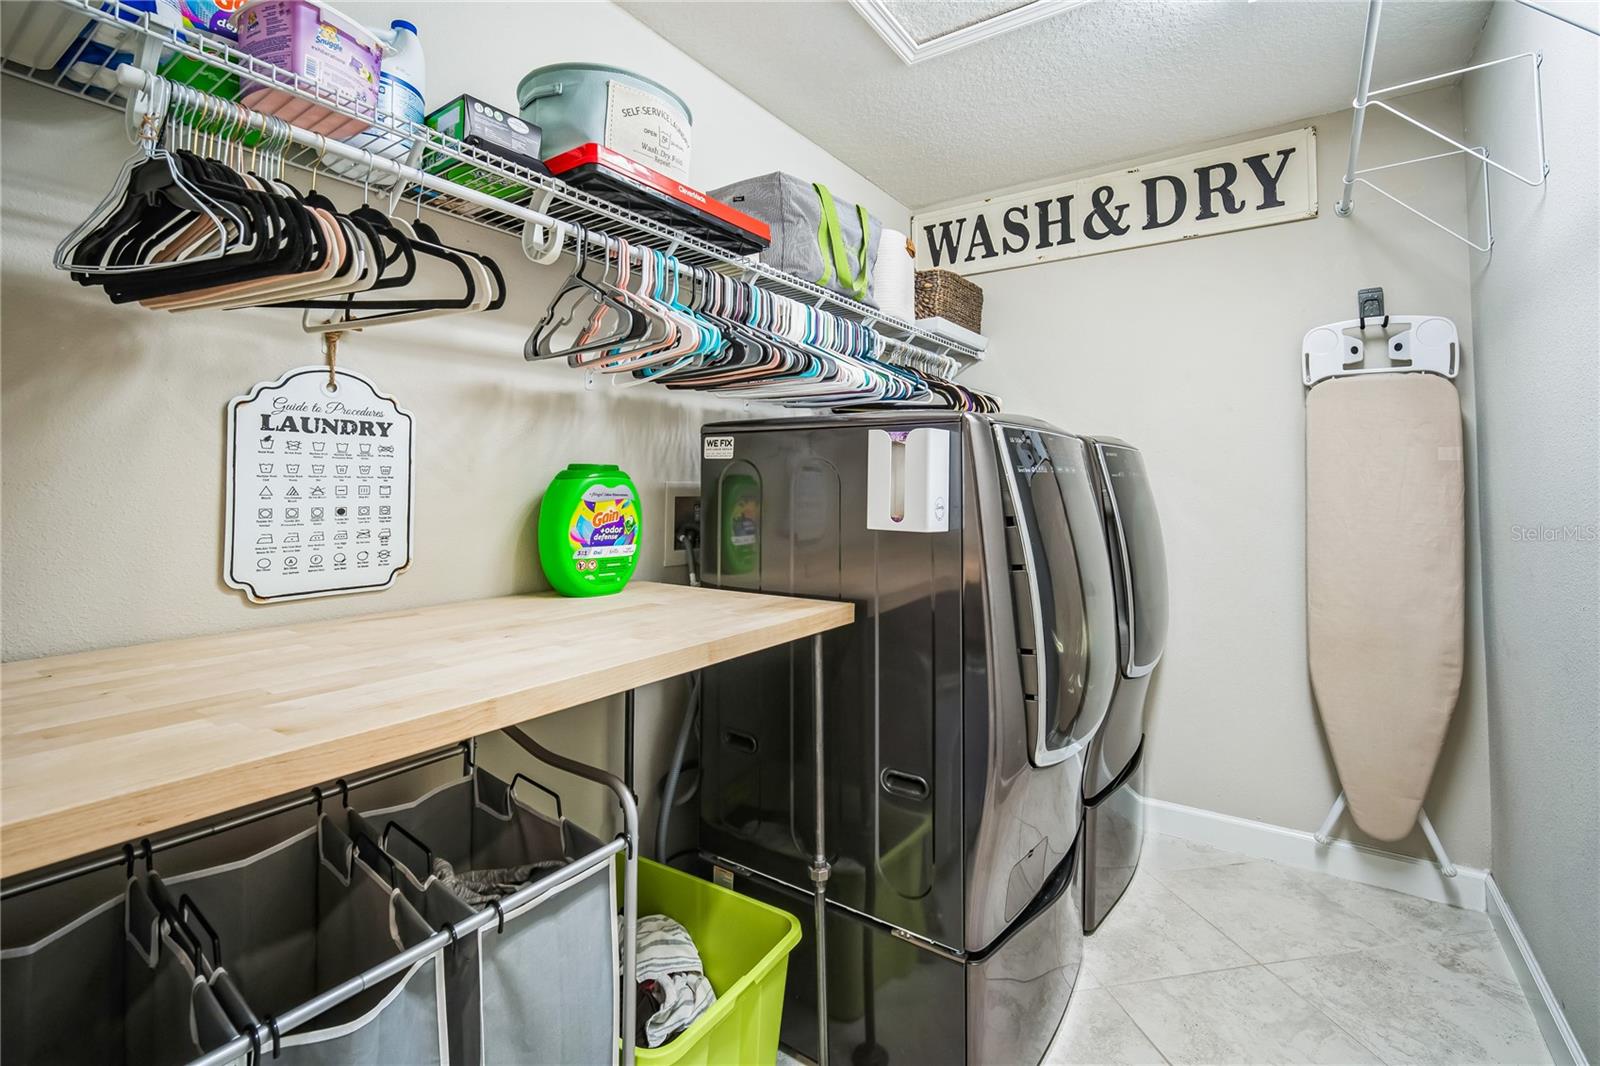
The home's thoughtful layout maximizes natural light and flow between spaces, creating an inviting atmosphere perfect for both everyday living and entertaining. Modern fixtures and finishes throughout maintain a contemporary feel, while practical features like two laundry rooms and generous storage spaces add functionality to form.
This property's location offers the best of both worlds - peaceful suburban living with convenient access to everyday amenities. The home is close to major highways, shopping, hospitals, restaurant, and offers excellent education options. Come make this home your new home and start creating lasting memories!
Property Details
| Property Features | Property Features | |||
|---|---|---|---|---|
| MLS ID: | MFRTB8354745 | Year Built: | 2018 | |
| Appliances: | Cooktop, Dishwasher, Disposal, Electric Water Heater, Exhaust Fan, Ice Maker, Microwave, Refrigerator | Association Amenities: | Gated | |
| Community Features: | Community Mailbox, Dog Park, Gated Community - No Guard | Construction Materials: | Block, Stucco, Wood Frame | |
| Cooling: | Central Air | Country: | US | |
| Direction Faces: | West | Disclosures: | Flood Disclosure, HOA/PUD/Condo Disclosure, Seller Property Disclosure | |
| Exterior Features: | Irrigation System, Rain Gutters, Sidewalk, Sprinkler Metered | Flooring: | Carpet, Ceramic Tile, Luxury Vinyl | |
| Foundation Details: | Slab | Heating: | Electric | |
| Laundry Features: | Electric Dryer Hookup, Inside, Laundry Room, Upper Level | Levels: | Two | |
| Listing Agreement: | Exclusive Right To Sell | Listing Terms: | Cash, Conventional, FHA, VA Loan | |
| Occupant Type: | Owner | Parking Features: | Garage Door Opener, Tandem | |
| Pets Allowed: | Yes | Property Sub Type: | Single Family Residence | |
| Property Type: | Residential | Road Responsibility: | Private Maintained Road | |
| Road Surface Type: | Asphalt | Roof: | Shingle | |
| Sewer: | Public Sewer | Showing Requirements: | Supra Lock Box, Appointment Only, Lock Box Electronic, ShowingTime | |
| Special Listing Conditions: | None | Standard Status: | Active | |
| State Or Province: | FL | Utilities: | BB/HS Internet Available, Cable Available, Cable Connected, Electricity Available, Electricity Connected, Public, Sprinkler Meter, Street Lights, Water Available, Water Connected | |
| Water Source: | Public | |||
| Rooms | Rooms | |||
|---|---|---|---|---|
| Kitchen: | 12x13 ft | Dinette: | 10x18 ft | |
| Dining Room: | 12x13 ft | Great Room: | 15x18 ft | |
| Primary Bedroom: | 14x17 ft | Bedroom 2: | 12x13 ft | |
| Bedroom 3: | 12x14 ft | Bedroom 4: | 12x18 ft | |
| Bedroom 5: | 12x13 ft | Loft: | 21x26 ft | |
We love to hear from you