


324 DANIA ST, LEHIGH ACRES, FL, 33936
$325,000
Residential
|
Bedrooms
3
|
Bathrooms
2
|
Living Area
1,470 Sqft
|
Lot Size
13,940 Sqft
|
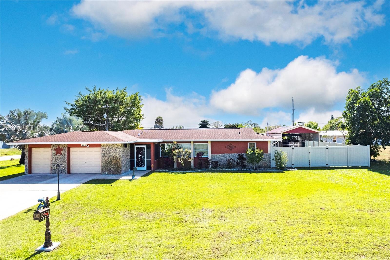
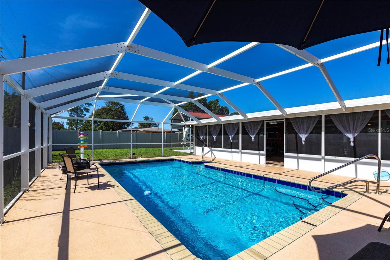
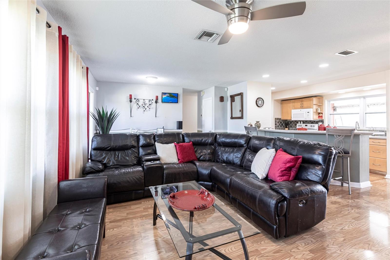
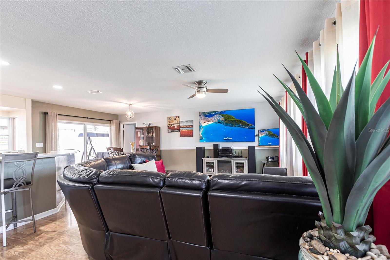
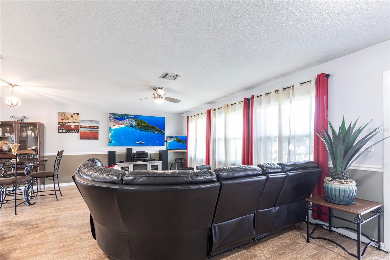
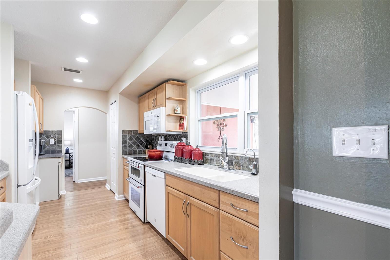
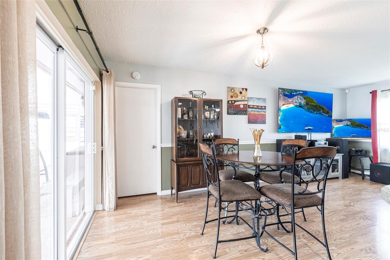
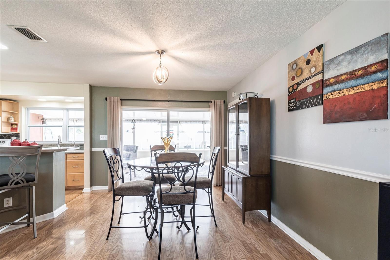
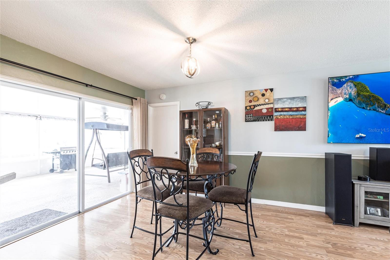
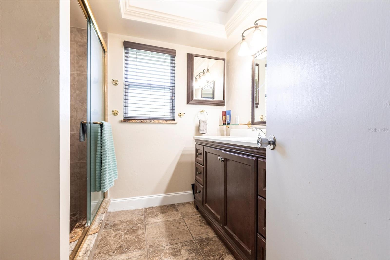
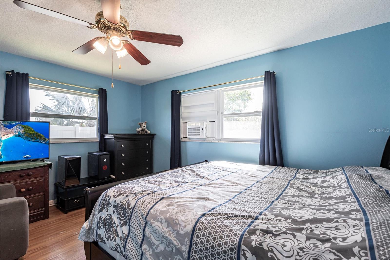
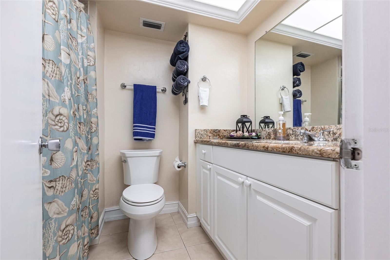
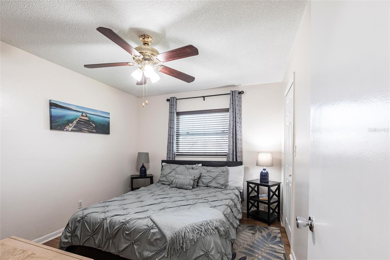
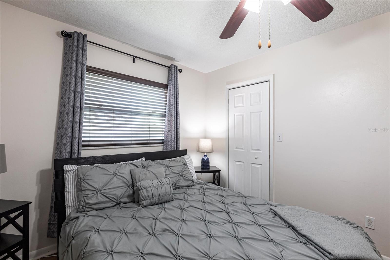
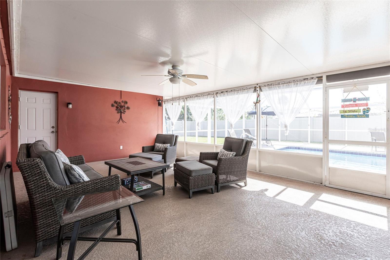
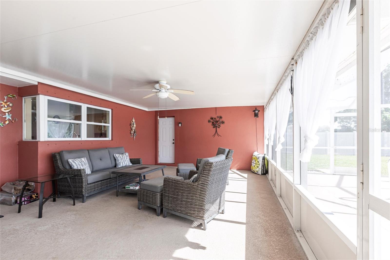
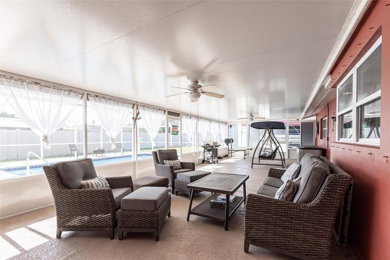
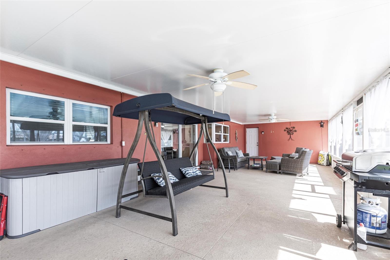
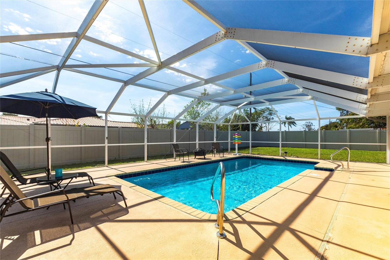
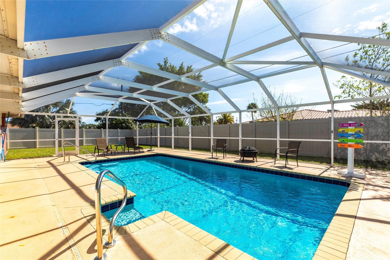
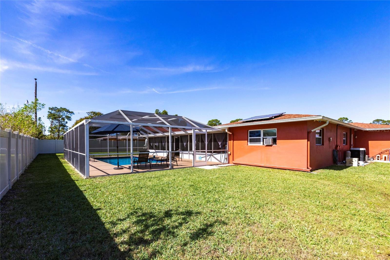
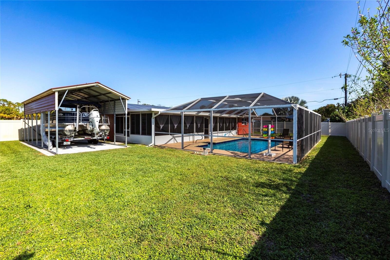
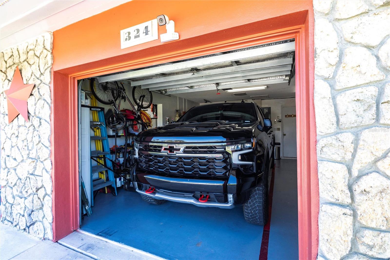
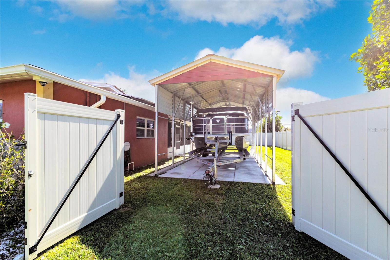
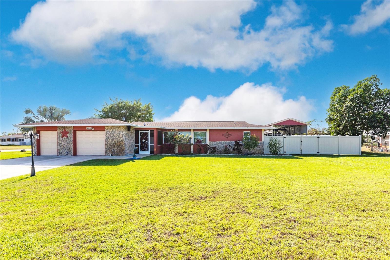
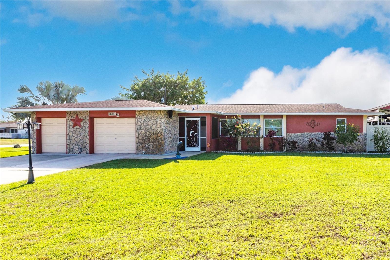
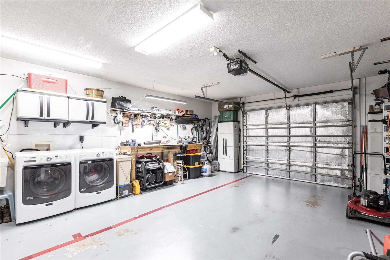
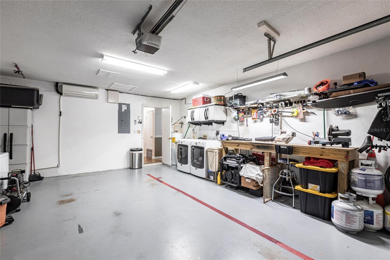
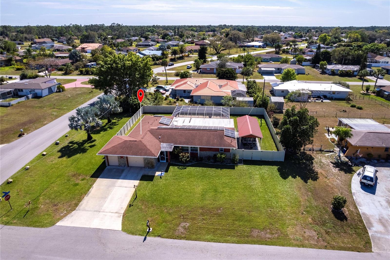
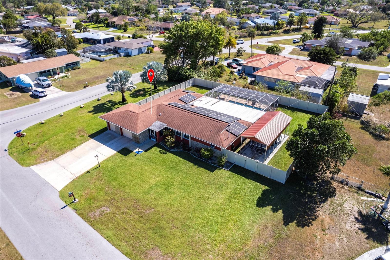
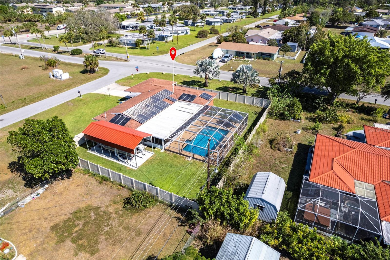
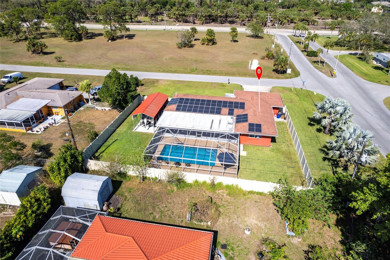
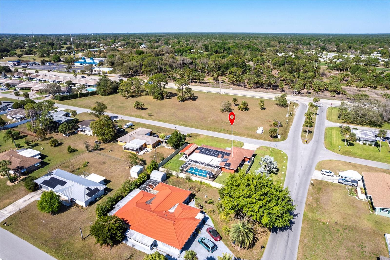
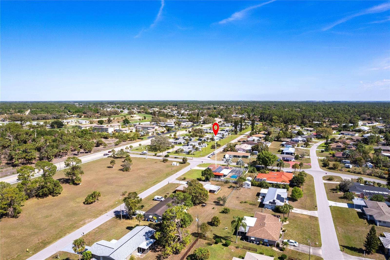
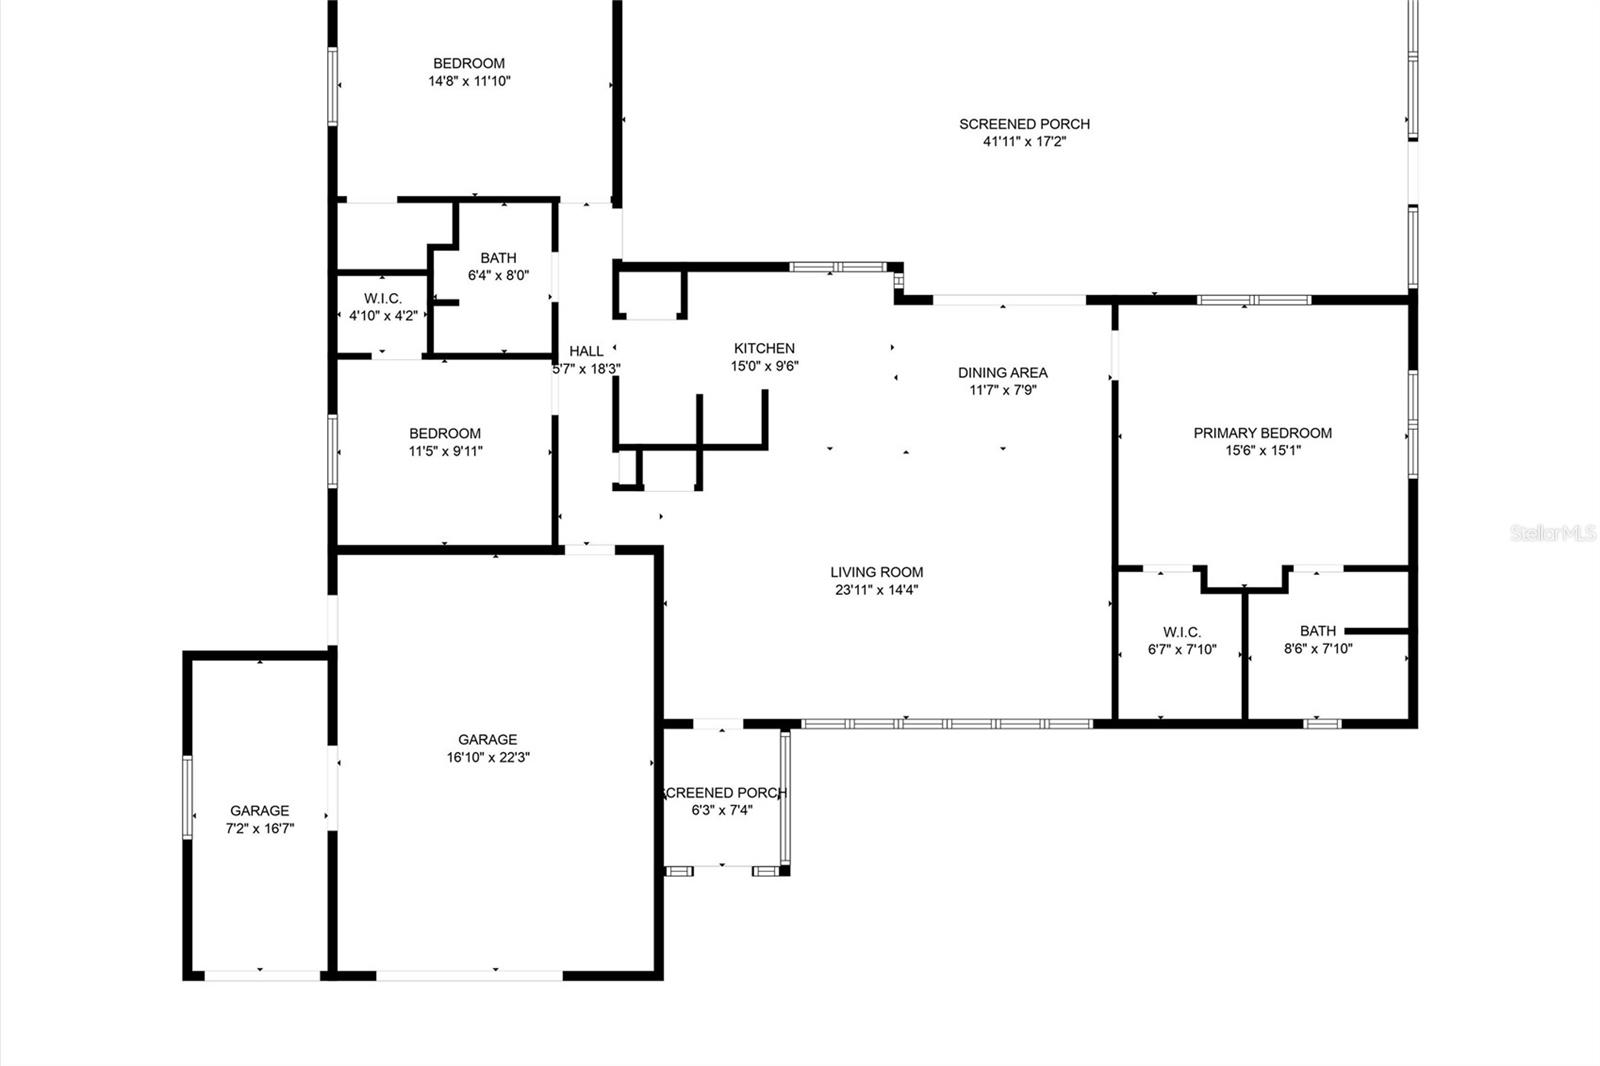
This 3-bed, 2-bath pool home NOT LOCATED IN FLOOD ZONE!! HOA HAS NO RESTRICTIONS. Fully fenced yard offering gated access to your covered boat/RV storage. Large screened lanai overlooking a salt-water screened-in pool, perfect for entertaining. Park in the full-size truck-friendly garage with attached golf cart parking. Perks include a generator hookup, solar panels and advanced security system. Just minutes to swing your club at the Lehigh Resort Golf Club, catch a game at the Red Sox Spring Training, or jump on a flight to anywhere in the world at The RSW International Airport. Find plenty of shopping and entertainment in downtown Fort Myers or enjoy a quick trip to the local boat ramp where you can take your boat to the Caloosahatchee River with access to the Gulf of America!
Property Details
| Property Features | Property Features | |||
|---|---|---|---|---|
| MLS ID: | MFRTB8354752 | Year Built: | 1970 | |
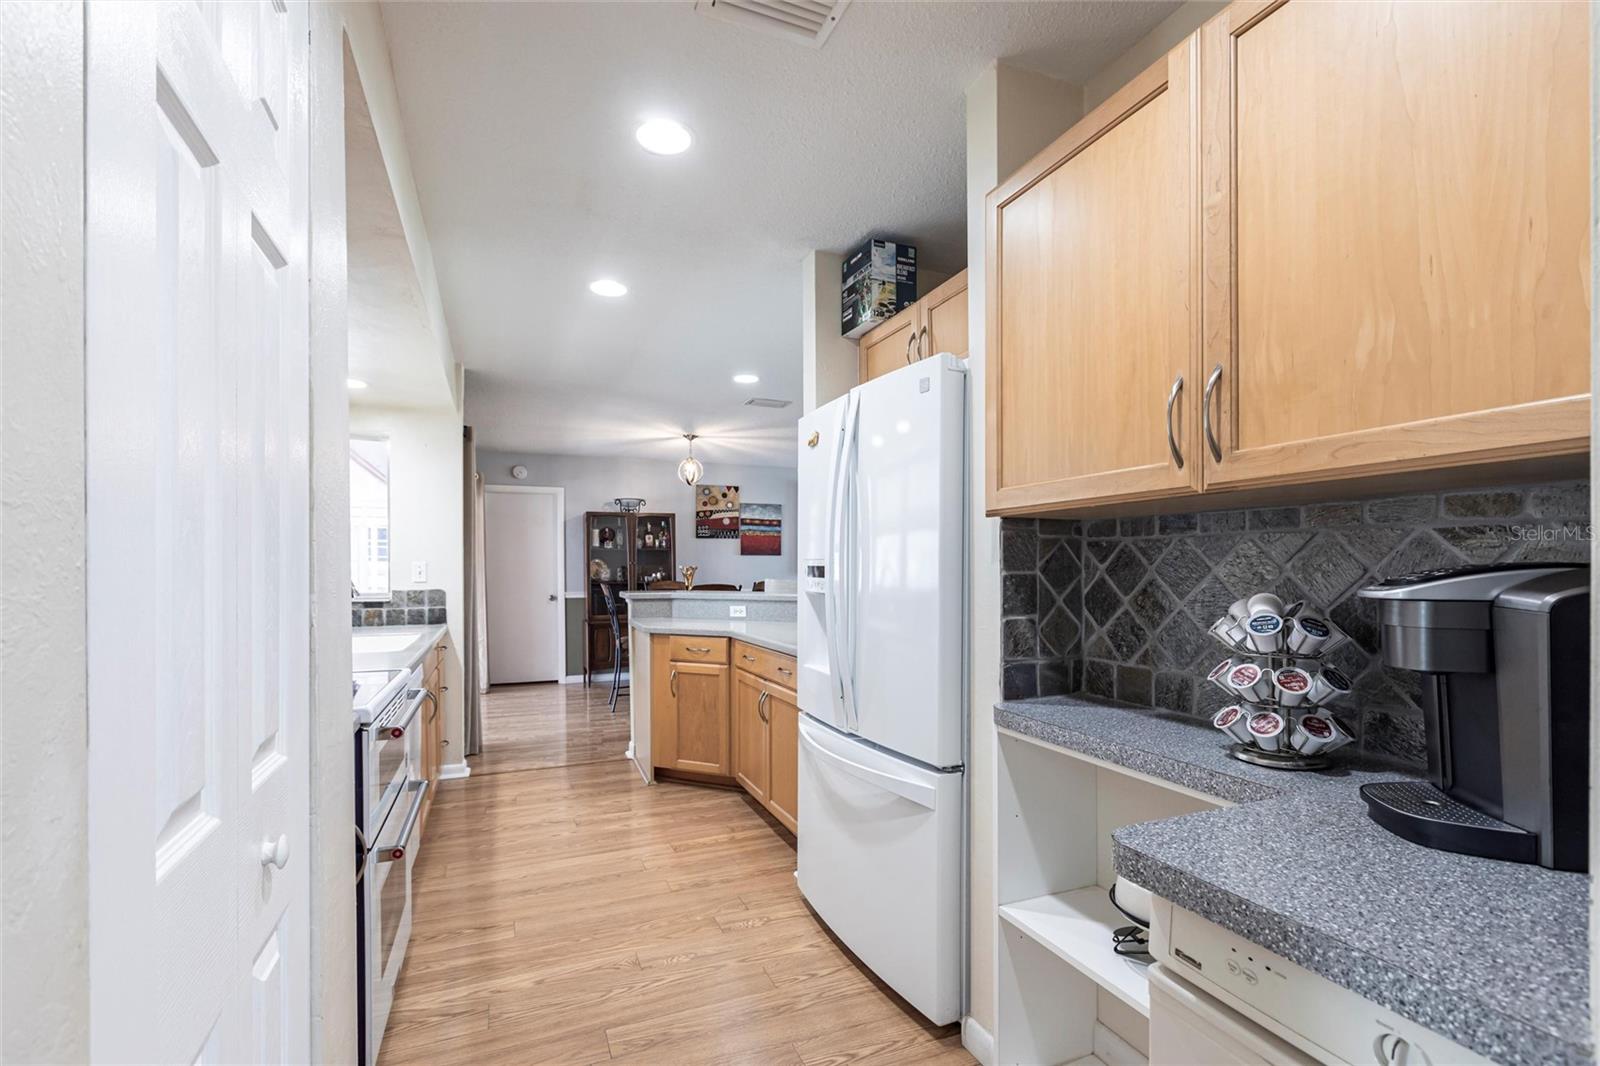
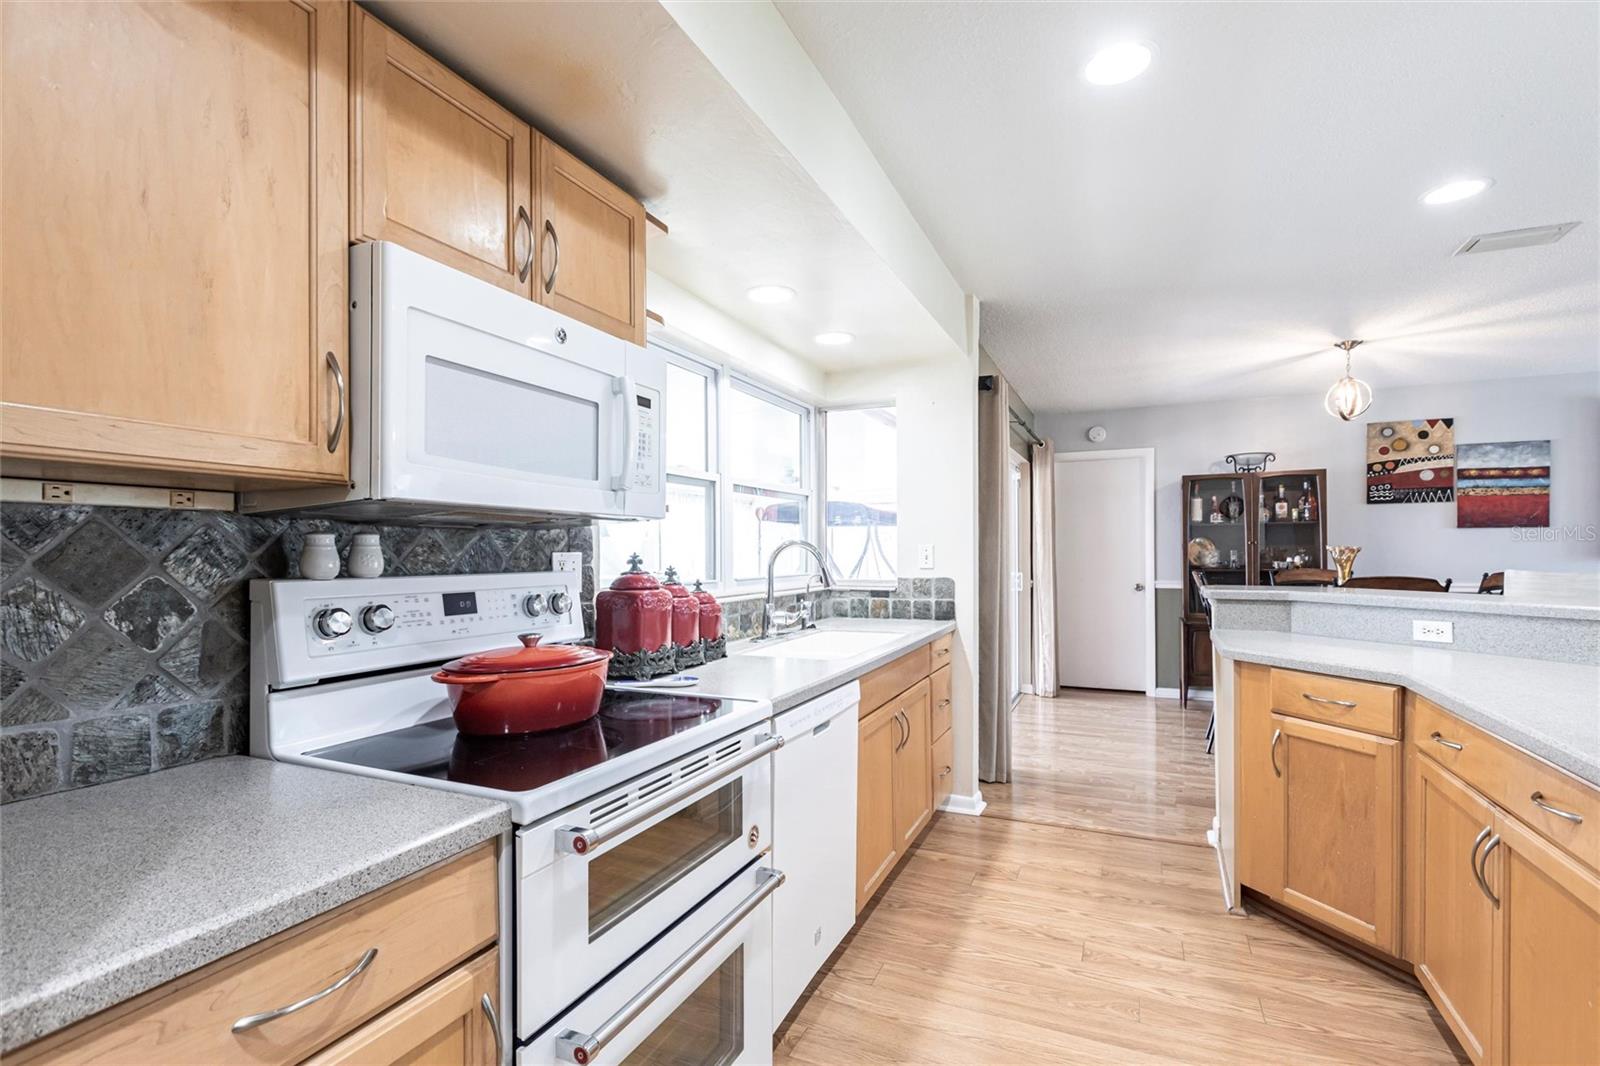
| Appliances: | Dishwasher, Disposal, Dryer, Electric Water Heater, Microwave, Range, Trash Compactor, Washer | Architectural Style: | Ranch | |
| Community Features: | None | Construction Materials: | Concrete | |
| Cooling: | Central Air, Mini-Split Unit(s) | Country: | US | |
| Direction Faces: | Northwest | Exterior Features: | Hurricane Shutters, Irrigation System, Lighting, Sliding Doors | |
| Fencing: | Vinyl | Flooring: | Laminate, Tile | |
| Foundation Details: | Slab | Furnished: | Unfurnished | |
| Green Energy Generation: | Solar | Heating: | Central | |
| Laundry Features: | In Garage | Levels: | One | |
| Listing Agreement: | Exclusive Right To Sell | Listing Terms: | Cash, Conventional, FHA, VA Loan | |
| Lot Features: | Cleared, Corner Lot, Paved | Occupant Type: | Owner | |
| Other Structures: | Finished RV Port | Parking Features: | Boat, Driveway, Garage Door Opener, Golf Cart Garage, Golf Cart Parking, Parking Pad, RV Carport, Workshop in Garage | |
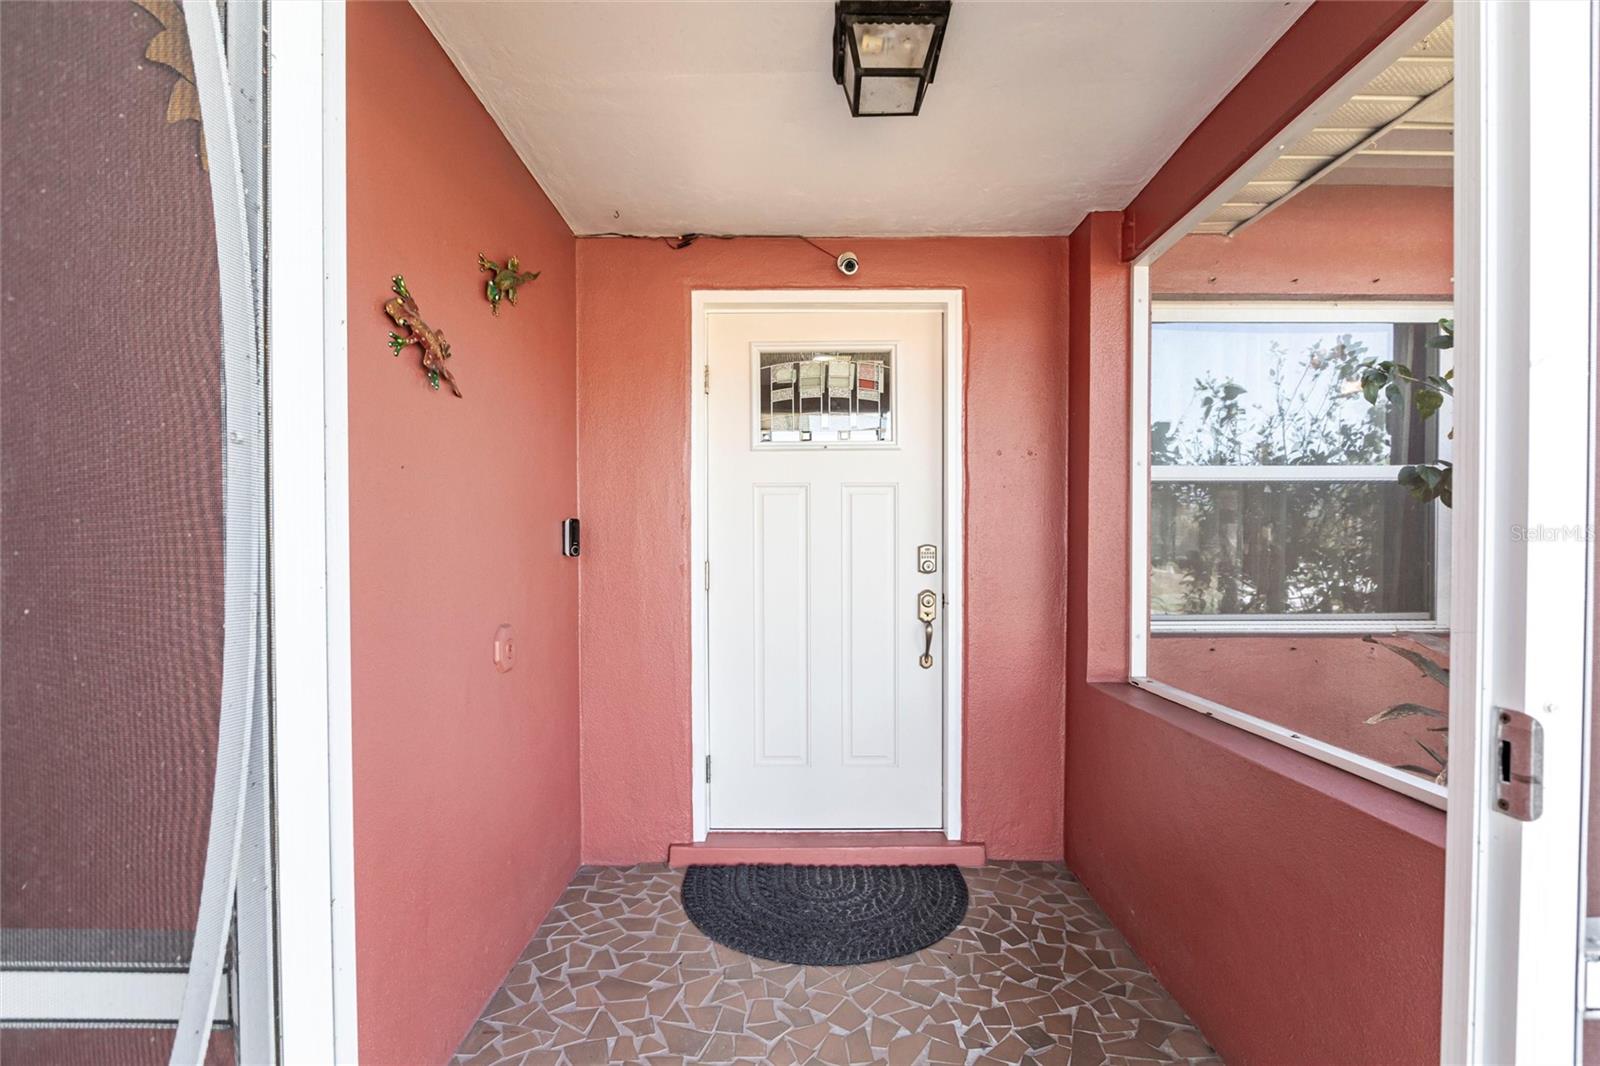
| Patio And Porch Features: | Covered, Enclosed, Front Porch, Rear Porch, Screened | Pets Allowed: | Yes | |
| Pool Features: | Heated, In Ground, Salt Water, Screen Enclosure | Possession: | Close Of Escrow | |
| Property Condition: | Completed | Property Sub Type: | Single Family Residence | |
| Property Type: | Residential | Road Surface Type: | Asphalt | |
| Roof: | Shingle | Security Features: | Security System | |
| Sewer: | Public Sewer | Showing Requirements: | Appointment Only, Call Before Showing, ShowingTime | |
| Special Listing Conditions: | None | Standard Status: | Active | |
| State Or Province: | FL | Utilities: | Cable Available, Electricity Connected, Public, Sewer Connected | |
| View: | Garden | Water Source: | Public | |
| Window Features: | Double Pane Windows, Drapes, Window Treatments | |||
| Rooms | Rooms | |||
|---|---|---|---|---|
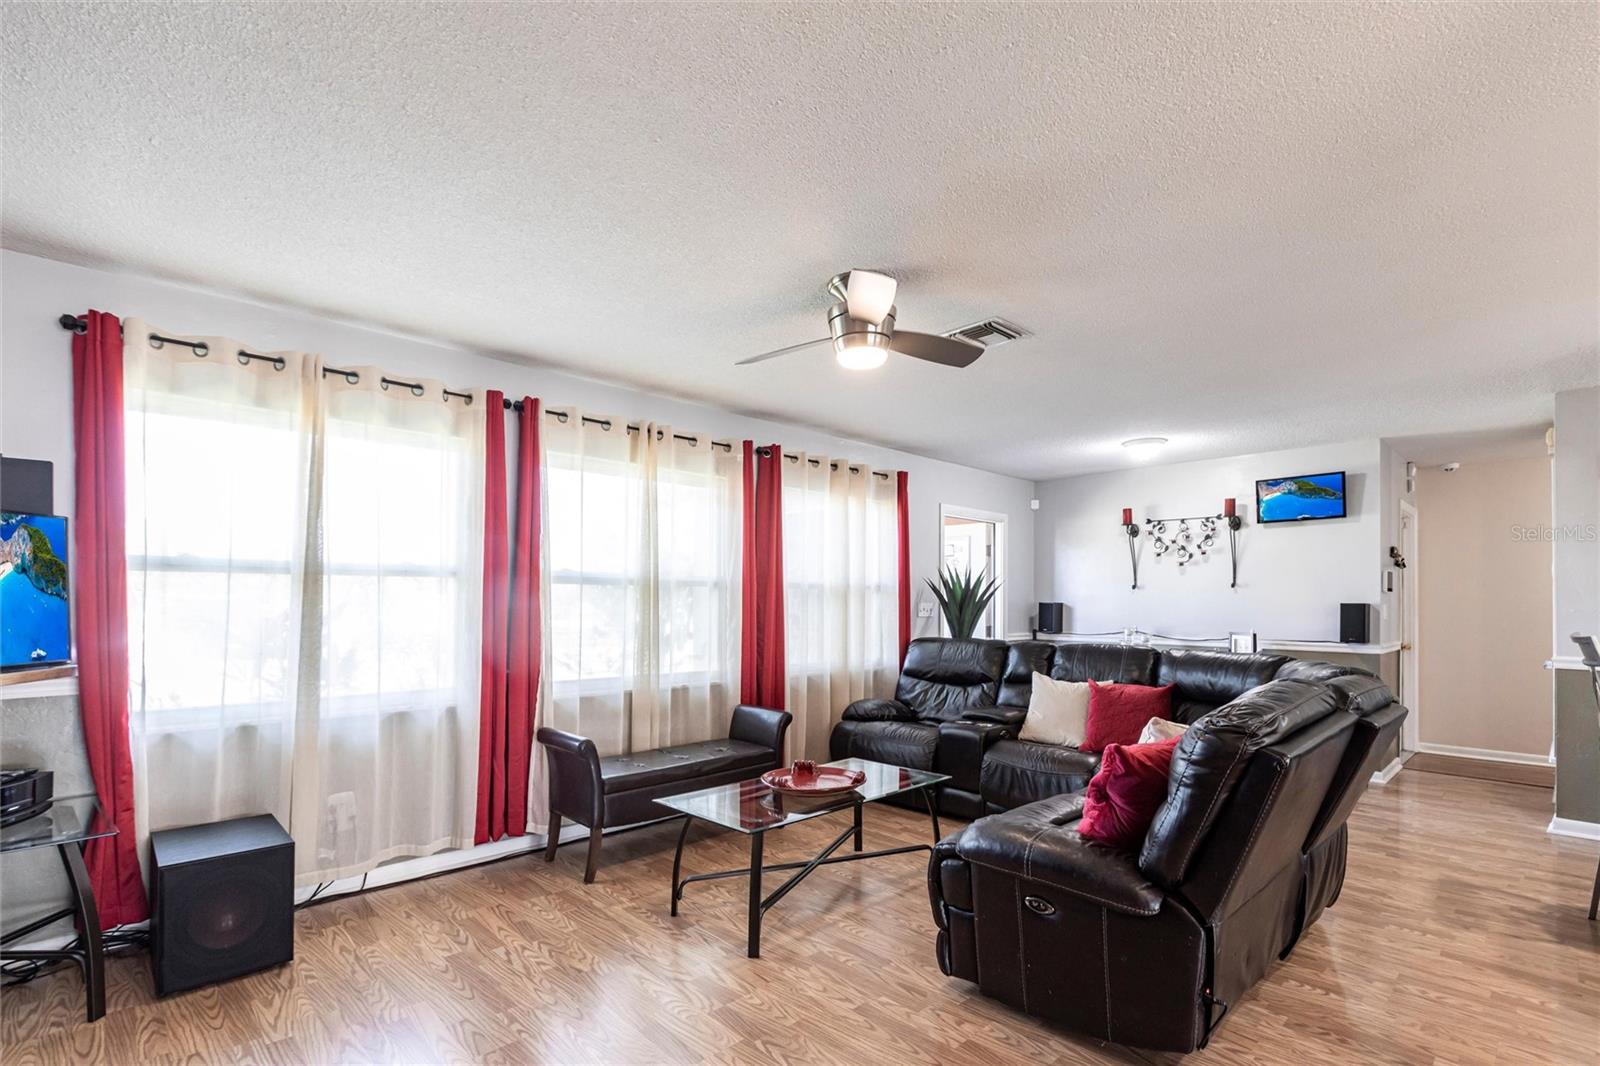
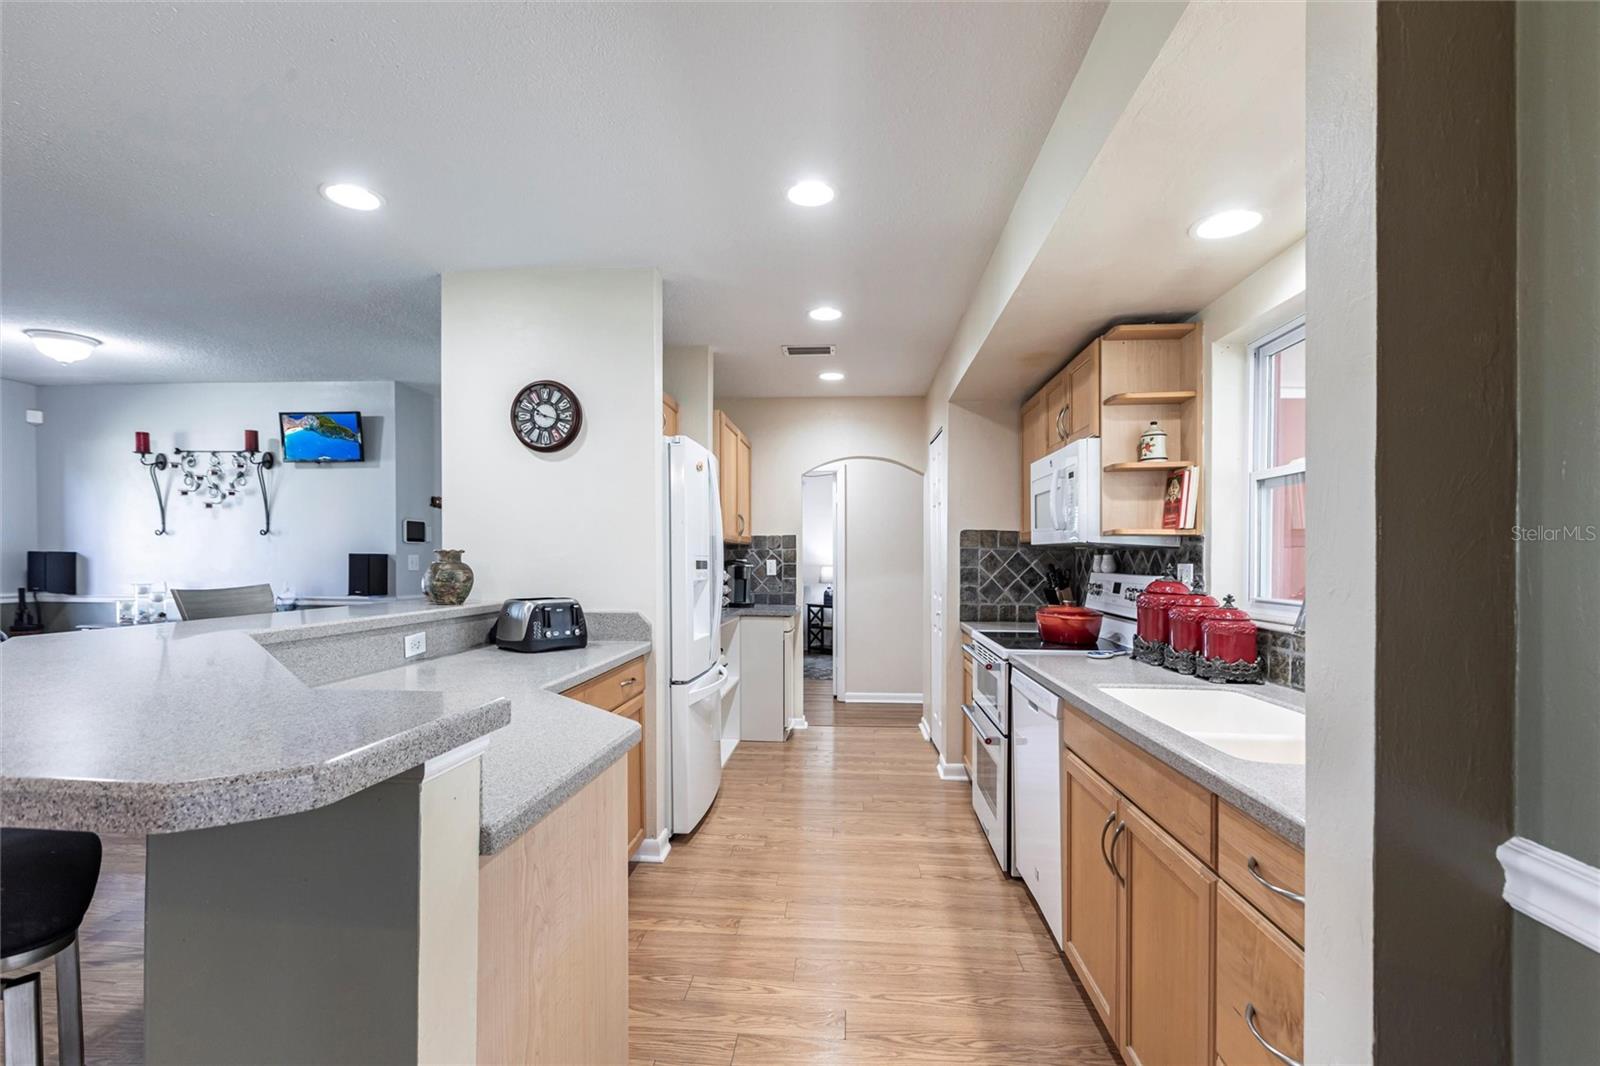
| Living Room: | 14x23 ft | Kitchen: | 9x15 ft | |
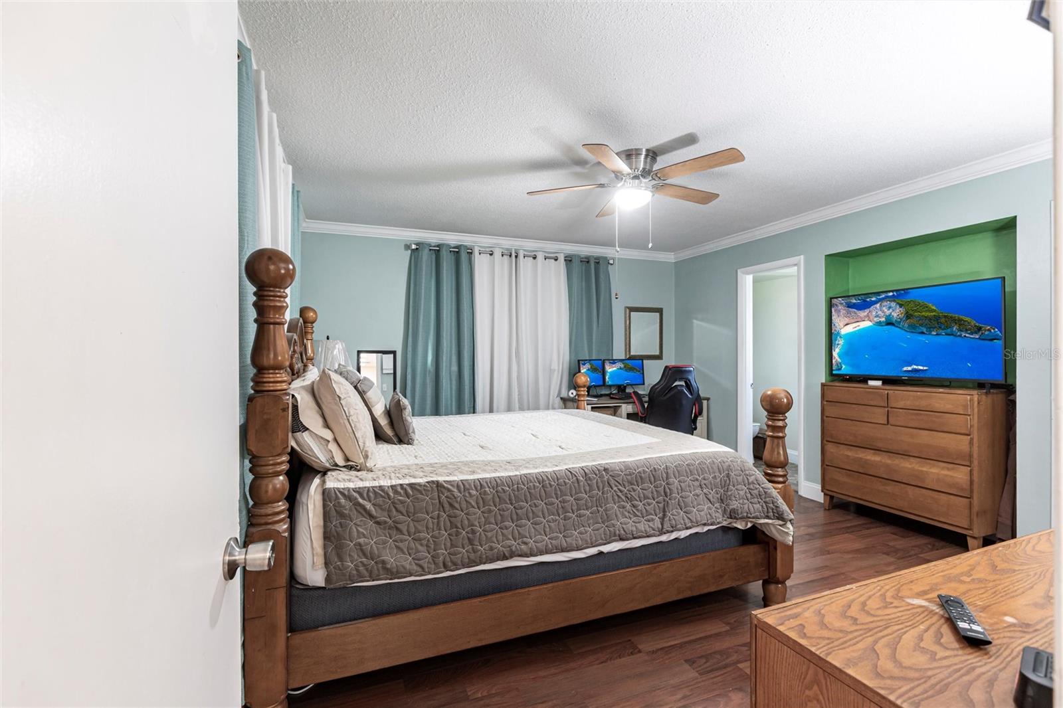
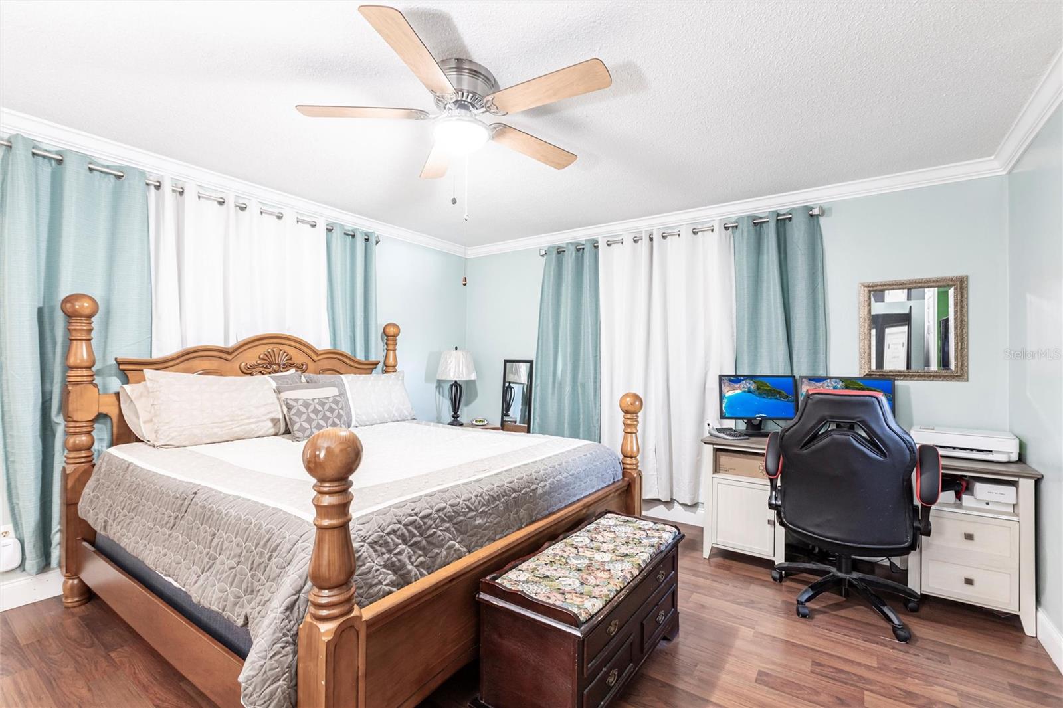
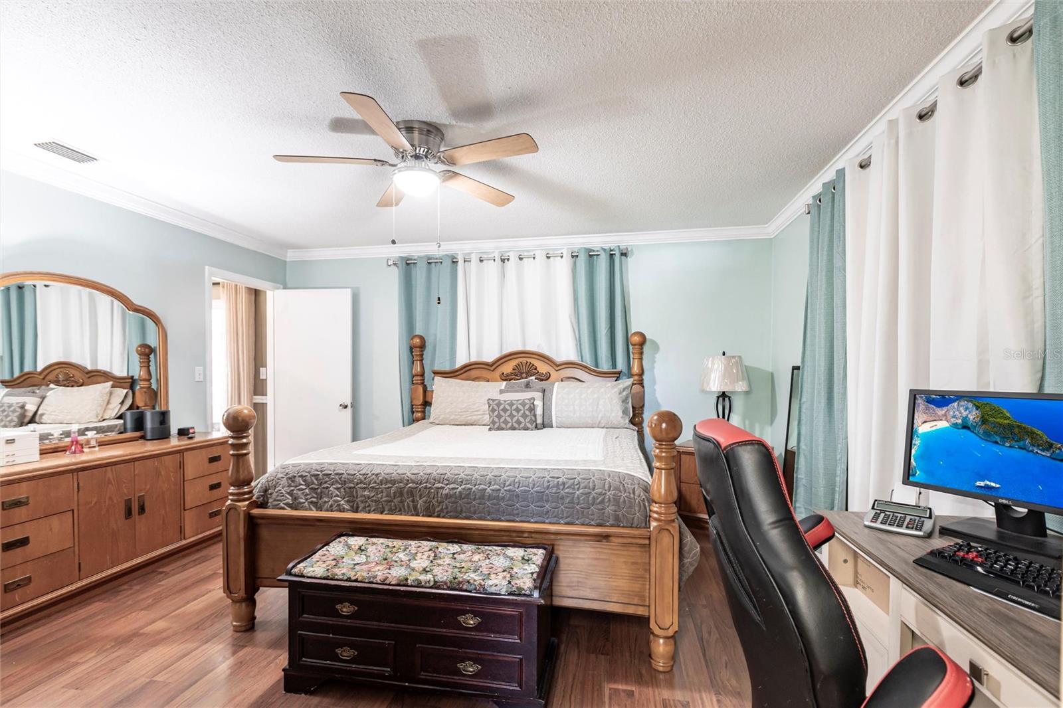
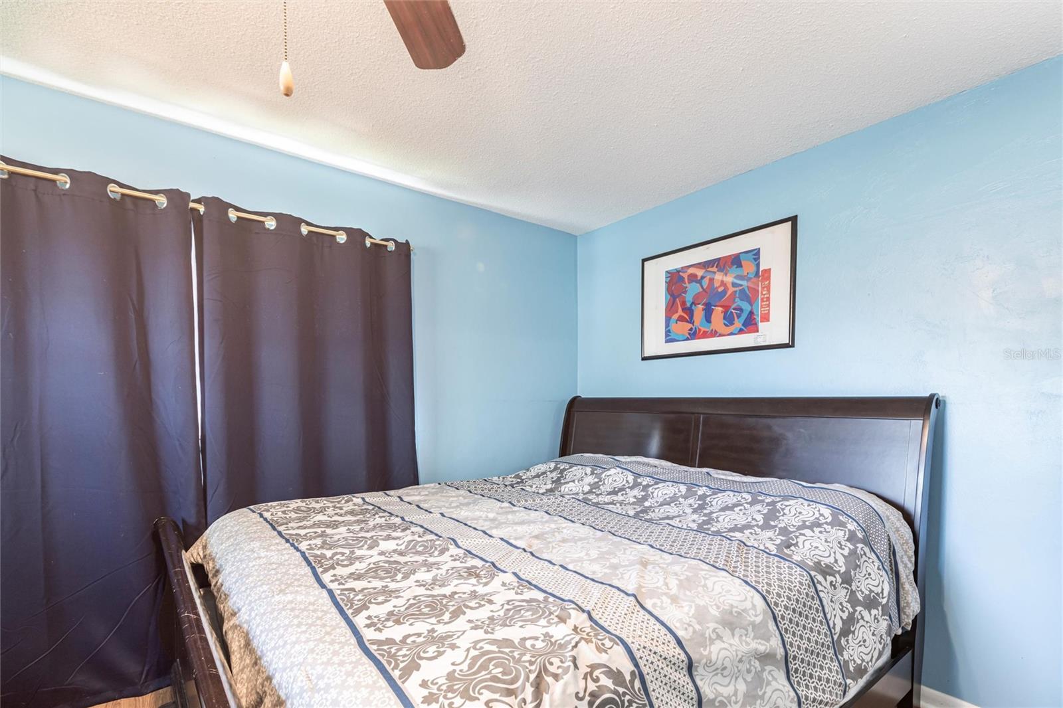
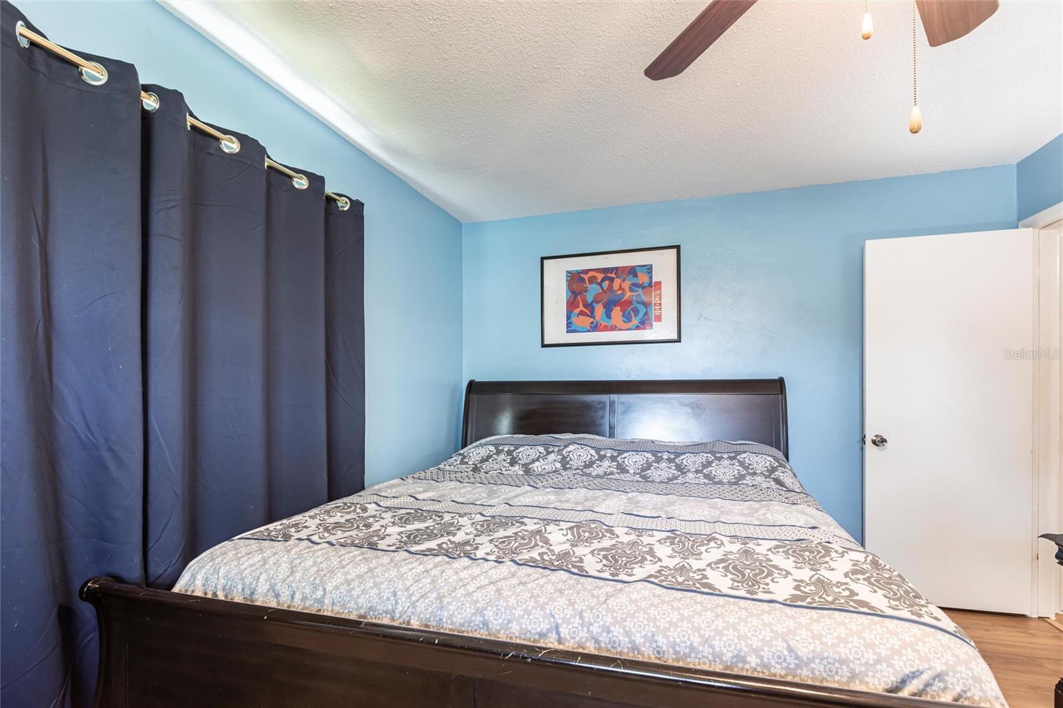
| Primary Bedroom: | 15x15 ft | Bathroom 2: | 14x11 ft | |
| Bathroom 3: | 9x11 ft | |||
We love to hear from you