


7320 BURLINGTON AVE N, ST PETERSBURG, FL, 33710
$714,000
Residential
|
Bedrooms
3
|
Bathrooms
2
|
Living Area
1,877 Sqft
|
Lot Size
9,527 Sqft
|
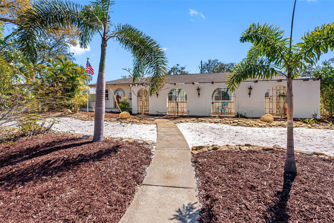
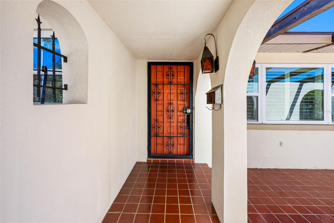
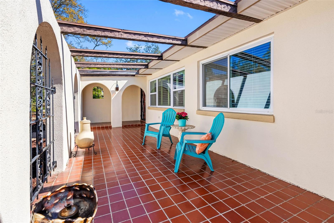
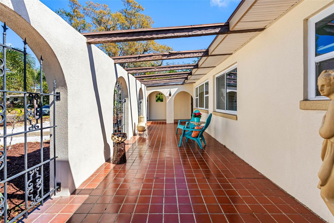
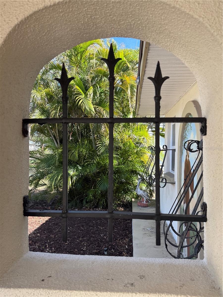
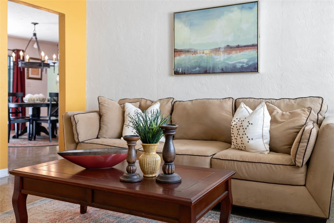
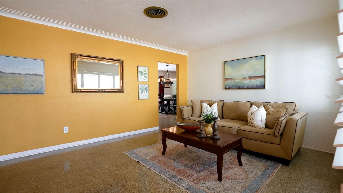
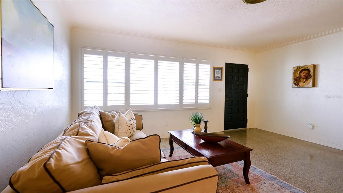
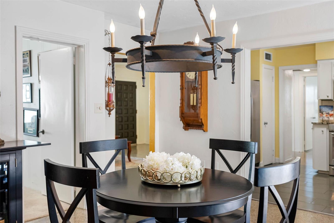
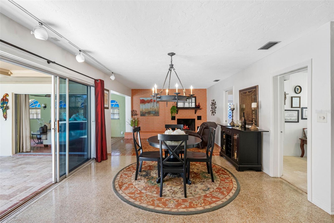
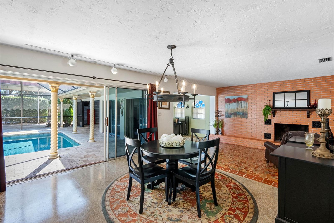
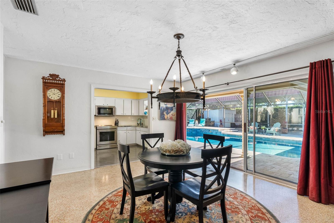
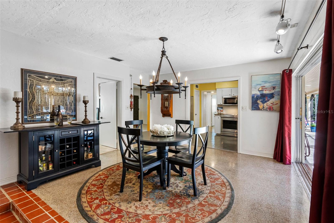
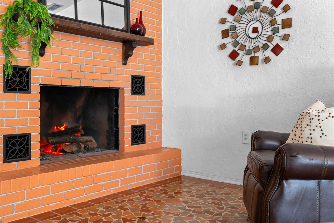
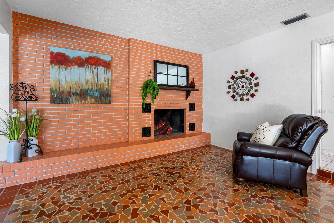
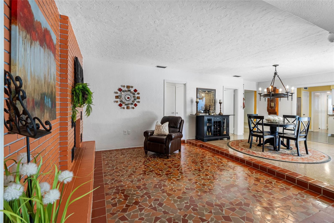
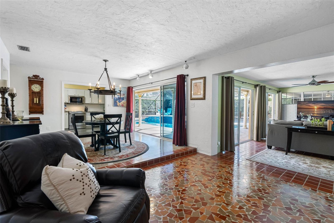
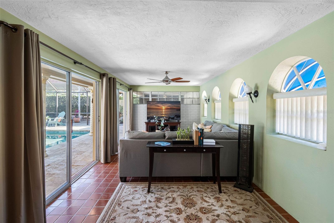
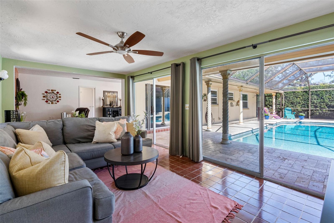
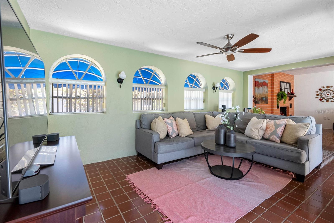
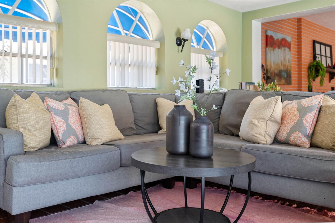
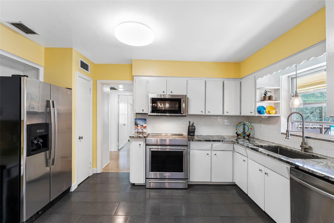
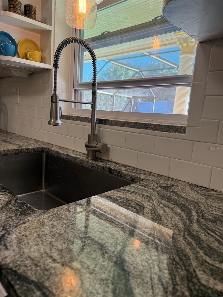
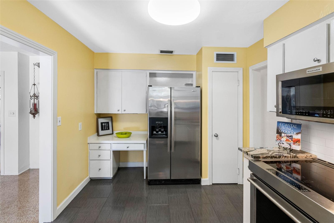
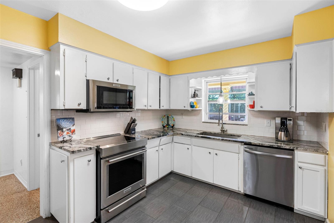
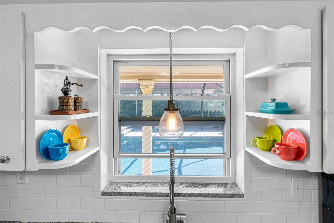
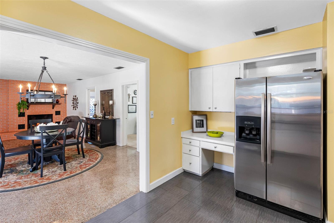
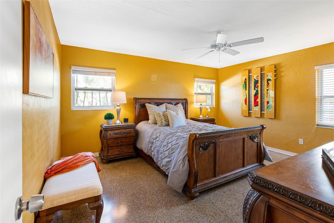
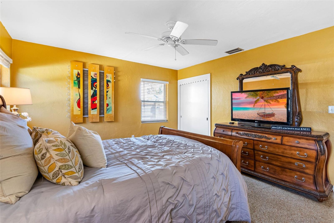
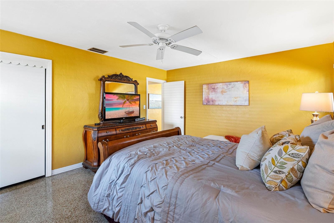
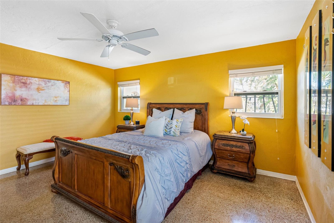
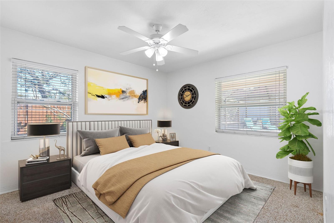
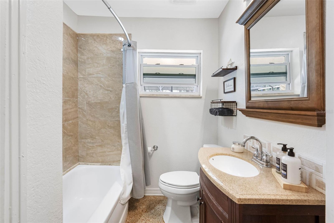
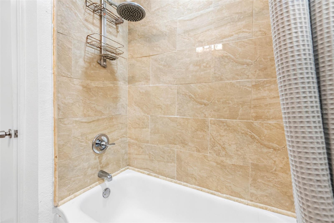
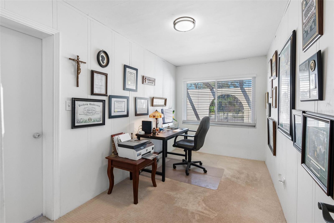
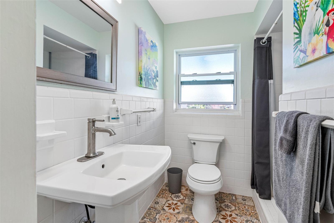
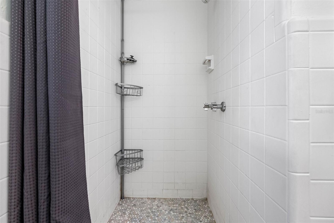
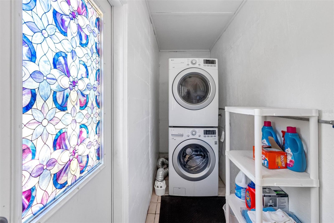
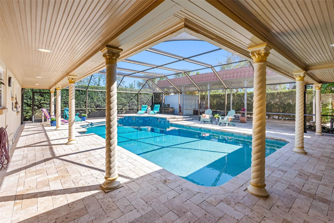
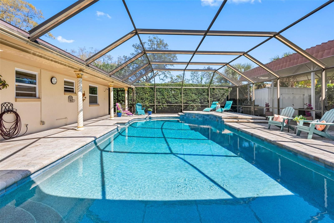
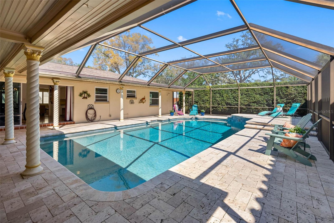
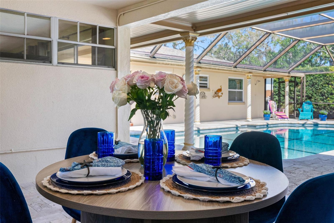
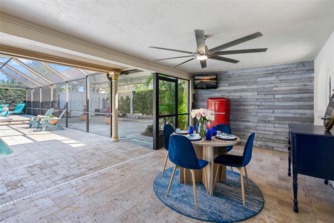
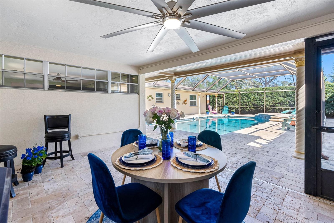
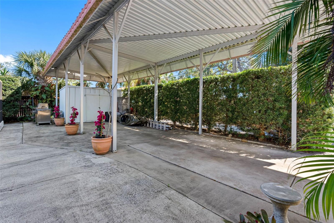
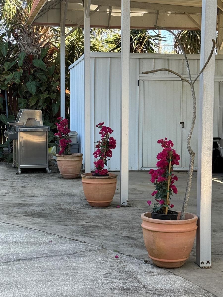
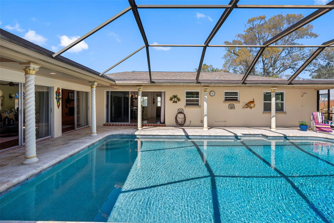
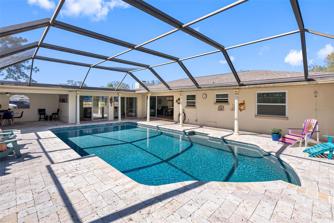
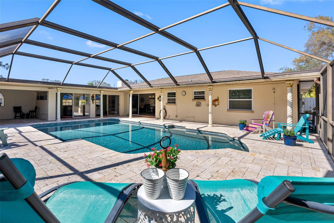
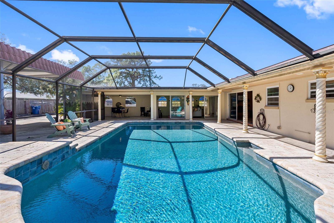
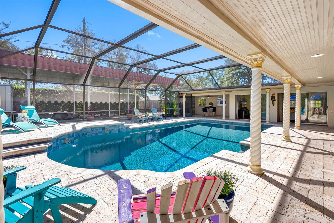
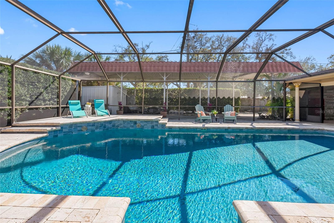
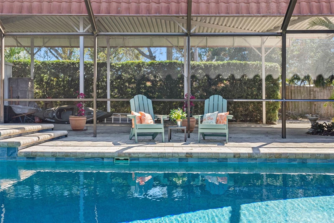
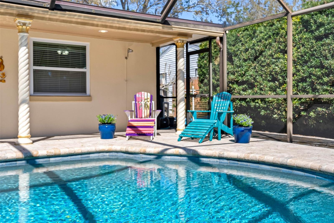
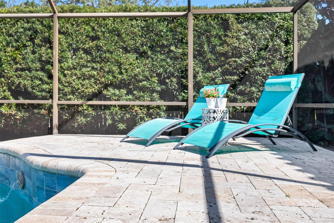
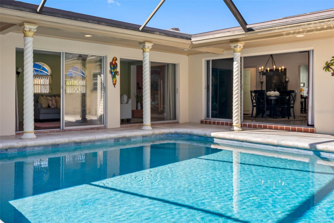
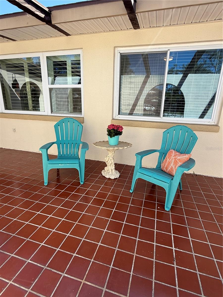
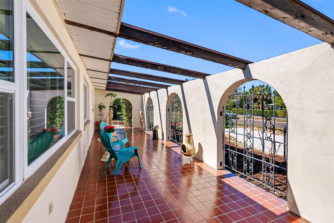
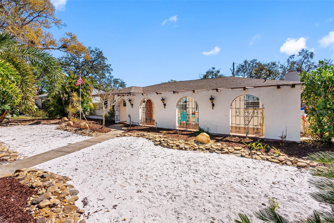
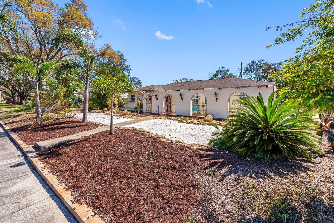
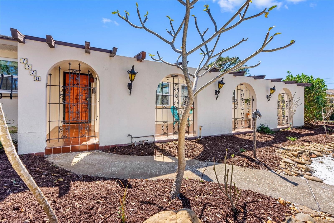
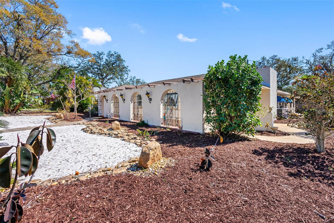
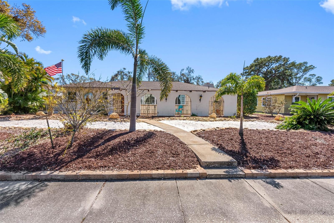
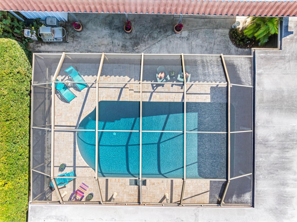
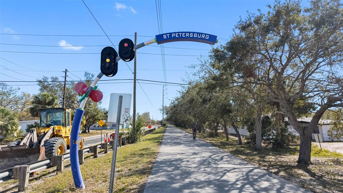
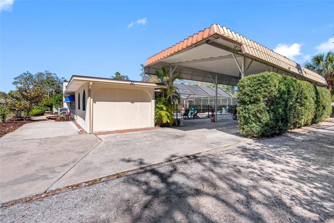
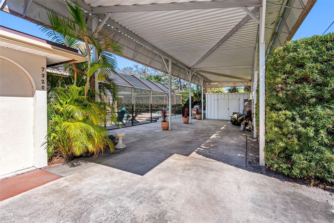
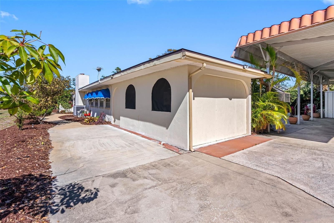
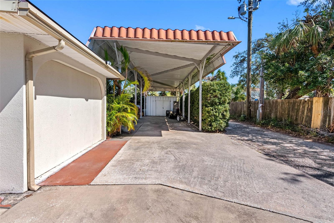
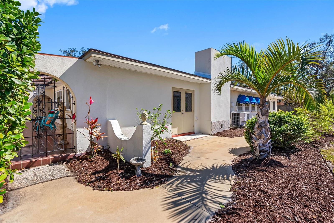
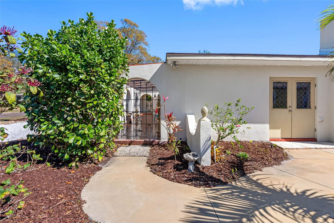
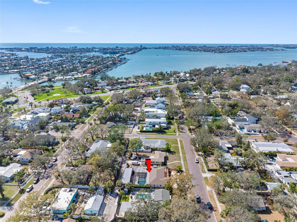
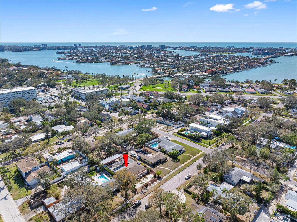
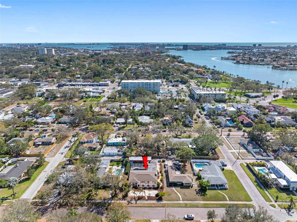
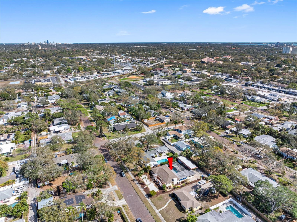
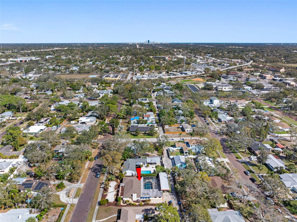
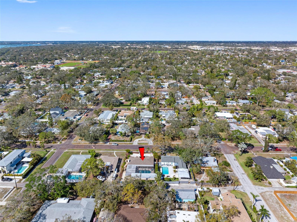
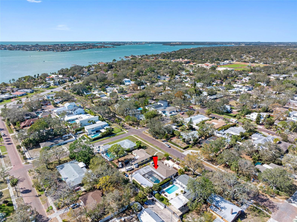
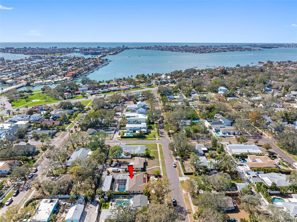
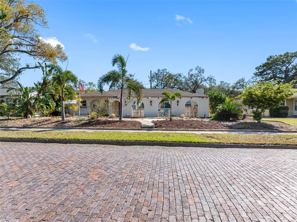
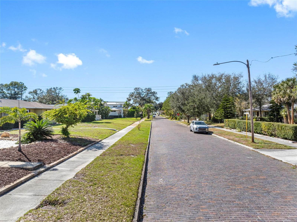
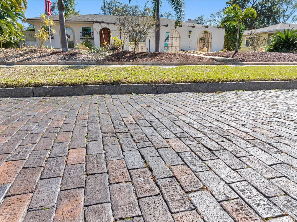
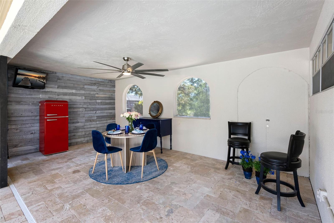
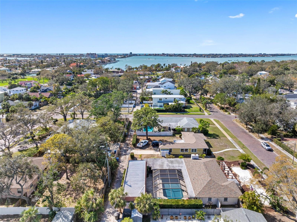
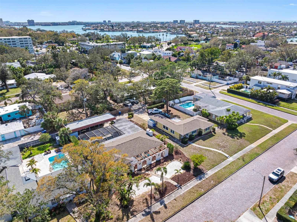
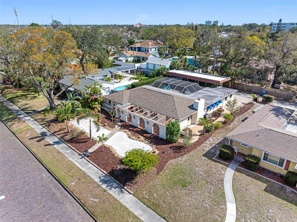
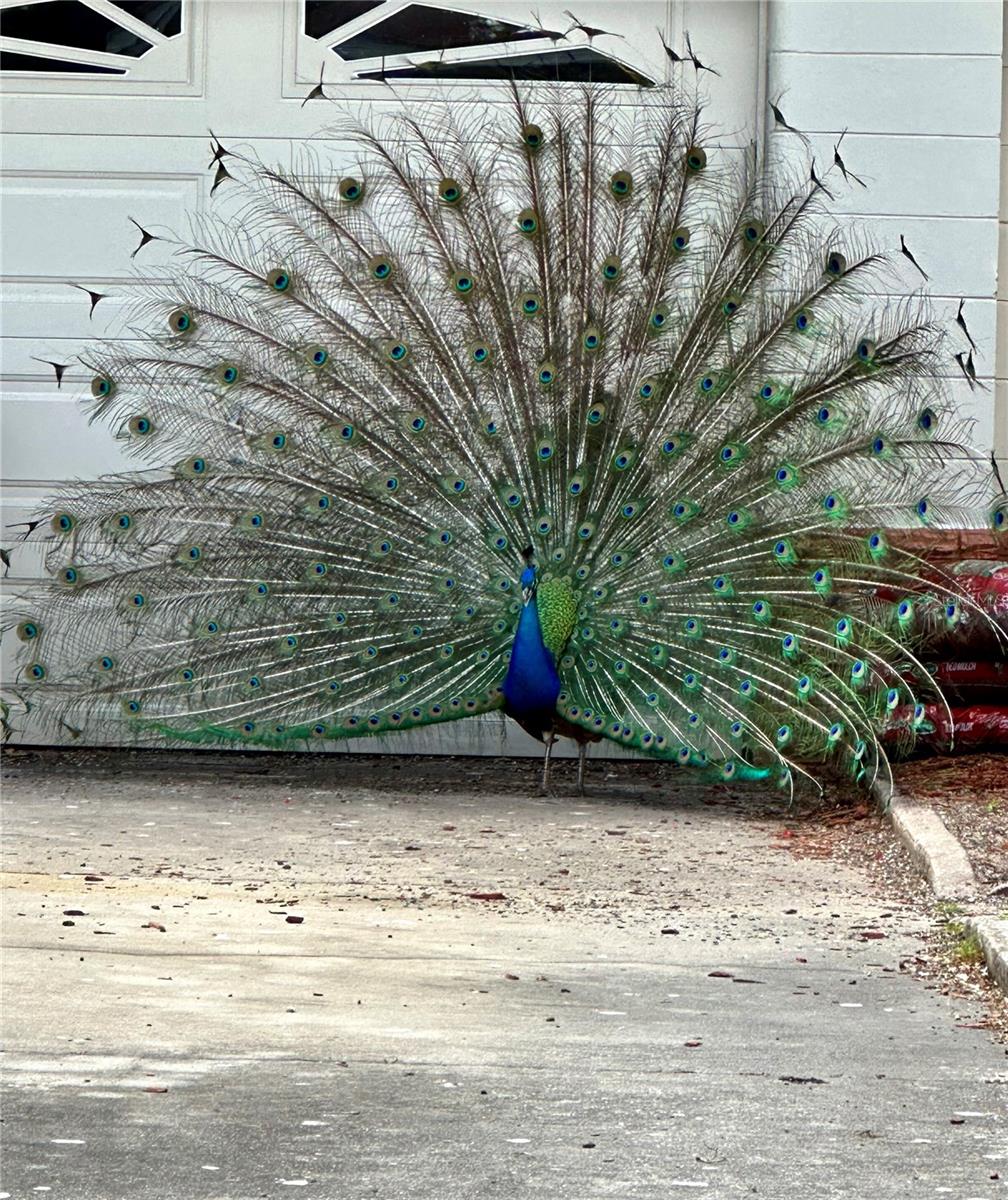
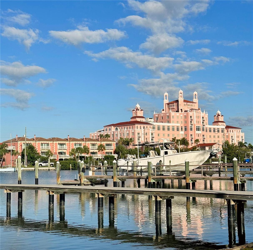
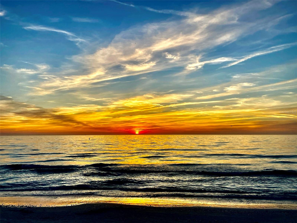
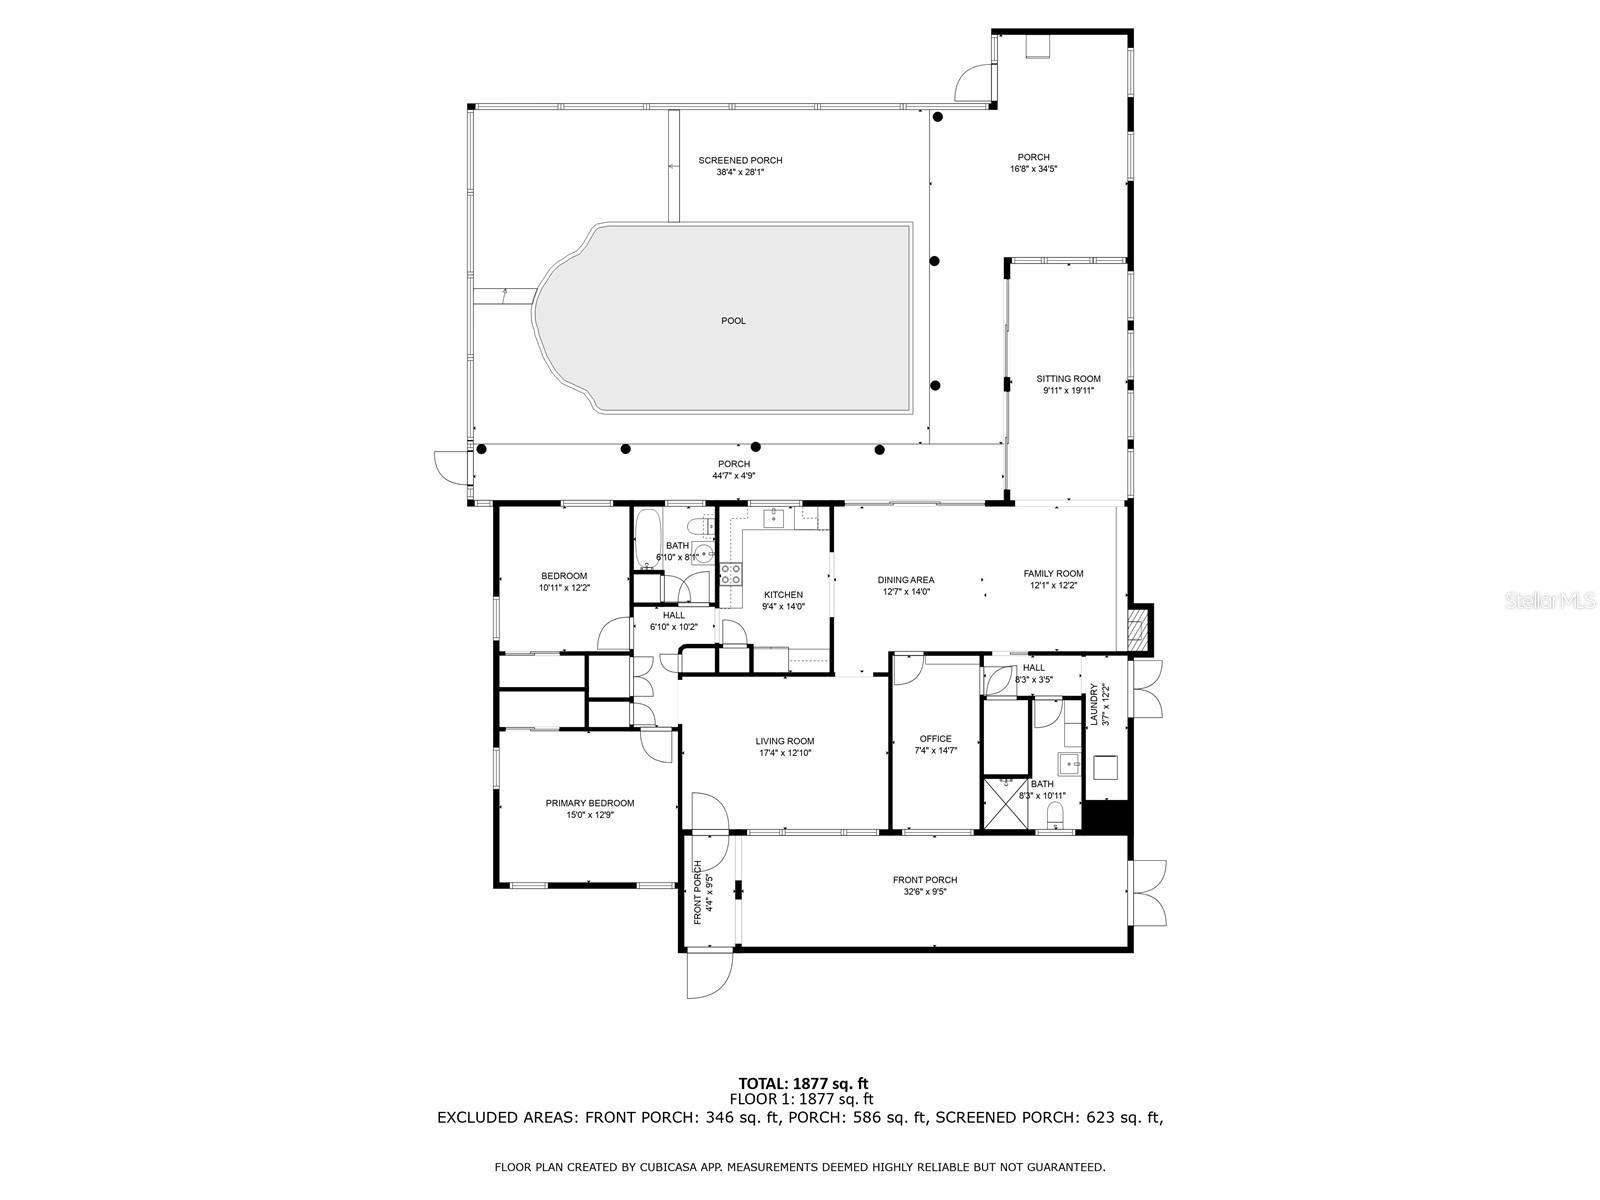
Mediterranean Charm Meets Modern Living in Jungle Prada! Picture this: You’re sipping coffee on your front verandah as sunlight filters through majestic oak trees. The brick-lined street hums with neighborhood life—neighbors walking dogs, pushing strollers, and the occasional peacock strutting by. This isn’t a daydream—it’s everyday life at 7320 Burlington Ave. Nestled between two of St. Pete’s most sought-after destinations, this Mediterranean-style mission home blends timeless charm with coastal convenience. To the south, Central Ave buzzes with boutiques, murals, and local favorites. Two blocks west, mansion-lined Park St stretches toward the water, where traffic often pauses for peacocks crossing the road. This home welcomes you with an earth-toned stucco façade, cedar-beamed porch, arched doorways, wrought iron details, scalloped moldings, plantation shutters, and replica chandeliers. The front verandah is lined with rustic red terracotta quarry tiles, setting the tone for the home's Spanish mission style. Out back, the private courtyard and oversized saltwater pool are surrounded by travertine, cool underfoot even on hot days. Dine poolside under the expansive covered verandah—perfect for hosting brunch or watching the big game. Inside, 3 bedrooms, 2 baths, and 1,877 sq. ft. of living space feature terrazzo floors, three sets of double-stacked sliding glass doors, multiple living areas, and a cozy wood-burning fireplace framed by a brick accent wall. The Florida room boasts Spanish mission-style rustic red tile, adding warmth and character to the space. Throw open the doors and expand your living space to 3,117 sq. ft. under roof. The third bedroom is currently used as an office, and the large inside laundry room adds extra convenience. The updated kitchen offers stainless steel appliances, marbled granite countertops, wood cabinetry, a built-in desk, pantry, and oversized stainless steel sink. The tandem carport with alley access can easily be enclosed into a garage, with potential to build an ADU (Accessory Dwelling Unit) above. Whether you need space for guests, rental income, or multi-generational living, the near-quarter-acre lot offers room for gardens, expansions, or your dream workshop. Extra side parking accommodates an RV or boat. Even though this home sits high and dry in non-flood zone X, you're just blocks from the water. Enjoy sunset strolls at Sunset Park or launch your boat at Jungle Prada de Navaez Park for direct Gulf access. Burlington Ave ends at the DaVista Playground, while nearby Walter Fuller Park offers sports fields, a pool, and a popular dog park. You’re minutes from the sugar sands of Treasure Island and St. Pete Beach, while Downtown St. Pete’s vibrant restaurants, nightlife, and cultural scene are just a short drive away. Hop in your golf cart and cruise to the coast! his home offers peace of mind with impact-rated windows, a new roof, and a new water heater. Framed by towering palms, vibrant bougainvillea, and lush landscaping—including avocado, orange, lemon, and kumquat trees—this property feels like a private Mediterranean retreat.
Don’t just imagine it—come live it. This is more than a house; it’s a lifestyle of sunshine, community, and charm. Call today for your private showing! Homes like this don’t last—especially when the peacocks are on parade! Check out the Video; https://youtu.be/vAFVIbvqB1k
Property Details
| Property Features | Property Features | |||
|---|---|---|---|---|
| MLS ID: | MFRTB8354756 | Year Built: | 1953 | |
| Appliances: | Built-In Oven, Cooktop, Dishwasher, Disposal, Dryer, Electric Water Heater, Microwave, Range, Refrigerator, Washer | Architectural Style: | Mediterranean | |
| Construction Materials: | Block, Stucco | Cooling: | Central Air | |
| Country: | US | Direction Faces: | North | |
| Exterior Features: | Courtyard, French Doors, Lighting, Private Mailbox, Rain Gutters, Sidewalk, Storage | Fencing: | Fenced, Wood | |
| Fireplace Features: | Living Room, Masonry, Wood Burning | Flooring: | Ceramic Tile, Terrazzo | |
| Foundation Details: | Slab | Furnished: | Negotiable | |
| Heating: | Central, Electric | Laundry Features: | Electric Dryer Hookup, Inside, Laundry Room | |
| Levels: | One | Listing Agreement: | Exclusive Right To Sell | |
| Listing Terms: | Cash, Conventional, FHA, VA Loan | Lot Features: | Cleared, City Limits, Near Marina, Near Public Transit, Sidewalk, Street Brick | |
| Occupant Type: | Owner | Patio And Porch Features: | Covered, Deck, Enclosed, Front Porch, Patio, Porch, Rear Porch, Screened | |
| Pets Allowed: | Yes | Pool Features: | Deck, Gunite, In Ground, Lighting, Tile | |
| Property Condition: | Completed | Property Sub Type: | Single Family Residence | |
| Property Type: | Residential | Road Responsibility: | Public Maintained Road | |
| Road Surface Type: | Asphalt | Roof: | Shingle | |
| Sewer: | Public Sewer | Showing Requirements: | Supra Lock Box | |
| Special Listing Conditions: | None | Standard Status: | Active | |
| State Or Province: | FL | Utilities: | Cable Connected, Electricity Connected, Phone Available, Public, Sewer Connected, Street Lights, Water Connected | |
| Vegetation: | Fruit Trees, Mature Landscaping, Oak Trees, Trees/Landscaped | View: | Pool, Trees/Woods | |
| Water Source: | Public | Window Features: | Double Pane Windows, Shades, Thermal Windows | |
| Rooms | Rooms | |||
|---|---|---|---|---|
| Living Room: | 18x13 ft | Primary Bedroom: | 15x13 ft | |
| Bedroom 2: | 11x12 ft | Bedroom 3: | 8x15 ft | |
| Kitchen: | 17x12 ft | Dining Room: | 13x14 ft | |
| Family Room: | 12x13 ft | Great Room: | 10x20 ft | |
| Bathroom 1: | 10x8 ft | Balcony/Porch/Lanai: | 33x9 ft | |
We love to hear from you