


6911 N 19TH ST, TAMPA, FL, 33610
$690,500
Residential
|
Bedrooms
4
|
Bathrooms
2
|
Living Area
2,063 Sqft
|
Lot Size
9,519 Sqft
|
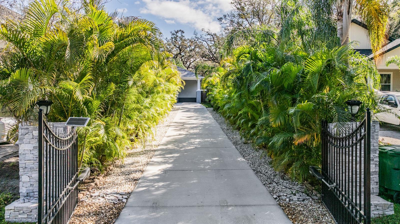
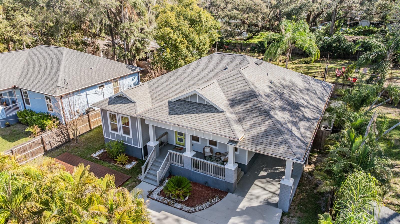
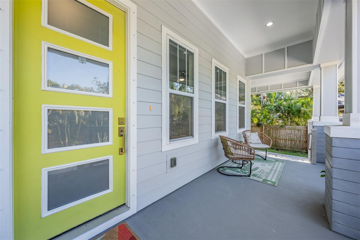
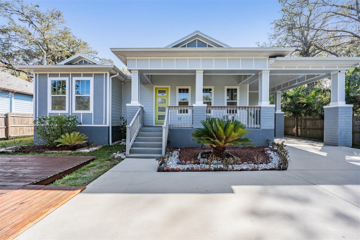
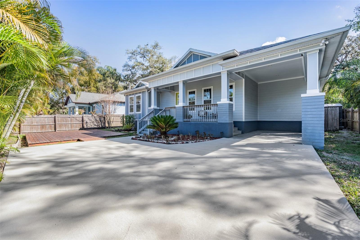
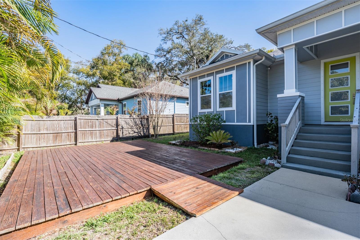
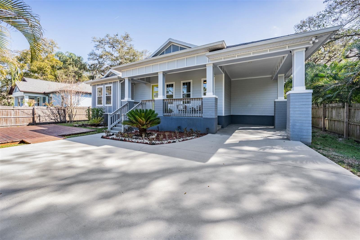
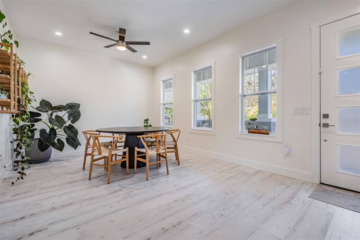
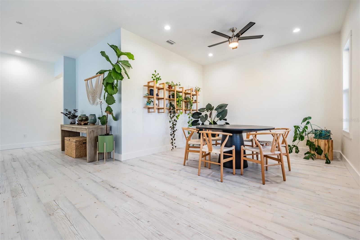
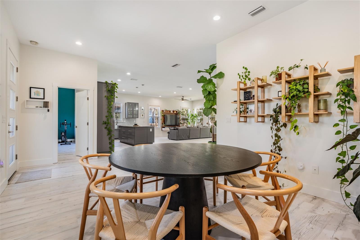
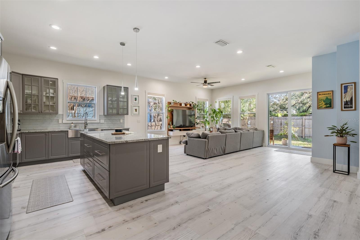
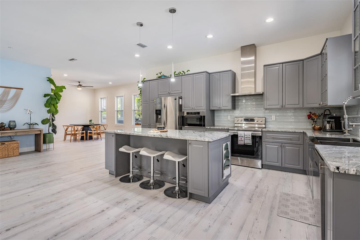
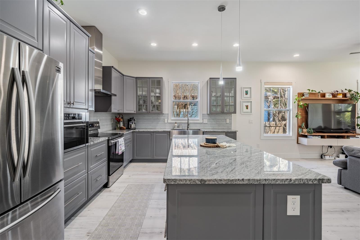
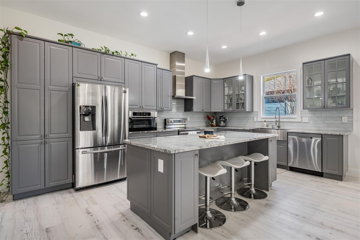
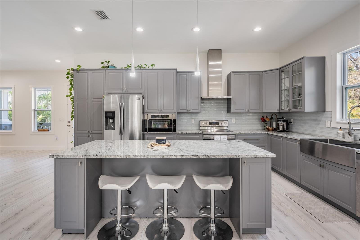
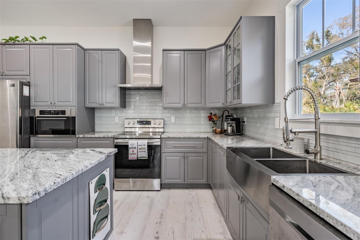
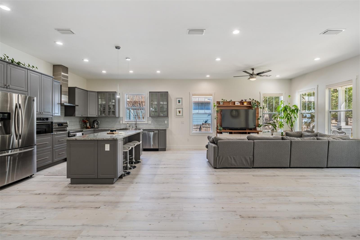
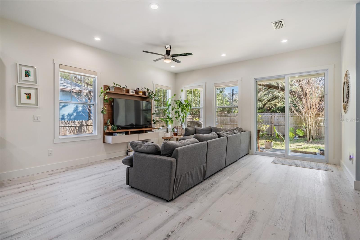
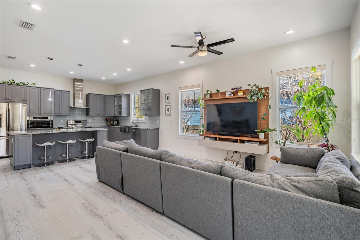
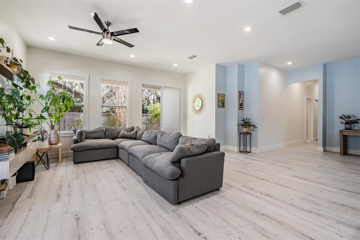
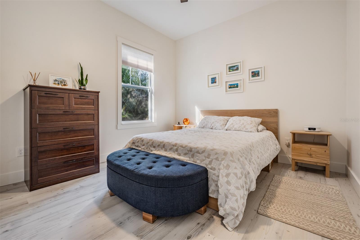
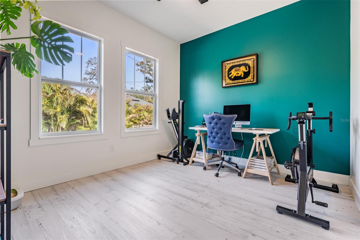
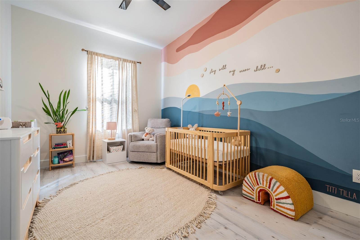
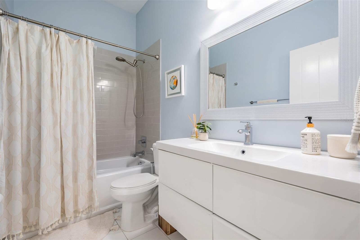
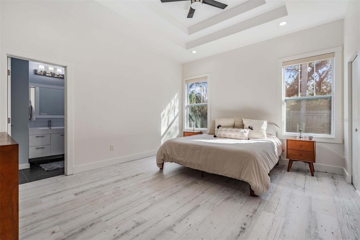
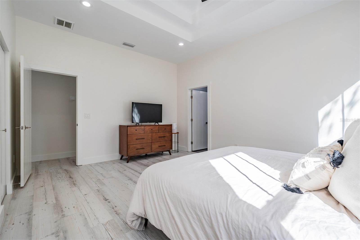
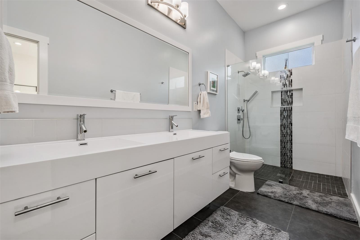
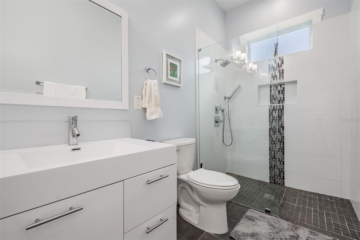
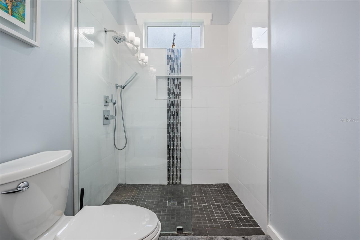
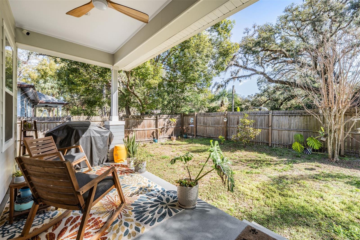
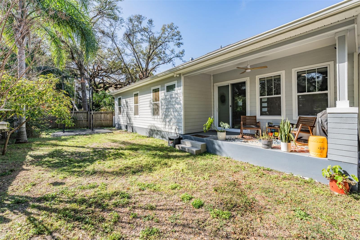
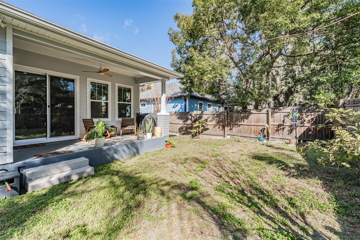
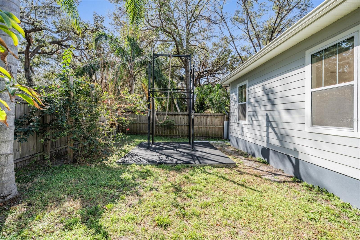
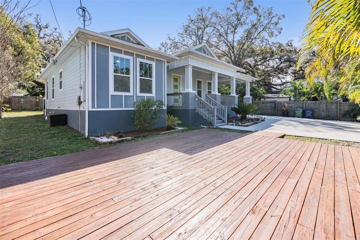
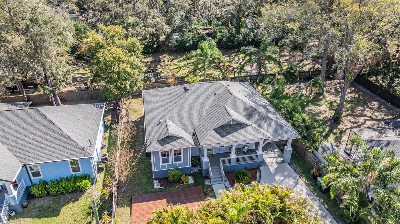
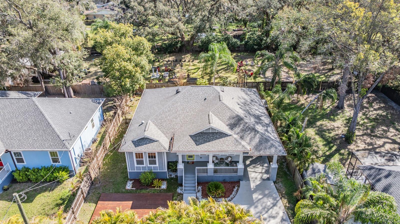
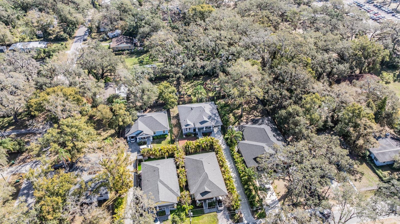
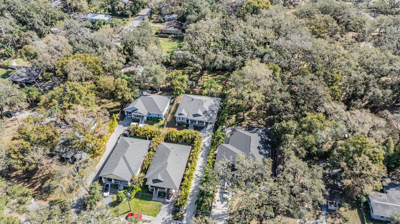
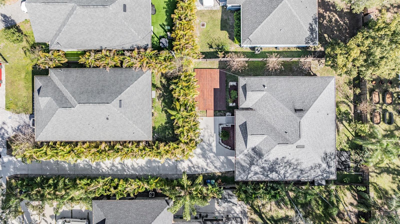
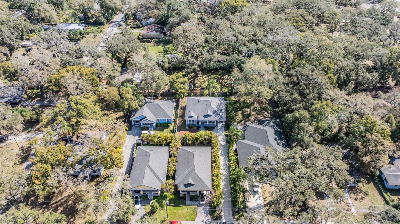
Step through the gates of this luxurious home and instantly find yourself in a private retreat, nestled in the charming Old Seminole Heights neighborhood. Built in 2019 to the highest standards, this stunning 4-bedroom, 2-bathroom residence is move-in ready and features impact-rated windows throughout for added security. As you walk in, you'll be welcomed by a spacious open-concept layout featuring a big open dining room space and an open concept kitchen /family living areas. The chef-inspired kitchen is a dream, with 40-inch cabinets, soft-close drawers, and elegant granite countertops. Throughout the home, you'll enjoy upgraded luxury vinyl plank flooring, soaring 10-foot ceilings, and ceiling fans in every room. The master suite is a true sanctuary, complete with tray ceilings, dual closets, and a luxurious en-suite bathroom offering porcelain tiles, a large shower, and double vanities. Step outside to your private backyard, a perfect spot for relaxation or entertaining. This home is located in an area of new construction homes, adding even more value to your investment. Conveniently located just 10 minutes from downtown Tampa, 20 minutes from the airport, and 45 minutes from the beach, this home offers both tranquility and accessibility. Schedule your showing today and don’t forget to check out the virtual video walkthrough!
Property Details
| Property Features | Property Features | |||
|---|---|---|---|---|
| MLS ID: | MFRTB8354768 | Year Built: | 2019 | |
| Appliances: | Dishwasher, Disposal, Dryer, Electric Water Heater, Freezer, Microwave, Range, Range Hood, Refrigerator, Washer | Architectural Style: | Bungalow, Coastal, Contemporary, Craftsman, Florida, Mid-Century Modern, Traditional | |
| Construction Materials: | Block, HardiPlank Type, Stucco, Wood Frame | Cooling: | Central Air | |
| Country: | US | Direction Faces: | West | |
| Exterior Features: | Garden, Hurricane Shutters, Private Mailbox, Sliding Doors | Fencing: | Fenced | |
| Flooring: | Luxury Vinyl, Tile | Foundation Details: | Block, Slab | |
| Furnished: | Unfurnished | Heating: | Central, Electric | |
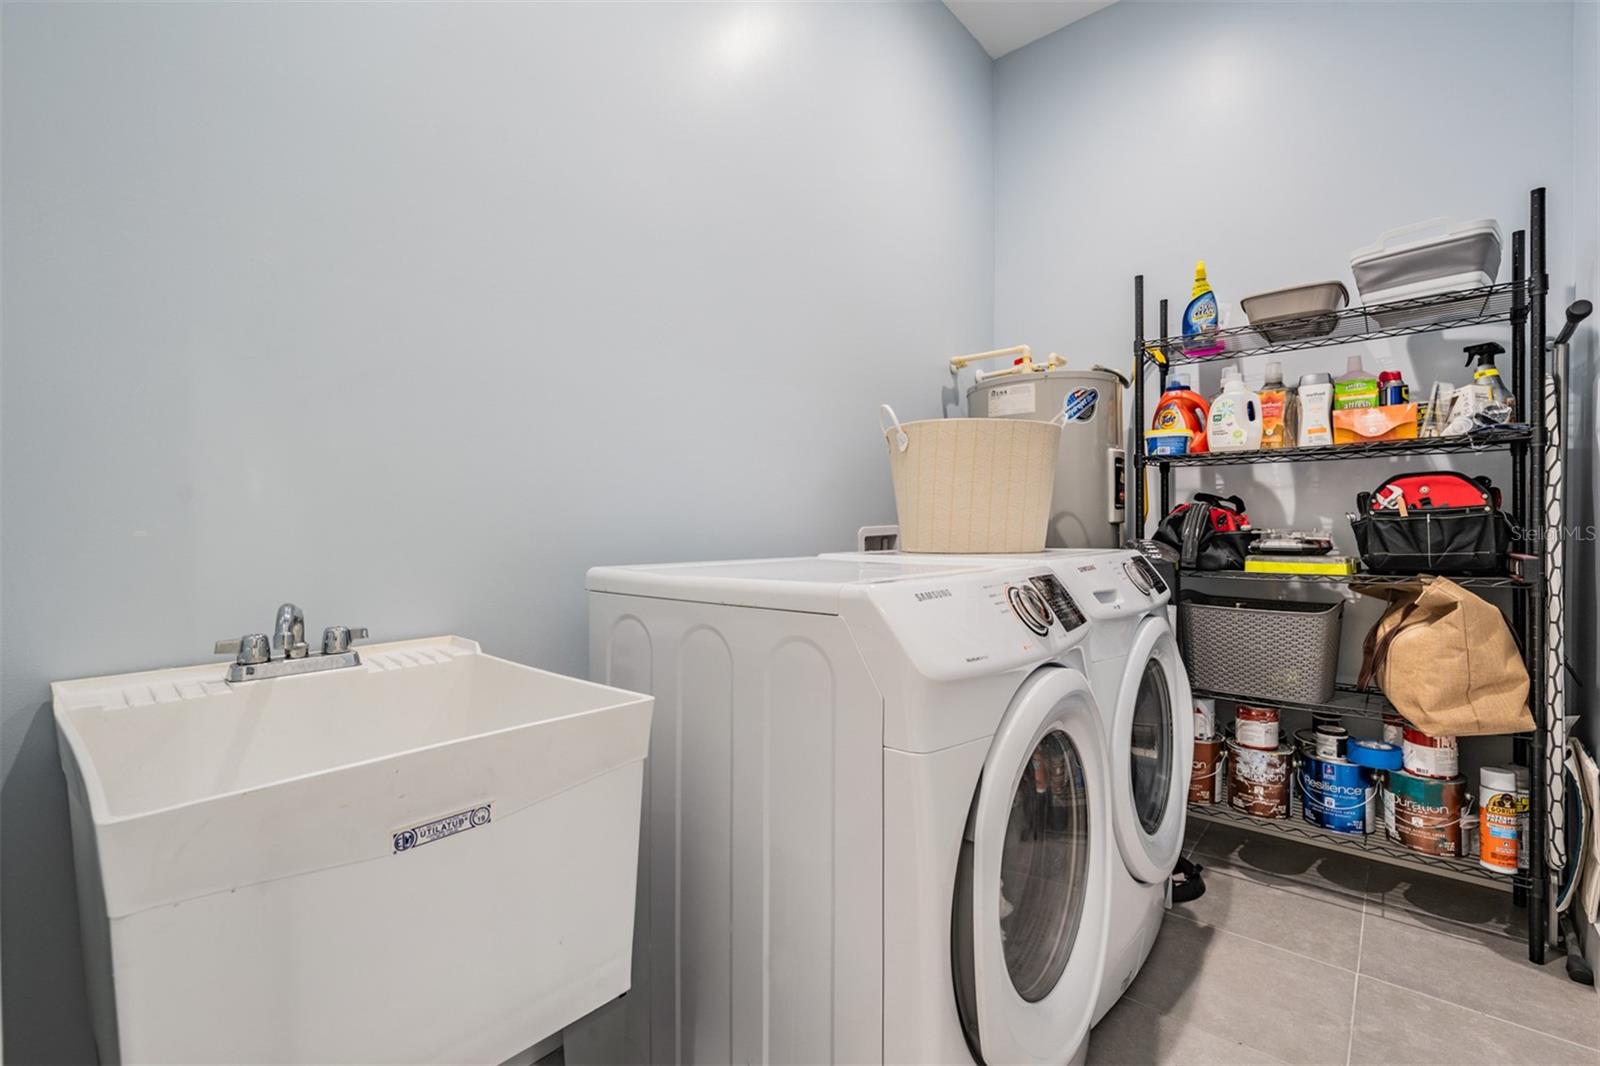
| Laundry Features: | Inside, Laundry Room | Levels: | One | |
| Listing Agreement: | Exclusive Right To Sell | Listing Terms: | Cash, Conventional, FHA, VA Loan | |
| Lot Features: | Landscaped, Oversized Lot, Paved, Private | Occupant Type: | Owner | |
| Other Structures: | Shed(s) | Parking Features: | Covered, Driveway, Guest, Oversized | |
| Patio And Porch Features: | Covered, Front Porch, Rear Porch | Property Sub Type: | Single Family Residence | |
| Property Type: | Residential | Road Surface Type: | Paved | |
| Roof: | Shingle | Sewer: | Public Sewer | |
| Showing Requirements: | Supra Lock Box, 24 Hour Notice, Call Listing Agent, Lockbox, ShowingTime | Special Listing Conditions: | None | |
| Standard Status: | Active | State Or Province: | FL | |
| Utilities: | Cable Available, Electricity Connected, Public, Sewer Connected, Water Connected | Vegetation: | Fruit Trees | |
| View: | Garden, Trees/Woods | Water Source: | None | |
| Rooms | Rooms | |||
|---|---|---|---|---|
| Primary Bedroom: | 14x20 ft | Primary Bathroom: | 14x7 ft | |
| Bedroom 1: | 12x12 ft | Great Room: | 20x20 ft | |
| Bedroom 2: | 15x12 ft | Kitchen: | 20x15 ft | |
We love to hear from you