


4956 ROLLING GREEN DR, WESLEY CHAPEL, FL, 33543
$509,900
Residential
|
Bedrooms
4
|
Bathrooms
2
|
Living Area
2,560 Sqft
|
Lot Size
6,260 Sqft
|
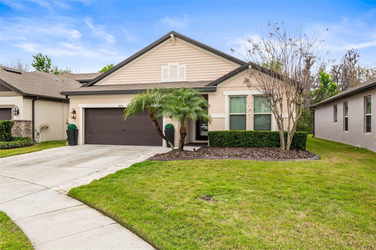
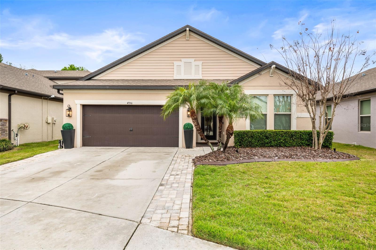
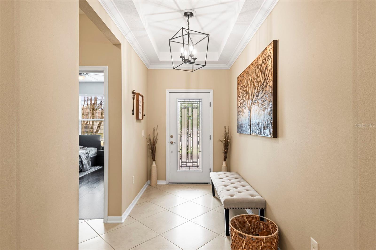
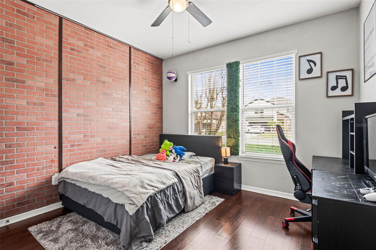
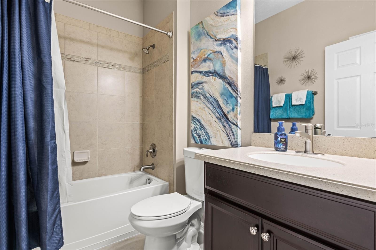
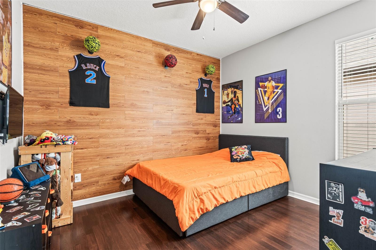
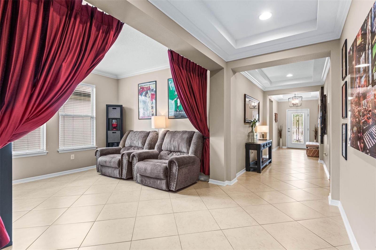
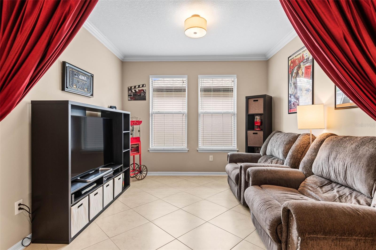
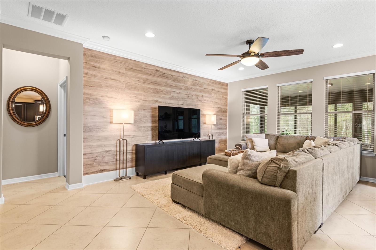
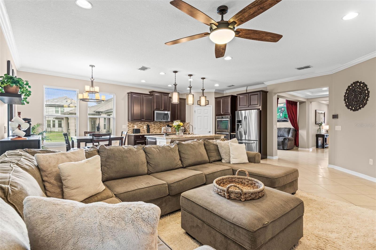
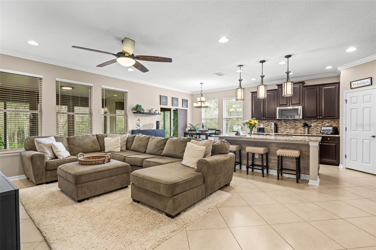
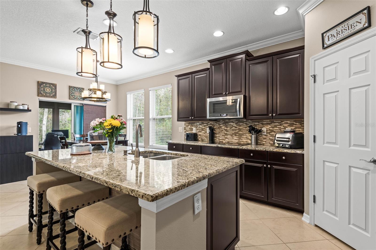
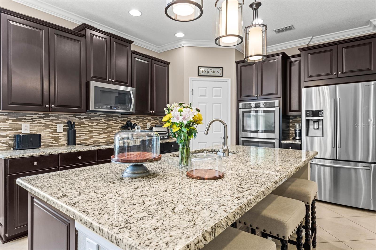
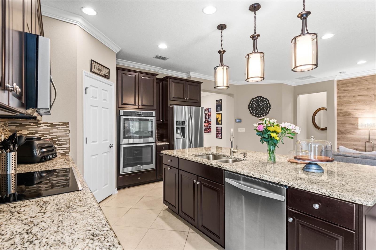
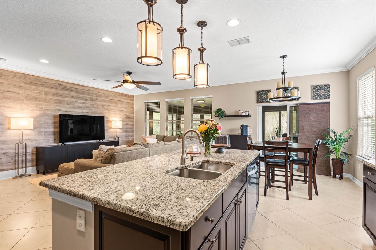
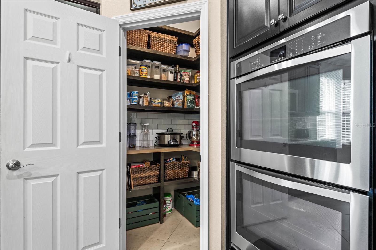
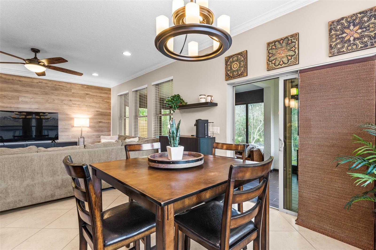
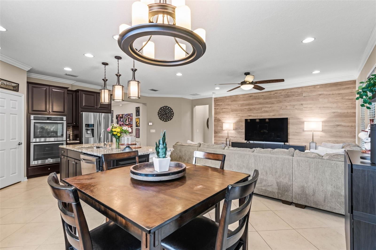
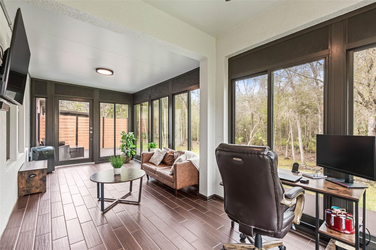
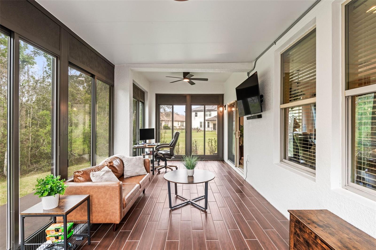
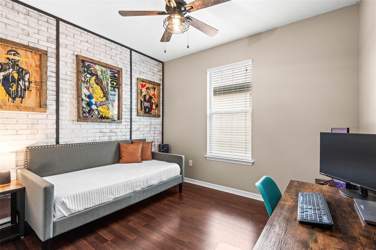
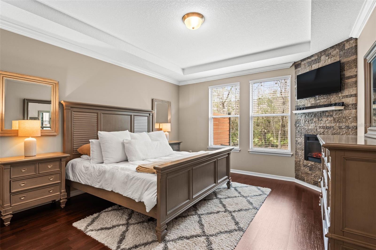
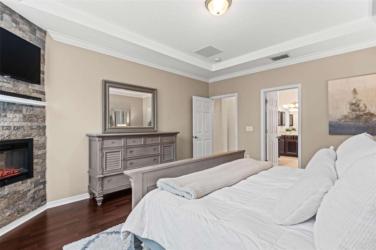
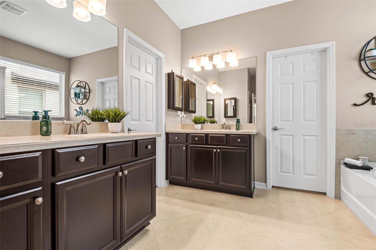
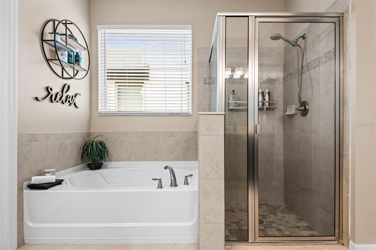
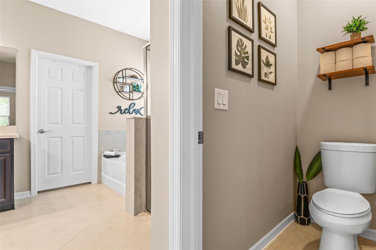
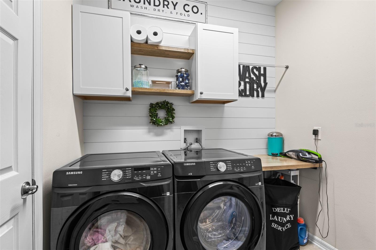
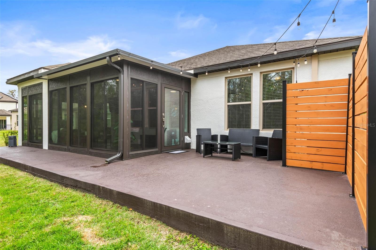
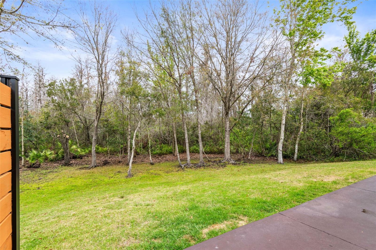
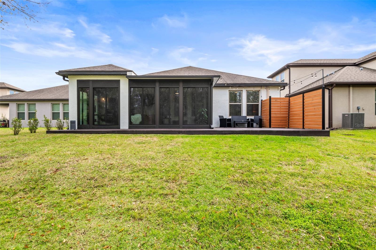
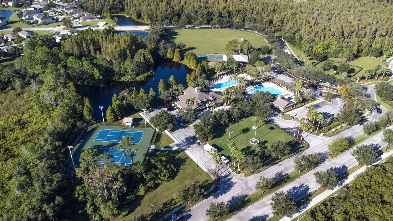
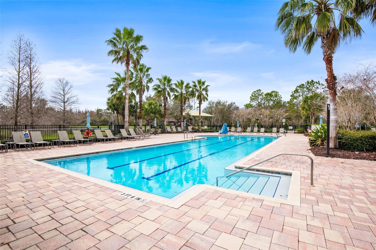
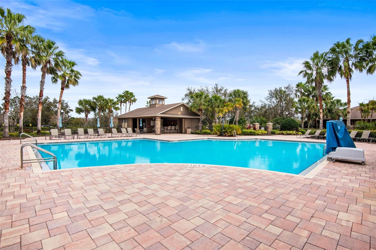
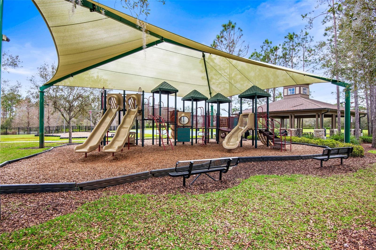
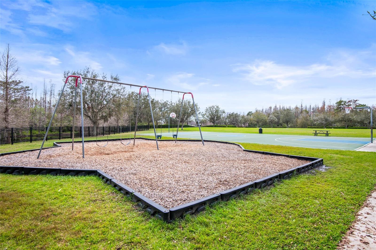
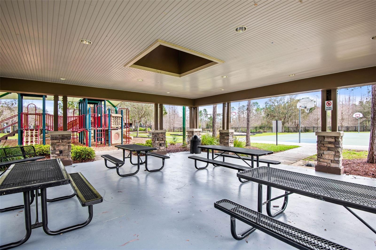
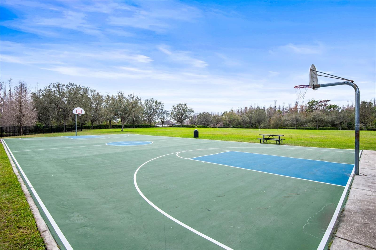
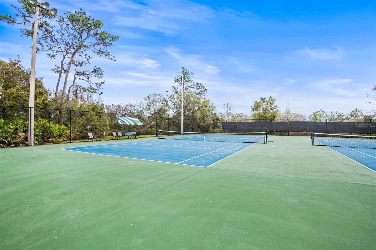
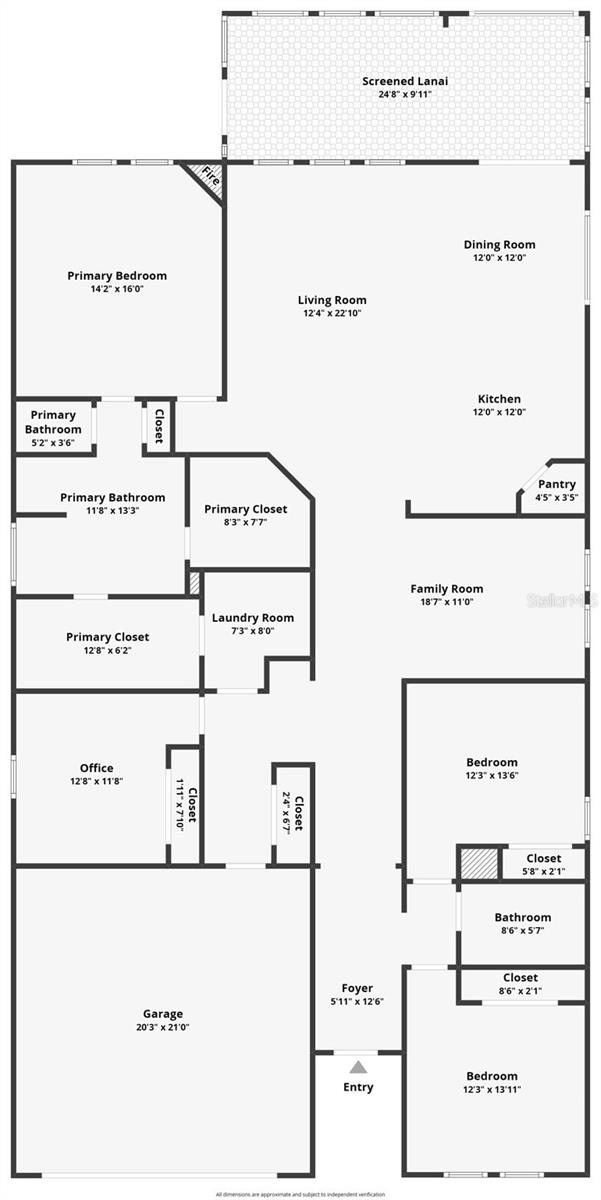
ASK ABOUT PREFERRED LENDER'S CLOSING COST ASSISTANCE PROGRAM! Are you looking for more than the typical cookie cutter home in Wesley Chapel?? This beautiful 4 bedroom, 2 bath home has a feature walls throughout, a 3 way split bedroom layout, open concept living/dining/kitchen space, a flex room AND an enclosed sun room on a serene conservation lot a the end of a cul-de-sac! Located in Country Walk, this home is centrally located in Wesley Chapel with access to fantastic neighborhood amenities as well as tons of walking paths and great schools. Country Walk is also super appealing due to the low CDD fee and low HOA fee which includes internet and basic cable! As you enter this home you are sure to appreciate the foyer's tray ceilings, crown molding and tile floors that run throughout the common areas. On your right you will find two bedrooms with laminate flooring and a full bathroom. As you walk further into the home you will see the flex room on your right and a hallway with drop zone on your left which leads to the laundry room, garage and 4th bedroom. At the center of the home is the open concept living room, dining room and kitchen, perfect for entertaining. The kitchen features a custom built-in pantry, granite countertops and stainless steel appliances which include a double oven as well as mounted microwave. Off of the living room you will find the tucked away owner's suite which features a built in electric fireplace, garden tub, separate shower and two spacious walk-in closets, one of which conveniently connects to the laundry room. From the dining space there are sliders that take you out to the enclosed sunroom which offers beautiful conservation views as well as access a relaxing deck space. Updates to the home include HVAC (2020), interior paint and pavers which widen the driveway. Country Walk's amenities including resort style and lap swimming pools, tennis courts, a park with playground and a clubhouse. In addition to the zoned schools, closeby you have excellent Charter School options including Academy at the Farm, Pinecrest Academy, Union Park Charter School, Innovation Preparatory Academy (K-8), Kirkland Ranch K-8 and Kirkland Ranch Academy of Innovation. Pasco Hernando State College, St. Leo University, University of South Florida and University of Tampa are all within a short drive. This tranquil community is close to Krate at the Grove, Tampa Premium Outlets and Wiregrass Mall meaning some of Tampa’s best shopping and restaurants are within 15 minutes from home. Thanks to I-75/I-275, it’s an easy drive to downtown Tampa, Tampa International Airport and the area’s beautiful beaches. And when you are looking for excitement, the Epperson Crystal Lagoon, B&B Movie Theater, Advent Health Center Ice Rink, Main Event, Urban Air Trampoline Park, Busch Gardens and Adventure Island are all only minutes away. If you are looking for a beautiful home in a serene, friendly neighborhood close to every convenience, this is it! No need to look further, schedule your private showing today!
Property Details
| Property Features | Property Features | |||
|---|---|---|---|---|
| MLS ID: | MFRTB8354819 | Year Built: | 2014 | |
| Appliances: | Built-In Oven, Cooktop, Dishwasher, Dryer, Electric Water Heater, Microwave, Refrigerator, Washer | Architectural Style: | Florida | |
| Association Amenities: | Basketball Court, Clubhouse, Playground, Pool, Tennis Court(s) | Association Fee Includes: | Cable TV | |
| Community Features: | Clubhouse, Deed Restrictions, Playground, Pool, Sidewalks, Tennis Courts | Construction Materials: | Block, Stucco | |
| Cooling: | Central Air | Country: | US | |
| Direction Faces: | Northeast | Disclosures: | Flood Disclosure, HOA/PUD/Condo Disclosure, Seller Property Disclosure | |
| Exterior Features: | Sidewalk, Sliding Doors | Fireplace Features: | Electric, Free Standing, Primary Bedroom | |
| Flooring: | Ceramic Tile, Vinyl | Foundation Details: | Slab | |
| Heating: | Central | Laundry Features: | Inside, Laundry Room | |
| Levels: | One | Listing Agreement: | Exclusive Right To Sell | |
| Listing Terms: | Cash, Conventional, FHA, VA Loan | Lot Features: | Conservation Area, Cul-De-Sac, Sidewalk, Paved | |
| Occupant Type: | Owner | Patio And Porch Features: | Patio | |
| Pets Allowed: | Breed Restrictions | Property Sub Type: | Single Family Residence | |
| Property Type: | Residential | Road Surface Type: | Paved | |
| Roof: | Shingle | Sewer: | Public Sewer | |
| Showing Requirements: | Lock Box Electronic-CBS Code Required | Special Listing Conditions: | None | |
| Standard Status: | Active | State Or Province: | FL | |
| Utilities: | Cable Connected, Electricity Connected, Public, Sewer Connected, Underground Utilities, Water Connected | Vegetation: | Trees/Landscaped | |
| View: | Trees/Woods | Water Source: | None, Public | |
| Rooms | Rooms | |||
|---|---|---|---|---|
| Living Room: | 12x22 ft | Primary Bedroom: | 14x16 ft | |
| Kitchen: | 12x12 ft | Primary Bathroom: | 11x13 ft | |
| Dining Room: | 12x12 ft | Bedroom 2: | 12x11 ft | |
| Bedroom 3: | 12x13 ft | Bedroom 4: | 12x13 ft | |
| Florida Room: | Bonus Room: | 18x11 ft | ||
We love to hear from you