


5406 BAYTOWNE PLACE, OVIEDO, FL, 32765
$675,000
Residential
|
Bedrooms
4
|
Bathrooms
3
|
Living Area
3,018 Sqft
|
Lot Size
15,118 Sqft
|
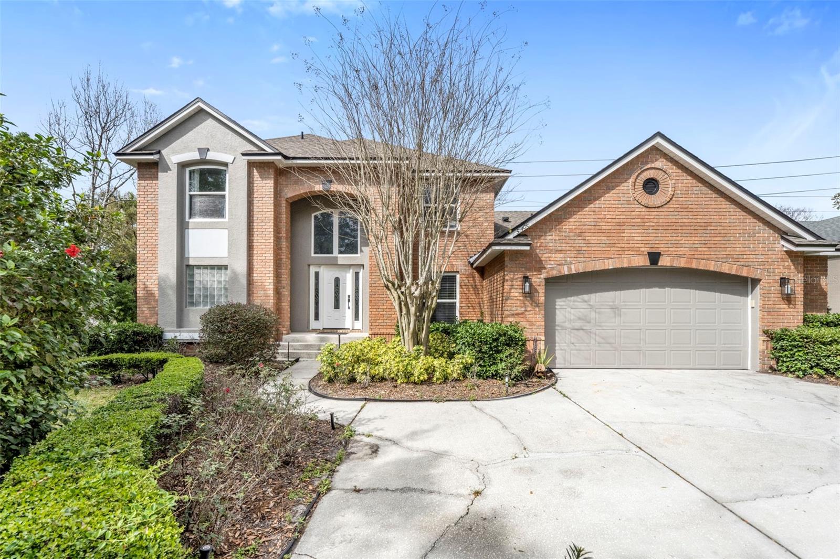
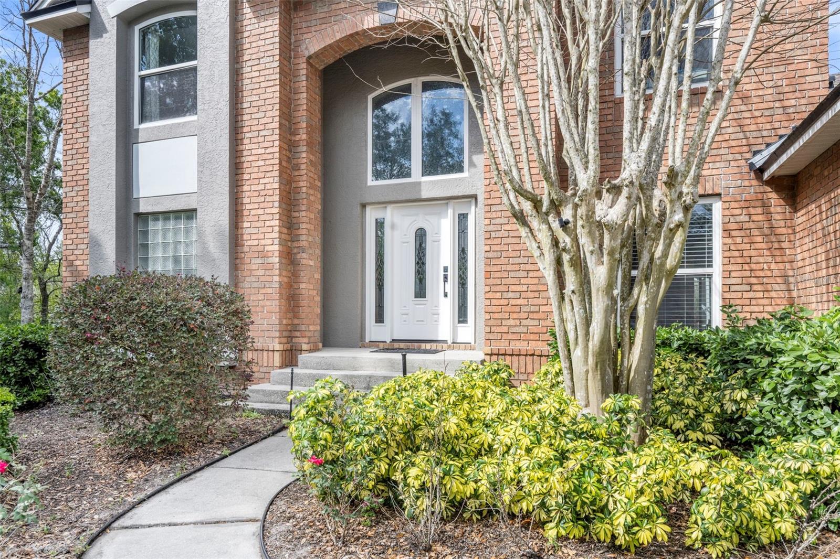
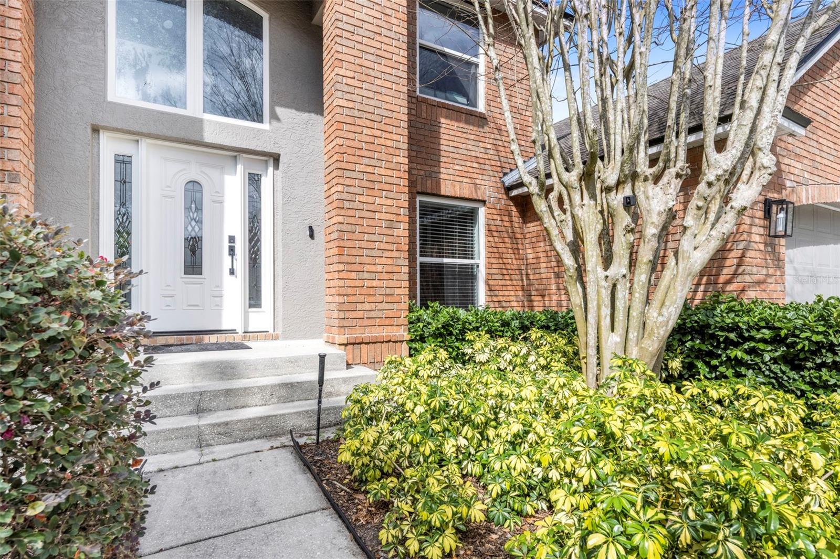
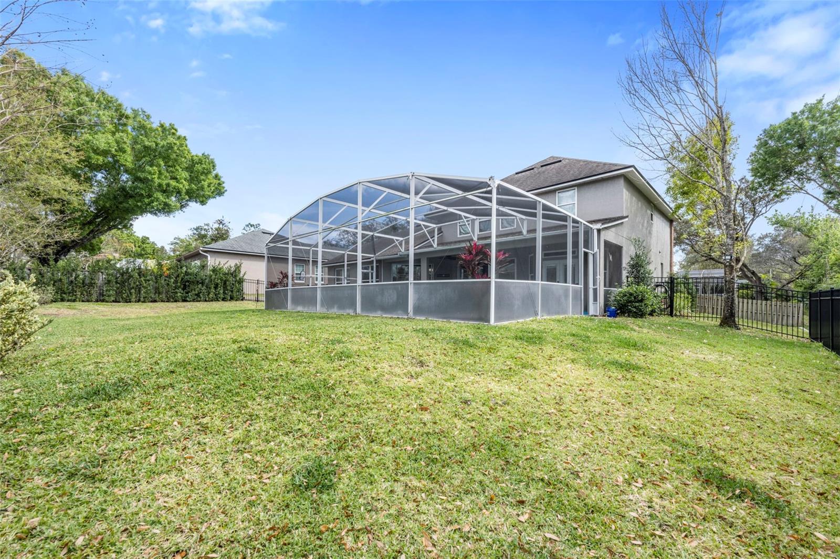
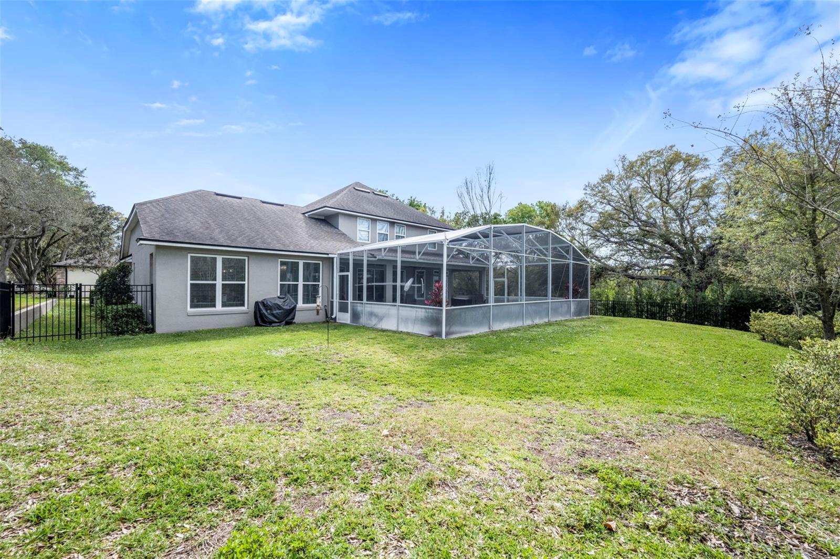
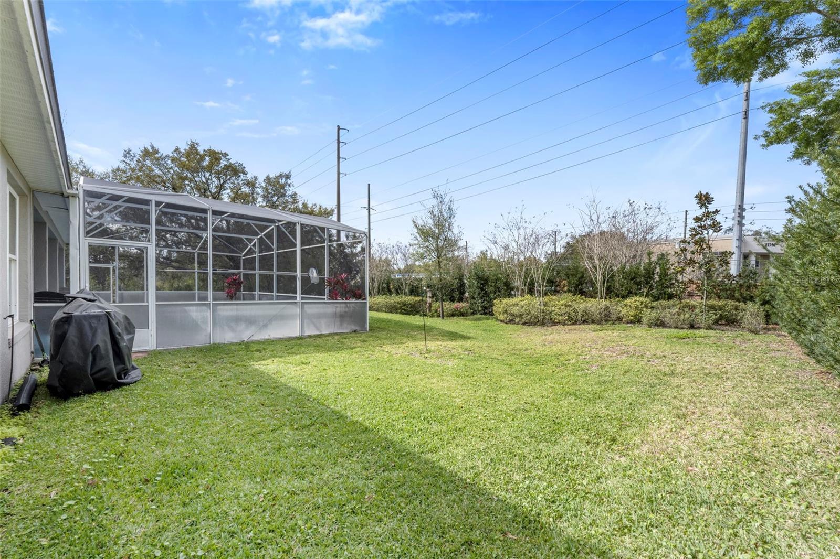
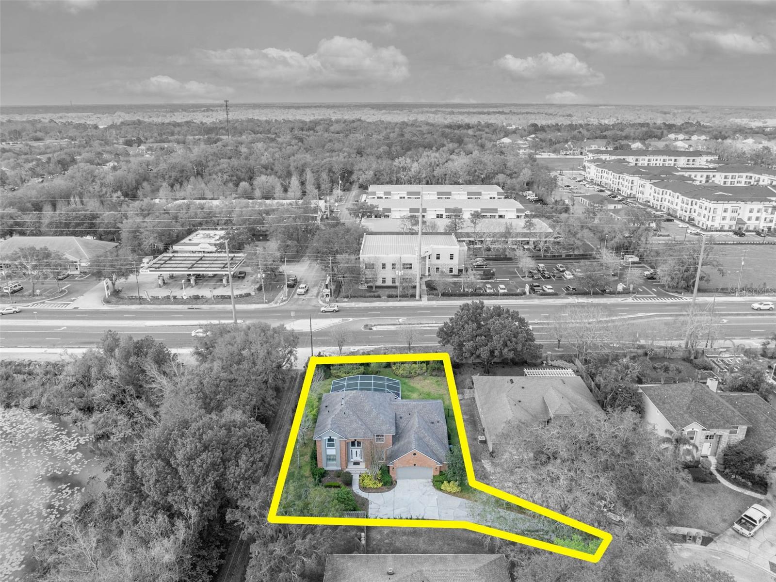
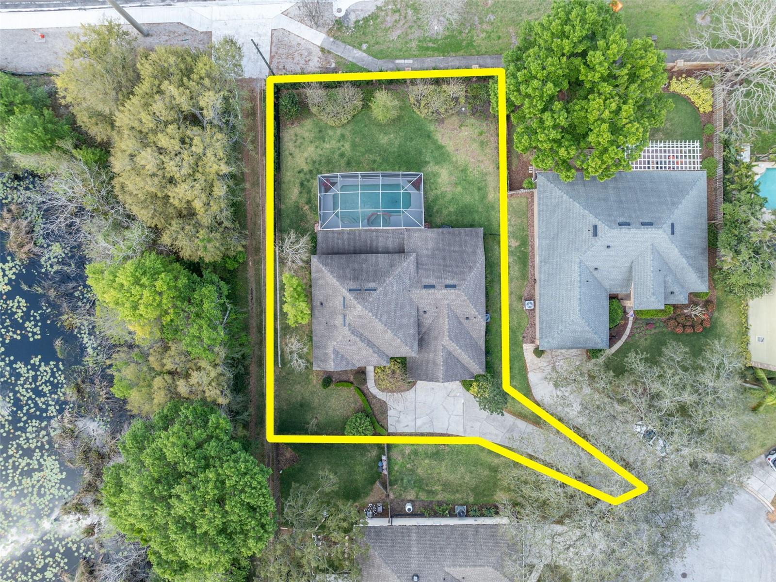
PRICED TO SELL, OVER 100K below recent appraisal!!! Tucked away in the sought-after Lakes of Aloma community, this beautifully updated home blends modern elegance with timeless charm. Situated on over a quarter acre of lush landscaping, the property welcomes you with a grand entrance and a thoughtfully designed interior that radiates sophistication.
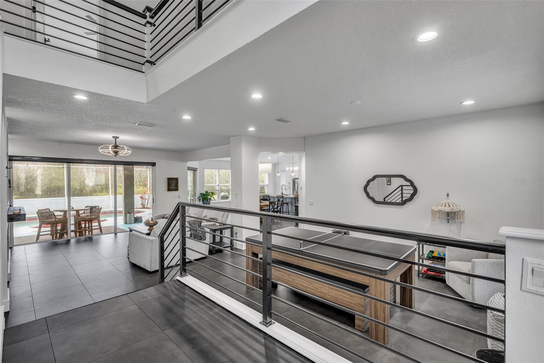
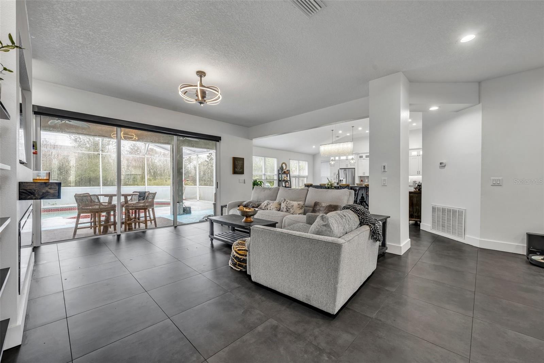
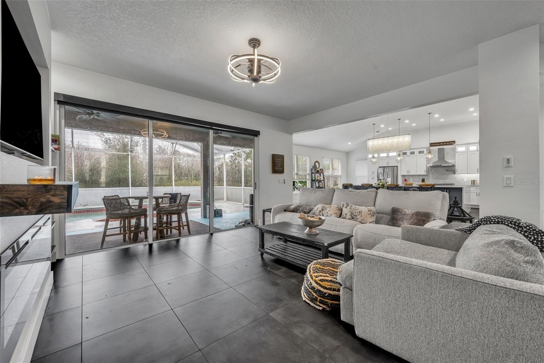
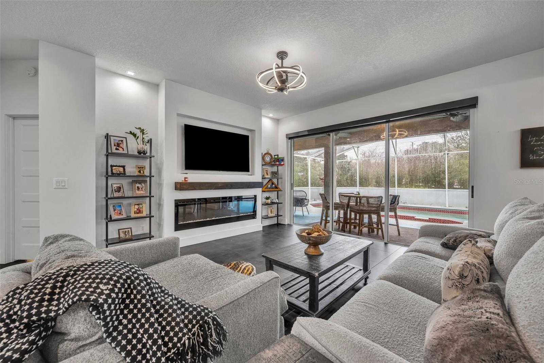
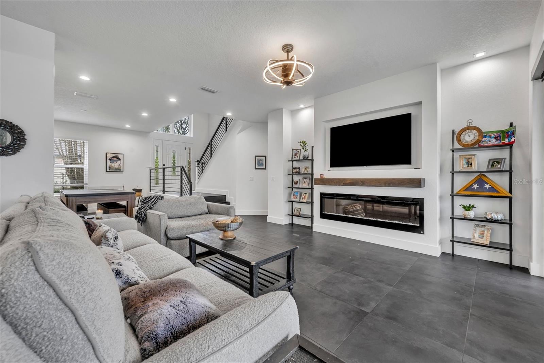
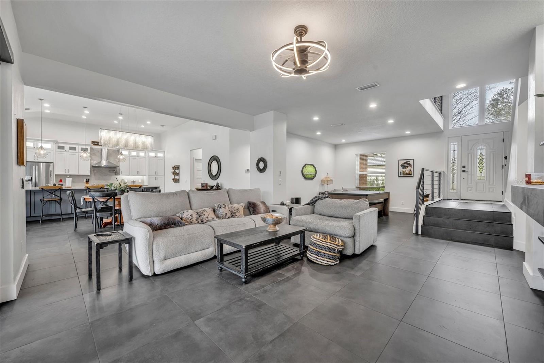
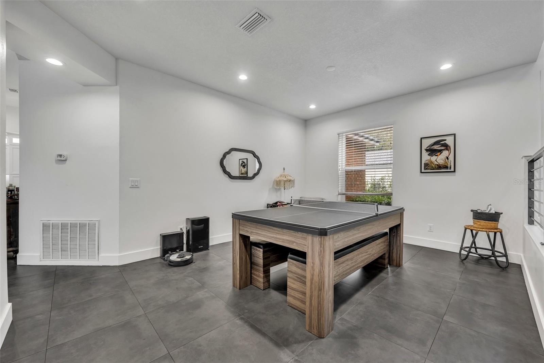
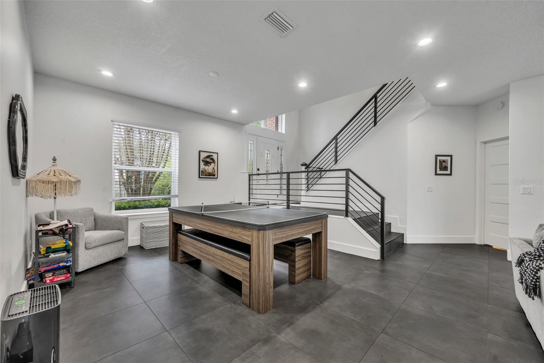
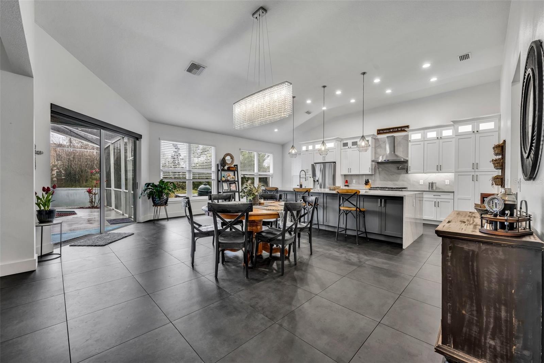
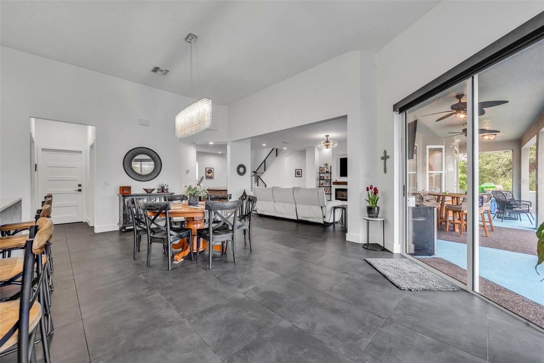
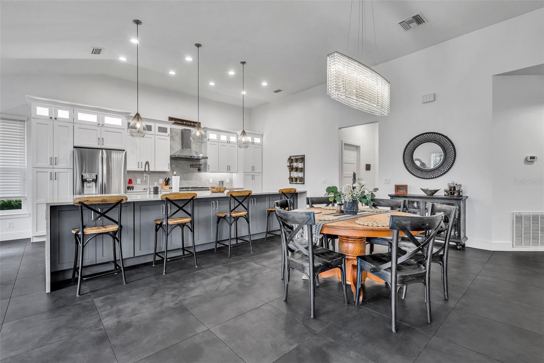
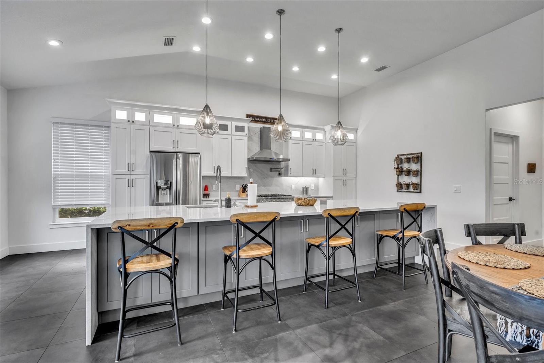
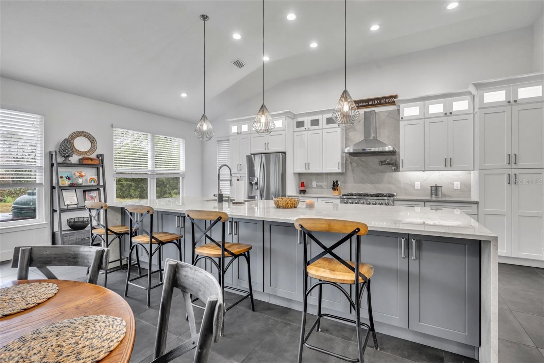
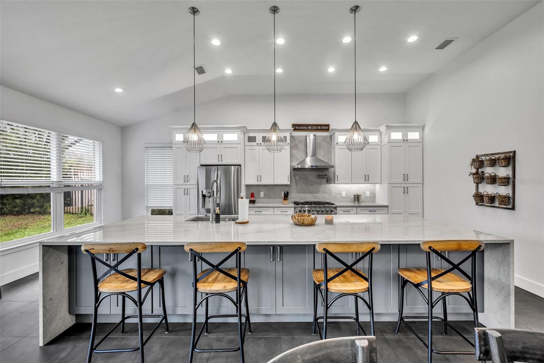
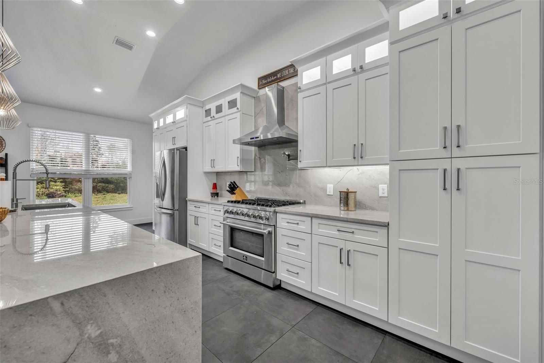
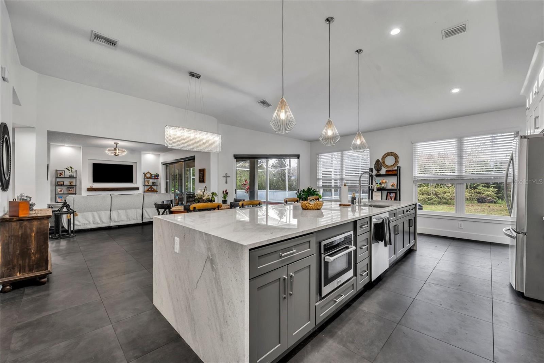
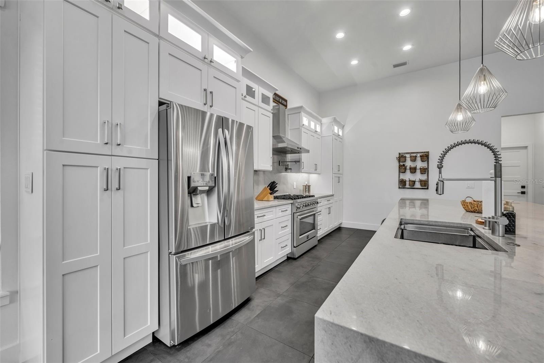
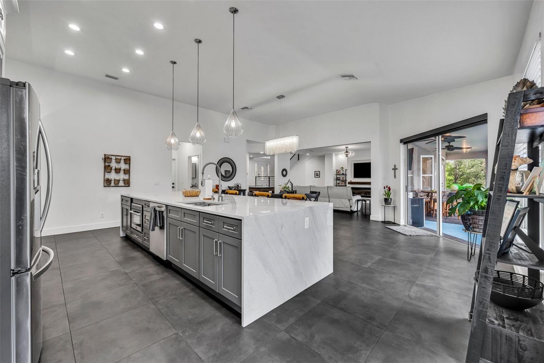
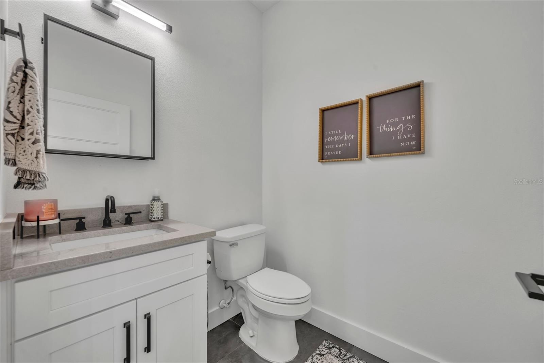
Step inside to an open-concept living, dining, and kitchen space—perfect for entertaining. Large charcoal ceramic tiles create a seamless flow, while high-end finishes like iron railings, designer lighting, and an electric fireplace add a touch of luxury. The show-stopping kitchen is a chef’s dream, featuring a 36-inch gas range, waterfall-edge Dolomite countertops, an under-cabinet microwave, and ample storage. A flex room off the entry offers versatility for a home office or additional living space, complemented by a sleek half bath.
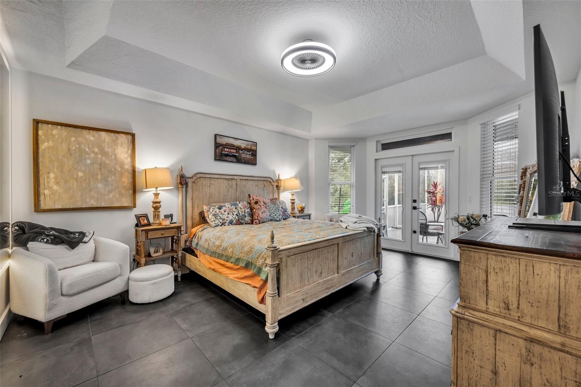
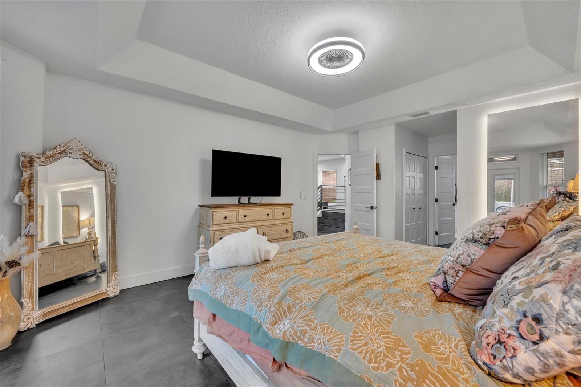
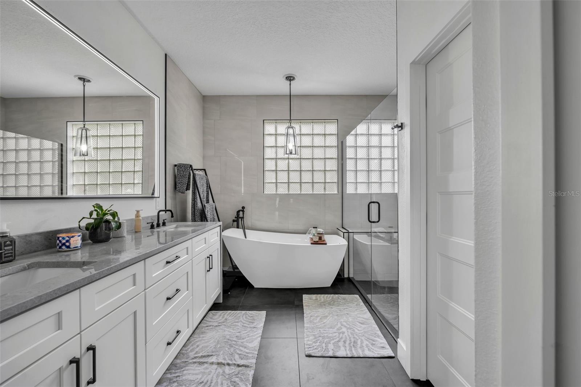
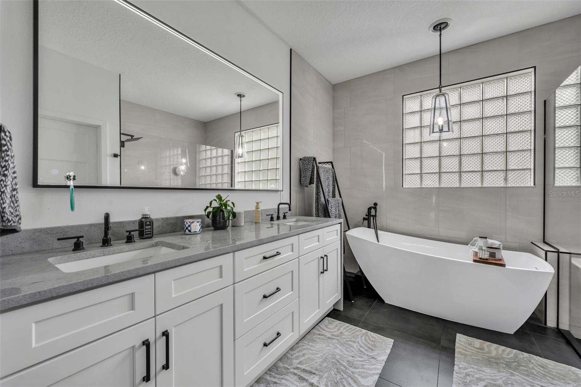
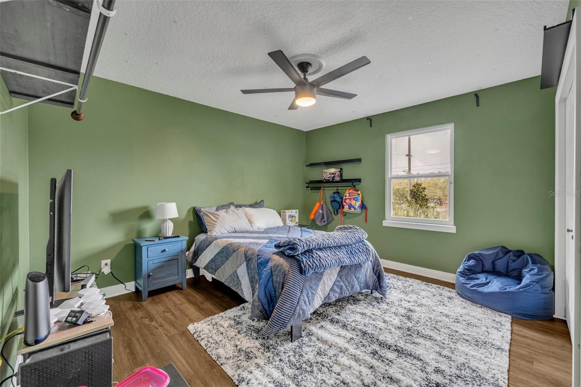
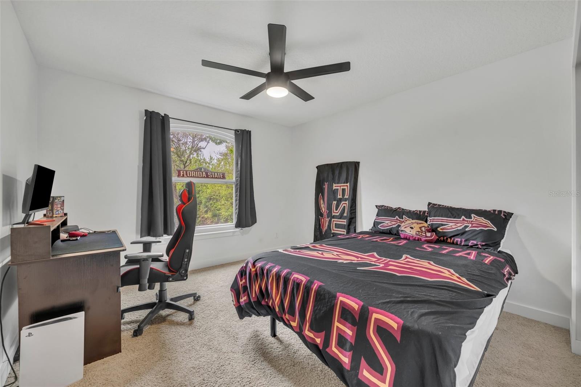
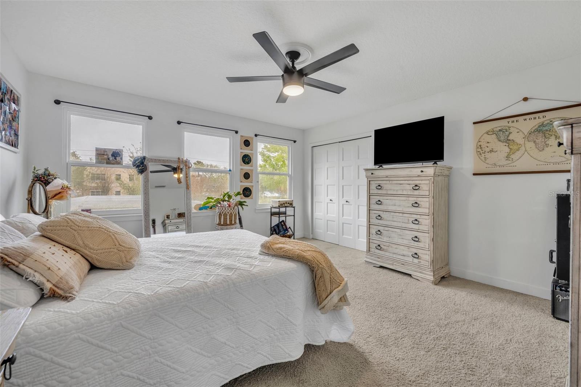
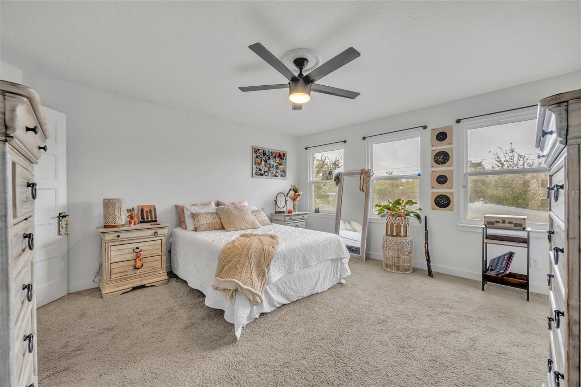
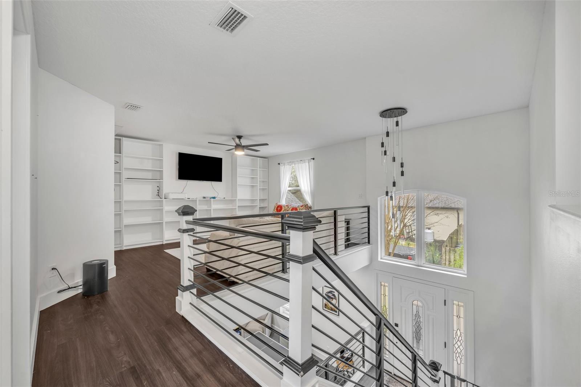
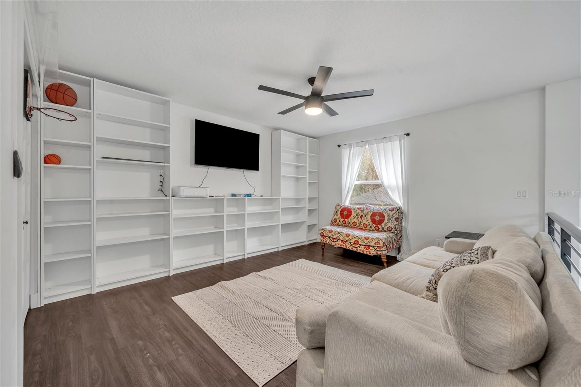
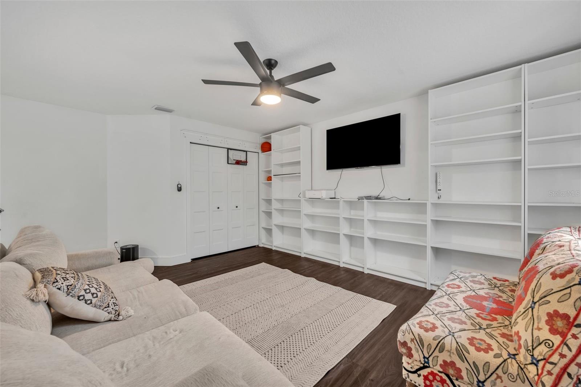
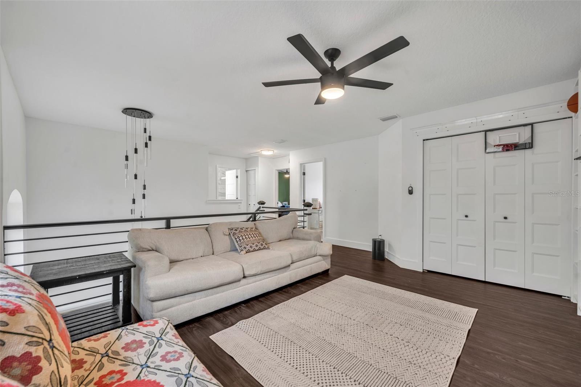
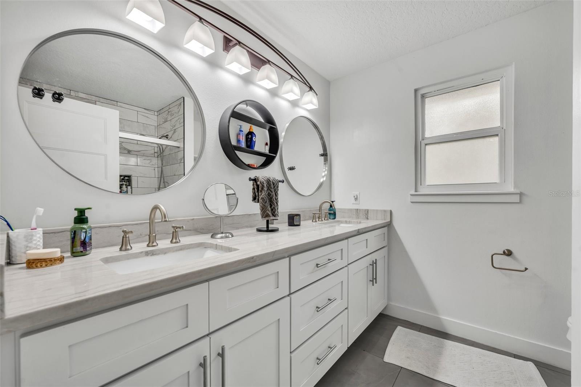
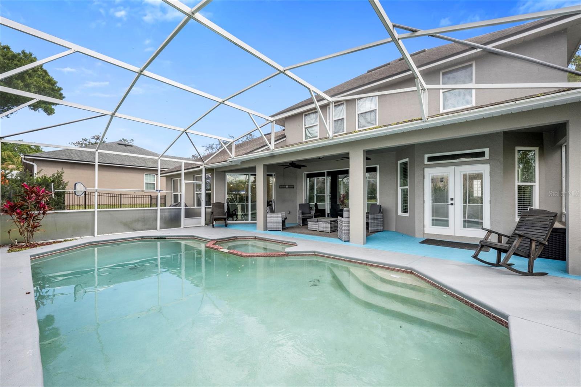
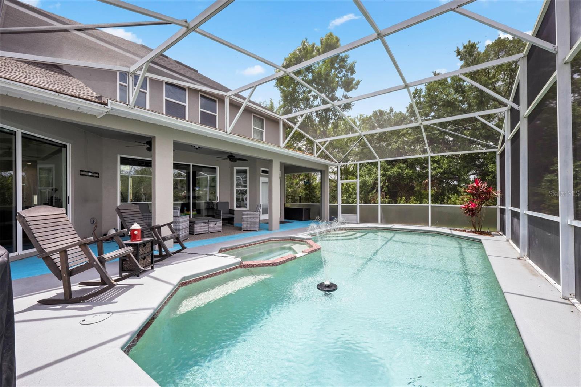
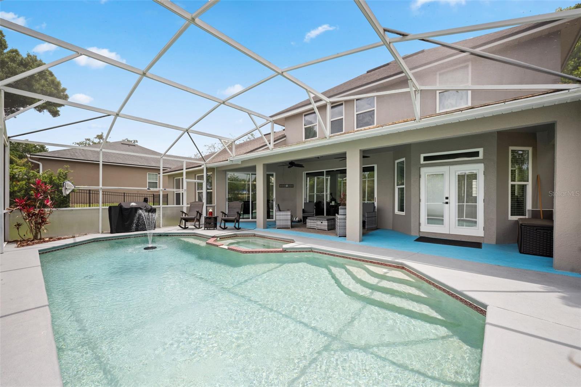
The downstairs primary suite is a private retreat, boasting dual walk-in closets with motion-activated lighting, a spa-like ensuite bath, and French doors leading to the enclosed pool area. Upstairs, you’ll find three spacious bedrooms, a fully renovated guest bath, and a versatile loft space—perfect for a media room or play area.
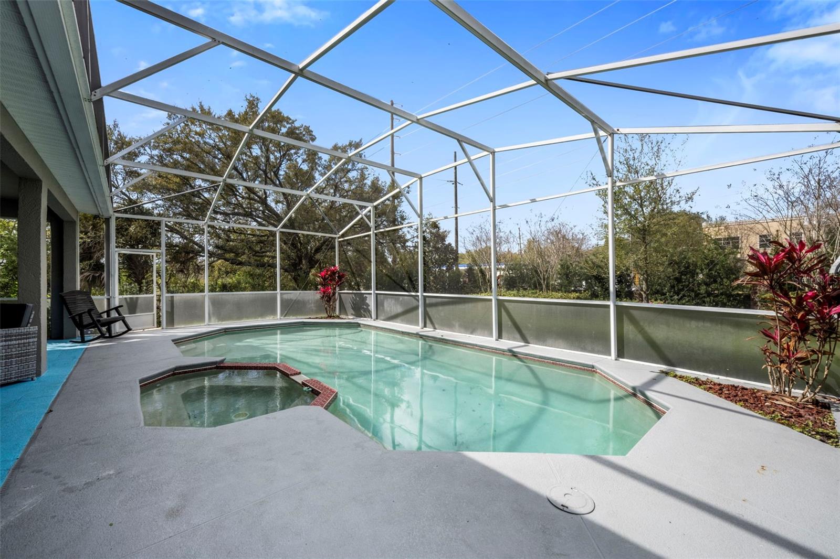
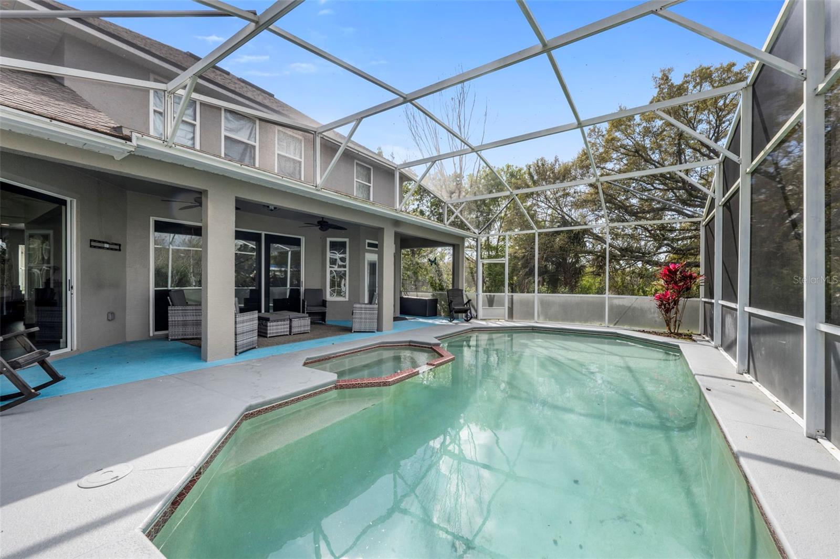
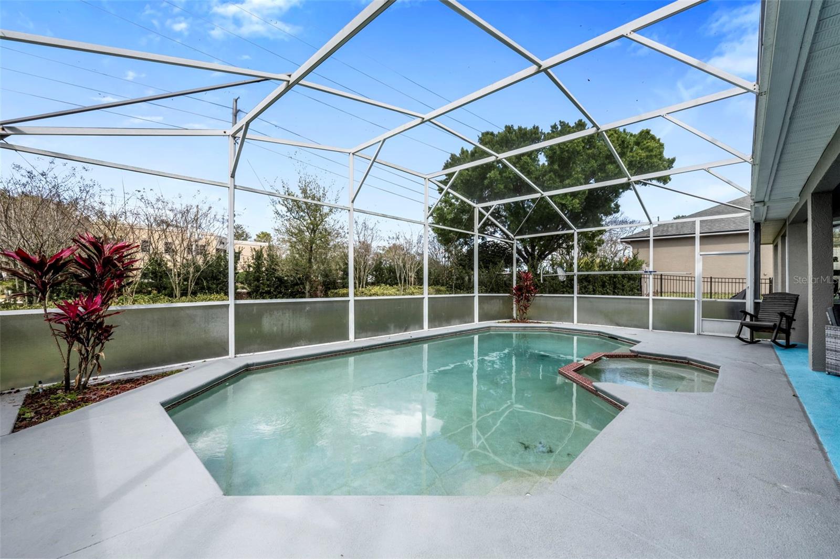
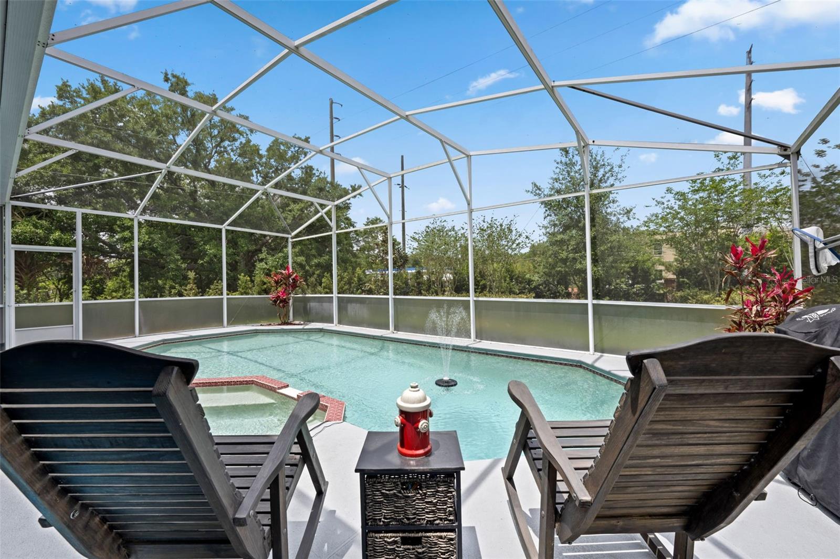
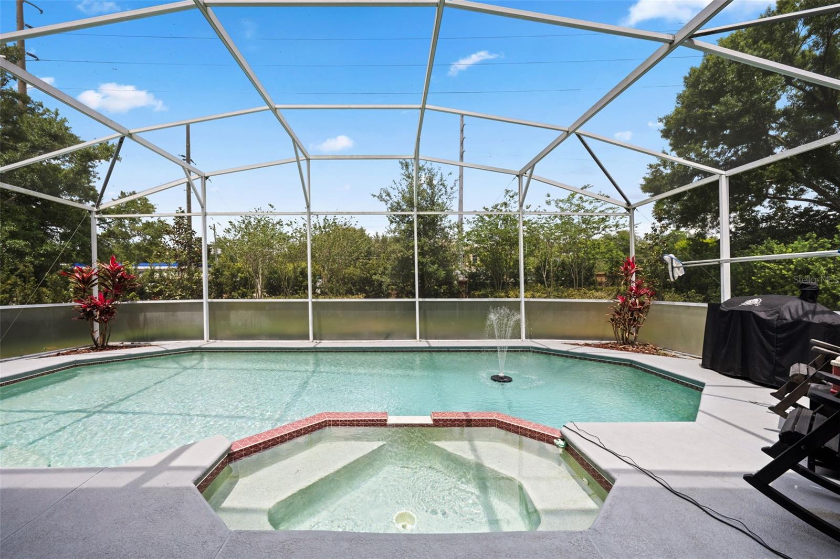
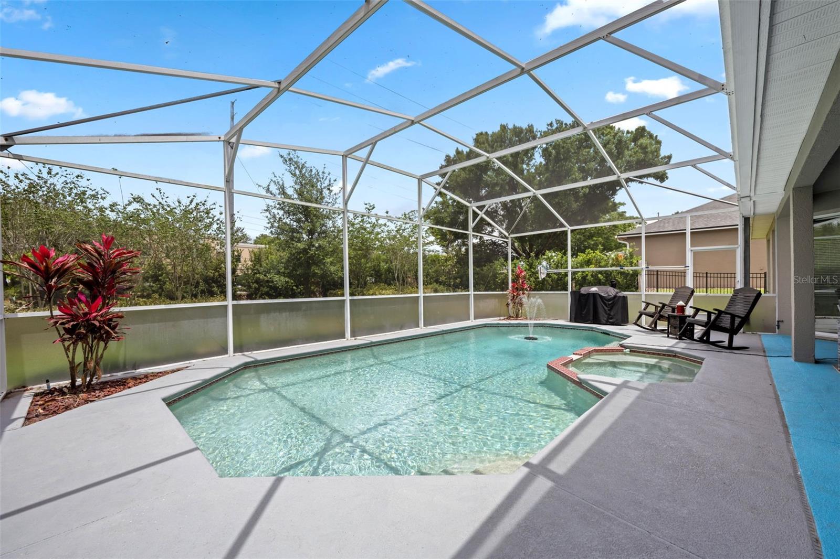
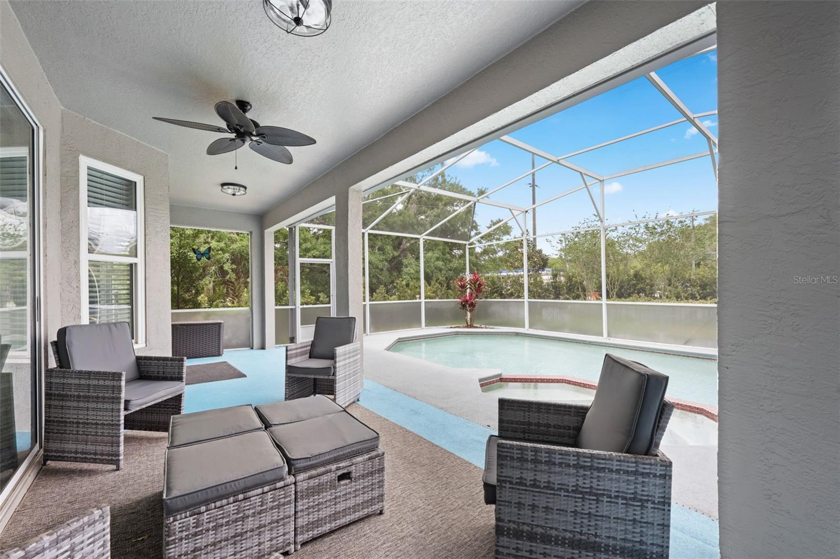
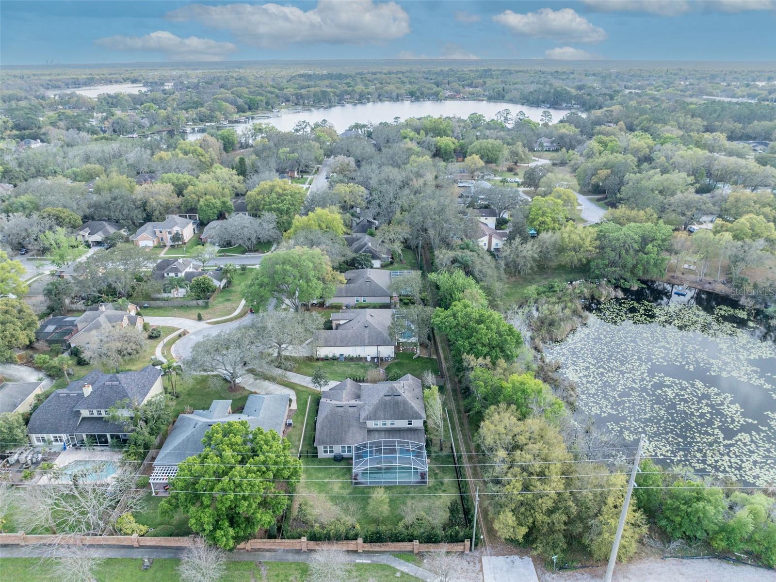
Designed for both comfort and efficiency, this home includes a tankless gas water heater, energy-efficient windows (2022), a whole-house re-pipe (2022), new insulation (2023), and a 2018 roof. The expansive backyard and screened-in pool area overlook a picturesque pond, providing a serene backdrop for outdoor living.
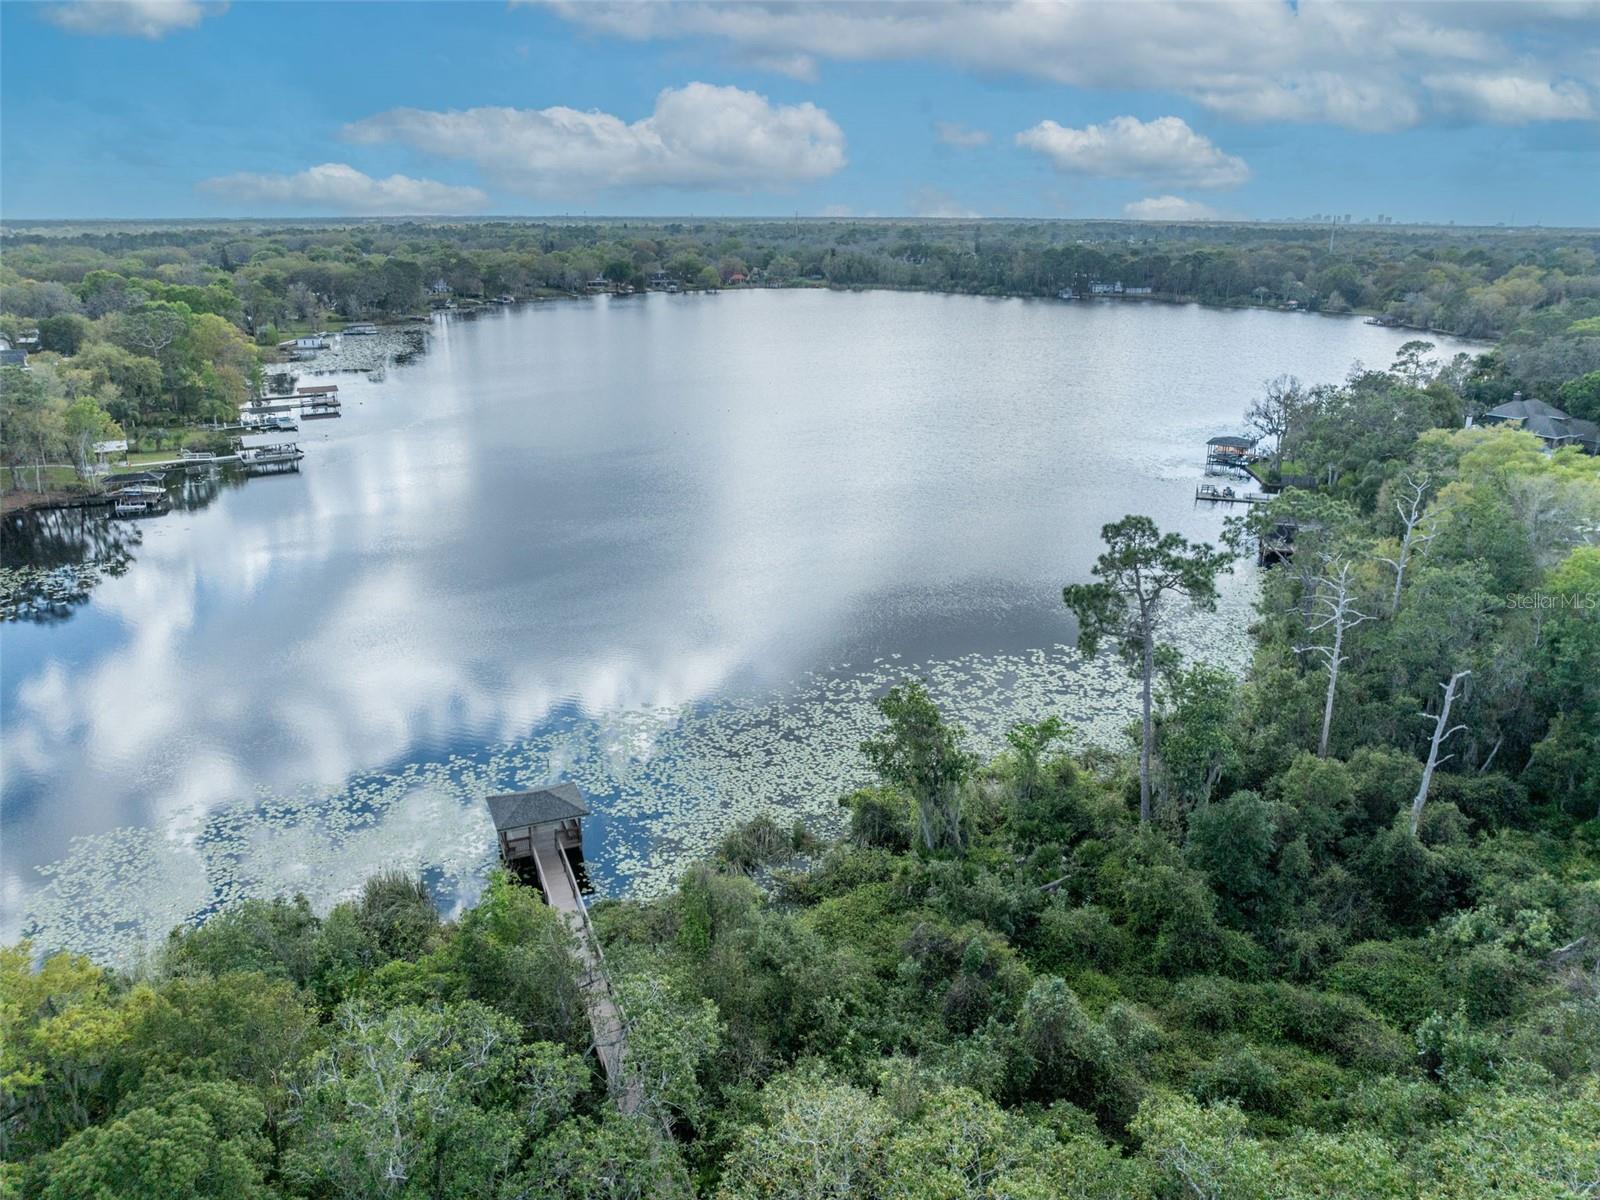
Beyond the home, Lakes of Aloma offers a true sense of community with private, spring-fed Deep Lake access—ideal for kayaking and paddleboarding. Residents enjoy quarterly neighborhood events, a charming gazebo, a boardwalk, and a private pier. Located just minutes from SR 417 and top-rated Seminole County schools, this is a rare opportunity to own a home that seamlessly blends style, function, and an unbeatable location.
Property Details
| Property Features | Property Features | |||
|---|---|---|---|---|
| MLS ID: | MFRTB8354820 | Year Built: | 1992 | |
| Appliances: | Dishwasher, Disposal, Gas Water Heater, Microwave, Range, Range Hood, Refrigerator, Tankless Water Heater | Community Features: | Deed Restrictions, Dog Park, Golf Carts OK | |
| Construction Materials: | Block, Brick, Stucco | Cooling: | Central Air | |
| Country: | US | County Or Parish: | Seminole | |
| Direction Faces: | South | Exterior Features: | Sidewalk, Sliding Doors | |
| Fireplace Features: | Electric, Family Room | Flooring: | Carpet, Ceramic Tile, Luxury Vinyl | |
| Foundation Details: | Slab | Furnished: | Unfurnished | |
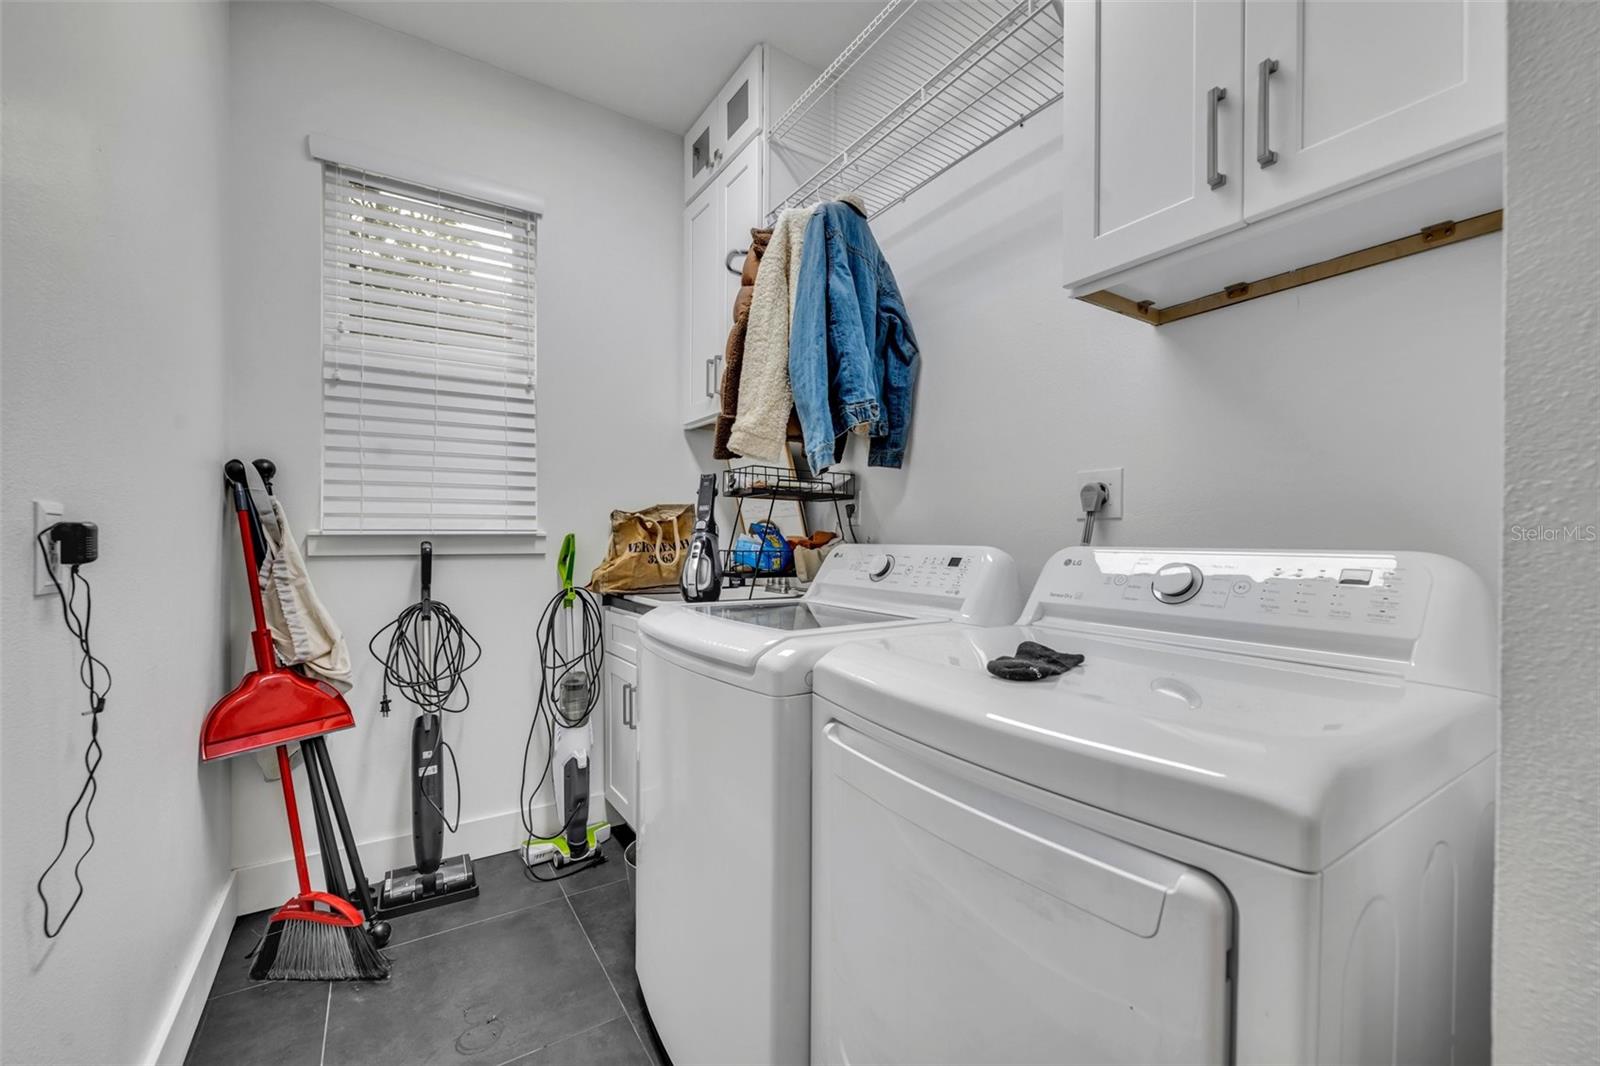
| Heating: | Central, Electric | Laundry Features: | Inside, Laundry Room | |
| Levels: | Two | Listing Agreement: | Exclusive Right To Sell | |
| Listing Terms: | Cash, Conventional, FHA, VA Loan | Lot Features: | Cul-De-Sac, Sidewalk, Paved | |
| Occupant Type: | Vacant | Other Equipment: | Irrigation Equipment | |
| Parking Features: | Garage Door Opener | Patio And Porch Features: | Covered, Rear Porch, Screened | |
| Pets Allowed: | Yes | Pool Features: | Gunite, In Ground, Salt Water, Screen Enclosure | |
| Possession: | Negotiable | Property Sub Type: | Single Family Residence | |
| Property Type: | Residential | Road Surface Type: | Paved | |
| Roof: | Shingle | Sewer: | Public Sewer | |
| Showing Requirements: | 24 Hour Notice, Guard Dog, Lock Box Coded, ShowingTime | Spa Features: | In Ground | |
| Special Listing Conditions: | None | Standard Status: | Active | |
| State Or Province: | FL | Utilities: | Propane, Cable Connected, Electricity Connected, Sewer Connected, Water Connected | |
| Vegetation: | Trees/Landscaped | View: | Trees/Woods, Water | |
| Water Source: | Public | Window Features: | Blinds, Window Treatments | |
| Rooms | Rooms | |||
|---|---|---|---|---|
| Laundry: | 10x6 ft | Bedroom 4: | 13x12 ft | |
| Bedroom 3: | 11x14 ft | Bedroom 2: | 11x11 ft | |
| Loft: | 17x12 ft | Primary Bedroom: | 13x17 ft | |
| Kitchen: | 11x17 ft | Dinette: | 11x8 ft | |
| Family Room: | 24x15 ft | Dining Room: | 12x13 ft | |
| Living Room: | 13x14 ft | |||
We love to hear from you