


7219 WILLIAMS DR S, ST PETERSBURG, FL, 33705
$695,000
Residential
|
Bedrooms
3
|
Bathrooms
3
|
Living Area
2,400 Sqft
|
Lot Size
11,761 Sqft
|
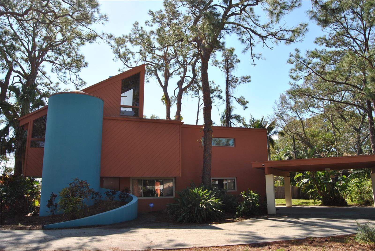
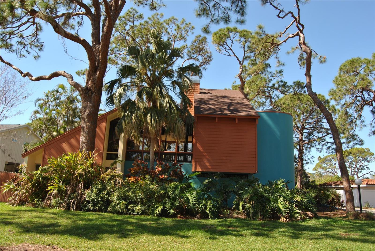
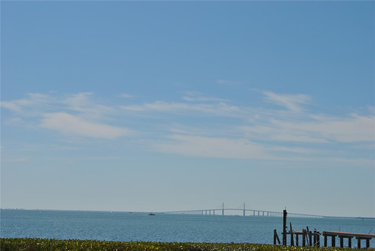
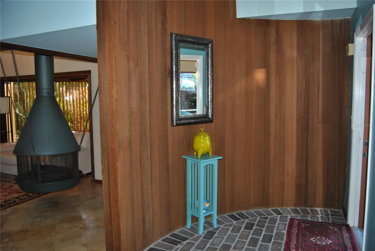
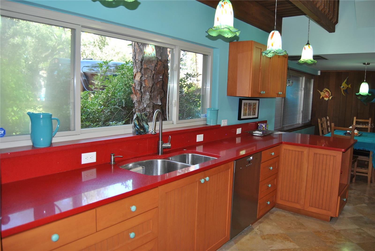
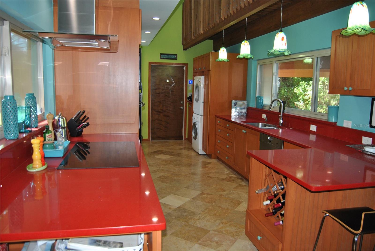
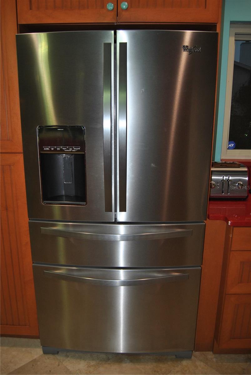
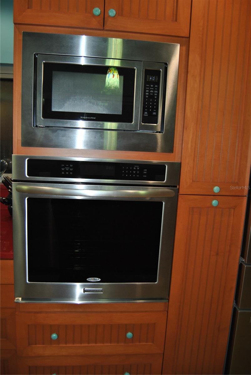
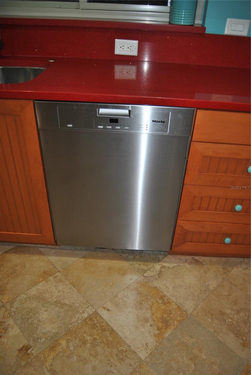
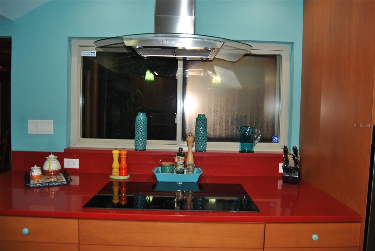
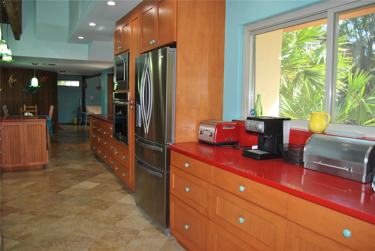
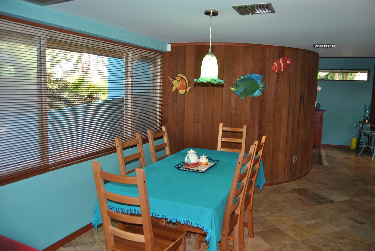
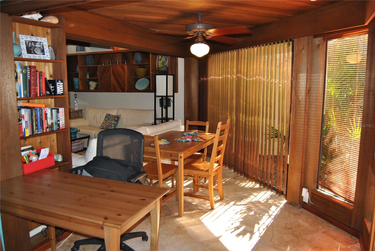
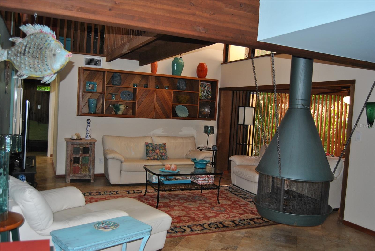
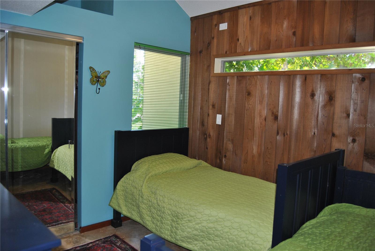
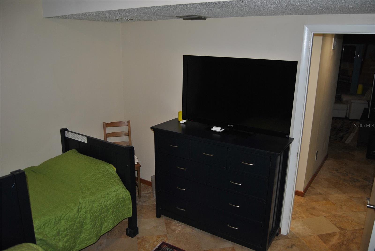
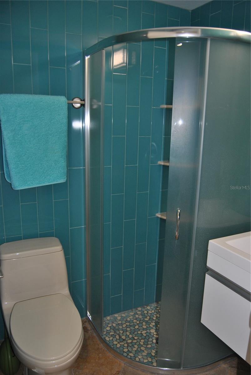
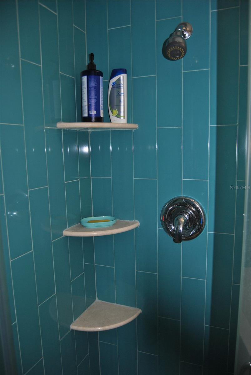
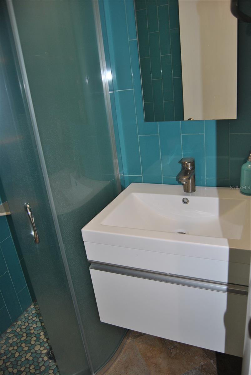
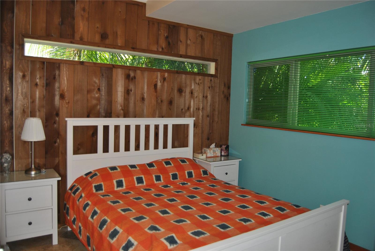
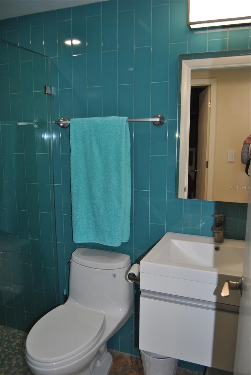
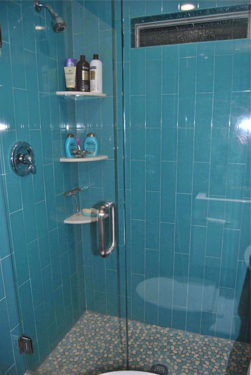
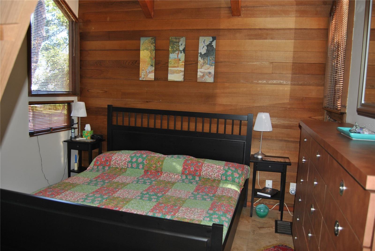
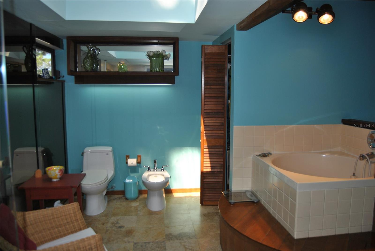
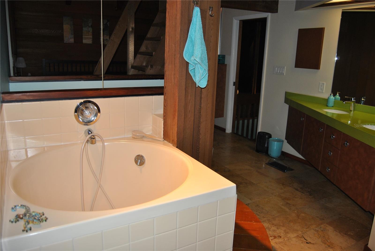
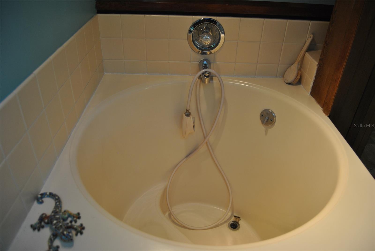
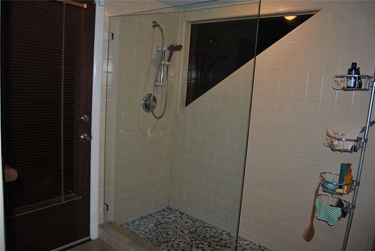
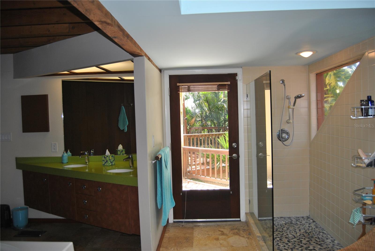
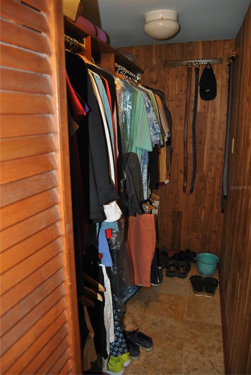
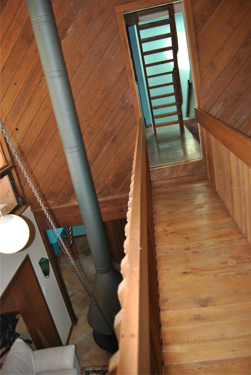
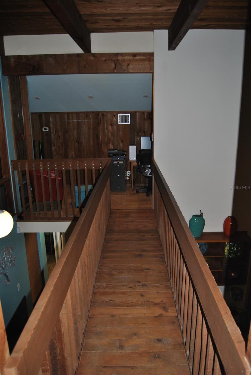
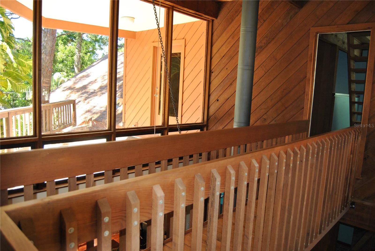
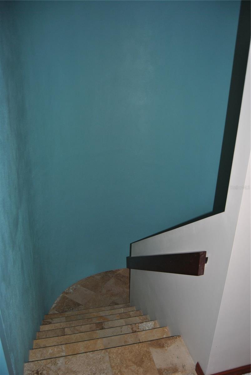
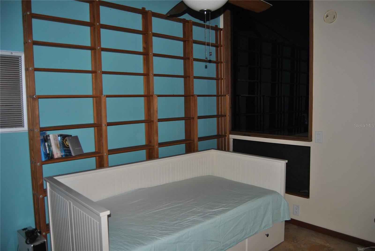
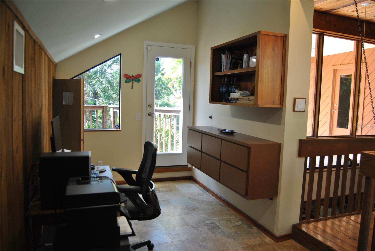
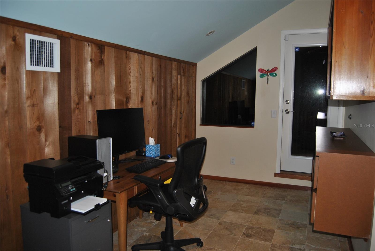
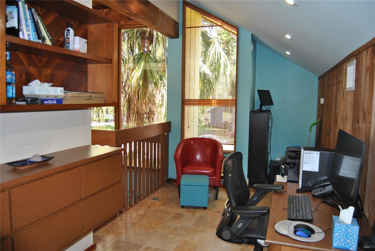
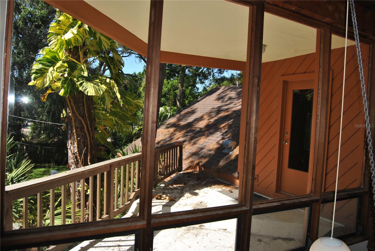
One of a kind architecture. Modern designed, tastefully remodeled and decorated. Dramatic living room with a massive fireplace that compliments the soaring bold wood beamed ceiling and large windows in the Great room offering lots of natural light. Other features are an upgraded expansive kitchen, with granite counter tops and an abundant amount of solid wood cabinets. All stainless steel appliances. A formal Dining Room, 3 BR 3 BA, loft library & office. Central vacuum, gorgeous well appointed bathrooms w/bidet, cozy main suite & custom cabinetry throughout are also part of the interior highlights. The home has stunning views from every room, walls of glass, tall vaulted ceilings & fabulous woodwork everywhere. The balconies overlook the park-like grounds with lush landscaping . There is an inside laundry room & lots of storage. Beautiful Travertine floors throughout.
Property Details
| Property Features | Property Features | |||
|---|---|---|---|---|
| MLS ID: | MFRTB8354882 | Year Built: | 1976 | |
| Appliances: | Built-In Oven, Cooktop, Dishwasher, Disposal, Dryer, Electric Water Heater, Exhaust Fan, Microwave, Refrigerator, Washer | Architectural Style: | Contemporary, Custom | |
| Community Features: | Street Lights | Construction Materials: | Block, Stucco, Frame | |
| Cooling: | Central Air | Country: | US | |
| County Or Parish: | Pinellas | Direction Faces: | North | |
| Exterior Features: | Balcony, Lighting, Private Mailbox, Sliding Doors | Fencing: | Wood | |
| Fireplace Features: | Living Room, Wood Burning | Flooring: | Travertine | |
| Foundation Details: | Slab | Heating: | Central, Electric, Heat Pump | |
| Laundry Features: | Electric Dryer Hookup, In Kitchen, Inside, Washer Hookup | Levels: | Two | |
| Listing Agreement: | Exclusive Right To Sell | Listing Terms: | Cash, Conventional | |
| Lot Features: | Landscaped, Near Public Transit, Oversized Lot, Street Brick | Occupant Type: | Vacant | |
| Other Equipment: | Irrigation Equipment | Other Structures: | Shed(s) | |
| Patio And Porch Features: | Deck | Pets Allowed: | Yes | |
| Property Sub Type: | Single Family Residence | Property Type: | Residential | |
| Road Surface Type: | Brick | Roof: | Shingle | |
| Security Features: | Closed Circuit Camera(s), Security System, Security System Owned, Smoke Detector(s) | Sewer: | Public Sewer | |
| Showing Requirements: | Supra Lock Box, Call Listing Agent, Lock Box Electronic | Special Listing Conditions: | None | |
| Standard Status: | Active | State Or Province: | FL | |
| Utilities: | Electricity Connected, Fiber Optics, Sewer Connected, Sprinkler Meter, Underground Utilities, Water Connected | Vegetation: | Mature Landscaping, Trees/Landscaped | |
| View: | Water | Water Source: | Public | |
| Window Features: | Skylight(s), Blinds, Double Pane Windows, Window Treatments | |||
| Rooms | Rooms | |||
|---|---|---|---|---|
| Bathroom 2: | 10x11 ft | Bathroom 3: | 10x10 ft | |
| Primary Bedroom: | 11x13 ft | Kitchen: | 11x20 ft | |
| Dining Room: | 10x11 ft | Living Room: | 14x19 ft | |
| Office: | 7x16 ft | Loft: | 10x11 ft | |
We love to hear from you