


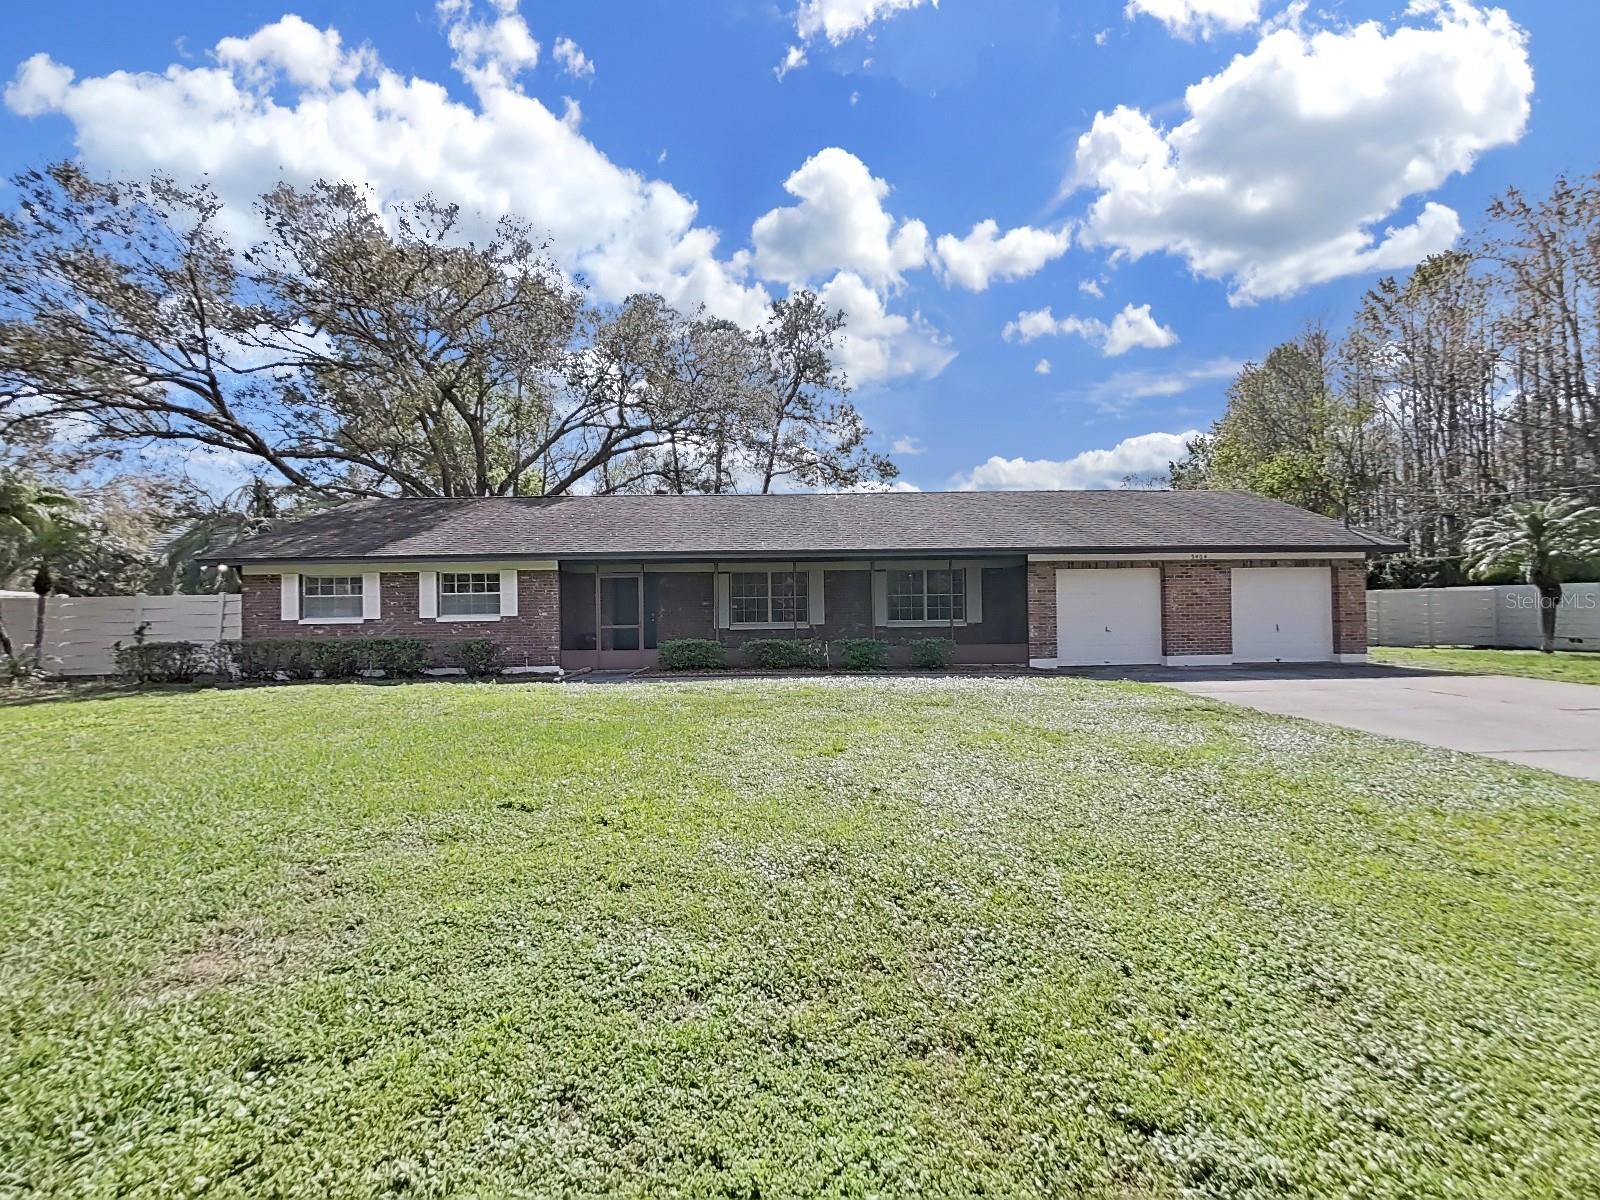
3404 HOEDT RD, TAMPA, FL, 33618
$499,000
Residential
|
Bedrooms
3
|
Bathrooms
2
|
Living Area
1,920 Sqft
|
Lot Size
21,750 Sqft
|
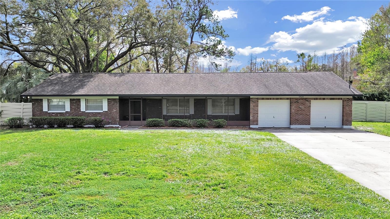
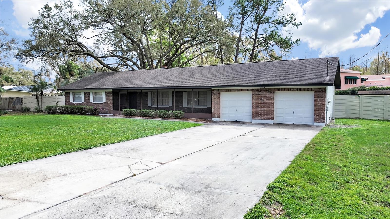
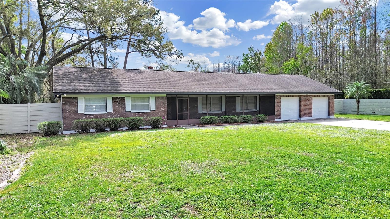
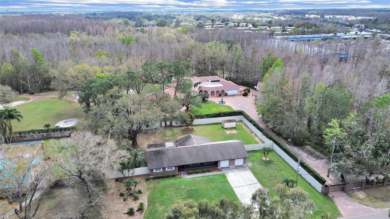
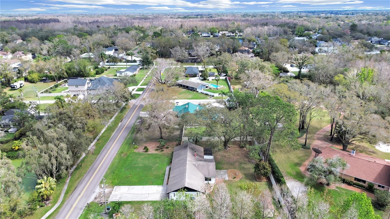
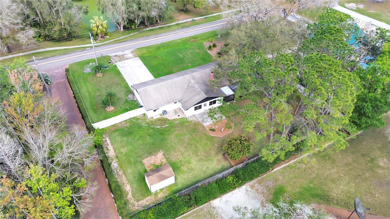
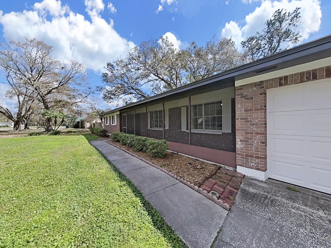
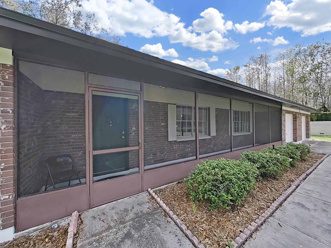
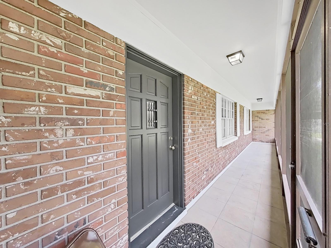
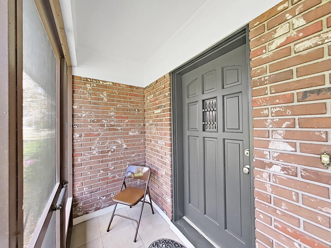
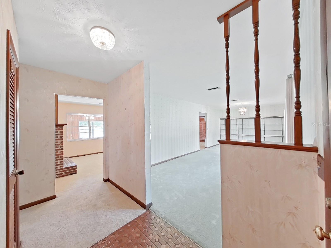
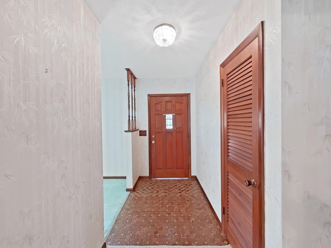
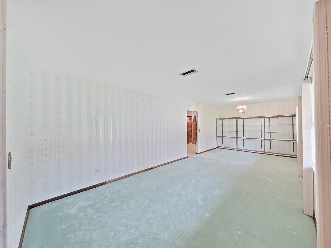
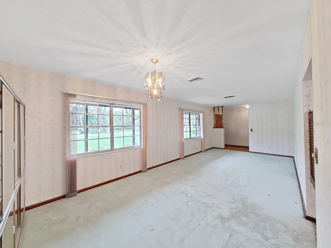
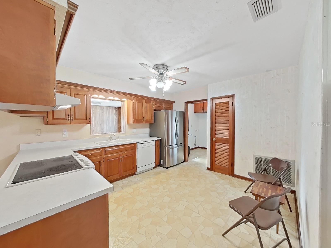
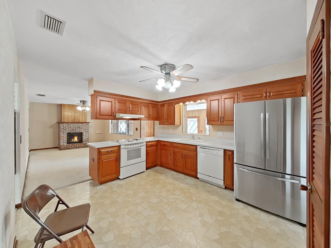
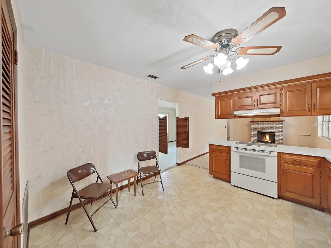
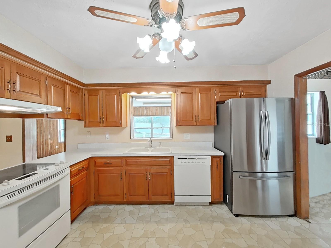
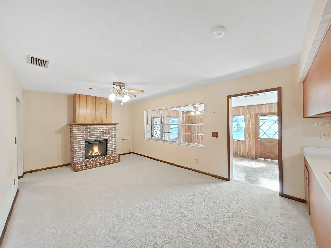
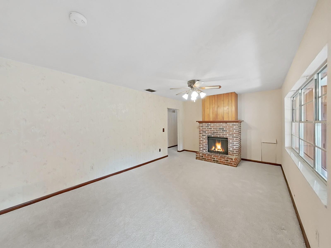
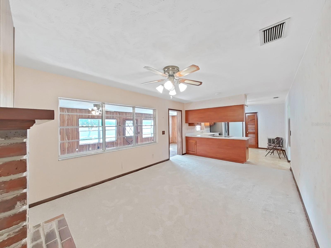
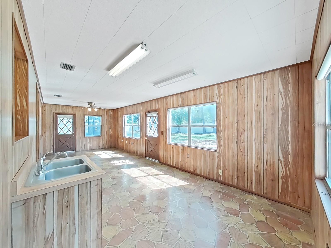
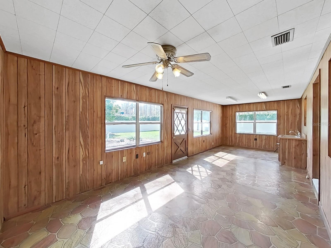
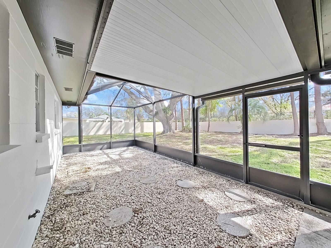
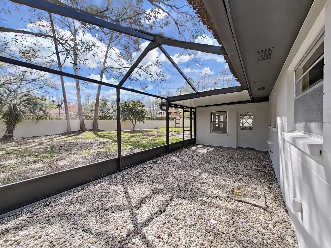
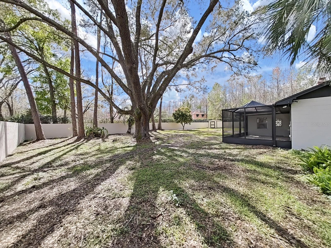
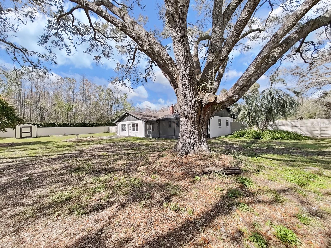
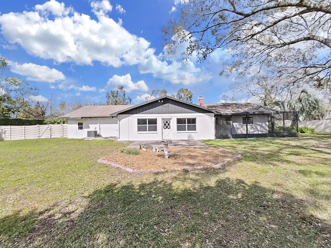
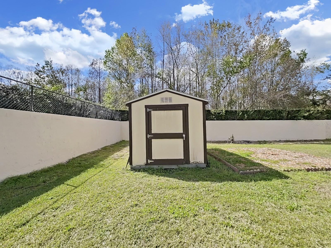
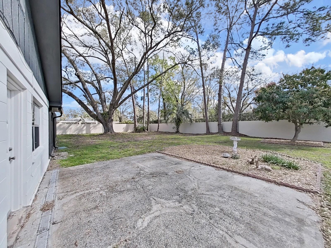
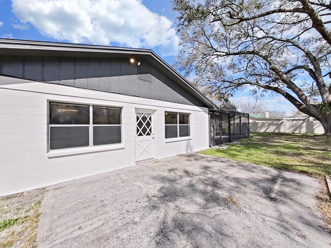
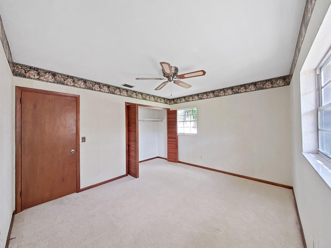
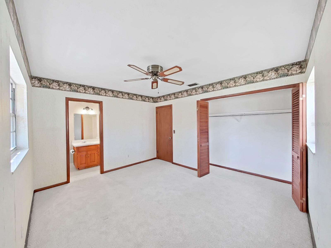
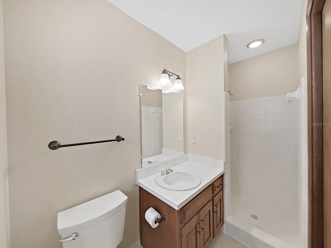
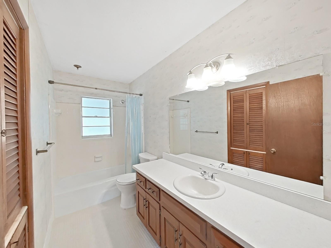
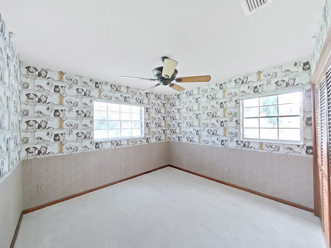
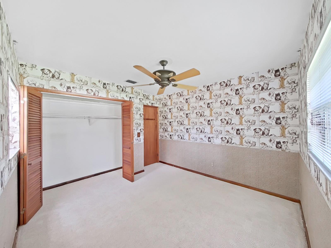
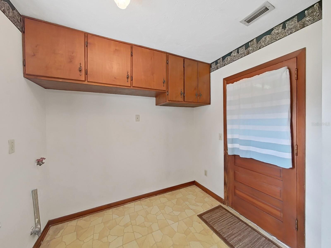
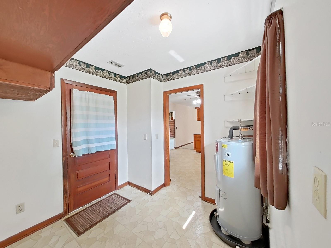
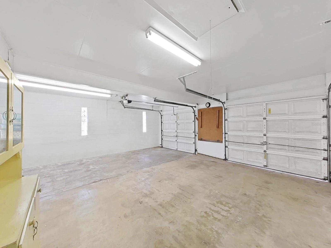
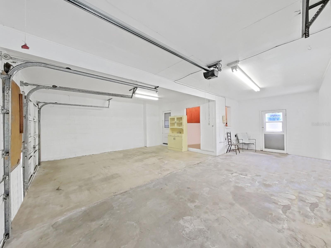
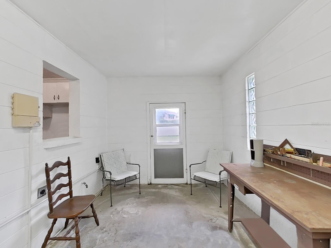
BEAUTIFUL HALF-ACRE of LAND... AND LOCATION!! Beneath the sway of the tall trees, nestled on a peaceful and picturesque HALF-ACRE LOT in the coveted Carrollwood/Northdale area, come discover this 3 bedroom, 2 bathroom home, complete with a BREATHTAKING BACKYARD, 2-Car EXTENDED & WIDE Garage & storage, and detached SHED. Spacious in size, this SPRAWLING home offers the perfect blend of comfort, serene privacy, and PRIME LOCATION! Through the gracious screened front porch and freshly painted entry door, the foyer (with coat closet) opens to SPACIOUS living and dining with natural light through large windows. The inviting Kitchen is equipped with all the right appliances, peninsula and plenty of counter space, pass-through window, closet pantry, delightful eat-in area, and offers panoramic views of the Family Room with COZY FIREPLACE, Florida Room, and tranquil backyard. The sun-filled FLORIDA ROOM offers flexibility in use and gives way to SCENIC VIEWS of the beautiful backyard through a wall of windows and doors. Step outside to your own private oasis! Relax in your rear SCREENED ENCLOSURE- a versatile outdoor living area in a serene setting. Take in the peaceful landscape from your EXPANSIVE BACK PATIO. Savor morning coffee or wind down with your favorite drink, gather with friends for outdoor games and fun, let the pets run and fetch to their heart’s content, enjoy the setting sun…. This BACKYARD is amazing, GRAND IN SIZE, and absolutely breathtaking! The newer vinyl, fully FENCED YARD makes it perfect for pets or play! Quite an unforgettable escape surrounded by nature… you’ll hardly believe that you’re still so close to all the conveniences of the city. The exterior SHED is a backyard BONUS and great for storage or a workshop. Back inside, the Primary Suite offers a tranquil view of the magnificent backyard, complimented by a convenient walk-in shower in the attached, En-suite bathroom. Two secondary bedrooms share a full bathroom, with extended vanity & counter space, NEW LIGHT FIXTURE, linen closet, and tub/shower combo. Laundry is a breeze in your sizeable INDOOR UTILITY ROOM, which acts as the perfect mud room transition between the garage and kitchen, with built-in cabinetry and washer/dryer hookup. The handy person will delight in the OVERSIZED, EXTENDED GARAGE with workbench & EXTRA storage room. Plenty of room to tinker, park, and store items! Extra long and wide driveway for comfortable parking. ADDITIONAL FEATURES include: fresh exterior paint (2025), premium Trane HVAC (2020), Ceiling fans, large hallway closet, great flow and functionality in a spacious floor plan, rear 7x12 TUFF storage SHED, sold as-is. NO HOA and PLENTY OF ROOM to park your BOAT, RV, and MORE! PRIME location without compromising privacy. Convenient to Dale Mabry, highway arteries, popular restaurants/shopping, schools, St Joe’s North Hospital, and all the vibrant amenities of the Tampa Bay and surrounding areas! Near the hub of the city, yet off the beaten path. You won’t believe it until you actually visit. Don’t miss out… Call today!
Property Details
| Property Features | Property Features | |||
|---|---|---|---|---|
| MLS ID: | MFRTB8354913 | Year Built: | 1971 | |
| Appliances: | Dishwasher, Electric Water Heater, Range, Range Hood, Refrigerator | Construction Materials: | Block, Brick | |
| Cooling: | Central Air | Country: | US | |
| Direction Faces: | North | Exterior Features: | Lighting, Private Mailbox | |
| Fencing: | Masonry, Vinyl | Fireplace Features: | Family Room, Wood Burning | |
| Flooring: | Carpet, Linoleum | Foundation Details: | Slab | |
| Heating: | Central | Laundry Features: | Electric Dryer Hookup, Inside, Laundry Room, Washer Hookup | |
| Levels: | One | Listing Agreement: | Exclusive Right To Sell | |
| Listing Terms: | Cash, Conventional, FHA, VA Loan | Lot Features: | Cleared, Landscaped, Level, Oversized Lot, Paved | |
| Occupant Type: | Vacant | Other Structures: | Shed(s), Storage, Workshop | |
| Parking Features: | Driveway, Garage Door Opener, Oversized, RV Parking | Patio And Porch Features: | Covered, Front Porch, Patio, Porch, Screened | |
| Possession: | Close Of Escrow | Property Sub Type: | Single Family Residence | |
| Property Type: | Residential | Road Responsibility: | Public Maintained Road | |
| Road Surface Type: | Paved | Roof: | Shingle | |
| Sewer: | Septic Tank | Showing Requirements: | Supra Lock Box, Appointment Only, See Remarks, ShowingTime | |
| Special Listing Conditions: | None | Standard Status: | Active | |
| State Or Province: | FL | Utilities: | Electricity Connected, Water Connected | |
| Vegetation: | Mature Landscaping, Trees/Landscaped | Water Source: | Public | |
| Rooms | Rooms | |||
|---|---|---|---|---|
| Foyer: | 4x8 ft | Great Room: | 11x25 ft | |
| Kitchen: | 11x12 ft | Family Room: | 11x19 ft | |
| Florida Room: | 11x28 ft | Primary Bedroom: | 13x17 ft | |
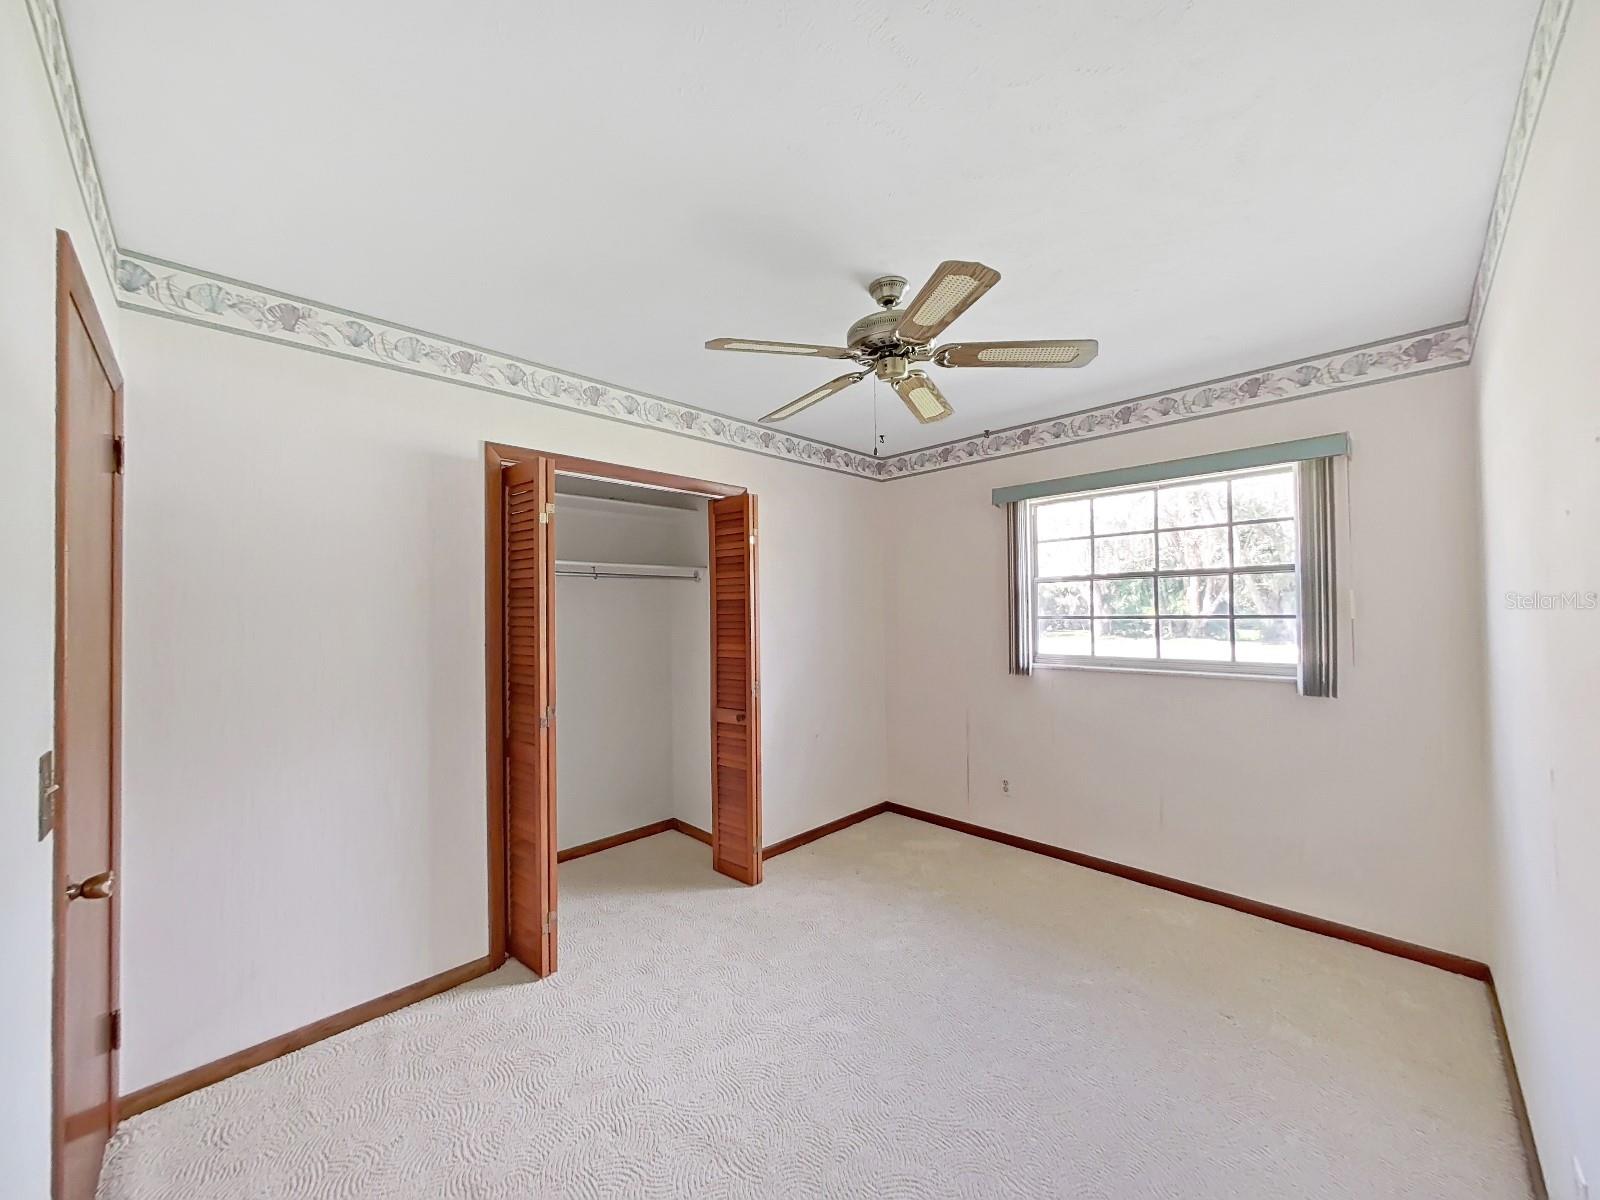
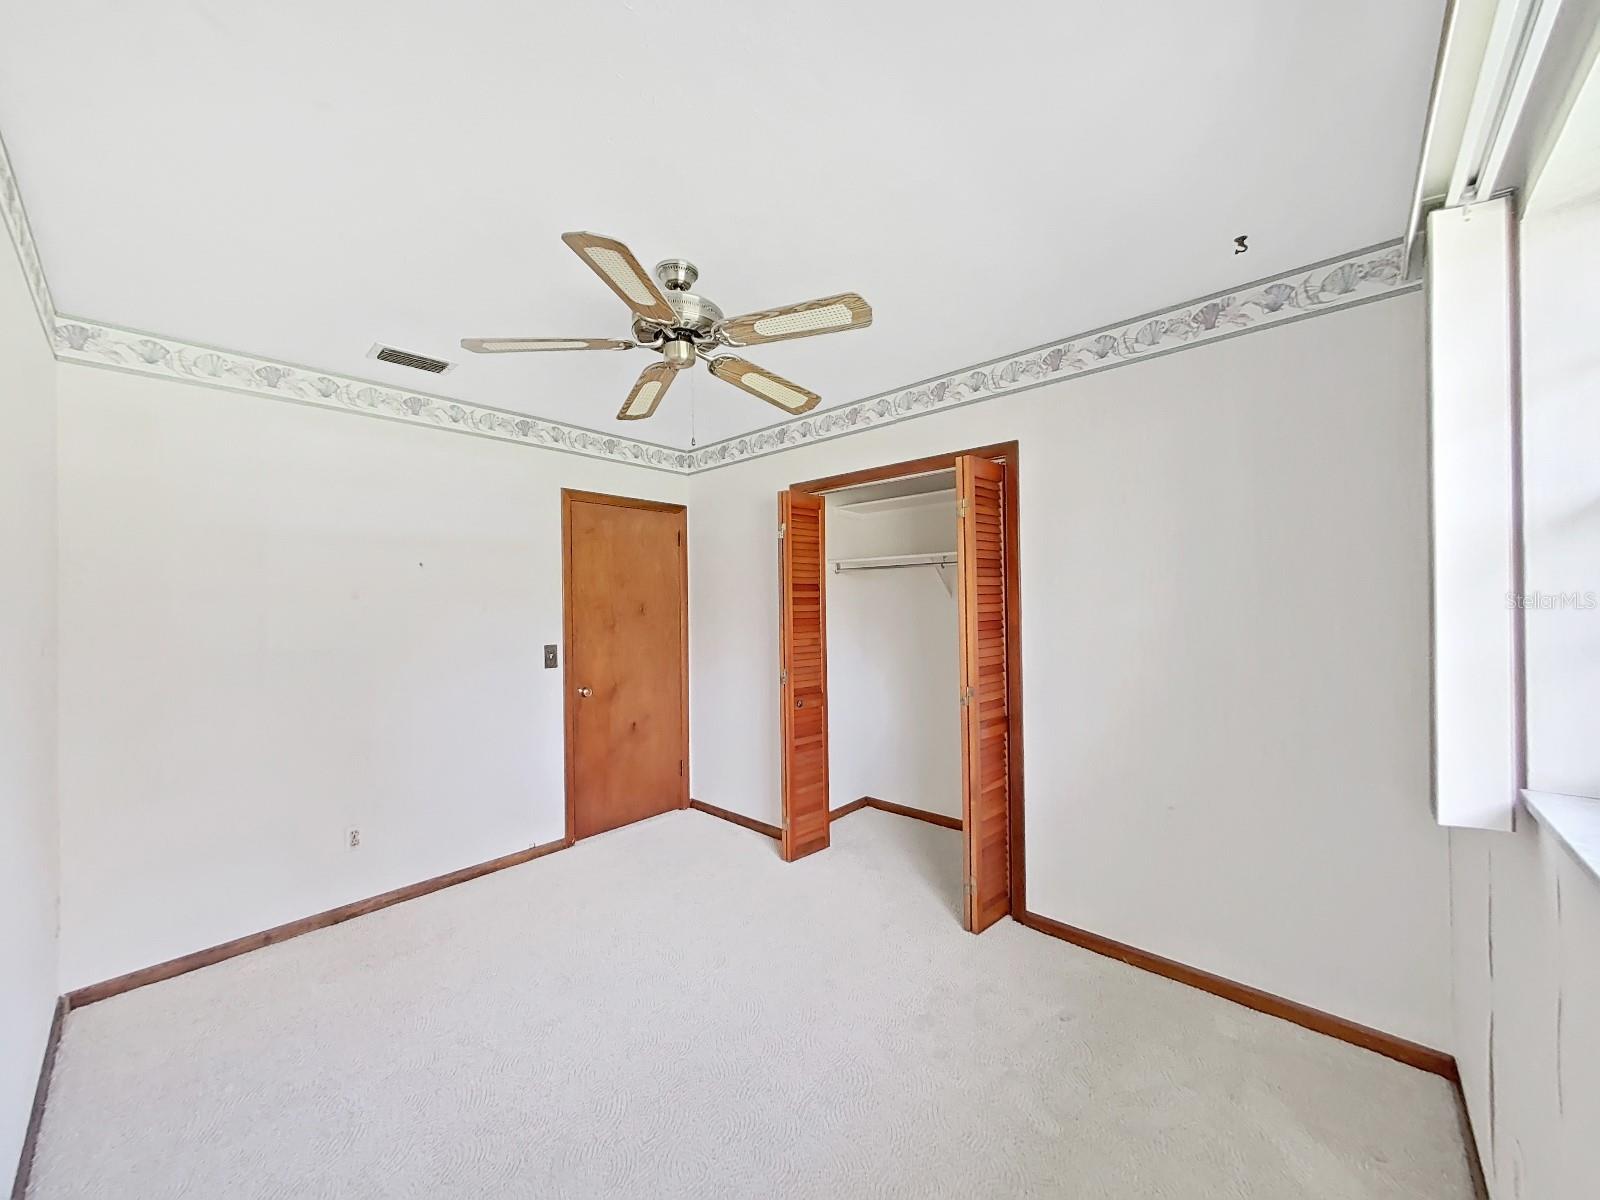
| Bedroom 2: | 9x11 ft | Bedroom 3: | 11x13 ft | |
| Bathroom 2: | 4x11 ft | Laundry: | 8x8 ft | |
| Balcony/Porch/Lanai: | 11x25 ft | Balcony/Porch/Lanai: | 4x33 ft | |
| Workshop: | 7x12 ft | |||
We love to hear from you