








4908 E HANNA AVE, TAMPA, FL, 33610
$420,000
Residential
|
Bedrooms
3
|
Bathrooms
2
|
Living Area
1,381 Sqft
|
Lot Size
8,240 Sqft
|
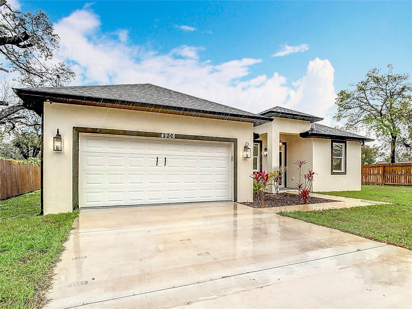
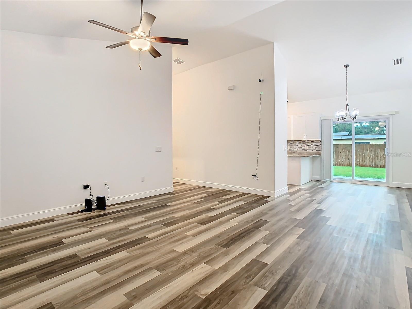
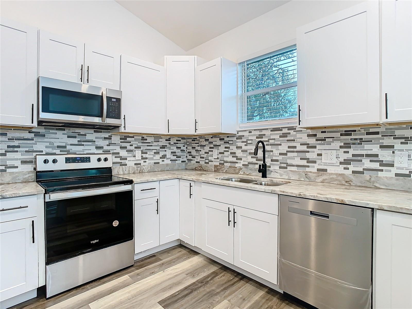
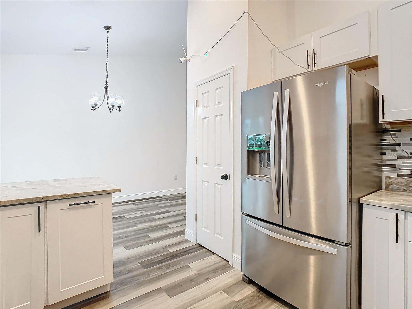
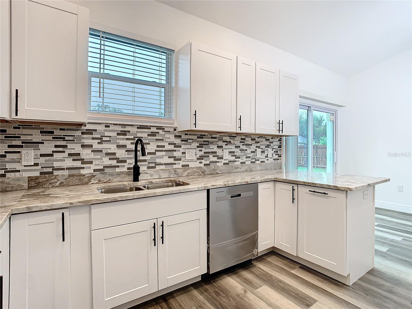
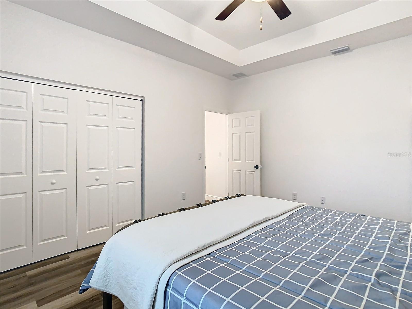
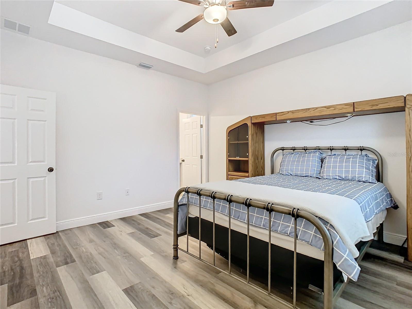
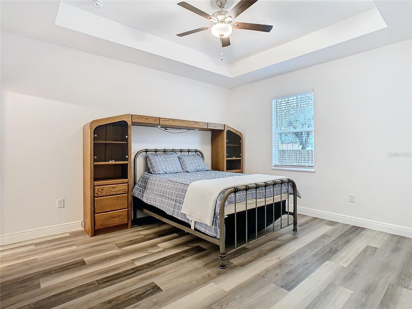
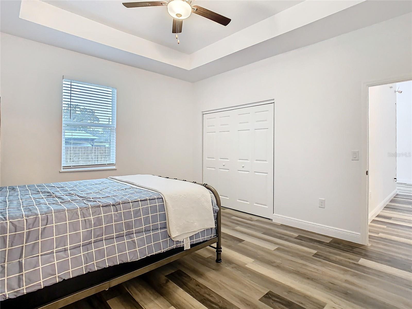
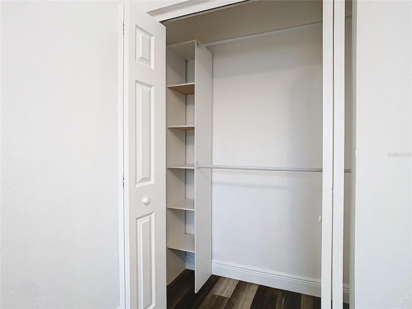
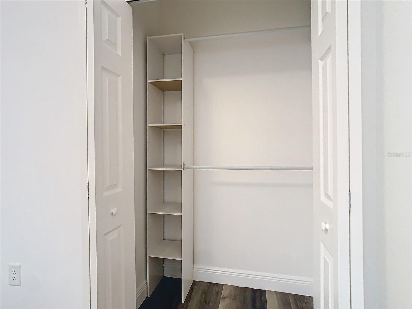
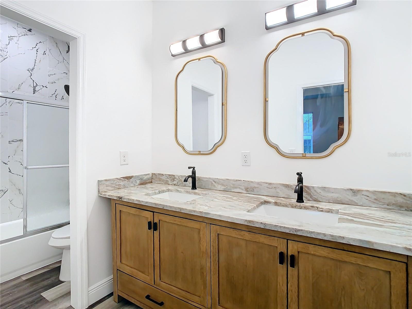
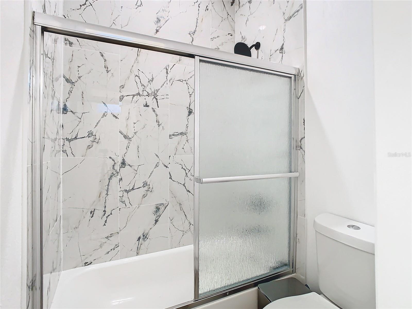
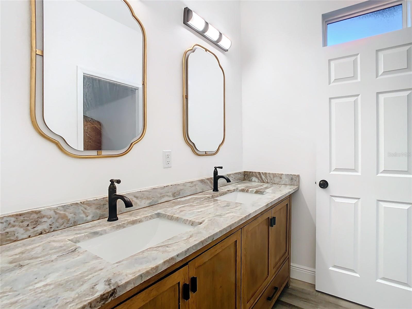
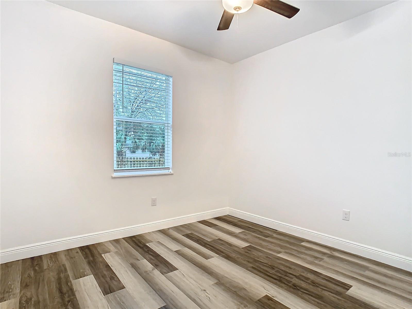
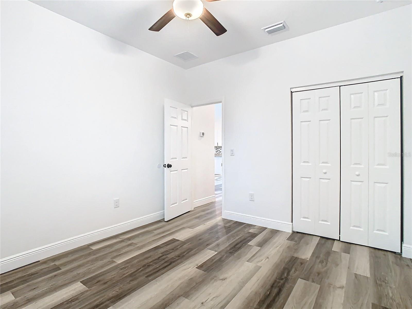
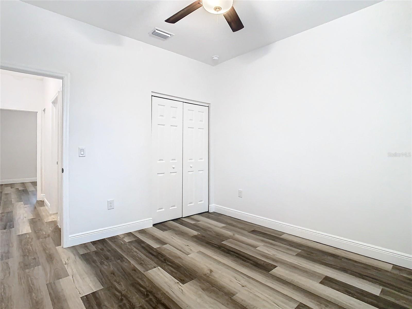
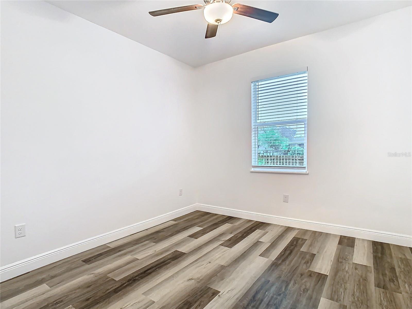
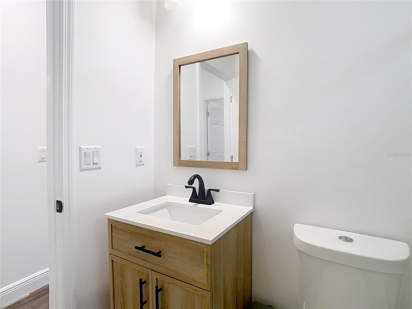
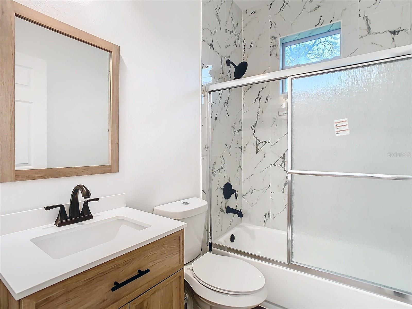
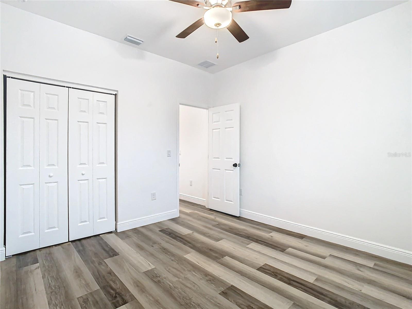
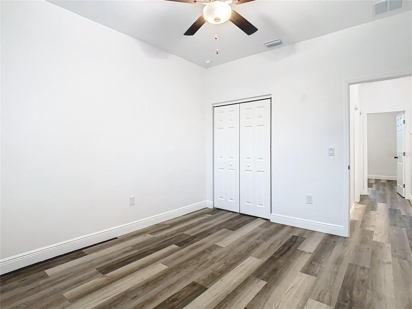
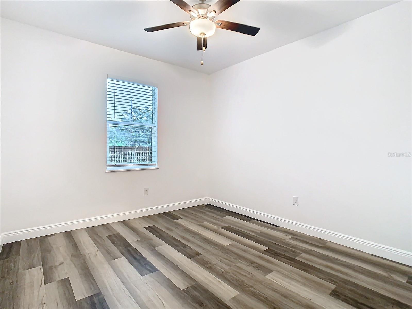
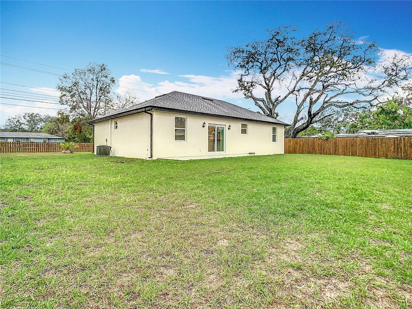
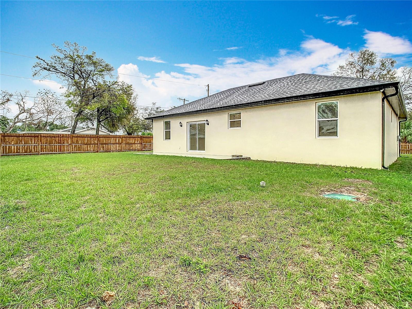
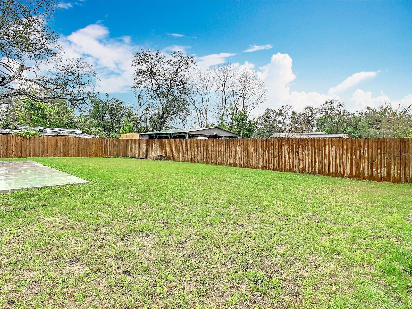
MUST SEE! Stunning 2023 Custom-Built Home – Like New! This beautiful 3-bedroom, 2-bathroom, 2-car garage home is practically brand new and sits on a desirable corner lot. Designed with modern living in mind, this home features an open floor plan, high ceilings, and high-end finishes throughout. Enjoy cooking in the stylish kitchen equipped with stainless steel appliances, granite countertops, and ample cabinet space. The spacious living area is perfect for entertaining, while the covered front porch offers a welcoming outdoor retreat. Additional highlights include a new wooden privacy fence, hurricane-proof windows, and an unbeatable location—just minutes from I-275, Downtown, shopping, and top-rated restaurants. Don’t miss out on this incredible opportunity—schedule your showing today!
Property Details
| Property Features | Property Features | |||
|---|---|---|---|---|
| MLS ID: | MFRTB8354942 | Year Built: | 2023 | |
| Appliances: | Dishwasher, Disposal, Dryer, Electric Water Heater, Microwave, Range, Refrigerator, Washer | Construction Materials: | Block, Concrete | |
| Cooling: | Central Air | Country: | US | |
| Direction Faces: | East | Disclosures: | Seller Property Disclosure | |
| Exterior Features: | Lighting, Private Mailbox | Flooring: | Laminate | |
| Foundation Details: | Slab | Furnished: | Unfurnished | |
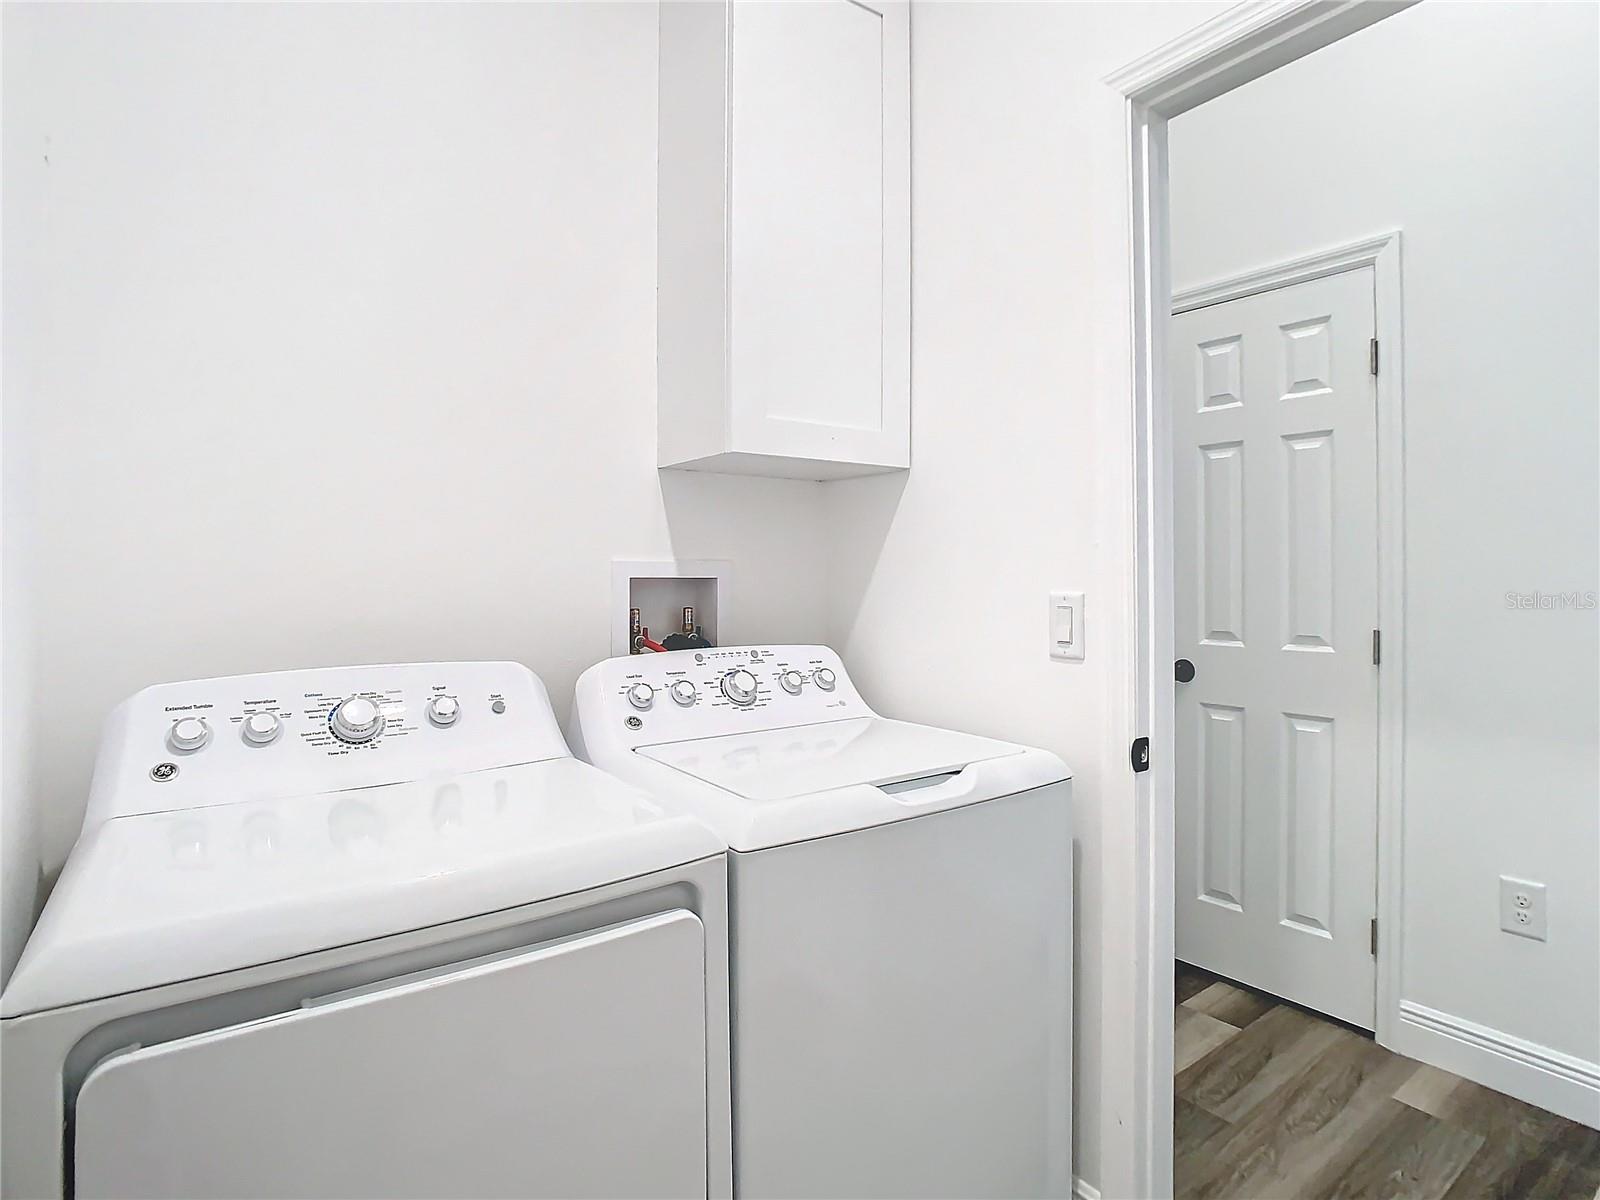
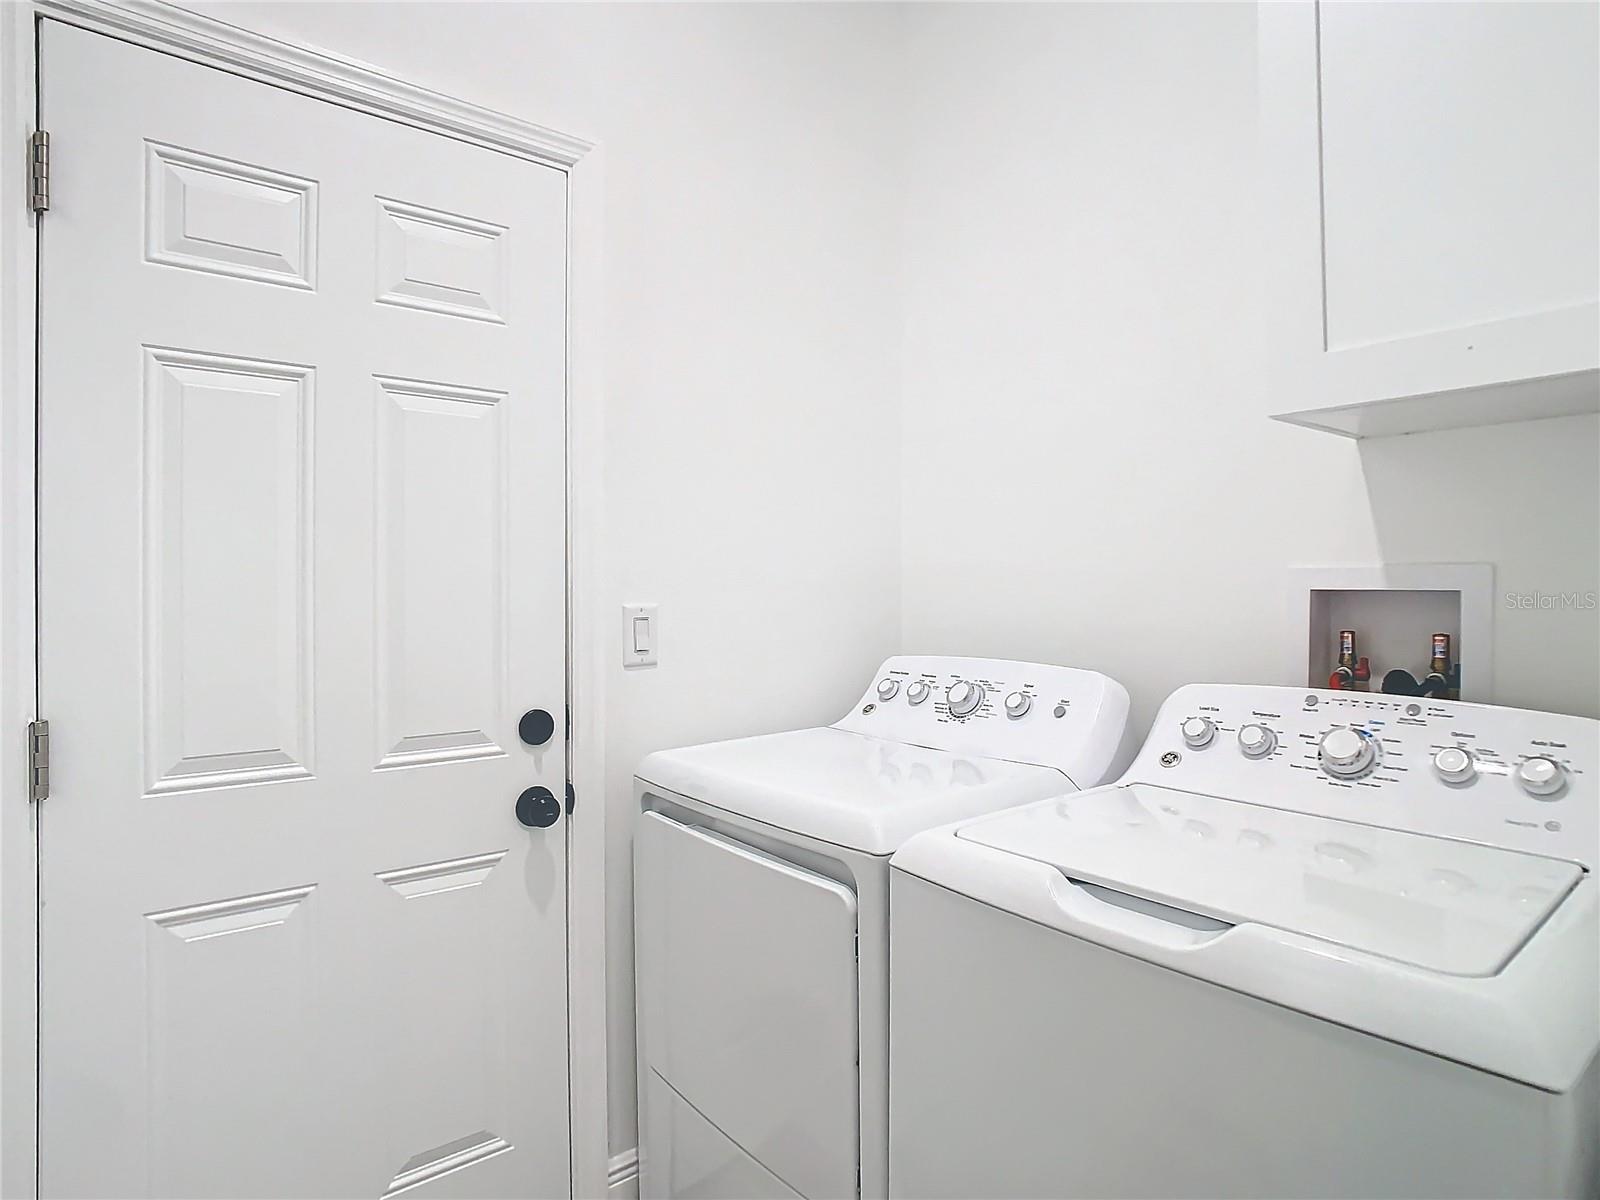
| Heating: | Central, Electric | Laundry Features: | Laundry Room | |
| Levels: | One | Listing Agreement: | Exclusive Right To Sell | |
| Listing Terms: | Cash, Conventional, FHA, VA Loan | Occupant Type: | Vacant | |
| Parking Features: | Garage Door Opener | Pets Allowed: | Yes | |
| Property Condition: | Completed | Property Sub Type: | Single Family Residence | |
| Property Type: | Residential | Road Surface Type: | Asphalt | |
| Roof: | Shingle | Sewer: | Septic Tank | |
| Showing Requirements: | Supra Lock Box, Go Direct, Lock Box Electronic, See Remarks, ShowingTime | Special Listing Conditions: | None | |
| Standard Status: | Active | State Or Province: | FL | |
| Utilities: | Cable Available, Electricity Connected, Sewer Connected, Water Connected | Water Source: | Public | |
| Rooms | Rooms | |||
|---|---|---|---|---|
| Primary Bedroom: | 14x13 ft | Bedroom 2: | 12x12 ft | |
| Bedroom 3: | 12x12 ft | Kitchen: | 12x11 ft | |
| Living Room: | 18x17 ft | |||
We love to hear from you