


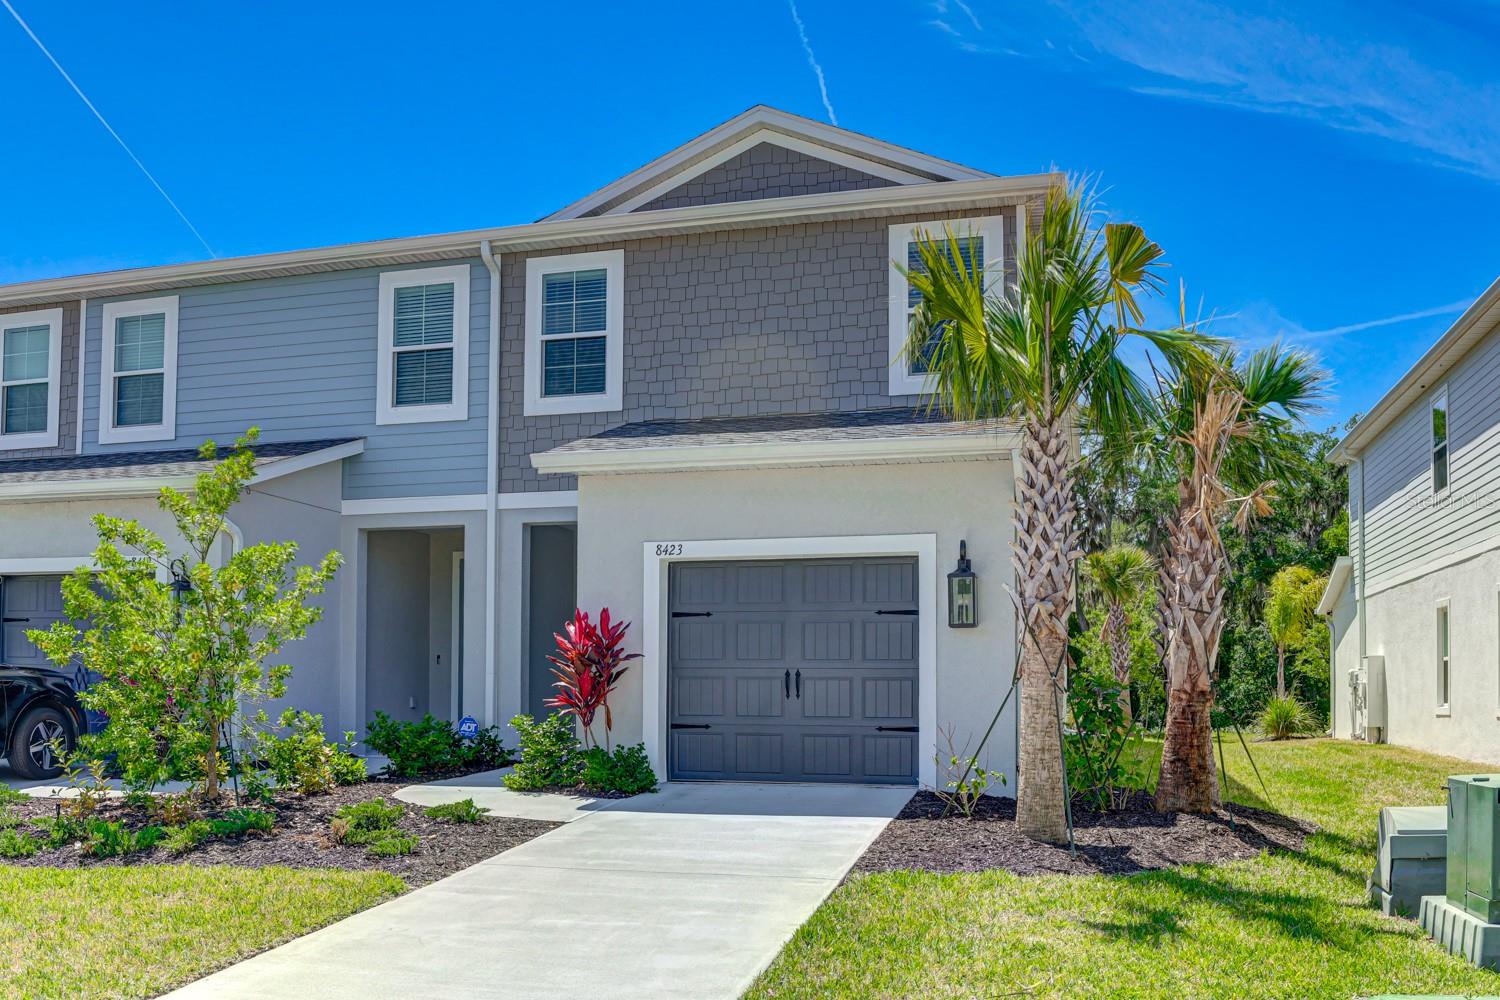
8423 CANYON CREEK TRL, PARRISH, FL, 34219
$2,400
Residential Lease
|
Bedrooms
3
|
Bathrooms
3
|
Living Area
1,822 Sqft
|
Lot Size
3,280 Sqft
|
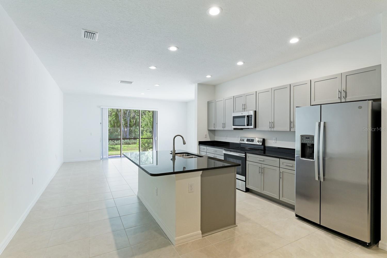
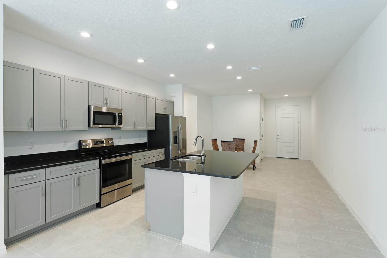
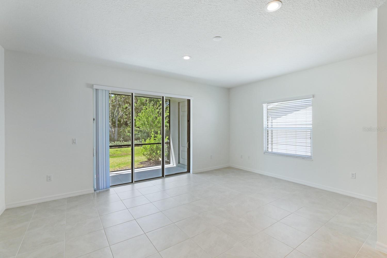
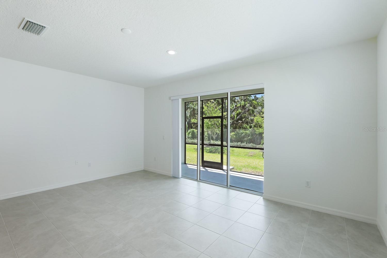
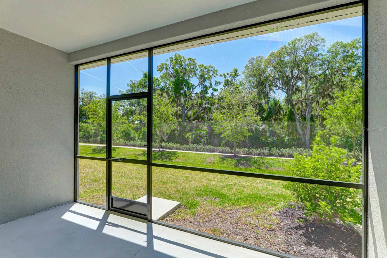
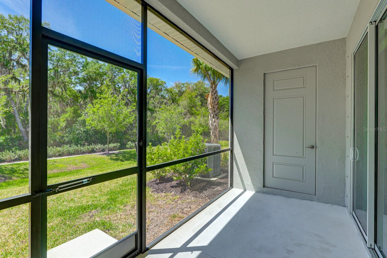
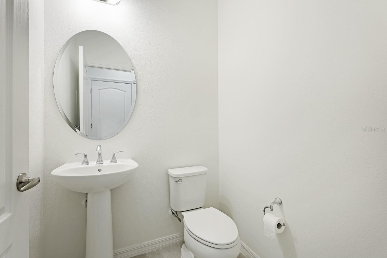
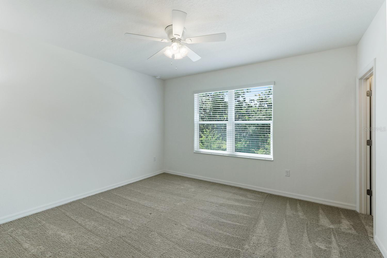
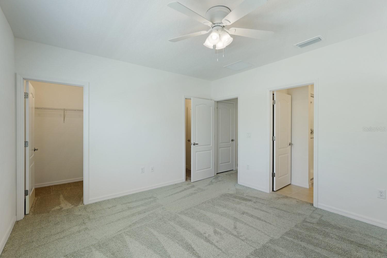
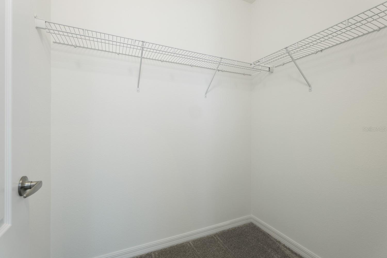
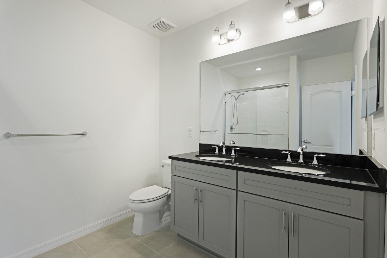
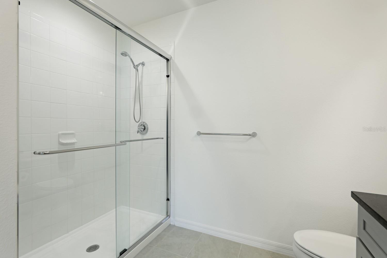
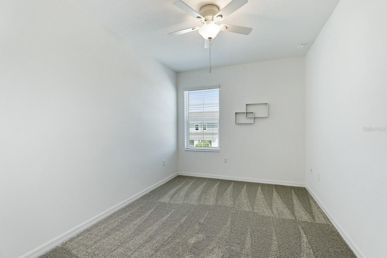
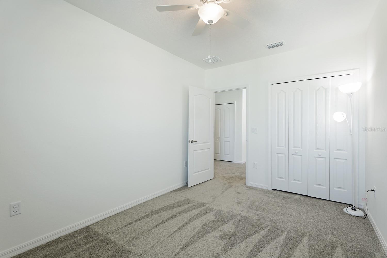
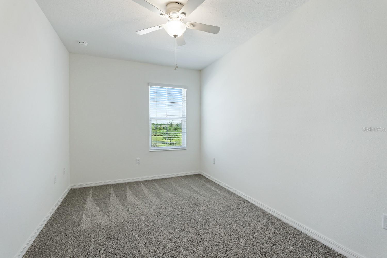
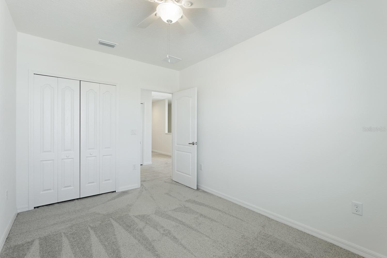
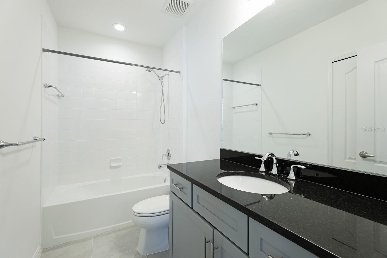
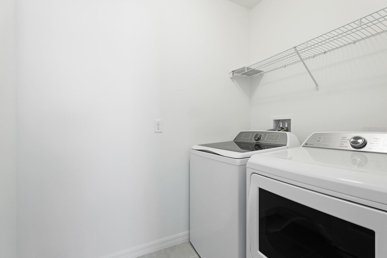
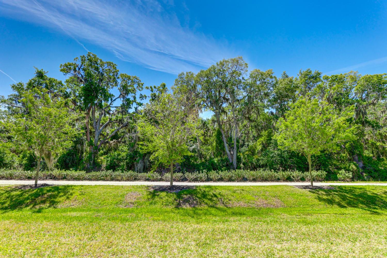
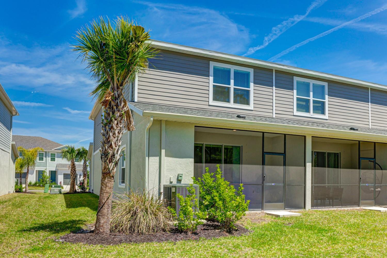
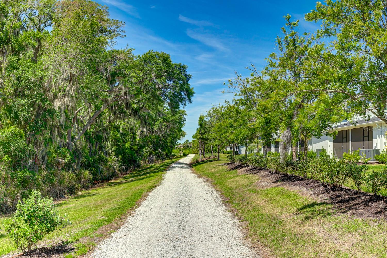
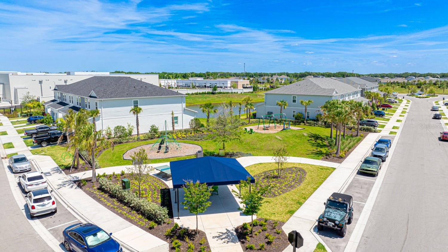
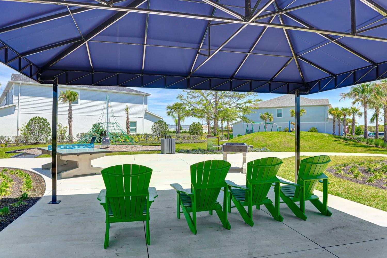
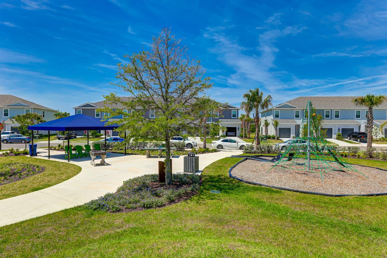
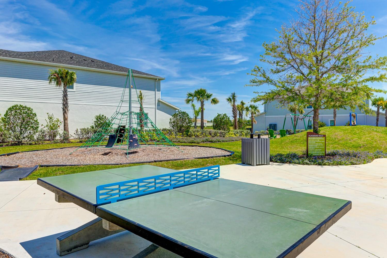
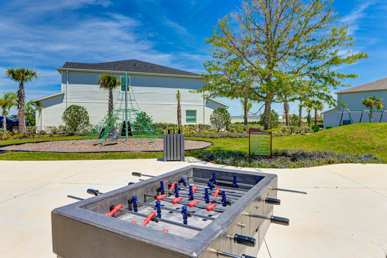
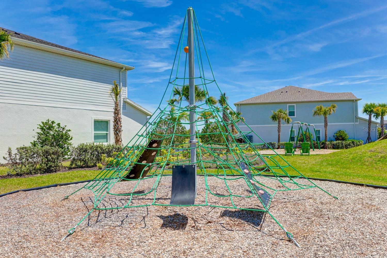
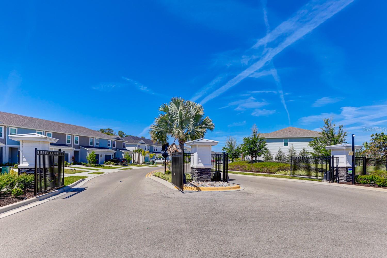
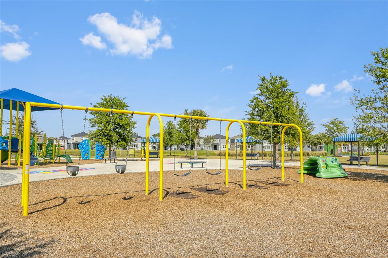
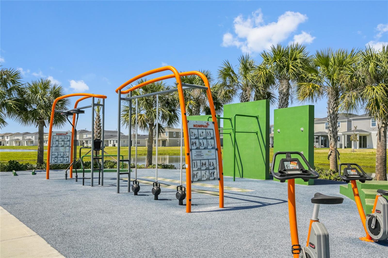
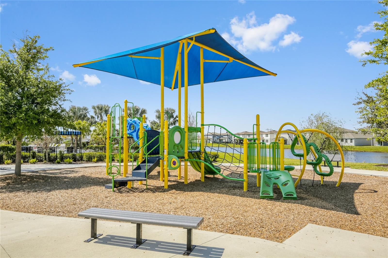
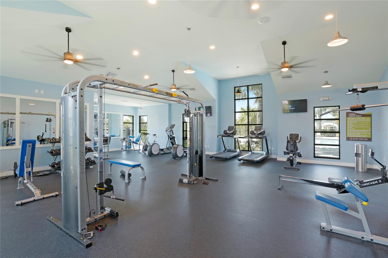
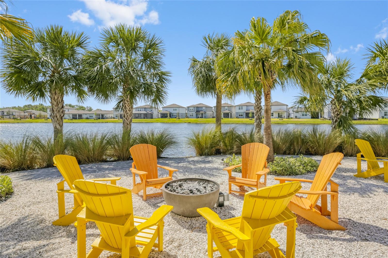
Discover modern comfort and convenience in this beautifully designed end-unit townhome located in the highly desirable North River Ranch community. Built in 2023, this model offers a bright and airy open-concept floor plan with an exclusive side window, a feature unique to end units, allowing for abundant natural light. The main level features a spacious living and dining area, a stylish kitchen with stainless steel appliances, a pantry, and a convenient half bathroom. Step outside to enjoy a tranquil outdoor space, as the home backs onto a scenic nature trail, perfect for observing local wildlife. Upstairs, the primary suite offers dual walk-in closets and a serene view of the preserve. The ensuite bathroom is elegantly designed for comfort and style. Two additional bedrooms and a full hallway bath complete the upper level. Enjoy added peace of mind with hurricane impact-resistant windows throughout the second floor, eliminating the need for shutters, while hurricane shutters for the lower-level windows and slider are stored in the garage. This home also includes a one-car garage, an extra storage closet on the lanai. Residents have access to the community pool and recreation facilities.
Conveniently located and near to schools and a Publix, this home is also near future developments. Just north of Lakewood Ranch, residents enjoy easy access to Tampa, St. Pete, and Sarasota, as well as shopping, dining, and entertainment at Ellenton Premium Outlets, University Town Center, and the beautiful Gulf Coast beaches. Experience the perfect blend of luxury, convenience, and community living in this exceptional townhome.
Property Details
| Property Features | Property Features | |||
|---|---|---|---|---|
| MLS ID: | MFRTB8354990 | Year Built: | 2023 | |
| Appliances: | Dishwasher, Disposal, Dryer, Microwave, Range, Refrigerator, Washer | Association Amenities: | Clubhouse, Fitness Center, Gated, Maintenance, Park, Playground, Pool, Trail(s) | |
| Community Features: | Clubhouse, Fitness Center, Gated Community - No Guard, Irrigation-Reclaimed Water, Park, Playground, Pool, Sidewalks, Special Community Restrictions | Cooling: | Central Air | |
| Country: | US | Direction Faces: | North | |
| Exterior Features: | Hurricane Shutters, Irrigation System, Lighting, Rain Gutters, Sidewalk, Sliding Doors, Storage | Flooring: | Carpet, Tile | |
| Furnished: | Unfurnished | Heating: | Central, Heat Pump | |
| Laundry Features: | Inside, Laundry Room, Upper Level | Lease Term: | Twelve Months | |
| Levels: | Two | Listing Agreement: | Exclusive Right To Lease | |
| Lot Features: | In County, Landscaped, Level, Sidewalk, Paved | Occupant Type: | Vacant | |
| Owner Pays: | Grounds Care, Management, Pool Maintenance, Recreational | Parking Features: | Driveway, Garage Door Opener, Ground Level, Guest, Open | |
| Patio And Porch Features: | Covered, Front Porch, Rear Porch, Screened | Pets Allowed: | Cats OK, Dogs OK, Number Limit, Pet Deposit, Yes | |
| Property Sub Type: | Townhouse | Property Type: | Residential Lease | |
| Road Surface Type: | Asphalt | Sewer: | Public Sewer | |
| Showing Requirements: | Call Listing Agent, Call Listing Office, Combination Lock Box | Standard Status: | Active | |
| State Or Province: | FL | Tenant Pays: | Cleaning Fee | |
| Utilities: | BB/HS Internet Available, Cable Available, Electricity Available, Public, Sewer Available, Water Available | View: | Trees/Woods | |
| Water Source: | Public | Window Features: | Blinds, Impact Glass/Storm Windows, Insulated Windows | |
| Rooms | Rooms | |||
|---|---|---|---|---|
| Dinette: | 9x13 ft | Kitchen: | 15x15 ft | |
| Living Room: | 14x19 ft | Laundry: | 5x7 ft | |
| Primary Bedroom: | 13x13 ft | Bedroom 2: | 9x13 ft | |
| Bedroom 3: | 9x13 ft | Primary Bathroom: | 8x9 ft | |
| Bathroom 2: | 5x10 ft | Balcony/Porch/Lanai: | 7x15 ft | |
We love to hear from you