


18908 NEST FERN CIR, TAMPA, FL, 33647
$499,900
Residential
|
Bedrooms
3
|
Bathrooms
2
|
Living Area
1,822 Sqft
|
Lot Size
7,682 Sqft
|
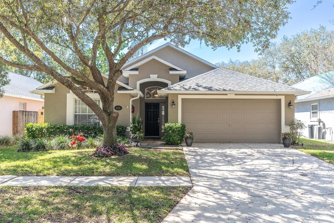
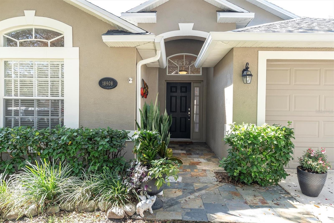
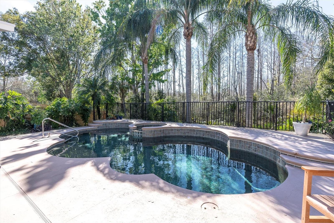
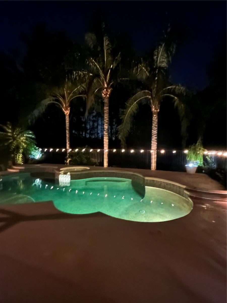
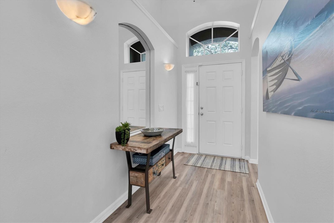
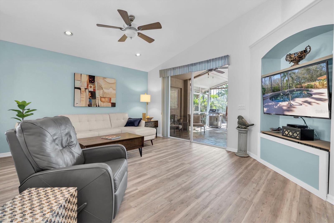
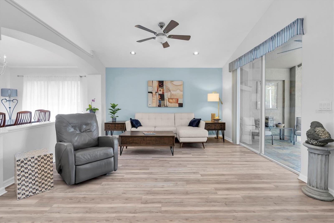
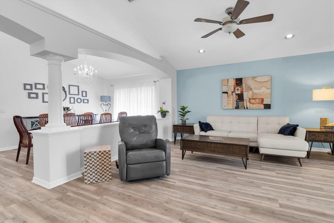
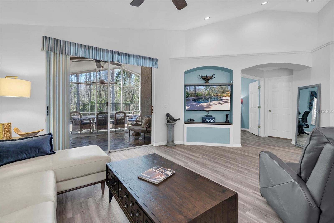
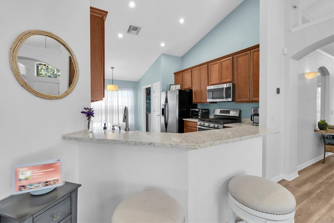
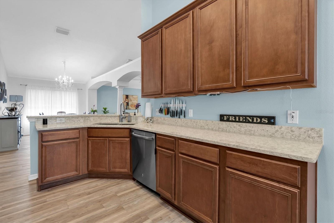
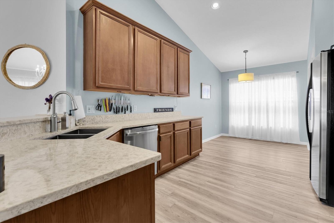
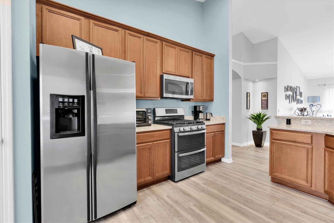
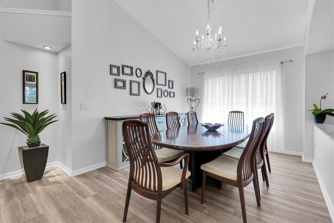
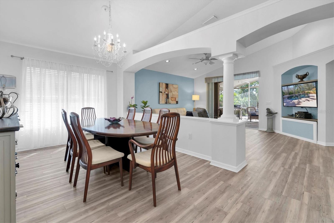
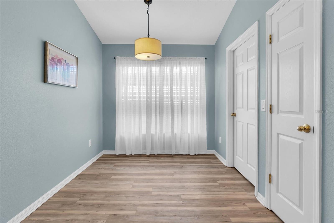
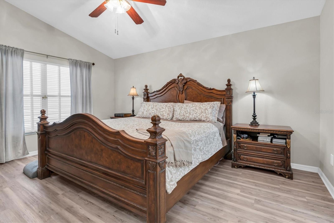
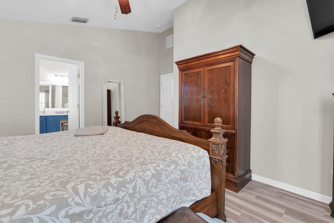
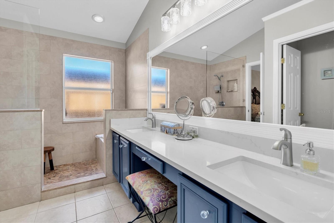
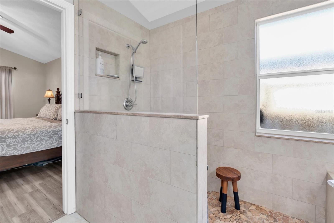
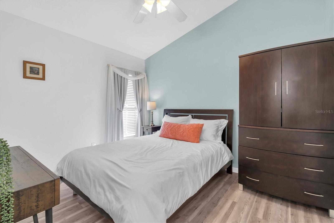
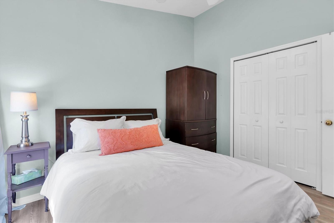
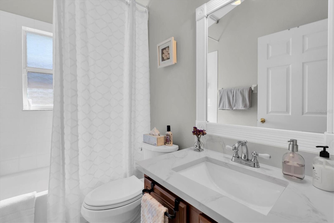
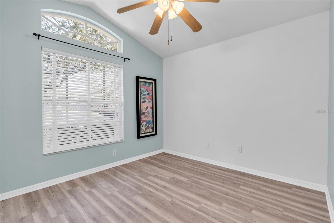
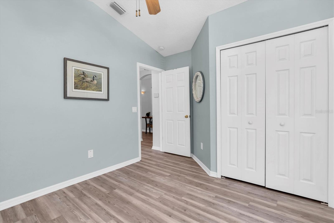
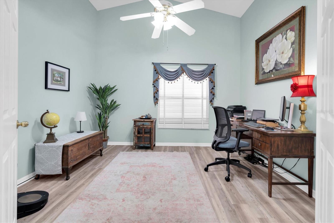
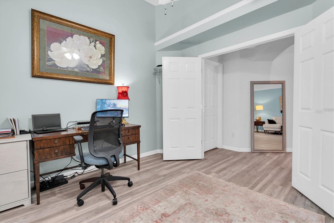
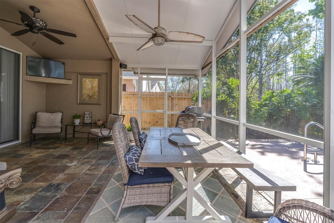
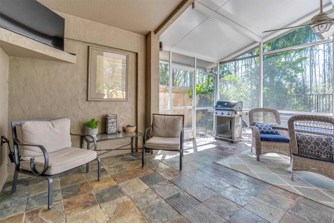
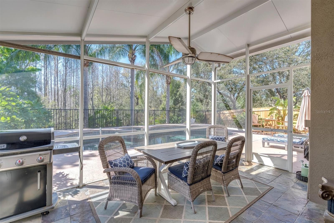
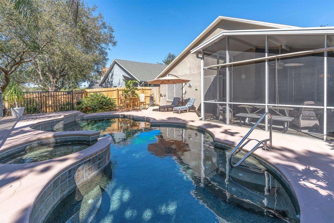
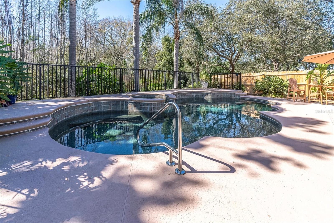
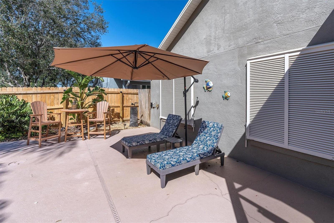
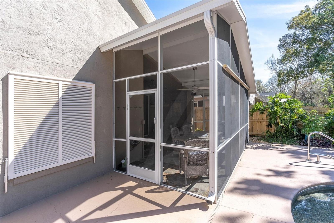
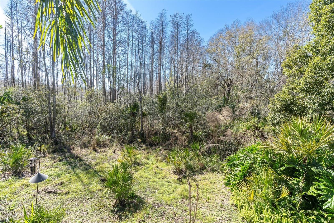
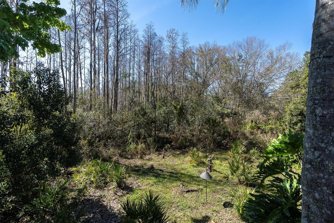
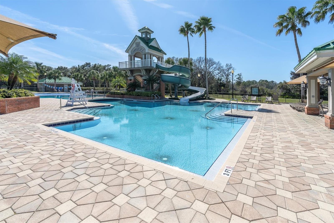
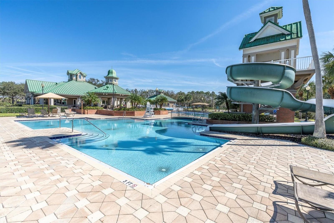
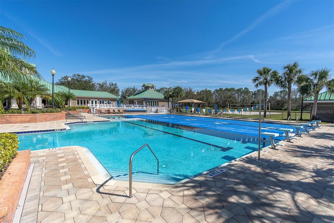
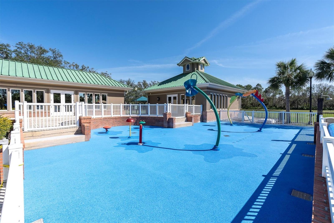
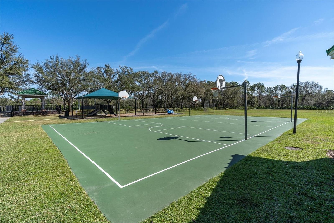
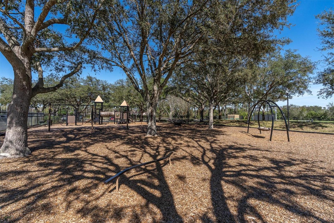
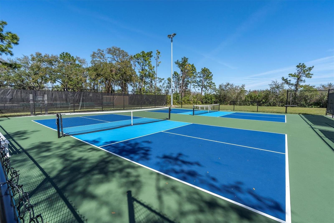
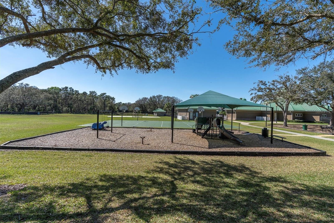
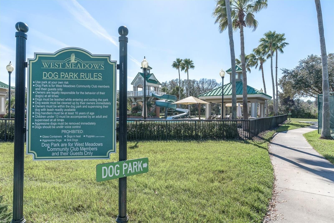
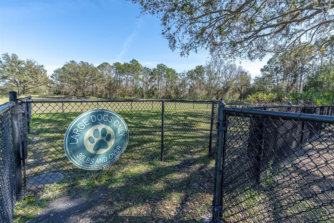
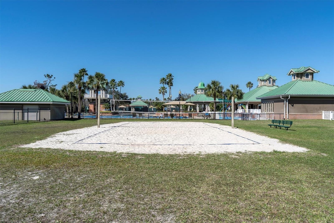
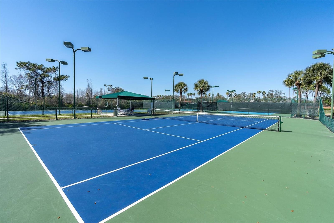
WELCOME HOME to your very own oasis nestled in the heart of New Tampa's sought-after community of West Meadows which offers an array of amenities, including a waterslide and lap pool, splash pads, tennis AND pickleball courts, a clubhouse, a playground, a weight gym, picnic areas, bike paths, and even a dog park not to mention just minutes to I75 interstate access! This meticulously maintained 3 bedroom, 2 bath plus a den abode boasts an array of upgrades along with a peaceful and private outdoor conservation retreat. As you step through the front door, the living space opens before you, illuminated by natural light that dances across the gorgeous luxury laminate flooring throughout the home. The split floorplan provides generously sized secondary bedrooms, an open formal dining room and exceptionally spacious living room with a stunning outdoor view. The kitchen, an entertainer’s chef delight, boasts 42” hardwood cabinets with ample storage, beautiful "Silestone" quartz countertops, stainless steel appliances which include a gas double convection oven, refrigerator, and convection microwave with built-in ventilation. An ADT security system, complete with cameras and in-home monitoring screens, ensures peace of mind. The primary bedroom showcases a giant walk-in shower that awaits in the en-suite bathroom along with dual vanity and an impressive master walk in closet! No detail has been overlooked in the maintenance and comfort of this home; anti-bacterial ultraviolet light A/C cleaning system, regularly serviced 2015 HVAC, 2013 gas tankless hot water heater, 2023 roof, water softener and whole house filtration system, gutters, irrigated gorgeous landscaping and more! Step outside into your own private paradise with a heated inground pool, spa and three enchanting waterfalls, robotic pool cleaner and an automatic pool filler with a leaf eater, screened-in, covered-back lanai and all with mother nature as your wildlife conservation backdrop! Don’t miss out on this opportunity to call this home yours! MOTIVATED SELLER!
Property Details
| Property Features | Property Features | |||
|---|---|---|---|---|
| MLS ID: | MFRTB8354991 | Year Built: | 2002 | |
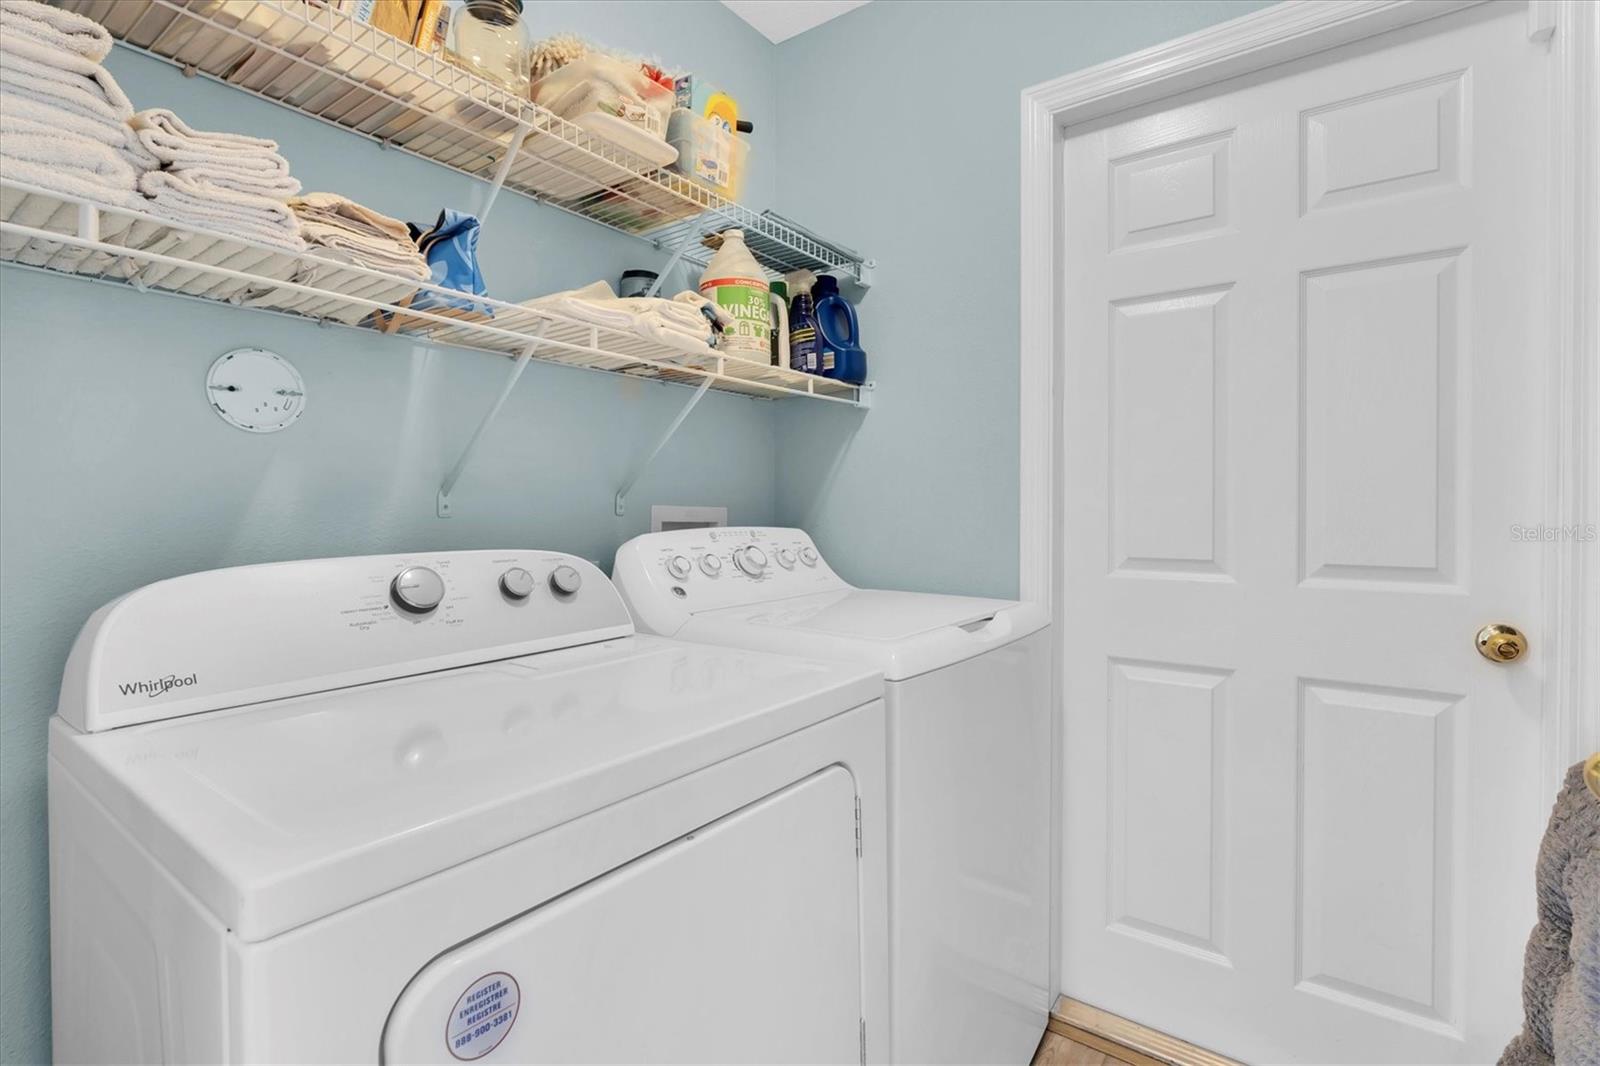
| Appliances: | Dishwasher, Disposal, Dryer, Microwave, Range, Refrigerator, Tankless Water Heater, Washer, Water Filtration System, Water Softener | Architectural Style: | Contemporary | |
| Association Fee Includes: | Recreational Facilities | Community Features: | Clubhouse, Deed Restrictions, Dog Park, Fitness Center, Park, Playground, Pool, Tennis Court(s) | |
| Construction Materials: | Block, Stucco | Cooling: | Central Air | |
| Country: | US | Direction Faces: | East | |
| Exterior Features: | Irrigation System, Rain Gutters, Sliding Doors | Fencing: | Board, Fenced, Other | |
| Flooring: | Ceramic Tile, Luxury Vinyl | Foundation Details: | Slab | |
| Furnished: | Unfurnished | Heating: | Central, Electric, Natural Gas | |
| Laundry Features: | Corridor Access, Inside | Levels: | One | |
| Listing Agreement: | Exclusive Right To Sell | Listing Terms: | Cash, Conventional, FHA, VA Loan | |
| Lot Features: | Conservation Area, City Limits, Sidewalk | Occupant Type: | Owner | |
| Parking Features: | Garage Door Opener | Patio And Porch Features: | Covered, Deck, Screened | |
| Pets Allowed: | Cats OK, Dogs OK | Pool Features: | Gunite, Heated, In Ground, Lighting, Pool Sweep, Salt Water | |
| Property Condition: | Completed | Property Sub Type: | Single Family Residence | |
| Property Type: | Residential | Road Surface Type: | Concrete | |
| Roof: | Shingle | Security Features: | Security System Owned, Smoke Detector(s) | |
| Sewer: | Public Sewer | Showing Requirements: | Supra Lock Box, Appointment Only, See Remarks, ShowingTime | |
| Spa Features: | Heated, In Ground | Special Listing Conditions: | None | |
| Standard Status: | Active | State Or Province: | FL | |
| Utilities: | Public | Vegetation: | Mature Landscaping | |
| View: | Trees/Woods | Water Source: | Public | |
| Window Features: | Blinds | |||
| Rooms | Rooms | |||
|---|---|---|---|---|
| Living Room: | 14x19 ft | Kitchen: | 19x12 ft | |
| Primary Bedroom: | 16x13 ft | Bedroom 2: | 10x12 ft | |
| Bedroom 3: | 10x11 ft | Den: | 12x12 ft | |
| Dining Room: | 10x18 ft | |||
We love to hear from you