


18806 AUTUMN LAKE BLVD, HUDSON, FL, 34667
$515,000
Residential
|
Bedrooms
4
|
Bathrooms
3
|
Living Area
2,379 Sqft
|
Lot Size
20,000 Sqft
|
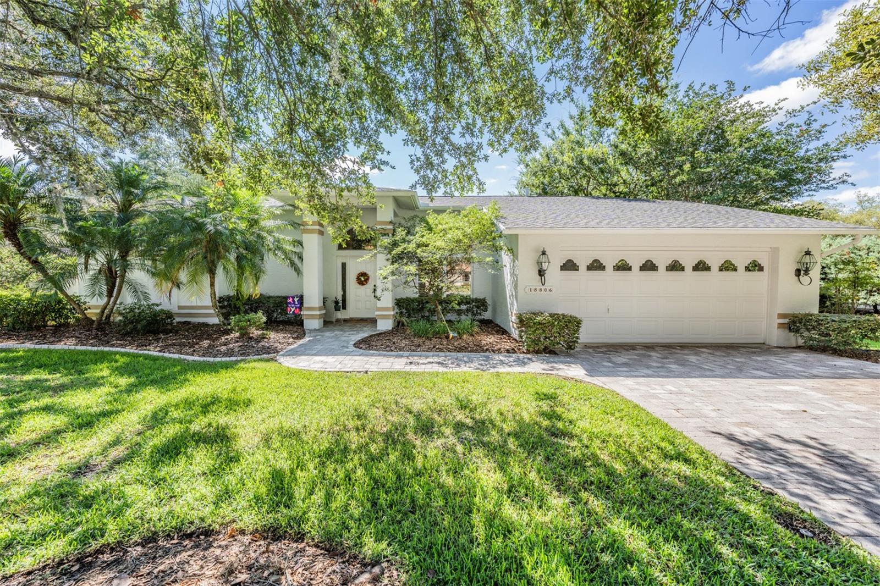
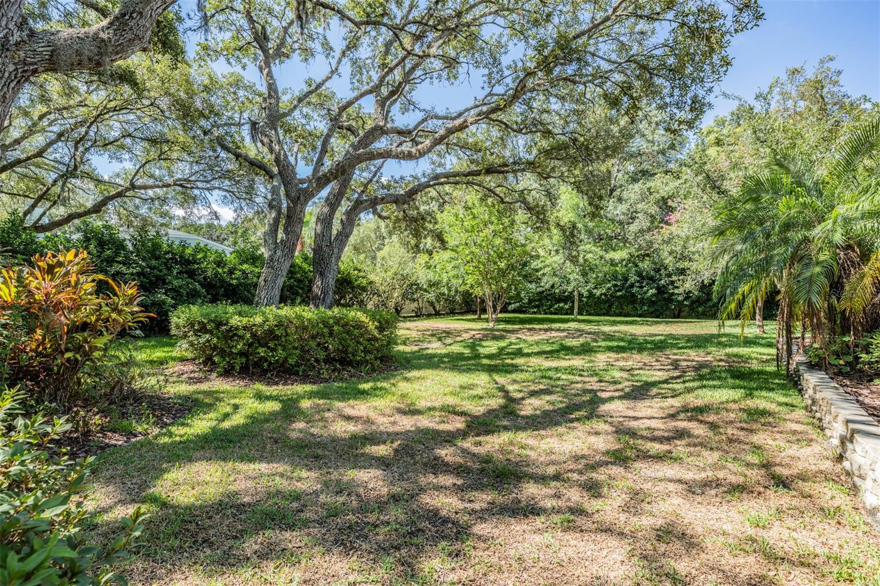
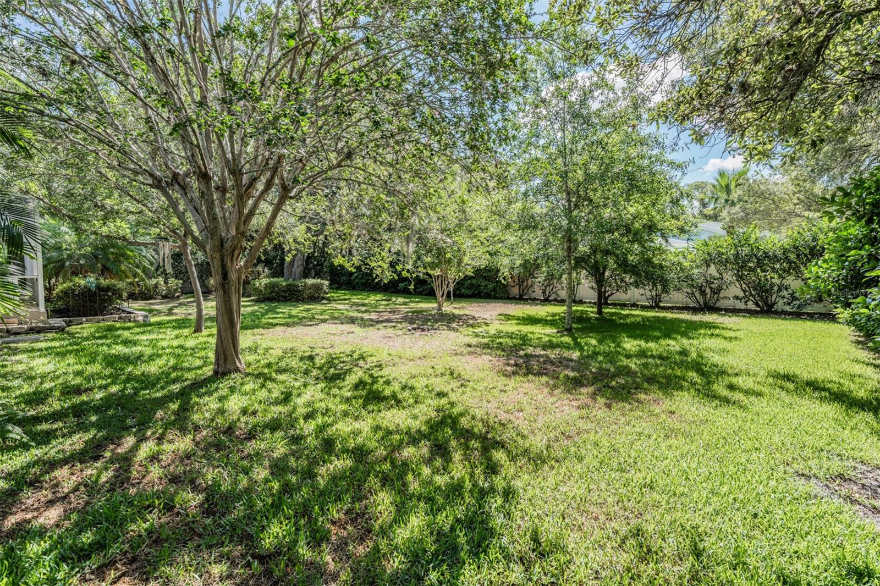
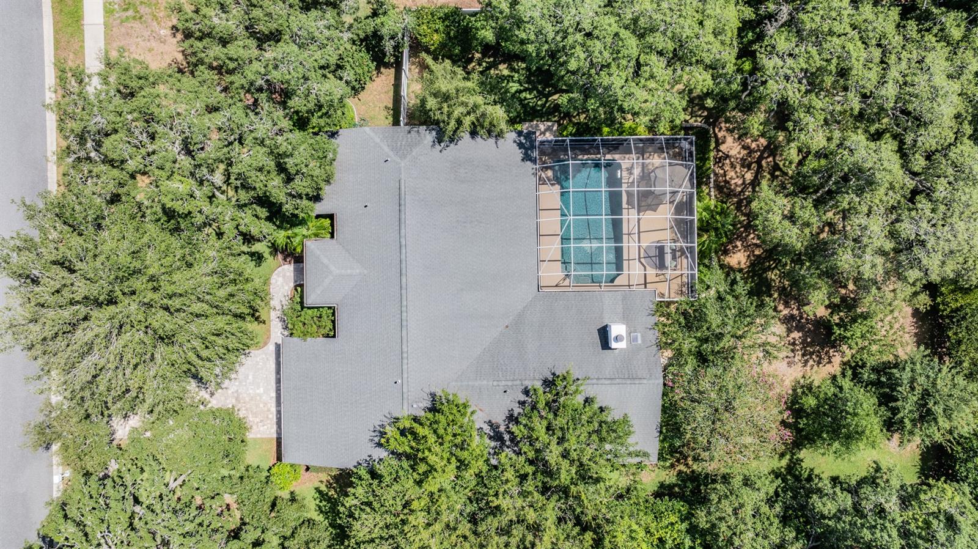
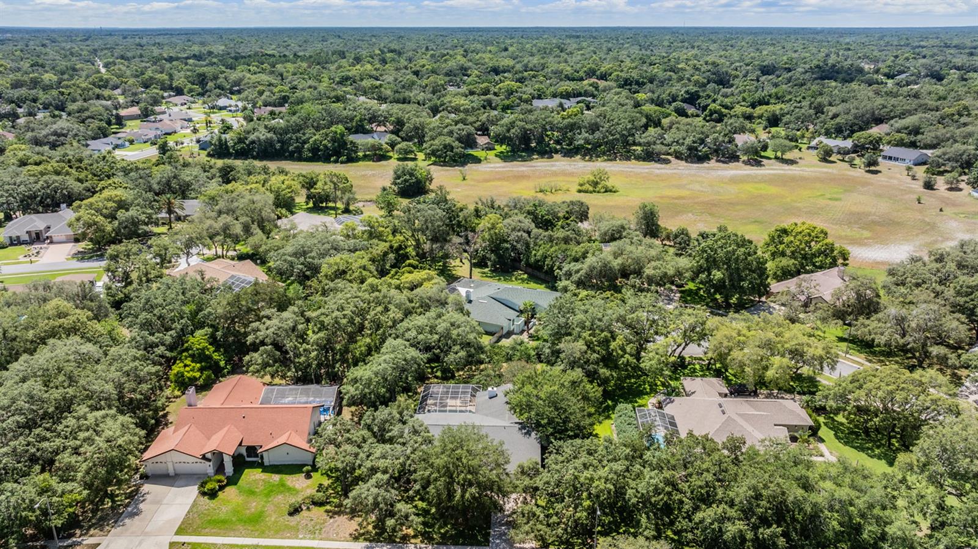
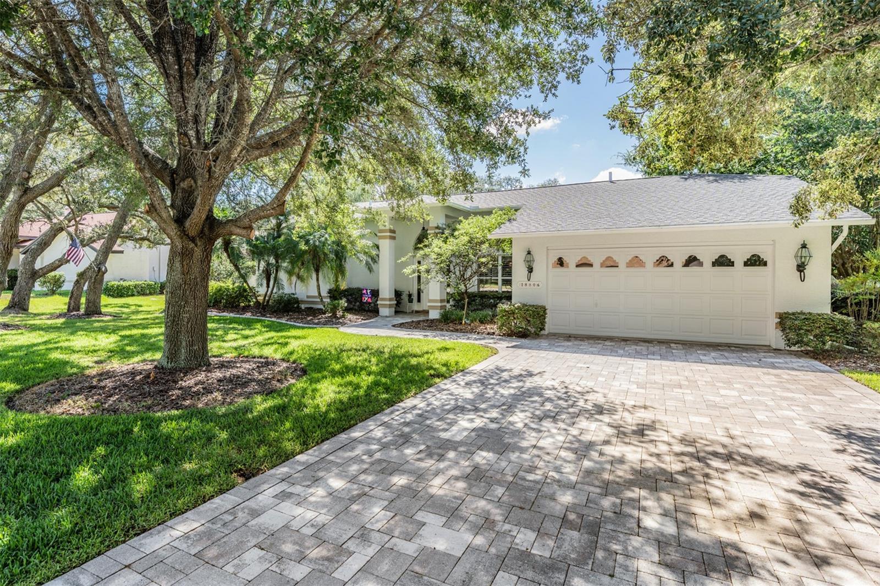
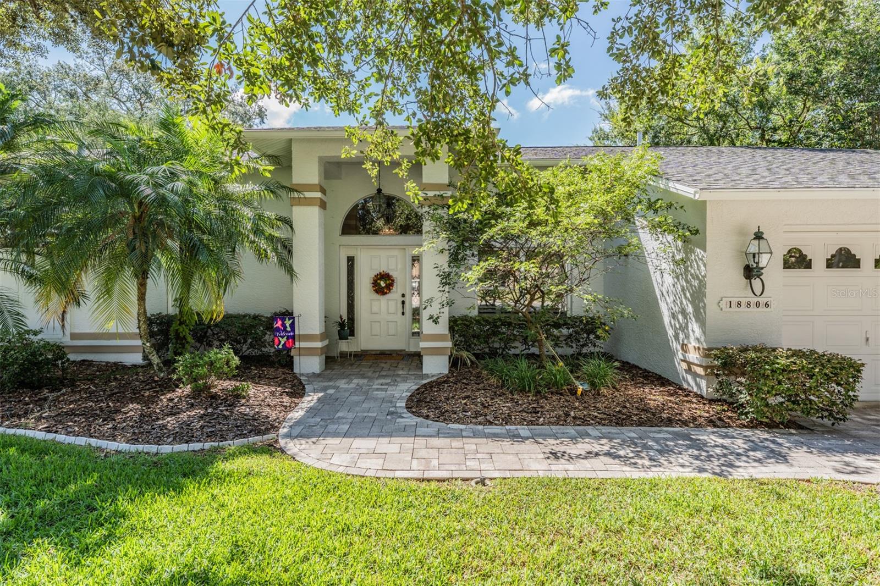
BUYER TO RECIVE $5,000 IN CLOSING COSTS - ASK AGENT FOR MORE INFORMATION - NEW PRICE AND SELLERS ARE MOVITVATED!! Welcome to your new home in the highly sought-after, deed-restricted community of Autumn Oaks! This beautifully maintained 4-bedroom, 3-bath pool home is nestled on a picturesque .46-acre tree-shaded lot, offering both privacy and tranquility.
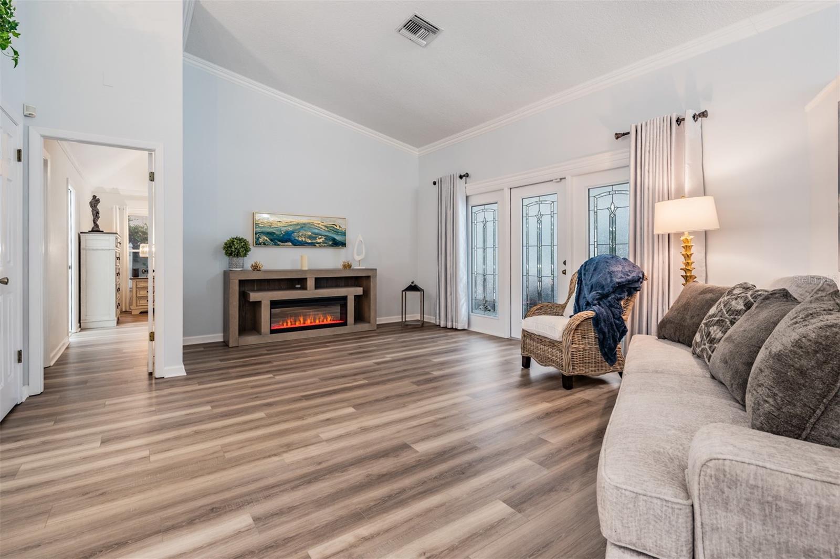
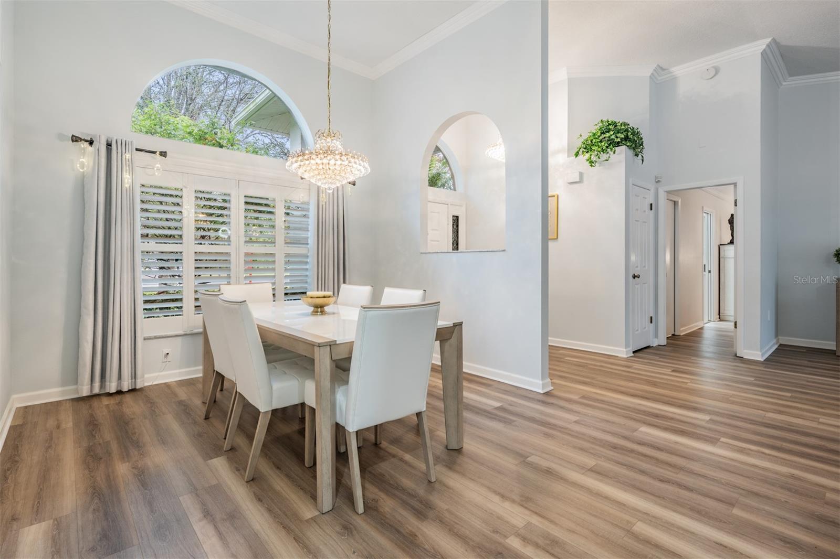
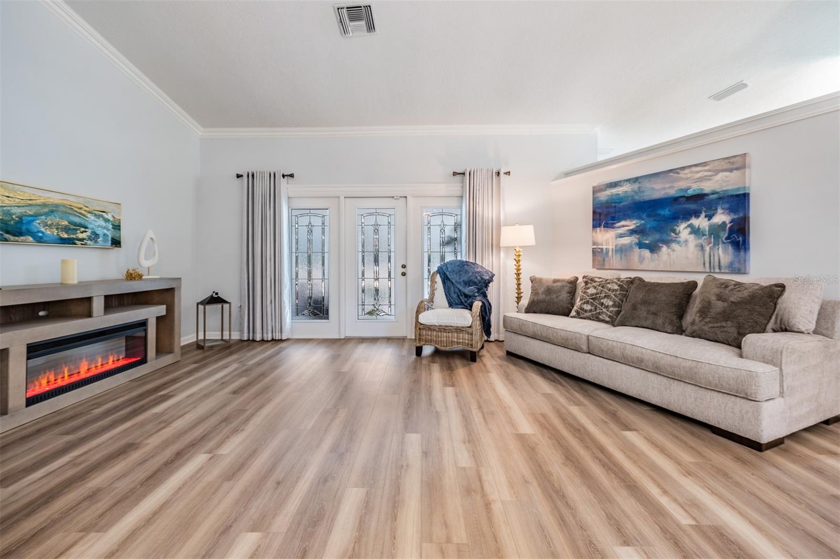
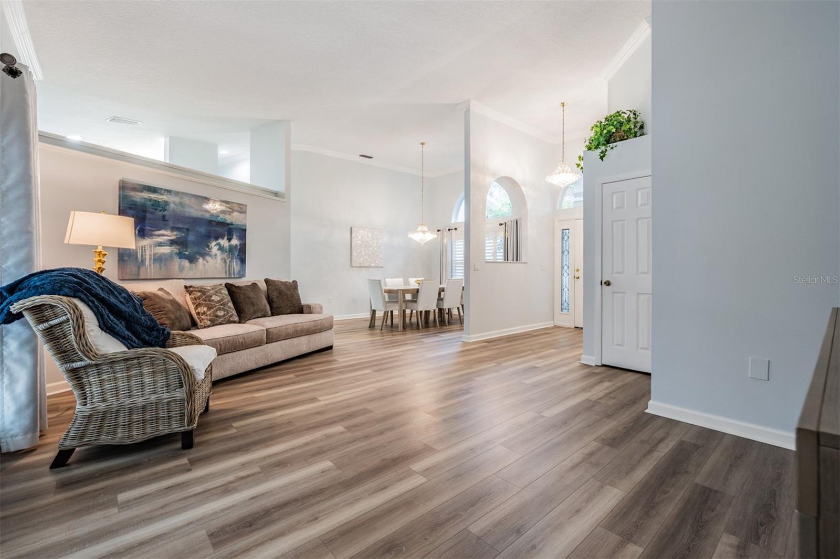
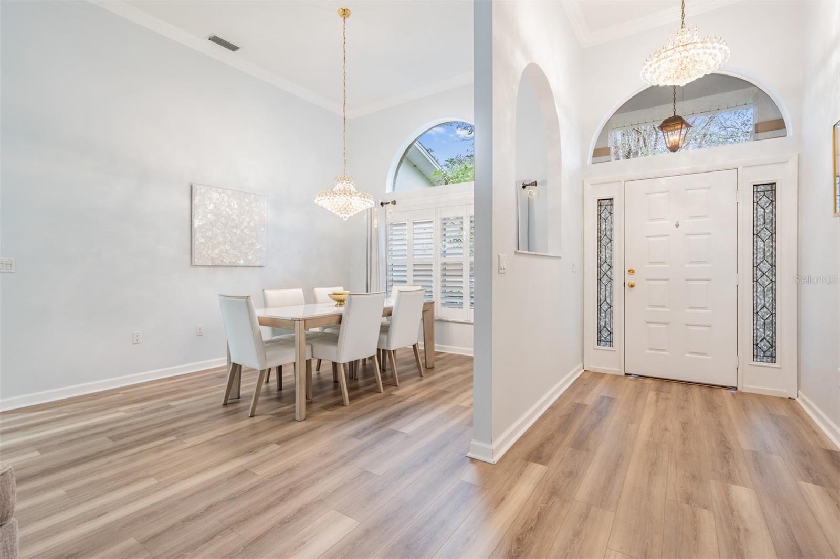
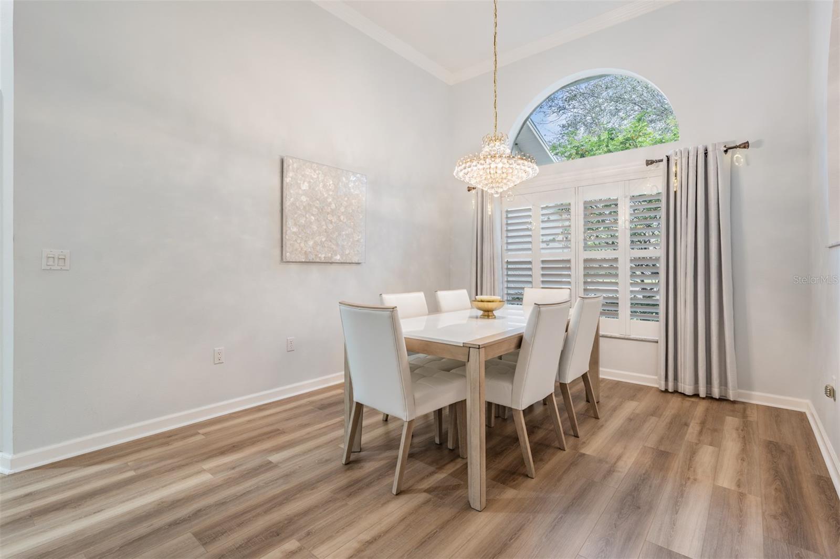
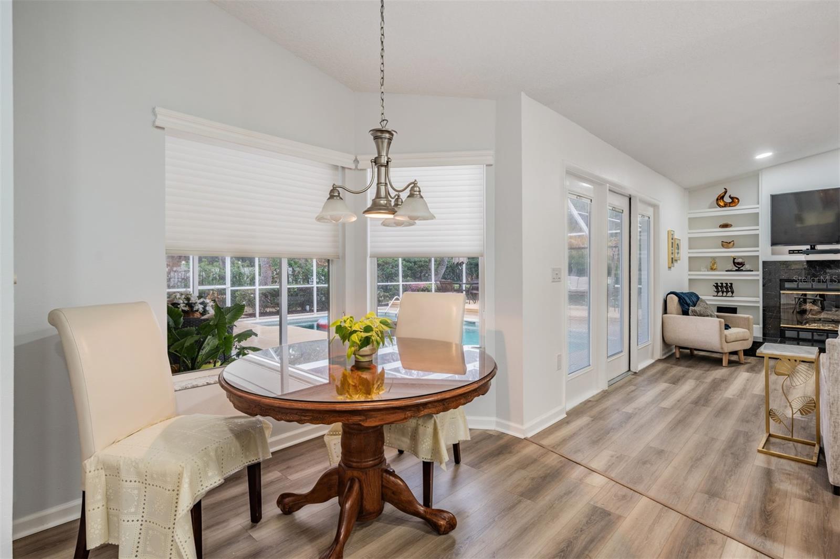
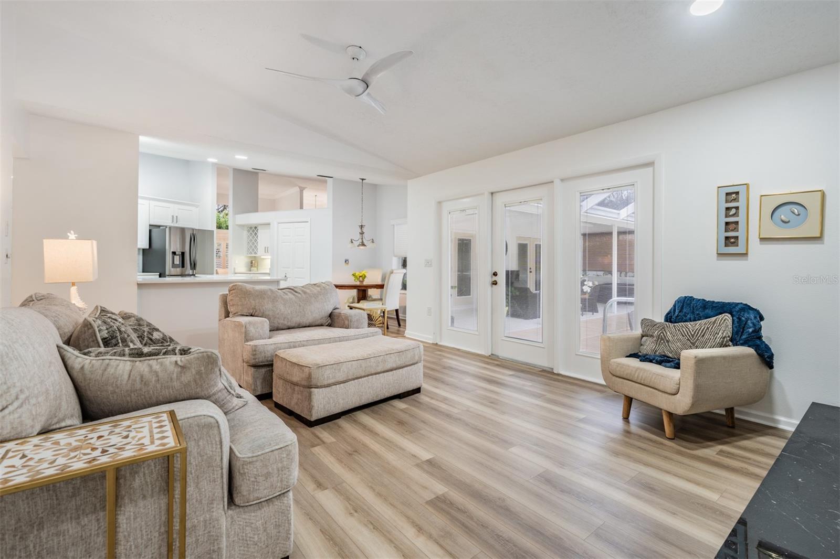
As you step inside, you’re welcomed into the formal living room, featuring elegant French doors that open directly to the pool area, creating a seamless indoor-outdoor living experience. Adjacent to the living room is the formal dining room, highlighted by custom lighting, making it the perfect space to host gatherings and special occasions. The home boasts a desirable three-way split bedroom floor plan, ensuring privacy and comfort for everyone.
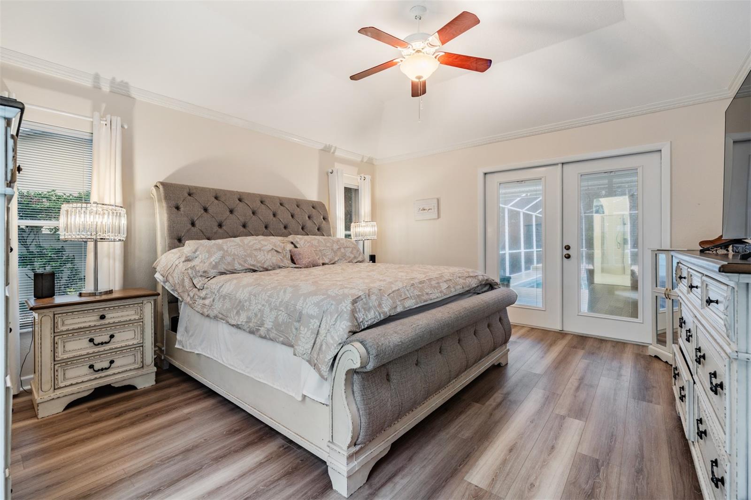
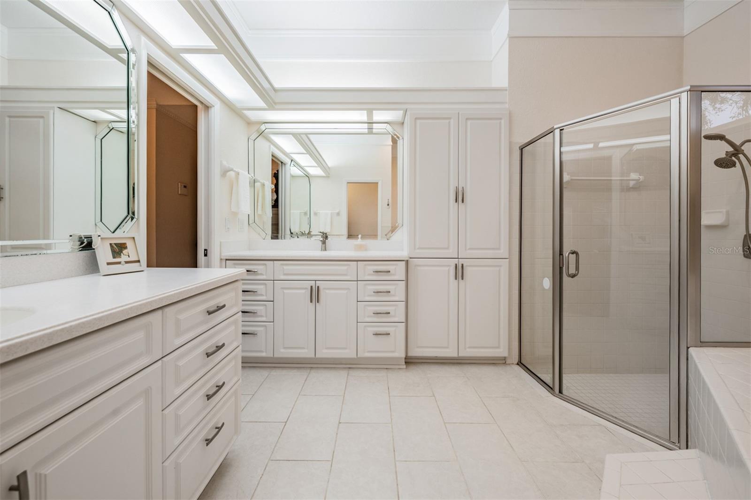
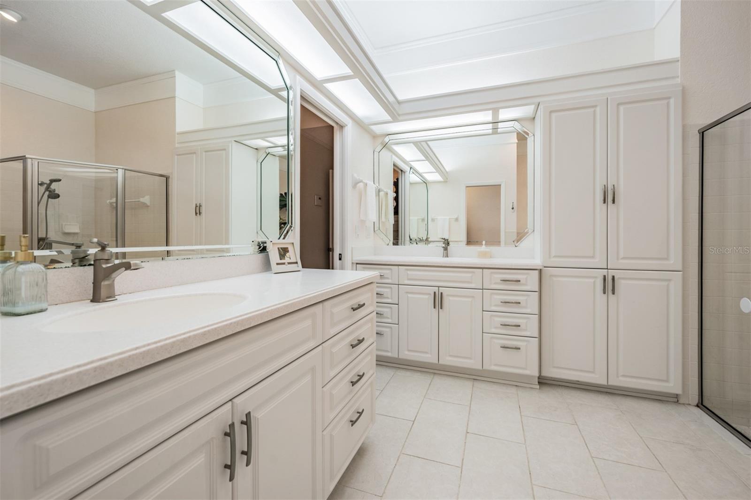
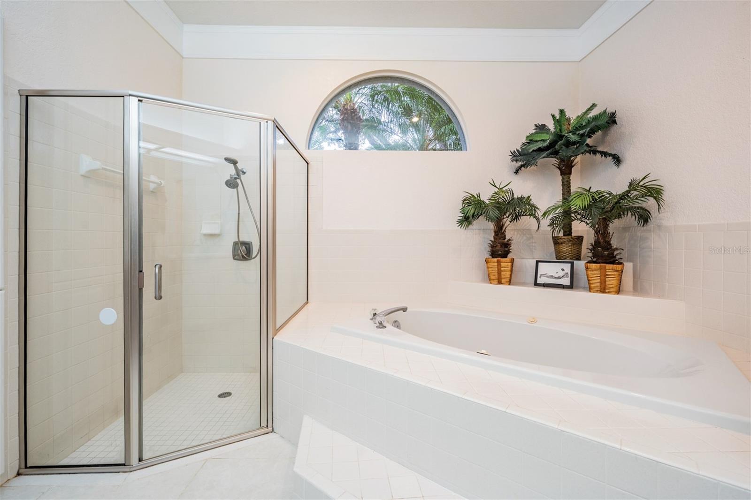
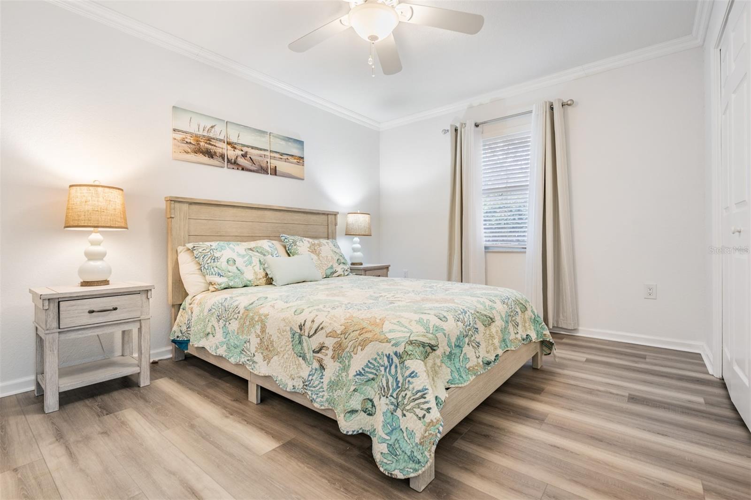
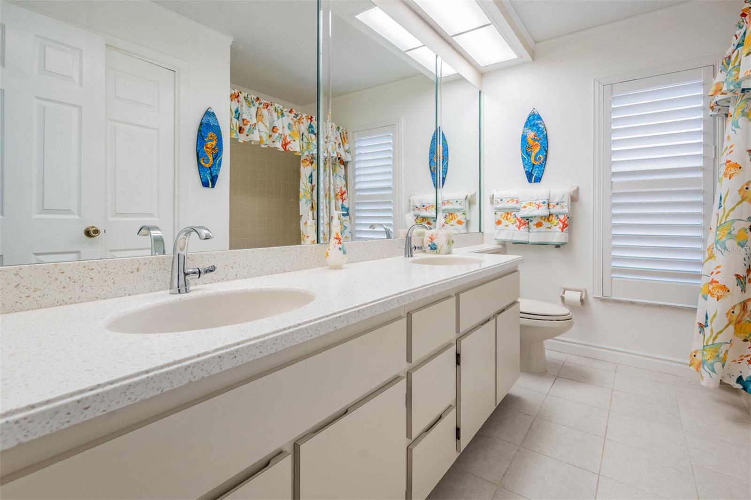
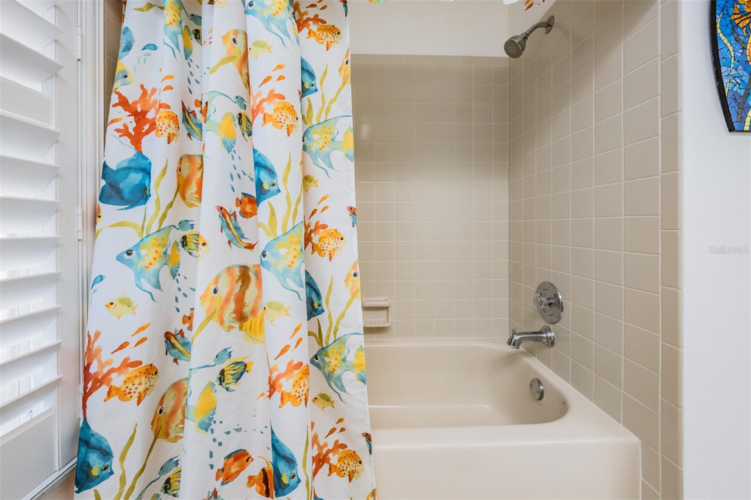
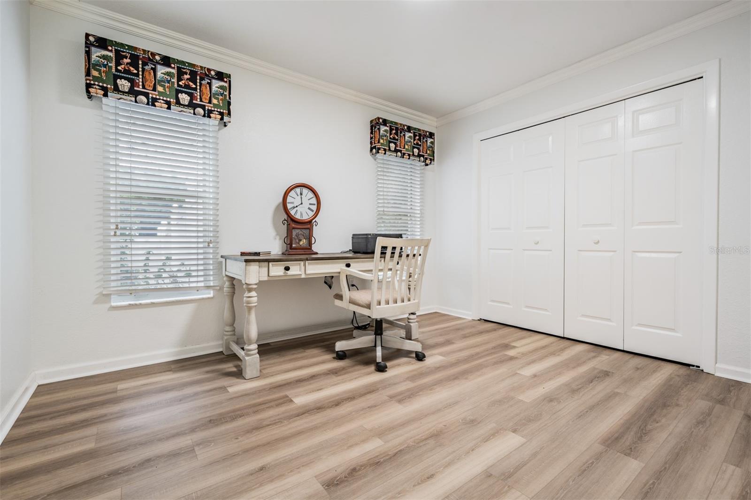
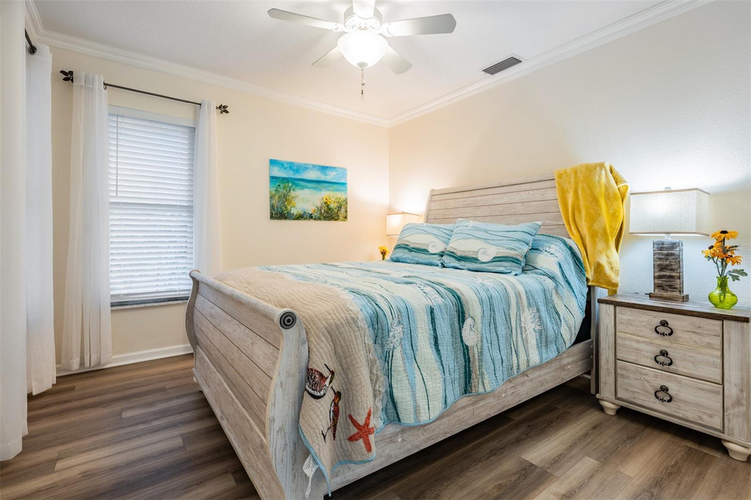
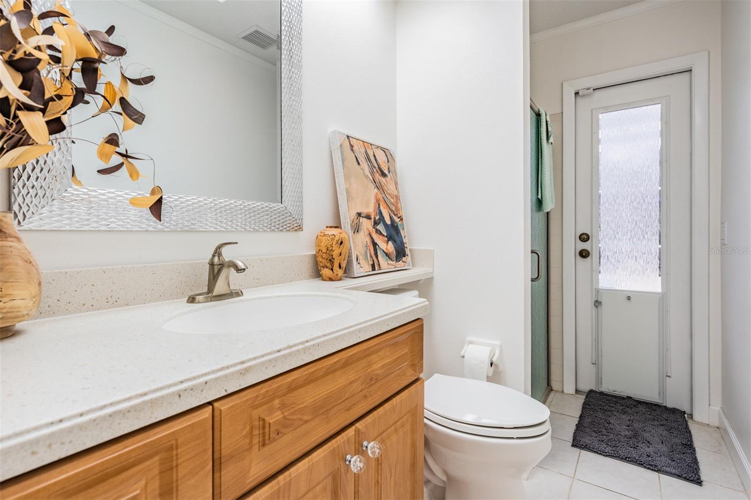
The primary suite is privately located to the left as you enter the home, offering a peaceful retreat with a spacious walk-in closet and direct access to the lanai. The en-suite bath has been beautifully updated with newer cabinets, countertops, and fixtures, featuring a luxurious jetted tub and a separate shower. Bedrooms two and three are situated just past the kitchen, sharing a full bathroom. Bedroom four, located at the rear of the home, is conveniently positioned next to the pool bath, making it an ideal space for guests.
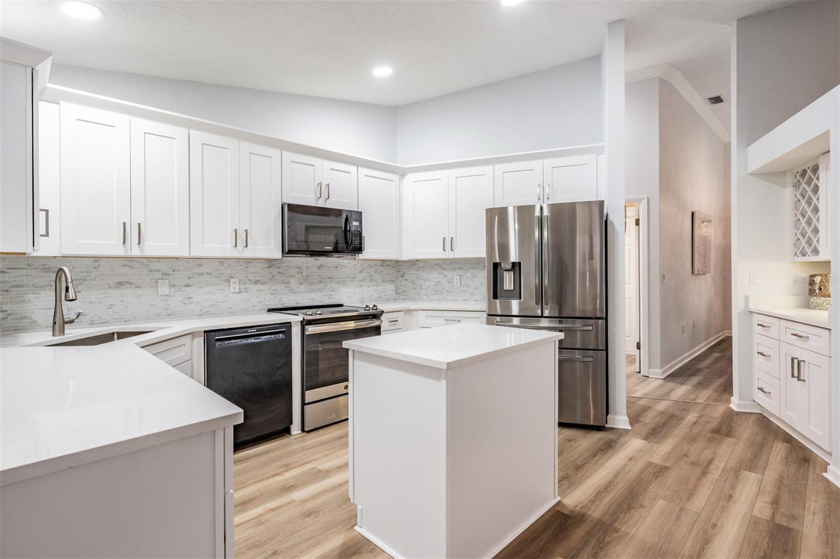
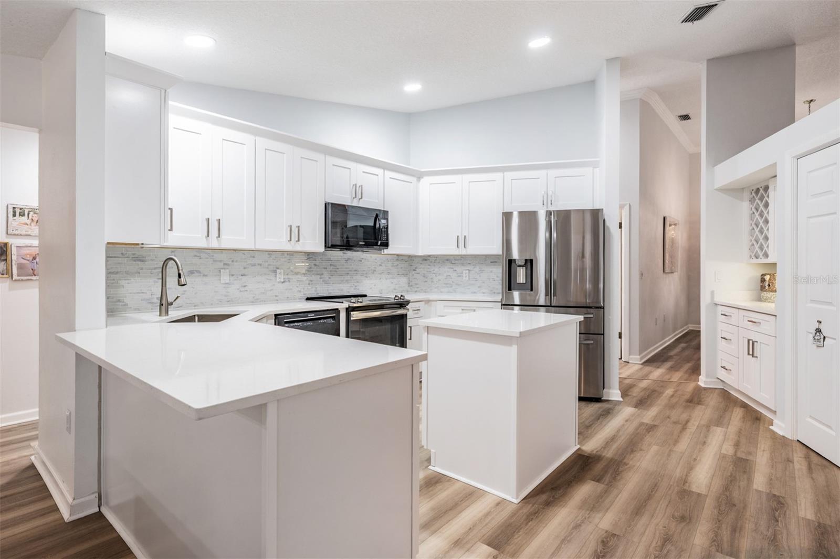
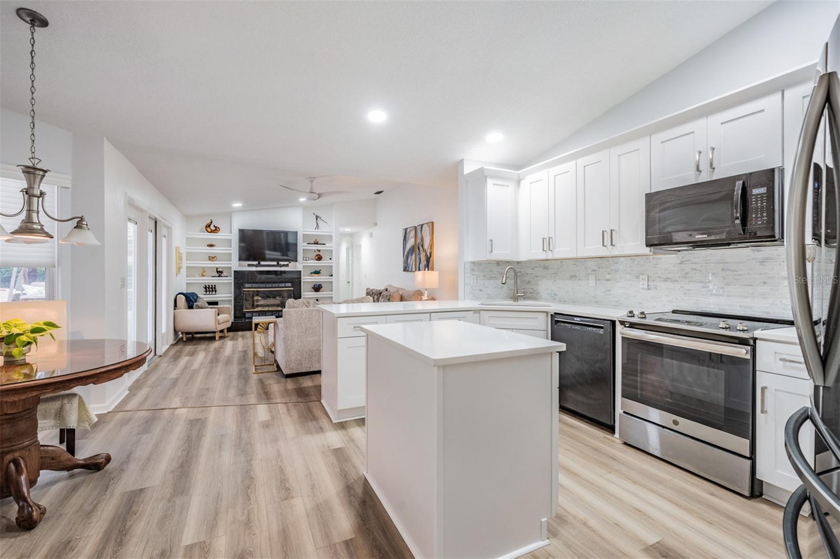
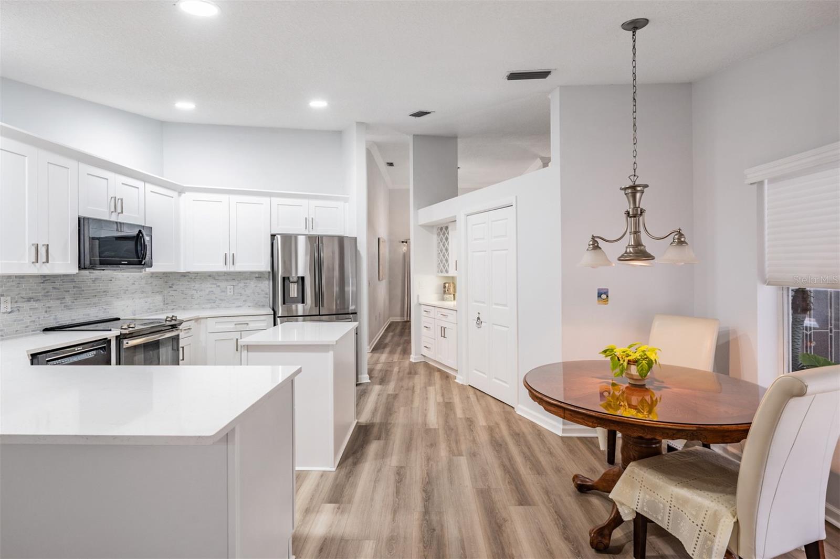
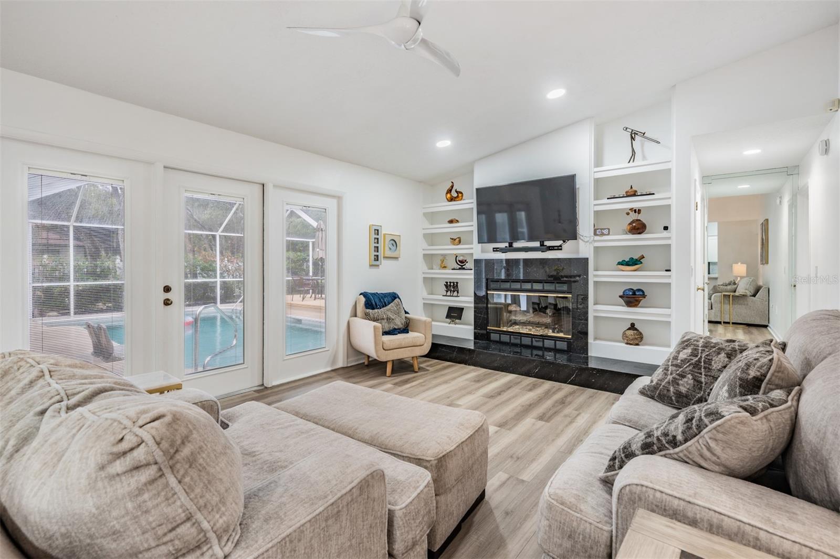
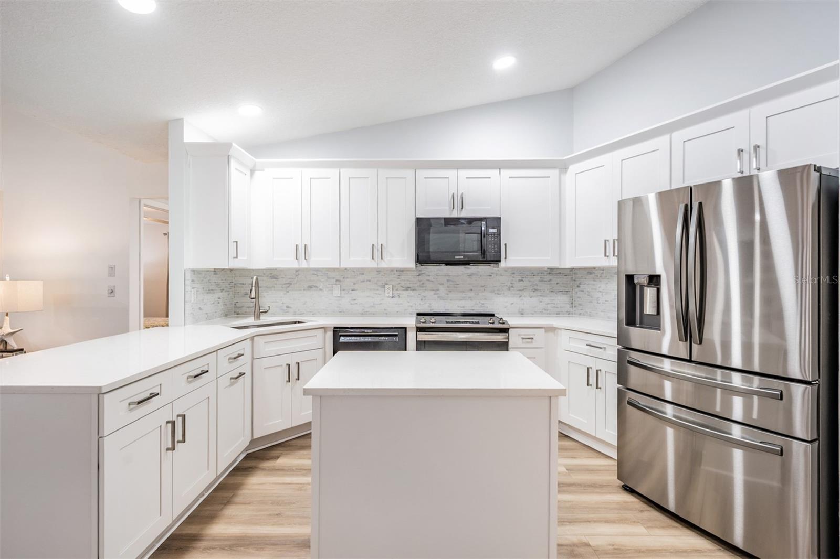
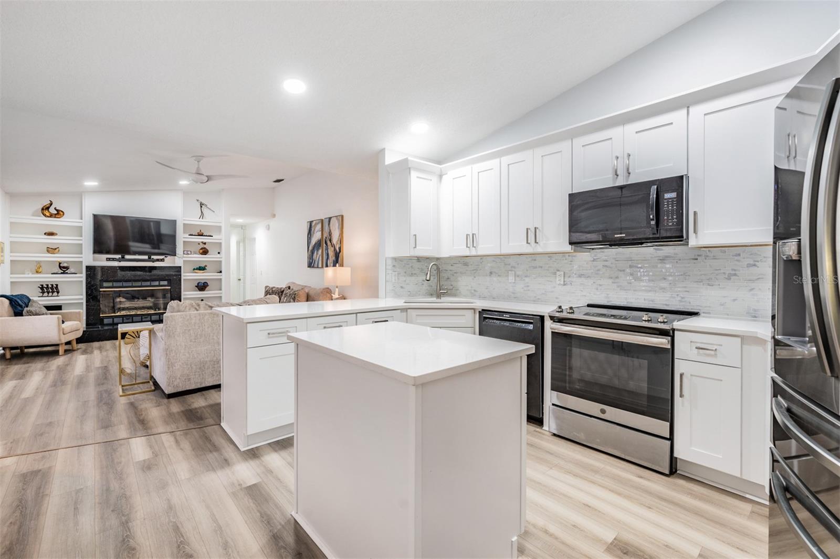
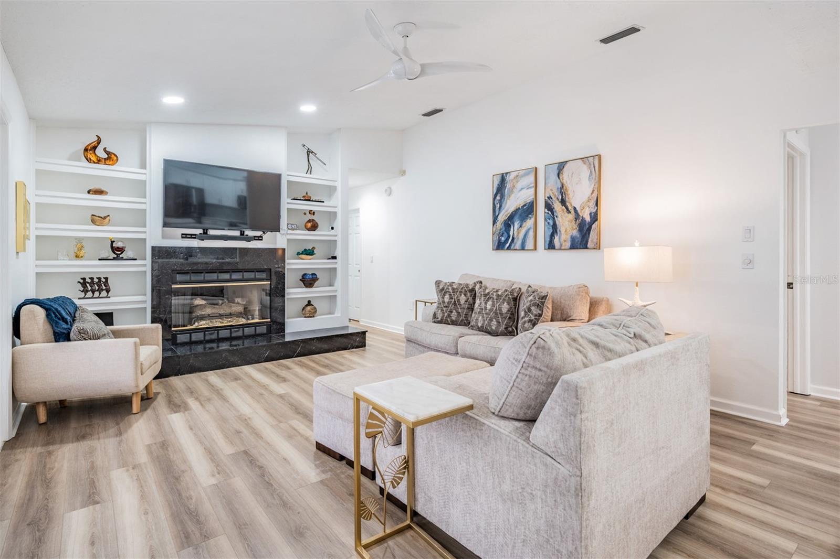
The heart of the home is the newly updated kitchen, designed to impress with stunning white quartz countertops, white cabinetry, a custom backsplash, a brand-new refrigerator, an island with a breakfast bar, a built-in desk, a pantry, and a charming eating nook that overlooks the pool. The family room, located just off the kitchen, is warm and inviting, featuring a cozy fireplace surrounded by floor-to-ceiling built-in shelving.
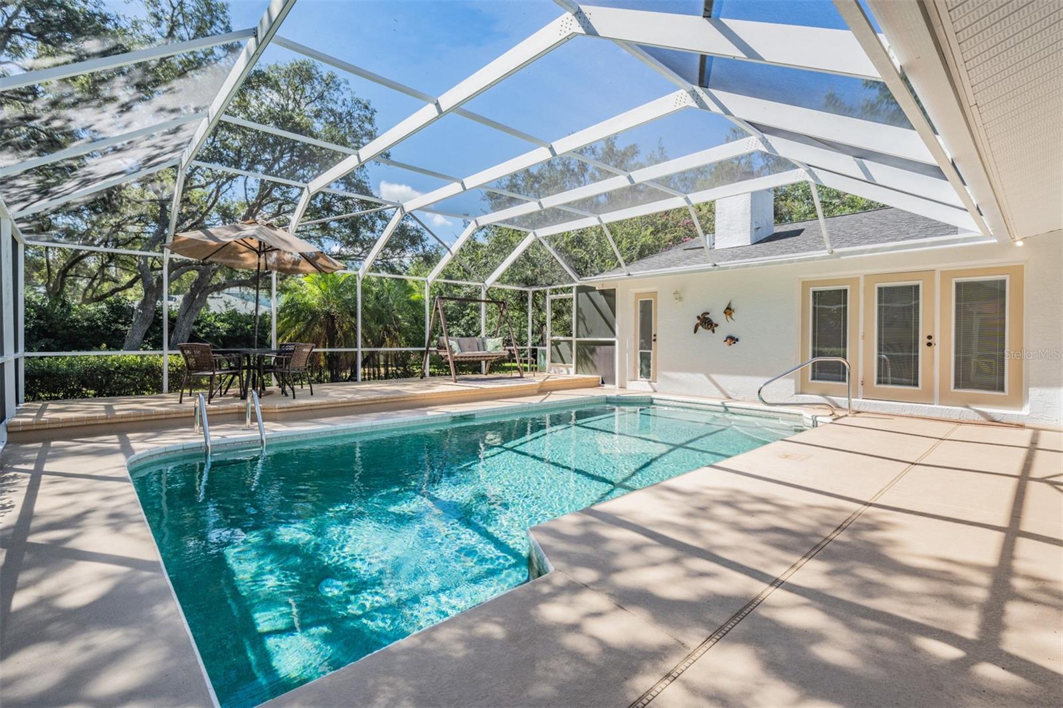
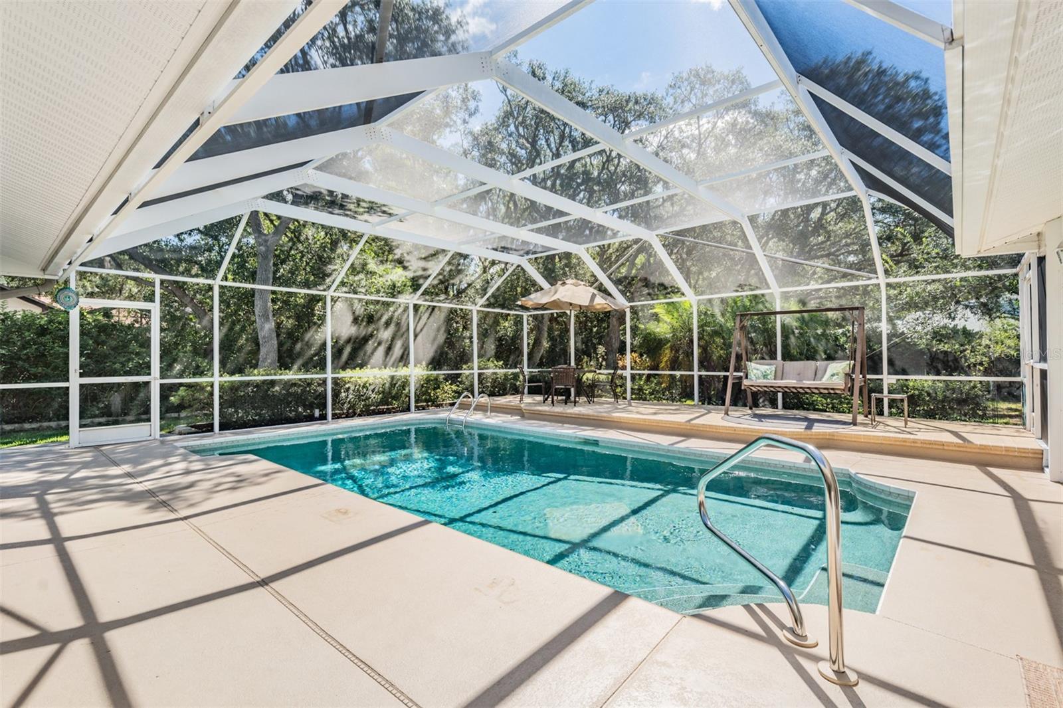
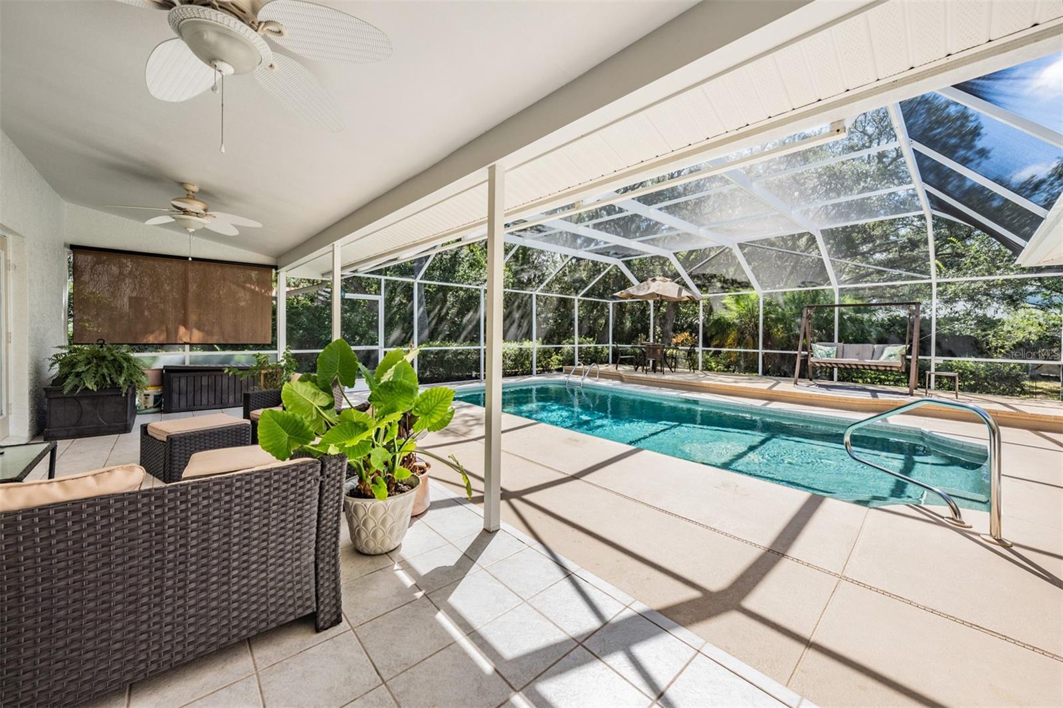
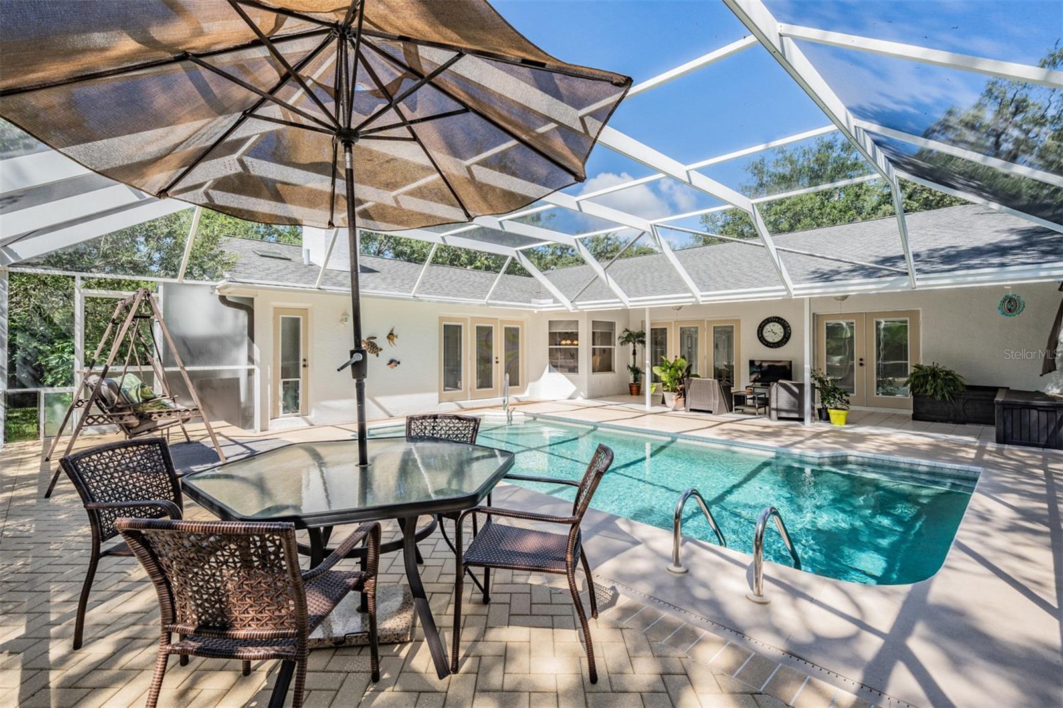
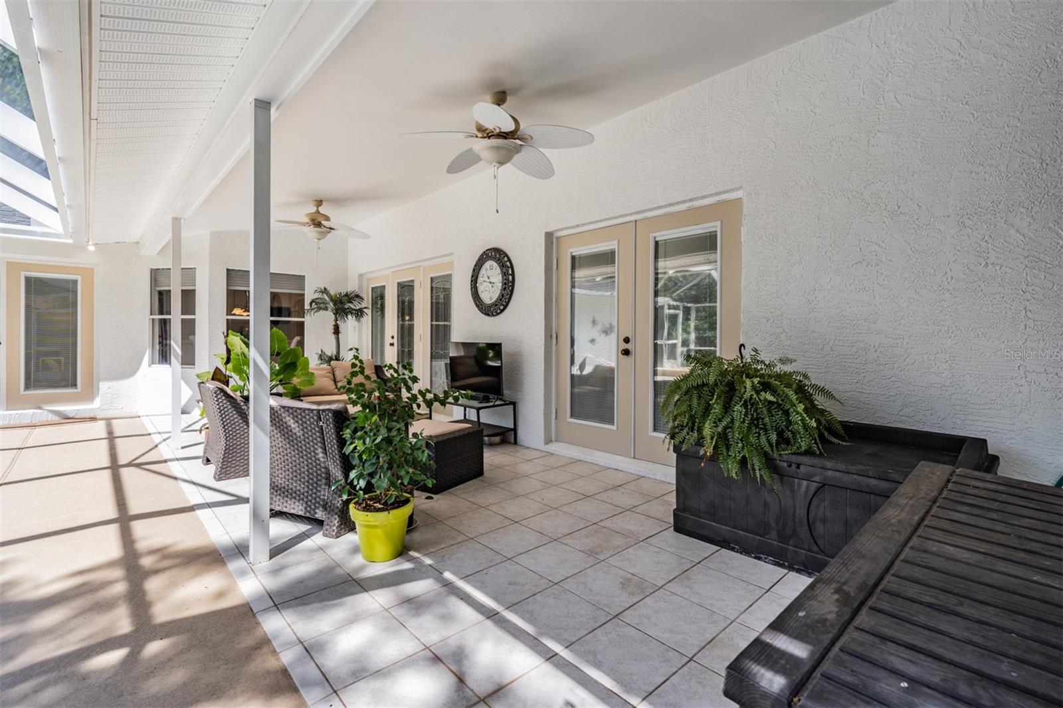
Step outside to your private fully fenced backyard retreat, where the covered lanai is the perfect place to enjoy morning coffee or evening cocktails. The sparkling swimming pool has been resurfaced with Pebble Tec and features a DE filter, making it the ultimate place to relax and soak up the Florida sunshine.
Autumn Oaks is a peaceful and well-established community conveniently located near County Line Road, offering easy access to the best of Hernando and Pasco County. Enjoy nearby attractions like Weeki Wachee Springs State Park and SunWest Park, or take a short drive to Tampa International Airport, St. Pete/Clearwater Airport, and some of Florida’s most stunning beaches.
Flood insurance is not required for this property!
This home is more than just a place to live—it’s a lifestyle. Schedule your private showing today!
Property Details
| Property Features | Property Features | |||
|---|---|---|---|---|
| MLS ID: | MFRTB8355004 | Year Built: | 1989 | |
| Appliances: | Dishwasher, Microwave, Range, Refrigerator | Community Features: | Deed Restrictions, Playground, Sidewalks, Tennis Court(s) | |
| Construction Materials: | Block, Stucco | Cooling: | Central Air | |
| Country: | US | County Or Parish: | Pasco | |
| Direction Faces: | East | Exterior Features: | French Doors, Private Mailbox, Sidewalk | |
| Fireplace Features: | Living Room | Flooring: | Ceramic Tile, Luxury Vinyl | |
| Foundation Details: | Block | Heating: | Central | |
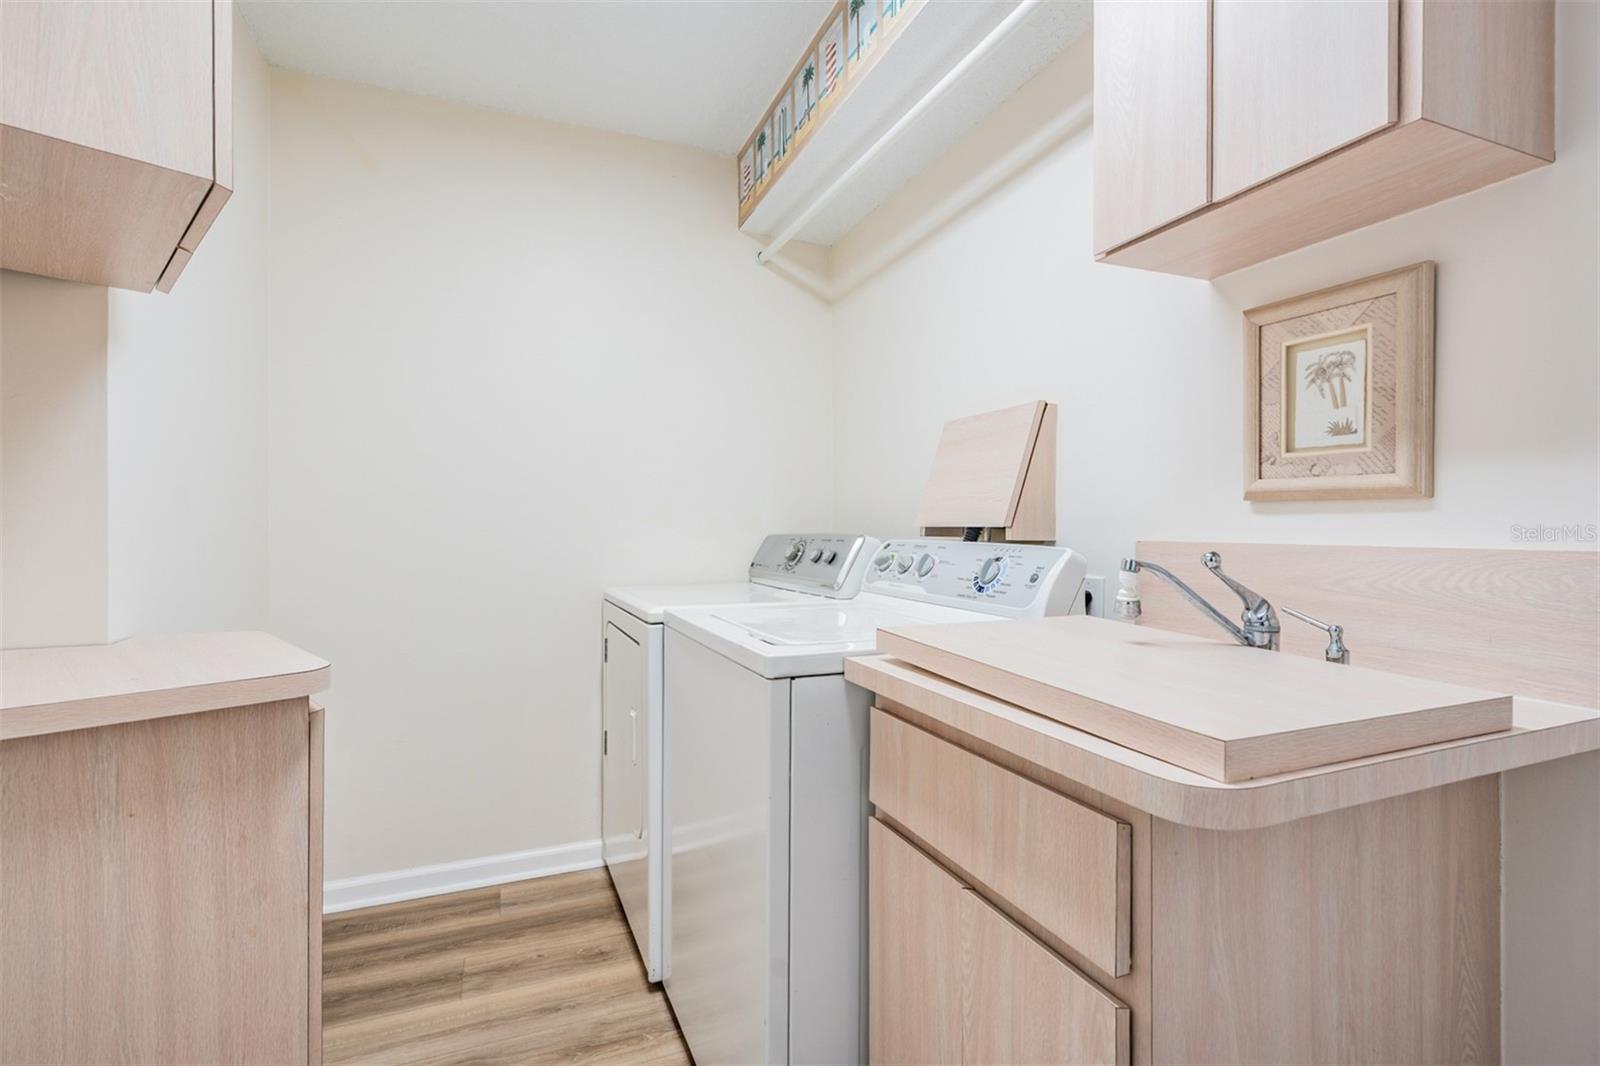
| Laundry Features: | Inside, Laundry Room | Levels: | One | |
| Listing Agreement: | Exclusive Agency | Listing Terms: | Cash, Conventional, FHA, VA Loan | |
| Lot Features: | Flood Insurance Required, Landscaped, Sidewalk, Paved | Occupant Type: | Owner | |
| Parking Features: | Driveway | Patio And Porch Features: | Patio, Screened | |
| Pets Allowed: | Yes | Pool Features: | Gunite, Screen Enclosure | |
| Possession: | Close Of Escrow | Property Sub Type: | Single Family Residence | |
| Property Type: | Residential | Road Surface Type: | Asphalt | |
| Roof: | Shingle | Sewer: | Septic Tank | |
| Showing Requirements: | Appointment Only, ShowingTime | Special Listing Conditions: | None | |
| Standard Status: | Active | State Or Province: | FL | |
| Utilities: | Electricity Available | Vegetation: | Mature Landscaping, Trees/Landscaped | |
| Water Source: | Public | Window Features: | Blinds, Drapes, Shutters | |
| Rooms | Rooms | |||
|---|---|---|---|---|
| Primary Bedroom: | 14x18 ft | Bedroom 2: | 11x12 ft | |
| Bedroom 3: | 11x12 ft | Bedroom 4: | 12x13 ft | |
| Kitchen: | 15x19 ft | Family Room: | ||
| Dining Room: | Living Room: | |||
We love to hear from you