






5575 GULF BLVD #332, ST PETE BEACH, FL, 33706
$299,000
Residential
|
Bedrooms
2
|
Bathrooms
2
|
Living Area
1,350 Sqft
|
Lot Size
149,346 Sqft
|
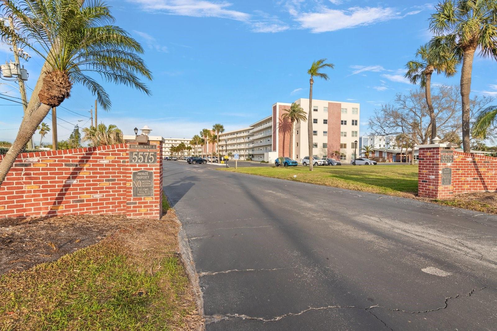
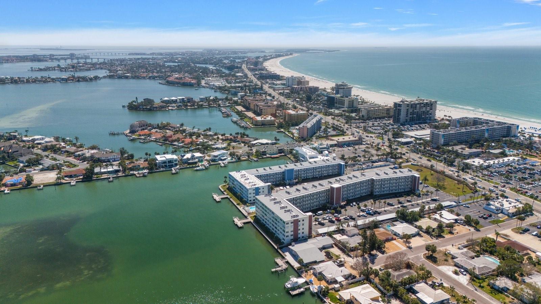
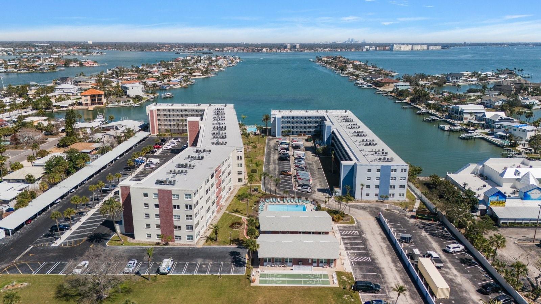
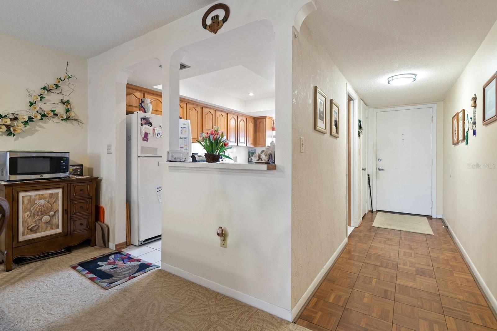
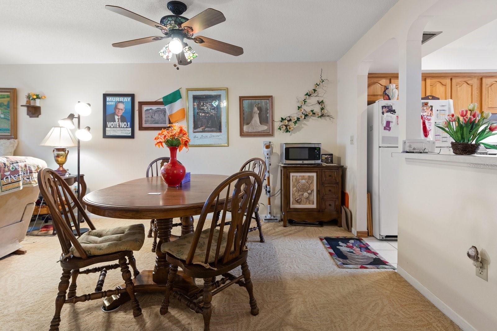
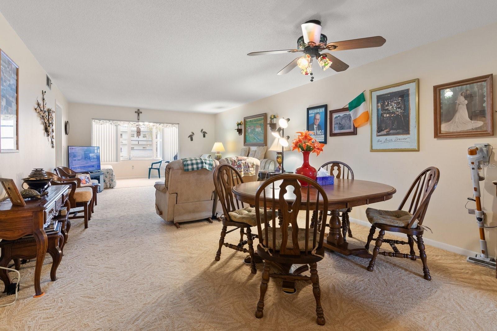
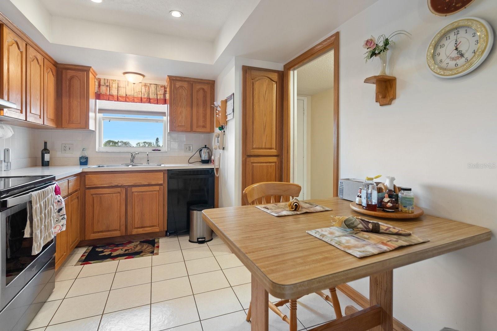
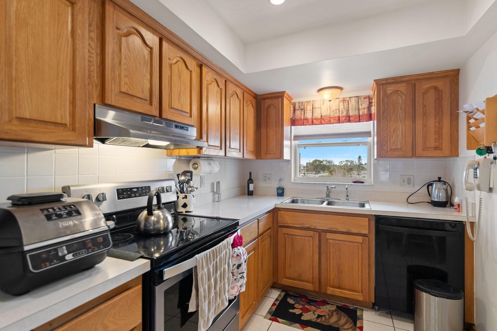
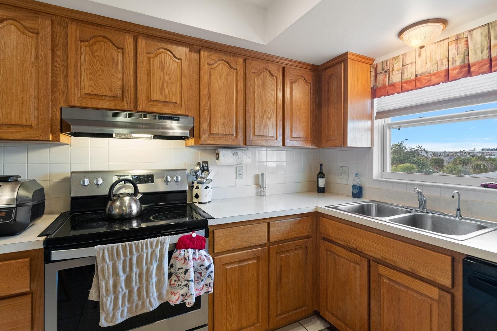
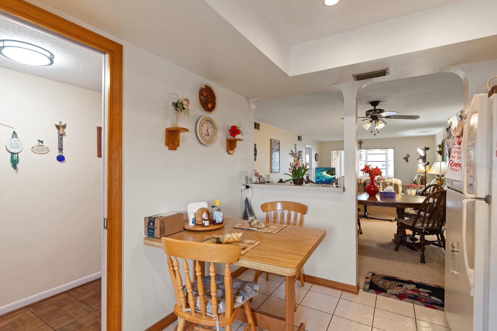
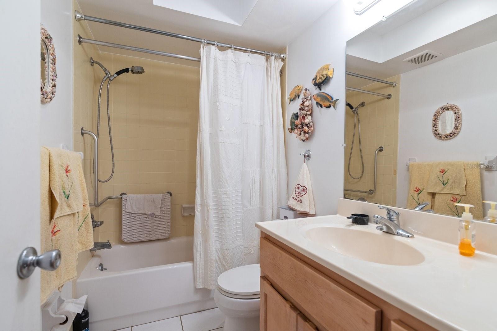
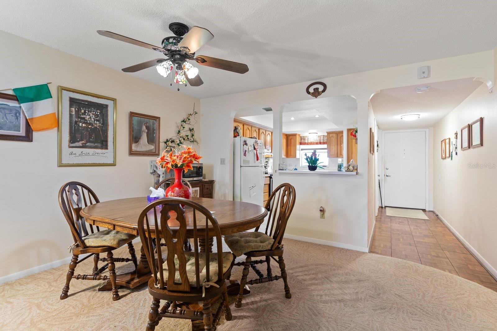
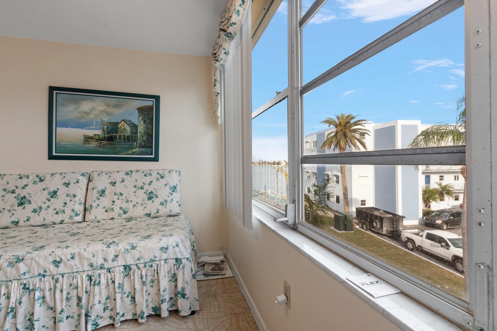
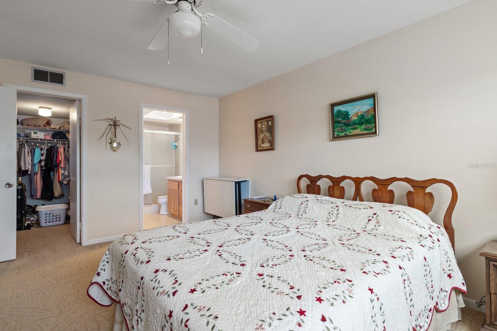
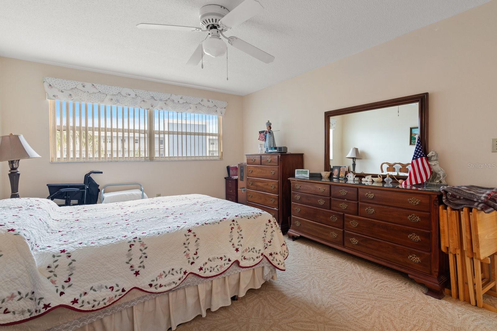
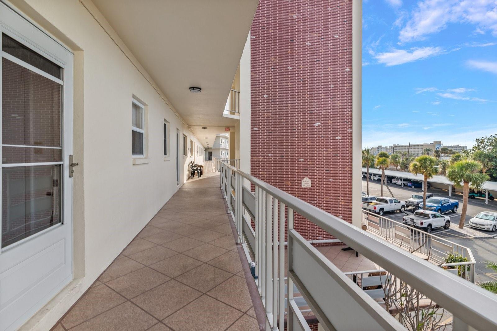
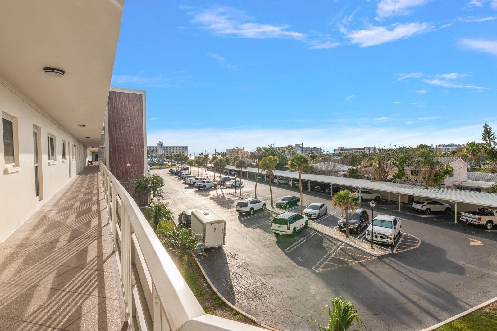
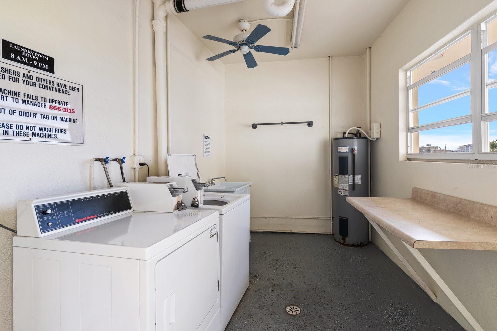
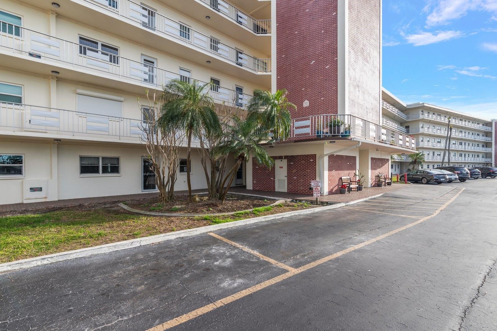
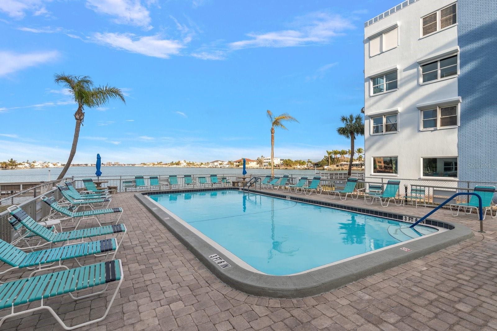
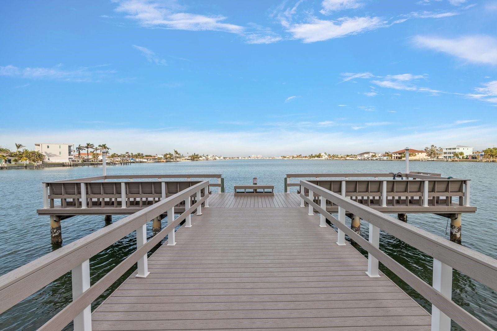
Welcome to your dream beachside retreat in the heart of St. Pete Beach! This turnkey, fully furnished move-in-ready 2-bedroom, 2-bath condo offers the perfect blend of coastal living and resort-style amenities. Enjoy breathtaking water views of Boca Ciega Bay, the Gulf of Mexico, and the Intracoastal Waterway, with partial sunrise and sunset vistas right from your unit. Inside, you’ll find a spacious, open floor plan filled with natural light, a Florida room converted into extra sleeping space, and a well-appointed kitchen with custom cabinetry. The unit features large walk-in closets, and comes fully furnished for effortless living. Assigned parking space #72 adds convenience. This beautifully maintained community offers two heated pools (one waterfront), private fishing docks, boat access, a fitness center, saunas, and two clubhouses with game rooms, billiards, and shuffleboard. Relax in the BBQ and picnic areas, take advantage of safe pedestrian crosswalks for easy beach access, and enjoy a vibrant social atmosphere with community events. Located directly across from the Tradewinds Resort, owners receive exclusive perks like dining discounts and free paddleboat use. Just minutes from restaurants, shopping, nightlife, and downtown St. Petersburg, with easy access to Tampa and Clearwater airports. Whether you're looking for a full-time residence, seasonal getaway, or long-term investment, this condo offers exceptional value with waterfront amenities—without the high price tag of Gulf-front properties. Plus, no short-term rentals and no land lease for added peace of mind! Don't miss this rare opportunity to own a slice of paradise—schedule your showing today!
Property Details
| Property Features | Property Features | |||
|---|---|---|---|---|
| MLS ID: | MFRTB8355009 | Year Built: | 1970 | |
| Accessibility Features: | Visitor Bathroom | Appliances: | Cooktop, Electric Water Heater, Freezer, Microwave, Range Hood, Refrigerator | |
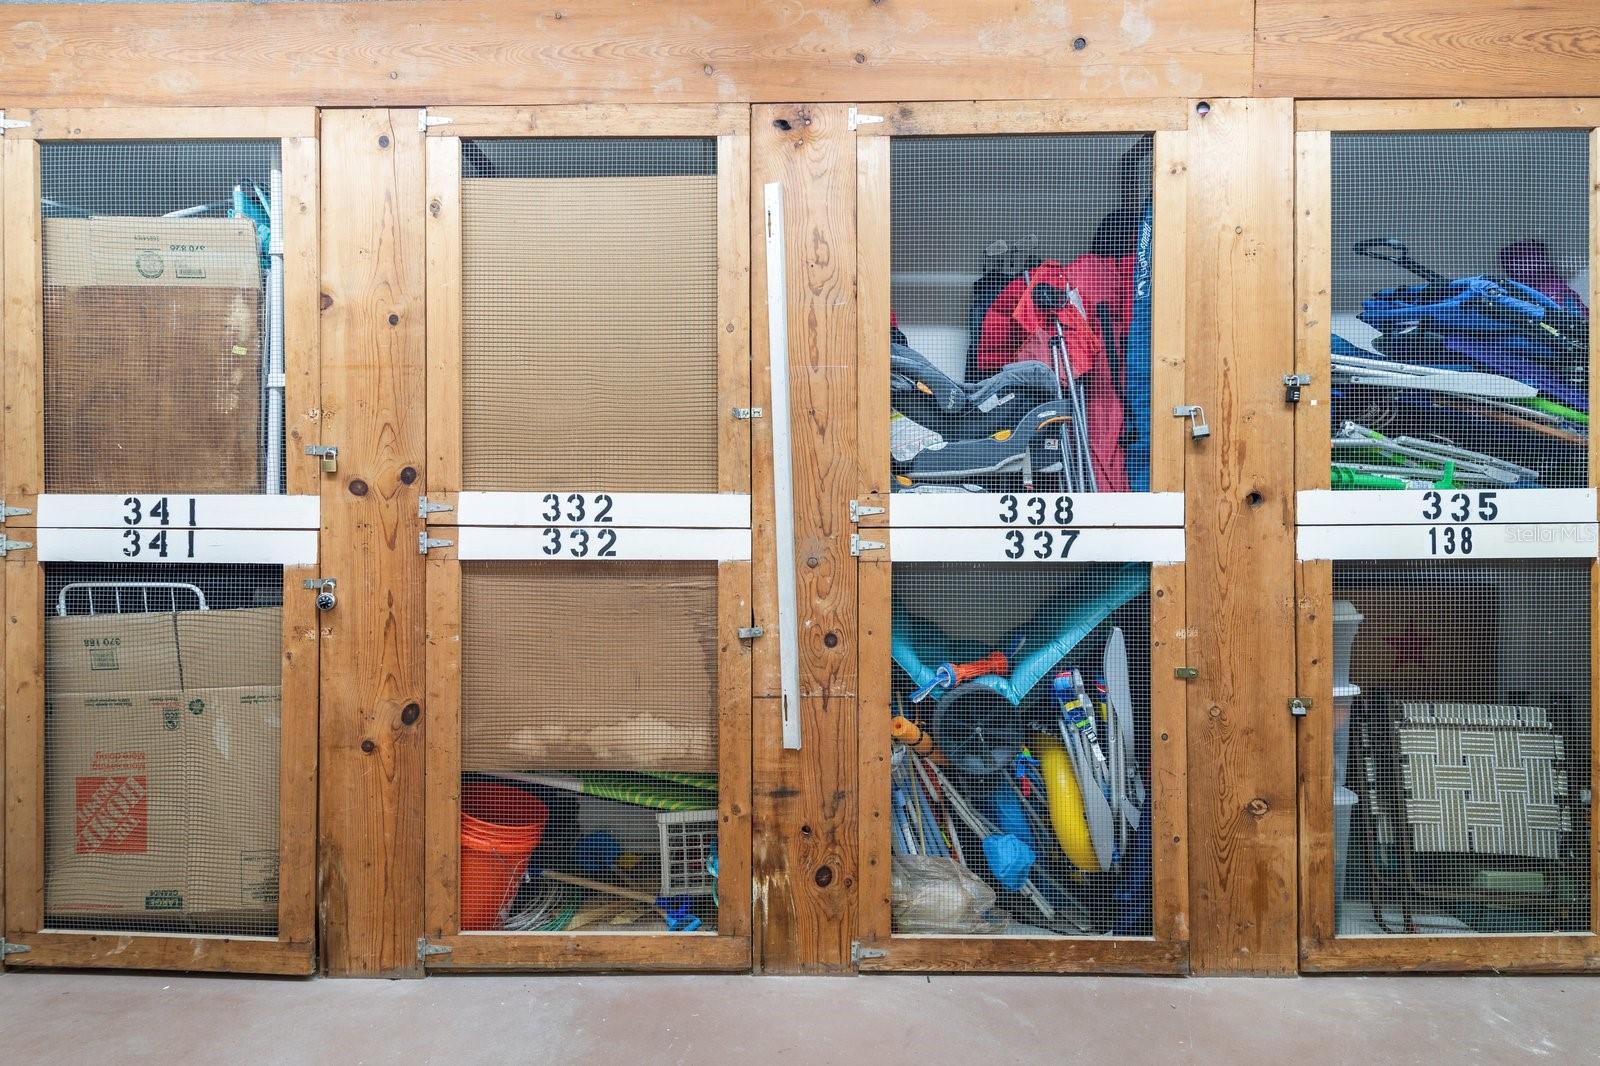
| Architectural Style: | Florida | Association Amenities: | Cable TV, Clubhouse, Elevator(s), Fitness Center, Laundry, Maintenance, Pool, Shuffleboard Court, Storage | |
| Association Fee Includes: | Cable TV, Common Area Taxes, Pool, Escrow Reserves Fund, Insurance, Internet, Maintenance Structure, Maintenance Grounds, Maintenance, Management, Pest Control, Private Road, Recreational Facilities, Sewer, Trash, Water | Community Features: | Buyer Approval Required, Clubhouse, Deed Restrictions, Fitness Center, Pool, Sidewalks | |
| Construction Materials: | Concrete, Block, Stucco | Cooling: | Central Air | |
| Country: | US | Direction Faces: | North | |
| Exterior Features: | Storage, Lighting, Outdoor Grill, Outdoor Shower, Sidewalk, Private Mailbox | Fencing: | Masonry | |
| Flooring: | Carpet, Tile, Wood | Foundation Details: | Slab | |
| Furnished: | Furnished | Heating: | Central, Electric | |
| Laundry Features: | Common Area, Electric Dryer Hookup, Laundry Room, Same Floor As Condo Unit, Washer Hookup | Levels: | One | |
| Listing Agreement: | Exclusive Right To Sell | Listing Terms: | Cash, Conventional | |
| Lot Features: | Near Public Transit, Private, Sidewalk, Street One Way, FloodZone, City Limits, In County, Level, Paved, Landscaped | Occupant Type: | Owner | |
| Other Structures: | Shed(s) | Parking Features: | Assigned | |
| Patio And Porch Features: | Patio | Pets Allowed: | Yes | |
| Pool Features: | Lighting, Heated, In Ground | Possession: | Close Of Escrow | |
| Property Condition: | Completed | Property Sub Type: | Condominium | |
| Property Type: | Residential | Road Surface Type: | Asphalt, Paved | |
| Roof: | Built-Up | Sewer: | Public Sewer | |
| Showing Requirements: | Lock Box Electronic-CBS Code Required | Spa Features: | Above Ground, Heated | |
| Special Listing Conditions: | None | Standard Status: | Active | |
| State Or Province: | FL | Utilities: | BB/HS Internet Available, Cable Available, Cable Connected, Electricity Available, Electricity Connected, Public, Sewer Available, Sewer Connected, Street Lights, Water Available, Water Connected | |
| Vegetation: | Mature Landscaping | View: | Pool, Water | |
| Water Source: | Public | Waterfront Features: | Intracoastal Waterway | |
| Window Features: | Double Pane Windows, Window Treatments | |||
| Rooms | Rooms | |||
|---|---|---|---|---|
| Foyer: | Bathroom 1: | |||
| Bedroom 1: | Primary Bathroom: | |||
| Primary Bedroom: | 12x15 ft | Florida Room: | 8x13 ft | |
| Living Room: | 13x15 ft | Dining Room: | 12x13 ft | |
| Kitchen: | 9x13 ft | |||
We love to hear from you