


7703 ROCKVILLE CT #0, NEW PORT RICHEY, FL, 34654
$250,000
Residential
|
Bedrooms
2
|
Bathrooms
2
|
Living Area
1,095 Sqft
|
Lot Size
4,055 Sqft
|
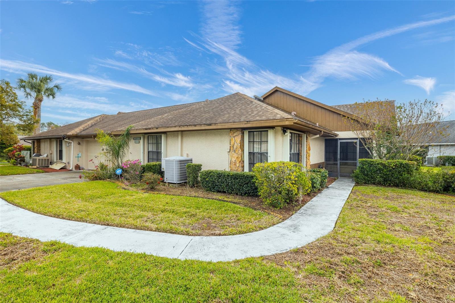
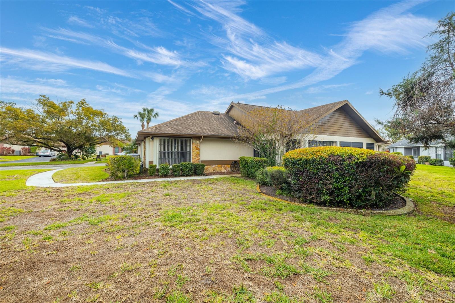
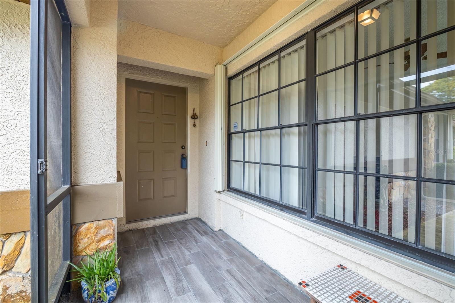
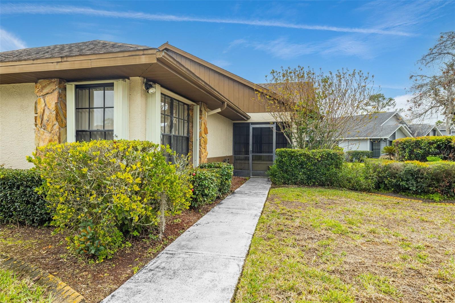
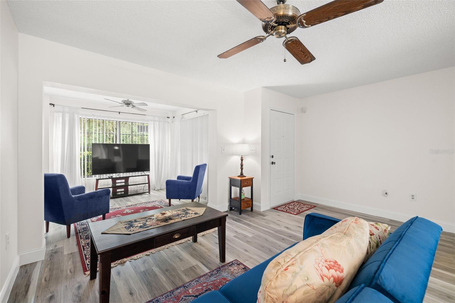
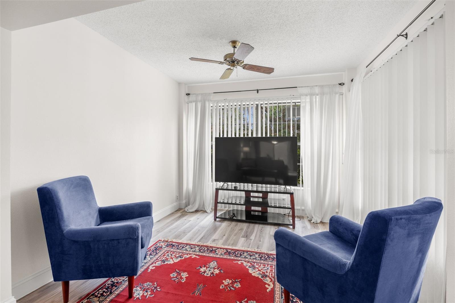
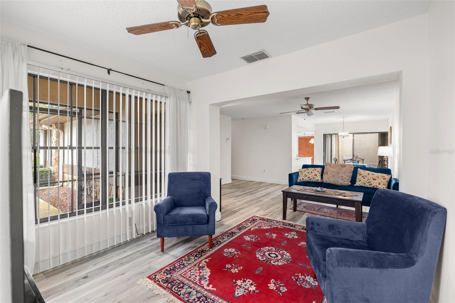
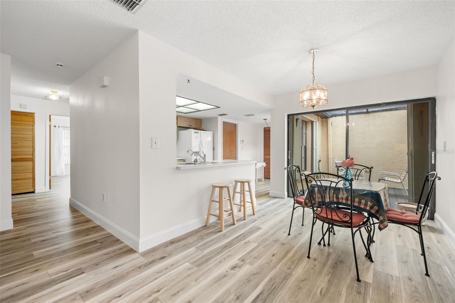
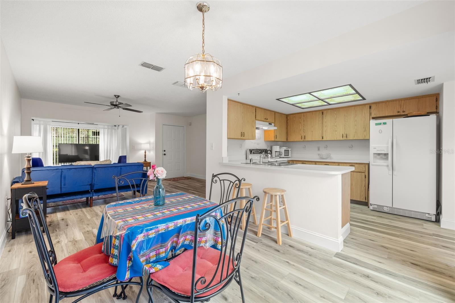
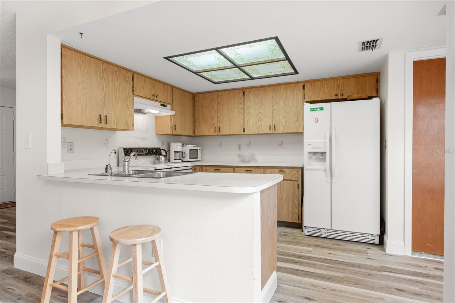
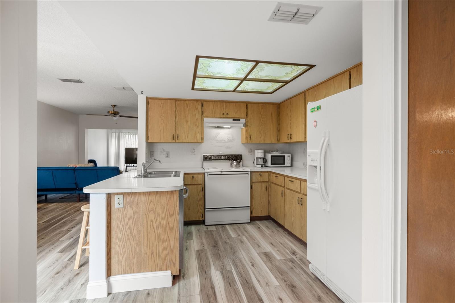
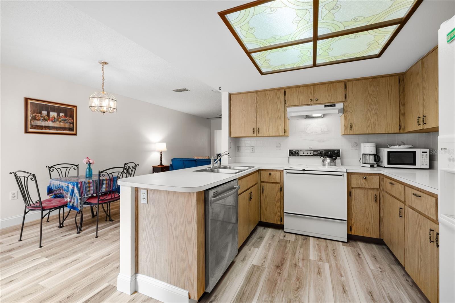
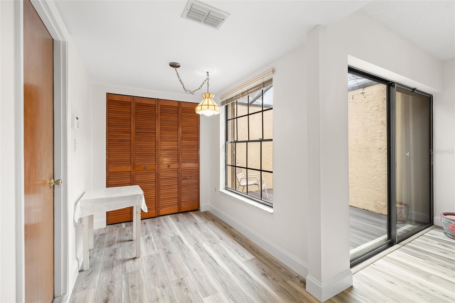
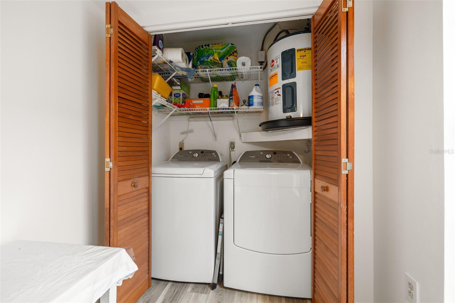
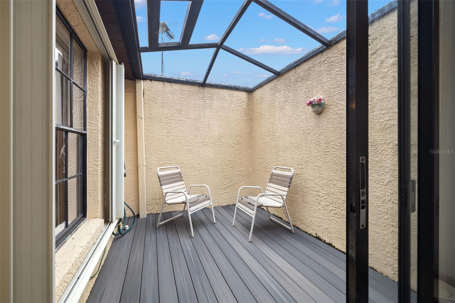
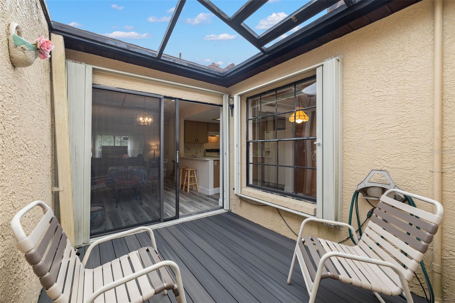
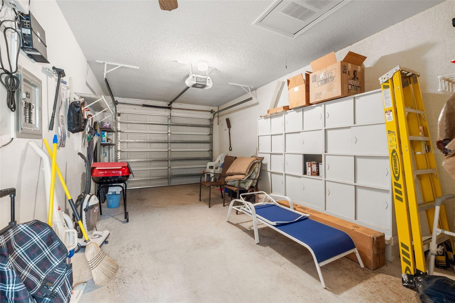
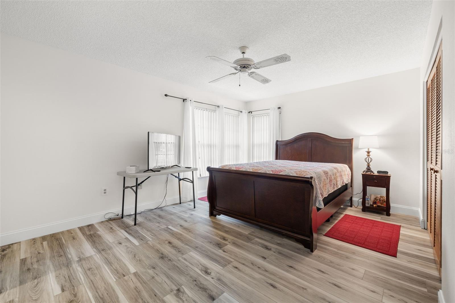
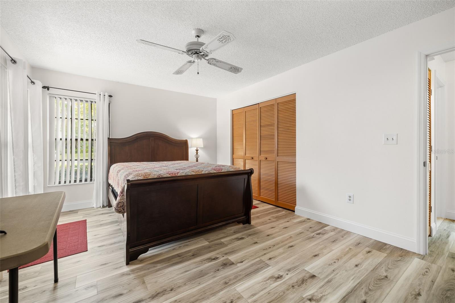
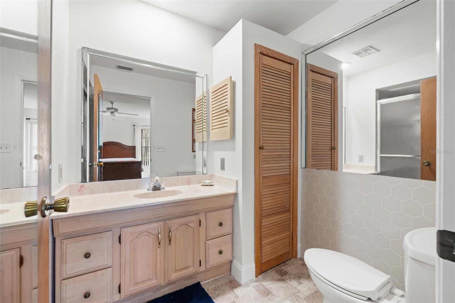
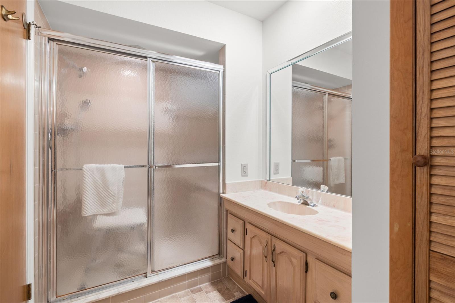
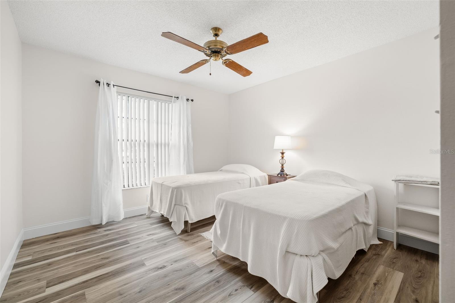
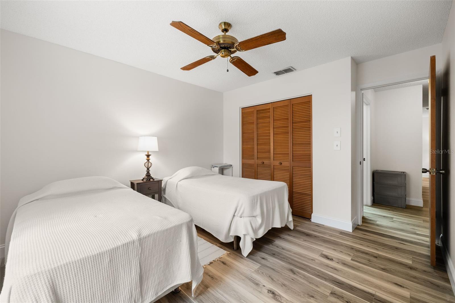
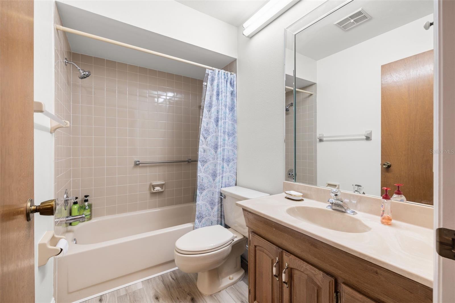
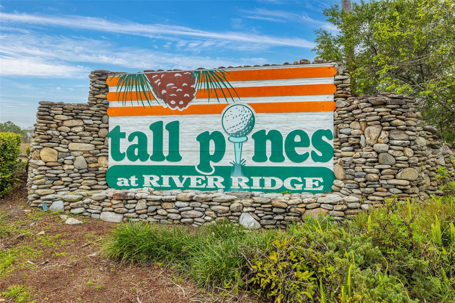
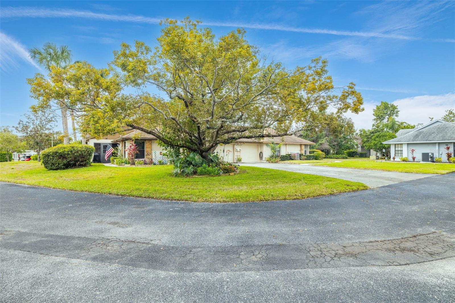
Welcome Home to 7703 Rockville Ct in New Port Richey! This is a charming 2 Bedroom, 2 Bath, 1 car attached garage home! Move-in Ready! Located in the Tall Pines community, this home was high and dry during the storms and is not located in a flood zone. From the moment you enter the home you’ll notice the fresh white paint and new flooring throughout! The den/study or TV room is located toward the front of the home with large windows to let in the natural light. There are many options for this space, including a den, study, home office, playroom or hobby corner. The living room/dining room combination opens to the kitchen and screened-in atrium. The atrium has new flooring, is screened-in and the perfect place for some private sunshine! The courtyard also includes hurricane shutters on the window and the large sliding glass door. The kitchen has lots of storage space, a breakfast bar area as well as access to the utility/laundry closet inside. Access to the one car attached garage is through the kitchen and includes plenty of storage. The primary bedroom features lots of natural light with two large corner windows, a good-sized closet, laminate flooring, ceiling fan and an en-suite bathroom that includes a linen closet and walk-in shower. The secondary bedroom is also very spacious and can easily accommodate a king or queen sized bed. The guest bathroom is impeccable with original tile and a shower/tub combo. This prime location is within the boundaries of excellent schools, fabulous restaurants/entertainment, easy access to local medical facilities, Tampa International Airport and the Suncoast/Veterans Expressway is just minutes away with the completed Ridge Road Extension. Schedule your private showing today!
Property Details
| Property Features | Property Features | |||
|---|---|---|---|---|
| MLS ID: | MFRTB8355132 | Year Built: | 1985 | |
| Appliances: | Dishwasher, Refrigerator | Association Fee Includes: | Insurance, Maintenance Structure, Maintenance Grounds, Pest Control, Trash | |
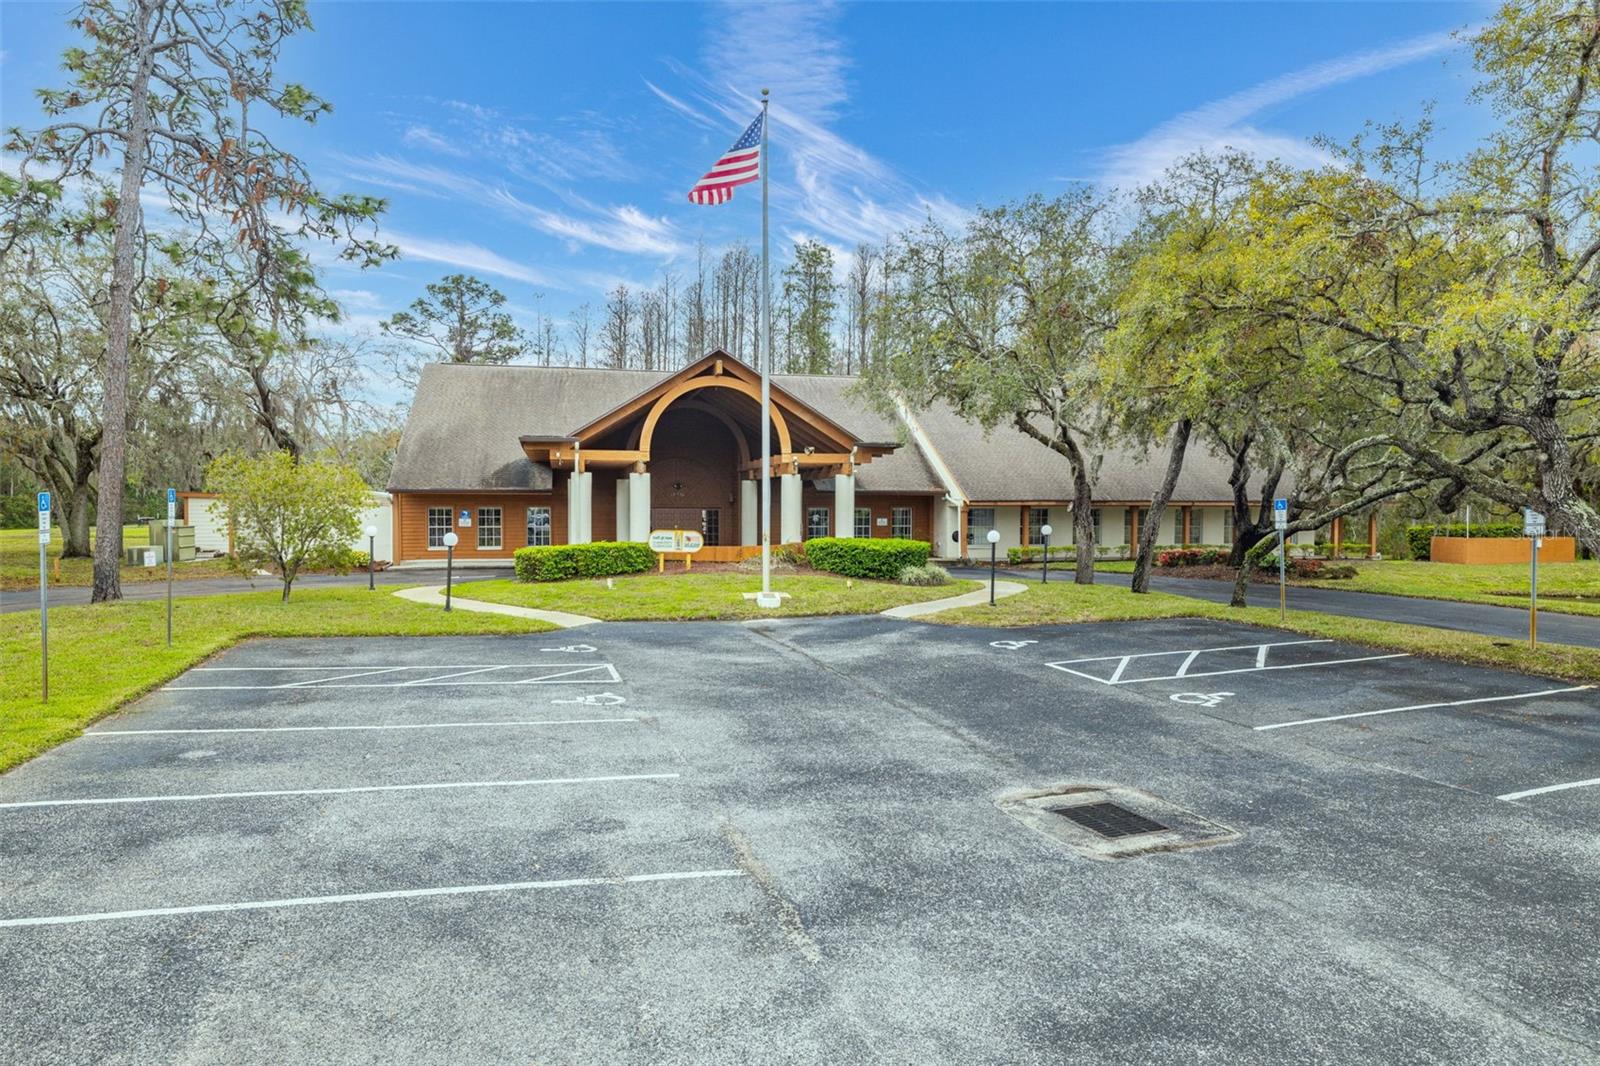
| Community Features: | Clubhouse, Playground | Construction Materials: | Block | |
| Cooling: | Central Air | Country: | US | |
| County Or Parish: | Pasco | Direction Faces: | West | |
| Exterior Features: | Courtyard, Lighting, Sidewalk | Flooring: | Ceramic Tile, Laminate | |
| Foundation Details: | Slab | Furnished: | Negotiable | |
| Heating: | Central | Laundry Features: | In Kitchen, Inside | |
| Levels: | One | Listing Agreement: | Exclusive Right To Sell | |
| Listing Terms: | Cash, Conventional | Occupant Type: | Vacant | |
| Pets Allowed: | Yes | Property Sub Type: | Condominium | |
| Property Type: | Residential | Road Surface Type: | Paved | |
| Roof: | Shingle | Sewer: | Public Sewer | |
| Showing Requirements: | Supra Lock Box | Special Listing Conditions: | None | |
| Standard Status: | Active | State Or Province: | FL | |
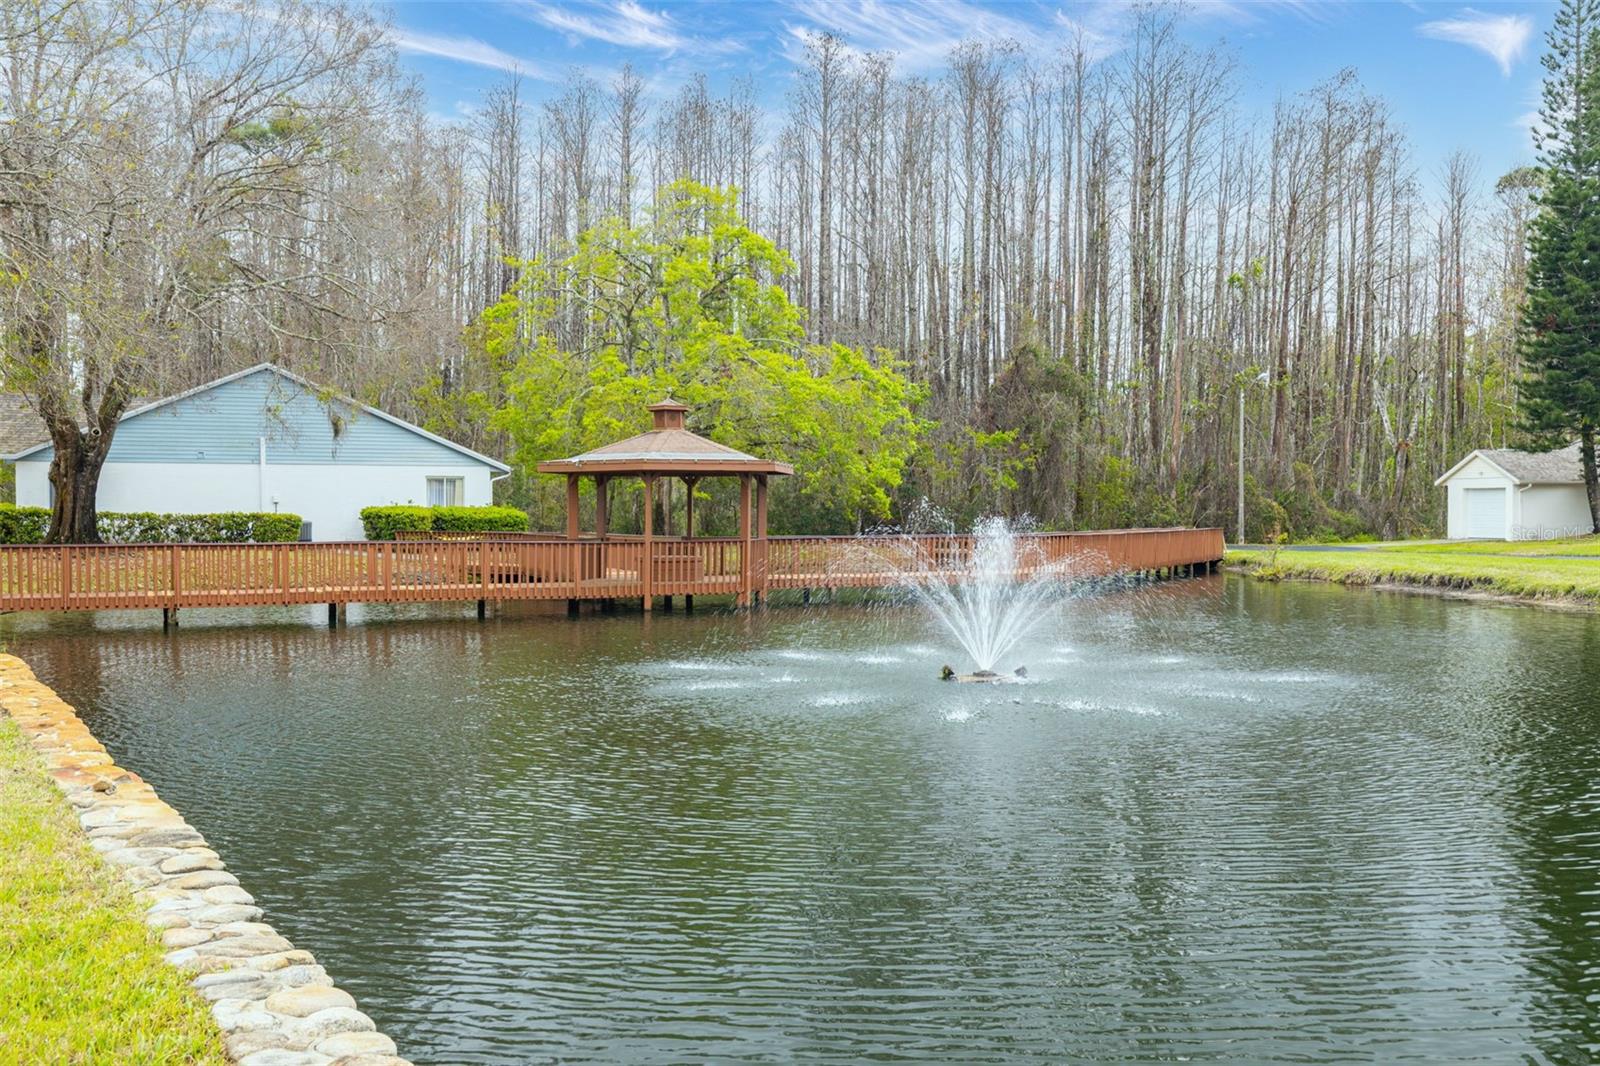
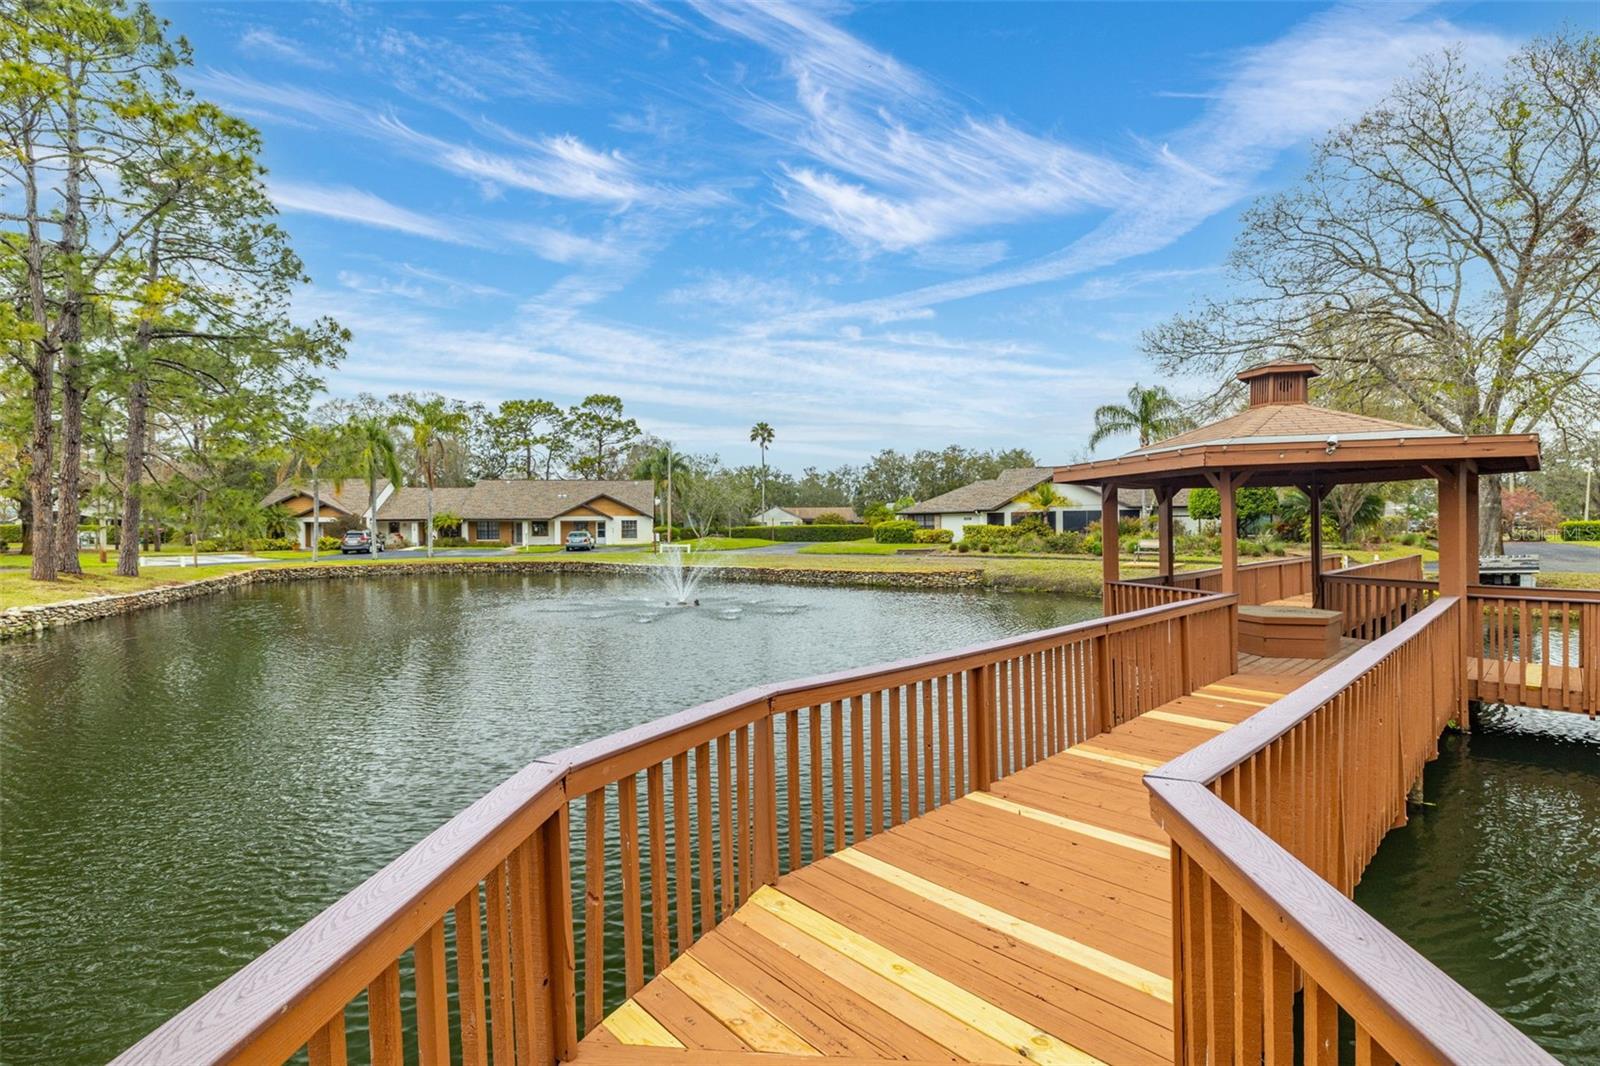
| Utilities: | BB/HS Internet Available, Public | View: | Park/Greenbelt | |
| Water Source: | Public | Window Features: | Blinds, Drapes | |
| Rooms | Rooms | |||
|---|---|---|---|---|
| Living Room: | Den: | |||
| Kitchen: | Dining Room: | |||
| Primary Bedroom: | Primary Bathroom: | |||
| Bedroom 2: | Bathroom 2: | |||
We love to hear from you