


1127 KING ARTHUR CT #303, DUNEDIN, FL, 34698
$160,000
Residential
|
Bedrooms
2
|
Bathrooms
1
|
Living Area
725 Sqft
|
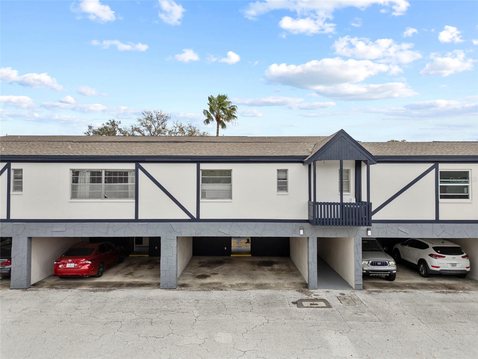
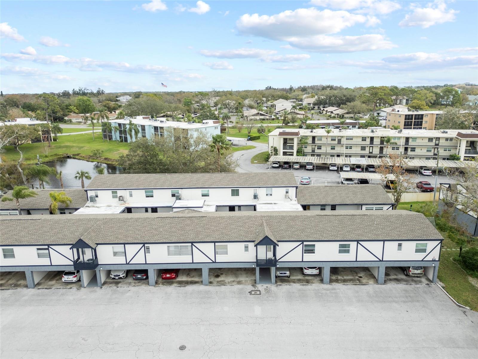
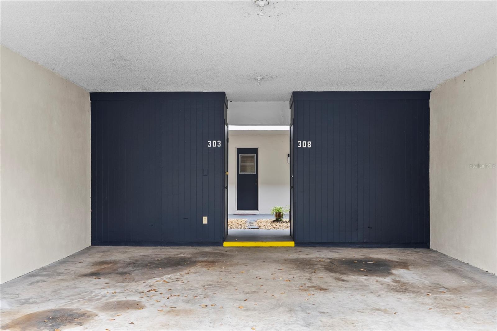
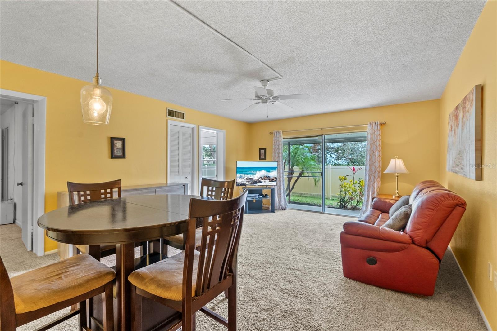
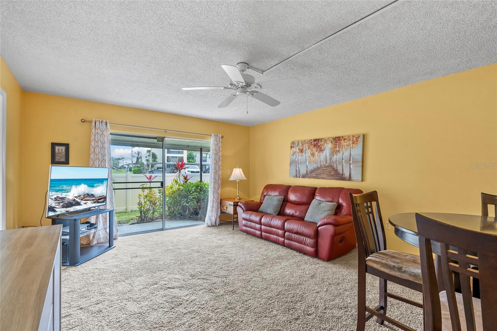
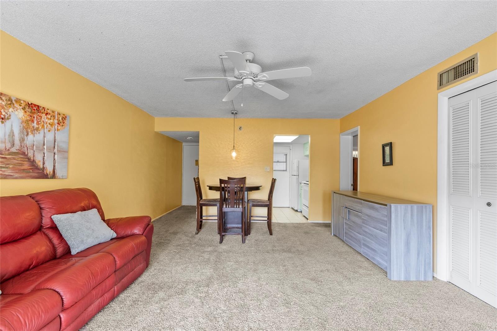
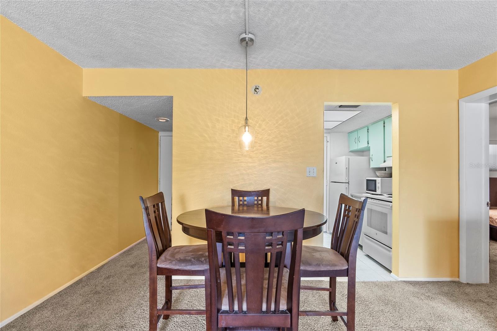
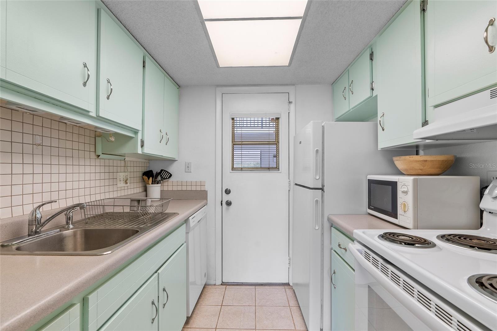
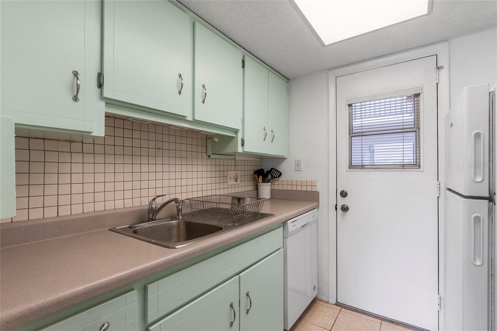
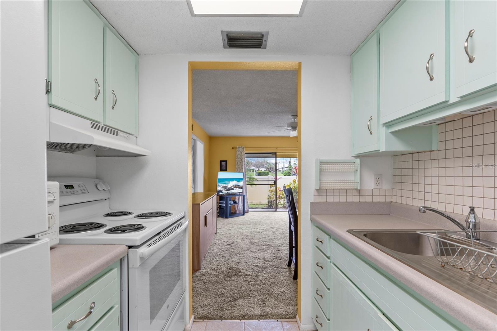
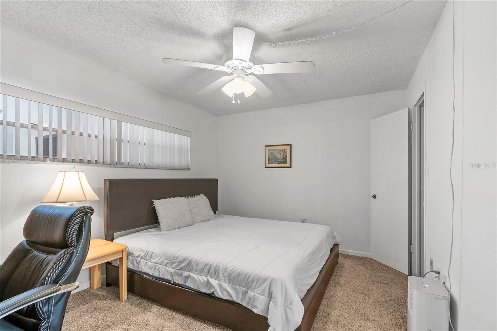
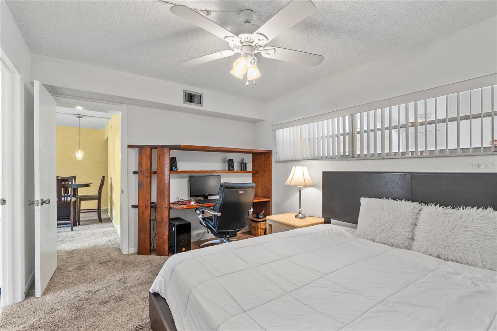
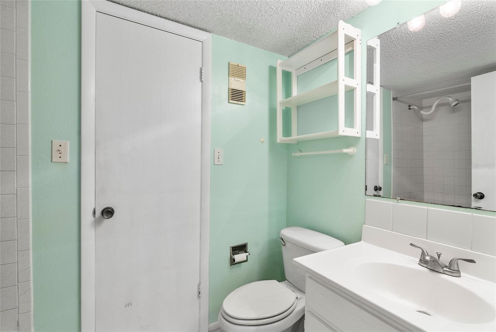
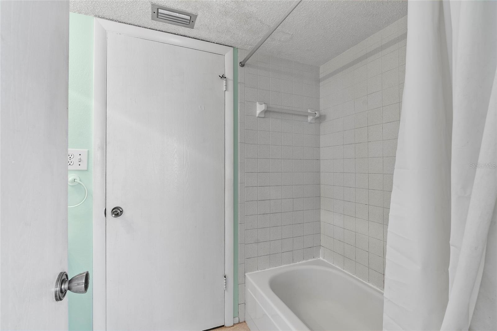
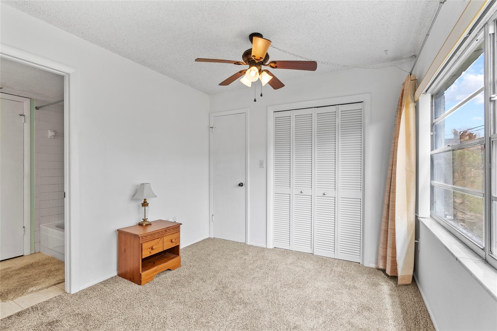
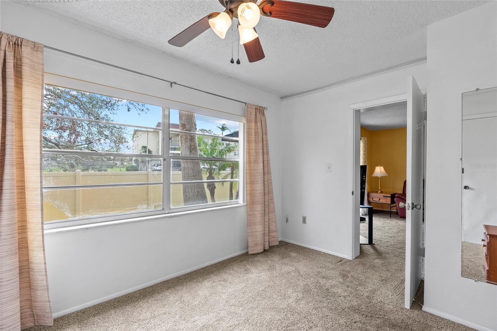
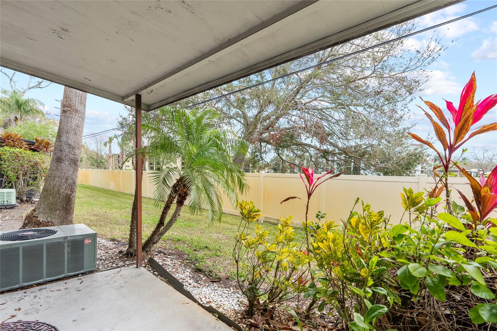
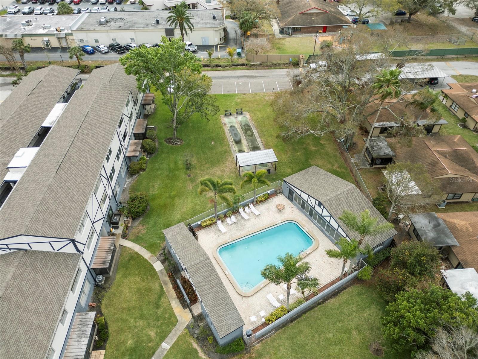
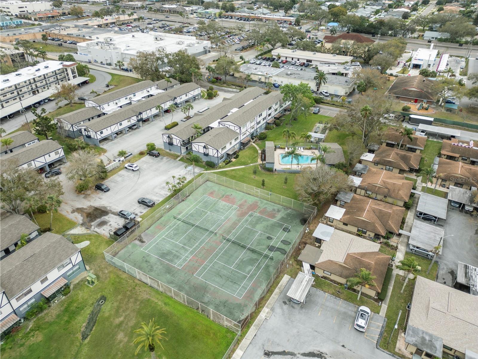
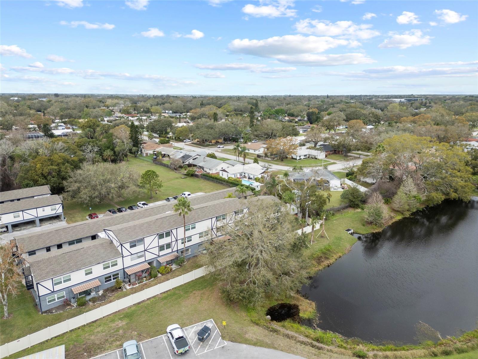
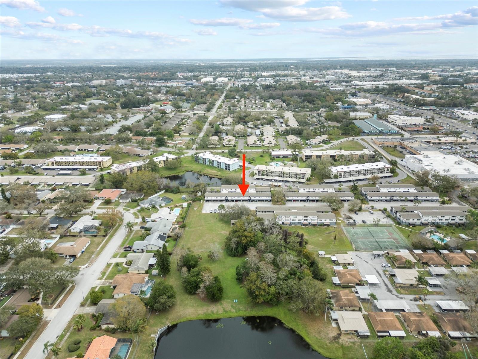
Don’t miss your opportunity to own this charming and affordable Dunedin Condo in the perfect location. This 2-bedroom, 1 bathroom unit offers you an open floor plan with your own private covered parking space and covered porch. No flood insurance is required for this unit. King Arthurs Court offers its residents a community pool, tennis courts, covered picnic table, clubhouse and green space that is perfect for walking your dog. Centrally located within close proximity to Downtown Dunedin, Countryside Mall, local markets, boutiques and some of the best restaurants in the area. Enjoy a short drive to the beautiful beaches at Honeymoon Island and water sports at the Dunedin Causeway.
Property Details
| Property Features | Property Features | |||
|---|---|---|---|---|
| MLS ID: | MFRTB8355257 | Year Built: | 1974 | |
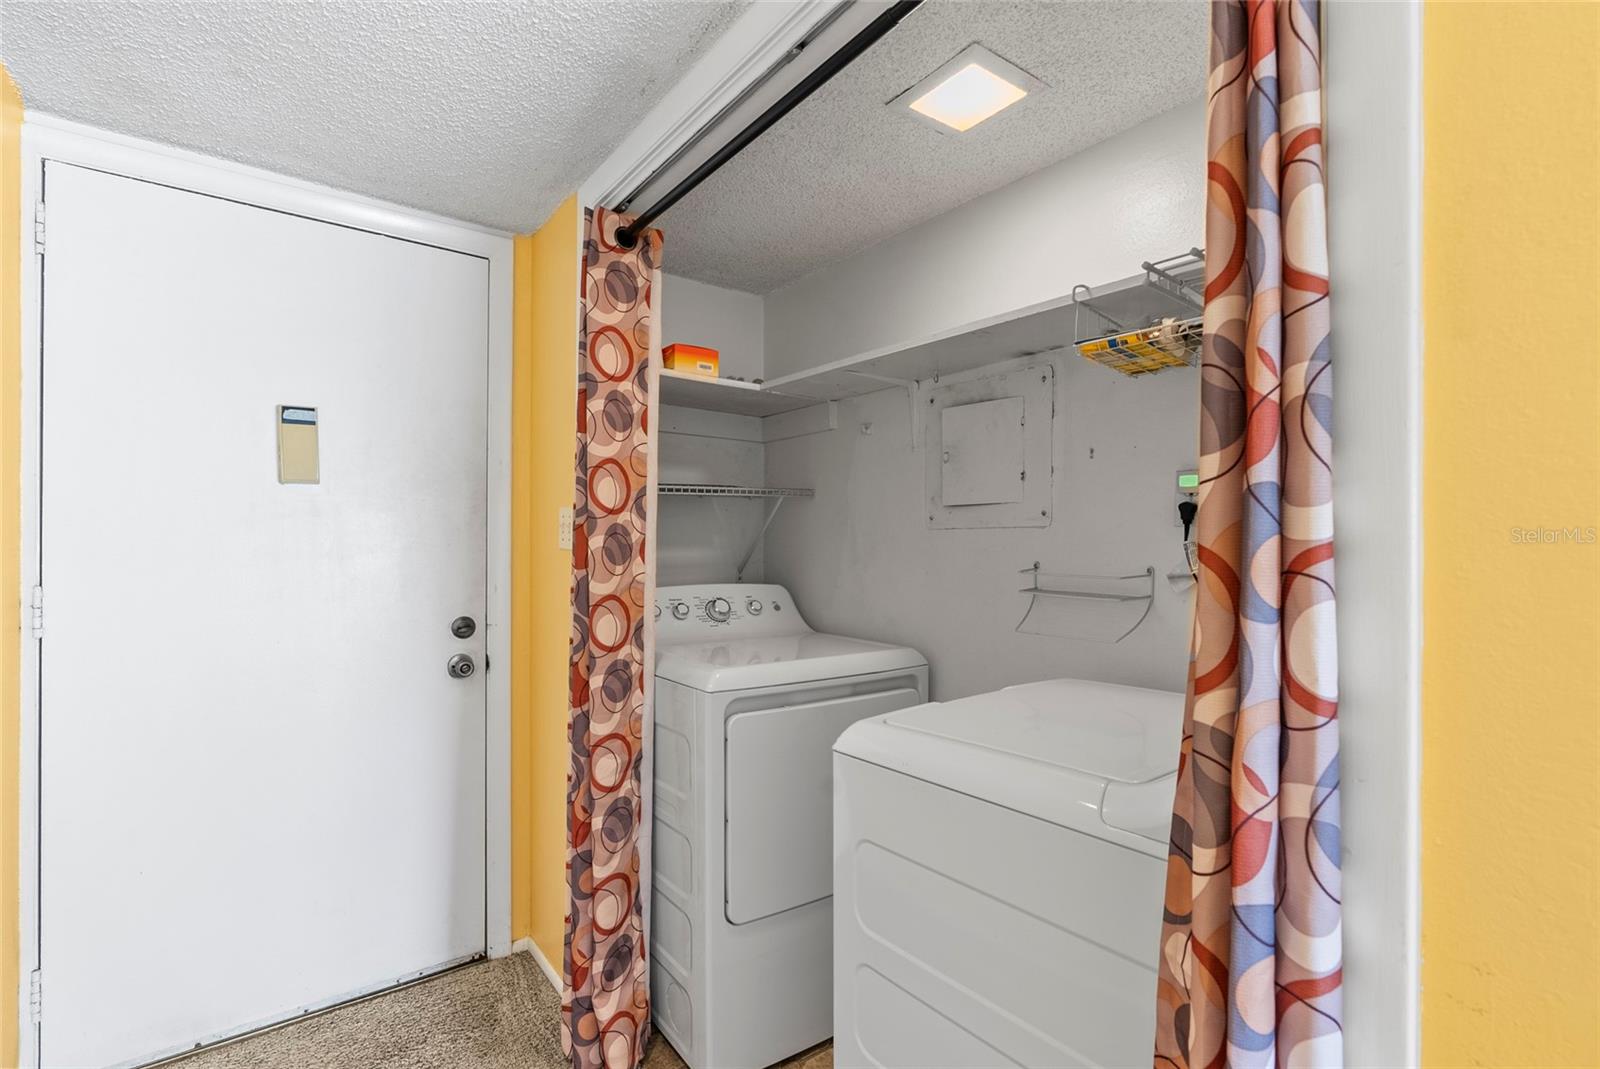
| Appliances: | Dryer, Range, Refrigerator, Washer | Association Amenities: | Clubhouse, Tennis Court(s) | |
| Association Fee Includes: | Cable TV, Internet, Maintenance Structure, Maintenance Grounds, Management, Pest Control, Sewer, Trash, Water | Community Features: | Buyer Approval Required, Clubhouse, Community Mailbox, Pool, Tennis Courts | |
| Construction Materials: | Block | Cooling: | Central Air | |
| Country: | US | Direction Faces: | West | |
| Exterior Features: | Courtyard, Dog Run, Lighting, Storage, Tennis Court(s) | Flooring: | Carpet, Tile | |
| Foundation Details: | Slab | Heating: | Electric | |
| Laundry Features: | Inside, Laundry Closet | Levels: | One | |
| Listing Agreement: | Exclusive Right To Sell | Listing Terms: | Cash, Conventional, FHA | |
| Lot Features: | City Limits, Landscaped, Paved | Occupant Type: | Owner | |
| Other Structures: | Storage | Parking Features: | Assigned, Guest, Off Street, Reserved | |
| Patio And Porch Features: | Covered, Rear Porch | Pets Allowed: | Cats OK, Dogs OK, Size Limit, Yes | |
| Pool Features: | Gunite | Possession: | Close of Escrow | |
| Property Condition: | Completed | Property Sub Type: | Condominium | |
| Property Type: | Residential | Road Responsibility: | Private Maintained Road | |
| Road Surface Type: | Paved | Roof: | Shingle | |
| Sewer: | Public Sewer | Showing Requirements: | Appointment Only, ShowingTime | |
| Special Listing Conditions: | None | Standard Status: | Active | |
| State Or Province: | FL | Utilities: | Cable Available, Electricity Available, Electricity Connected, Sewer Available, Sewer Connected, Street Lights, Water Available, Water Connected | |
| Vegetation: | Mature Landscaping, Trees/Landscaped | Water Source: | Public | |
| Window Features: | Blinds, Drapes, Window Treatments | |||
| Rooms | Rooms | |||
|---|---|---|---|---|
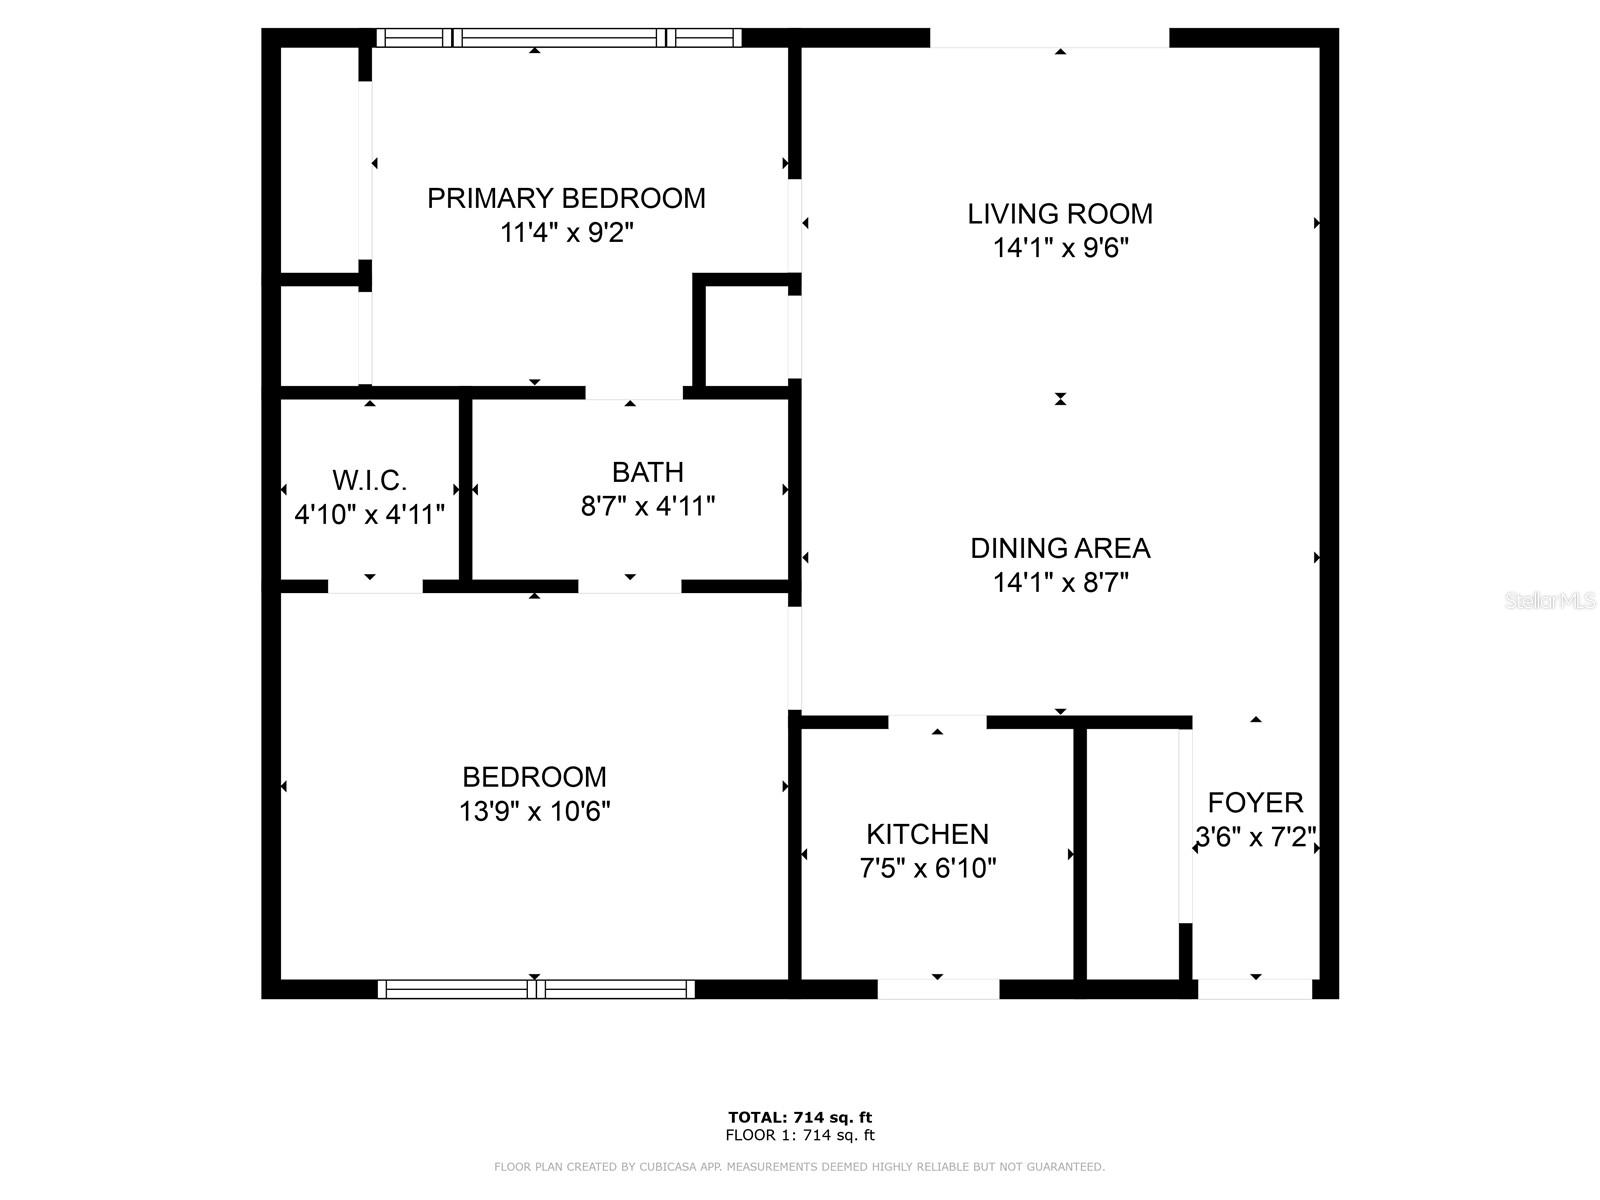
| Living Room: | 14x9 ft | Dining Room: | 14x9 ft | |
| Kitchen: | 7x7 ft | Primary Bedroom: | 13.9x10.5 ft | |
| Bedroom 2: | 11x9 ft | |||
We love to hear from you