


21239 DEARBORN AVE, PORT CHARLOTTE, FL, 33954
$319,499
Residential
|
Bedrooms
4
|
Bathrooms
2
|
Living Area
1,941 Sqft
|
Lot Size
10,000 Sqft
|
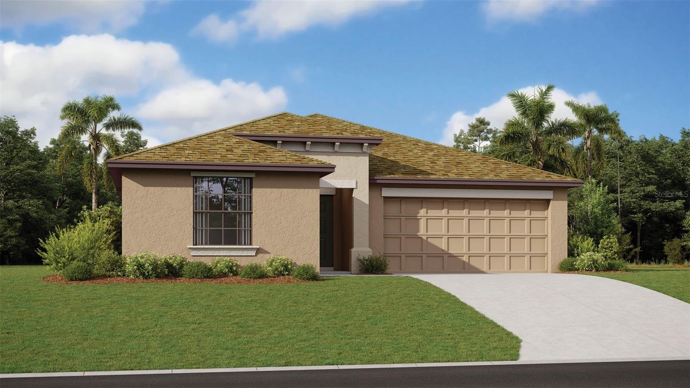
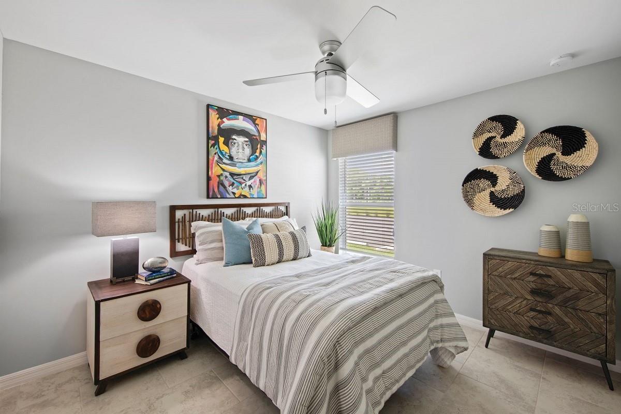
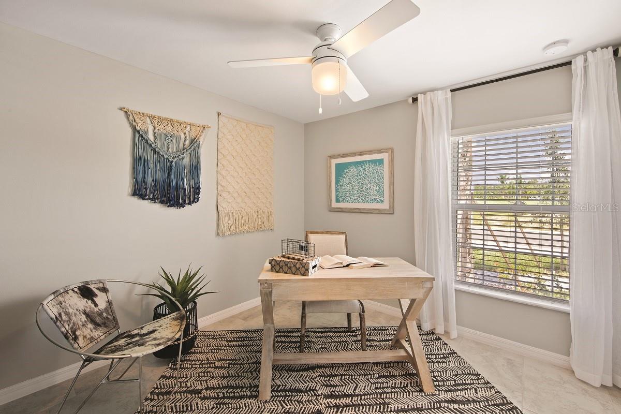
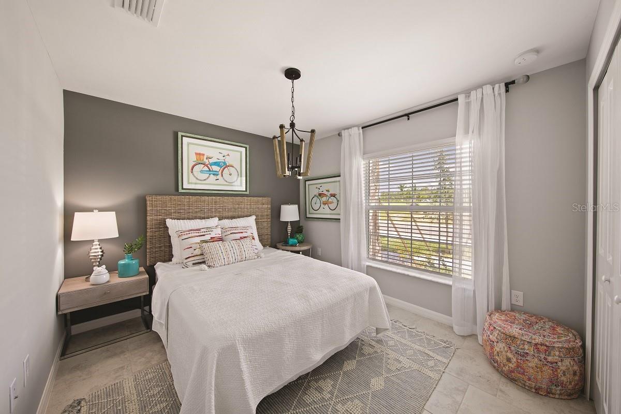
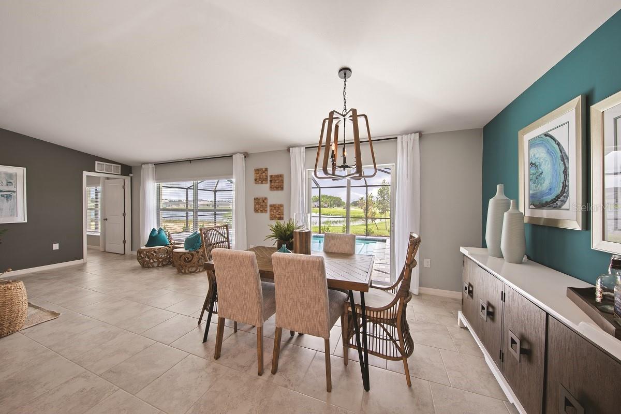
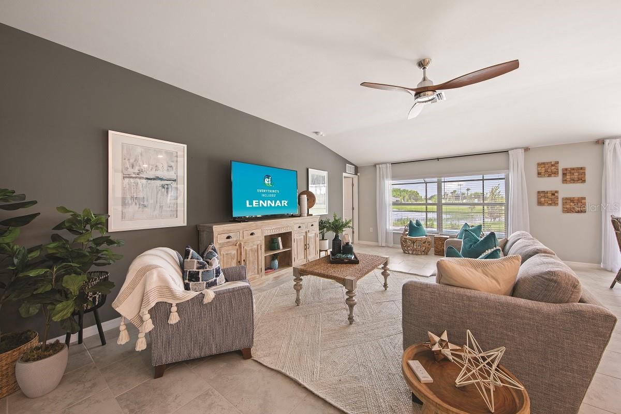
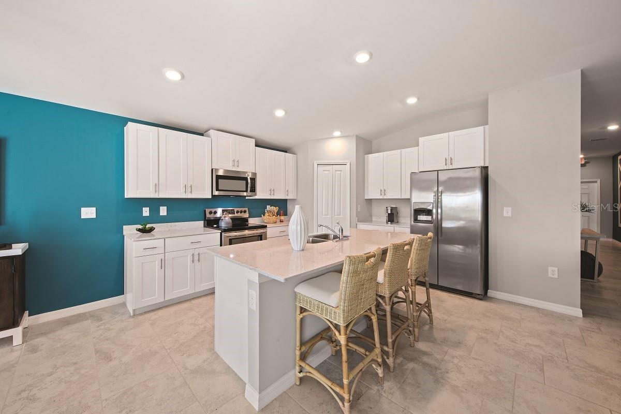
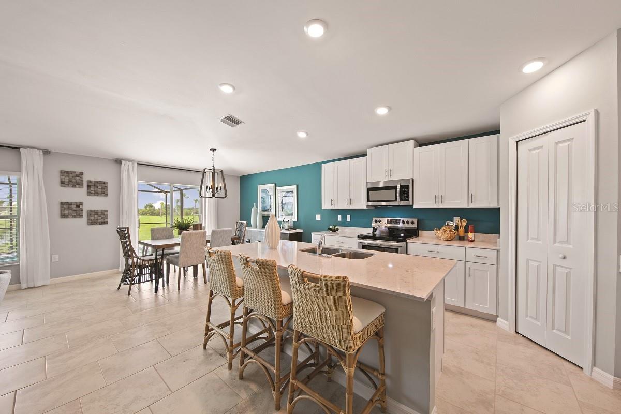
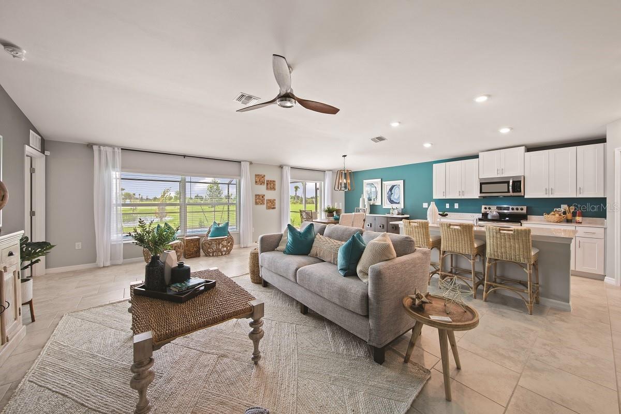
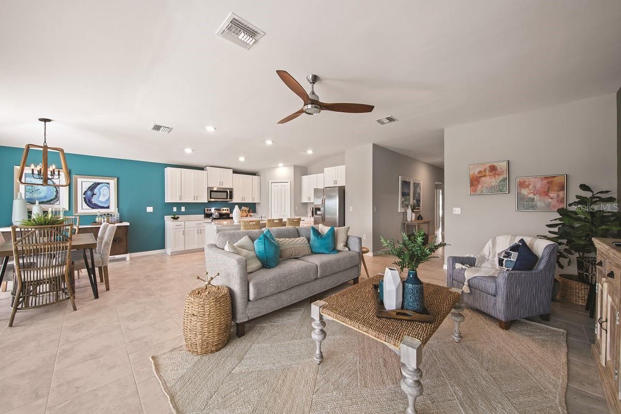
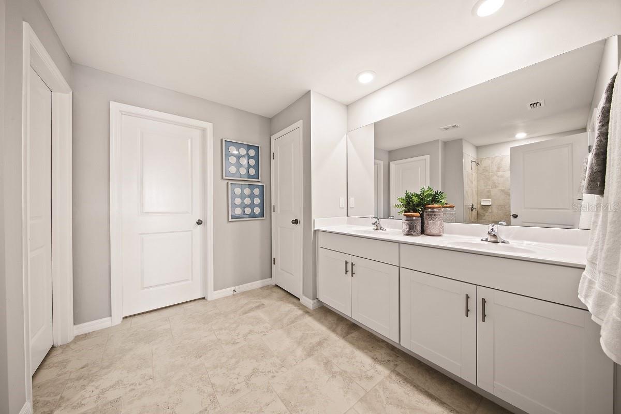
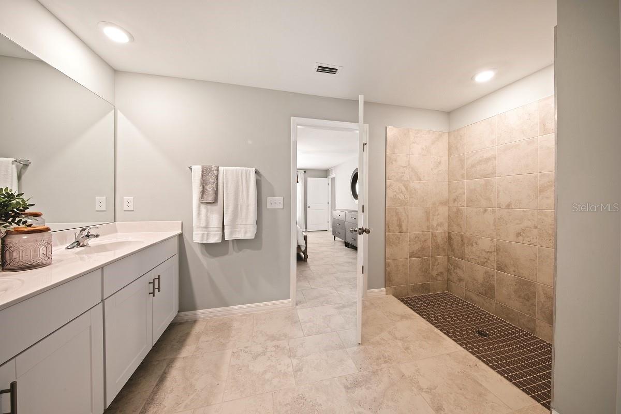
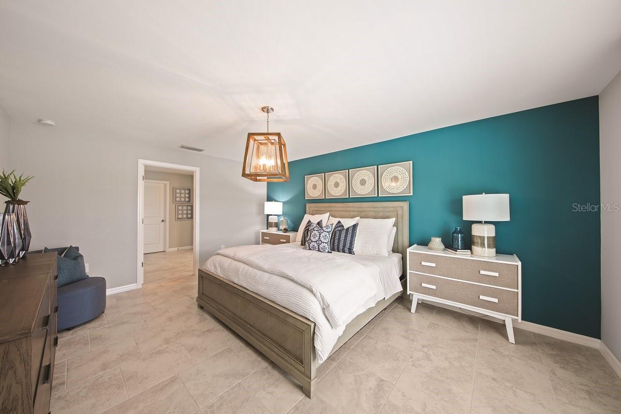
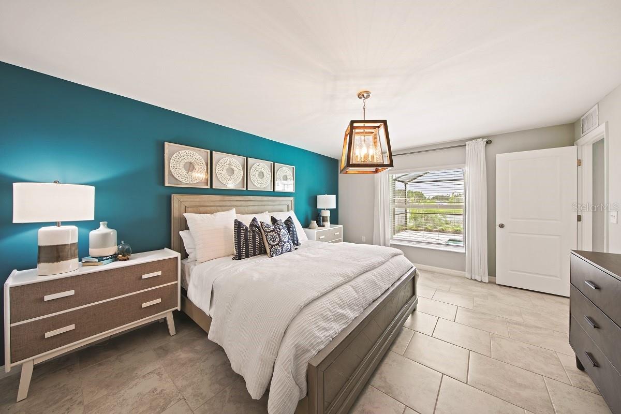
THIS HOME IS READY FOR YOU NOW!! The Hartford split floorplan features 1,941 square feet under air. A generous kitchen features a pantry and island with additional seating plus a formal dining area. The airy family room brings everyone together, with large windows for plenty of natural light. The sumptuous owner’s suite boasts dual sinks, tub shower, and walk-in closets, while three additional bedrooms make use of a second full bath. The home is complete with a back patio and 2-car garage. Rendering, pictures and virtual tour are of model and are used for display purposes only. Estimated delivery date is Mar/Apr 2025.
Property Details
| Property Features | Property Features | |||
|---|---|---|---|---|
| MLS ID: | MFRTB8355294 | Year Built: | 2025 | |
| Appliances: | Dishwasher, Disposal, Dryer, Ice Maker, Microwave, Range, Refrigerator, Washer | Community Features: | Deed Restrictions | |
| Construction Materials: | Concrete, Stucco | Cooling: | Central Air | |
| Country: | US | Direction Faces: | North | |
| Exterior Features: | Irrigation System | Flooring: | Tile | |
| Foundation Details: | Slab | Furnished: | Unfurnished | |
| Heating: | Central | Laundry Features: | Laundry Room | |
| Levels: | One | Listing Agreement: | Exclusive Agency | |
| Listing Terms: | Cash, Conventional, FHA, VA Loan | Occupant Type: | Vacant | |
| Pets Allowed: | Yes | Property Condition: | Completed | |
| Property Sub Type: | Single Family Residence | Property Type: | Residential | |
| Road Surface Type: | Paved | Roof: | Shingle | |
| Sewer: | Septic Tank | Showing Requirements: | Call Before Showing, Listing Agent Must Accompany, See Remarks | |
| Special Listing Conditions: | None | Standard Status: | Active | |
| State Or Province: | FL | Utilities: | Cable Connected | |
| View: | Trees/Woods | Water Source: | Public | |
| Rooms | Rooms | |||
|---|---|---|---|---|
| Great Room: | 22x15 ft | Dining Room: | 12x12 ft | |
| Primary Bedroom: | 13x19 ft | Kitchen: | 13x15 ft | |
We love to hear from you