



11326 VIANI TER, PALMETTO, FL, 34221
$739,999
Residential
|
Bedrooms
3
|
Bathrooms
3
|
Living Area
3,145 Sqft
|
Lot Size
9,234 Sqft
|
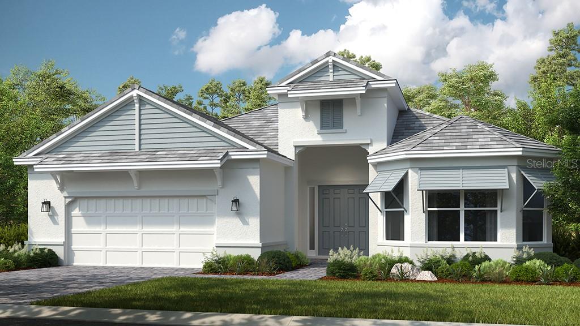
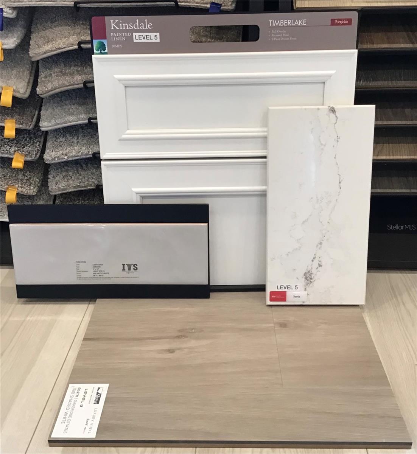
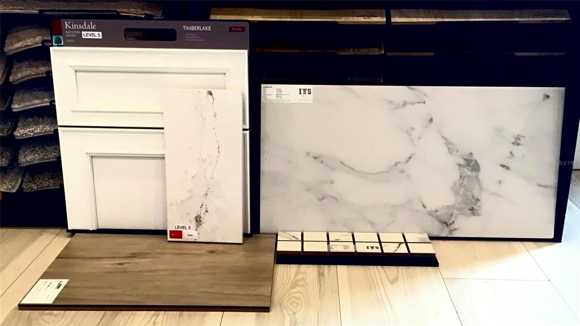
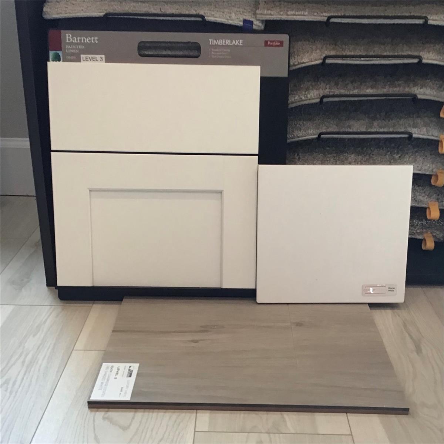
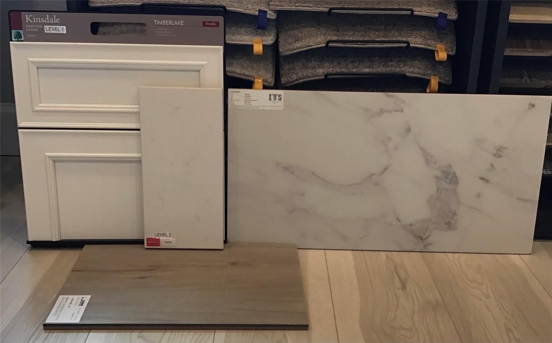
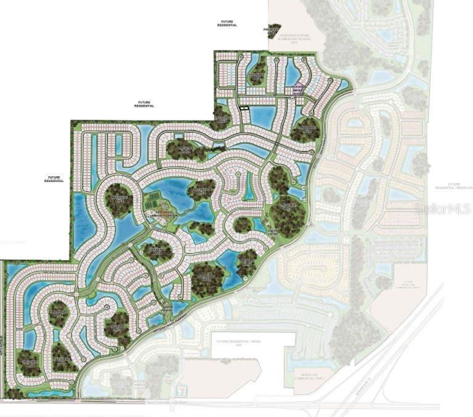
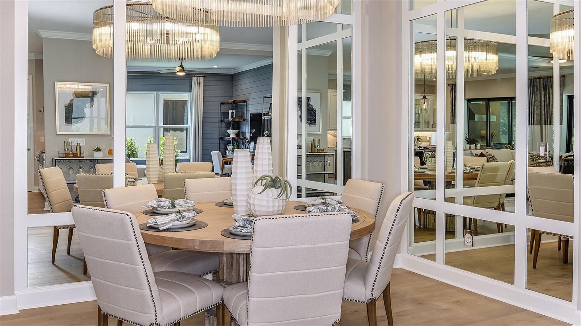
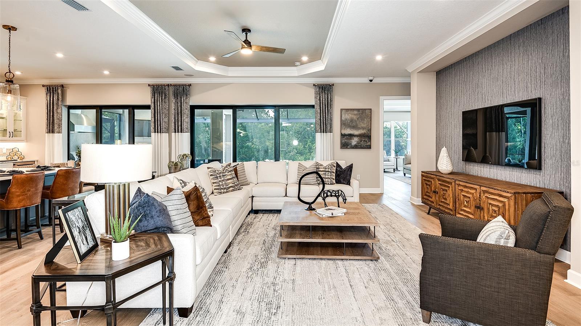
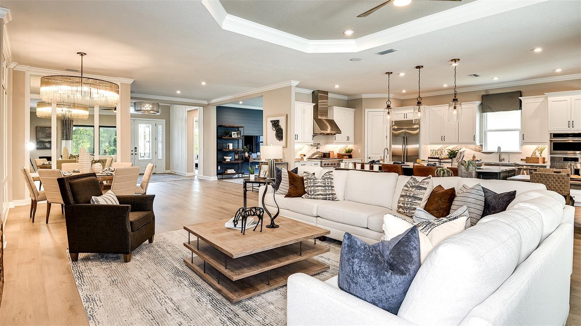
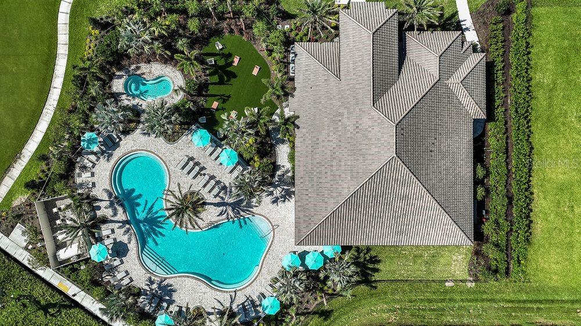
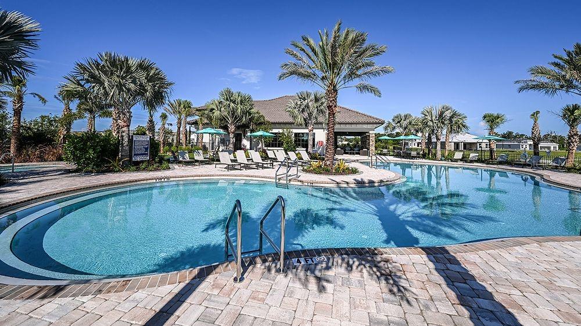
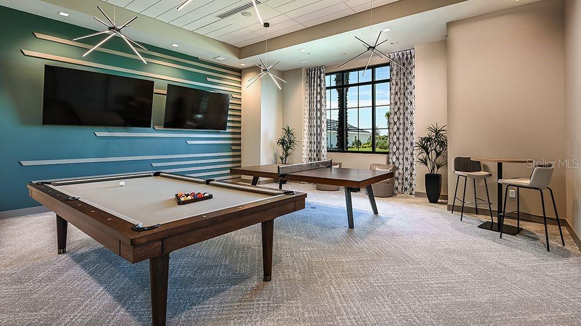
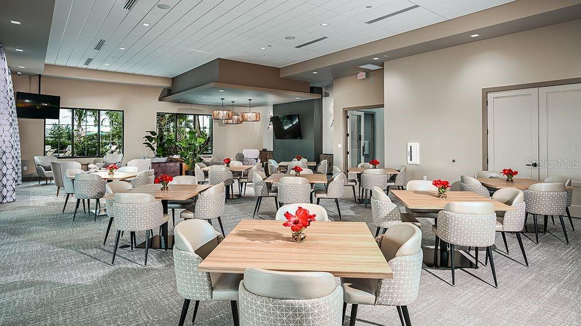
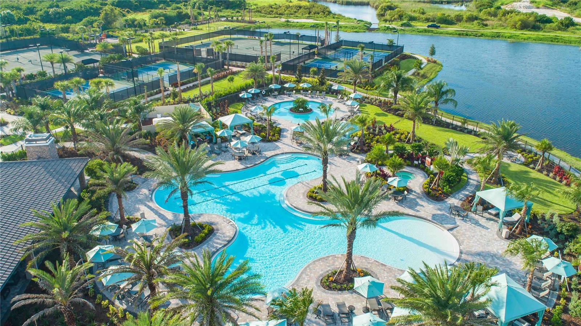
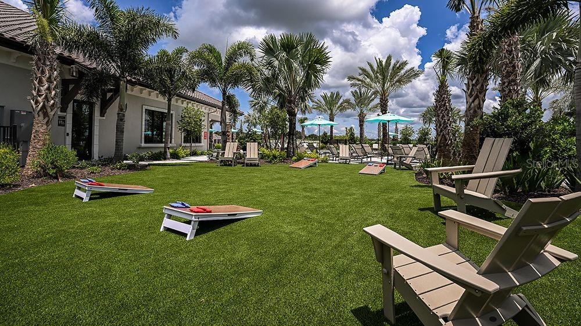
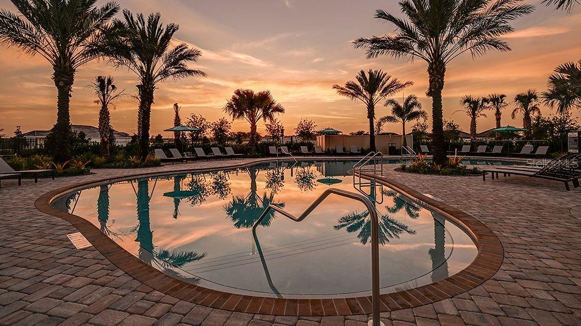
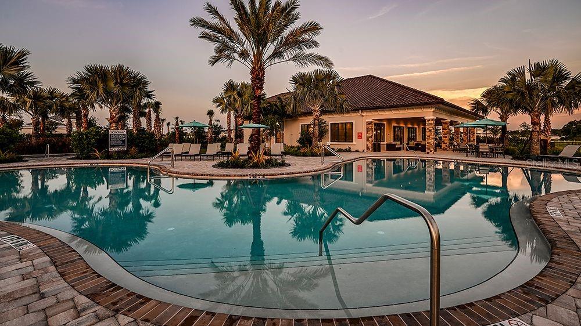
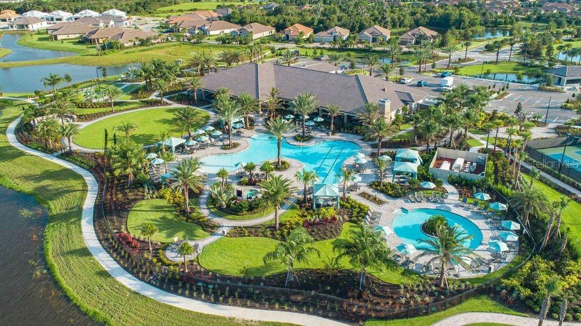
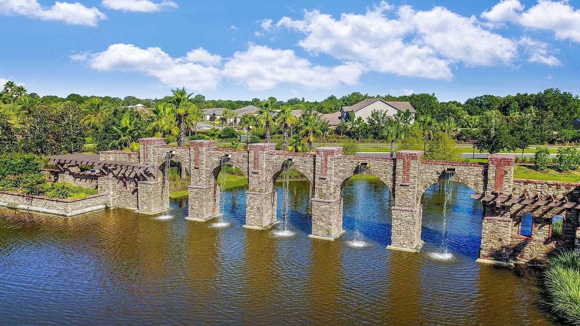
Under Construction. MLS#TB8355351 REPRESENTATIVE PHOTOS ADDED. New Construction ~ May Completion. Experience resort-style living in the gated community of Esplanade at Artisan Lakes! Whether you’re looking for active recreation or a place to unwind, you’ll find it here. Take a refreshing dip or lounge by the resort-style pool, enjoy a friendly game of pickleball, tennis, or bocce ball, or join a workout at the fitness center. Stroll along scenic walking trails, gather around the firepit, and take in the peaceful lake views. There’s even a café and a dog park for your furry friend! Esplanade at Artisan Lakes is designed to elevate everyday living—come explore this vibrant community today!
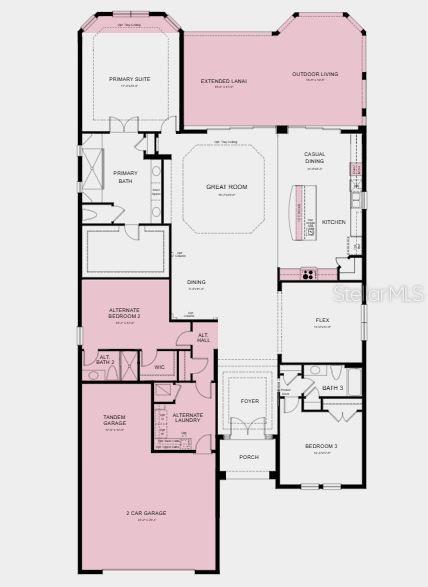
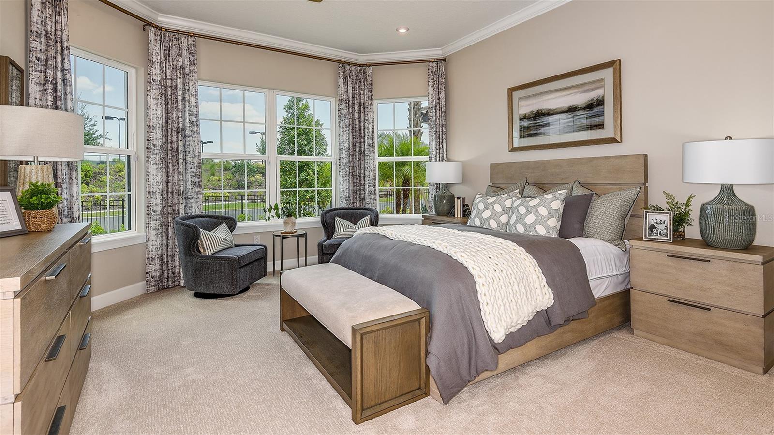
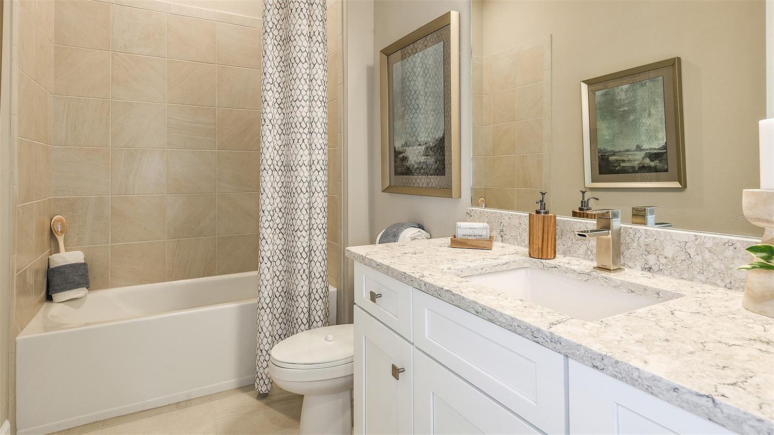
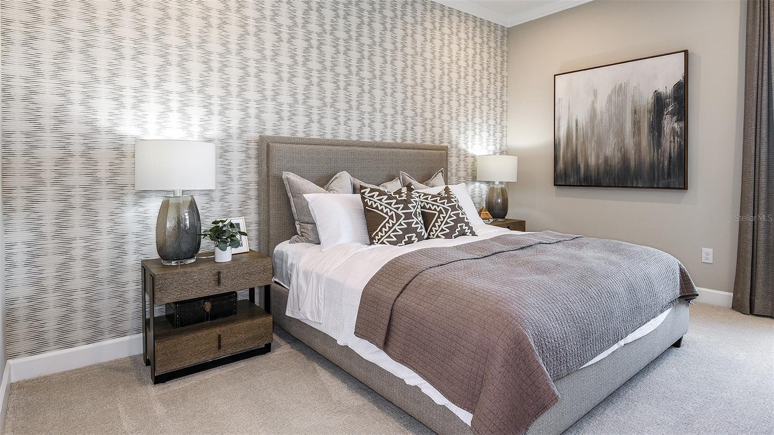
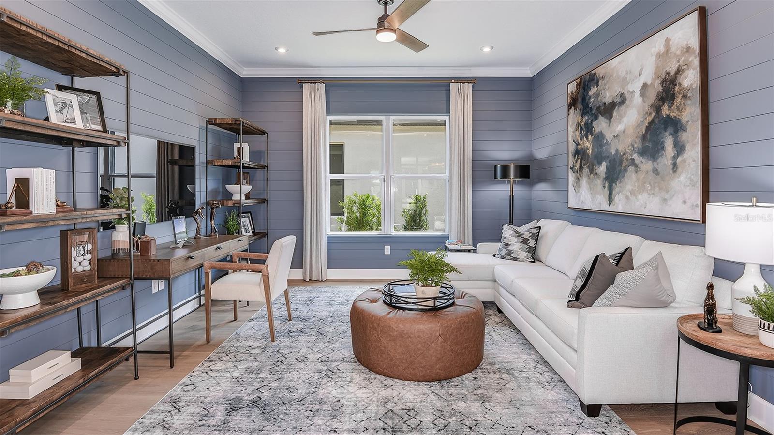
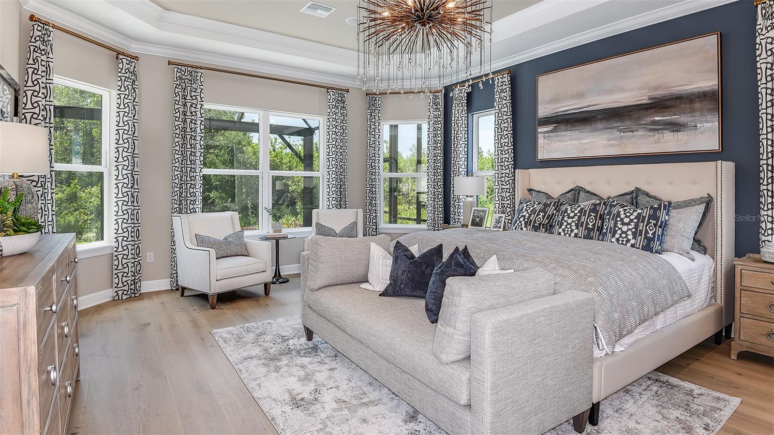
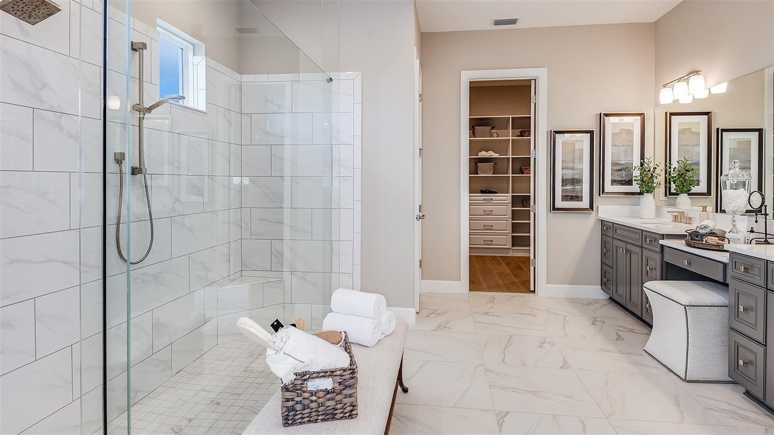
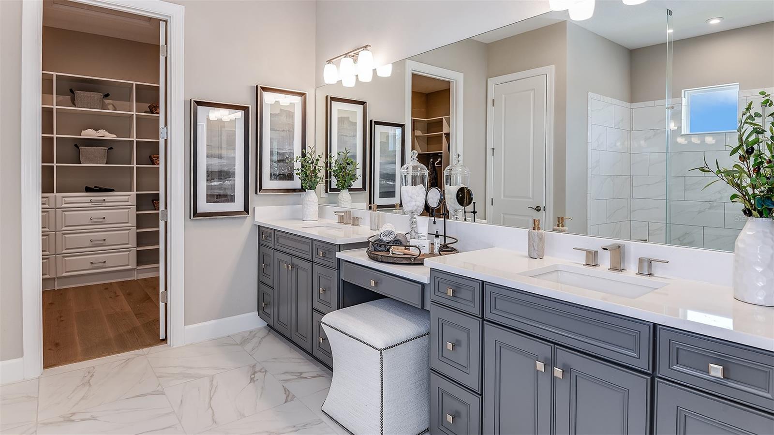
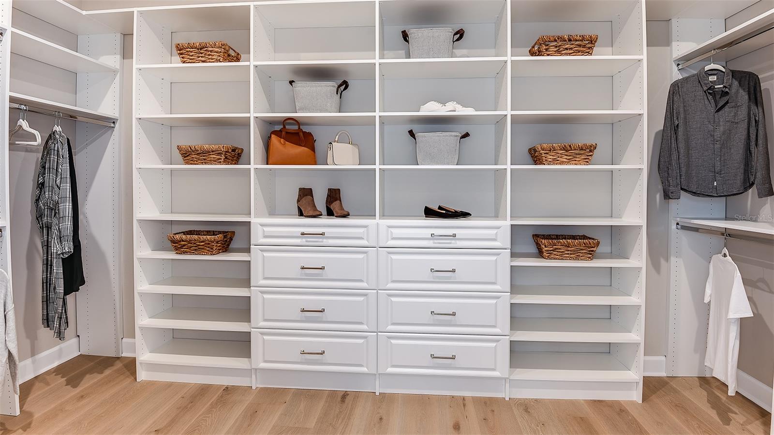
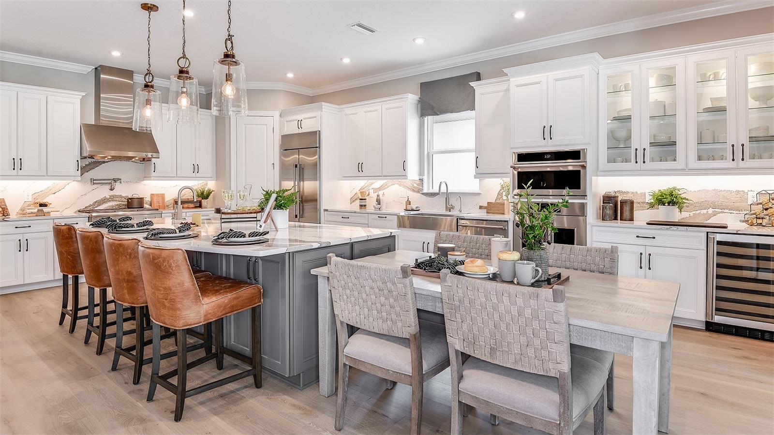
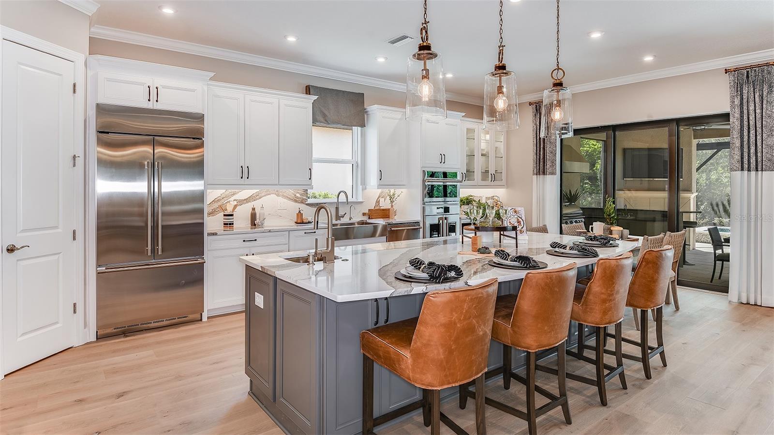
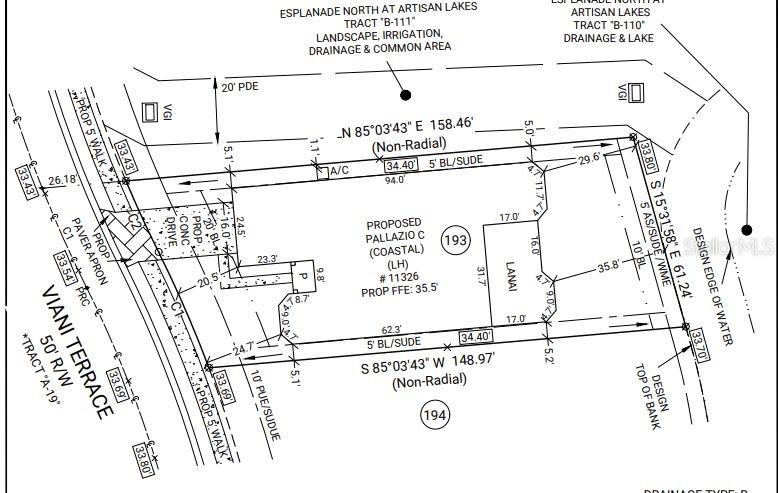
The Pallazio residence unveils a central communal space where the gathering room, kitchen, and dining area harmoniously converge. The kitchen exudes elegance with its expansive island and convenient step-in pantry. An indulgent owner's suite awaits, comprising a refined bedroom, a lavishly appointed bath, and a commodious walk-in closet. Double doors gracefully unveil the owner's bath, offering dual sinks, a roomy shower, and a secluded water closet. Guests residing in the two guest bedrooms are treated to a sumptuous and inviting atmosphere an dflex room. Structural options added include: Gourmet kitchen, tray ceiling package, tandem garage, bay window at owner's s
Property Details
| Property Features | Property Features | |||
|---|---|---|---|---|
| MLS ID: | MFRTB8355351 | Year Built: | 2025 | |
| Appliances: | Built-In Oven, Cooktop, Dishwasher, Disposal, Exhaust Fan, Gas Water Heater, Microwave, Refrigerator, Tankless Water Heater | Architectural Style: | Coastal | |
| Construction Materials: | Block, Stucco | Cooling: | Central Air | |
| Country: | US | Direction Faces: | West | |
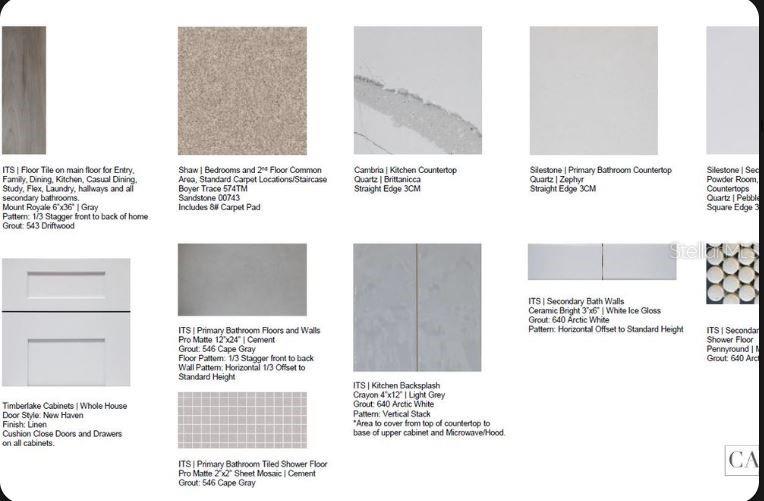
| Exterior Features: | Hurricane Shutters, Irrigation System, Sliding Doors | Flooring: | Carpet, Tile, Vinyl | |
| Foundation Details: | Slab | Heating: | Central | |
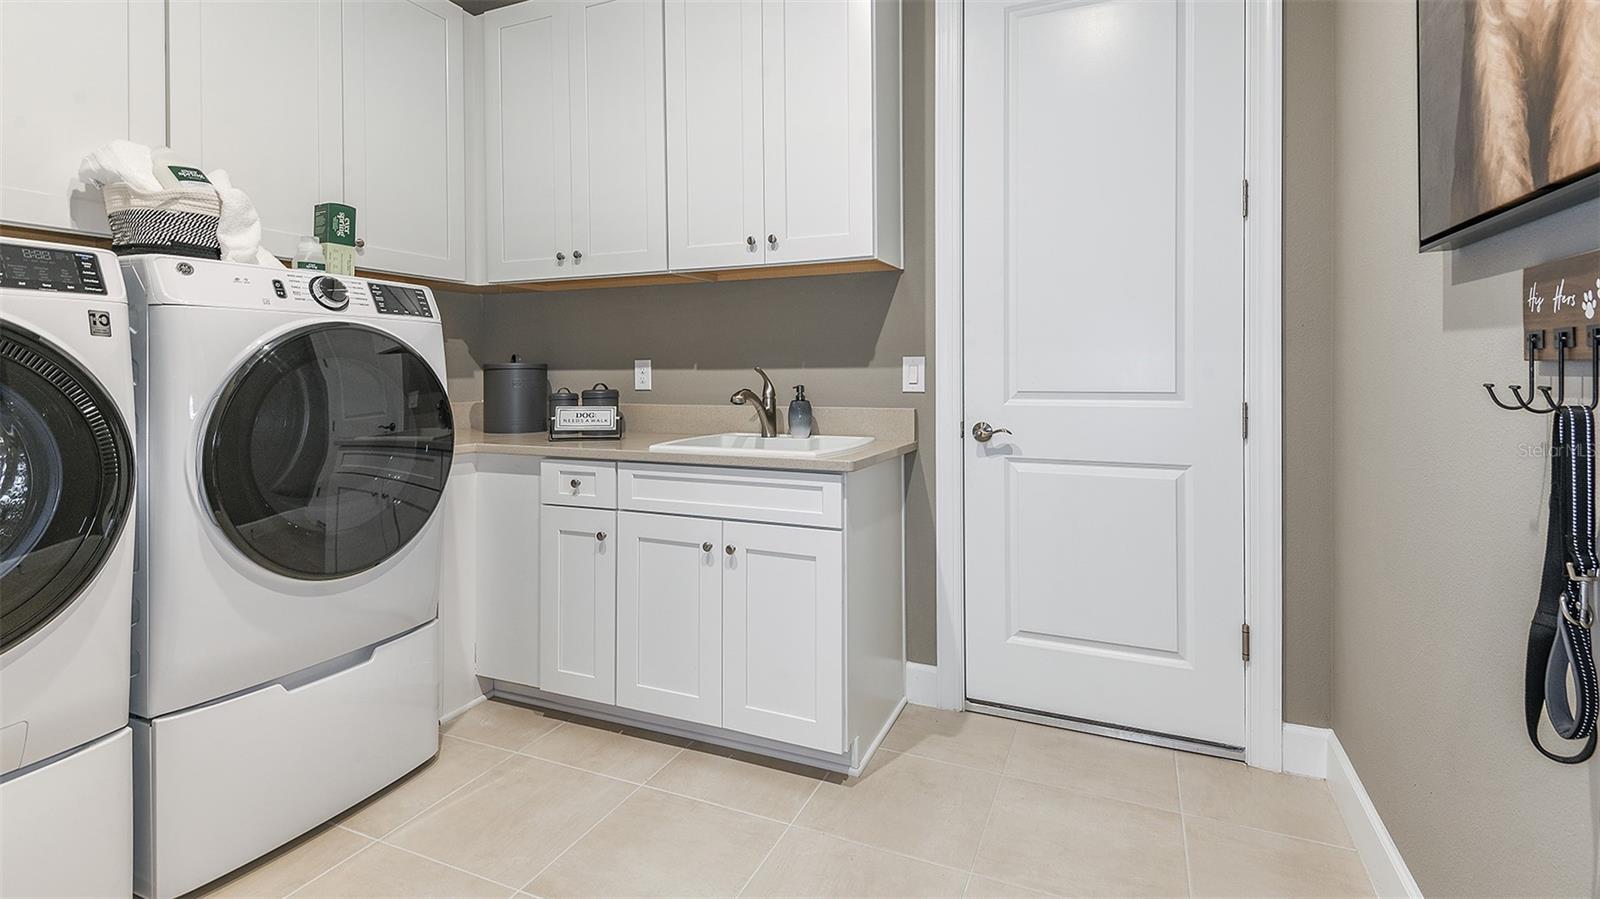
| Horse Amenities: | None | Laundry Features: | Inside, Laundry Room | |
| Levels: | One | Listing Agreement: | Exclusive Right To Sell | |
| Listing Terms: | Cash, Conventional, FHA, VA Loan | Occupant Type: | Vacant | |
| Parking Features: | Driveway, Garage Door Opener, Ground Level, Tandem | Pets Allowed: | Breed Restrictions, Number Limit, Yes | |
| Property Condition: | Under Construction | Property Sub Type: | Single Family Residence | |
| Property Type: | Residential | Road Surface Type: | Asphalt | |
| Roof: | Tile | Security Features: | Gated Community | |
| Sewer: | Public Sewer | Showing Requirements: | Appointment Only, Call Before Showing, Call Listing Office, See Remarks | |
| Special Listing Conditions: | None | Standard Status: | Active | |
| State Or Province: | FL | Utilities: | Cable Available, Electricity Connected, Fire Hydrant, Natural Gas Connected, Phone Available, Sewer Connected, Sprinkler Recycled, Street Lights, Underground Utilities, Water Connected | |
| View: | Water | Water Source: | Public | |
| Rooms | Rooms | |||
|---|---|---|---|---|
| Primary Bedroom: | 17x17 ft | Bedroom 2: | 15x12 ft | |
| Kitchen: | 17x14 ft | Living Room: | 18x21 ft | |
| Laundry: | 5x8 ft | Bedroom 3: | 14x13 ft | |
| Balcony/Porch/Lanai: | 31x10 ft | Dinette: | 9x11 ft | |
| Office: | ||||
We love to hear from you