


5134 NORTHRIDGE RD #203, SARASOTA, FL, 34238
$1,700
Residential Lease
|
Bedrooms
2
|
Bathrooms
2
|
Living Area
1,164 Sqft
|
Lot Size
1,348,006 Sqft
|
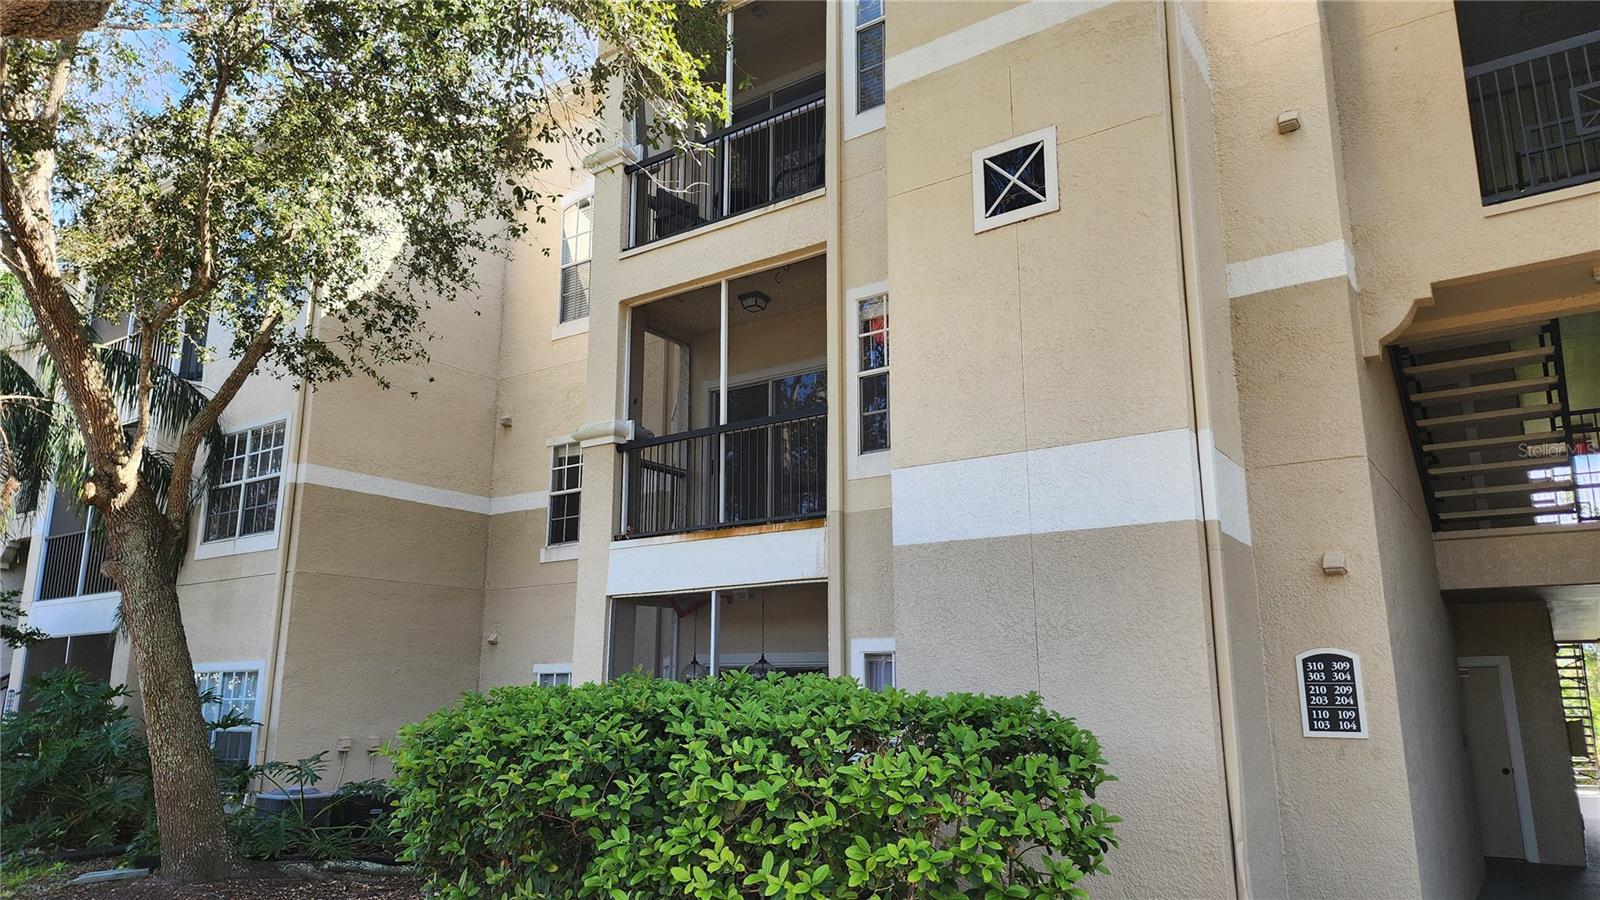
Live the resort lifestyle at Serenade on Palmer Ranch—now available for $1,700/month! This amenity-rich gated community offers two resort-style pools, spa, fitness center, tennis court, clubhouse, BBQ area, library, internet room, and more. Enjoy beautifully maintained grounds and a secure, peaceful setting in one of Sarasota’s most desirable locations.
Situated just minutes from shopping, dining, and I-75, this condo also provides easy access to The Legacy Trail and a short drive to world-famous Siesta Key Beach.
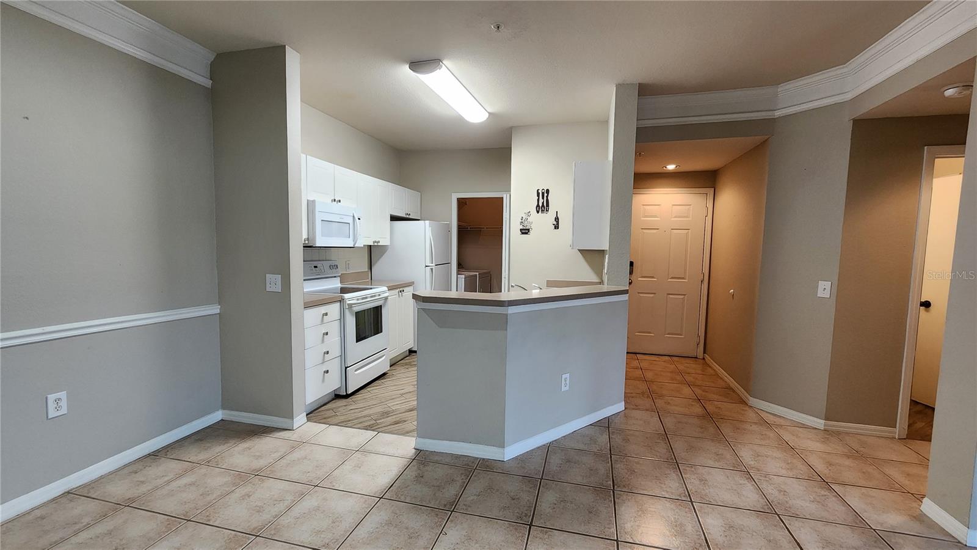
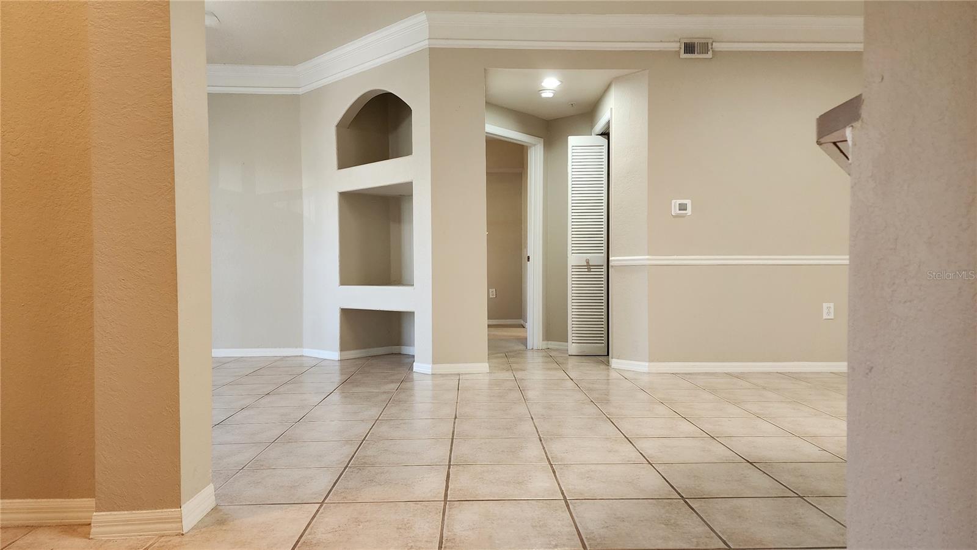
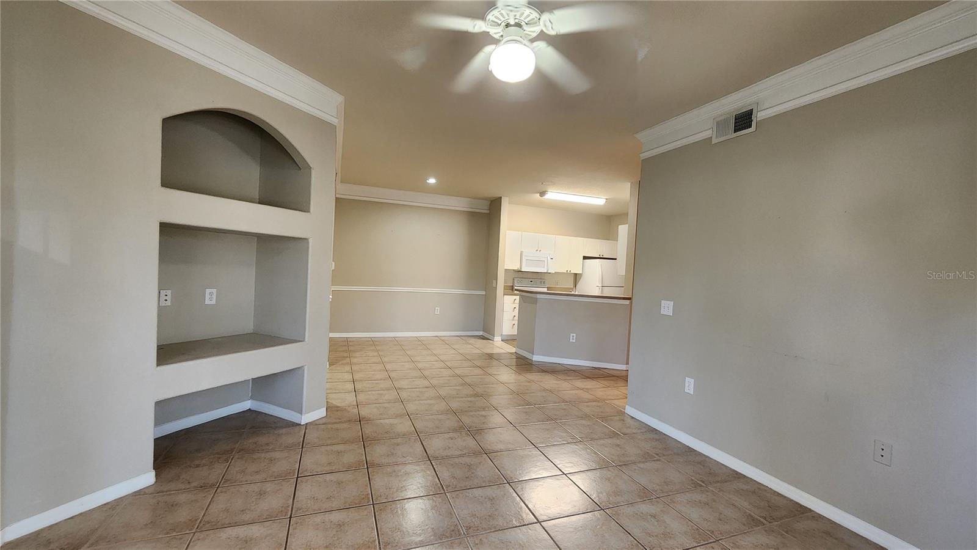
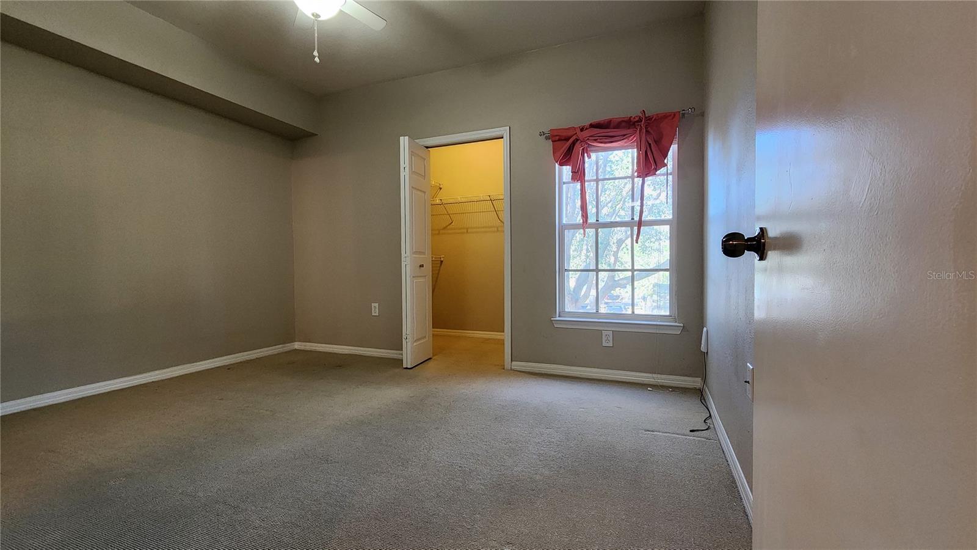
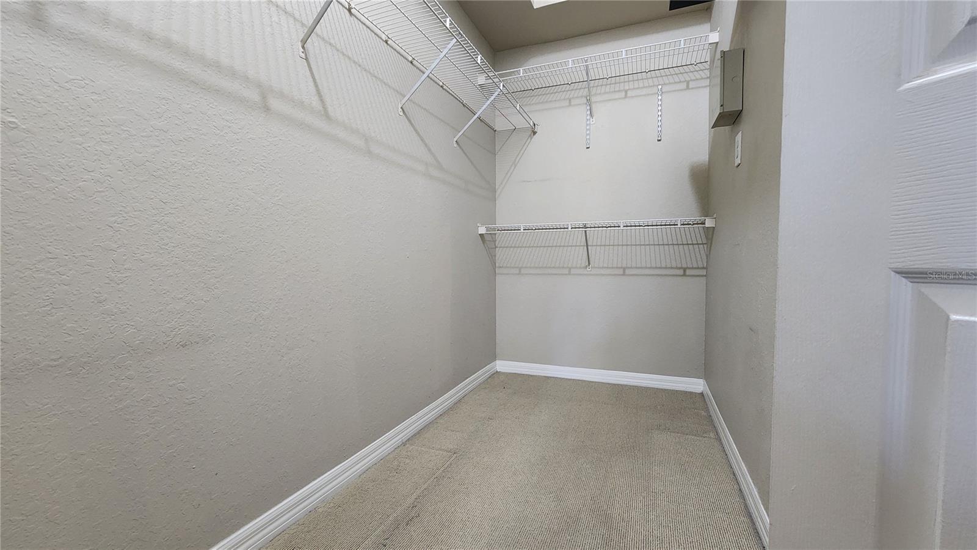
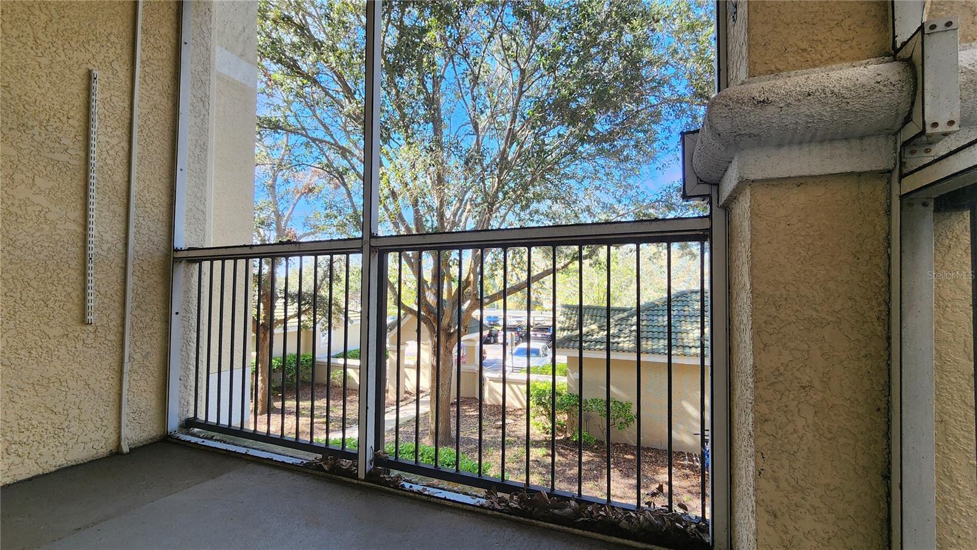
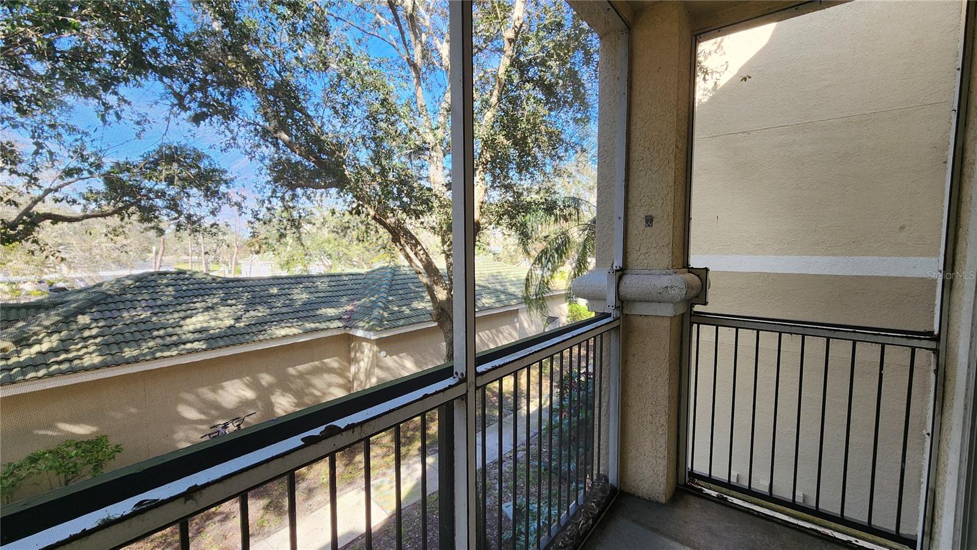
Inside, you'll find a spacious, open layout with a built-in entertainment center, split-bedroom design, and a private screened-in lanai—perfect for relaxing or entertaining.
Don't miss this opportunity to enjoy comfort, convenience, and location—all at a newly reduced price. Schedule your private showing today!
Property Details
| Property Features | Property Features | |||
|---|---|---|---|---|
| MLS ID: | MFRTB8355353 | Year Built: | 1999 | |
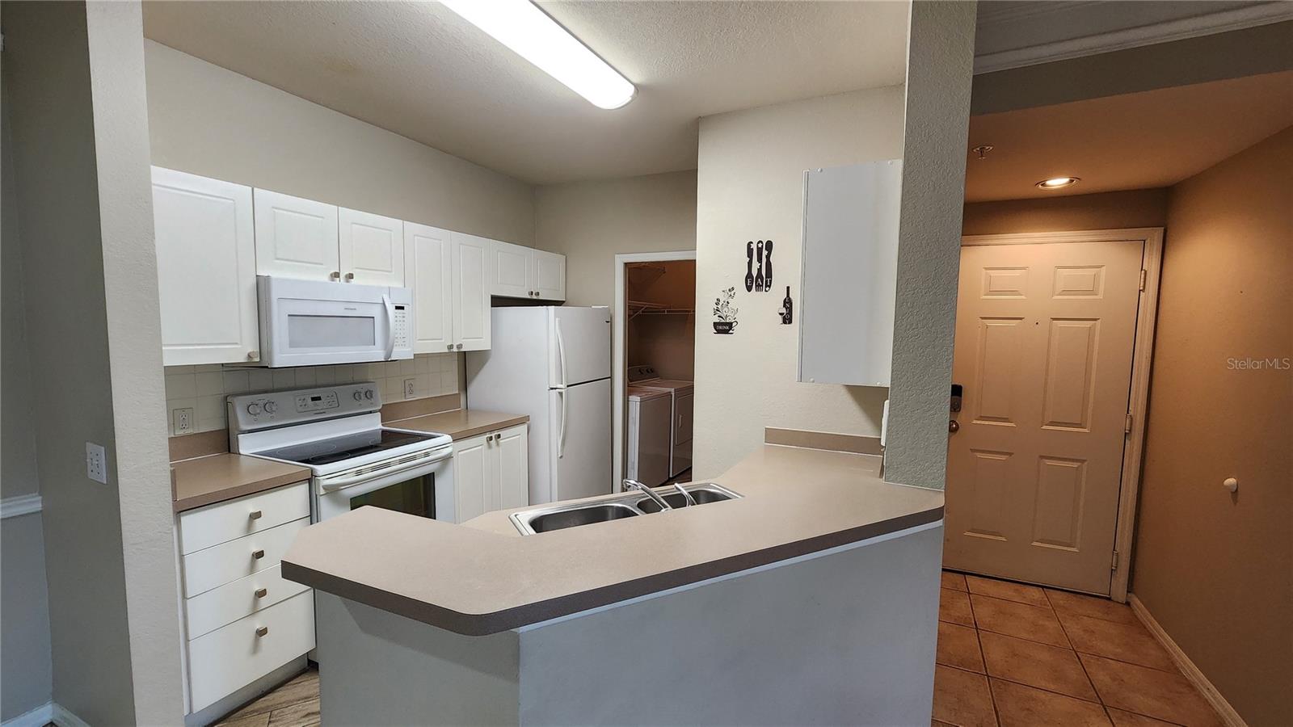
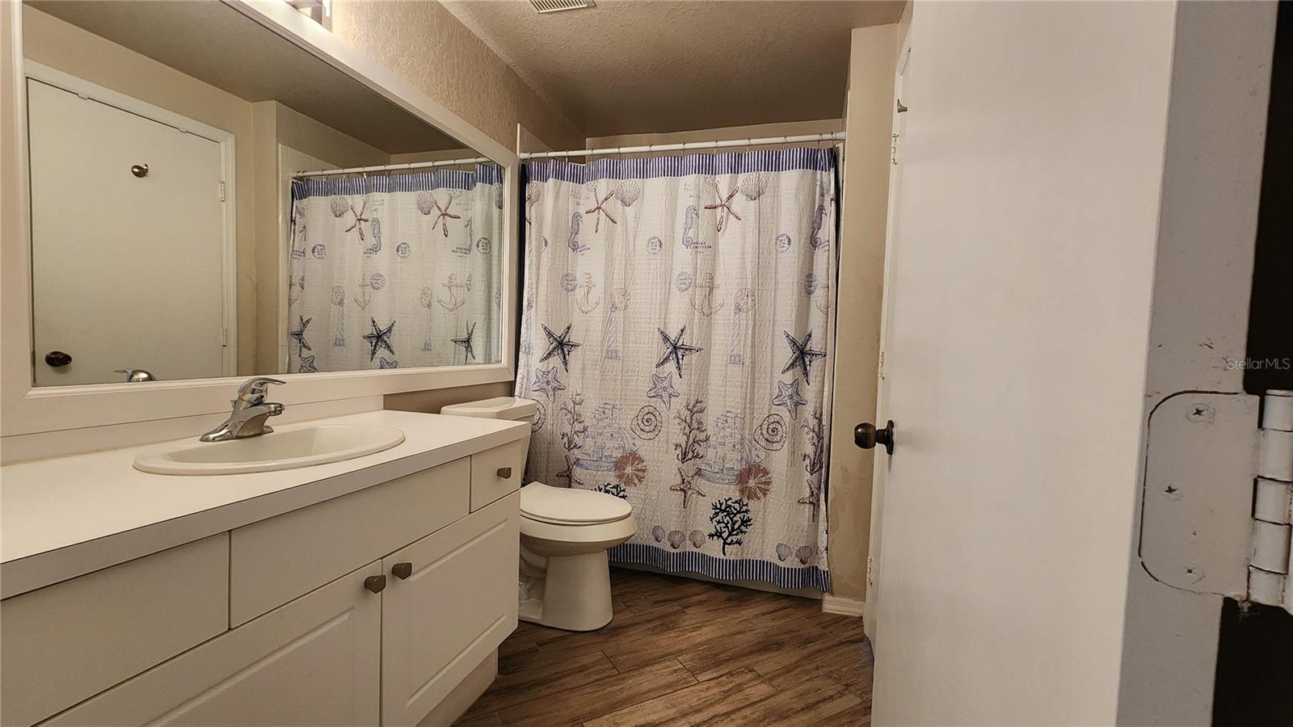
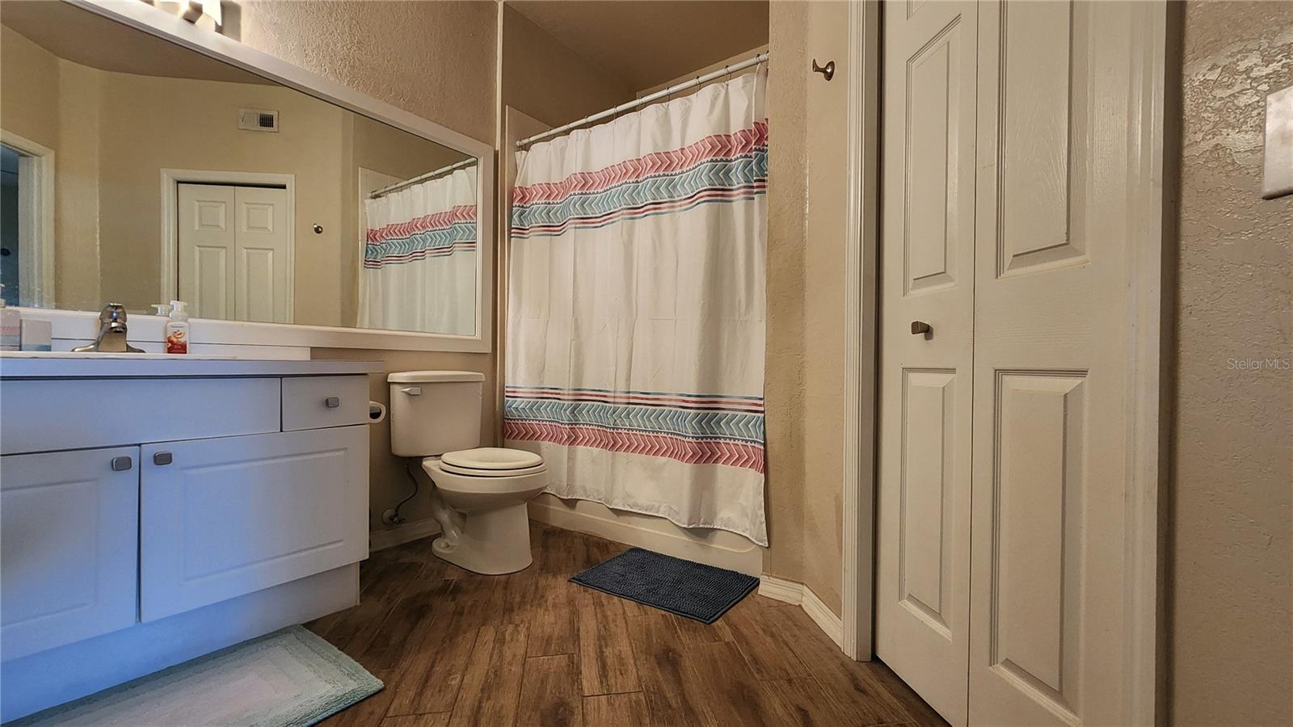
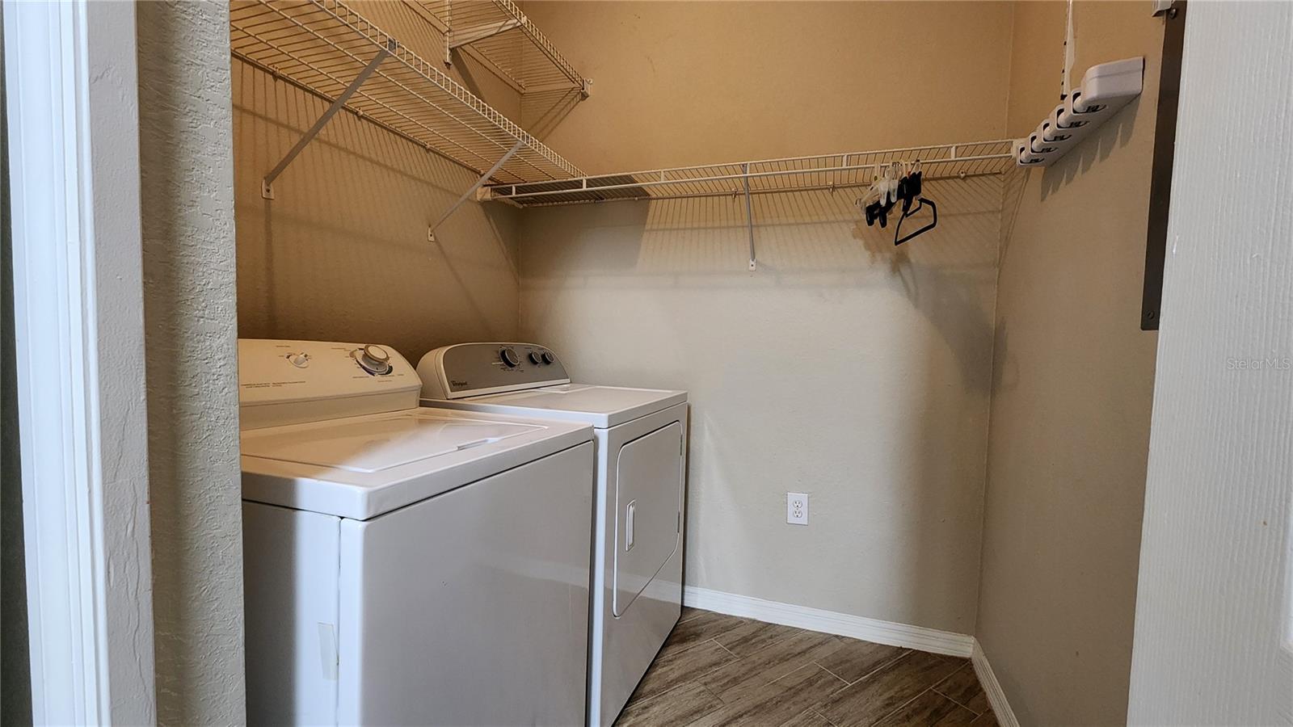
| Appliances: | Dryer, Microwave, Range, Refrigerator, Washer | Association Amenities: | Clubhouse, Fitness Center, Gated, Maintenance, Pool, Recreation Facilities, Spa/Hot Tub, Storage, Tennis Court(s) | |
| Community Features: | Buyer Approval Required, Clubhouse, Fitness Center, Gated Community - No Guard, Irrigation-Reclaimed Water, Pool, Sidewalks, Tennis Court(s) | Cooling: | Central Air | |
| Country: | US | County Or Parish: | Sarasota | |
| Direction Faces: | East | Exterior Features: | Balcony | |
| Flooring: | Carpet, Ceramic Tile | Furnished: | Unfurnished | |
| Heating: | Central | Laundry Features: | Inside, Laundry Room | |
| Levels: | One | Occupant Type: | Vacant | |
| Owner Pays: | None | Pets Allowed: | No | |
| Property Sub Type: | Condominium | Property Type: | Residential Lease | |
| Road Surface Type: | Asphalt | Security Features: | Fire Sprinkler System, Gated Community | |
| Sewer: | Public Sewer | Showing Requirements: | Call Listing Agent, See Remarks | |
| Standard Status: | Active | State Or Province: | FL | |
| Utilities: | Electricity Available, Water Connected | Water Source: | Public | |
| Rooms | Rooms | |||
|---|---|---|---|---|
| Living Room: | 13x13 ft | Kitchen: | 5x8 ft | |
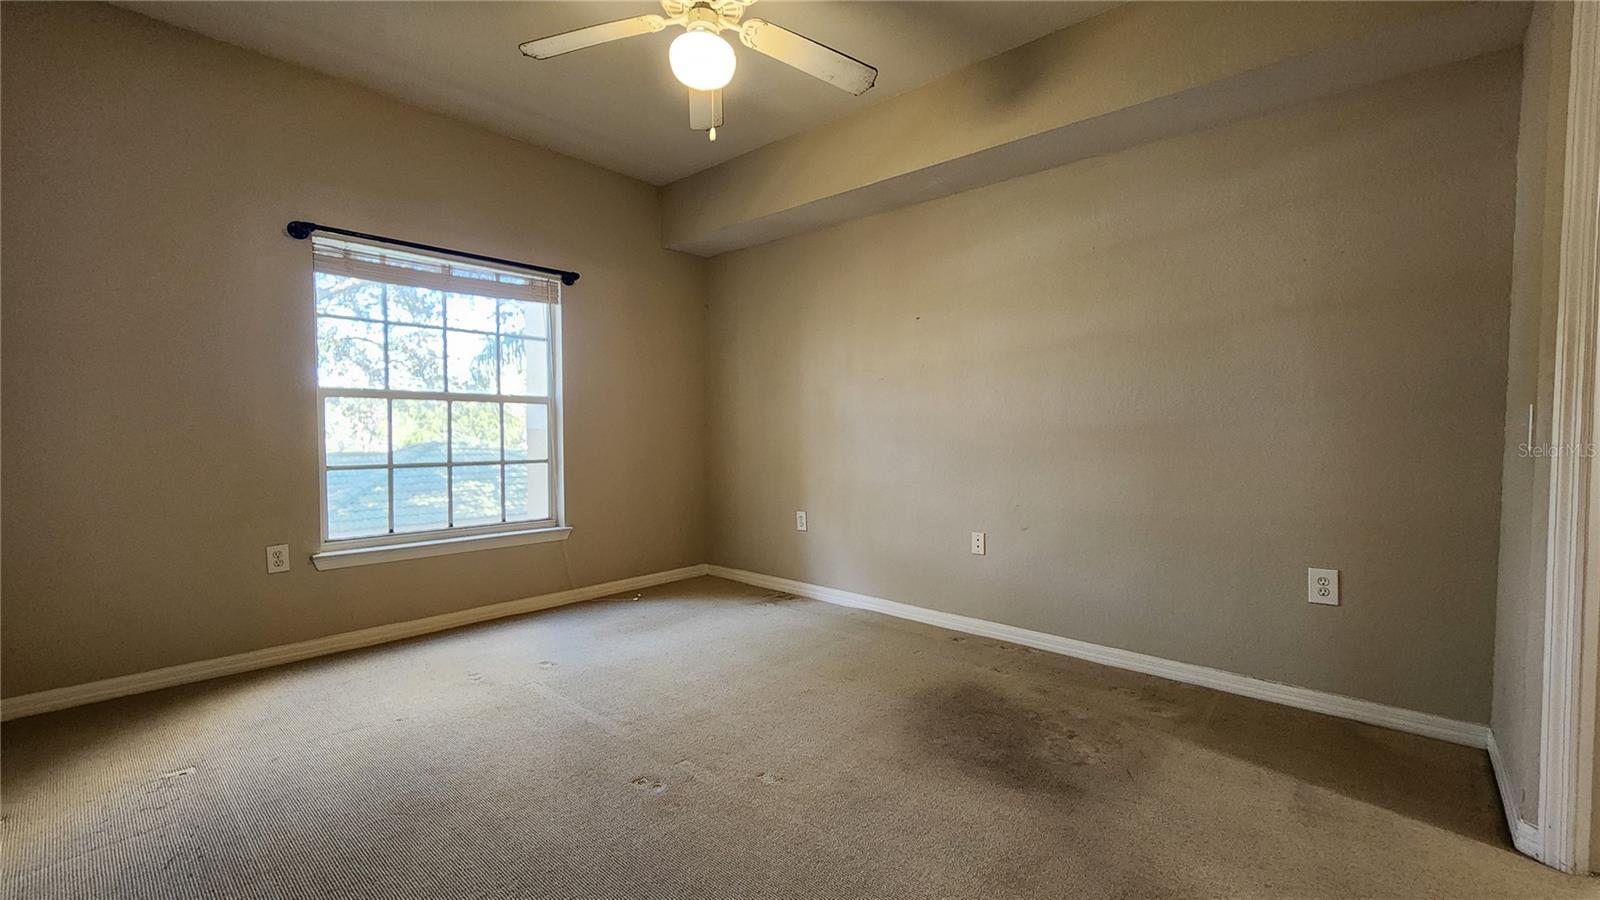
| Dining Room: | 8x9 ft | Primary Bedroom: | 13x11 ft | |
We love to hear from you