


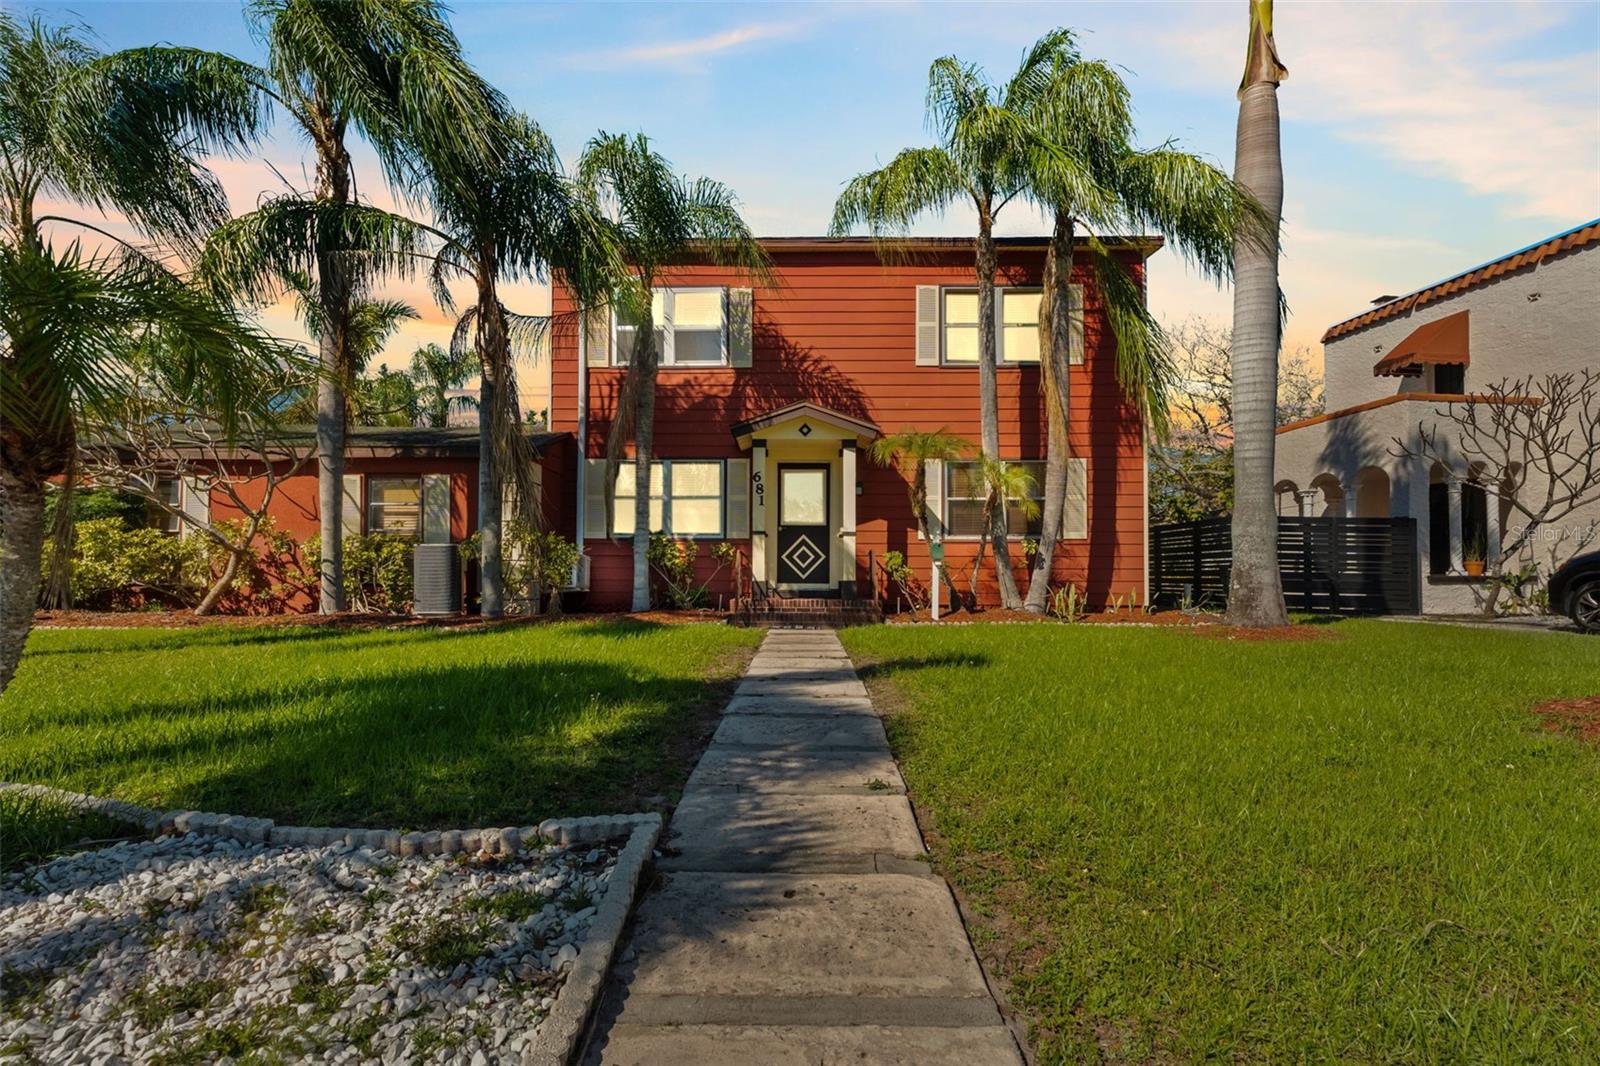
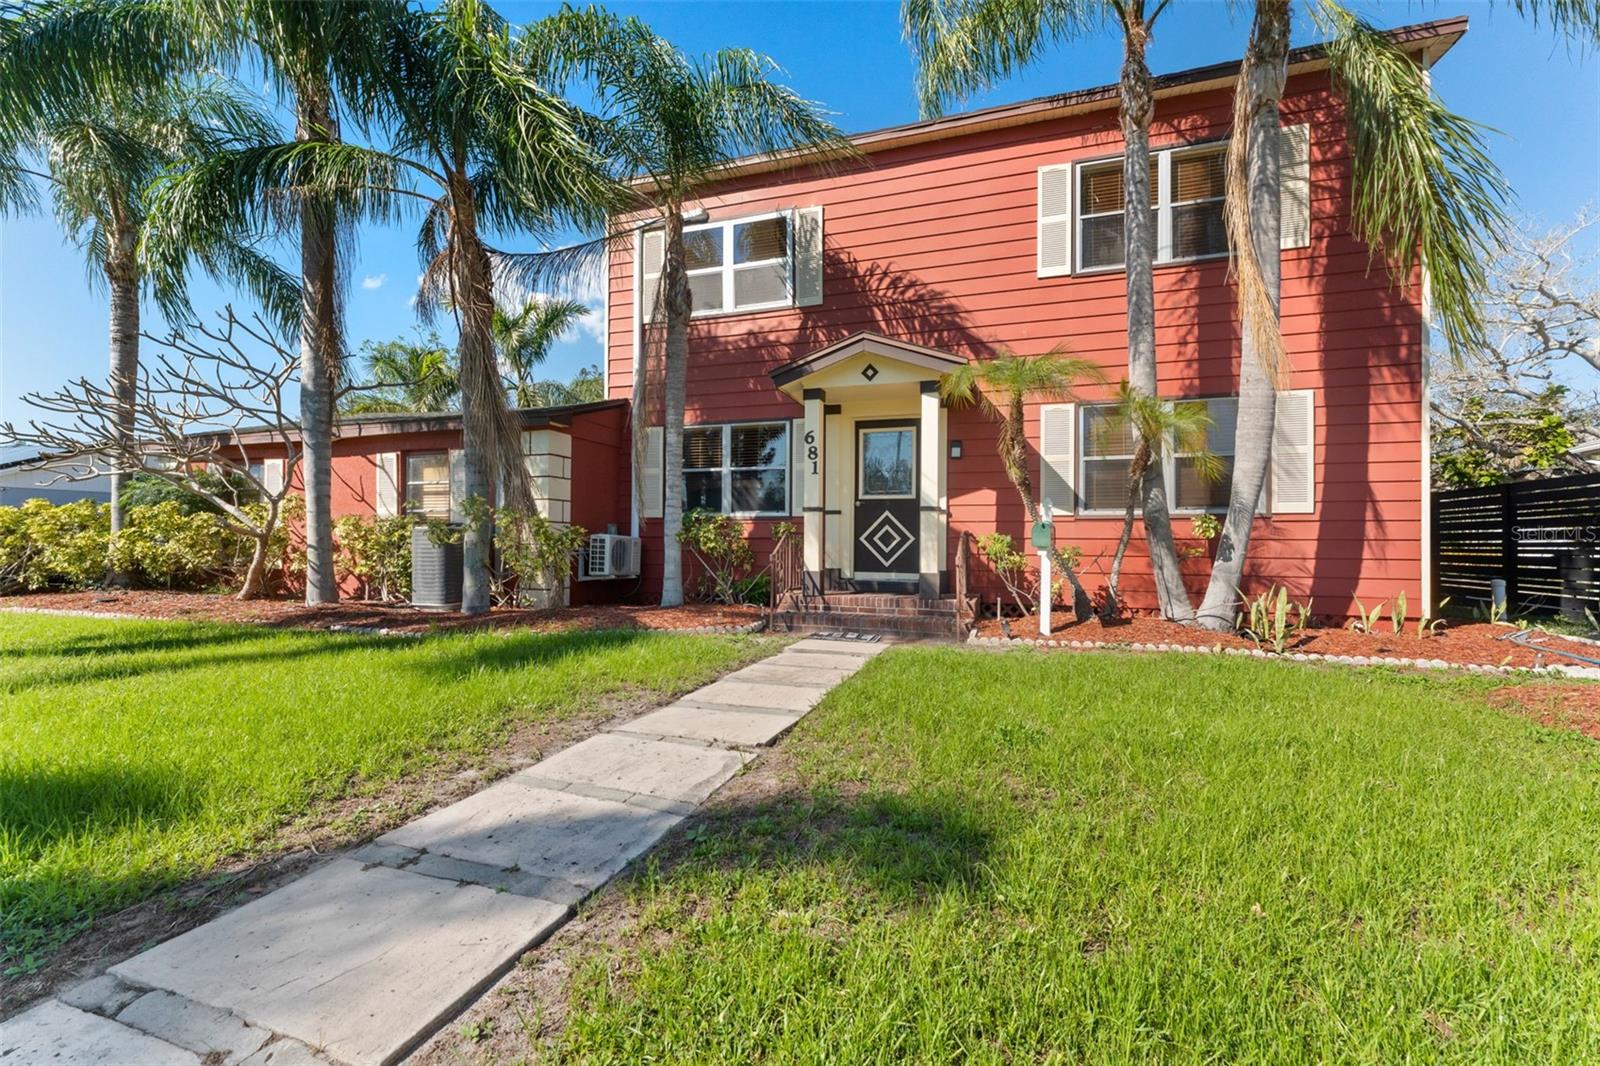
681 JASMINE WAY S, ST PETERSBURG, FL, 33705
$529,900
Residential
|
Bedrooms
3
|
Bathrooms
2
|
Living Area
2,133 Sqft
|
Lot Size
16,670 Sqft
|
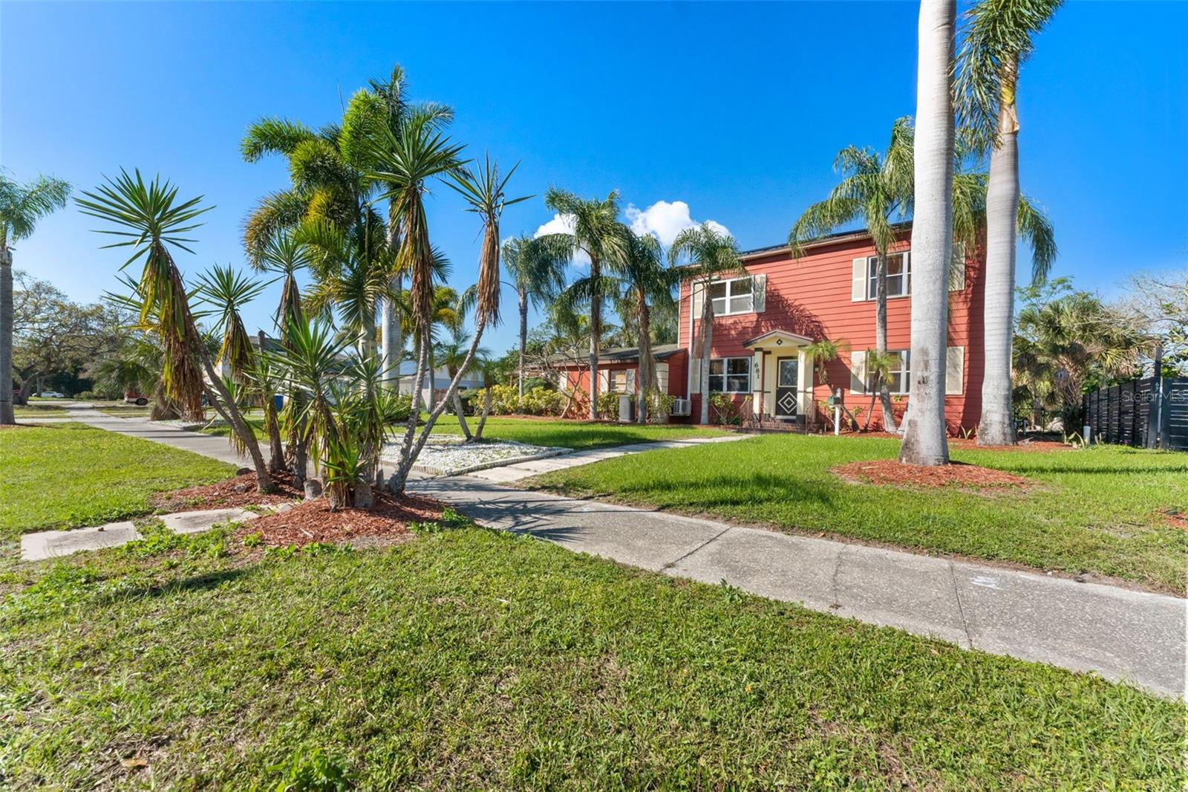
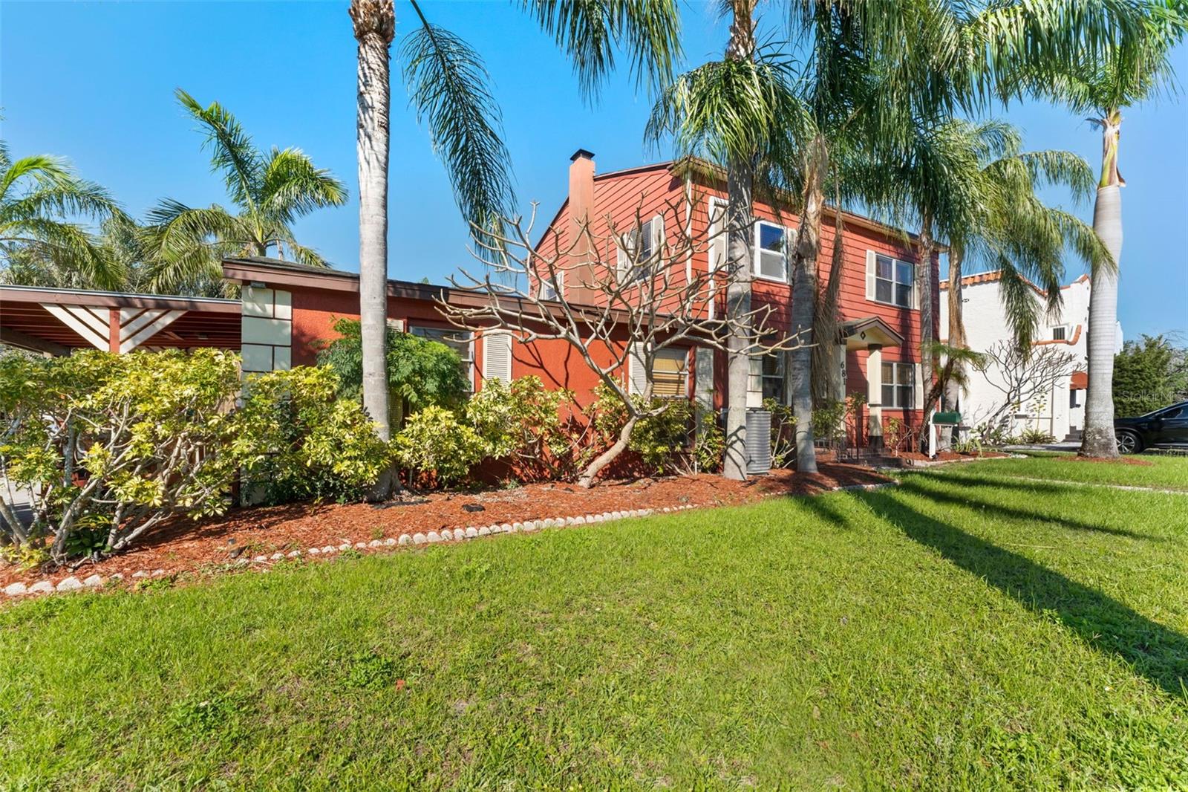
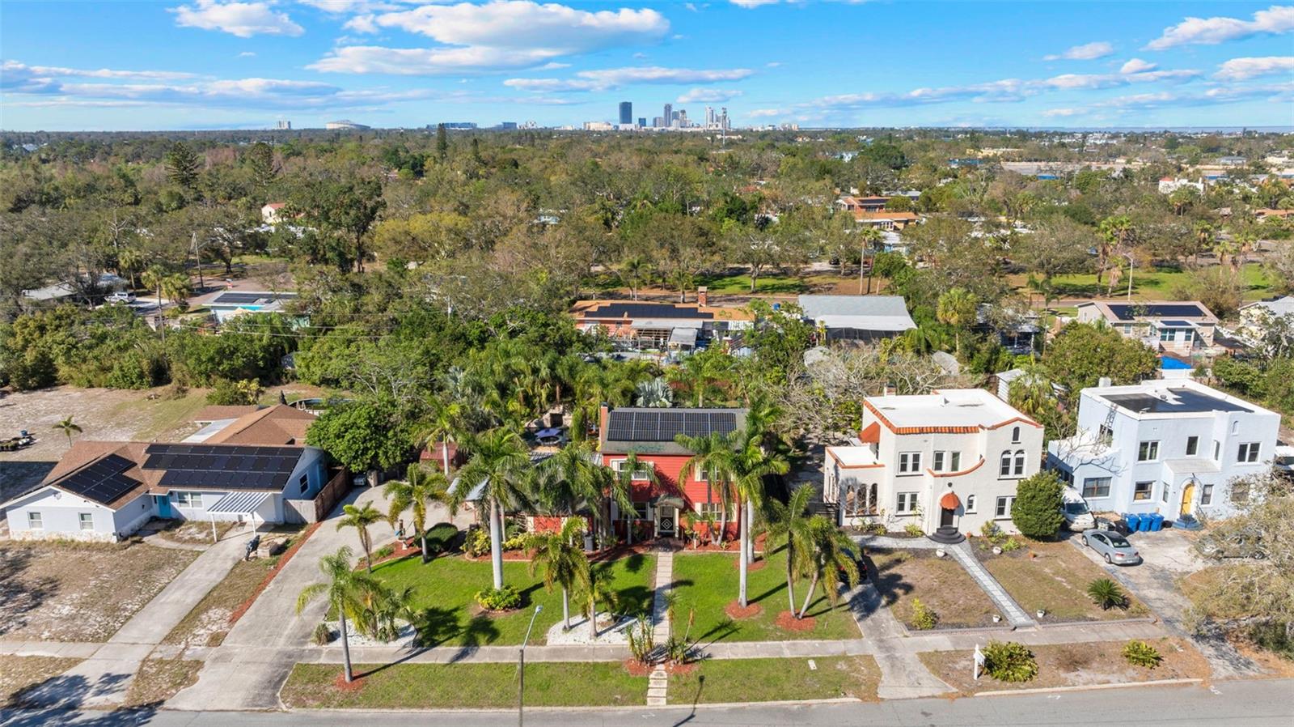
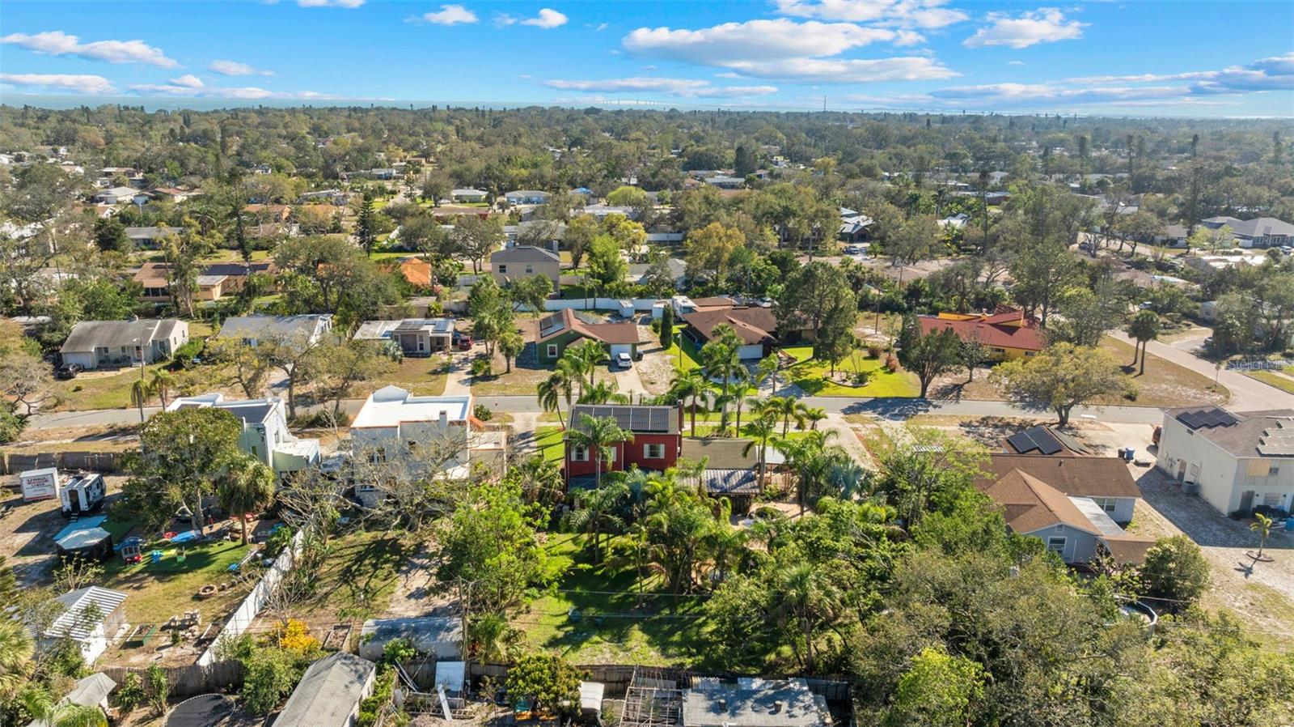
High and dry with no history of flooding and no flood insurance required, this property offers a unique opportunity just minutes from downtown St. Petersburg.
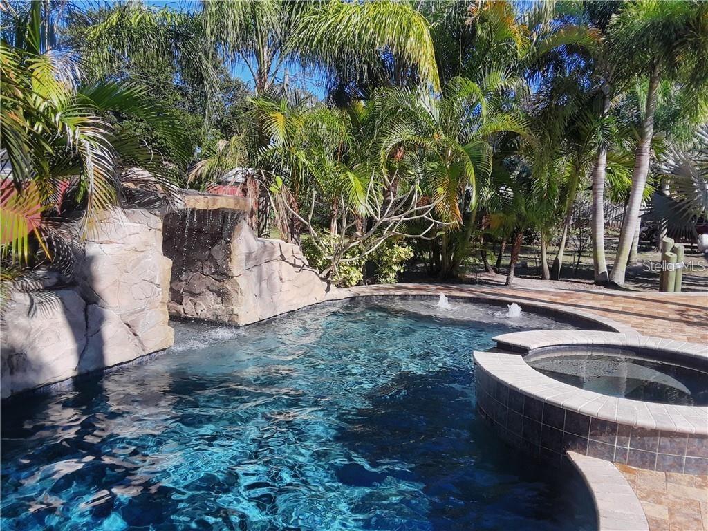
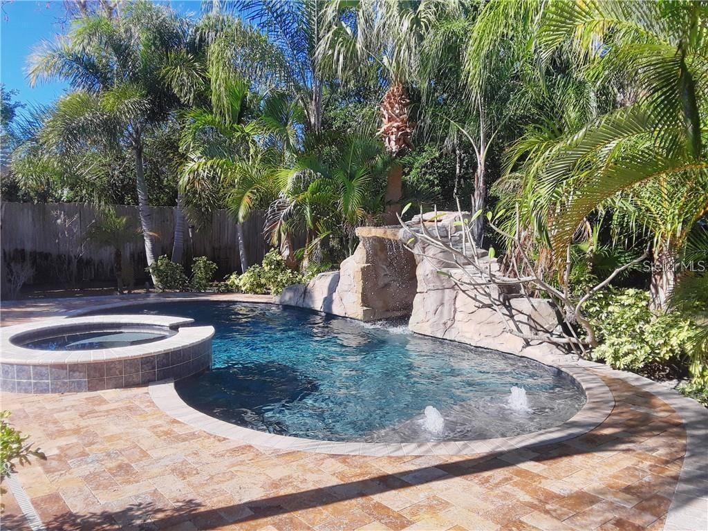

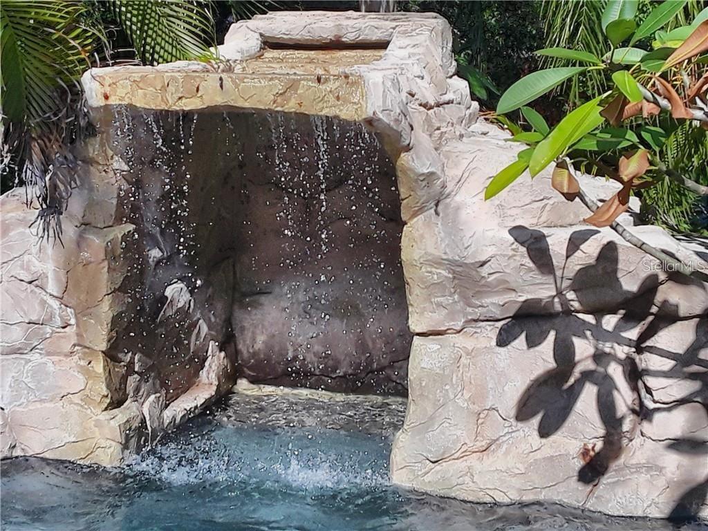
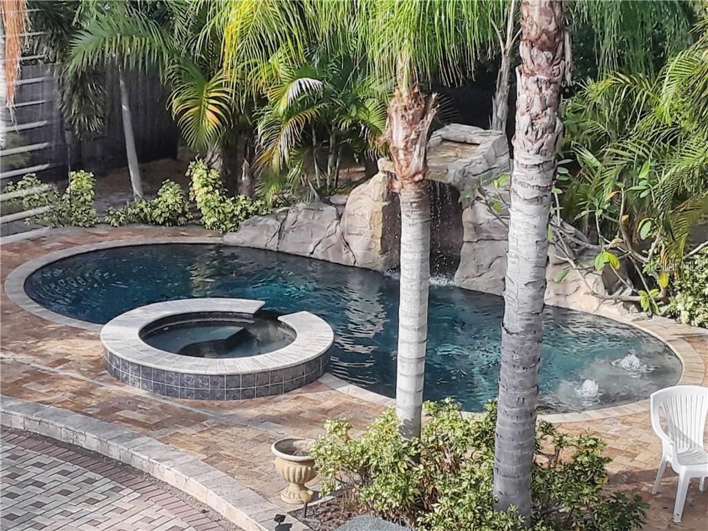
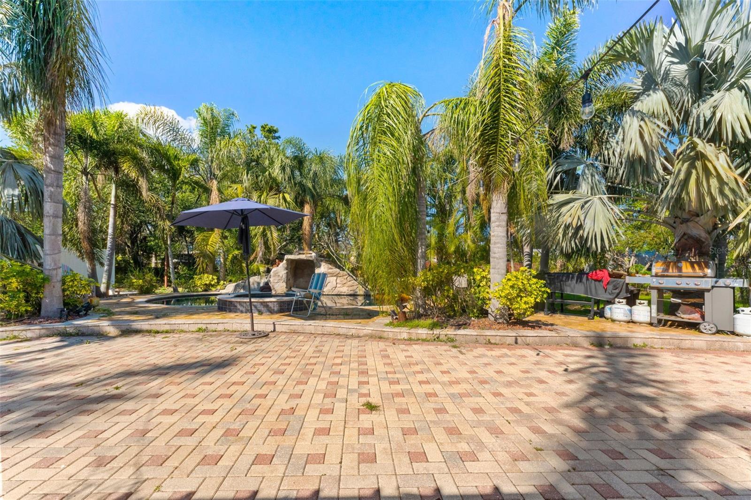
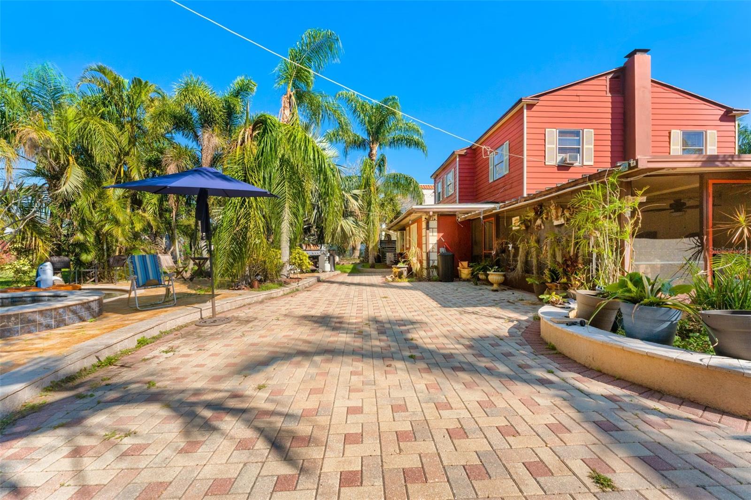
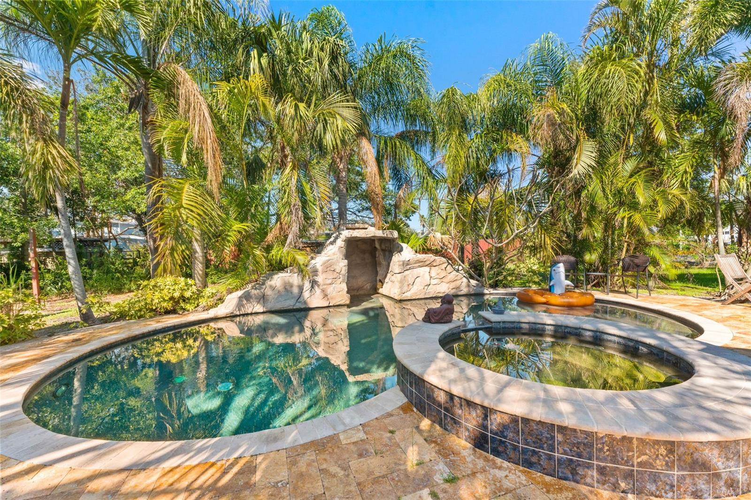
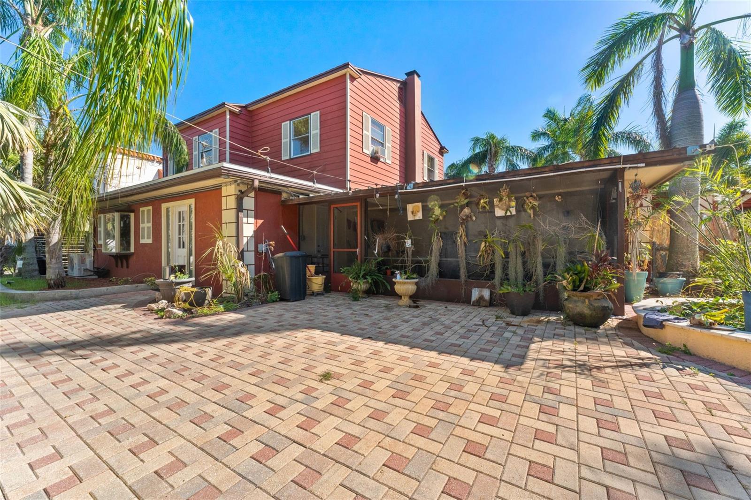
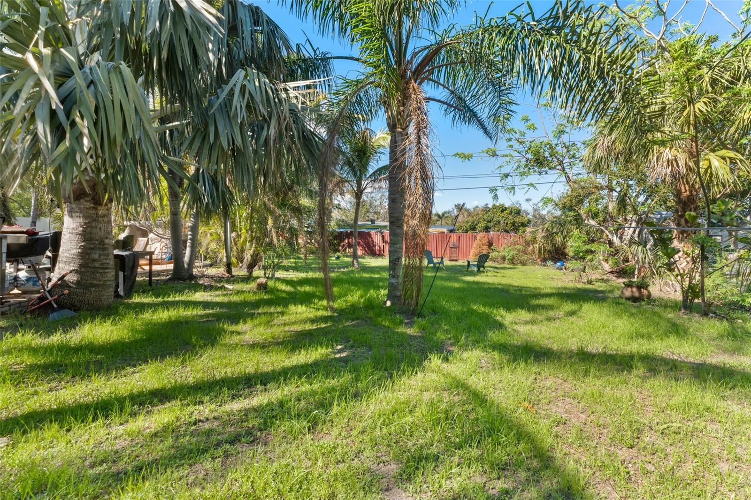
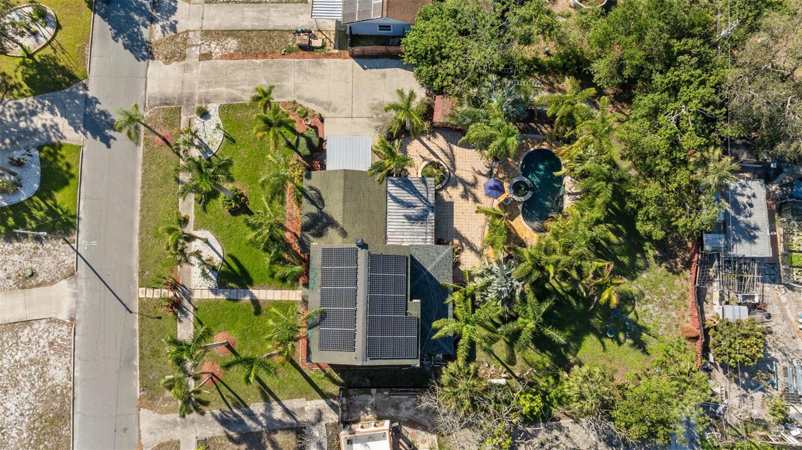
Situated on an oversized lot, the backyard features a custom pool and spa with waterfall, a large patio area, and mature tropical landscaping, creating a private outdoor setting with plenty of room to relax or entertain. The side yard provides additional space for boat, RV, trailer, or extra vehicle parking.
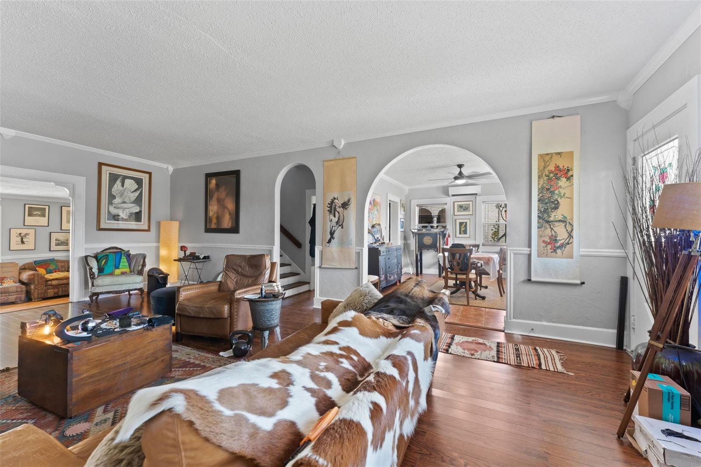

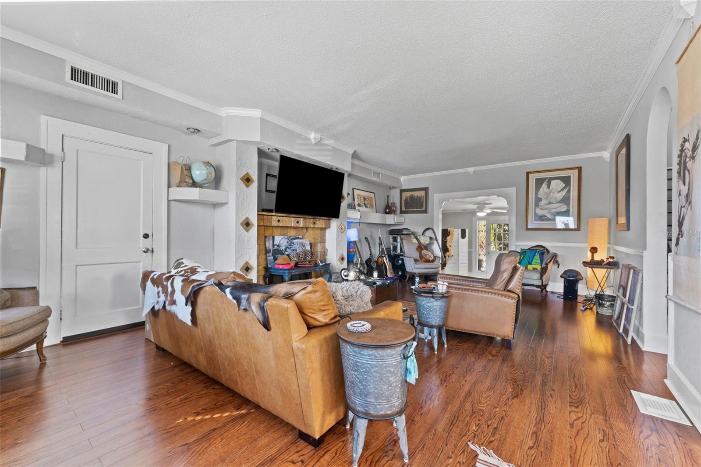
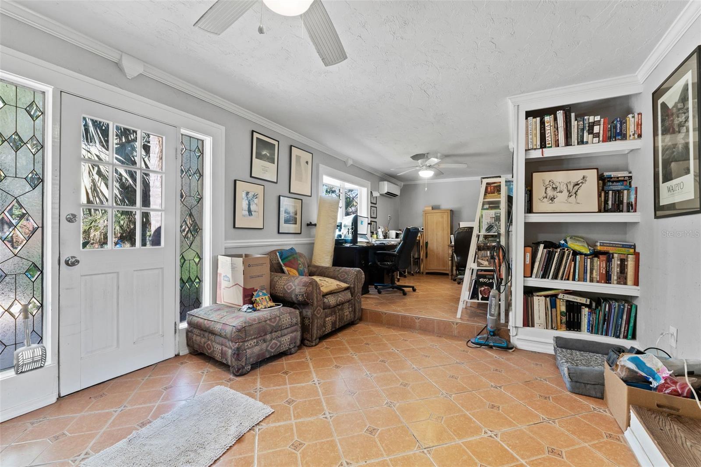


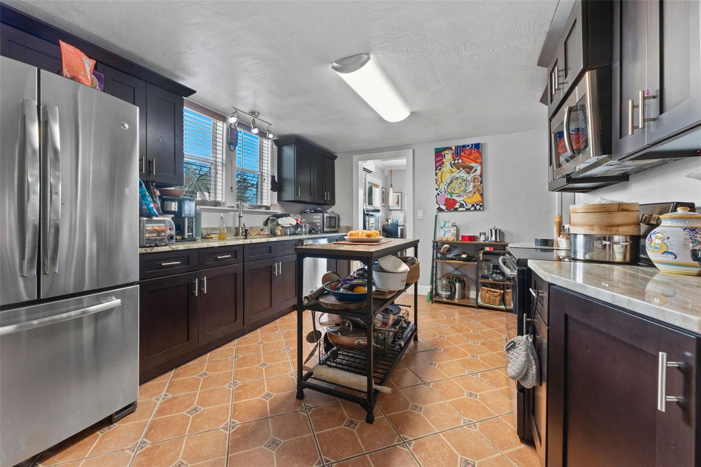
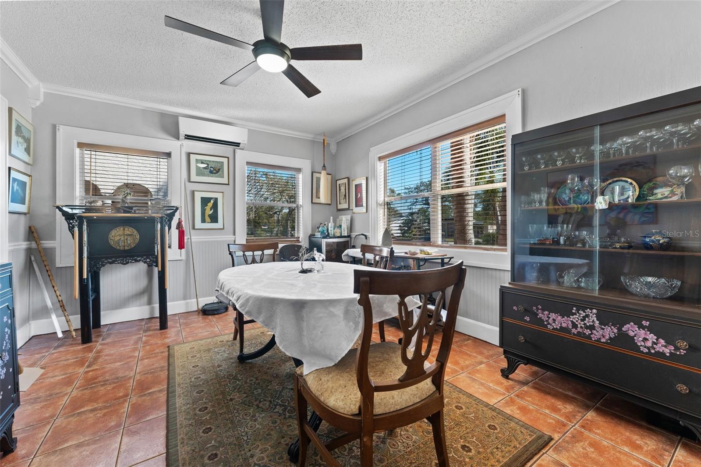
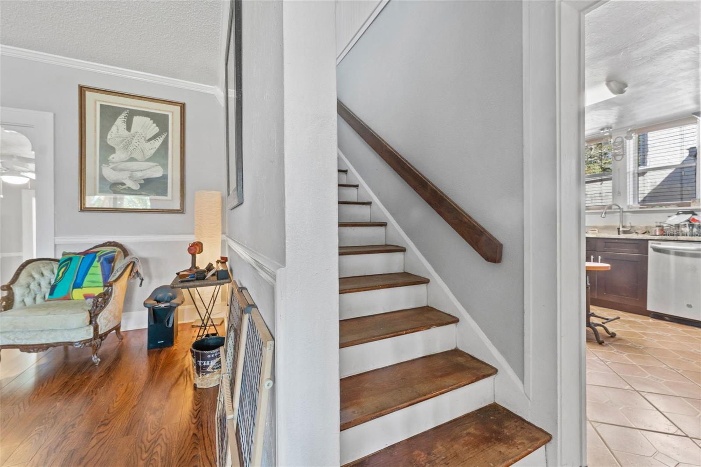

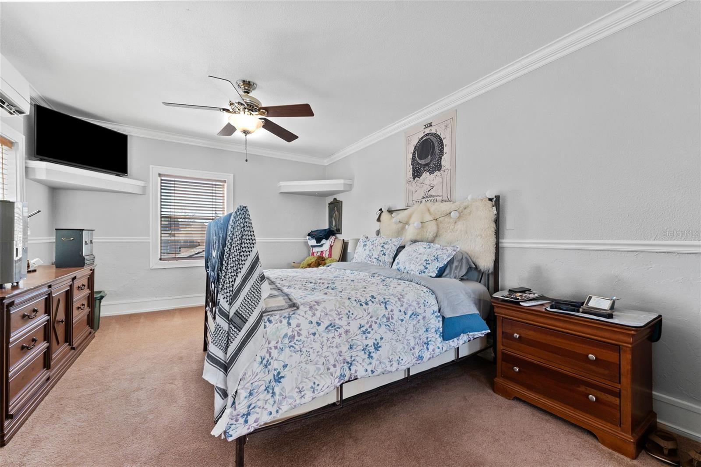
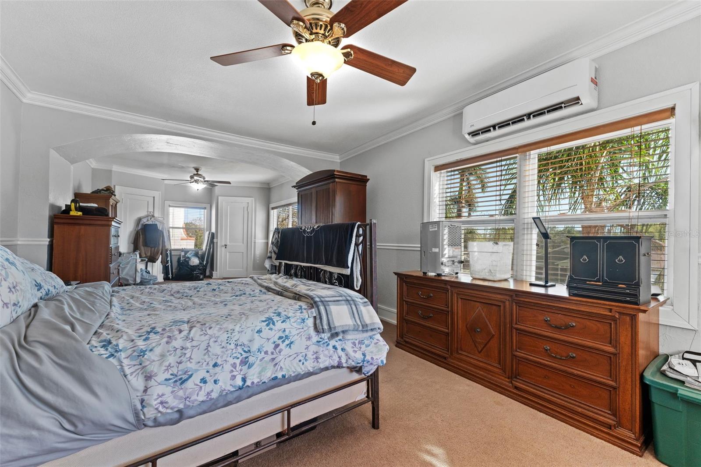
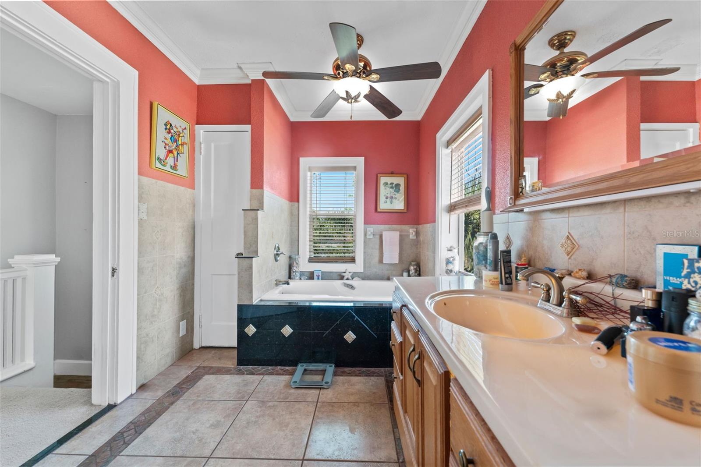
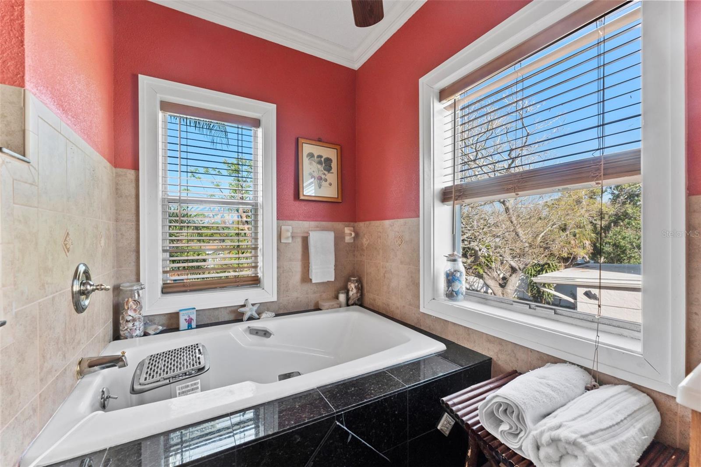
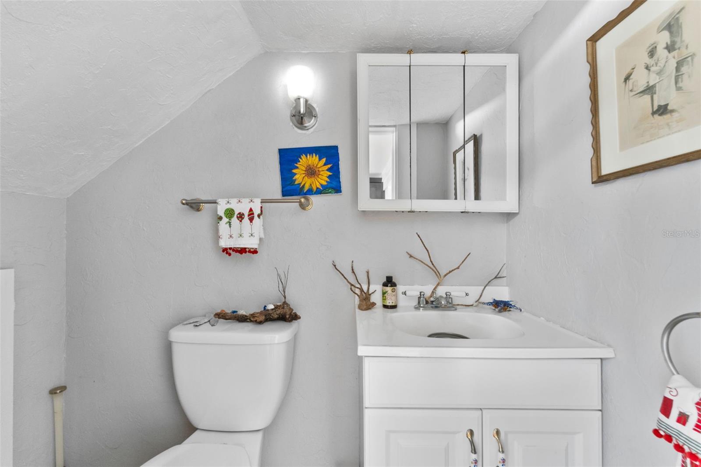
Inside, you'll find a functional floor plan with a living room featuring a fireplace, a formal dining area, and an updated kitchen. Upstairs, the oversized primary bedroom offers dual closets and access to a full bathroom with a separate tub and walk-in shower.
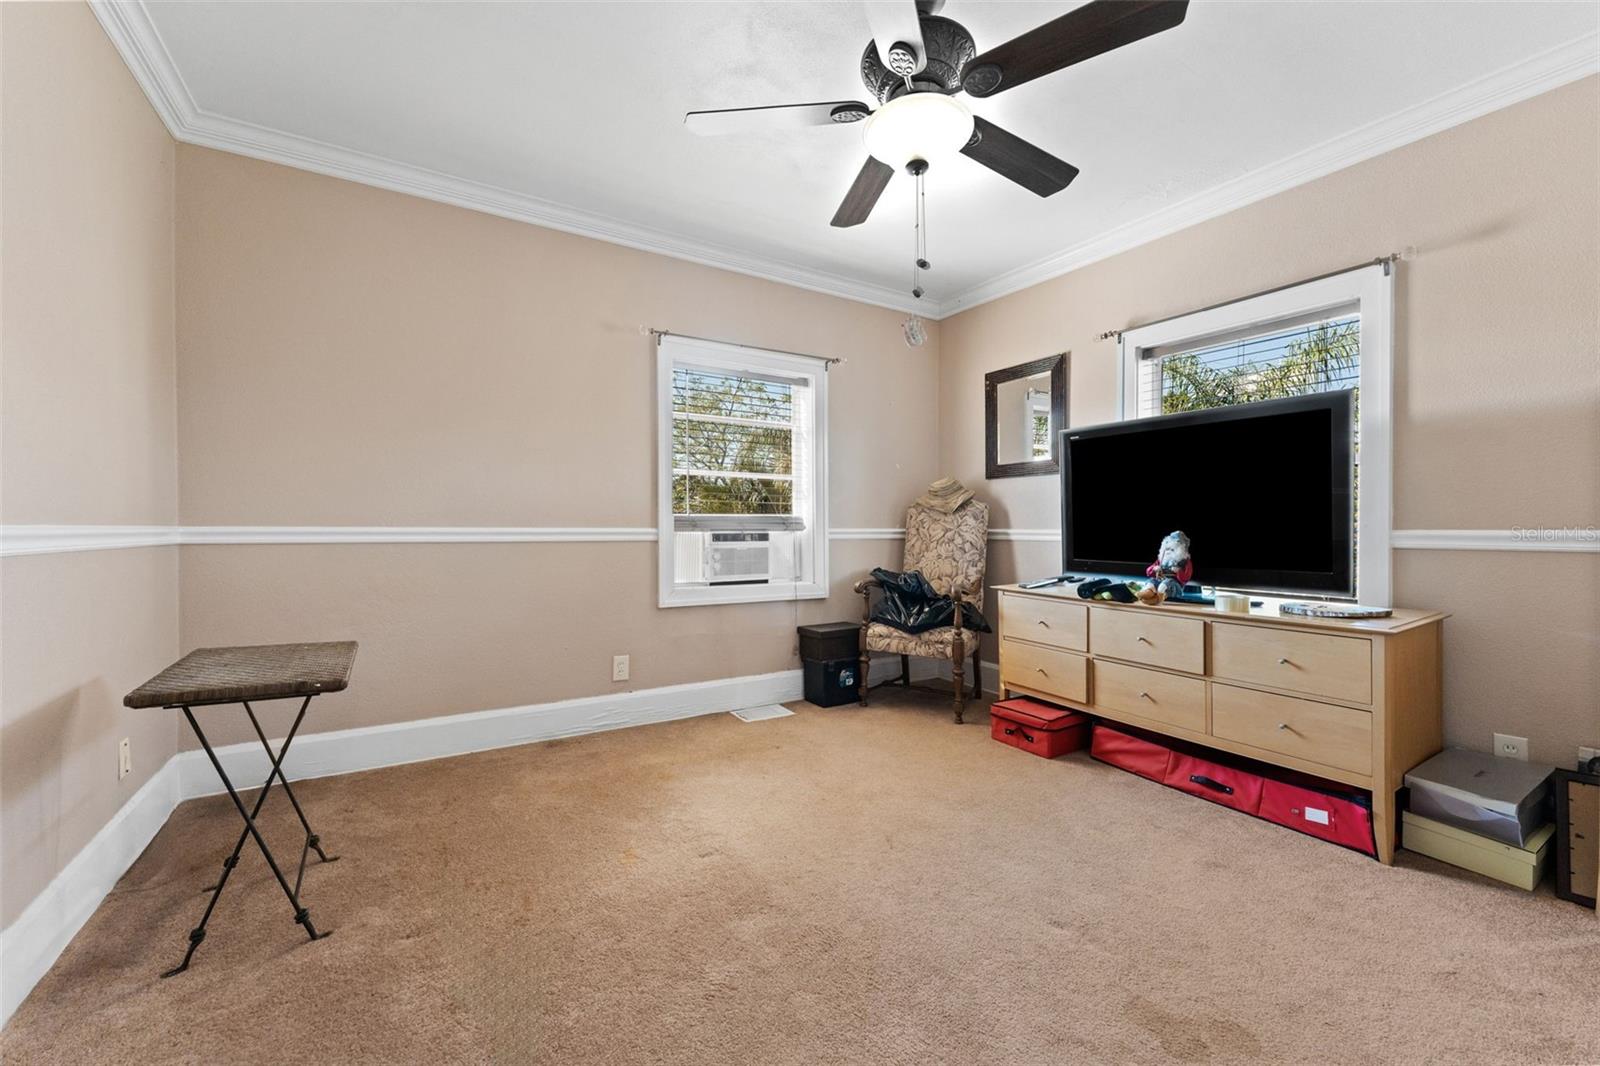
Originally configured as a 3-bedroom home, two bedrooms were combined to create the current oversized primary suite, offering potential flexibility for future reconfiguration.
Seller will pay off the existing solar system at closing and is willing to provide a new roof with an acceptable offer, offering significant value for the next owner.
Conveniently located near downtown St. Petersburg, shopping, restaurants, parks, and Gulf beaches, this property presents an opportunity for buyers to add their own updates and personal touches while enjoying a large lot, pool, and ample room for boats, RVs, and outdoor toys.
Property Details
| Property Features | Property Features | |||
|---|---|---|---|---|
| MLS ID: | MFRTB8356696 | Year Built: | 1925 | |
| Appliances: | Dishwasher, Disposal, Electric Water Heater, Microwave, Range, Refrigerator | Architectural Style: | Craftsman | |
| Community Features: | Street Lights | Construction Materials: | Frame | |
| Cooling: | Mini-Split Unit(s) | Country: | US | |
| County Or Parish: | Pinellas | Direction Faces: | South | |
| Exterior Features: | Awning(s), Garden, Lighting, Private Mailbox, Sidewalk, Storage | Fireplace Features: | Wood Burning | |
| Flooring: | Carpet, Ceramic Tile, Hardwood | Foundation Details: | Crawlspace | |
| Furnished: | Unfurnished | Green Energy Generation: | Solar | |
| Heating: | Electric | Laundry Features: | In Garage | |
| Levels: | Two | Listing Agreement: | Exclusive Right To Sell | |
| Listing Terms: | Cash, Conventional, FHA, VA Loan | Lot Features: | Cleared, City Limits, Landscaped, Level, Near Golf Course, Near Marina, Near Public Transit, Oversized Lot, Private, Sidewalk, Paved | |
| Occupant Type: | Owner | Other Equipment: | Irrigation Equipment | |
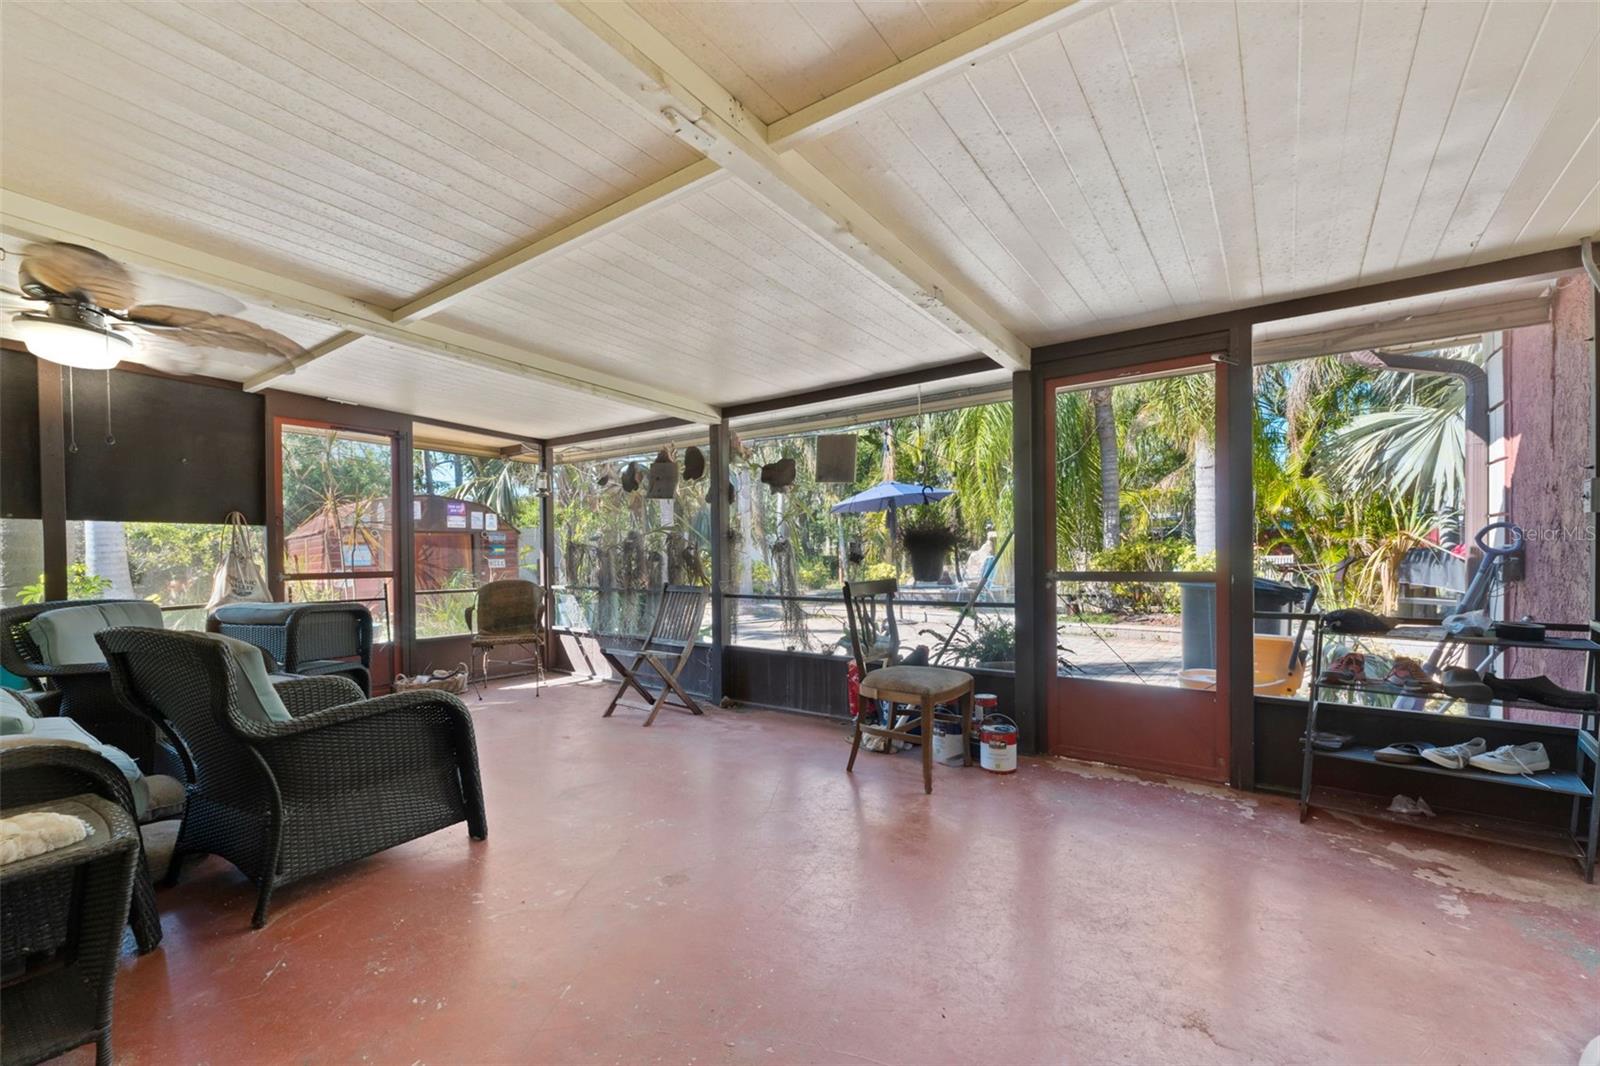
| Patio And Porch Features: | Covered, Enclosed, Patio, Rear Porch, Screened | Pets Allowed: | Cats OK, Dogs OK, Yes | |
| Pool Features: | Gunite, In Ground, Lighting, Pool Sweep | Possession: | Close Of Escrow | |
| Property Sub Type: | Single Family Residence | Property Type: | Residential | |
| Road Surface Type: | Paved | Roof: | Shingle | |
| Sewer: | Public Sewer | Showing Requirements: | Supra Lock Box, 24 Hour Notice, Appointment Only, Lock Box Electronic | |
| Spa Features: | In Ground | Special Listing Conditions: | None | |
| Standard Status: | Active | State Or Province: | FL | |
| Utilities: | BB/HS Internet Available, Electricity Connected, Public, Sewer Connected, Water Connected | Vegetation: | Mature Landscaping, Trees/Landscaped | |
| View: | Garden, Pool, Trees/Woods | Water Source: | Public | |
| Rooms | Rooms | |||
|---|---|---|---|---|
| Living Room: | 15x25 ft | Dining Room: | 12x16 ft | |
| Kitchen: | 9x16 ft | Primary Bedroom: | 12x28 ft | |
We love to hear from you