


2213 65TH AVE N #2213, ST PETERSBURG, FL, 33702
$124,900
Residential
|
Bedrooms
1
|
Bathrooms
1
|
Living Area
655 Sqft
|
Lot Size
208,078 Sqft
|
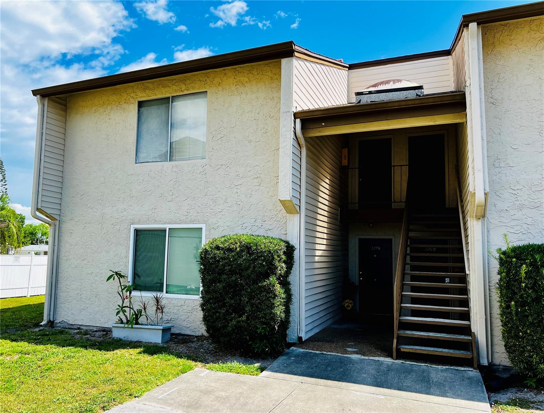
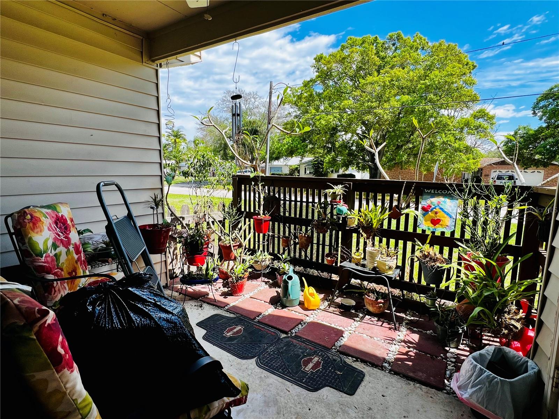
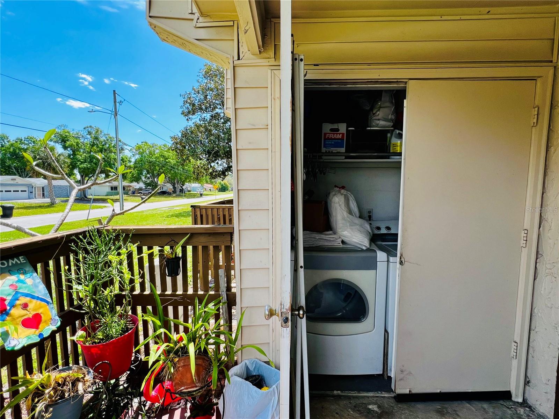
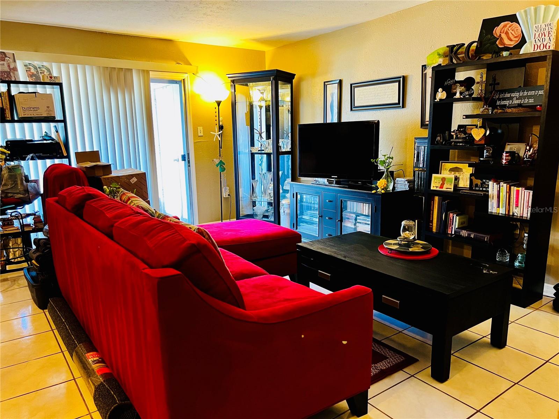
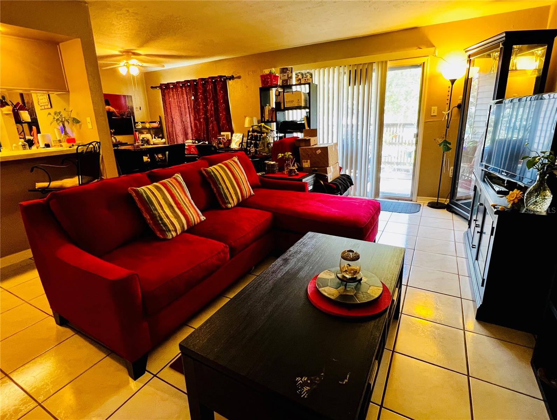
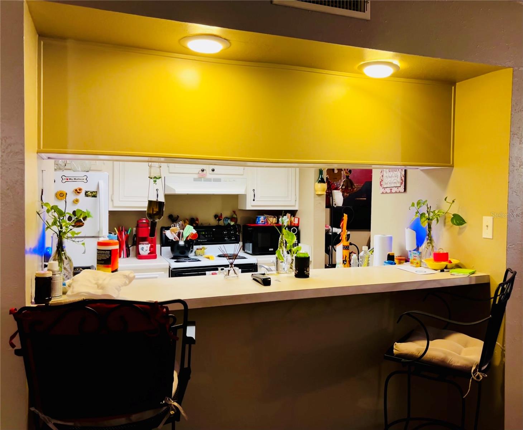
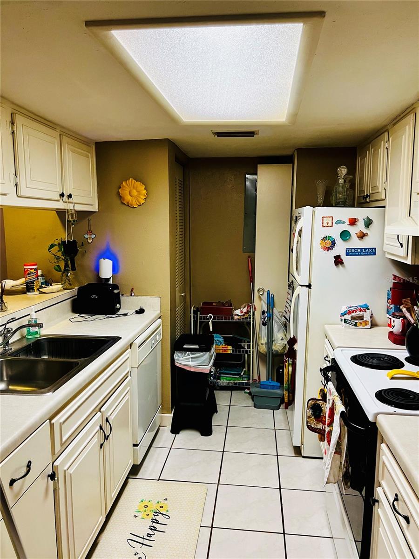
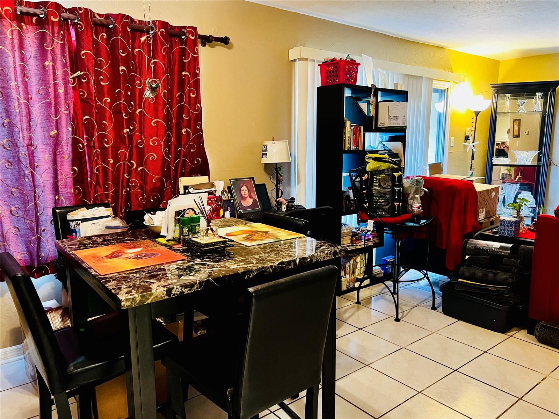
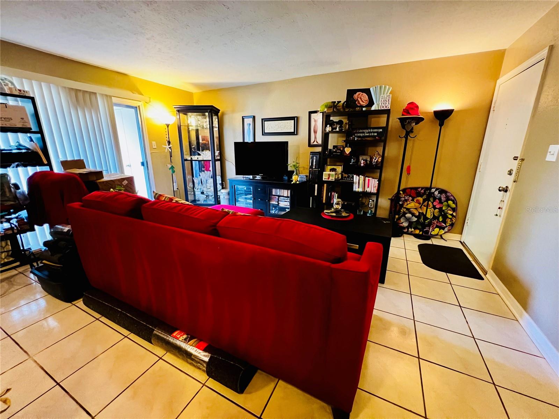
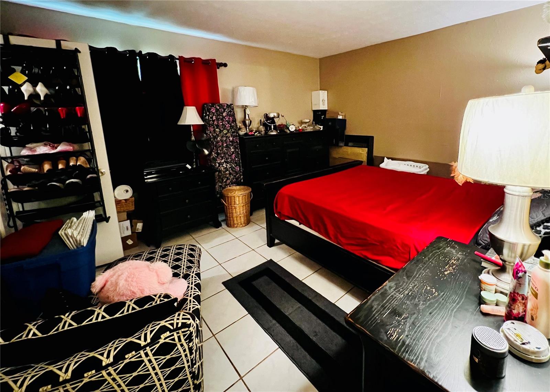
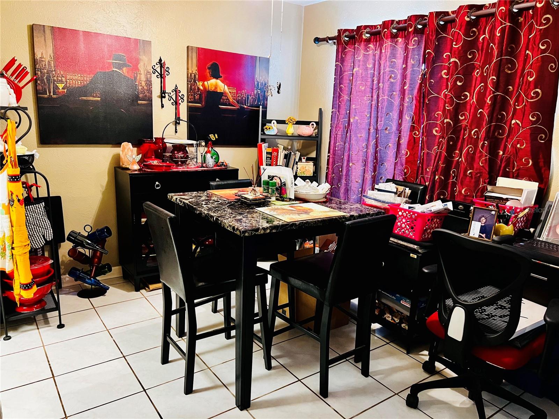
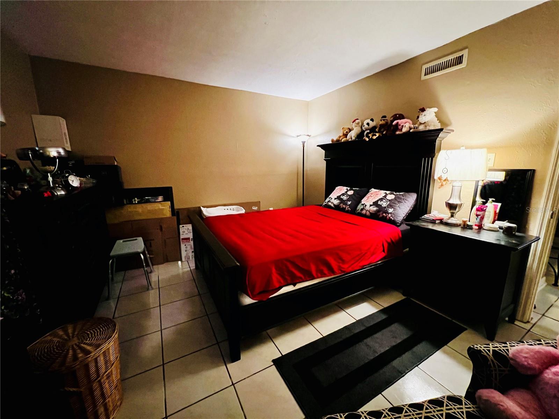
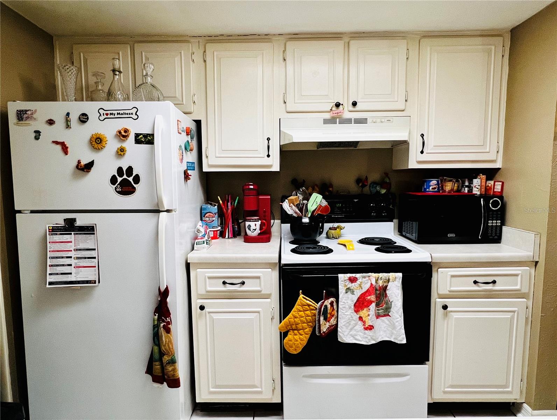
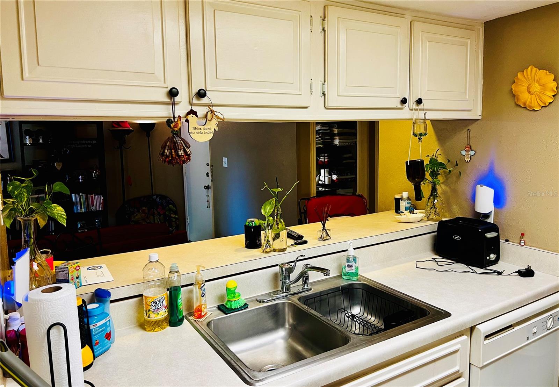
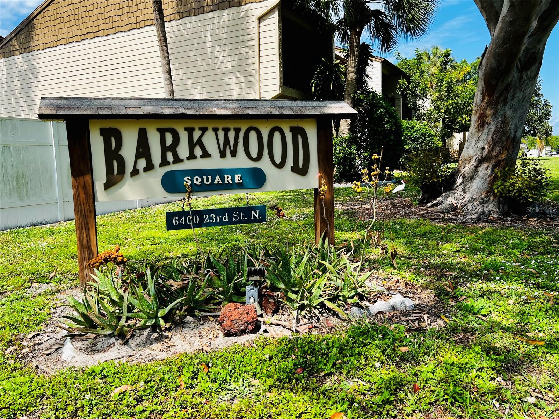
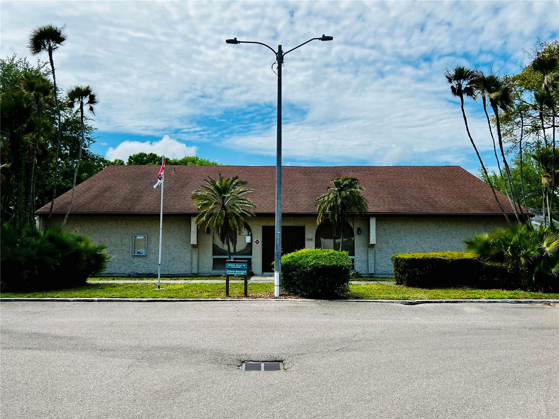
Discover this charming 1-bedroom, 1-bath condominium nestled in quiet environs, featuring a spacious living area perfect for entertaining! The kitchen boasts a convenient pass-through breakfast bar and a separate dining area. The master bedroom includes a walk-in closet with a built-in shoe rack for added convenience. You will appreciate having a full-sized laundry utility area adjacent to a cozy back patio; washer and dryer are included. The quaint Barkwood Square development offers a community pool and clubhouse for residents to enjoy. This rare find is just minutes away from beautiful downtown St. Petersburg and well-known restaurants and shops along 4th Street. Centrally located, it provides easy access to the beaches, shopping, and nightlife in both Pinellas and Hillsborough Counties. Pet Friendly Community!
Property Details
| Property Features | Property Features | |||
|---|---|---|---|---|
| MLS ID: | MFRTB8356980 | Year Built: | 1974 | |
| Appliances: | Dishwasher, Disposal, Dryer, Electric Water Heater, Range, Refrigerator | Association Amenities: | Clubhouse, Pool | |
| Association Fee Includes: | Pool, Insurance, Maintenance Structure, Maintenance Grounds, Sewer, Trash, Water | Community Features: | Clubhouse, Deed Restrictions, Pool | |
| Construction Materials: | Stucco, Frame | Cooling: | Central Air | |
| Country: | US | County Or Parish: | Pinellas | |
| Direction Faces: | West | Exterior Features: | Rain Gutters, Sidewalk, Sliding Doors | |
| Flooring: | Tile | Foundation Details: | Slab | |
| Heating: | Electric | Laundry Features: | Laundry Closet | |
| Levels: | One | Listing Agreement: | Exclusive Right To Sell | |
| Listing Terms: | Cash, Conventional | Occupant Type: | Vacant | |
| Pets Allowed: | Number Limit, Size Limit | Property Sub Type: | Condominium | |
| Property Type: | Residential | Road Surface Type: | Paved | |
| Roof: | Shingle | Sewer: | Public Sewer | |
| Showing Requirements: | Lock Box Coded, ShowingTime | Special Listing Conditions: | None | |
| Standard Status: | Active | State Or Province: | FL | |
| Utilities: | Cable Available, Electricity Connected, Public | Water Source: | Public | |
| Rooms | Rooms | |||
|---|---|---|---|---|
| Dining Room: | 10x9 ft | Kitchen: | 10x8 ft | |
| Living Room: | 17x14 ft | Primary Bedroom: | 12x12 ft | |
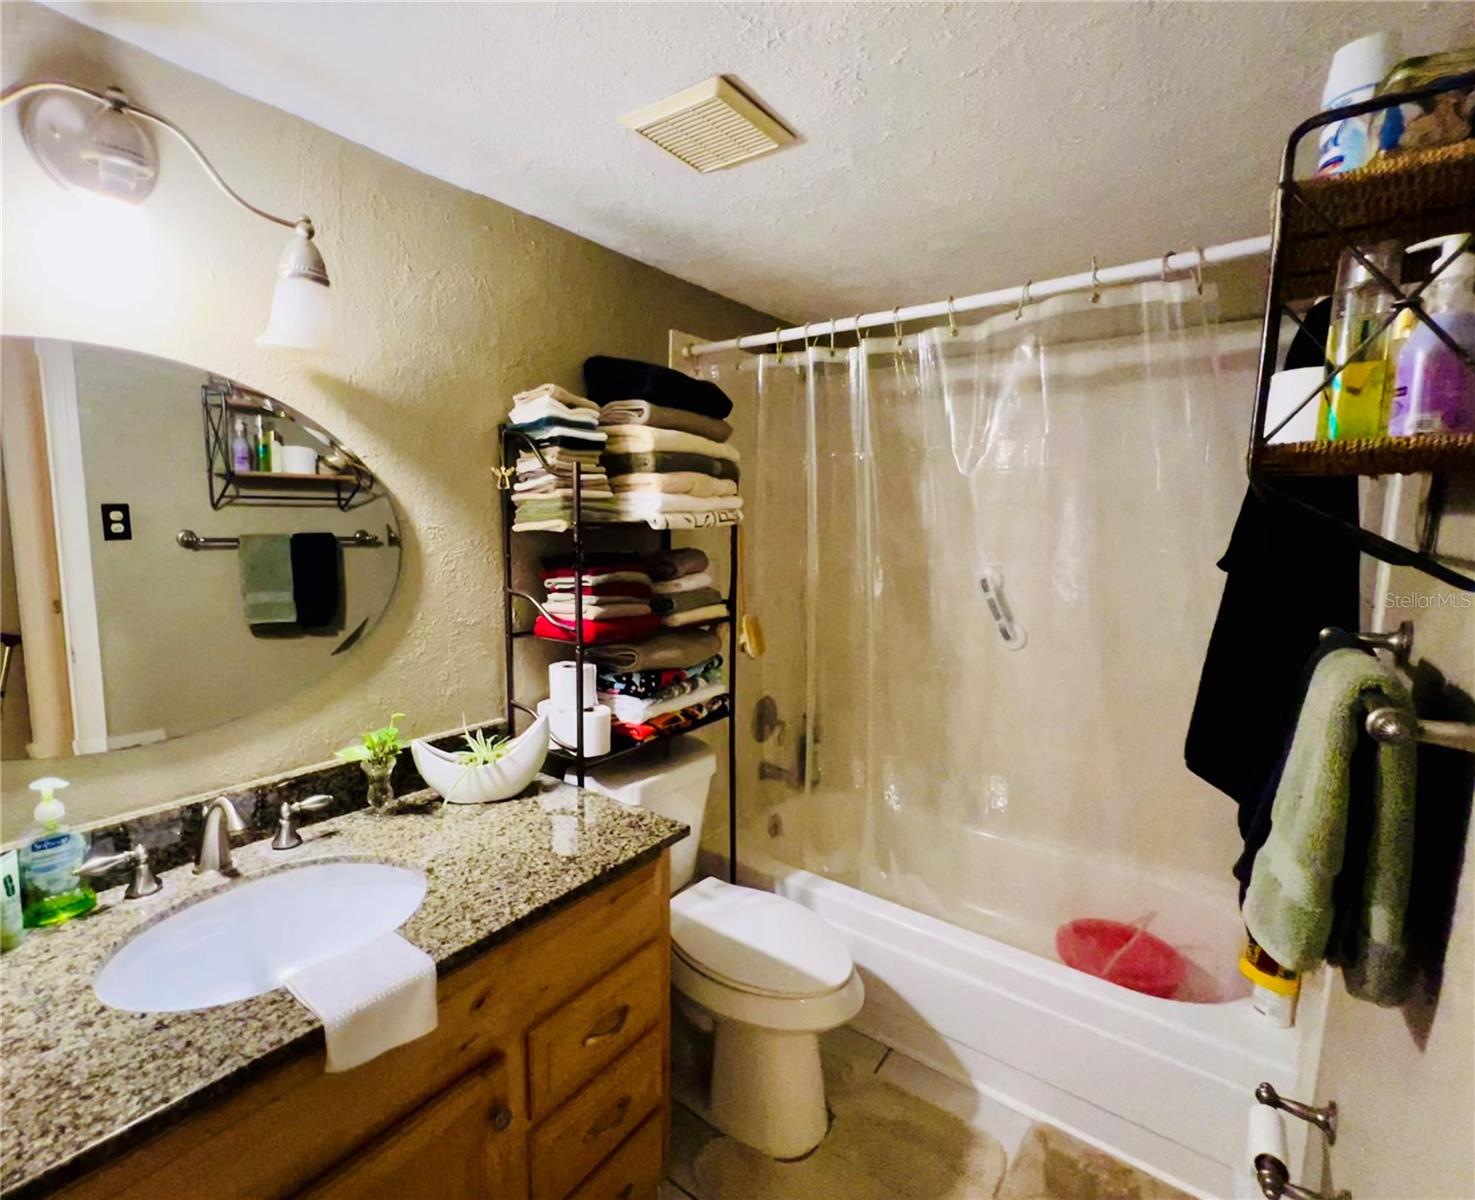
| Primary Bathroom: | ||||
We love to hear from you