


11953 VISTA PARK TER, VENICE, FL, 34293
$701,247
Residential
|
Bedrooms
4
|
Bathrooms
3
|
Living Area
2,300 Sqft
|
Lot Size
8,100 Sqft
|

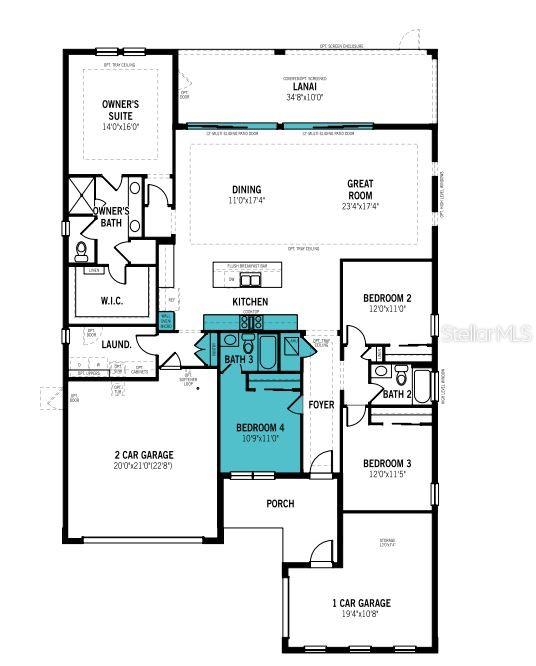
Pre-Construction. To be built. The Hampton II single-family home is carefully crafted to embrace the flow of an open concept plan and provide space for toys with it's third car garage. It features a spacious, airy designer kitchen with plentiful countertop and cabinet space, a pantry and island with a breakfast bar. The appliances are stainless, including the fridge and includes a gas cook top with vent hood that is vented outside, wall oven and microwave and Energy Star refrigerator. Seamlessly connected is the entwined Great Room and dining area that are bathed in natural light and provides enough space for a formal dining room table and sizeable living room furniture. An oversized covered lanai extends the full length of the main living space is accessible from the great room through double sliding 12' glass doors and is perfect for enjoying the beautiful Florida weather while looking out over the lake. It is equipped with a gas hook up and plumbing to add your own outdoor kitchen. The owner’s suite is a private retreat and includes a spa-inspired owner’s bath with a glass-enclosed shower, unreal walk-in closet, and a raised dual sink vanity than spans the width of the bathroom. There are two secondary bedrooms sit on the side of the home, just off the foyer. They share a full bath with a tub/shower combo and window for added light. A 4th bedroom includes its own en suite and makes the perfect place for guest, teen suite or in-law suite. The split 3 car garage offers a 2-car garage with utility tub plumbing and on the right of the house is a single car garage, perfect for the car or toy enthusiast. Covered front porch has room for rockers and a sitting area. Photos, renderings and plans are for illustrative purposes only and should never be relied upon and may vary from the actual home. Pricing, dimensions and features can change at any time without notice or obligation
Property Details
| Property Features | Property Features | |||
|---|---|---|---|---|
| MLS ID: | MFRTB8357586 | Year Built: | 2025 | |
| Appliances: | Cooktop, Dishwasher, Disposal, Dryer, Gas Water Heater, Microwave, Range Hood, Refrigerator, Washer | Architectural Style: | Craftsman | |
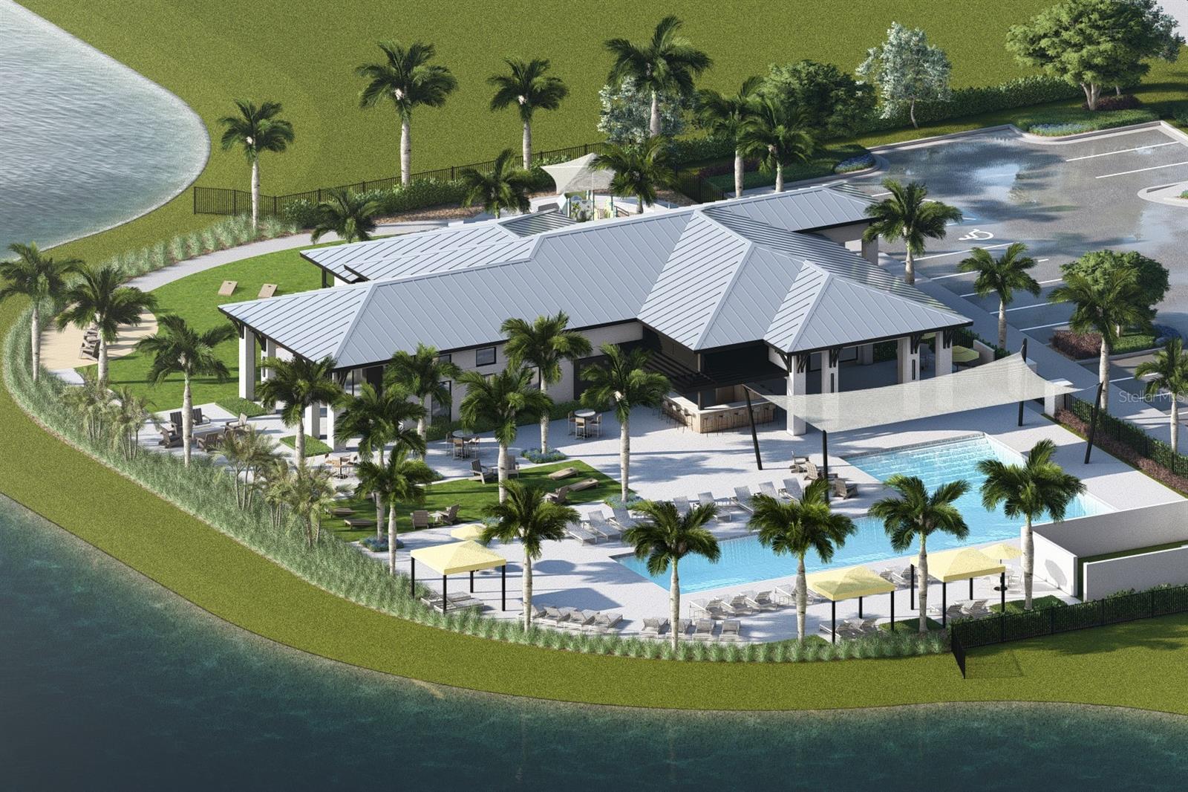
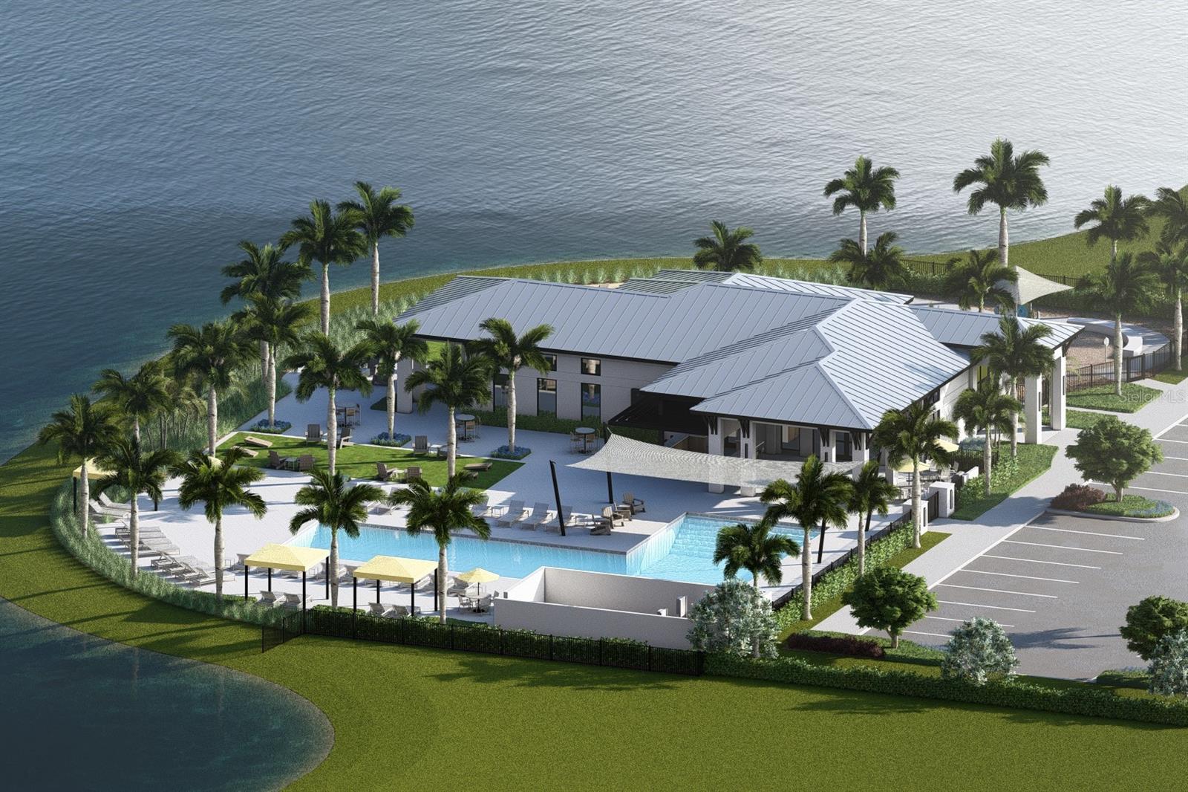
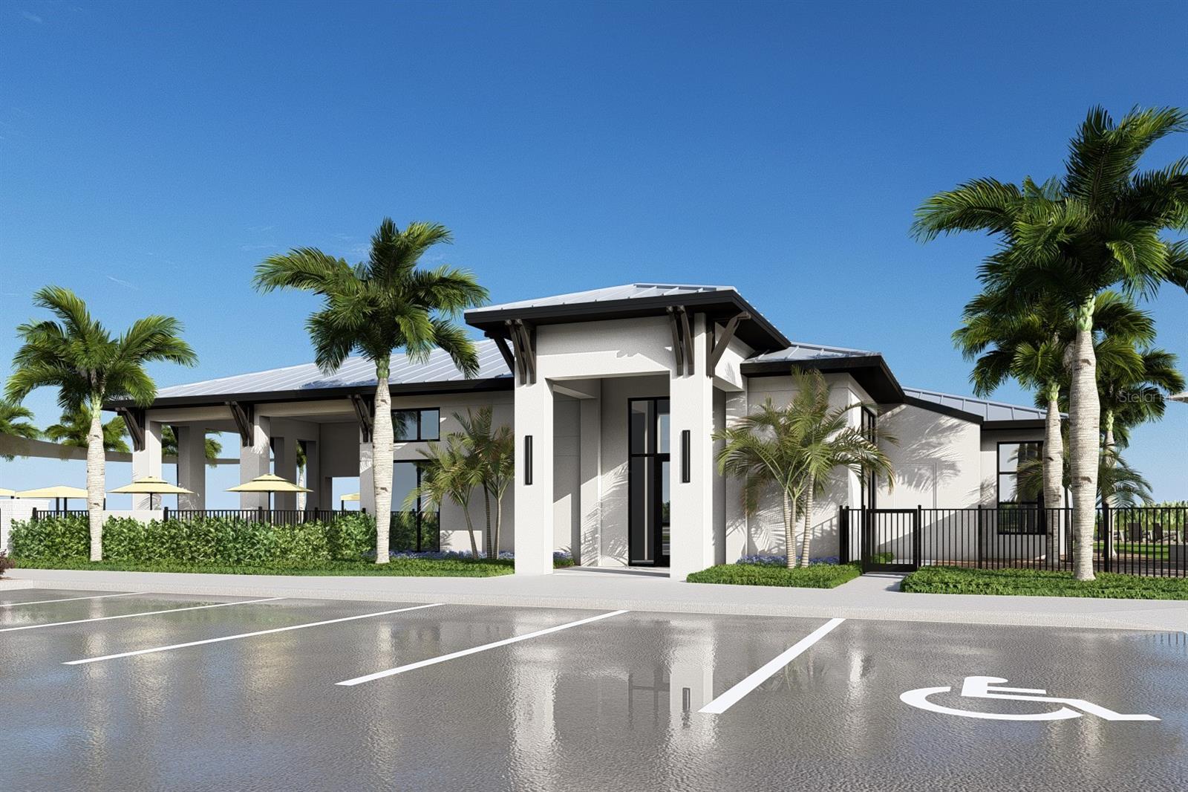
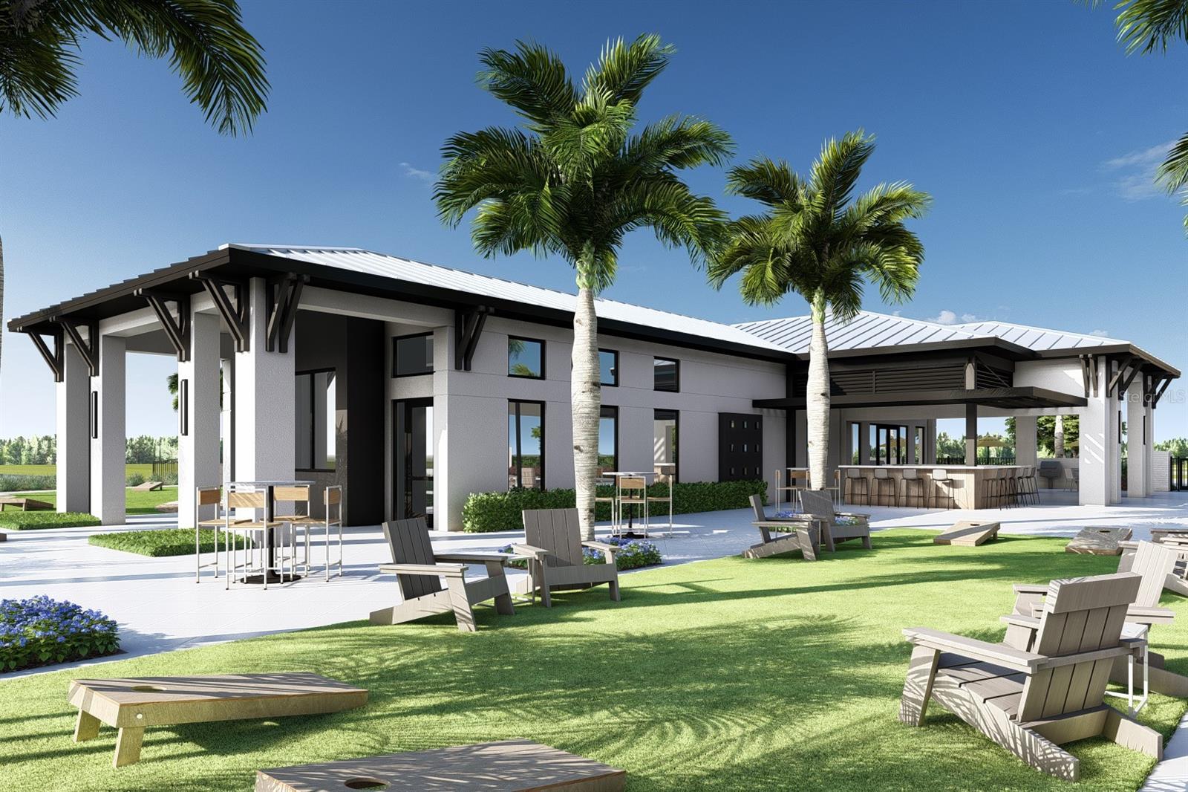
| Association Amenities: | Clubhouse, Fence Restrictions, Gated, Park, Playground, Pool, Recreation Facilities | Association Fee Includes: | Pool, Maintenance Grounds, Recreational Facilities | |
| Community Features: | Deed Restrictions, Dog Park, Gated Community - No Guard, Park, Playground, Pool, Sidewalks | Construction Materials: | Block, Stucco | |
| Cooling: | Central Air | Country: | US | |
| Direction Faces: | Northwest | Disclosures: | HOA/PUD/Condo Disclosure | |
| Exterior Features: | Irrigation System, Sidewalk, Sliding Doors | Flooring: | Carpet, Tile | |
| Foundation Details: | Slab | Furnished: | Unfurnished | |
| Green Energy Efficient: | Appliances, HVAC, Insulation, Thermostat, Water Heater | Green Indoor Air Quality: | No/Low VOC Paint/Finish, Ventilation | |
| Green Water Conservation: | Irrig. System-Rainwater from Ponds | Heating: | Central, Electric | |
| Laundry Features: | Gas Dryer Hookup, Inside, Laundry Room, Washer Hookup | Levels: | One | |
| Listing Agreement: | Exclusive Right To Sell | Listing Terms: | Cash, Conventional, FHA, VA Loan | |
| Lot Features: | Level, Sidewalk, Paved | Occupant Type: | Vacant | |
| Parking Features: | Garage Door Opener | Patio And Porch Features: | Covered, Rear Porch, Screened | |
| Pets Allowed: | Yes | Property Condition: | Pre-Construction | |
| Property Sub Type: | Single Family Residence | Property Type: | Residential | |
| Road Surface Type: | Paved | Roof: | Tile | |
| Security Features: | Gated Community, Smoke Detector(s) | Sewer: | Public Sewer | |
| Showing Requirements: | Call Before Showing, No Lockbox, See Remarks | Special Listing Conditions: | None | |
| Standard Status: | Active | State Or Province: | FL | |
| Utilities: | BB/HS Internet Available, Cable Available, Electricity Connected, Phone Available, Public, Sewer Connected, Street Lights, Underground Utilities, Water Connected | Vegetation: | Trees/Landscaped | |
| View: | Water | Water Source: | Public | |
| Waterfront Features: | Lake | Window Features: | Impact Glass/Storm Windows, Insulated Windows, Low Emissivity Windows | |
| Rooms | Rooms | |||
|---|---|---|---|---|
| Great Room: | 23.4x17.4 ft | Dining Room: | 11x17.4 ft | |
| Kitchen: | 16x12 ft | Primary Bedroom: | 14.1x16 ft | |
| Bedroom 2: | 12x11 ft | Bedroom 3: | 12x11.5 ft | |
| Bedroom 4: | 10.9x11 ft | Balcony/Porch/Lanai: | 34.8x10 ft | |
We love to hear from you