


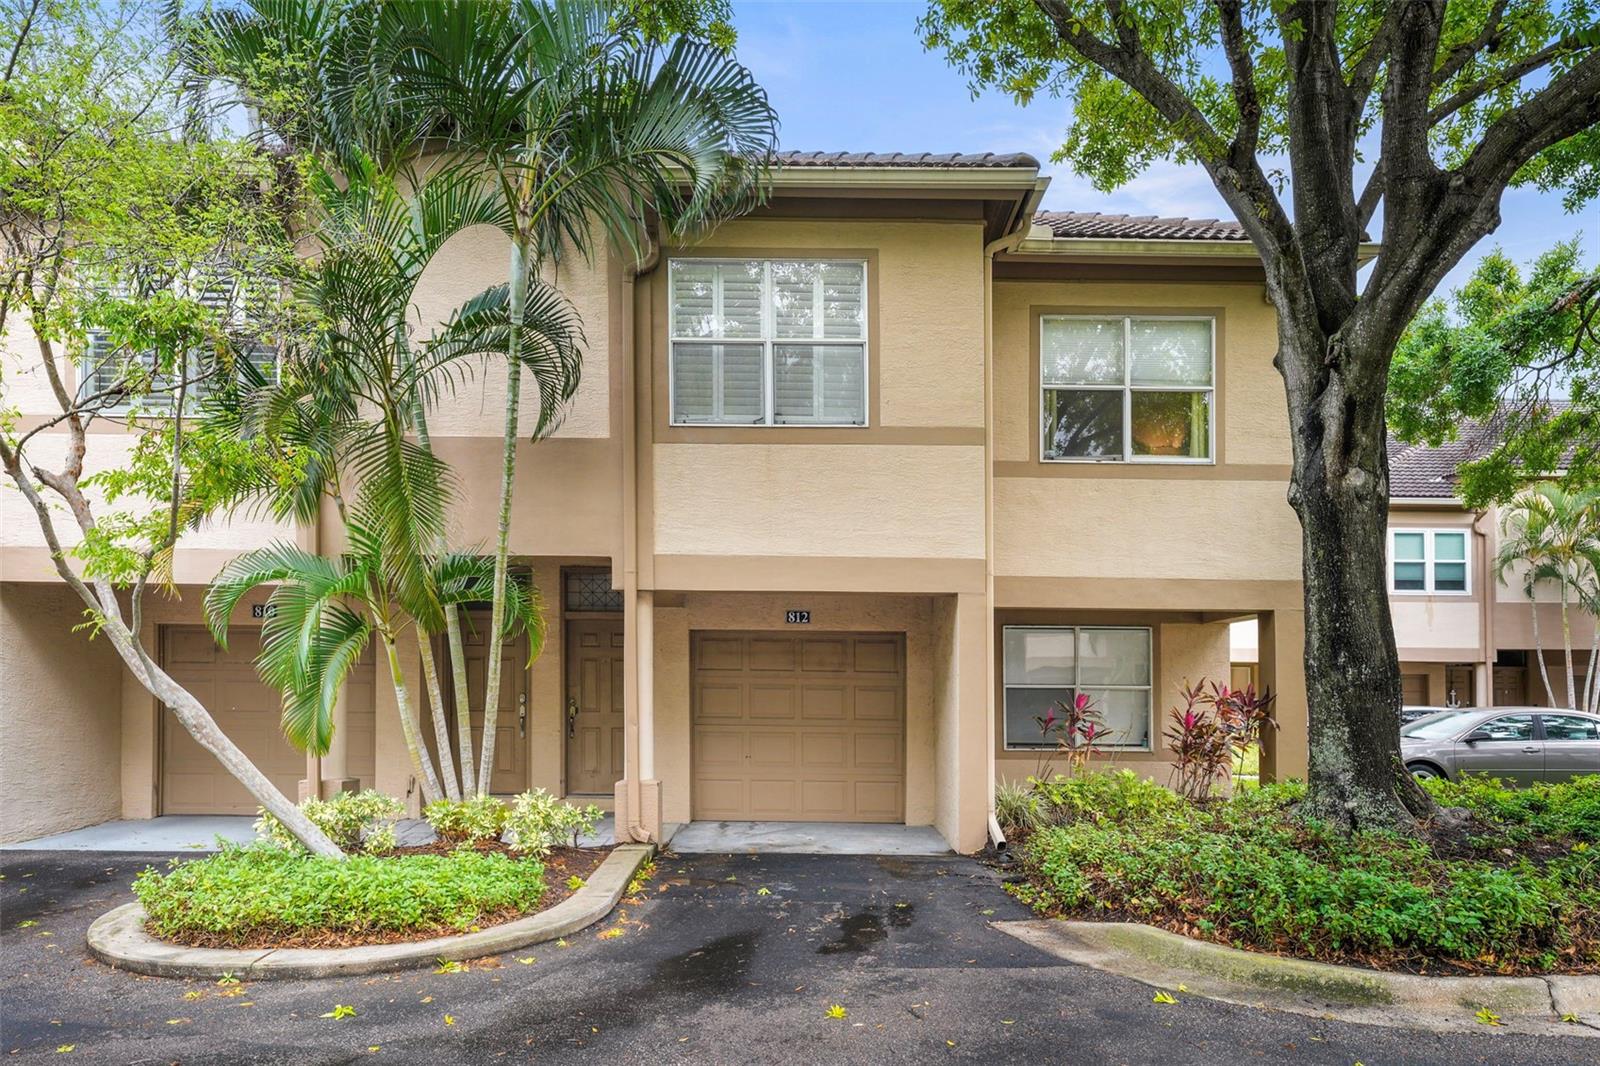


812 NORMANDY TRACE RD, TAMPA, FL, 33602
$429,000
Residential
|
Bedrooms
2
|
Bathrooms
2
|
Living Area
1,183 Sqft
|
Lot Size
2 Sqft
|
Nestled in a picturesque, guard-gated enclave, this stunning home offers the perfect blend of luxury, security, and community living. Experience the epitome of Florida Living with exquisite landscaping and meticulously maintained common areas with 24/7 security with controlled access for the ultimate peace of mind. Resort-style amenities including a sparkling pool, fitness center, tennis courts, park, and clubhouse. This "lives like a townhome" and features modern design, high-end finishes and spacious living areas perfect for entertaining or relaxing. Luxury two bedroom, two bathrooms offer an exquisite living experience with open concept. Gourmet kitchen with granite countertops and stainless steel appliances; separate dining area (or great for home office) or for formal entertaining with private screened porch. This luxury accommodations offer the perfect blend of style, comfort, and convenience for discerning residents. Easy to walk to Channelside located in the heart of downtown Tampa. This dynamic urban neighborhood offers a unique blend of modern living, entertainment and coastal charm adjacent to Port Tampa for those fabulous cruises!!
Property Details
| Property Features | Property Features | |||
|---|---|---|---|---|
| MLS ID: | MFRTB8359022 | Year Built: | 1991 | |
| Appliances: | Dishwasher, Disposal, Electric Water Heater, Microwave, Range, Refrigerator, Washer | Association Amenities: | Clubhouse, Fitness Center, Gated, Park, Pool, Security, Spa/Hot Tub | |
| Association Fee Includes: | Guard - 24 Hour, Pool, Escrow Reserves Fund, Insurance, Maintenance Structure, Maintenance Grounds, Management, Private Road, Security, Sewer, Trash, Water | Community Features: | Deed Restrictions, Fitness Center, Gated Community - Guard, Gated Community - No Guard, Pool, Sidewalks, Special Community Restrictions, Tennis Court(s) | |
| Construction Materials: | Block | Cooling: | Central Air | |
| Country: | US | Direction Faces: | East | |
| Exterior Features: | Balcony, Sliding Doors | Flooring: | Ceramic Tile, Wood | |
| Foundation Details: | Slab | Heating: | Central | |
| Laundry Features: | In Garage | Levels: | Two | |
| Listing Agreement: | Exclusive Right To Sell | Listing Terms: | Cash, Conventional, FHA, VA Loan | |
| Occupant Type: | Owner | Parking Features: | Garage Door Opener | |
| Patio And Porch Features: | Covered, Deck, Enclosed, Porch, Rear Porch | Pets Allowed: | Yes | |
| Property Sub Type: | Townhouse | Property Type: | Residential | |
| Road Surface Type: | Paved | Roof: | Tile | |
| Security Features: | Gated Community, Security Gate | Sewer: | Public Sewer | |
| Showing Requirements: | Appointment Only, Call Before Showing, Call Listing Agent, Lockbox | Special Listing Conditions: | None | |
| Standard Status: | Active | State Or Province: | FL | |
| Utilities: | Cable Available, Cable Connected, Electricity Available, Electricity Connected, Public, Sewer Connected, Street Lights, Underground Utilities, Water Connected | Water Source: | Public | |
| Window Features: | Shades, Window Treatments | |||
| Rooms | Rooms | |||
|---|---|---|---|---|
| Great Room: | 15x14 ft | Kitchen: | 11x9 ft | |
| Primary Bedroom: | 15x13 ft | Bedroom 2: | 14x12 ft | |
| Dining Room: | 16x12 ft | |||
We love to hear from you