


4742 STUEY DR #Lot 305, ZEPHYRHILLS, FL, 33541
$124,900
Residential
|
Bedrooms
2
|
Bathrooms
1
|
Living Area
744 Sqft
|
Lot Size
3,412 Sqft
|

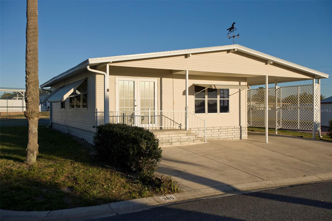
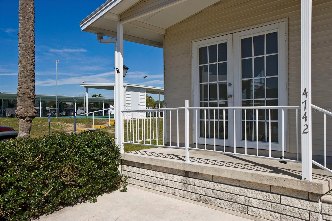
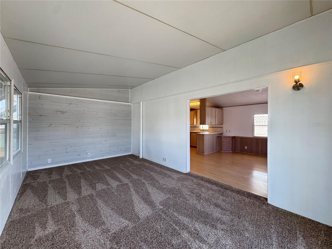
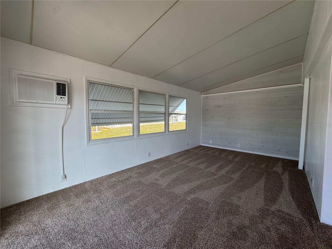
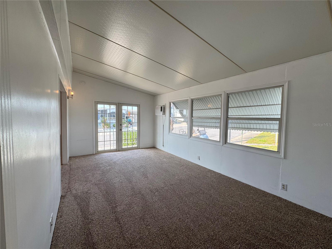
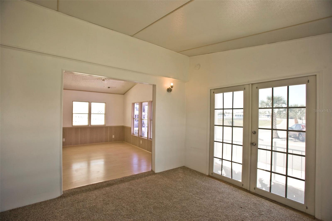
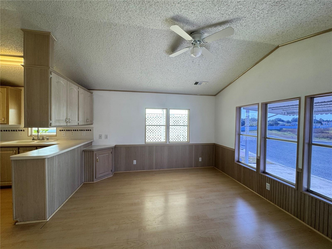
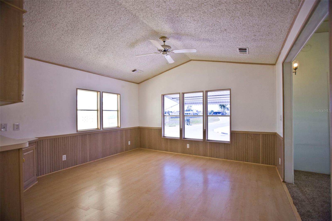
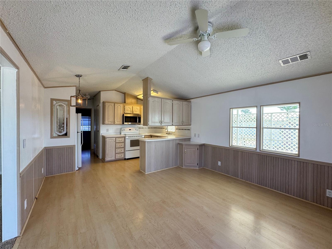

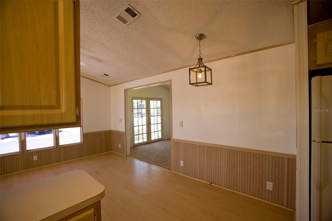
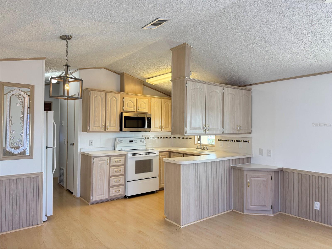
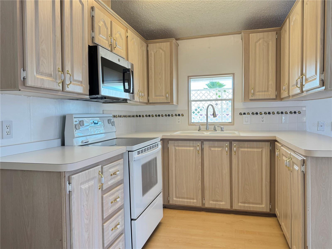
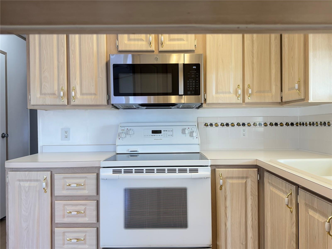
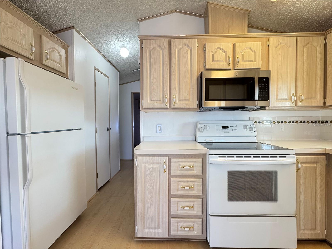

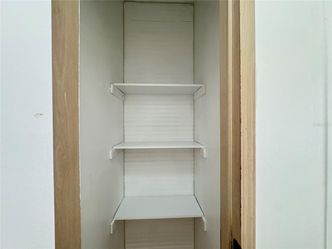
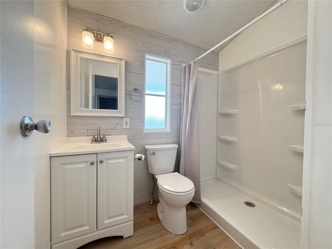
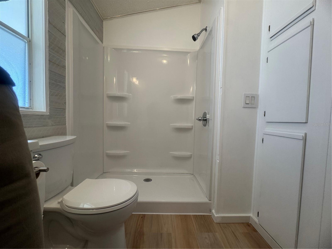
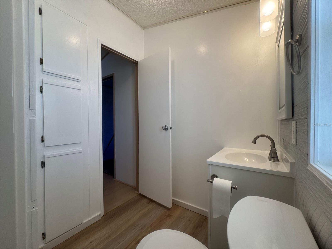
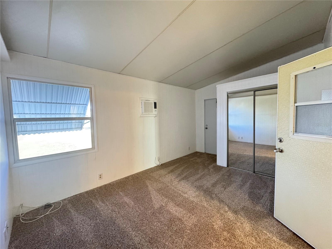
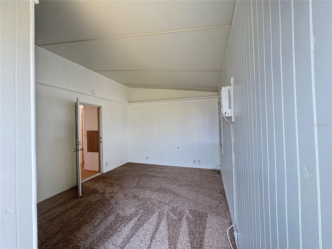
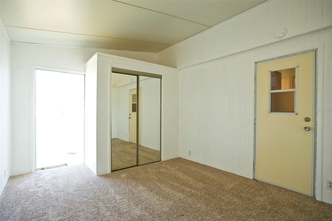
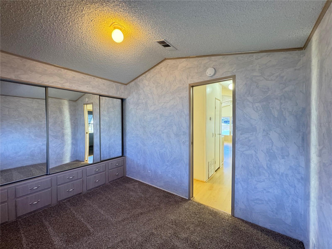
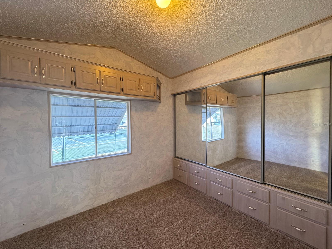
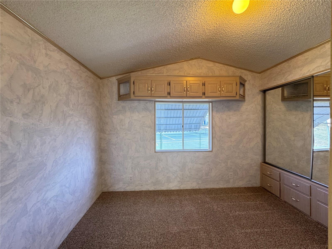
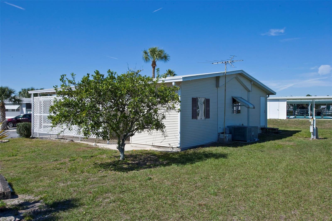
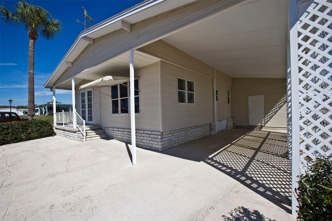
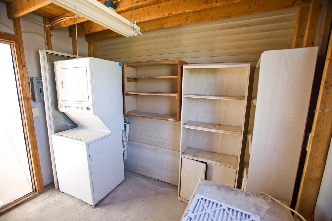
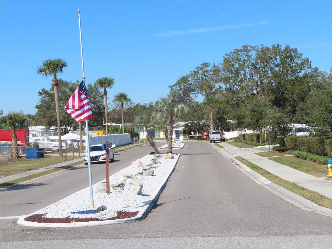
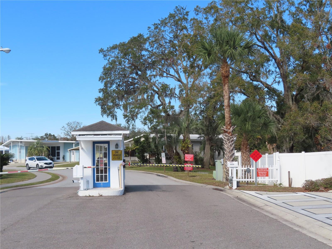


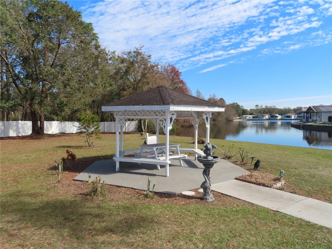

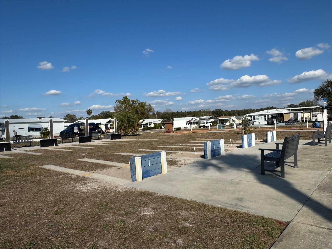
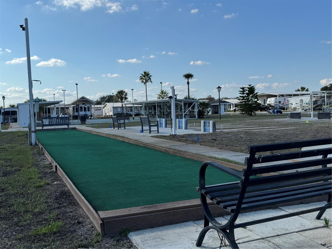

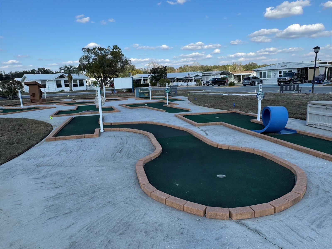
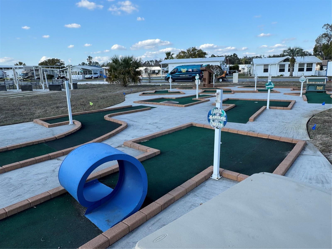
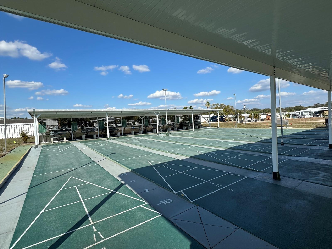
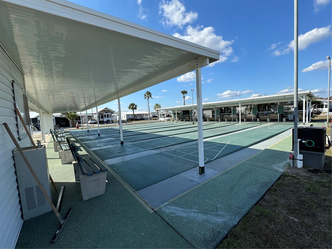
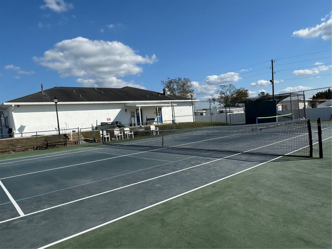

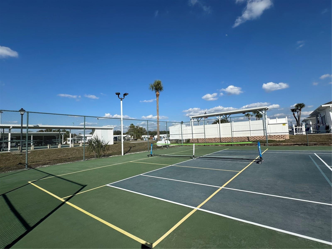
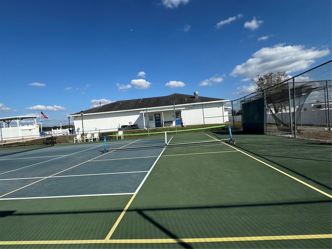
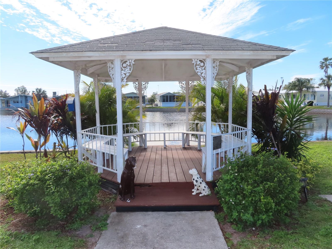
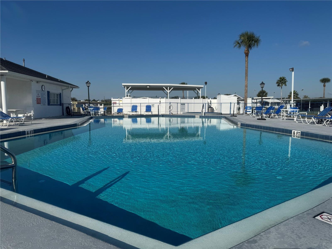
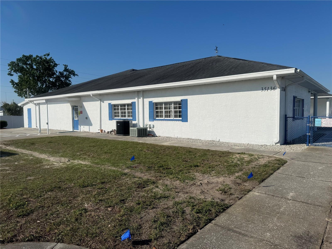
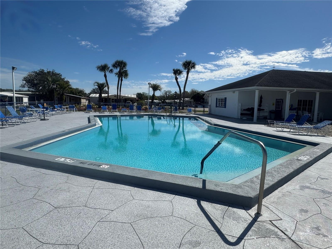
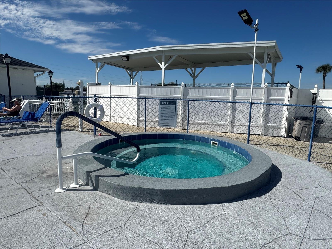
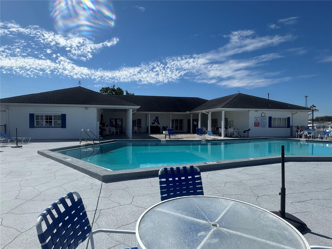
This park model was built in 1993. Before you enter the large living room through French doors, turn around on your porch and see the wild birds here in the park raising their young. Enter into the spacious living room that spills into the generous dining area full of natural light. The dining area merges with the kitchen at the breakfast bar, a great place to grab a snack. The kitchen has lots of cabinets for your dishes, and two built-in closets for pantry and other storage. The microwave has just been replaced. The bathroom has been totally renovated with a new vanity, toilet & large walk-in shower. The bathroom has cabinets at the entrance for extra storage. There are two bedrooms, each with ample closet space. If you are looking for space, this is the house to see! The covered carport has a high ceiling with room for a motorhome if you have one, or a lovely outdoor area under roof. The 9'x 10' shed in the back houses the laundry with plenty of storage space. Owners have replaced all light fixtures. This home is steps away from all the club amenities. The roof was replaced in 2020 and the A/C was installed in 2014. American Condominium Park is an active 55+ gated community with heated pool, clubhouse, exercise room, sauna, hot tub, tennis/pickle ball courts, horse shoe pits, 8 shuffle board courts, and many more amenities. A friendly active community with daily, weekly, and monthly activities including dances, dinners, and entertainment. Perfect for full time-affordable living and cost-effective for snow birds. Bring your RV to store in the spacious RV port. Schedule a showing today!
Property Details
| Property Features | Property Features | |||
|---|---|---|---|---|
| MLS ID: | MFRTB8359578 | Year Built: | 1993 | |
| Appliances: | Dryer, Electric Water Heater, Microwave, Range, Range Hood, Washer | Architectural Style: | Other | |
| Association Amenities: | Clubhouse, Fence Restrictions, Fitness Center, Gated, Laundry, Maintenance, Park, Pickleball Court(s), Pool, Recreation Facilities, Sauna, Shuffleboard Court, Spa/Hot Tub, Tennis Court(s), Vehicle Restrictions, Wheelchair Access | Association Fee Includes: | Common Area Taxes, Pool, Escrow Reserves Fund, Insurance, Maintenance Structure, Maintenance Grounds, Maintenance, Pest Control, Private Road, Recreational Facilities, Trash | |
| Basement: | Crawl Space | Body Type: | Single Wide | |
| Community Features: | Association Recreation - Owned, Buyer Approval Required, Clubhouse, Community Mailbox, Deed Restrictions, Fitness Center, Gated Community - No Guard, Golf Carts OK, Park, Pool, Sidewalks, Special Community Restrictions, Tennis Court(s), Wheelchair Access, Street Lights | Construction Materials: | Vinyl Siding, Frame | |
| Cooling: | Central Air | Country: | US | |
| County Or Parish: | Pasco | Direction Faces: | West | |
| Exterior Features: | Awning(s), French Doors, Rain Gutters, Storage | Flooring: | Carpet, Hardwood, Laminate | |
| Foundation Details: | Concrete Perimeter, Crawlspace, Slab | Furnished: | Unfurnished | |
| Heating: | Central, Electric | Laundry Features: | Electric Dryer Hookup, Other, Washer Hookup | |
| Levels: | One | Listing Agreement: | Exclusive Right To Sell | |
| Listing Terms: | Cash | Lot Features: | Cleared, Level, Near Public Transit, Paved, Private | |
| Occupant Type: | Vacant | Other Structures: | Shed(s) | |
| Parking Features: | Covered, Golf Cart Parking, Ground Level, Off Street, Parking Pad, RV Carport, RV Access/Parking | Patio And Porch Features: | Covered, Front Porch, Porch | |
| Pets Allowed: | Cats OK, Dogs OK, Number Limit, Size Limit, Yes | Property Sub Type: | Manufactured Home | |
| Property Type: | Residential | Road Responsibility: | Private Maintained Road | |
| Road Surface Type: | Asphalt | Roof: | Membrane, Metal, Roof Over | |
| Security Features: | Gated Community, Smoke Detector(s) | Sewer: | Public Sewer | |
| Showing Requirements: | Call Before Showing, Call Listing Agent, Combination Lock Box, Lockbox | Special Listing Conditions: | None | |
| Standard Status: | Active | State Or Province: | FL | |
| Utilities: | BB/HS Internet Available, Cable Available, Electricity Available, Electricity Connected, Phone Available, Sewer Available, Sewer Connected, Underground Utilities, Water Available, Water Connected | View: | Park/Greenbelt, Tennis Court, Water | |
| Water Source: | Public | Window Features: | Aluminum Frames | |
| Rooms | Rooms | |||
|---|---|---|---|---|
| Living Room: | 10x19 ft | Dining Room: | 13x11 ft | |
| Kitchen: | 13x7.5 ft | Primary Bedroom: | 10.5x15.5 ft | |
| Additional Bedroom: | 11x8 ft | Bathroom 1: | 5x6.5 ft | |
We love to hear from you