





1710 NEW BEDFORD DR, SUN CITY CENTER, FL, 33573
$464,900
Residential
|
Bedrooms
2
|
Bathrooms
2
|
Living Area
2,078 Sqft
|
Lot Size
10,395 Sqft
|
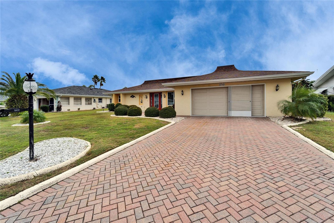
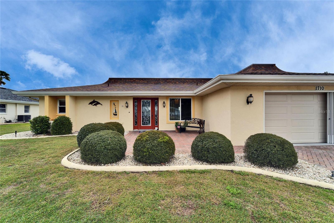
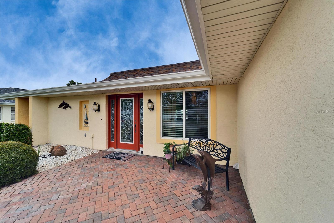
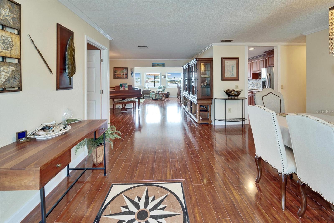
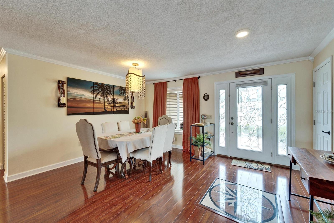
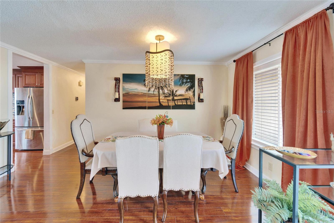
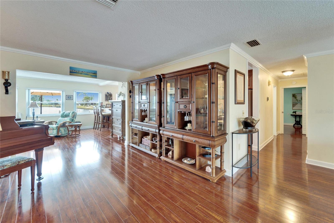
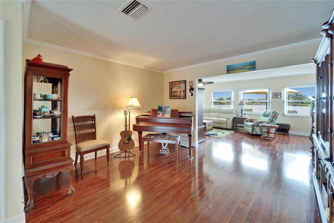
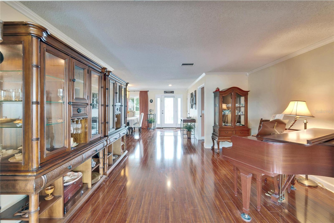
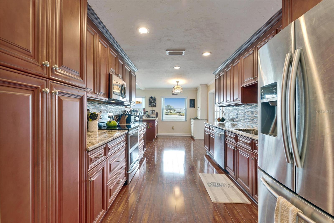
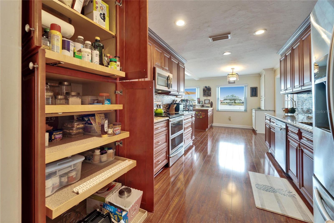
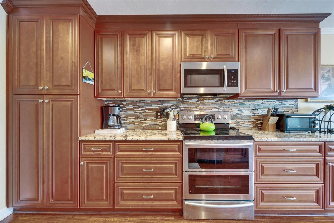
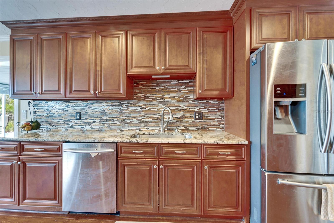
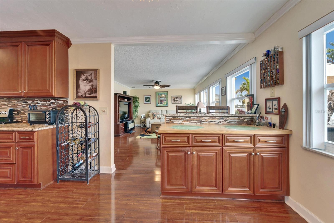
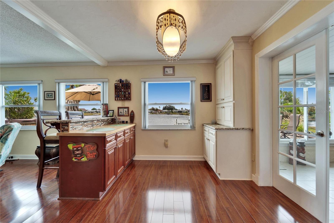
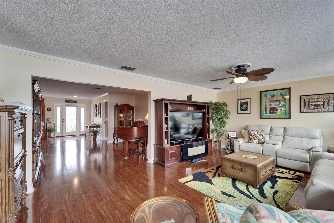
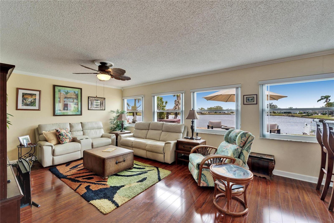
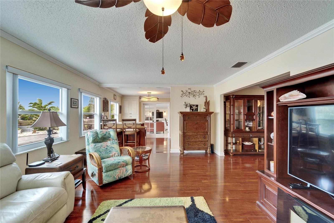
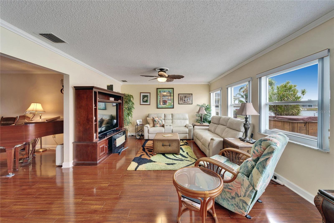
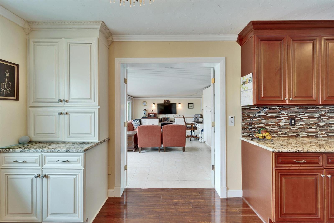
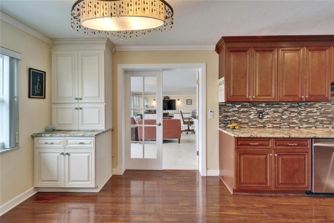
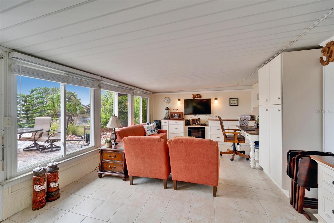
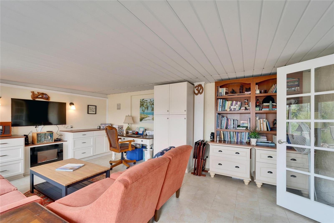
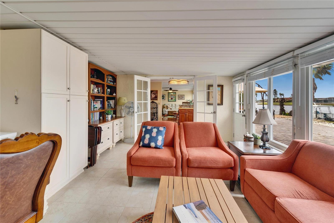
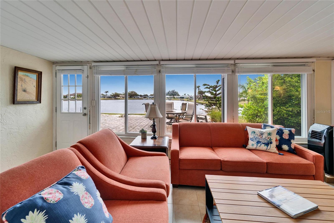
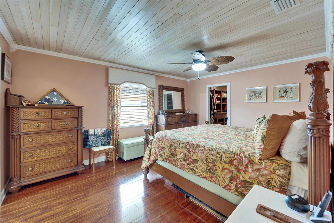
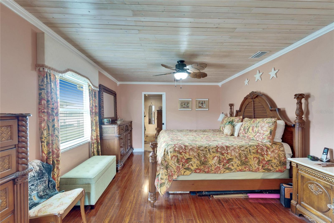
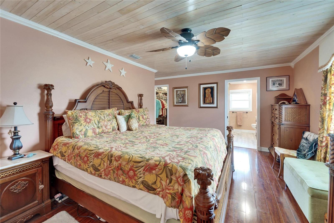
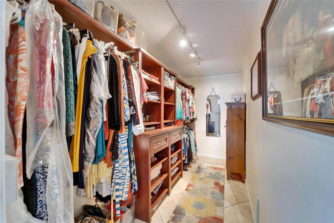
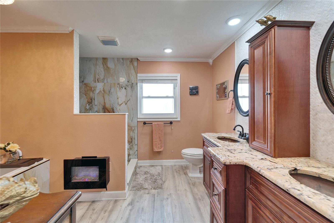
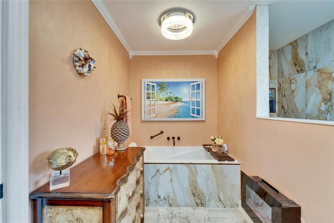
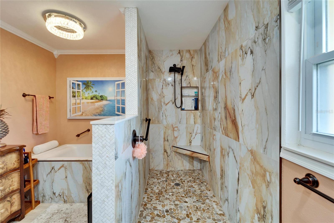
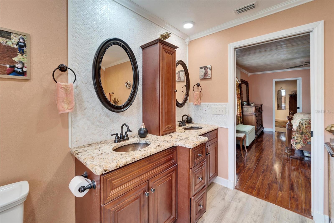
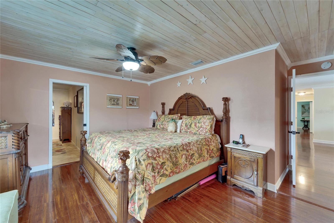
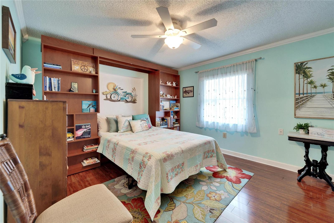
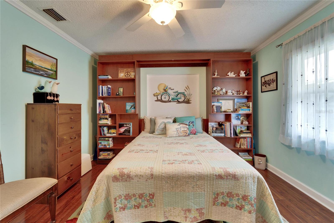

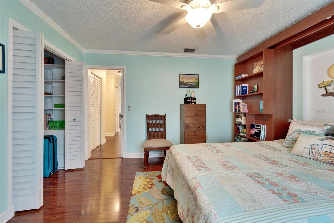
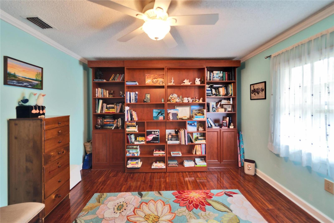
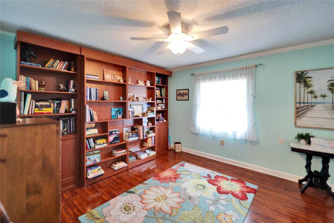
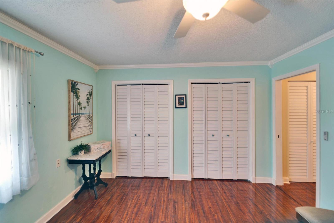
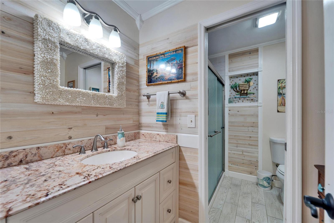
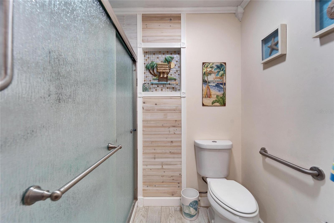
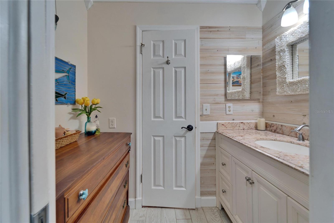
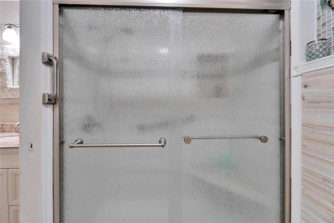
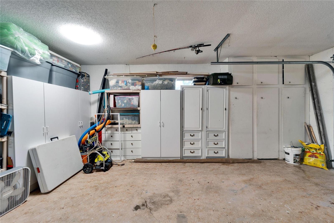
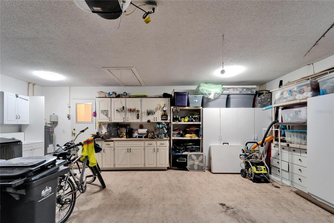
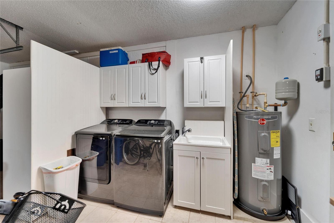
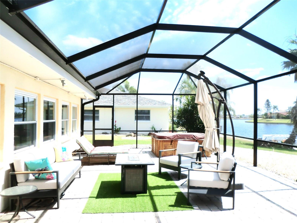
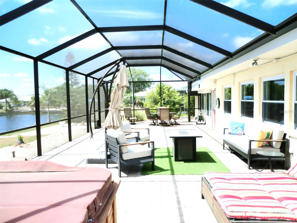
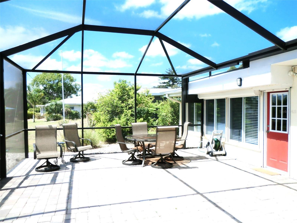
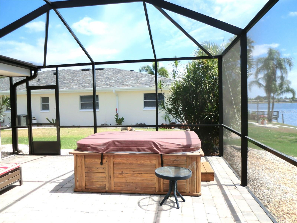
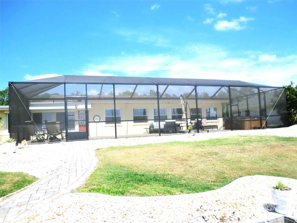
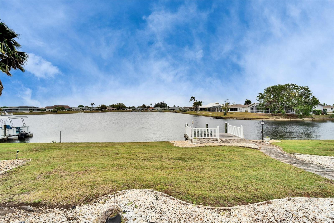
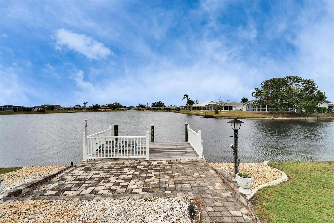
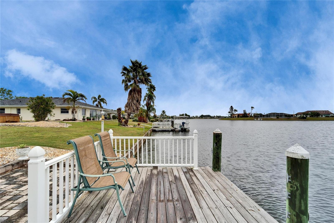
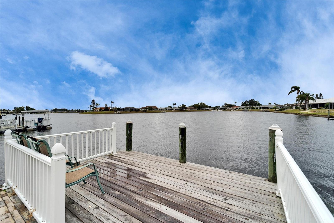
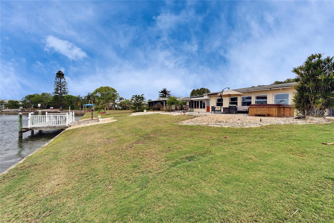
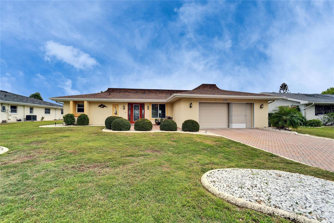
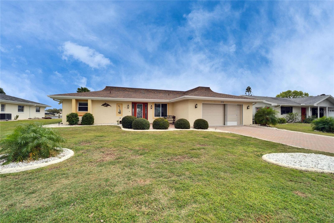
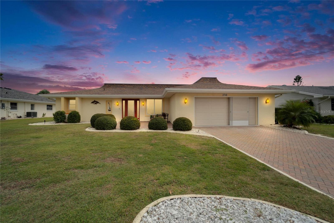
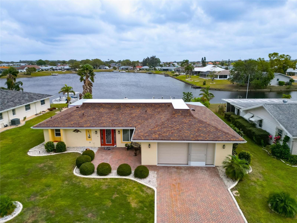
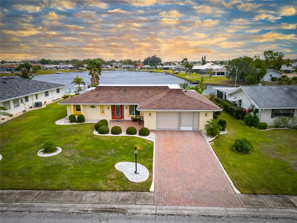
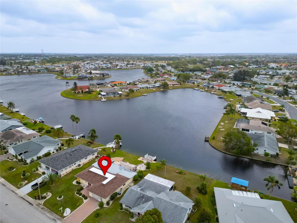
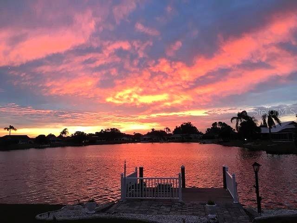
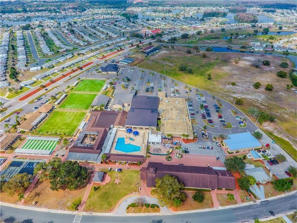
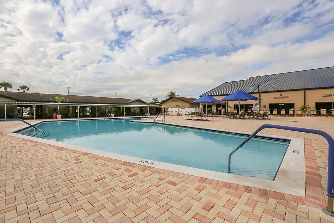
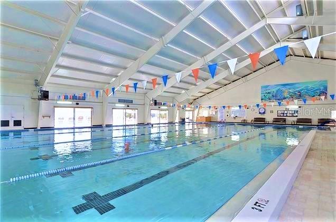
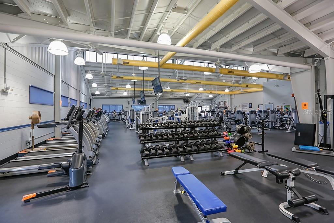
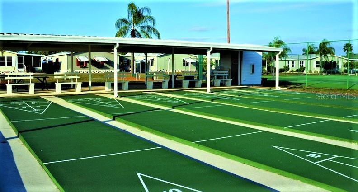
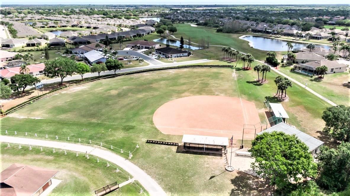
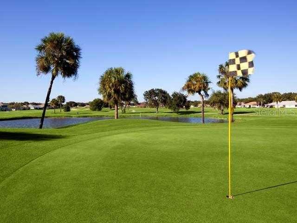
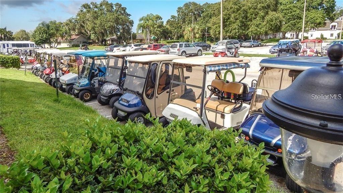
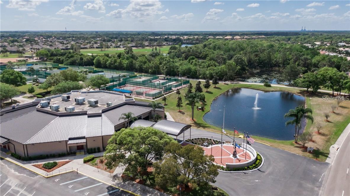
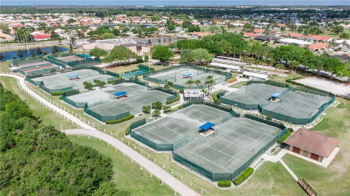
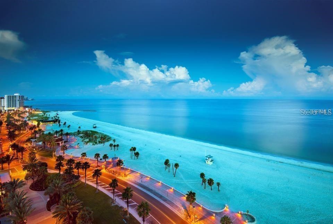
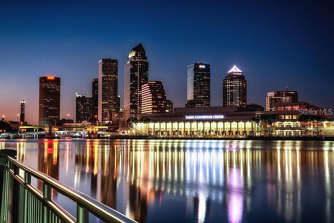
One or more photo(s) has been virtually staged. You must see this beautiful home located on Simmons Lake in the sought after 55+ community of Sun City Center. When you pull up to the home your eyes will be drawn to the pineapple post light. A paver brick driveway and walkway will lead you to the beveled lead glass entry door. As you first enter the home your eyes will be drawn through the dining and living rooms to the view of the lake through large windows all across the back of the family room. When you enter the spacious primary bedroom to the left of the dining room you will notice a small walk-in closet. As you get further into the room your eyes will be drawn to the wood paneled ceiling with a custom ceiling fan/light. The existing owner added a large walk-in closet with built-ins. The en-suite bath was expanded and completely remodeled. Take note of the tall dual sink vanity, garden soaker tub, and the large, tiled shower with a flat river rock floor. Do not miss the electric fireplace as well. The kitchen was completely remodeled. You will find solid wood counters and cabinet, granite countertops, soft close drawers, panty with slide out shelving and stainless-steel Samsung appliances. The range not only has a convection oven, but the oven is also dual zoned so you can bake two different items at the same time and has a warming drawer. A dry bar with seating and a small appliance hutch completes this fantastic room. The second bedroom has a custom murphy bed, and the second bathroom has also been completely remodeled. The oversized garage has plenty of built-in storage, a work bench and a craft bench. New roof, lanai screen cage and exterior paint in 2025. New hot water tank in 2024, HVAC in 2018. Make sure you pick up a feature sheet to see everything the owner has done to the home. Centered between the Publix shopping center, Aldi's, Walmart, the Sun City Center Plaza and this self-contained community's world-class amenities, all you will need is a golf cart to start enjoying the Sun City Center lifestyle. Sun City Center is Florida’s most affordable active living senior community, with an exceptional range of recreational and social amenities. Minutes from an assortment of Florida's best beaches, Tampa's convenient cruise port and Disney World, this debt-free community has two-multimillion-dollar clubhouses, 3 heated pools, a state-of-the-art fitness center, a sports complex, his & her saunas, an arts & crafts building and multiple golf courses. Sun City Center has the very best medical facilities with its own hospital, and free ambulatory and paramedic service. This 55+ Del Webb community has nearly 200 social and sports clubs and endless entertainment resources all accessible by golf cart. There's never a boring minute in Sun City Center. With near perfect weather year-round, Sun City Center is one of Florida's best places to live.
Property Details
| Property Features | Property Features | |||
|---|---|---|---|---|
| MLS ID: | MFRTB8359644 | Year Built: | 1973 | |
| Appliances: | Dishwasher, Disposal, Dryer, Electric Water Heater, Microwave, Range, Refrigerator, Washer | Association Fee Includes: | Guard - 24 Hour, Common Area Taxes, Pool, Recreational Facilities | |
| Community Features: | Association Recreation - Owned, Clubhouse, Deed Restrictions, Dog Park, Fitness Center, Gated Community - Guard, Golf Carts OK, Golf, Handicap Modified, Pool, Restaurant, Sidewalks, Special Community Restrictions, Tennis Court(s), Wheelchair Access | Construction Materials: | Stucco | |
| Cooling: | Central Air | Country: | US | |
| County Or Parish: | Hillsborough | Direction Faces: | Northwest | |
| Exterior Features: | Private Mailbox, Rain Gutters, Sidewalk | Fireplace Features: | Electric, Other | |
| Flooring: | Ceramic Tile, Laminate, Luxury Vinyl | Foundation Details: | Slab | |
| Furnished: | Negotiable | Heating: | Central, Electric, Ductless | |
| Laundry Features: | In Garage | Levels: | One | |
| Listing Agreement: | Exclusive Right To Sell | Listing Terms: | Cash, Conventional, FHA, VA Loan | |
| Occupant Type: | Owner | Other Equipment: | Irrigation Equipment | |
| Parking Features: | Driveway, Garage Door Opener | Pets Allowed: | Yes | |
| Property Sub Type: | Single Family Residence | Property Type: | Residential | |
| Road Responsibility: | Public Maintained Road | Road Surface Type: | Asphalt, Paved | |
| Roof: | Shingle | Security Features: | Smoke Detector(s) | |
| Sewer: | Public Sewer | Showing Requirements: | Supra Lock Box, Appointment Only, Lock Box Electronic-CBS Code Required, See Remarks, ShowingTime | |
| Special Listing Conditions: | None | Standard Status: | Active | |
| State Or Province: | FL | Utilities: | BB/HS Internet Available, Cable Available, Electricity Connected, Fiber Optics, Fire Hydrant, Phone Available, Public, Sewer Connected, Water Connected | |
| Water Source: | Public | Waterfront Features: | Lake Front | |
| Window Features: | Blinds, Double Pane Windows, Window Treatments | |||
| Rooms | Rooms | |||
|---|---|---|---|---|
| Dining Room: | 14x15 ft | Living Room: | 11x13 ft | |
| Family Room: | 13x21 ft | Kitchen: | 10x23 ft | |
| Primary Bedroom: | 12x16 ft | Primary Bathroom: | 9x12 ft | |
| Bedroom 2: | 12x13 ft | Bathroom 2: | 7x9 ft | |
| Den: | 13x19 ft | Balcony/Porch/Lanai: | 29x53 ft | |
We love to hear from you